
$429,900 $2,308 est/mo Sourced by Back At You
12110 Laurel Court,Stafford, TX 77477
Stafford, TX 77477
Colorful landscaping and mature greenery enhance the attractive community entrance. The beautifully maintained surroundings create a warm and welcoming atmosphere.
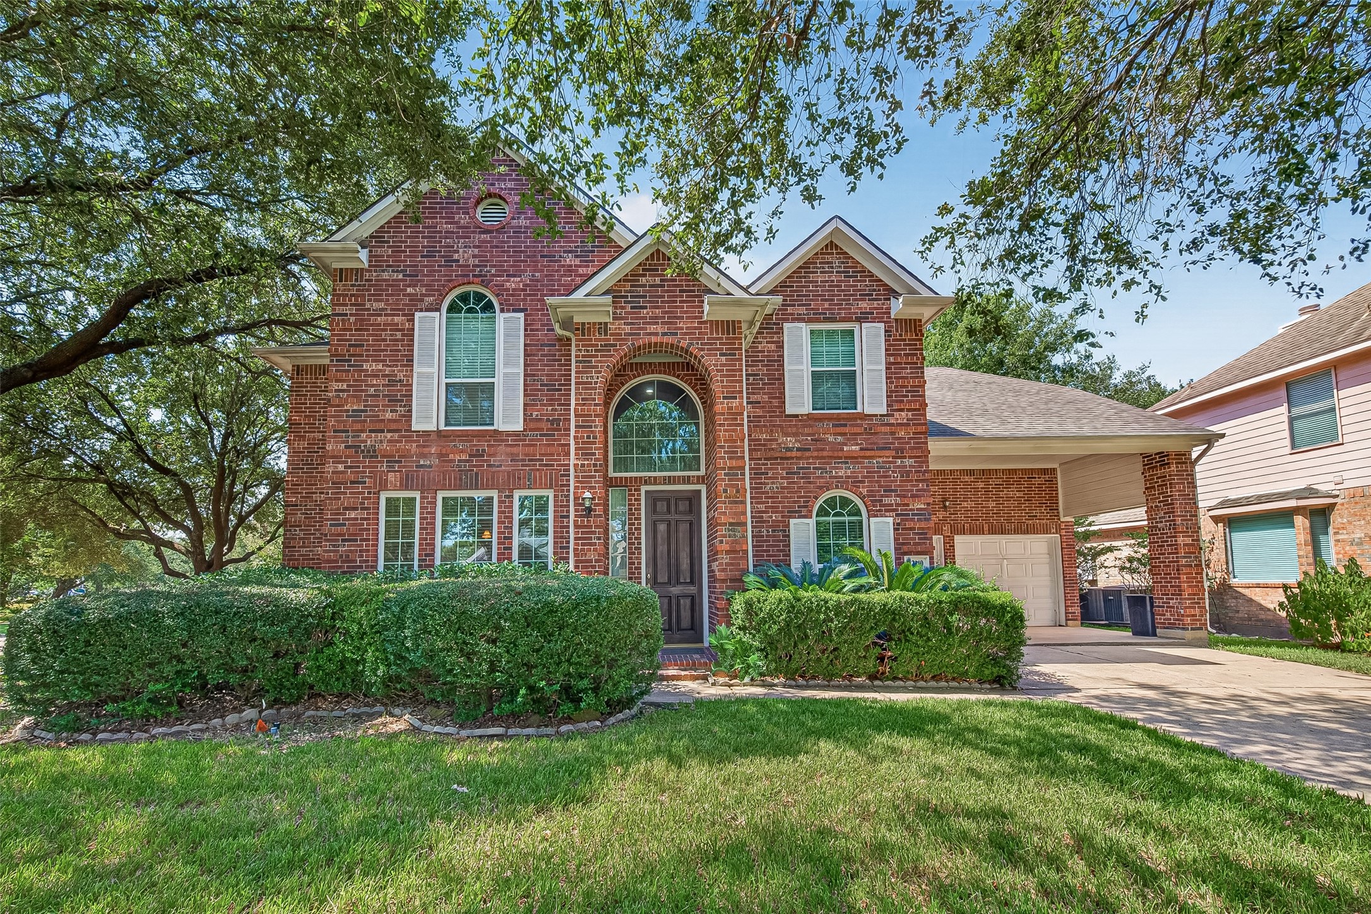
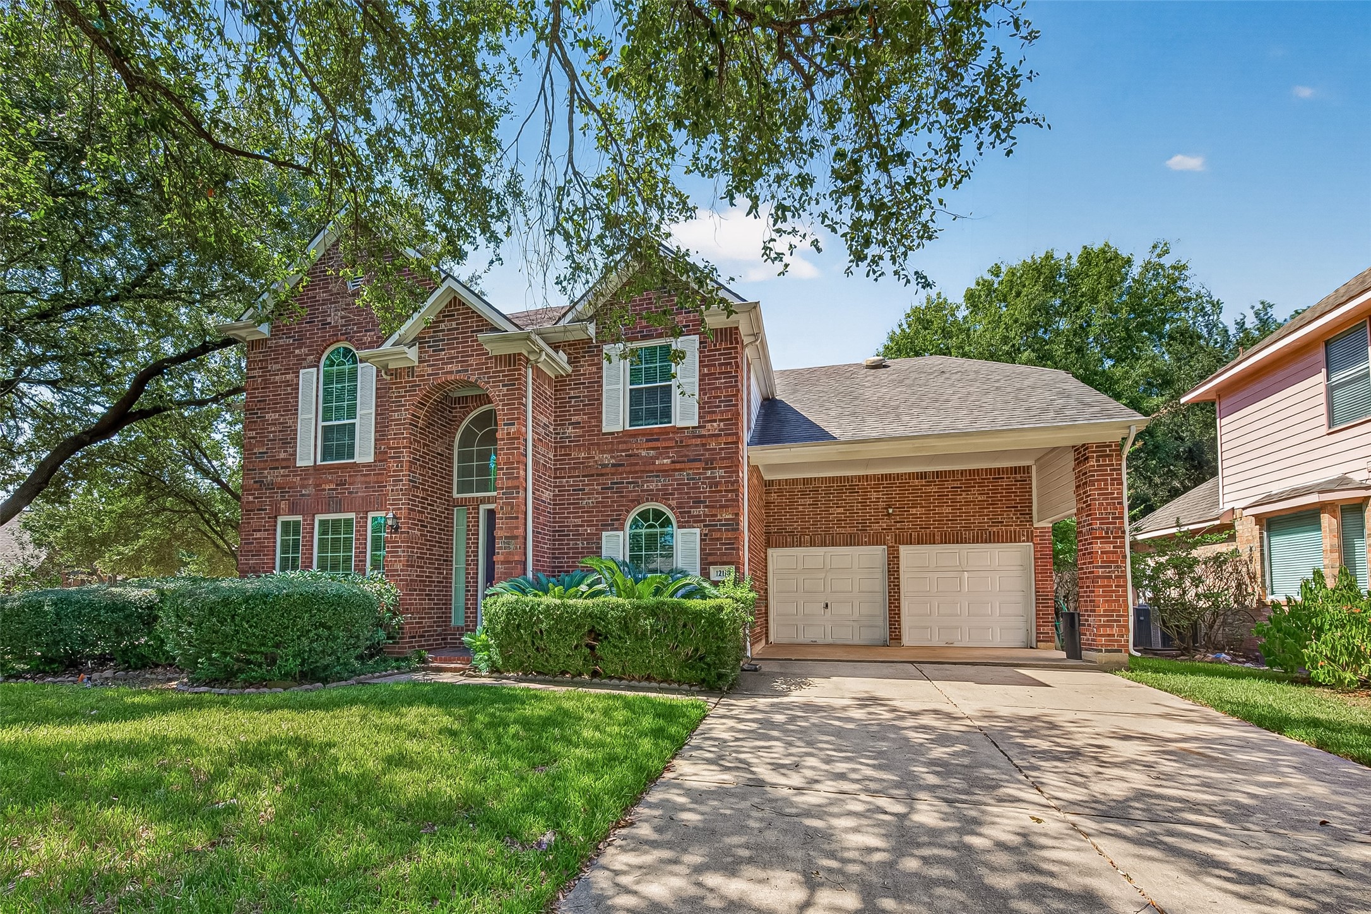
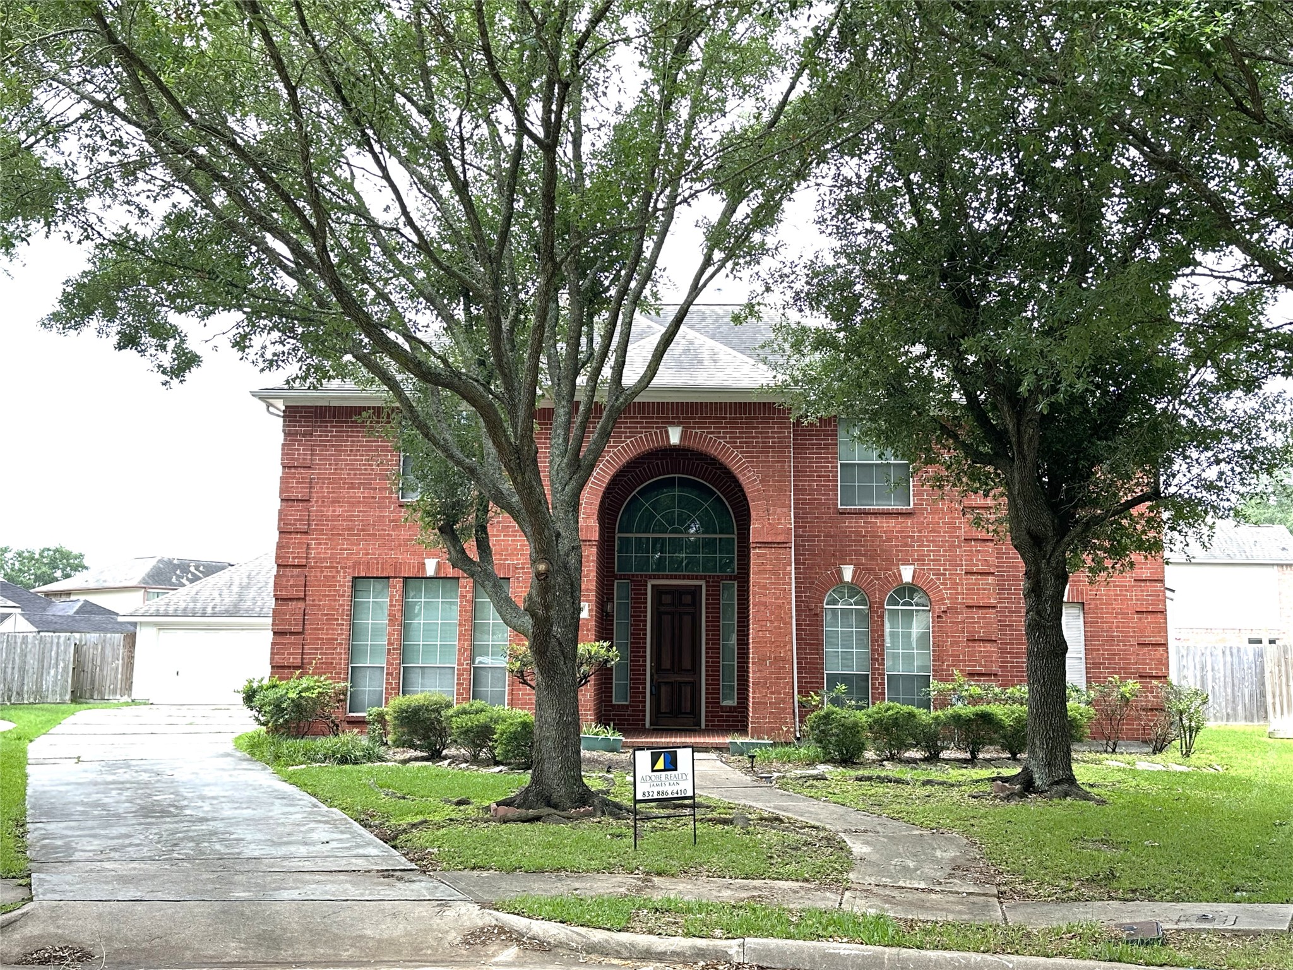
Grand front exterior showcases beautiful brickwork, tall windows, and an elegant arched entry. Mature landscaping adds warmth and curb appeal.
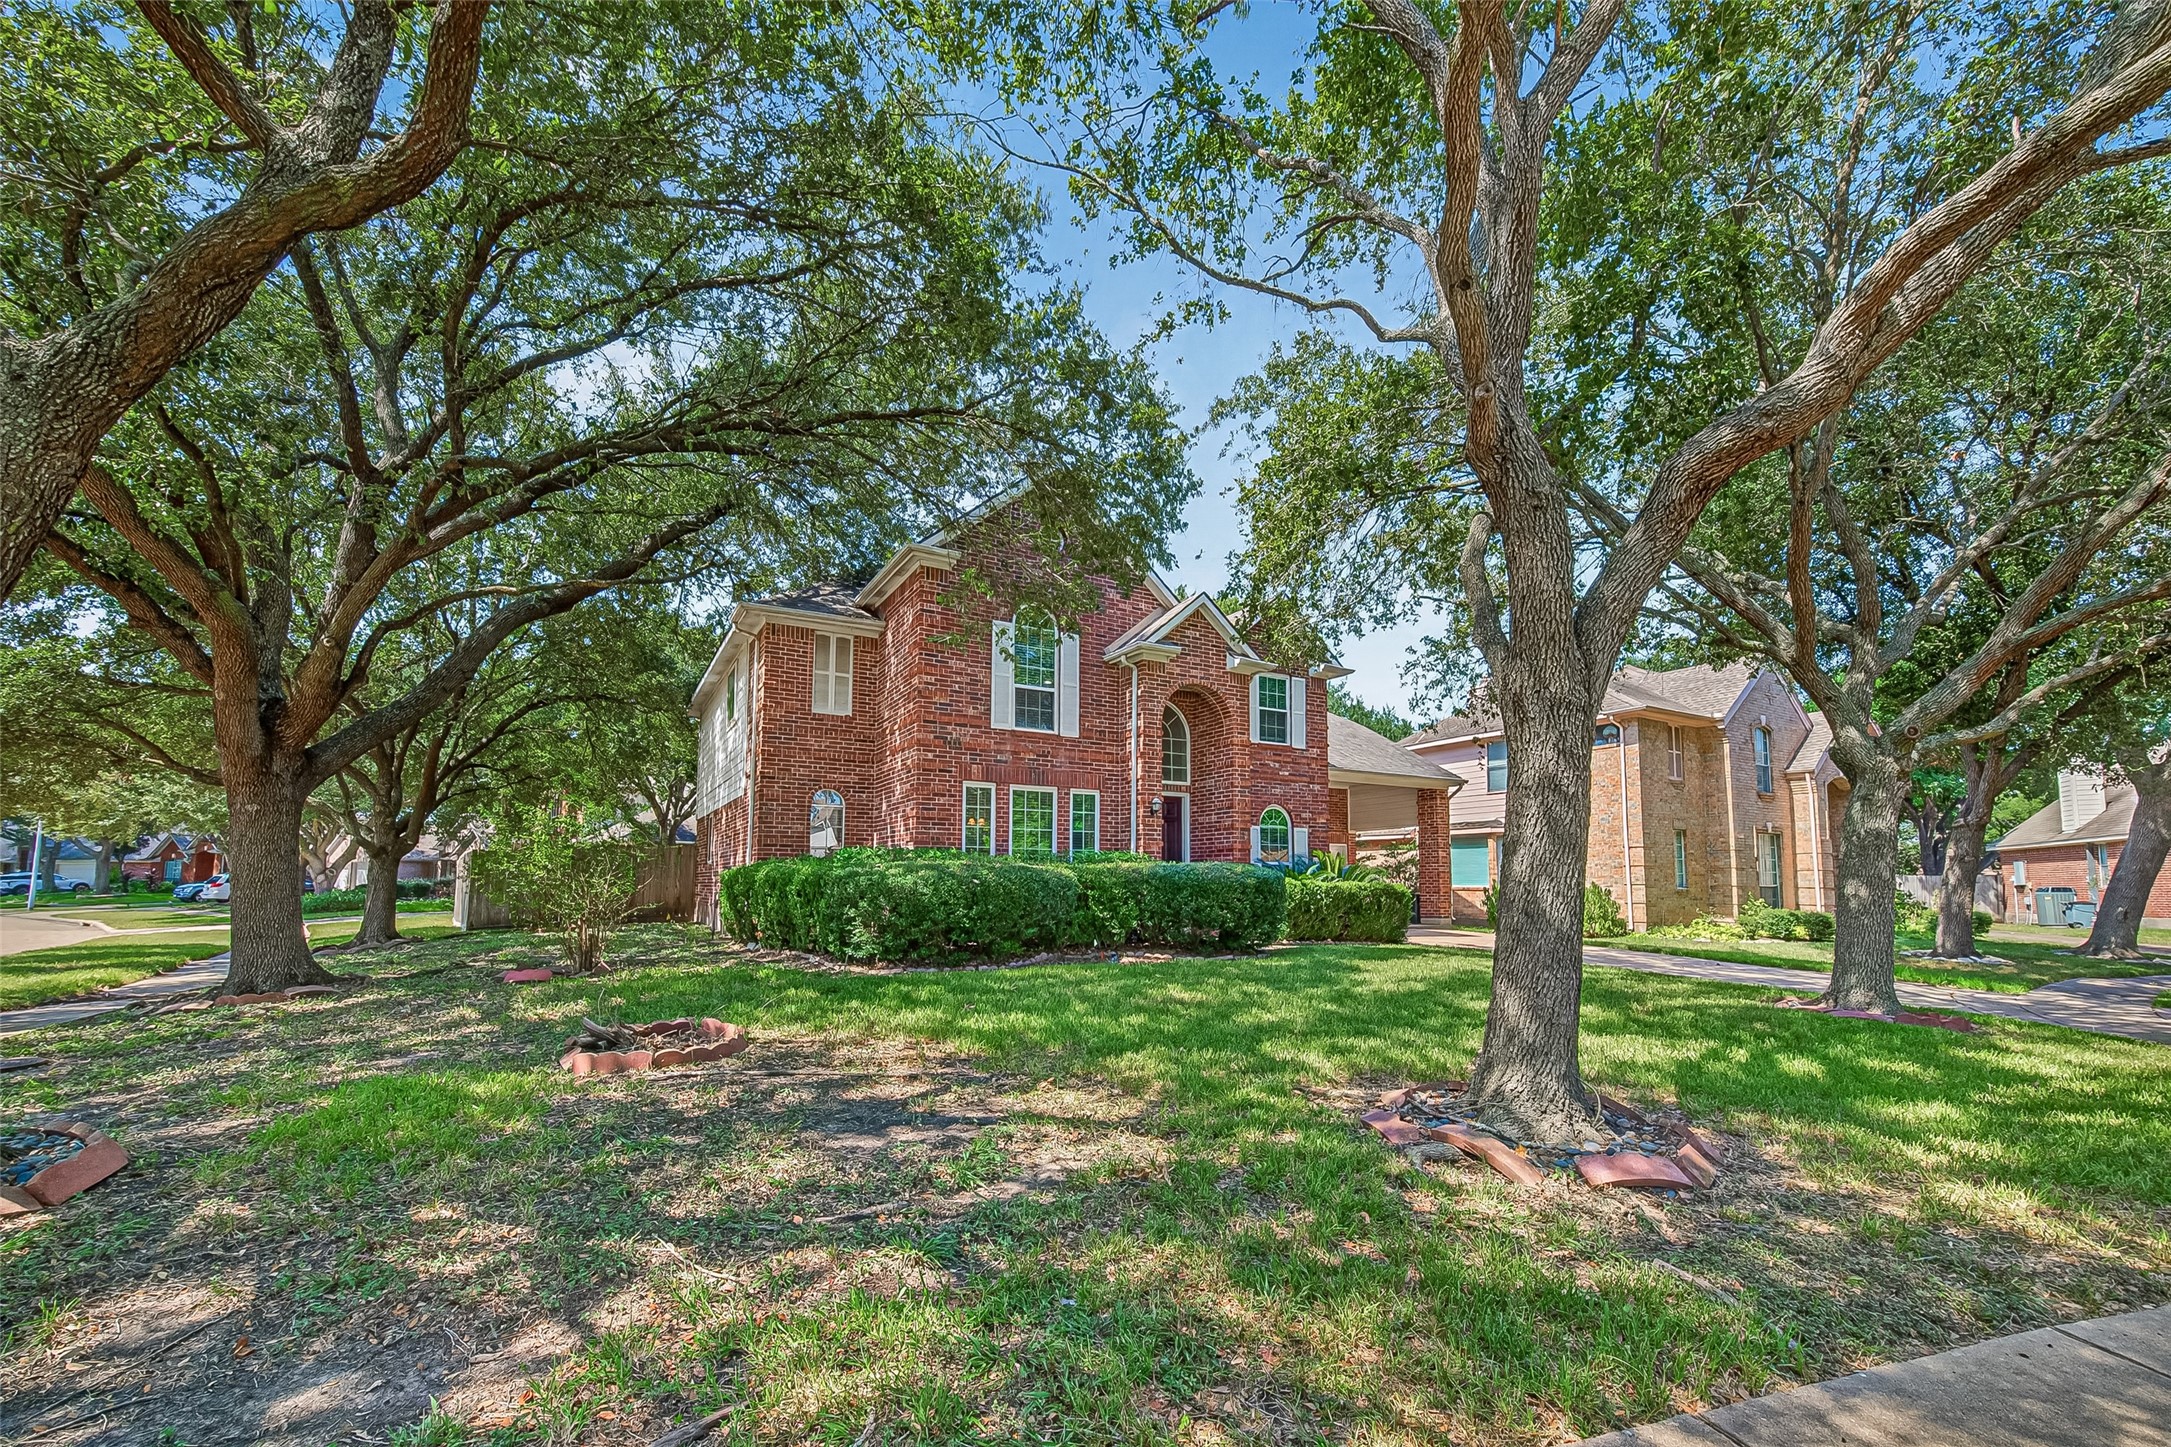
Situated on a spacious corner lot, this stately home is surrounded by beautiful mature trees. The expansive yard offers abundant outdoor space and natural shade.
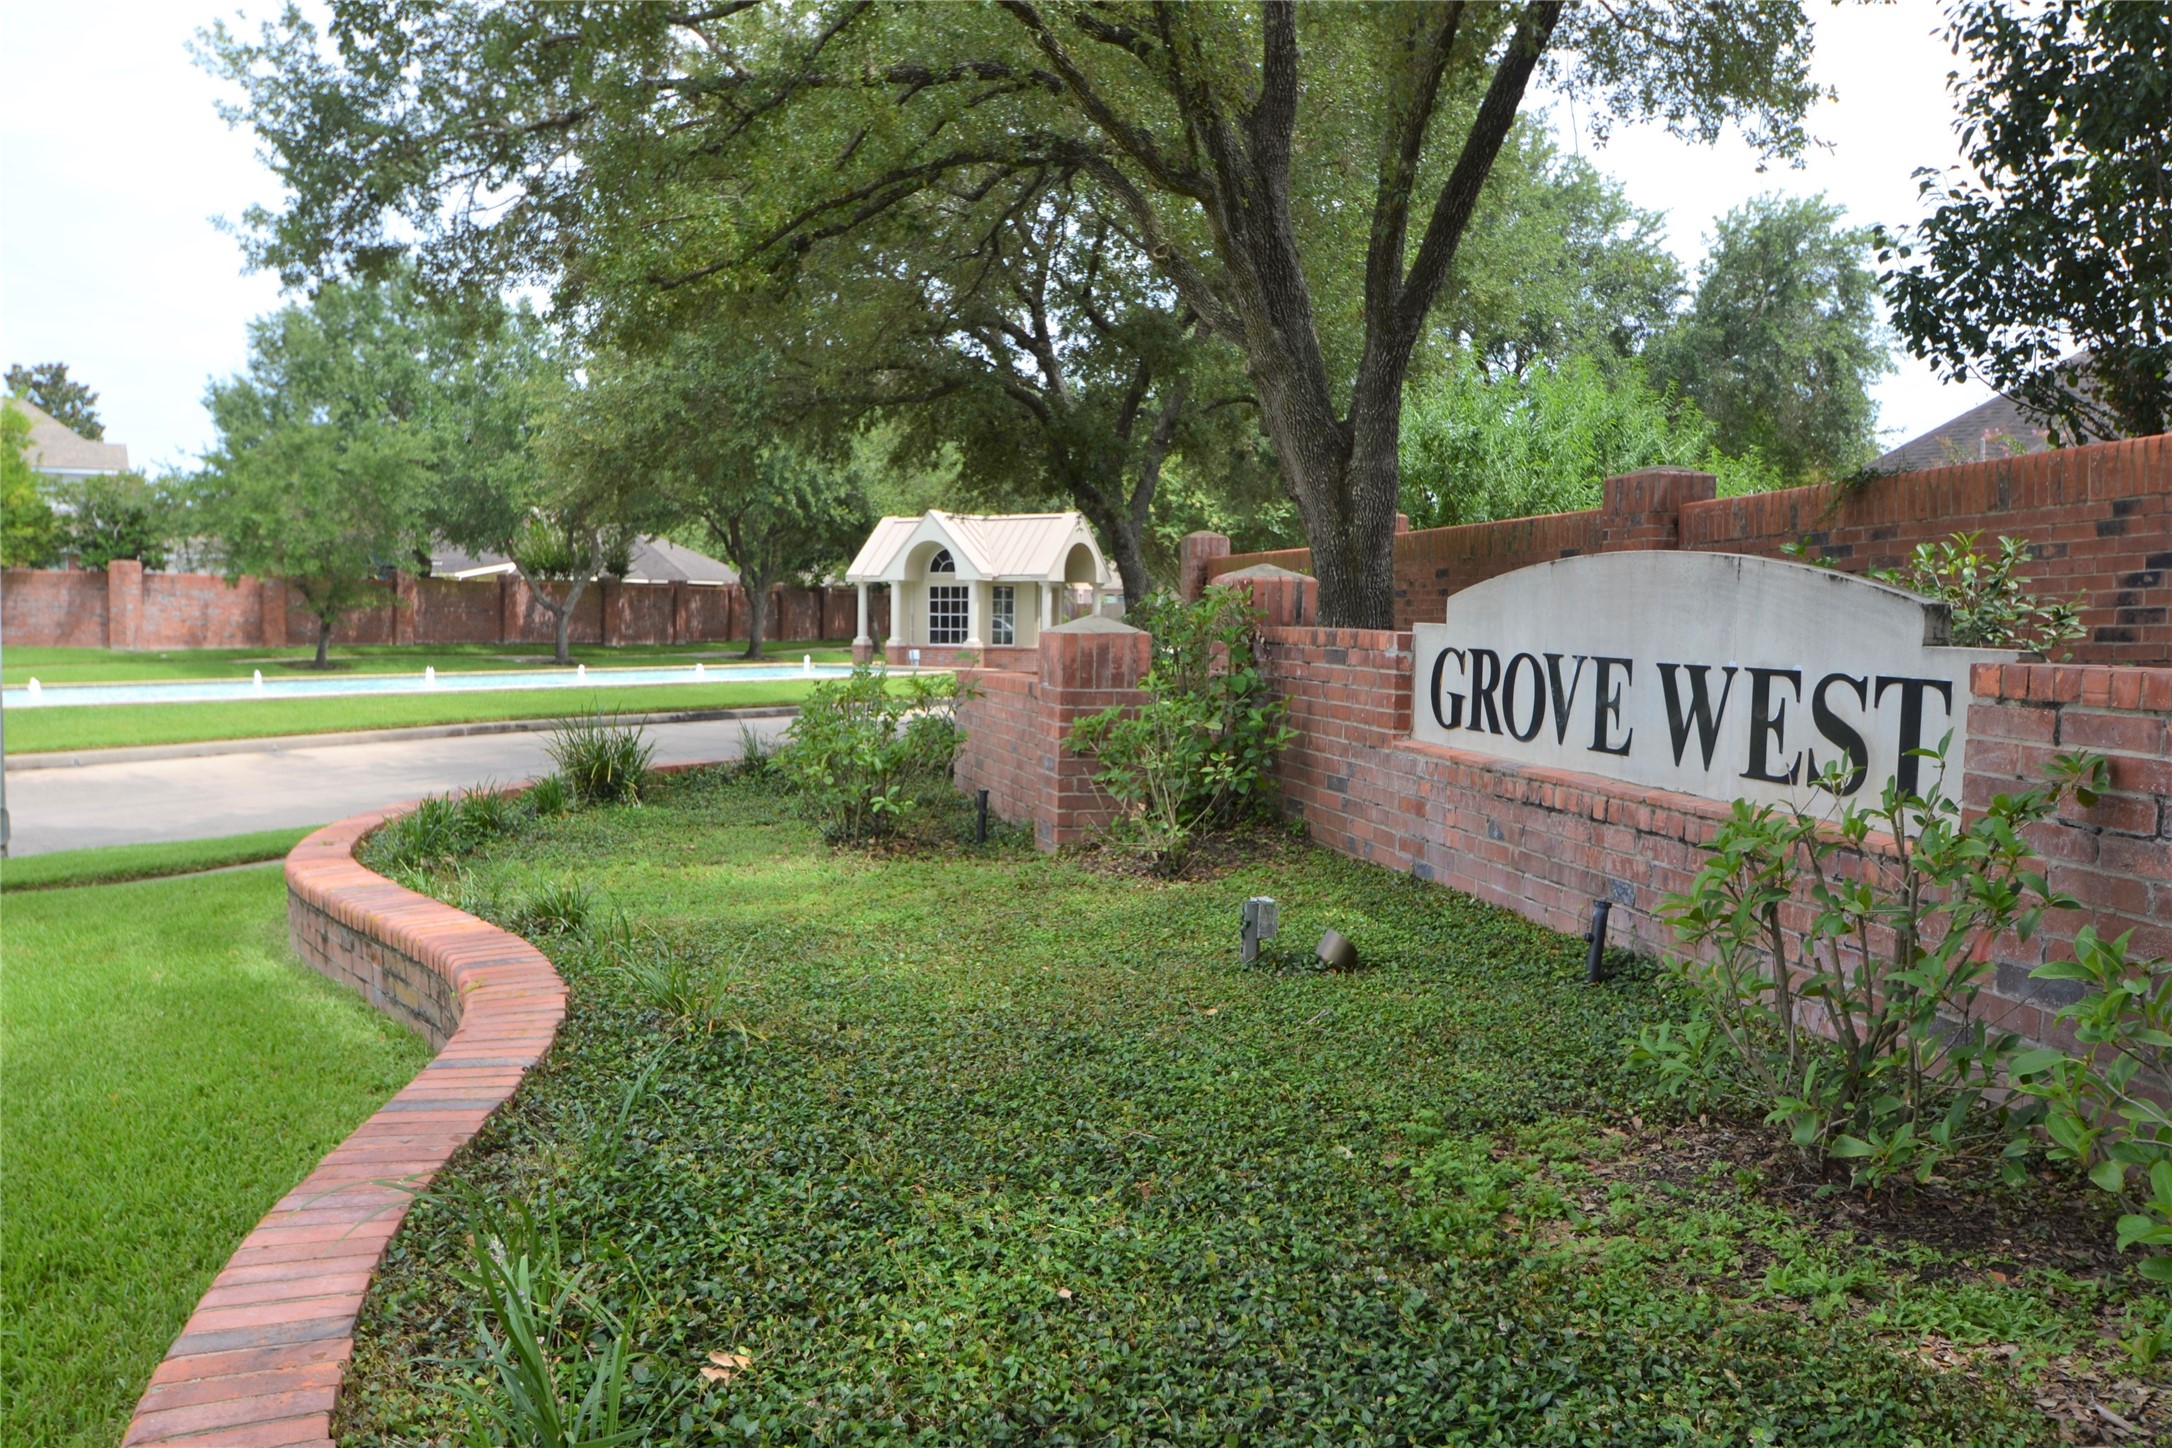
Beautifully landscaped entrance welcomes you into the established Grove West community. Mature trees and lush greenery create an inviting neighborhood setting.
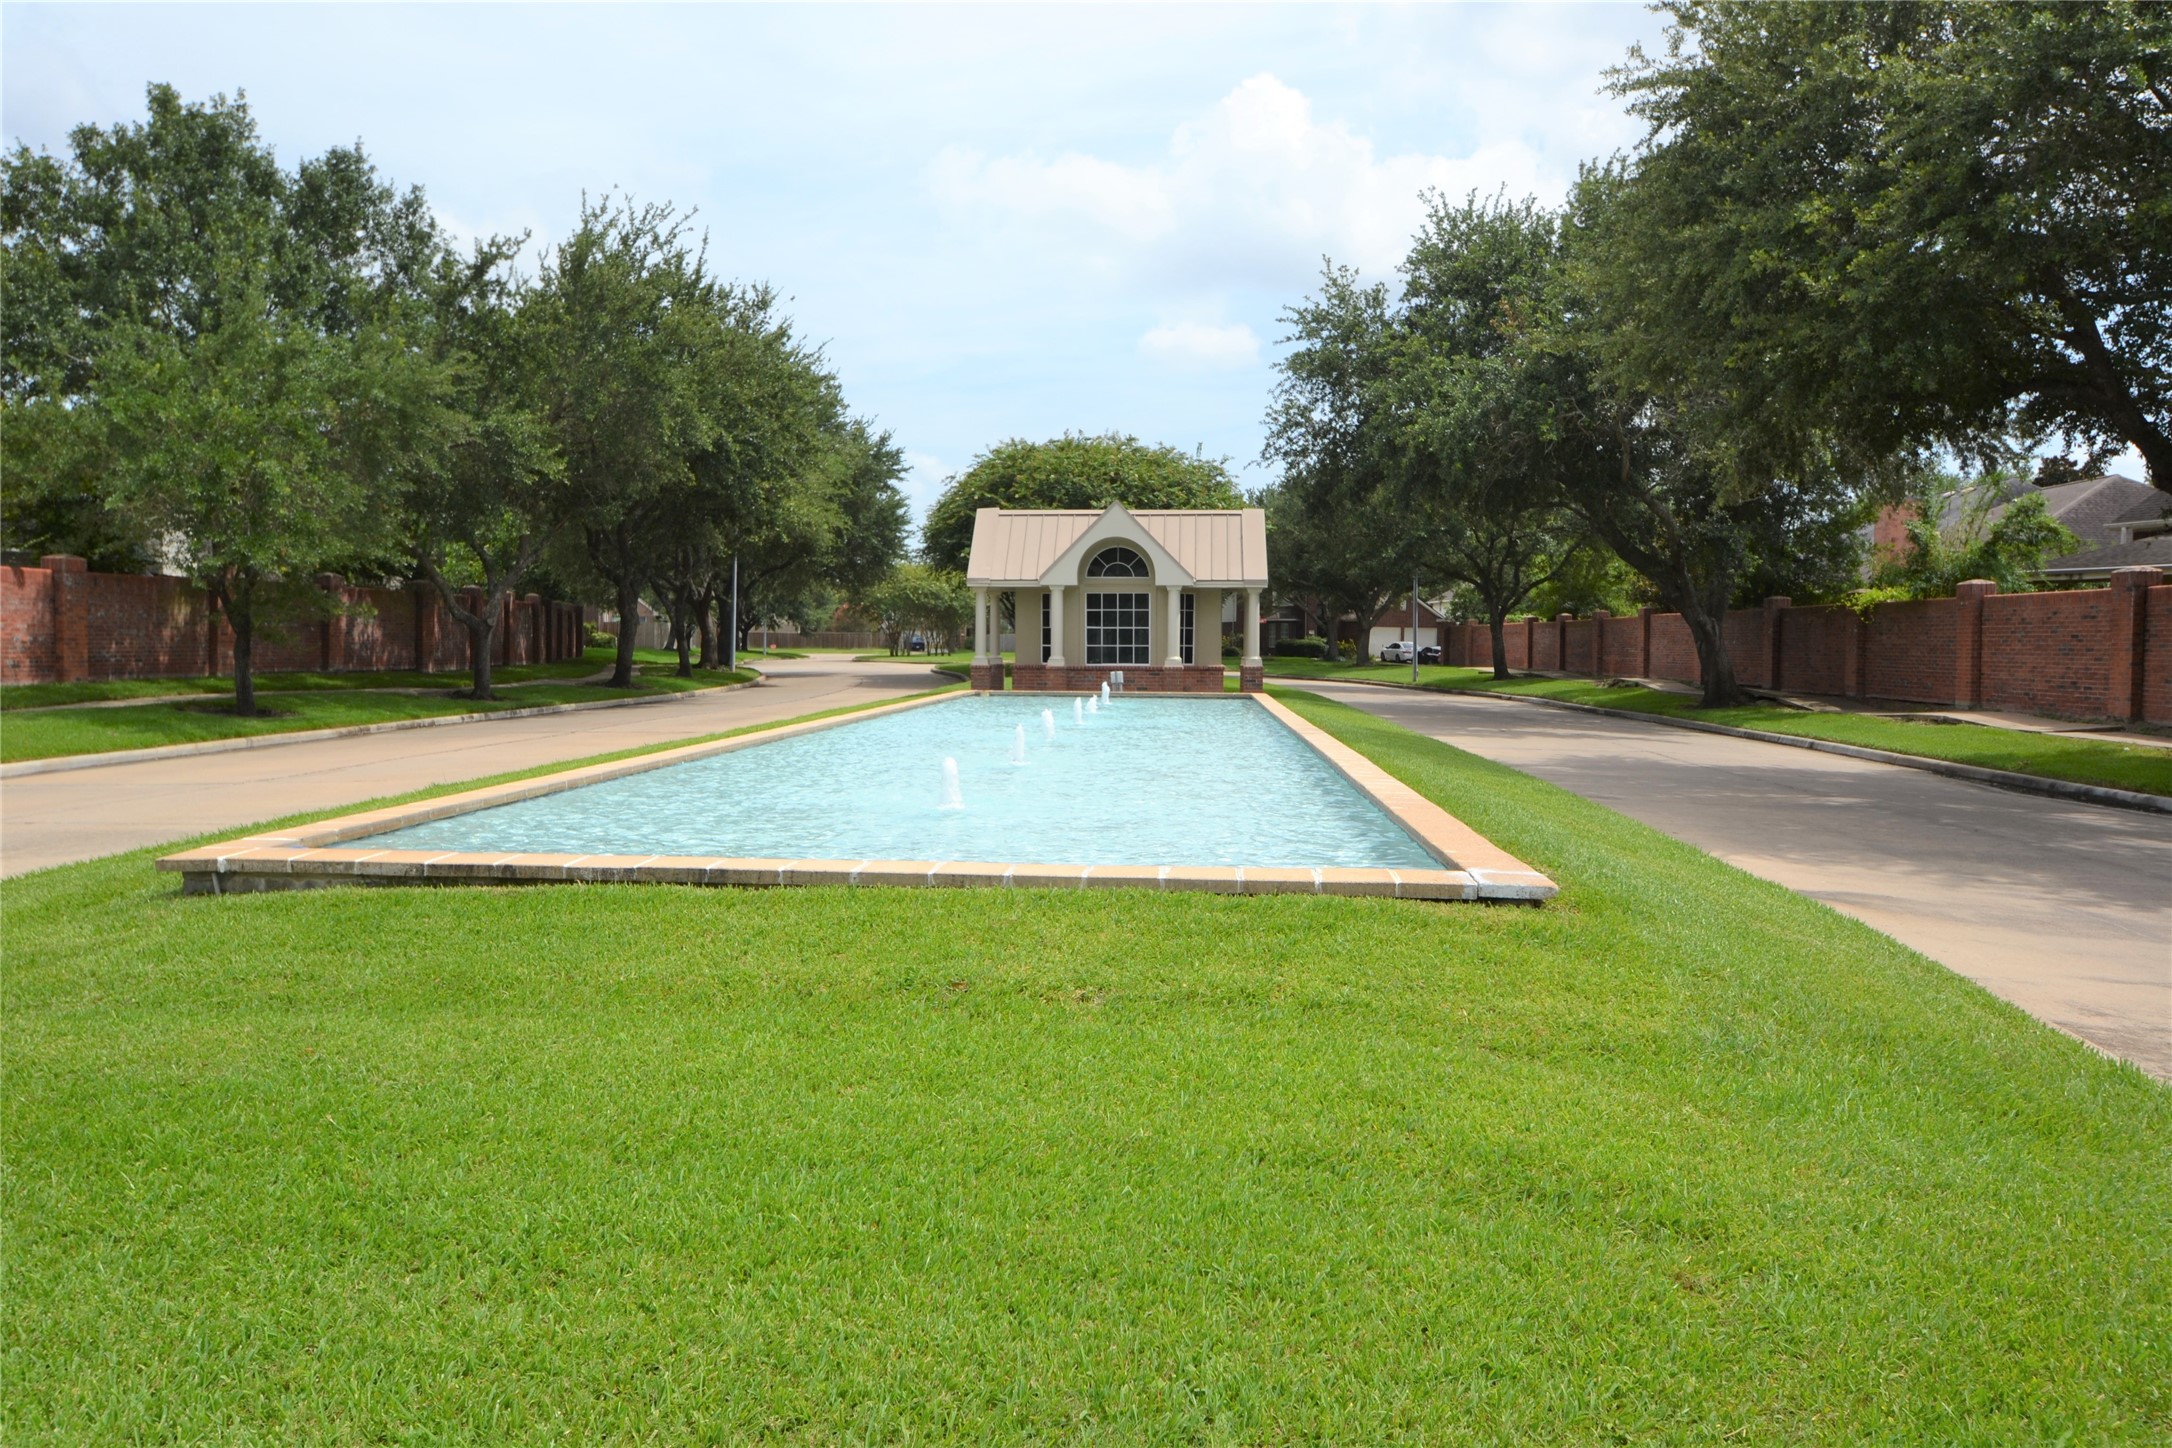
A peaceful water feature adds charm to the entrance of the community. Manicured grounds and mature trees provide a scenic first impression.
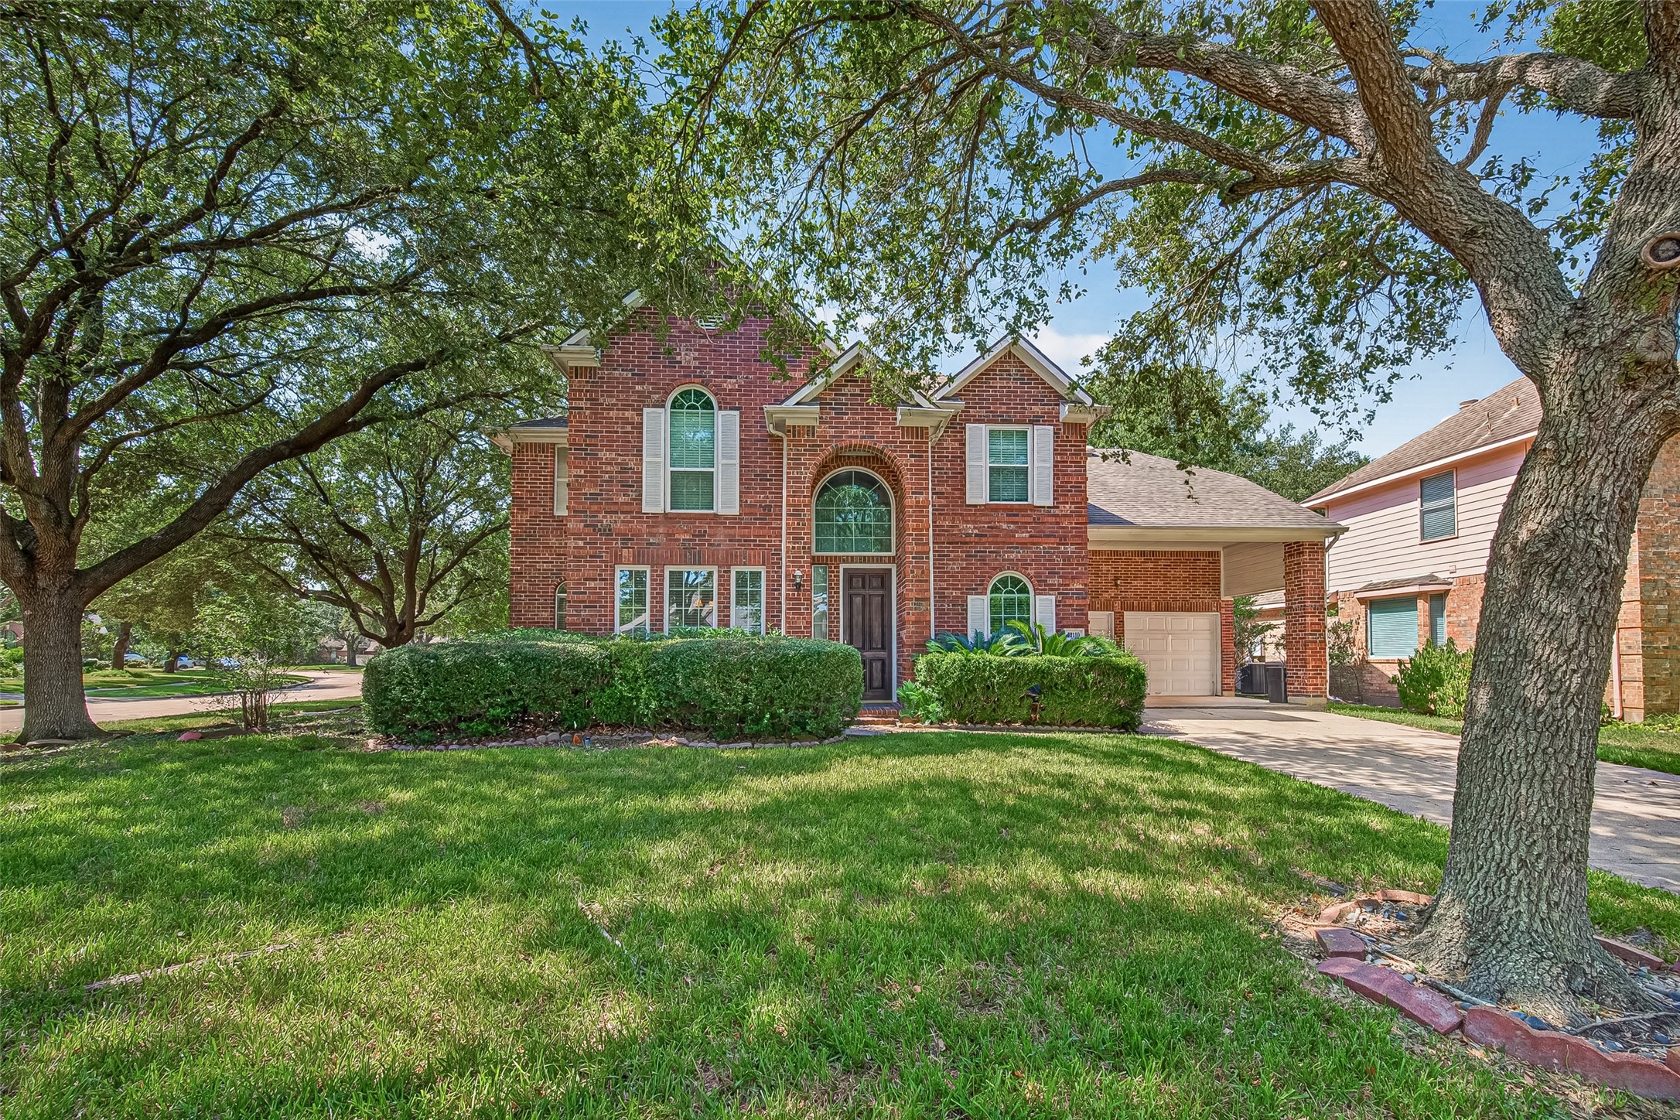
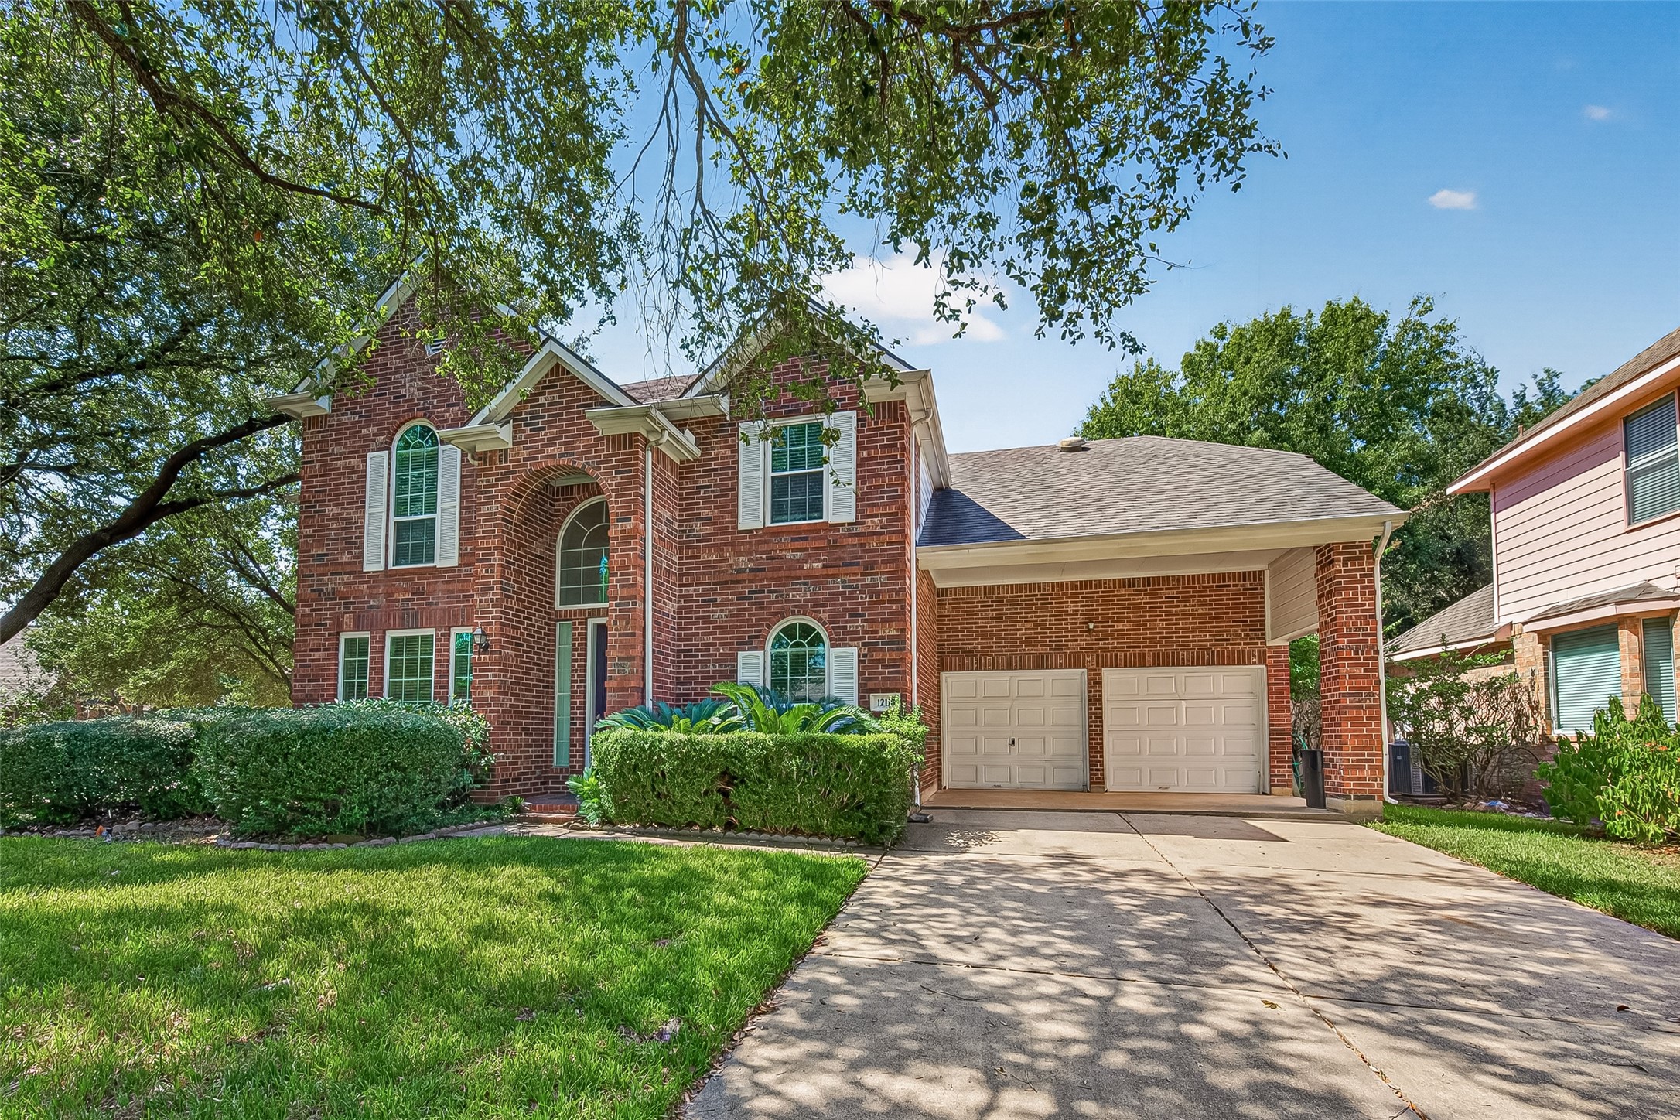
Impressive two-story brick home featuring timeless traditional architecture and an attached two-car garage. The spacious driveway provides ample room for parking.
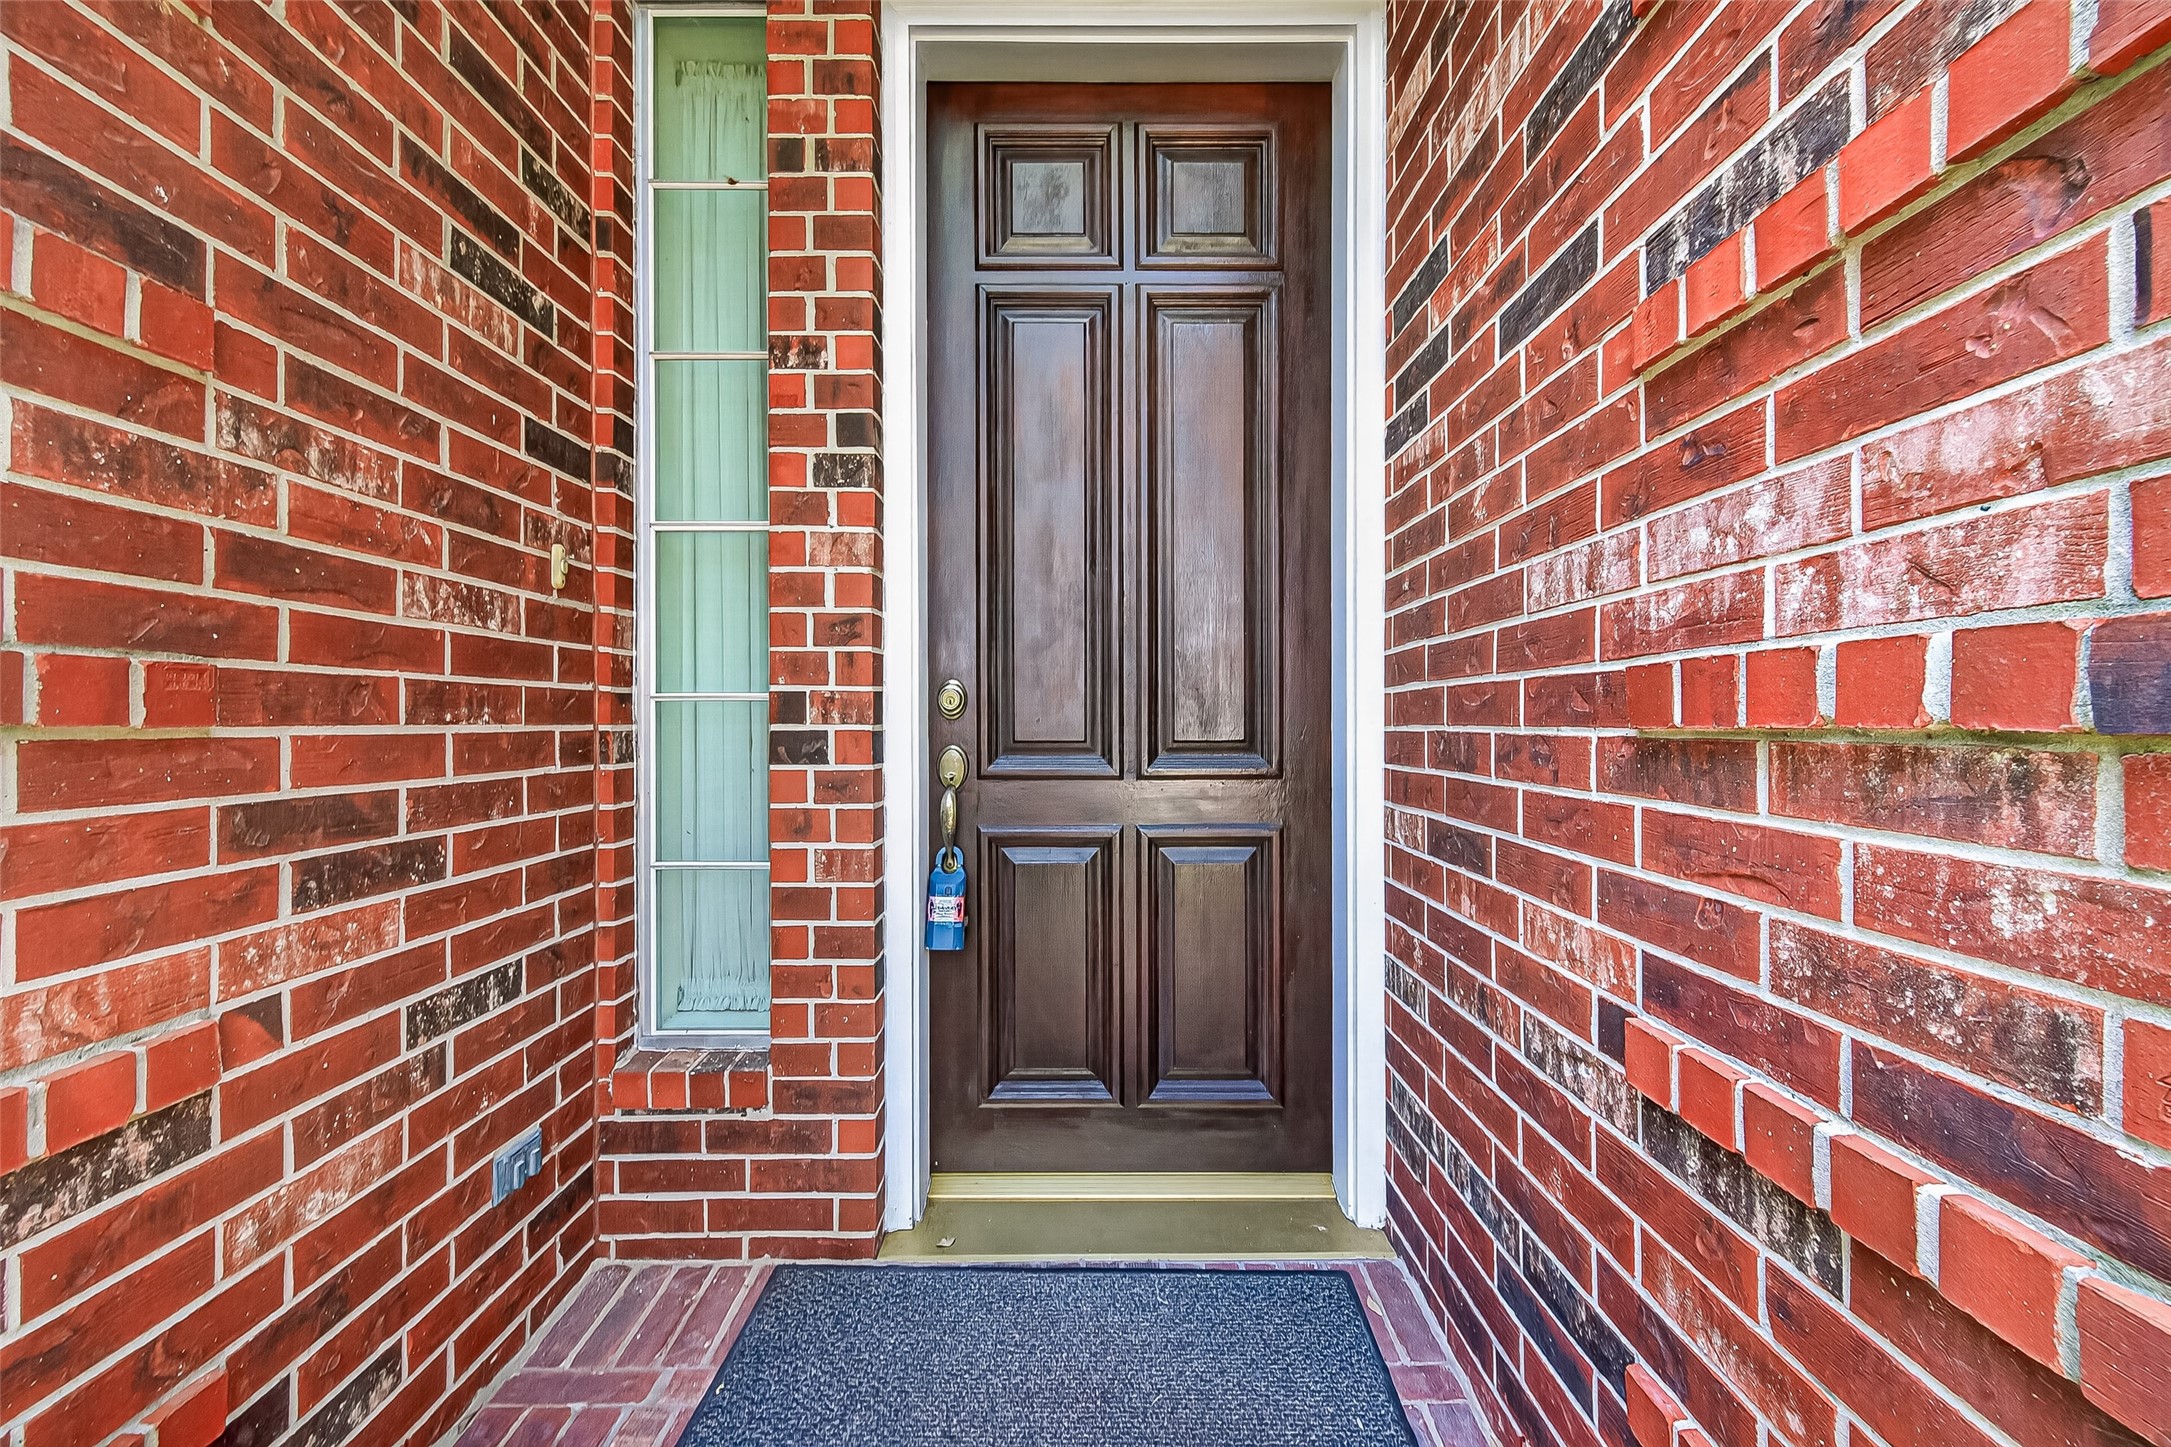
Welcoming covered entry features rich brickwork and a handsome wood front door. This charming entrance provides an inviting introduction to the home.
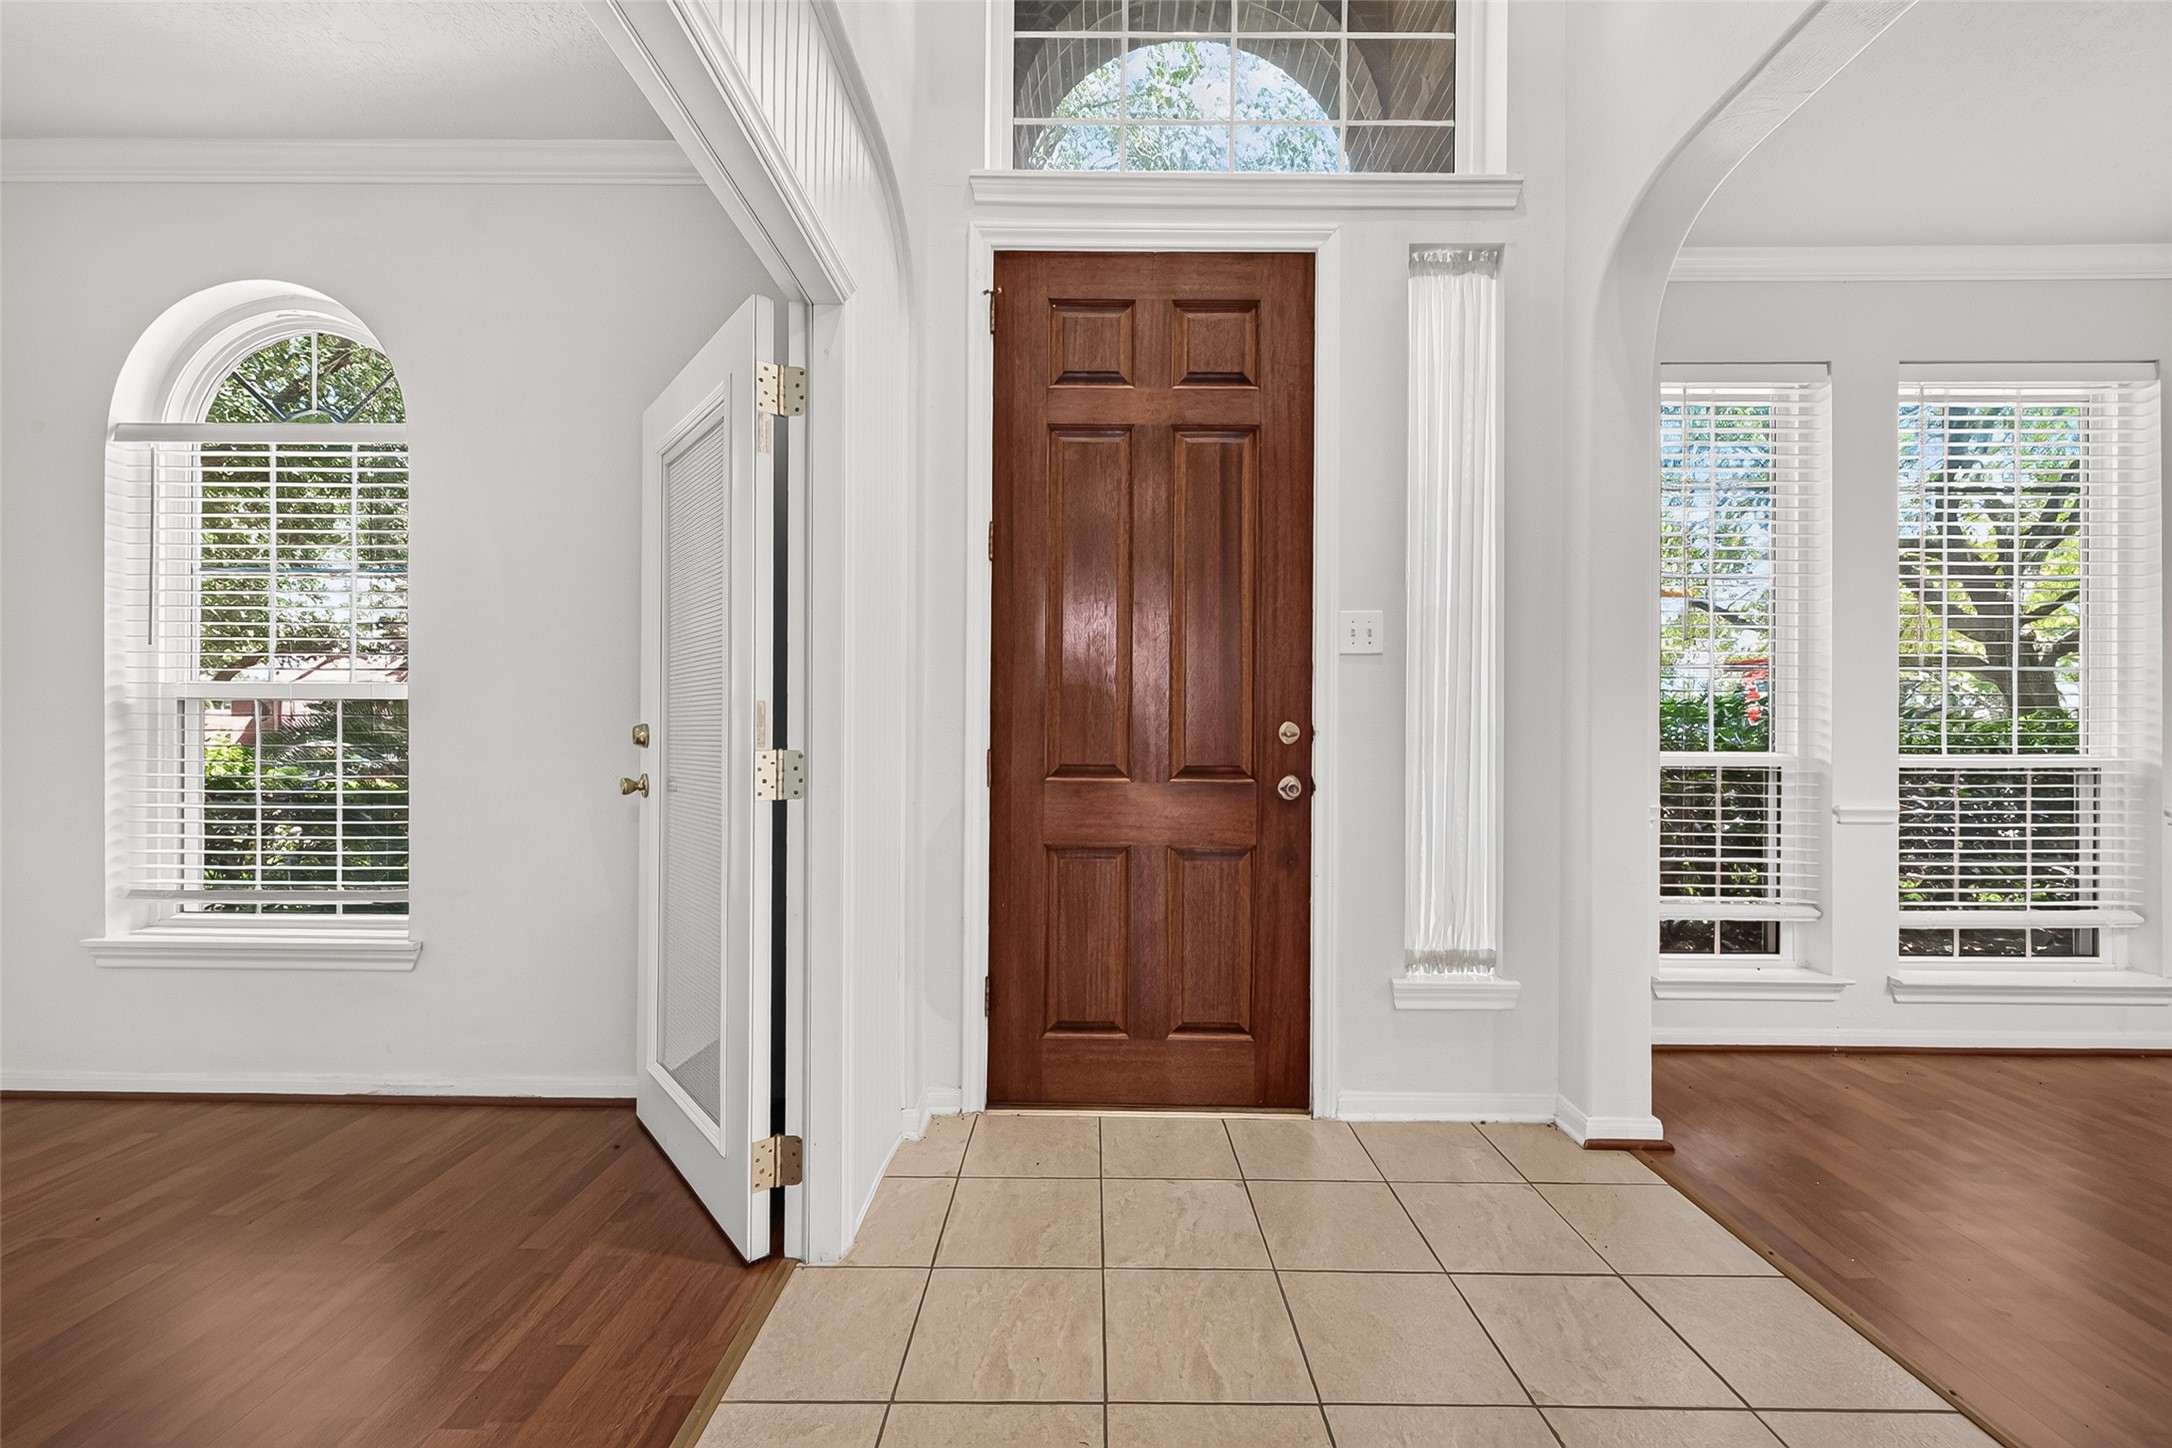
Bright and elegant foyer features graceful columns, arched windows, and abundant natural light. The open entry creates a grand and welcoming first impression.
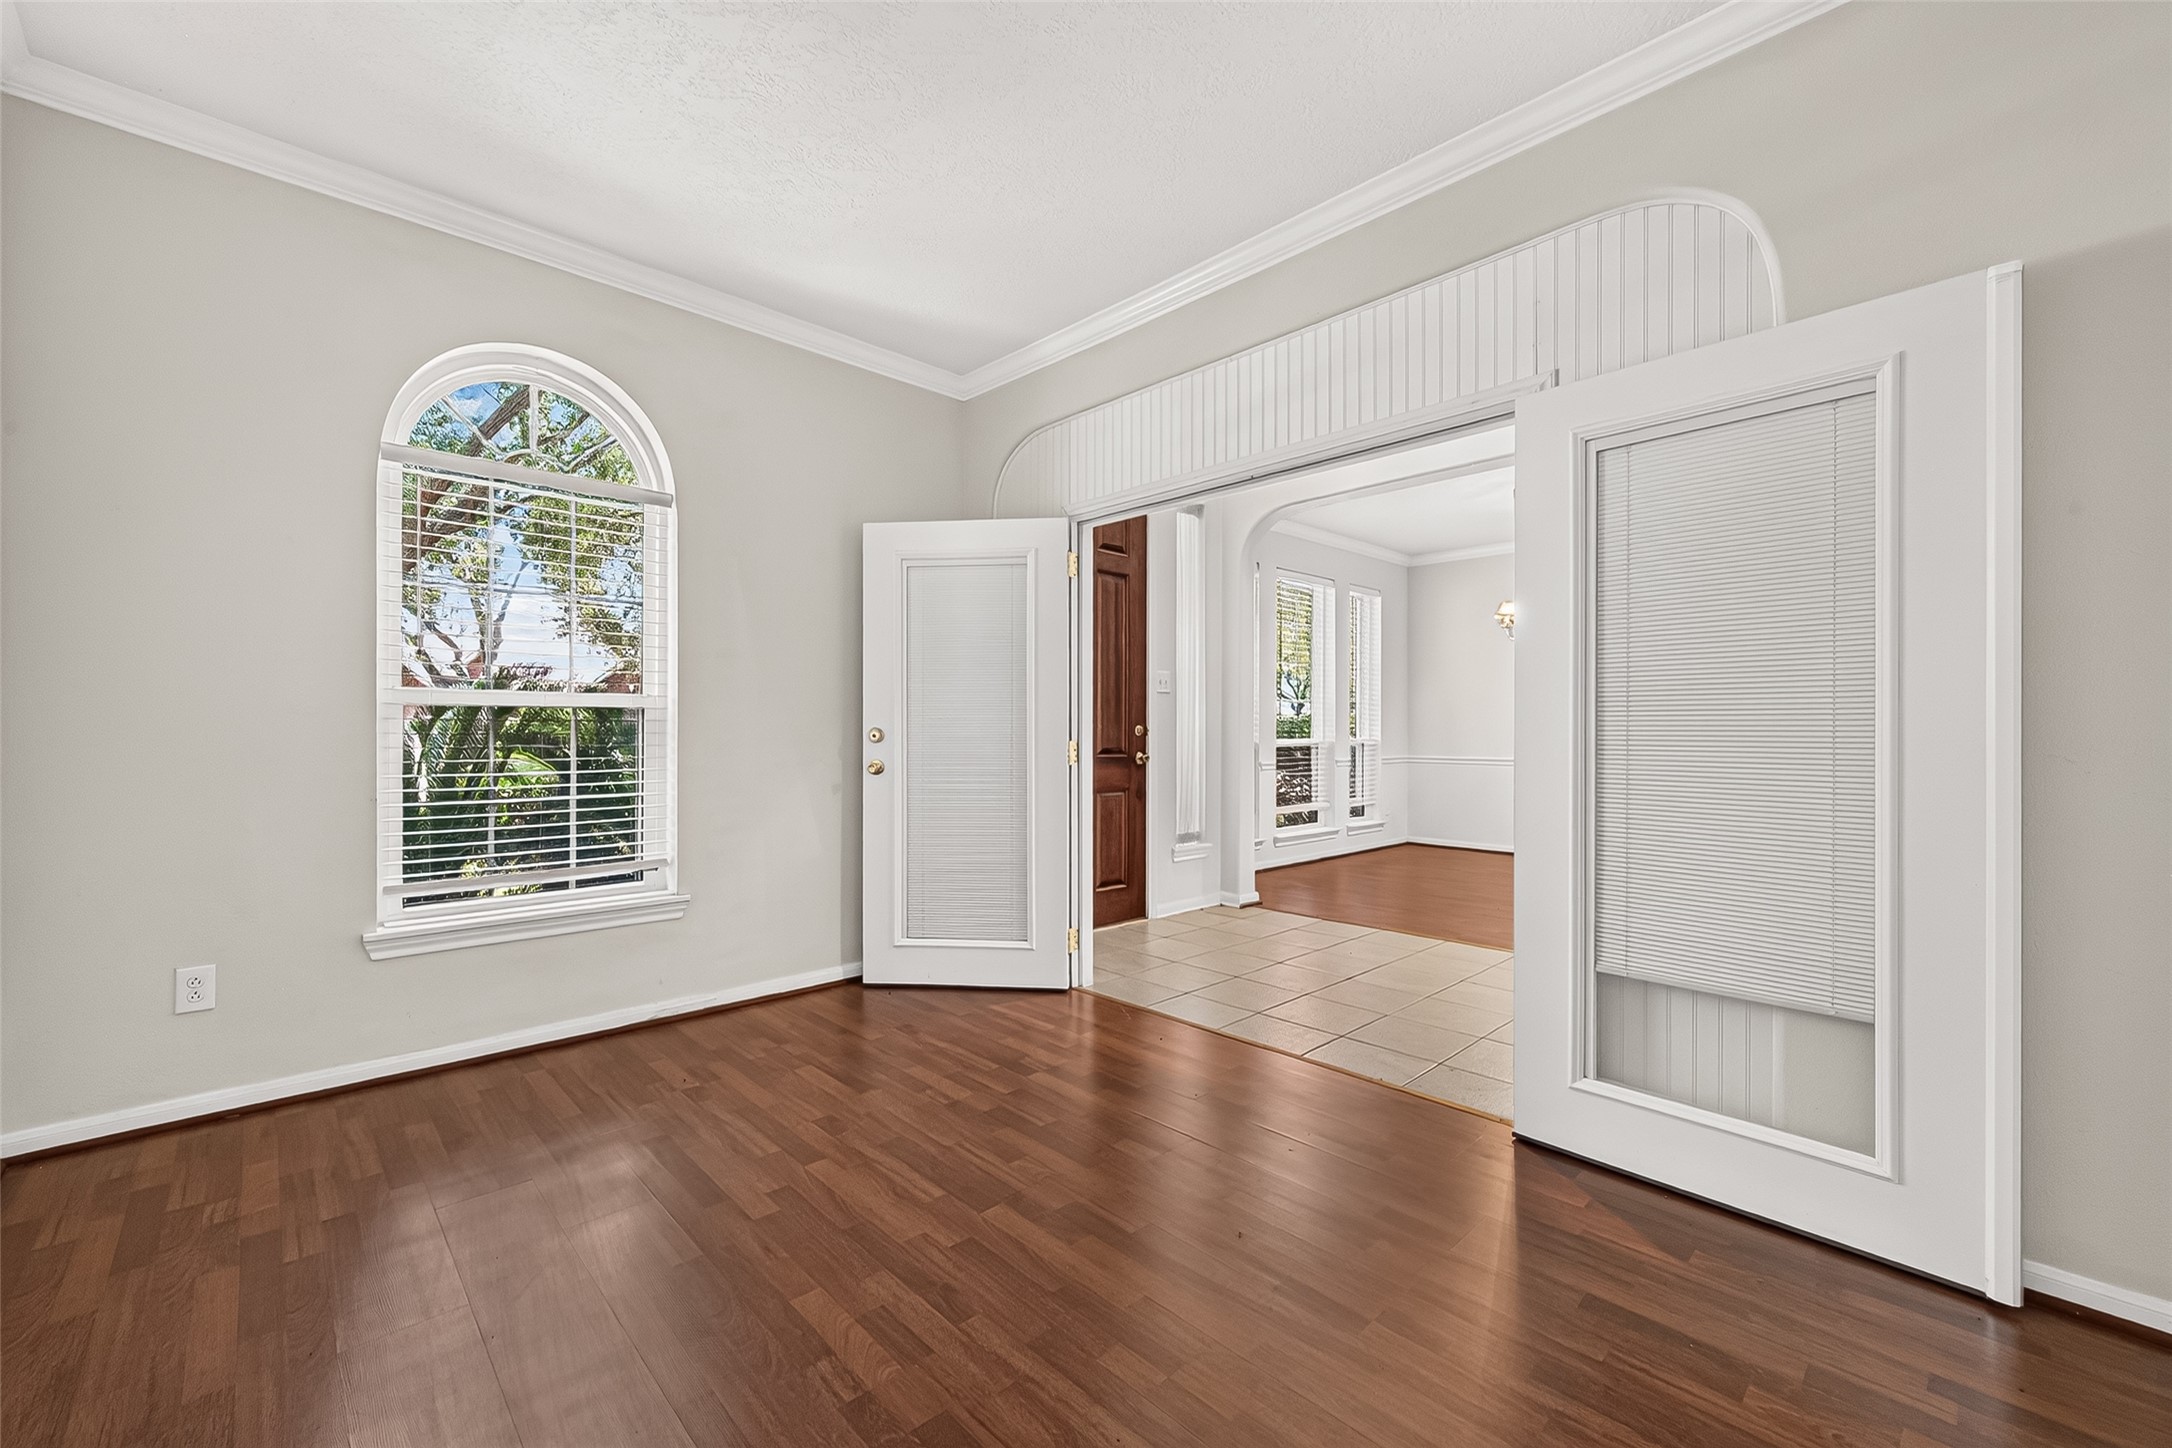
Spacious formal living room features warm wood flooring, crown molding, and stylish French doors. The bright, versatile space is perfect for entertaining or relaxing.
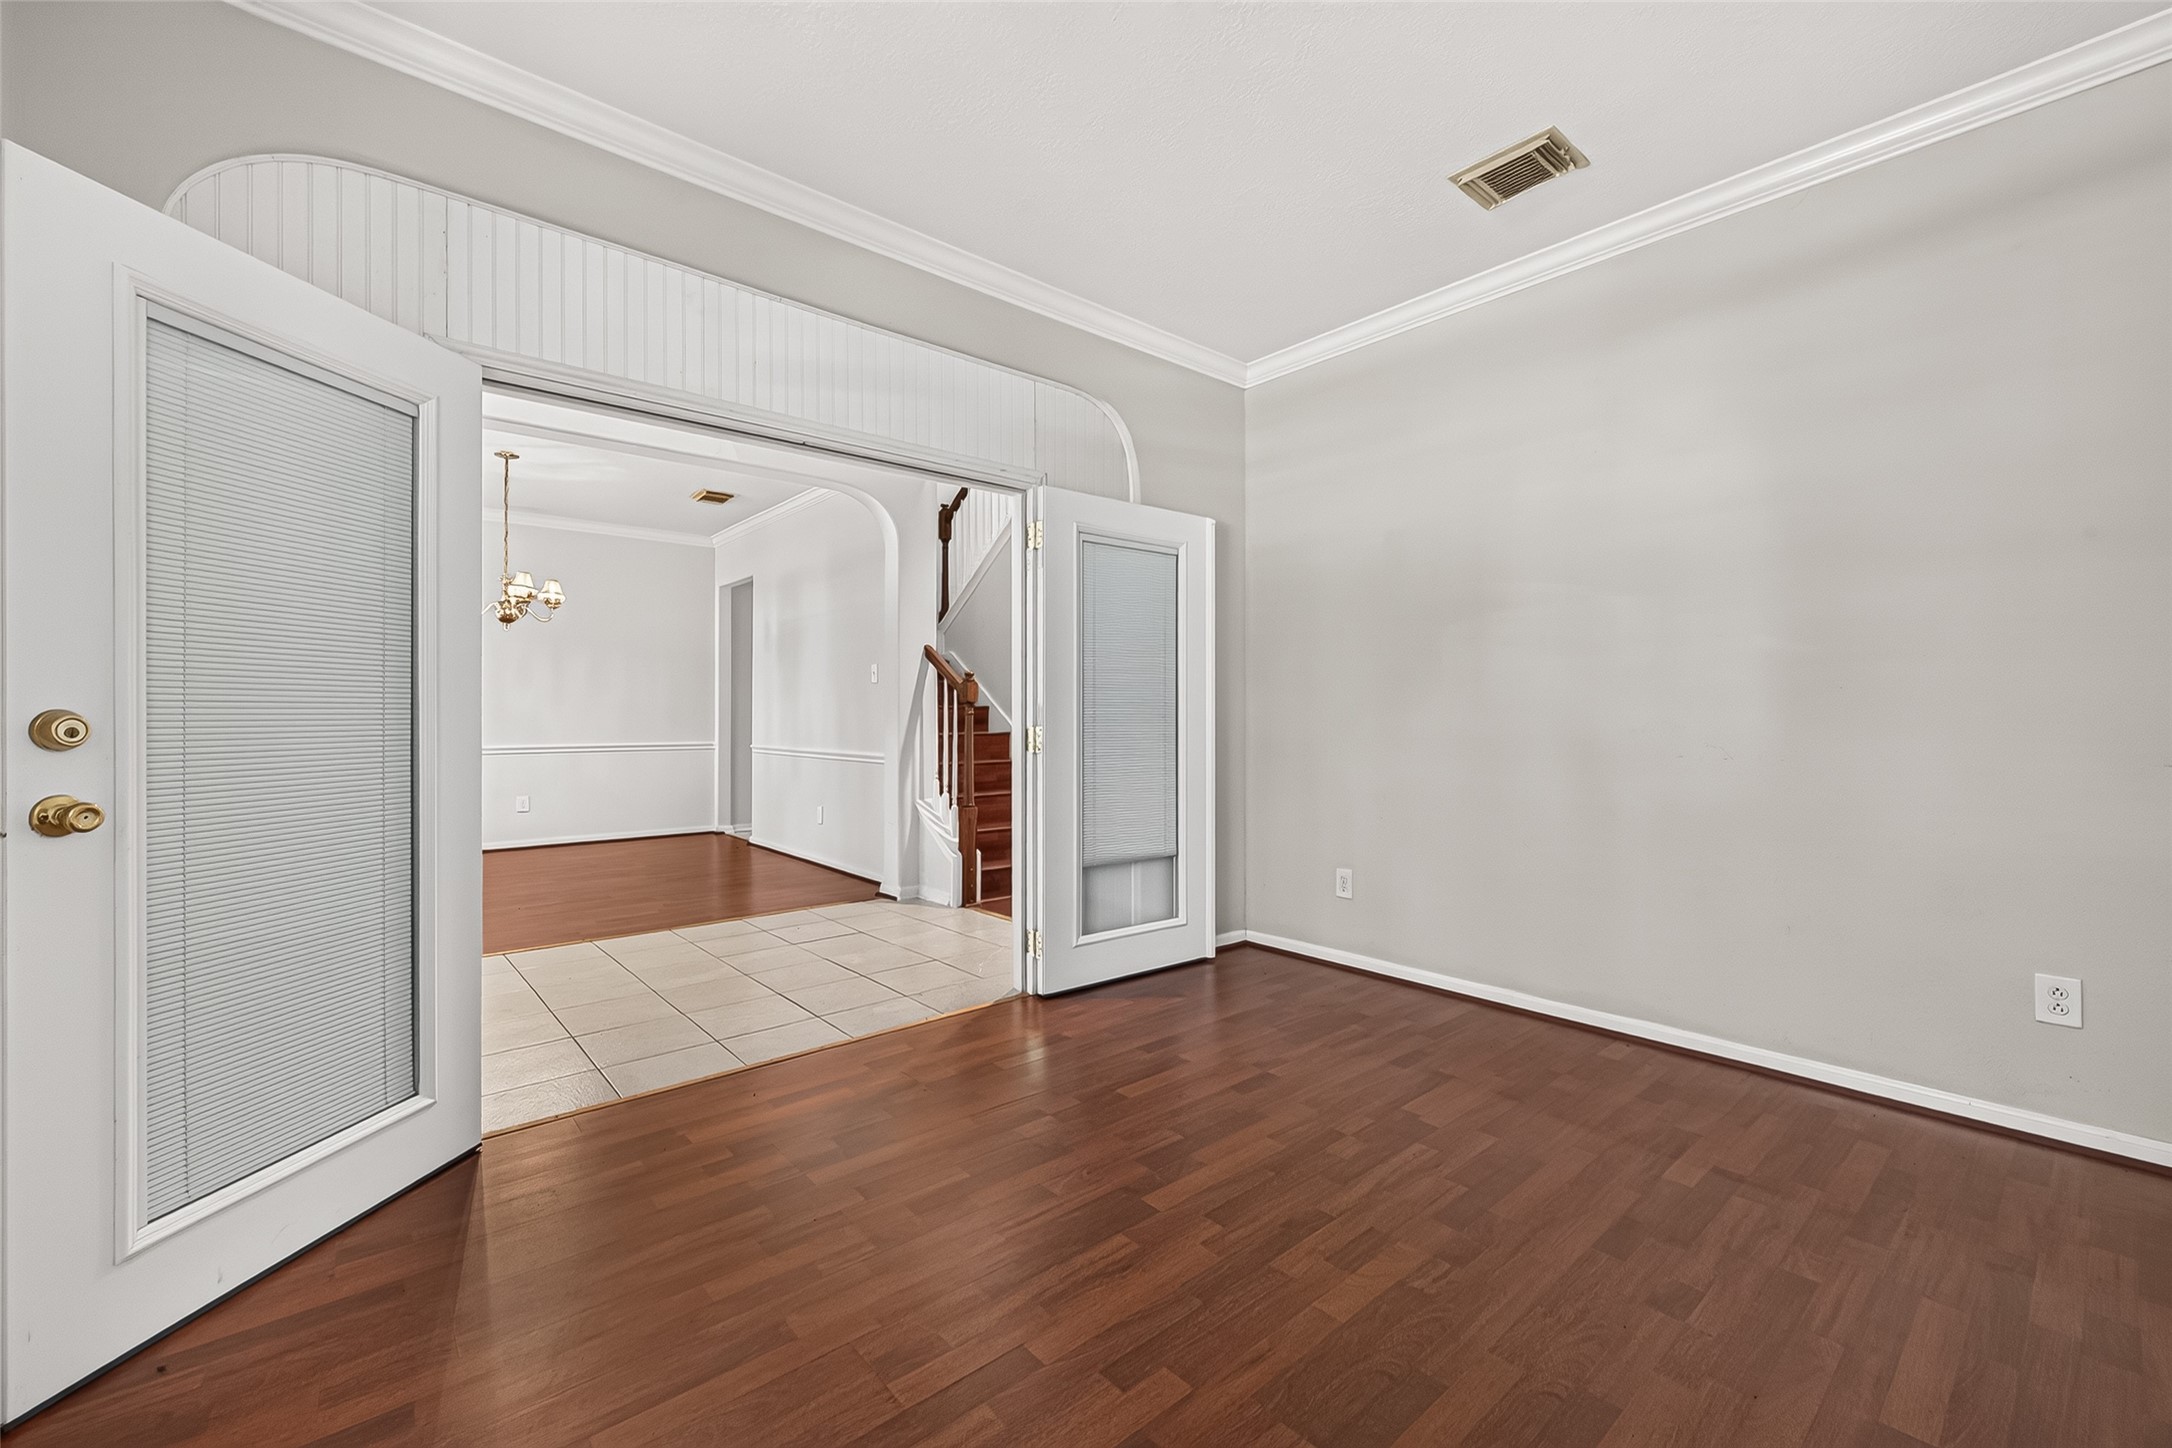
Another beautiful view of the formal living room highlights its open layout and elegant architectural details. Neutral finishes offer a fresh backdrop for a variety of decorating styles.
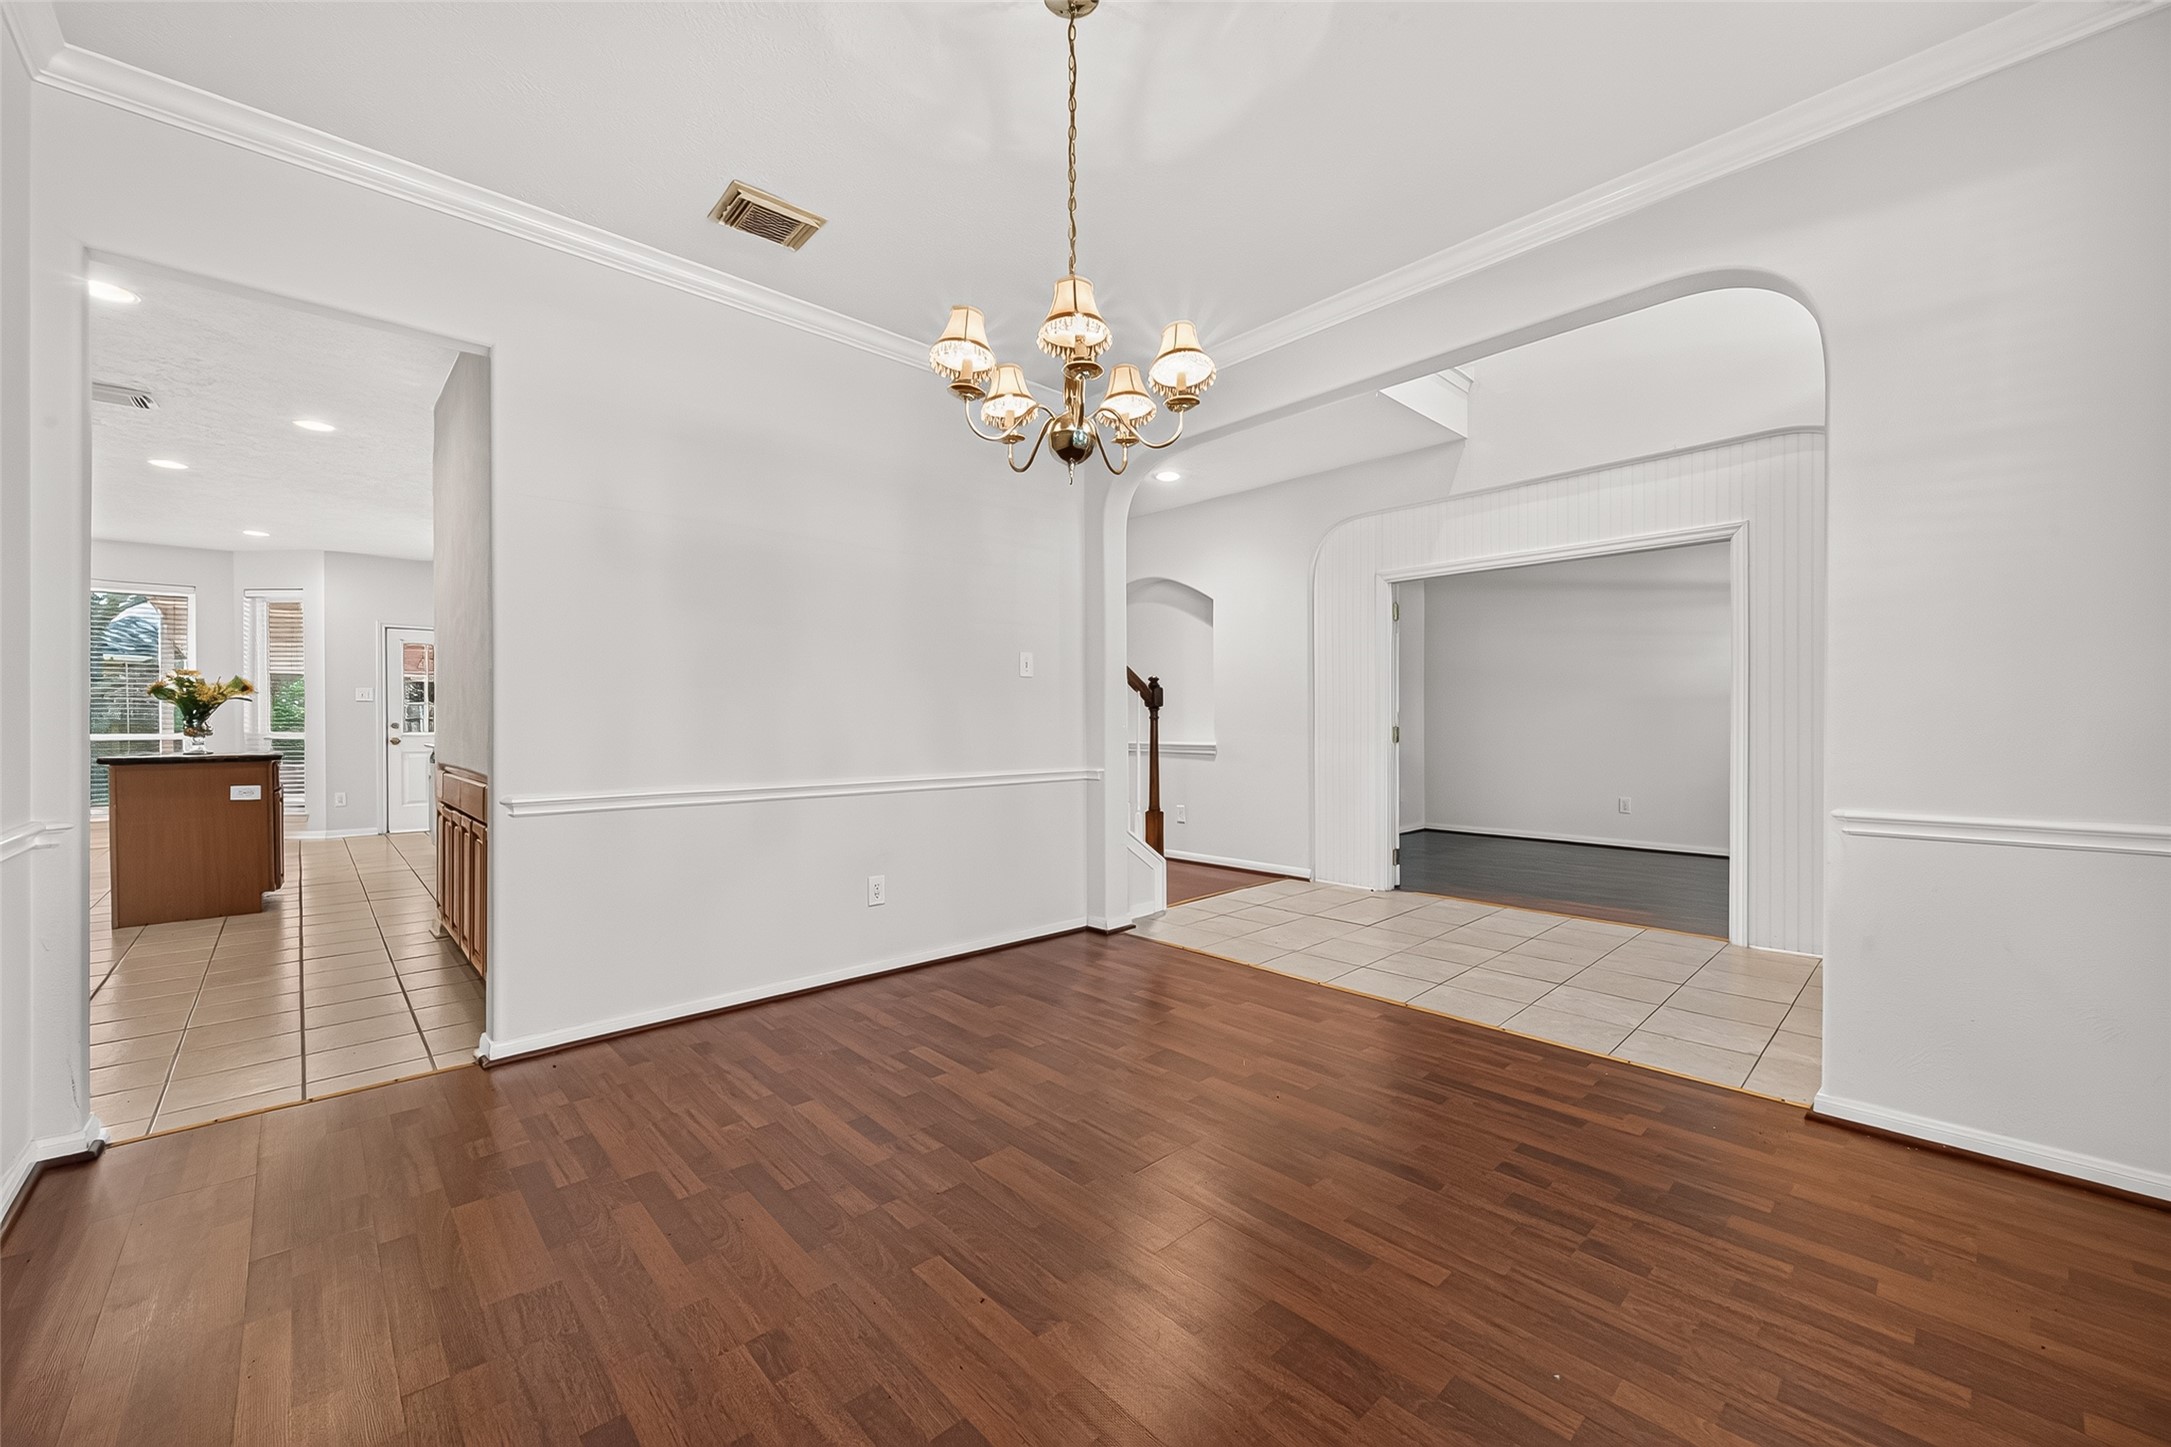
Elegant formal dining room features rich wood flooring, decorative chair-rail molding, and a beautiful chandelier. The spacious layout is ideal for hosting memorable dinners and celebrations.
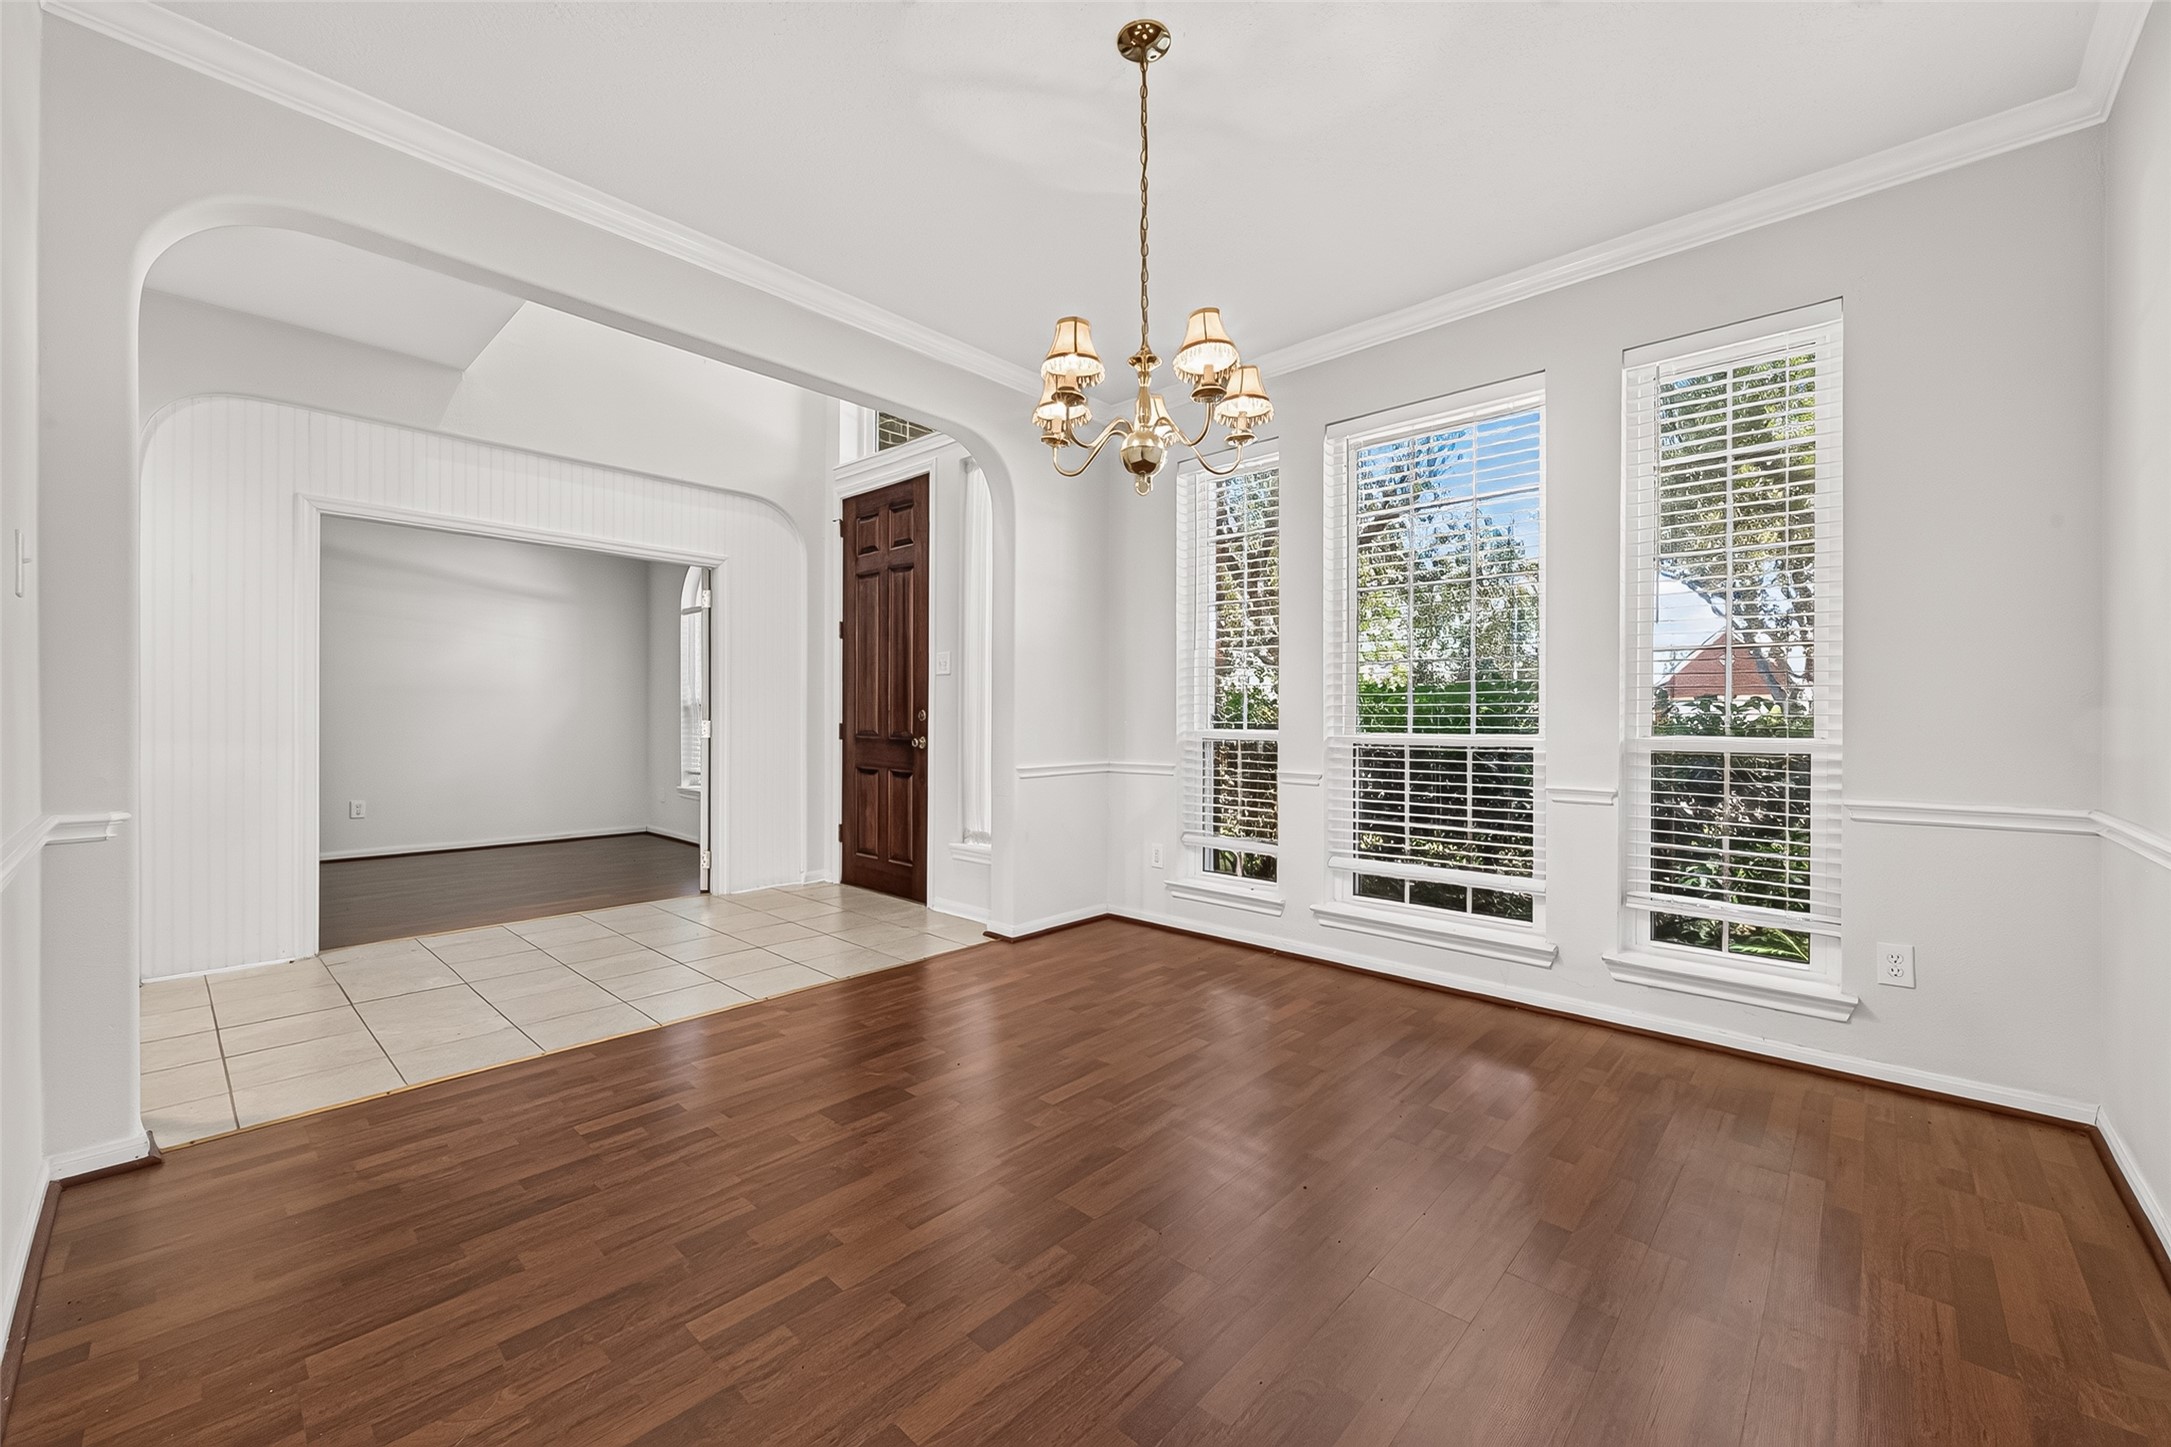
Bright formal dining room is filled with natural light from multiple tall windows. Classic molding and graceful arched openings add timeless character.
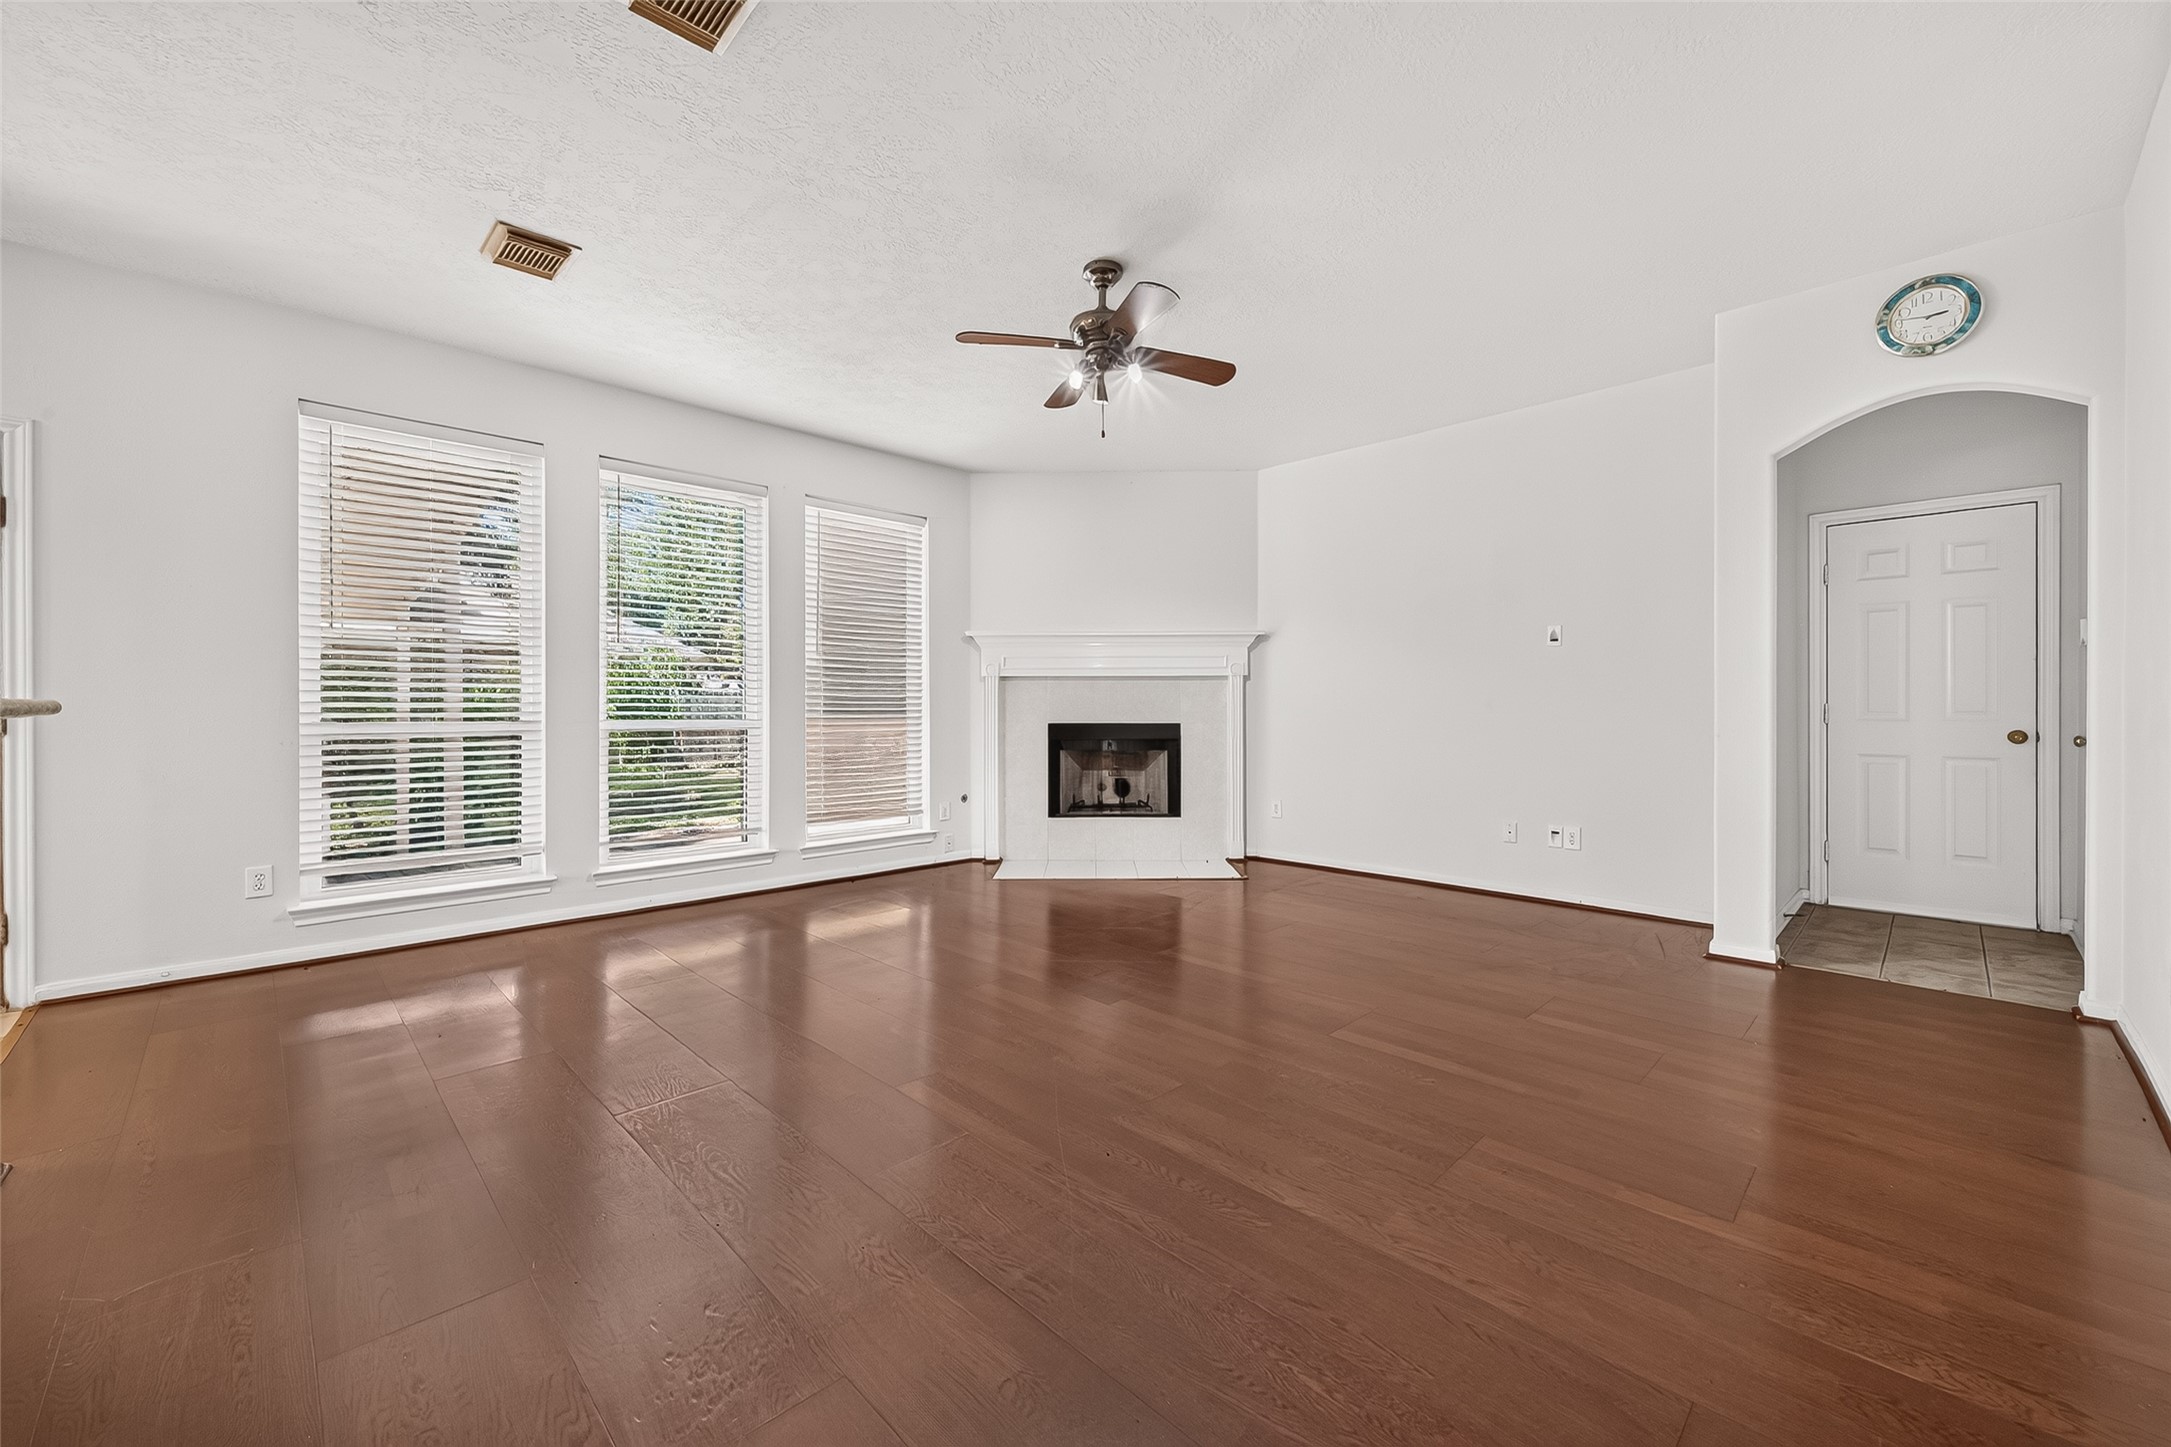
Expansive family room features rich wood flooring, a cozy fireplace, and large windows overlooking the backyard. The bright, open layout provides plenty of room for everyday living and entertaining.
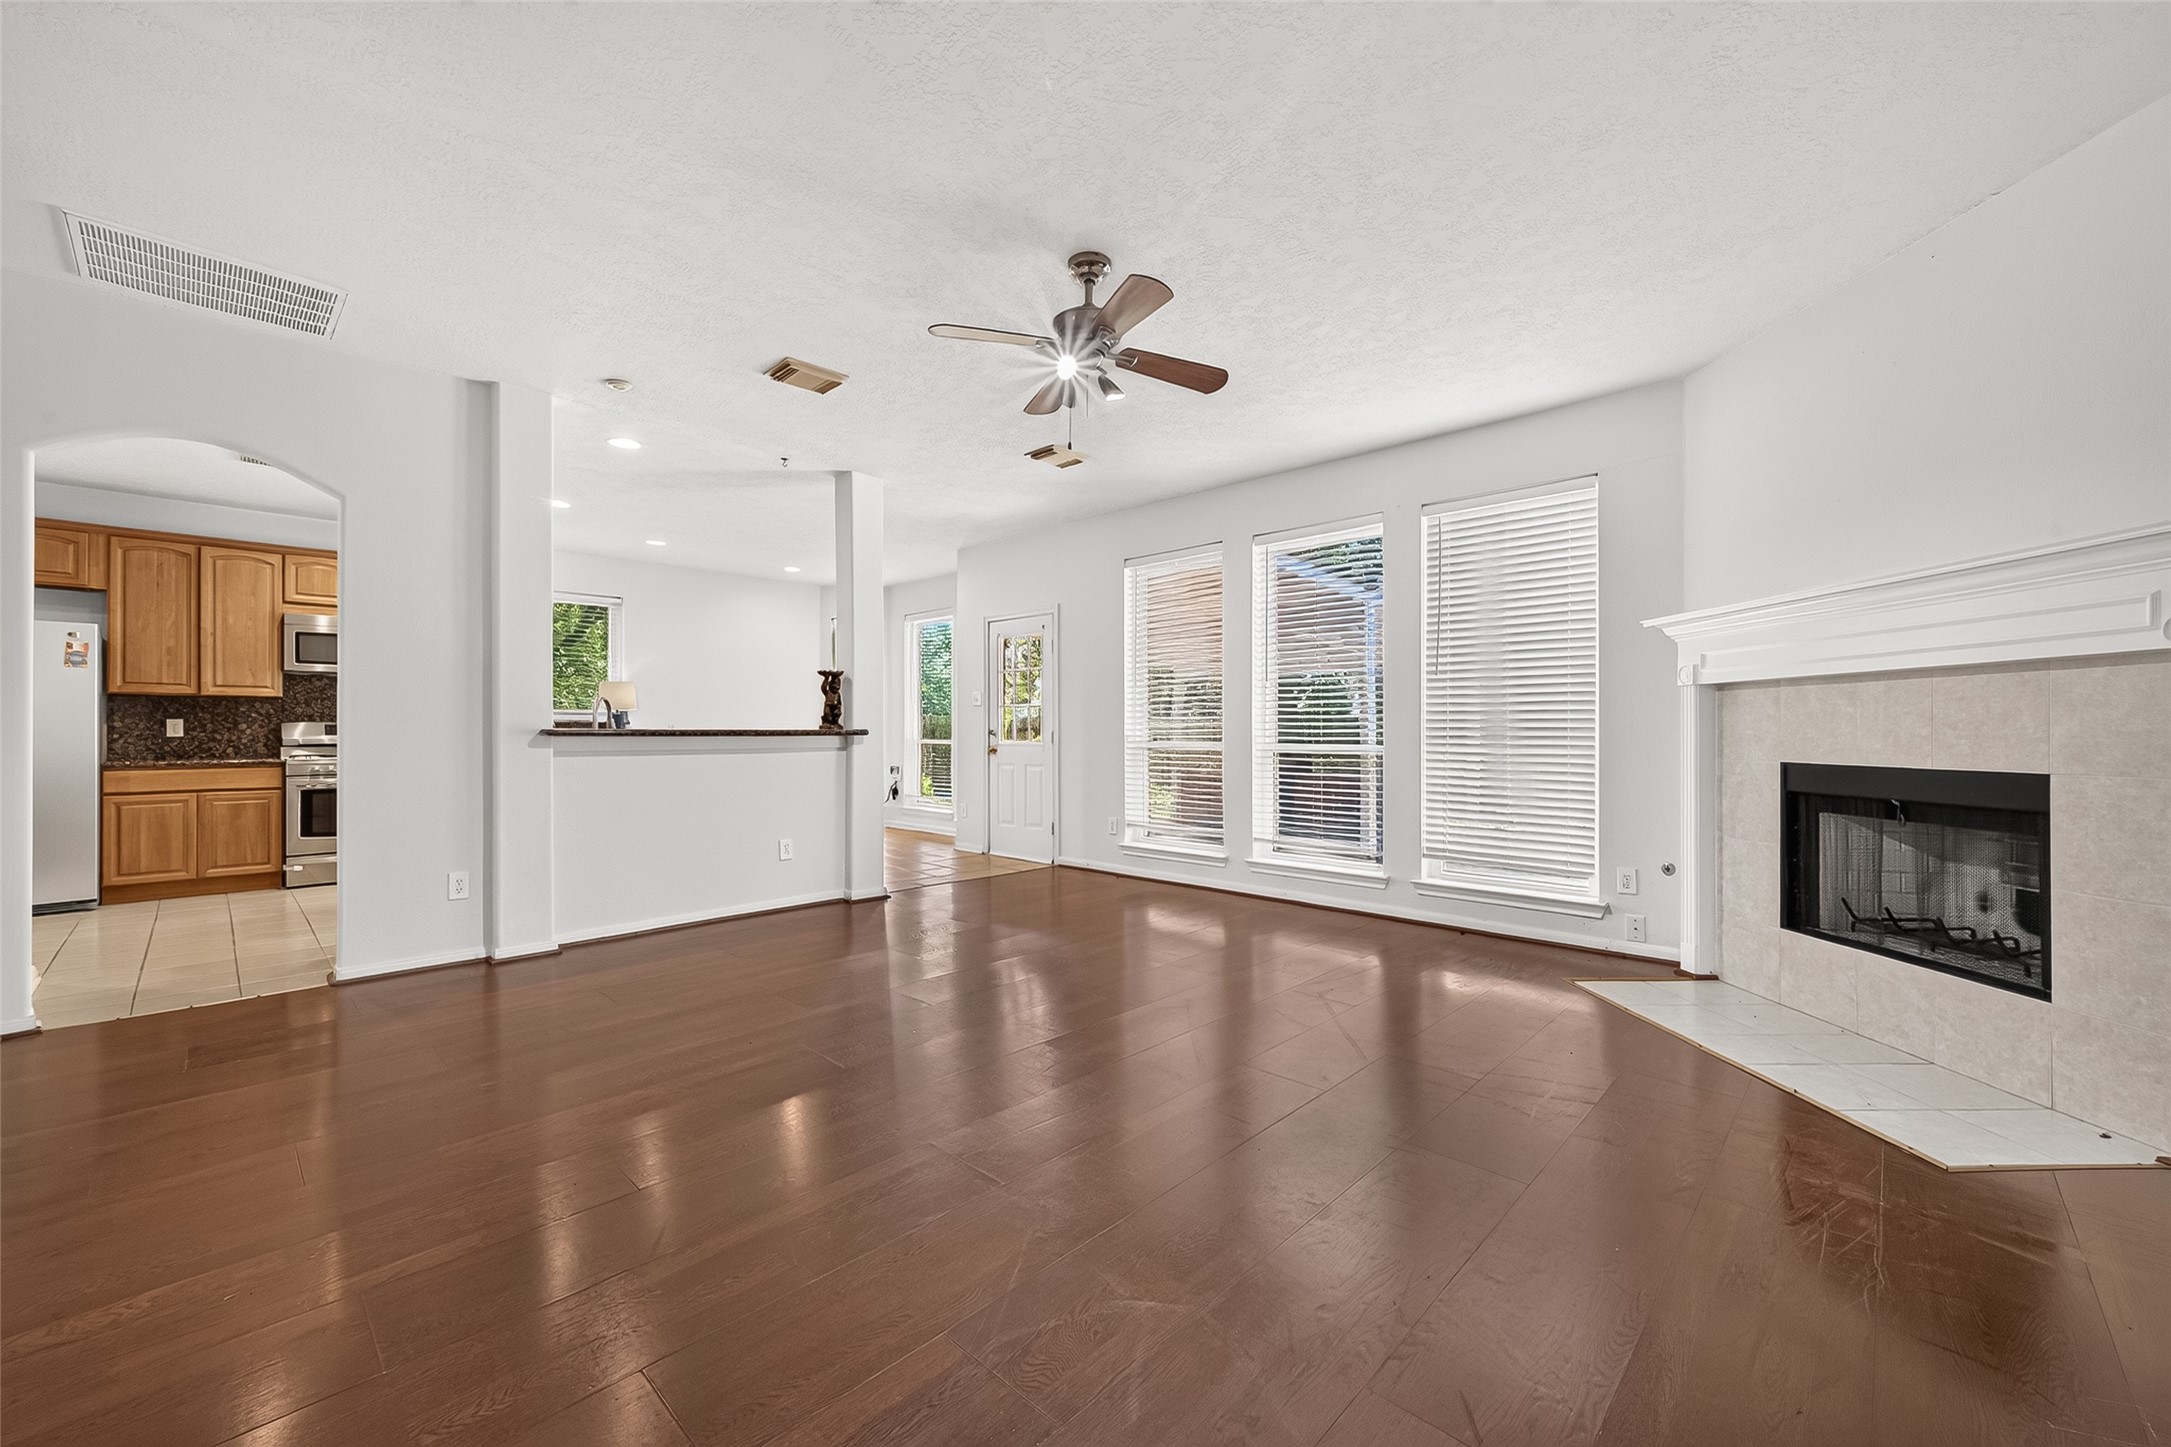
Spacious family room flows seamlessly into the kitchen and breakfast areas. The inviting fireplace and open design create a comfortable gathering space.
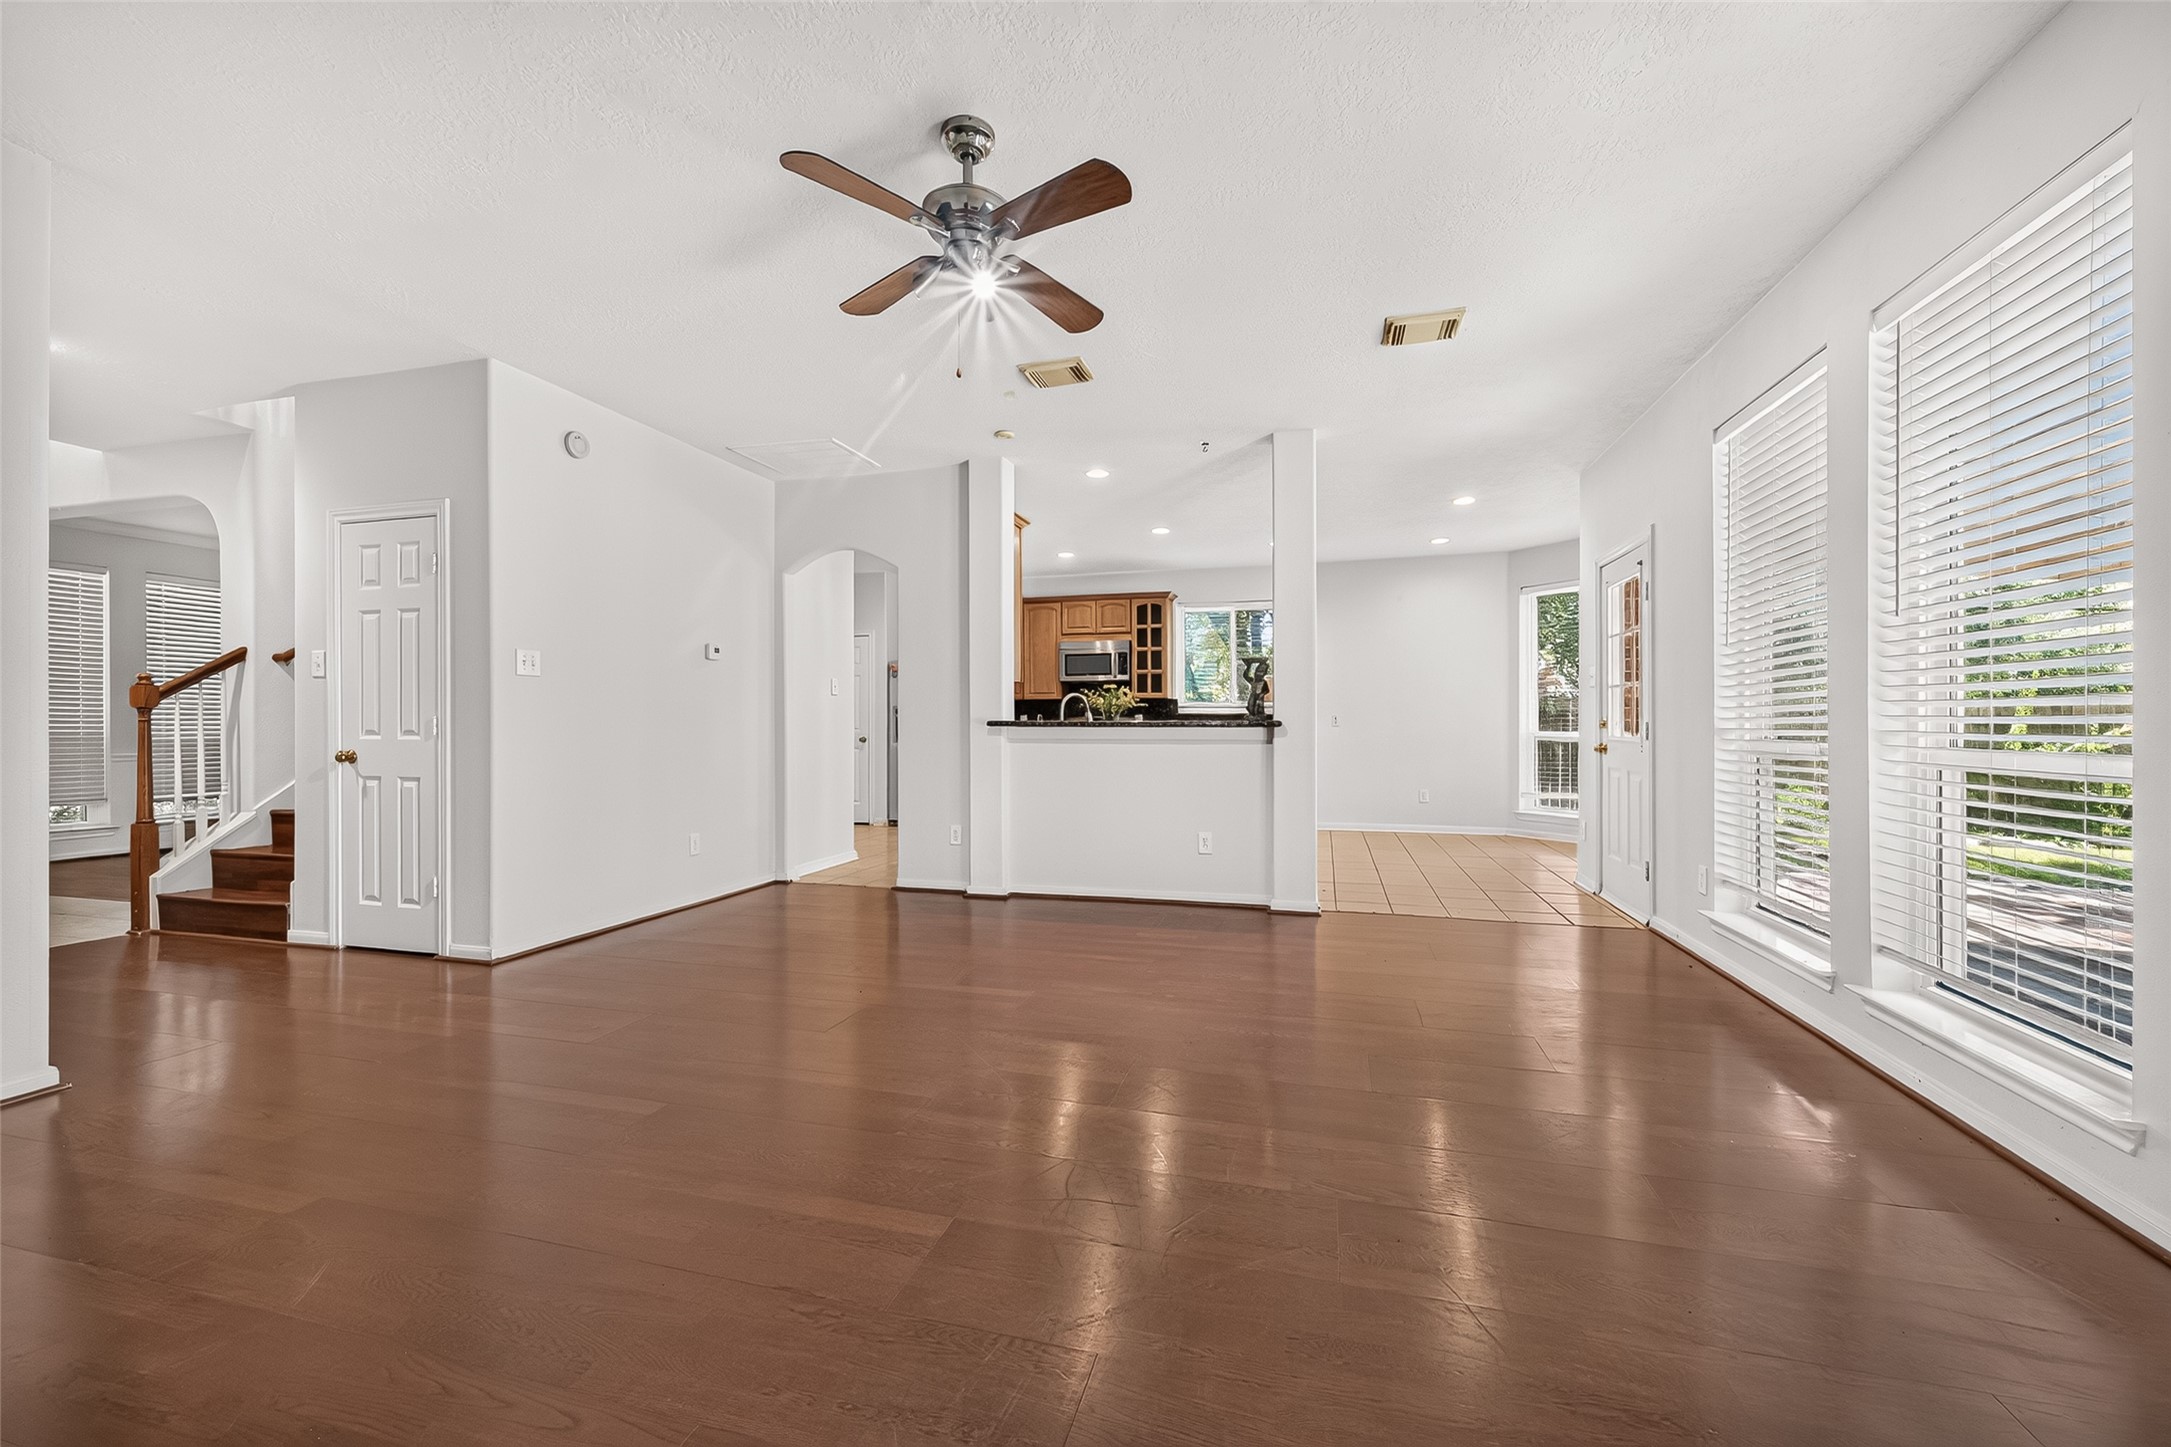
Bright family room offers beautiful backyard views through a wall of windows. The open floor plan provides a wonderful connection between the living and kitchen areas.
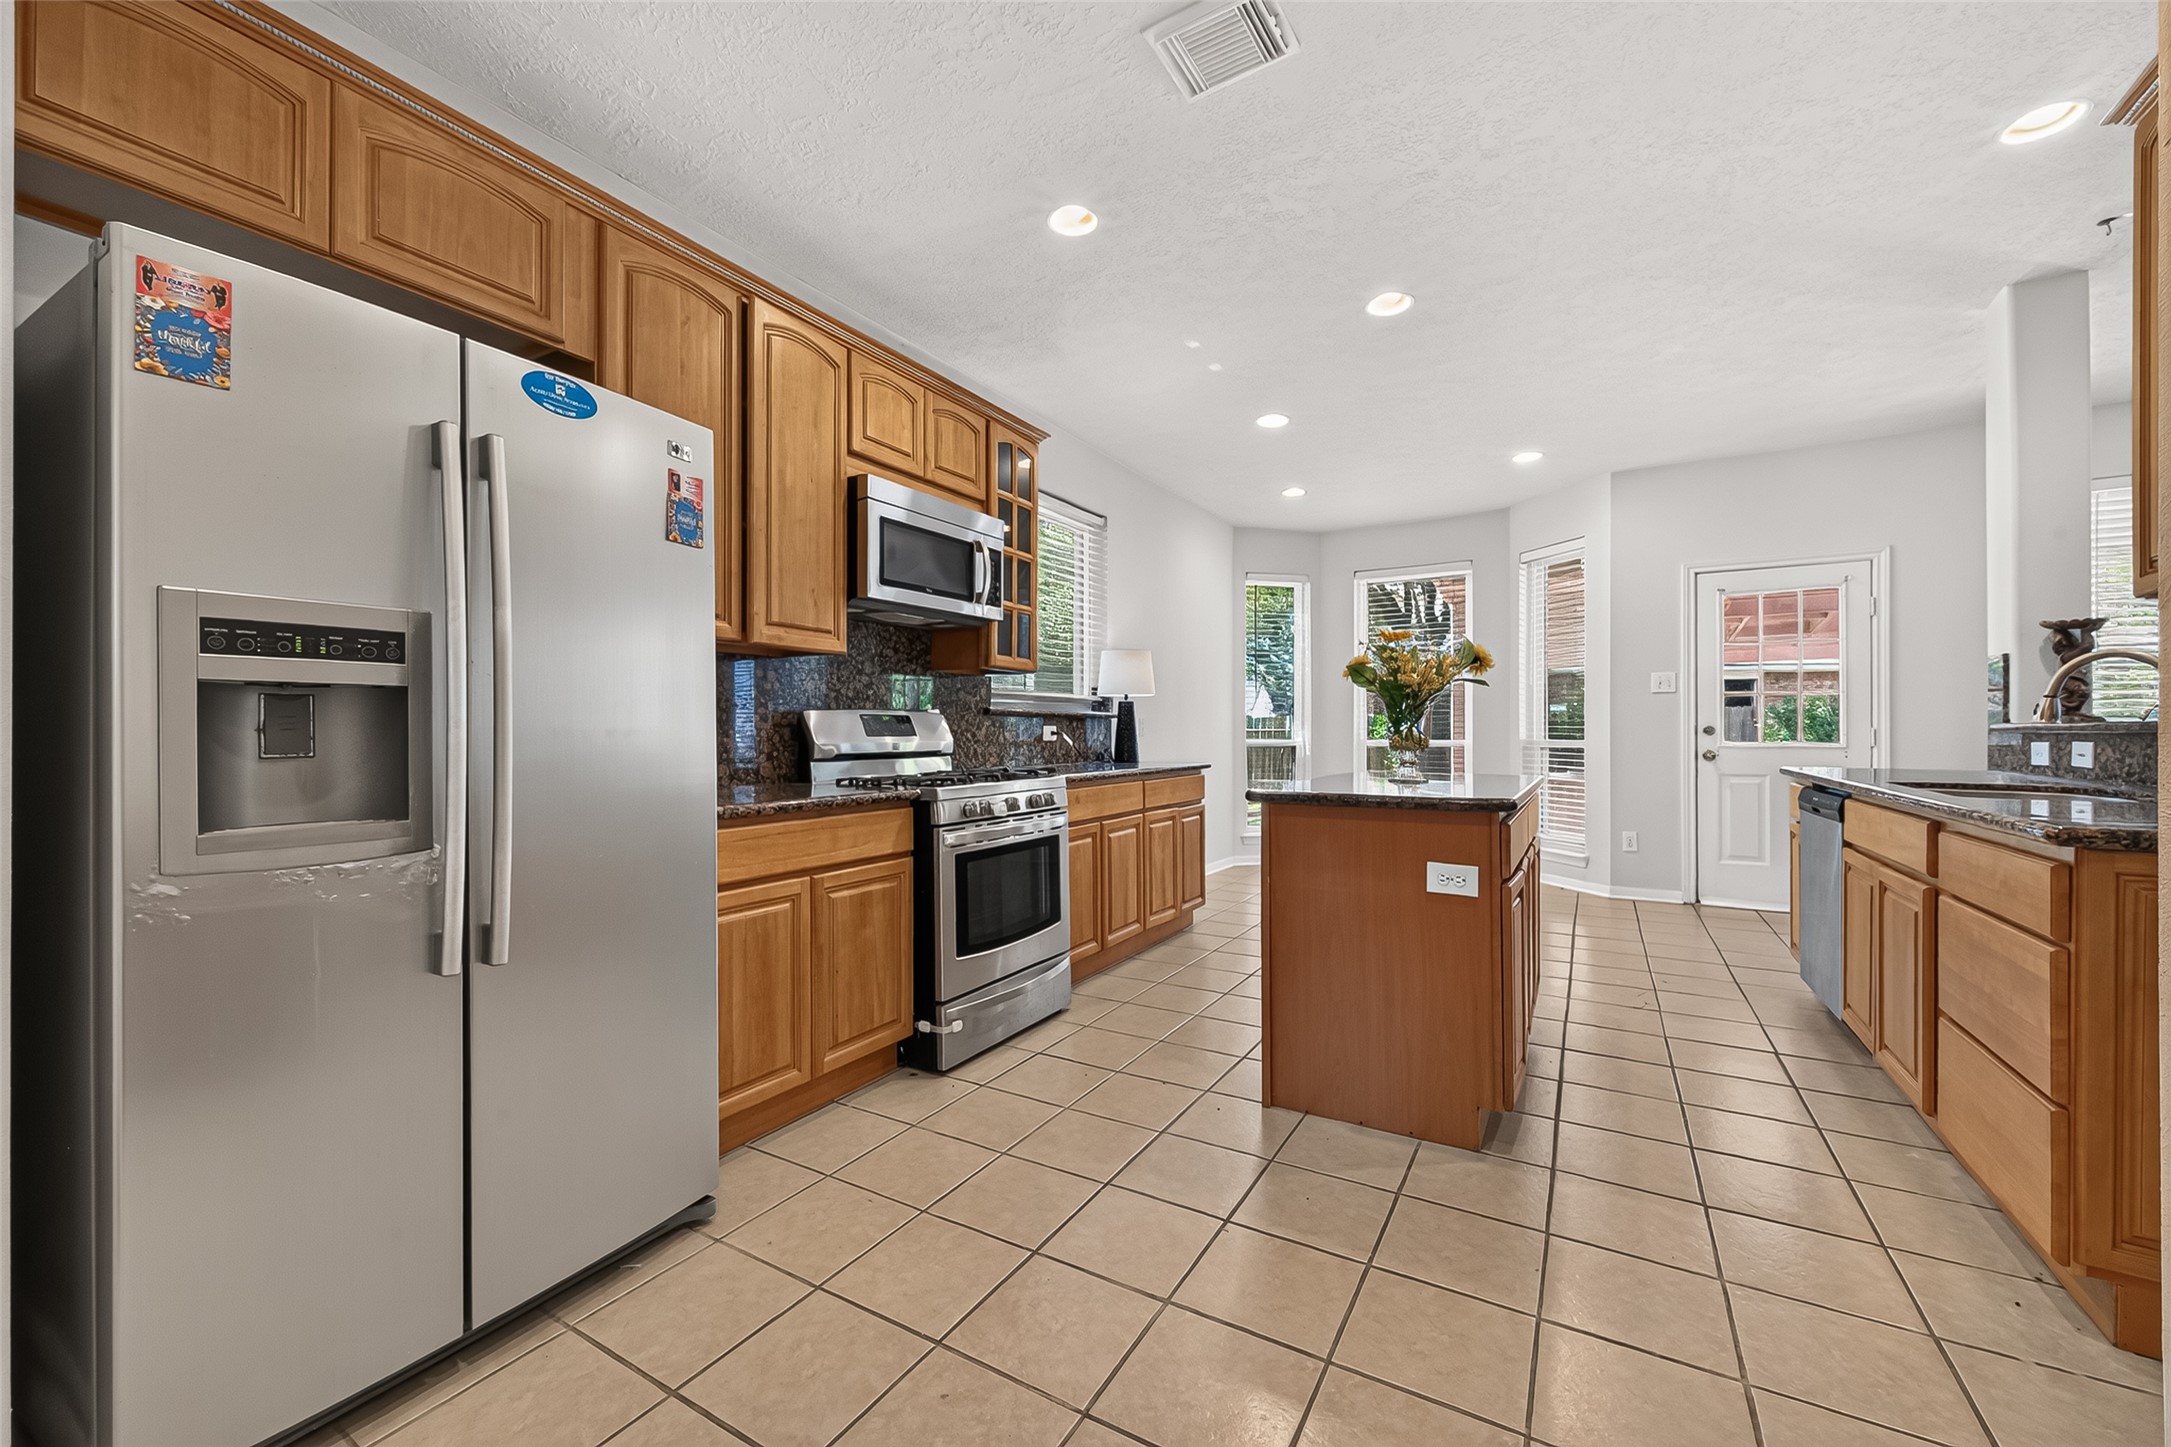
Generously sized kitchen features warm wood cabinetry, a center island, and stainless-steel appliances. Recessed lighting and abundant workspace make this kitchen bright and functional.
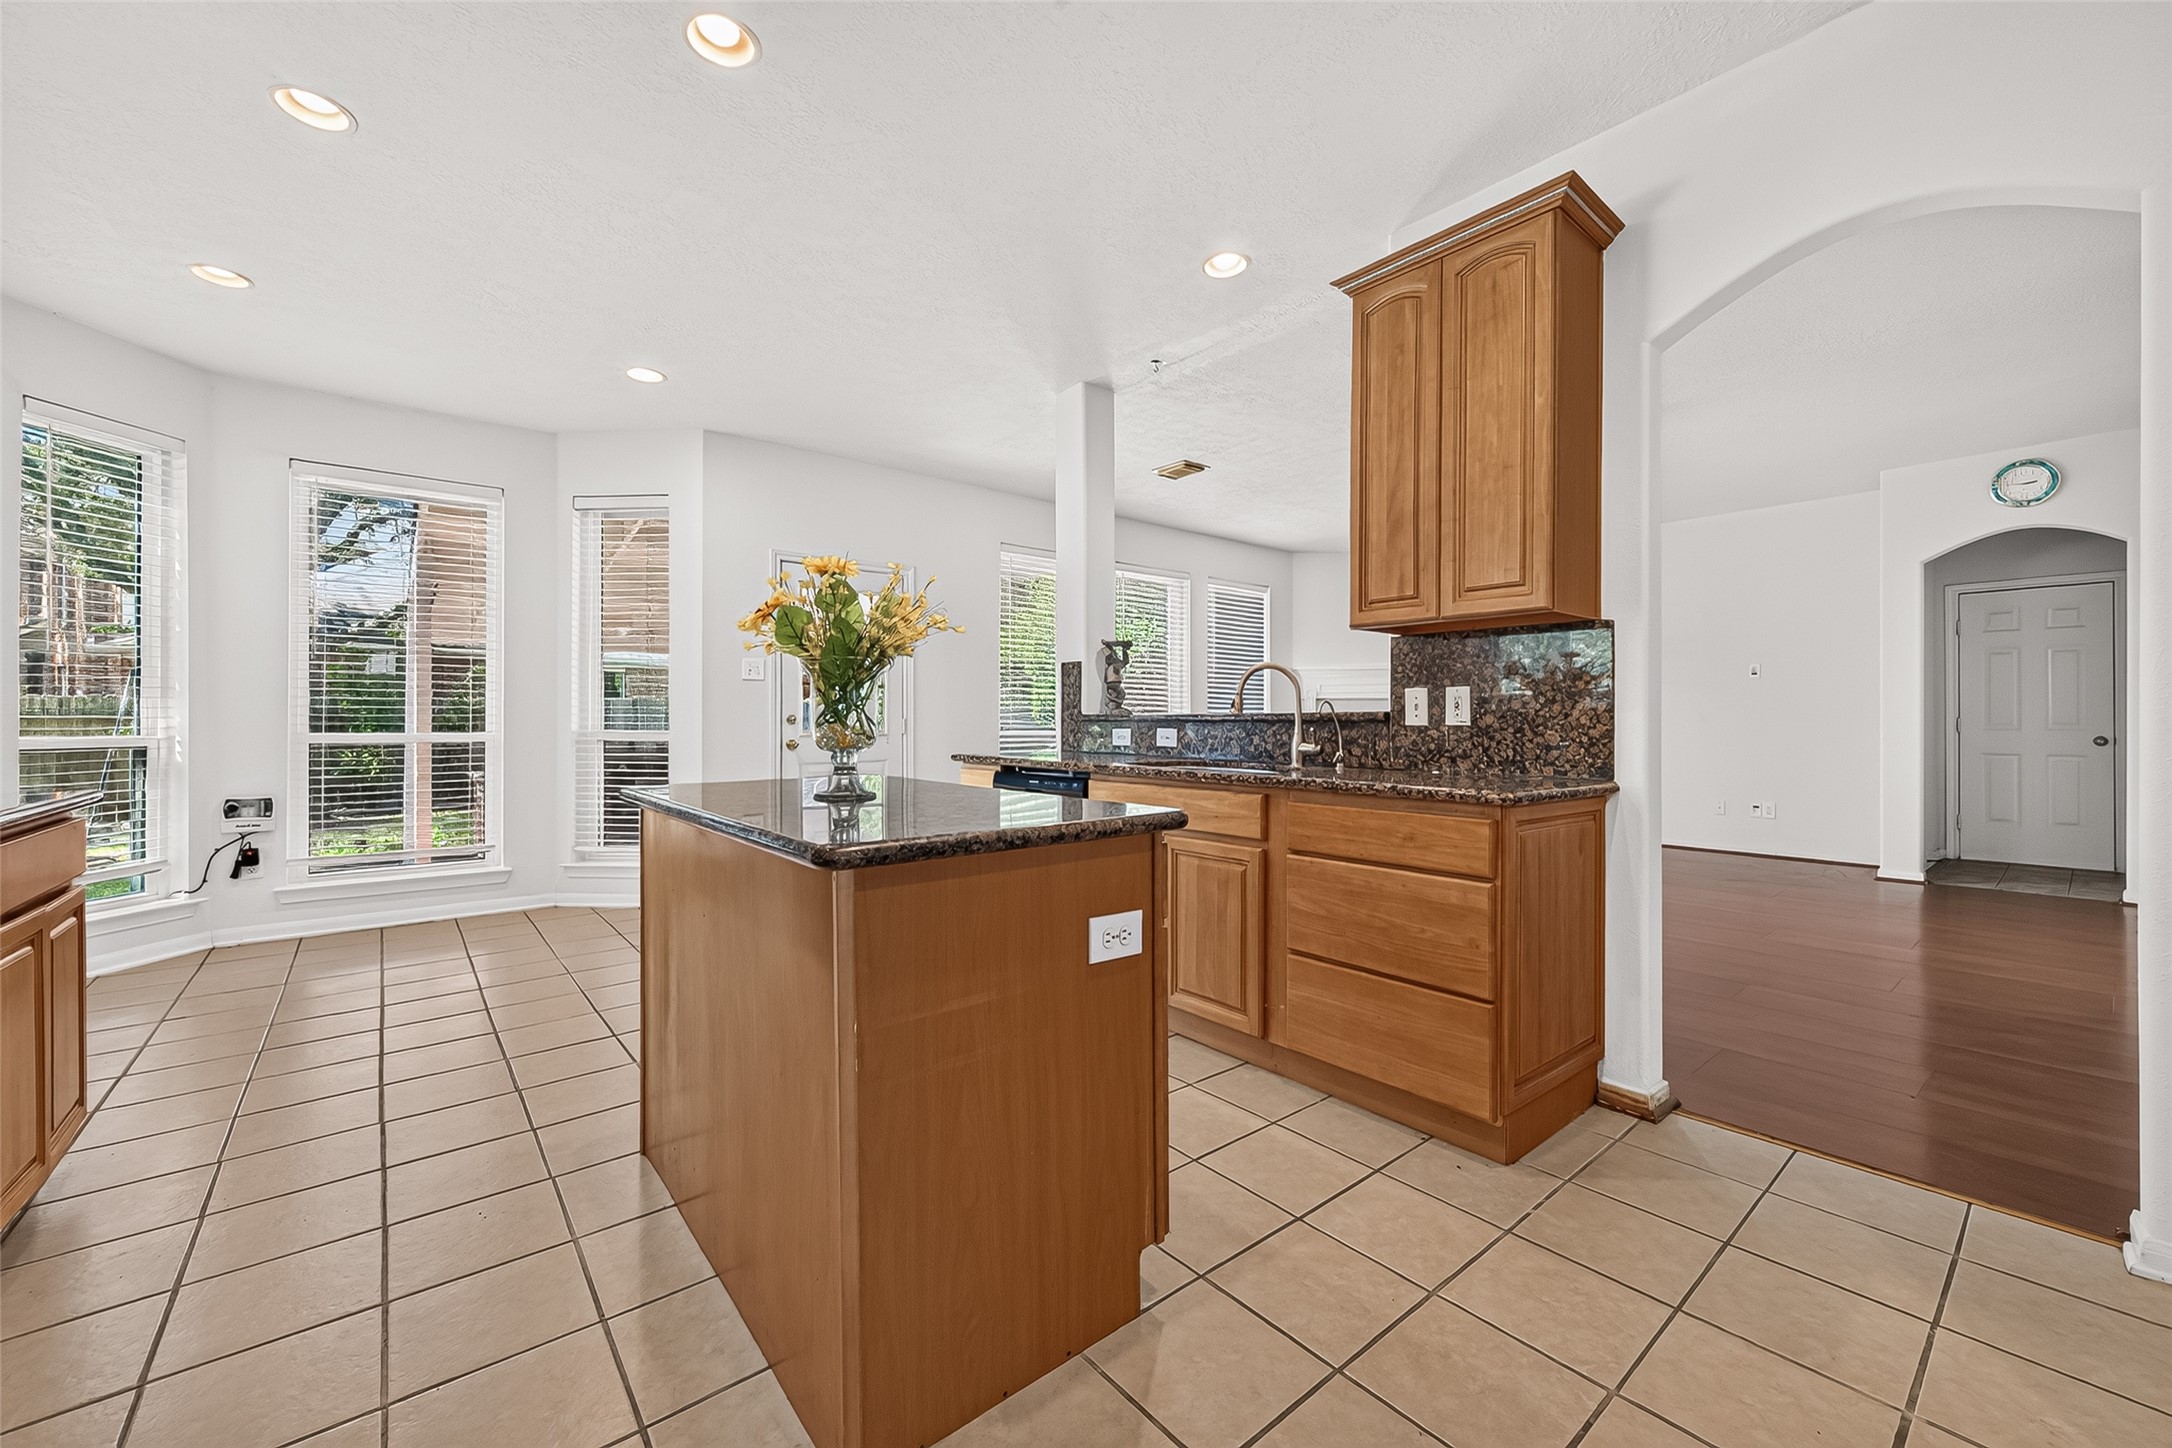
Open kitchen offers extensive cabinetry, granite countertops, and a convenient center island. Large windows bring in natural light and provide pleasant backyard views.
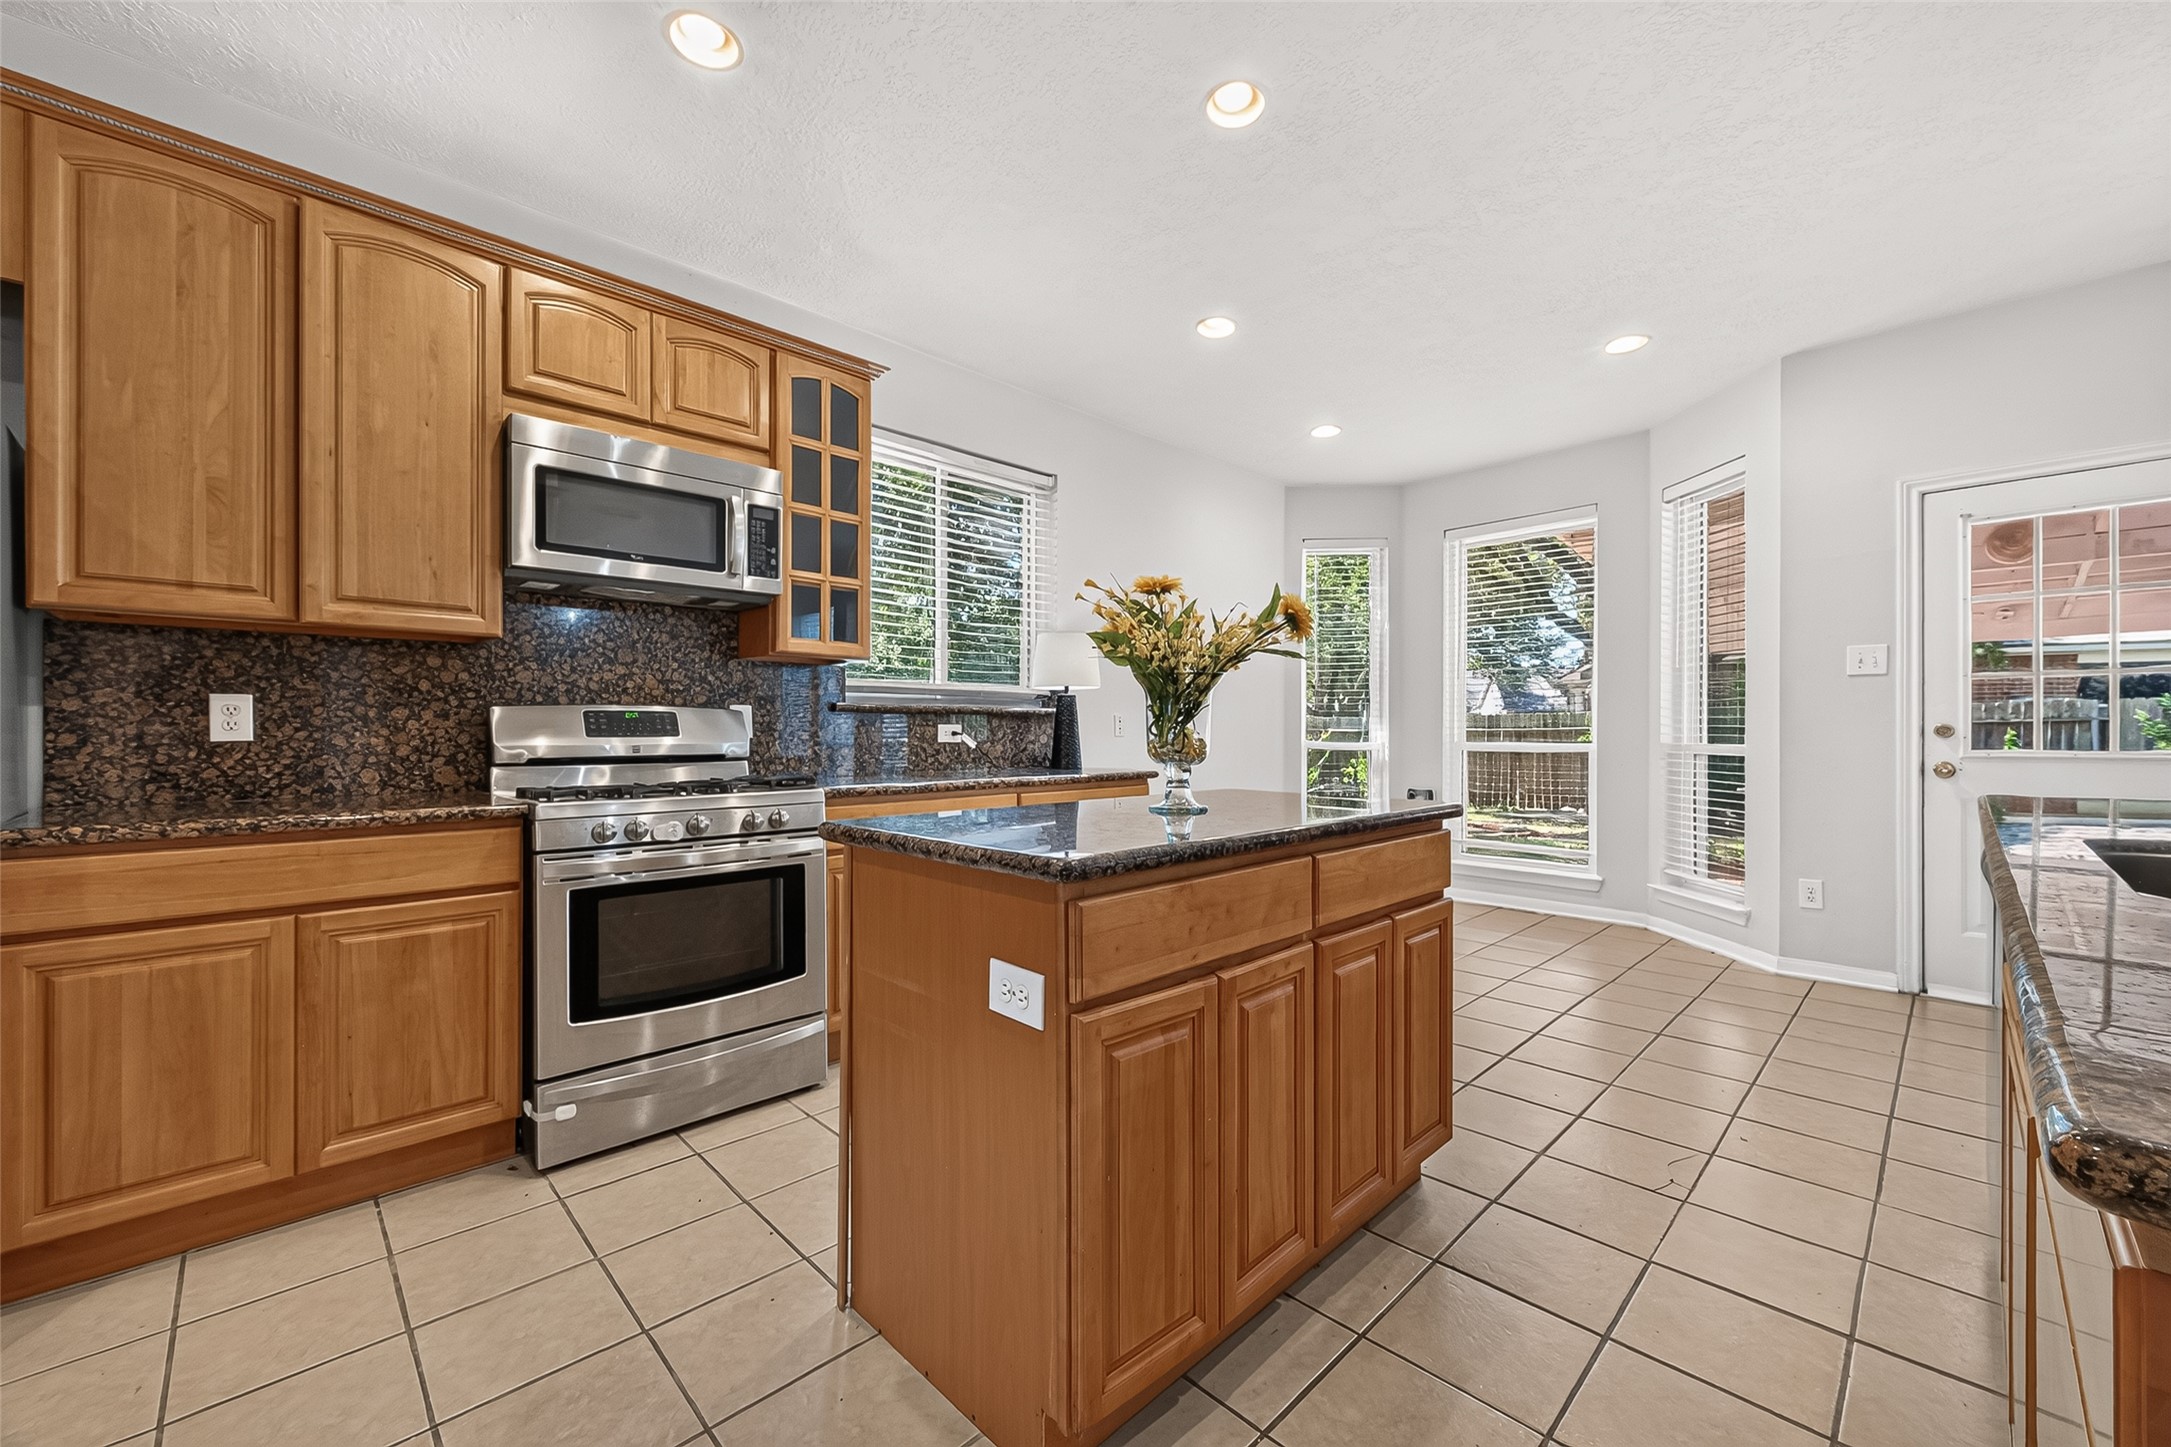
Beautiful kitchen features granite countertops, stainless-steel appliances, and a spacious center island. The open design provides plenty of room for cooking, serving, and entertaining.
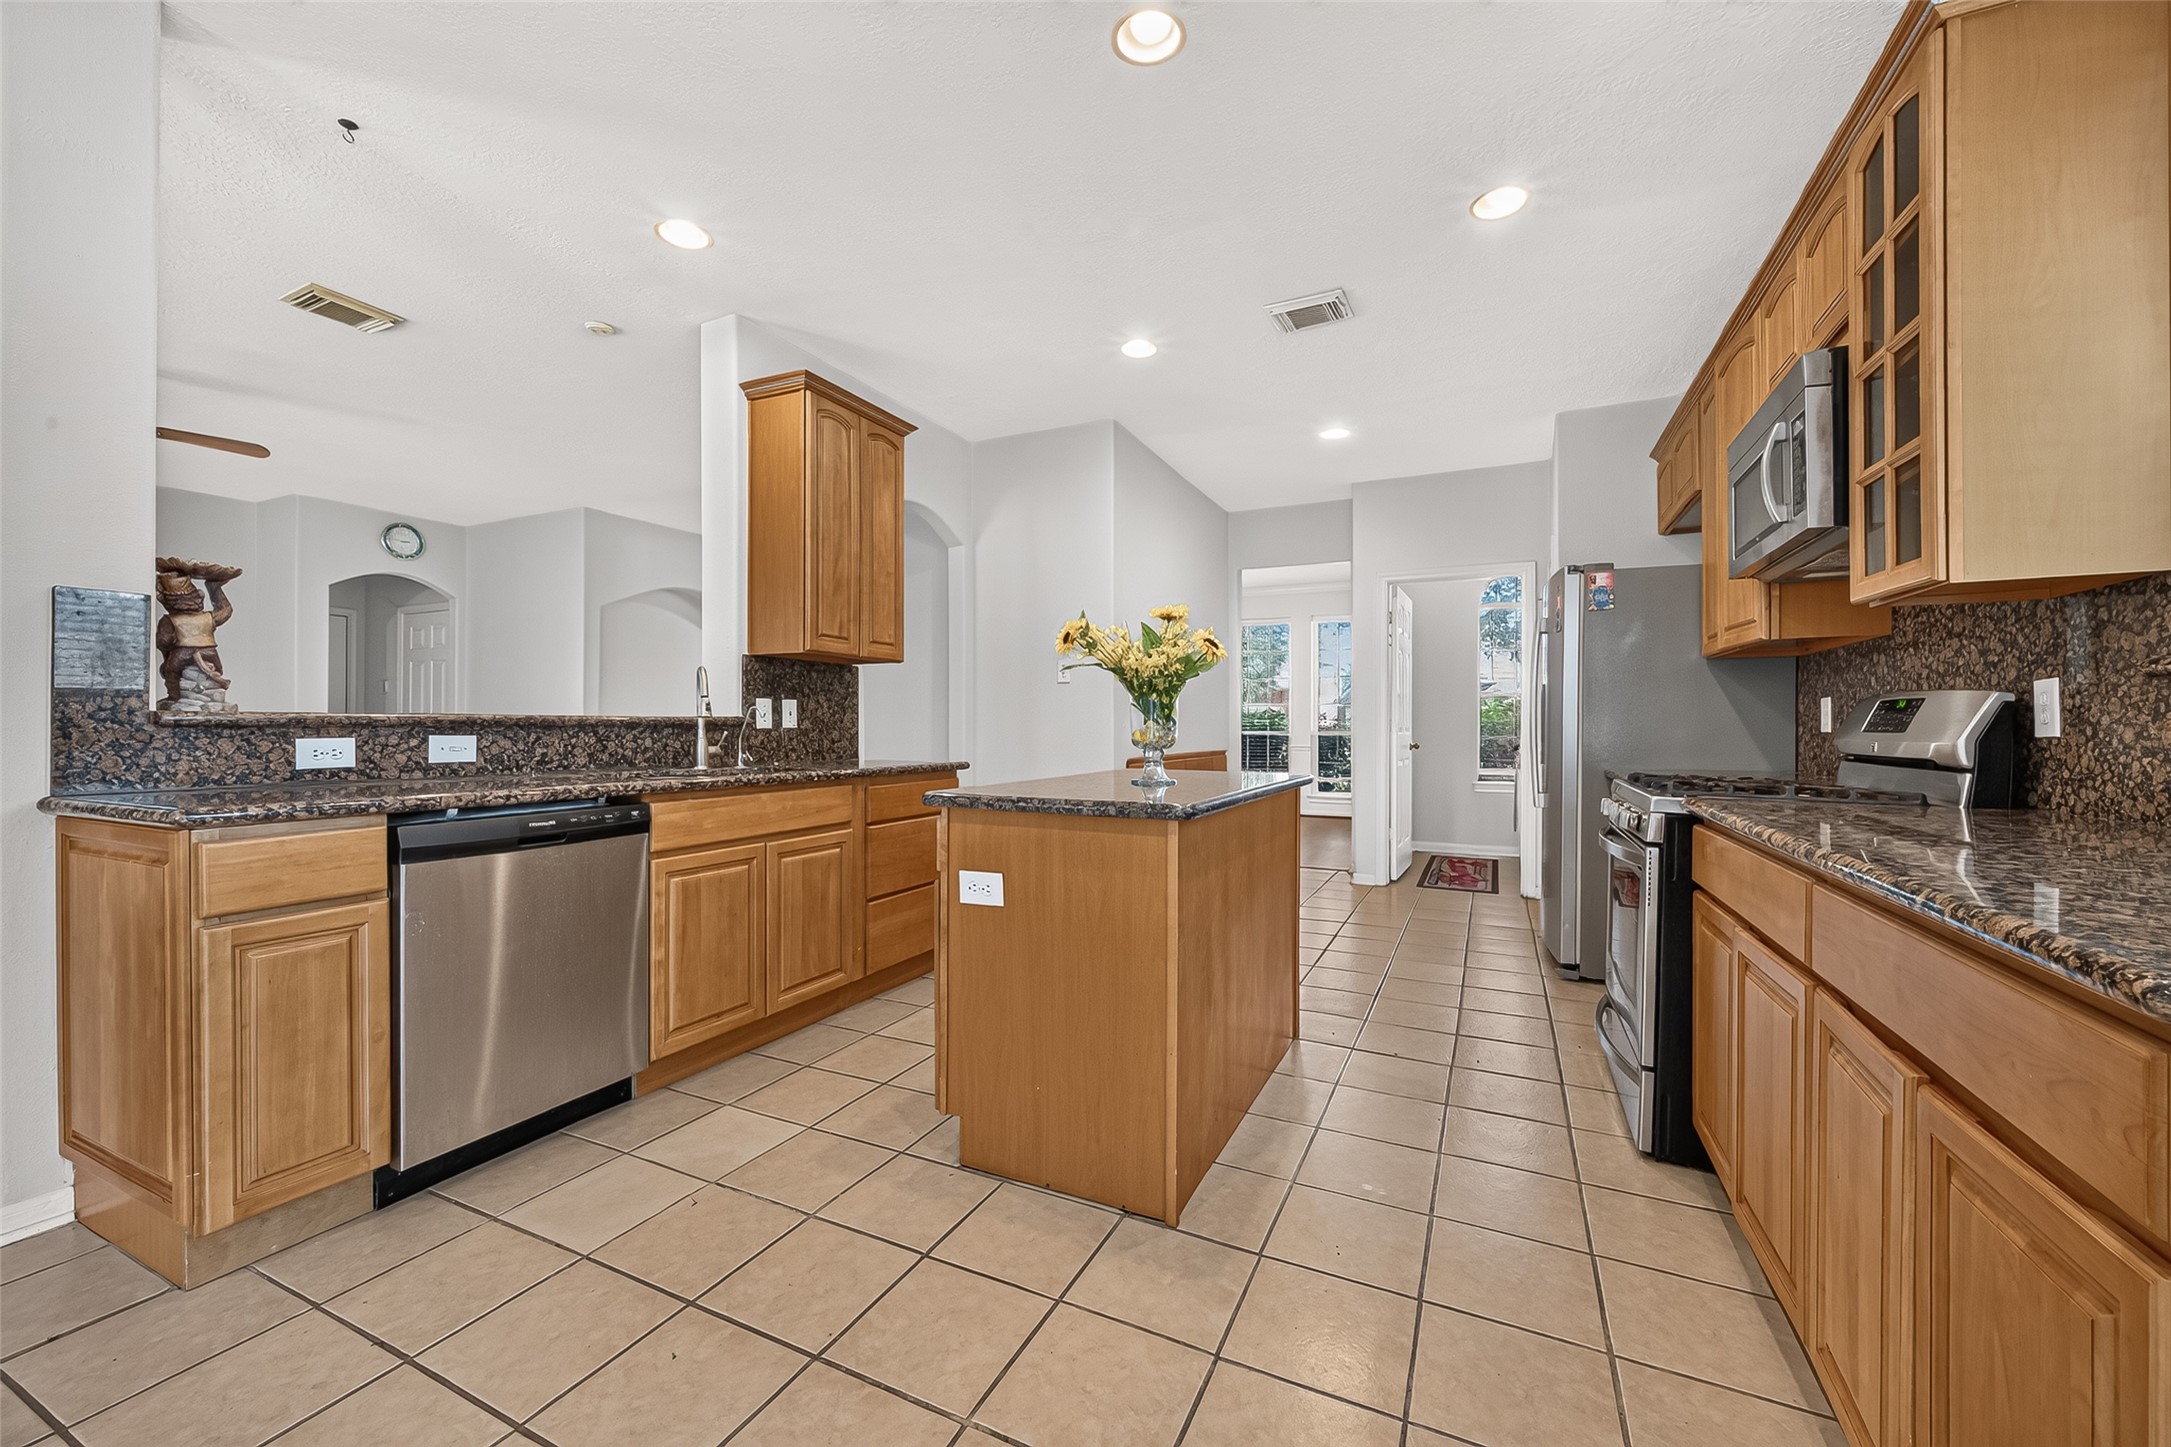
Additional kitchen view highlights the abundant cabinet storage, generous counter space, and convenient breakfast bar. The open layout connects easily to the family and breakfast rooms.
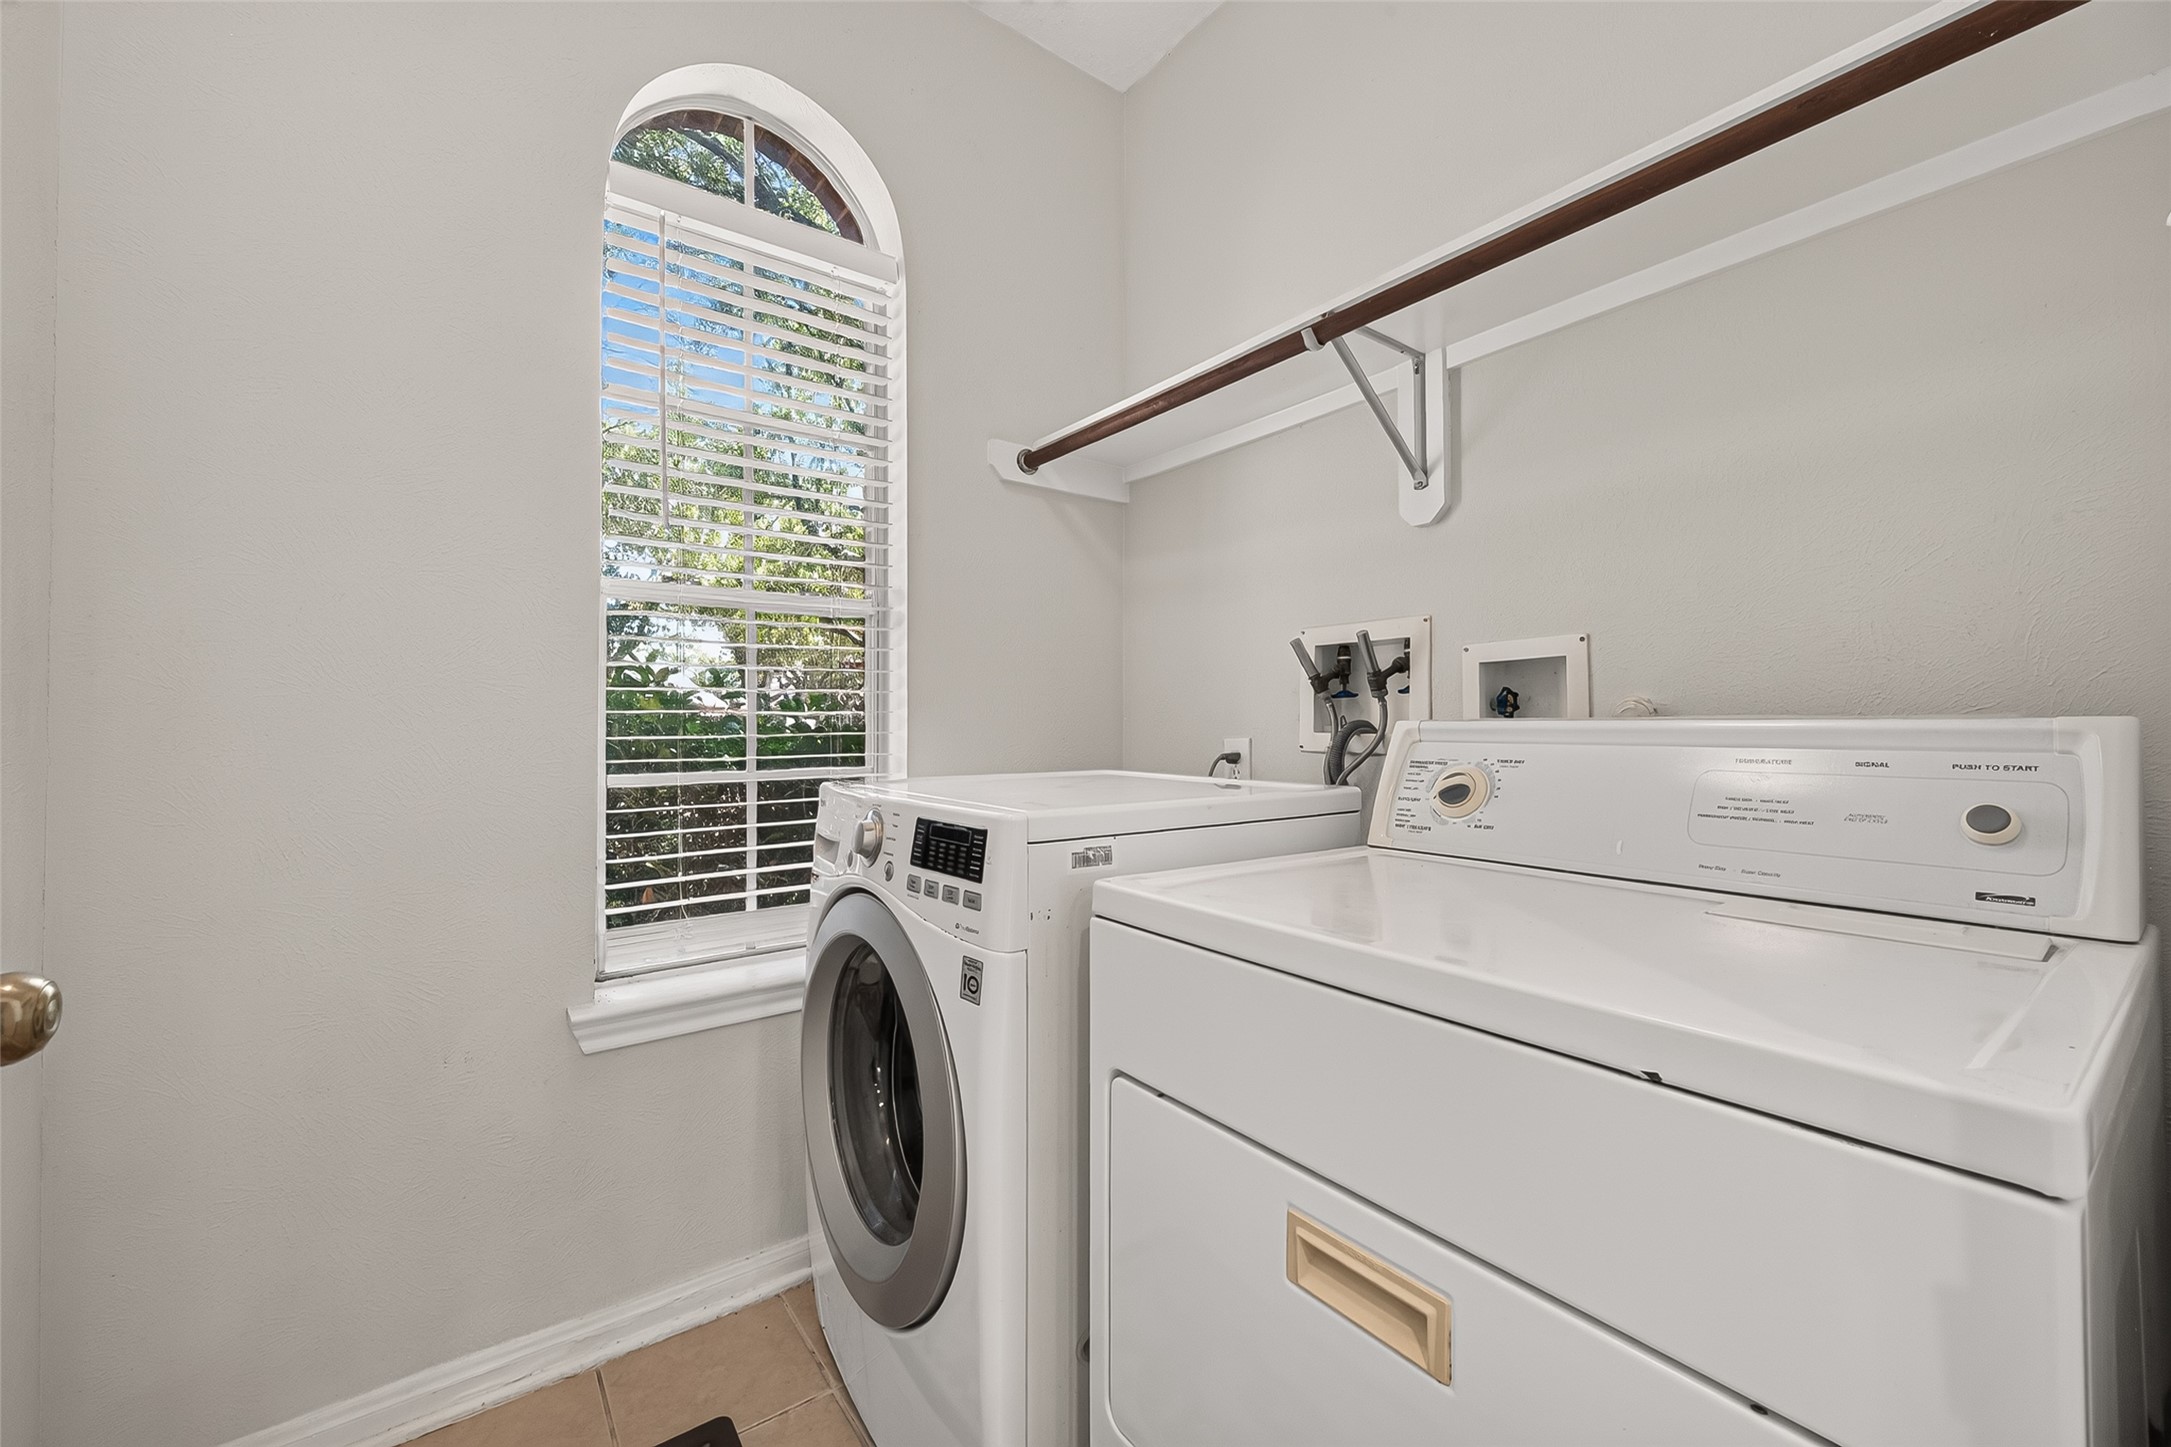
Bright interior utility room includes a window and convenient storage shelving. The spacious layout provides room for laundry essentials and additional organization.
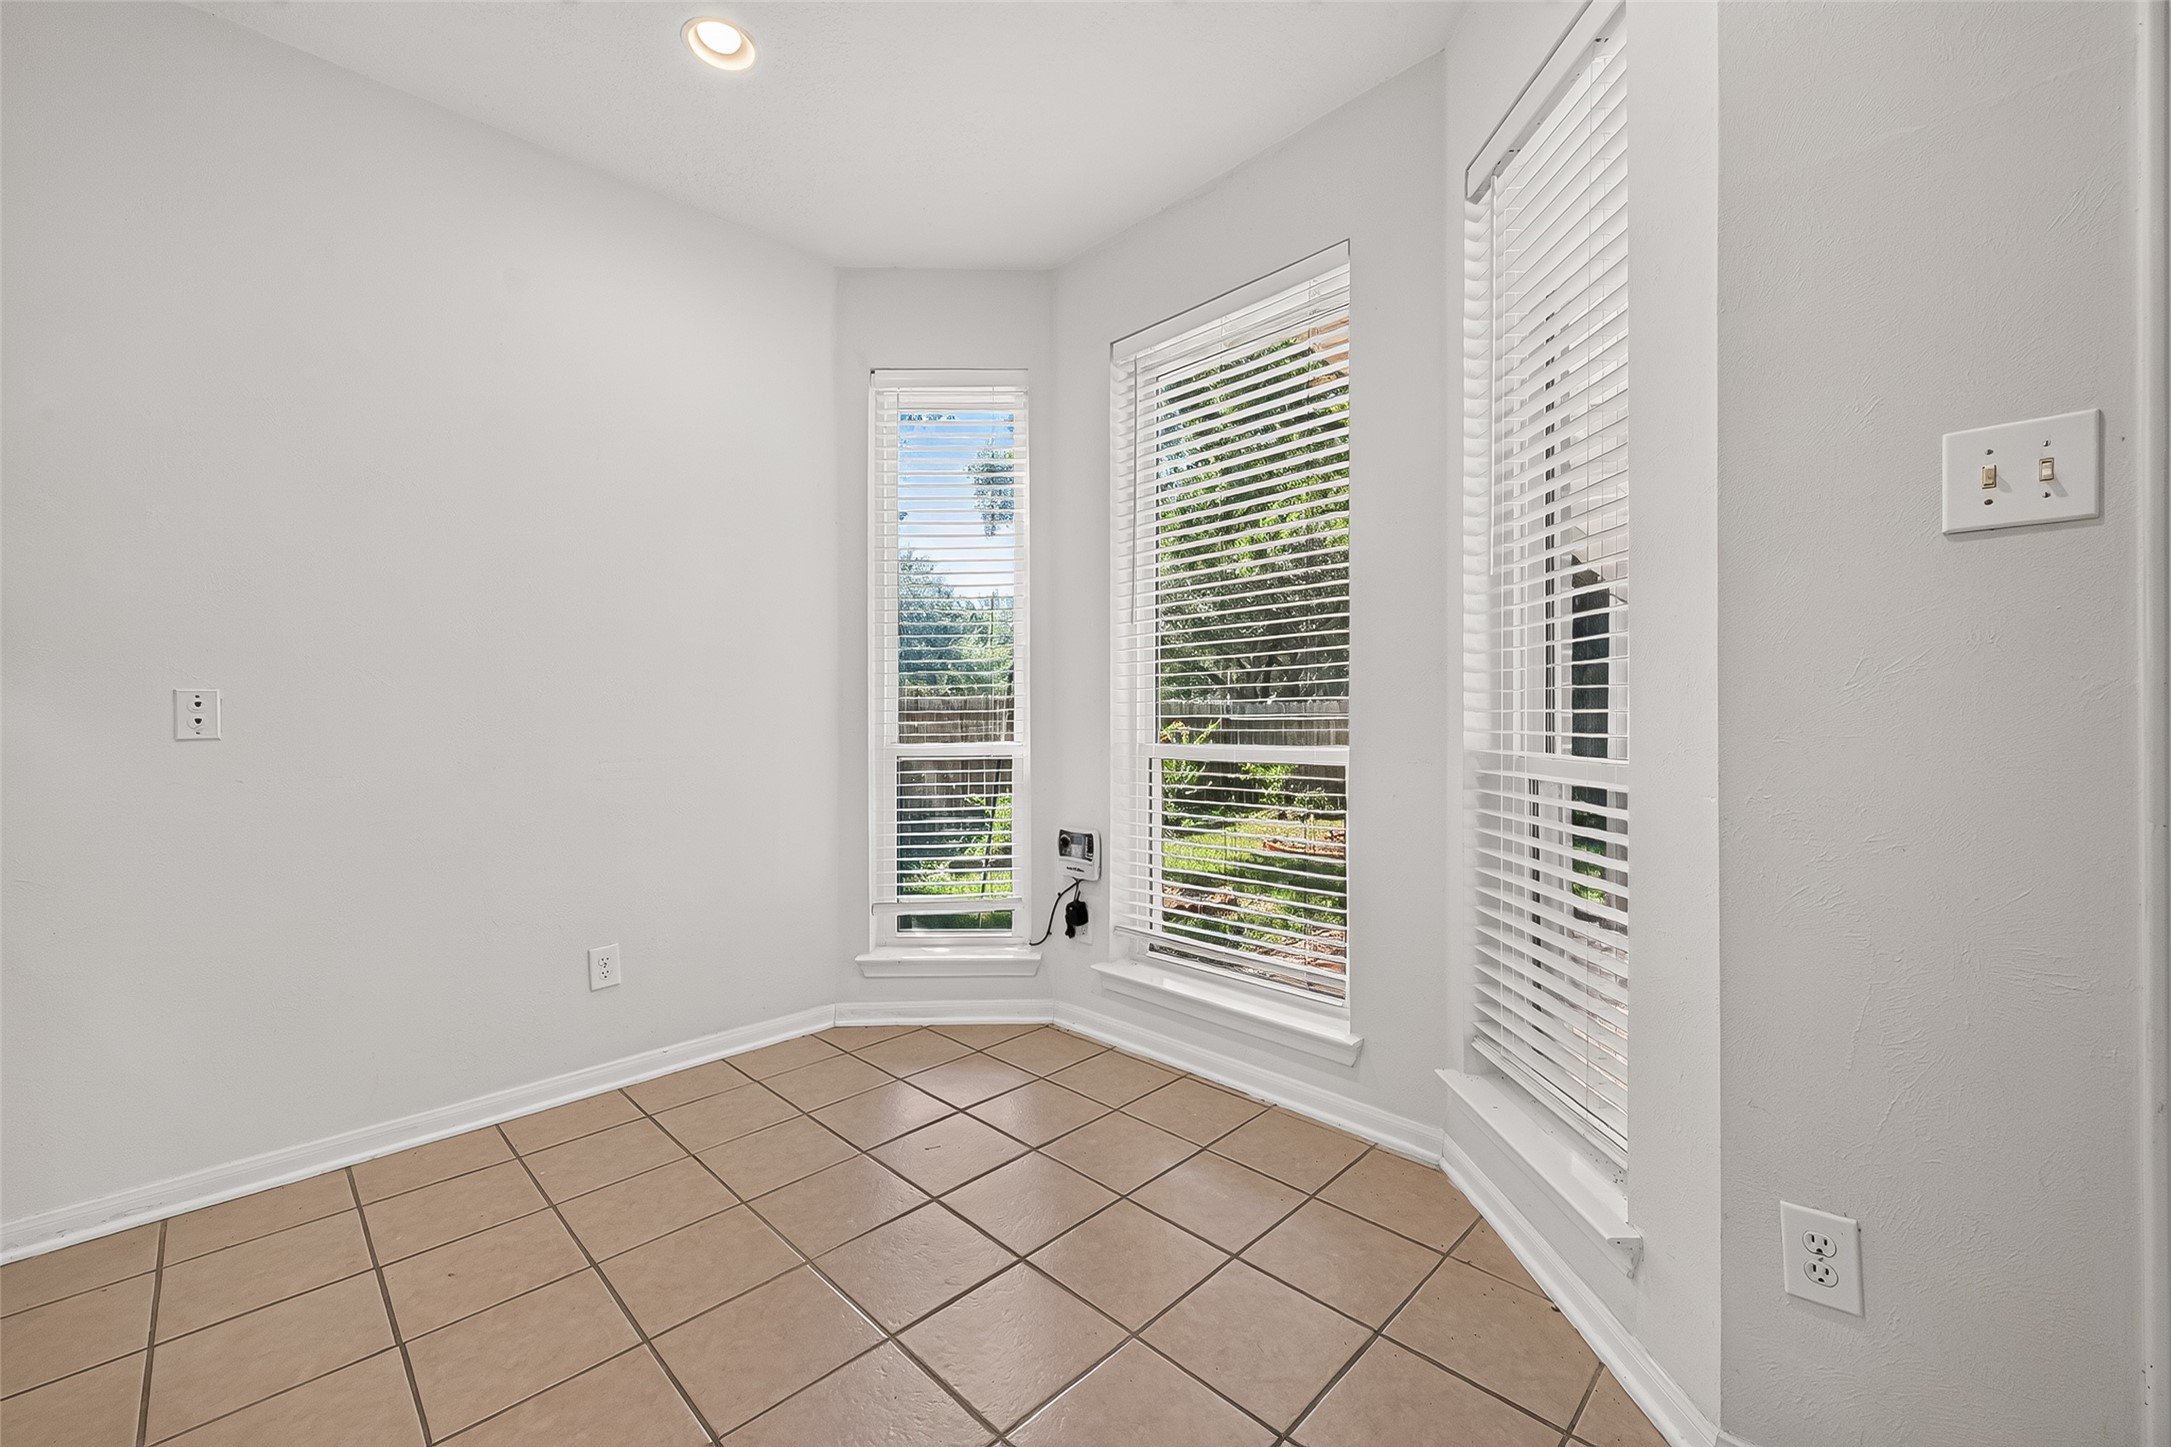
Cheerful breakfast area features large windows and a door leading to the covered patio. Natural light and backyard views create a bright and inviting space for casual dining.
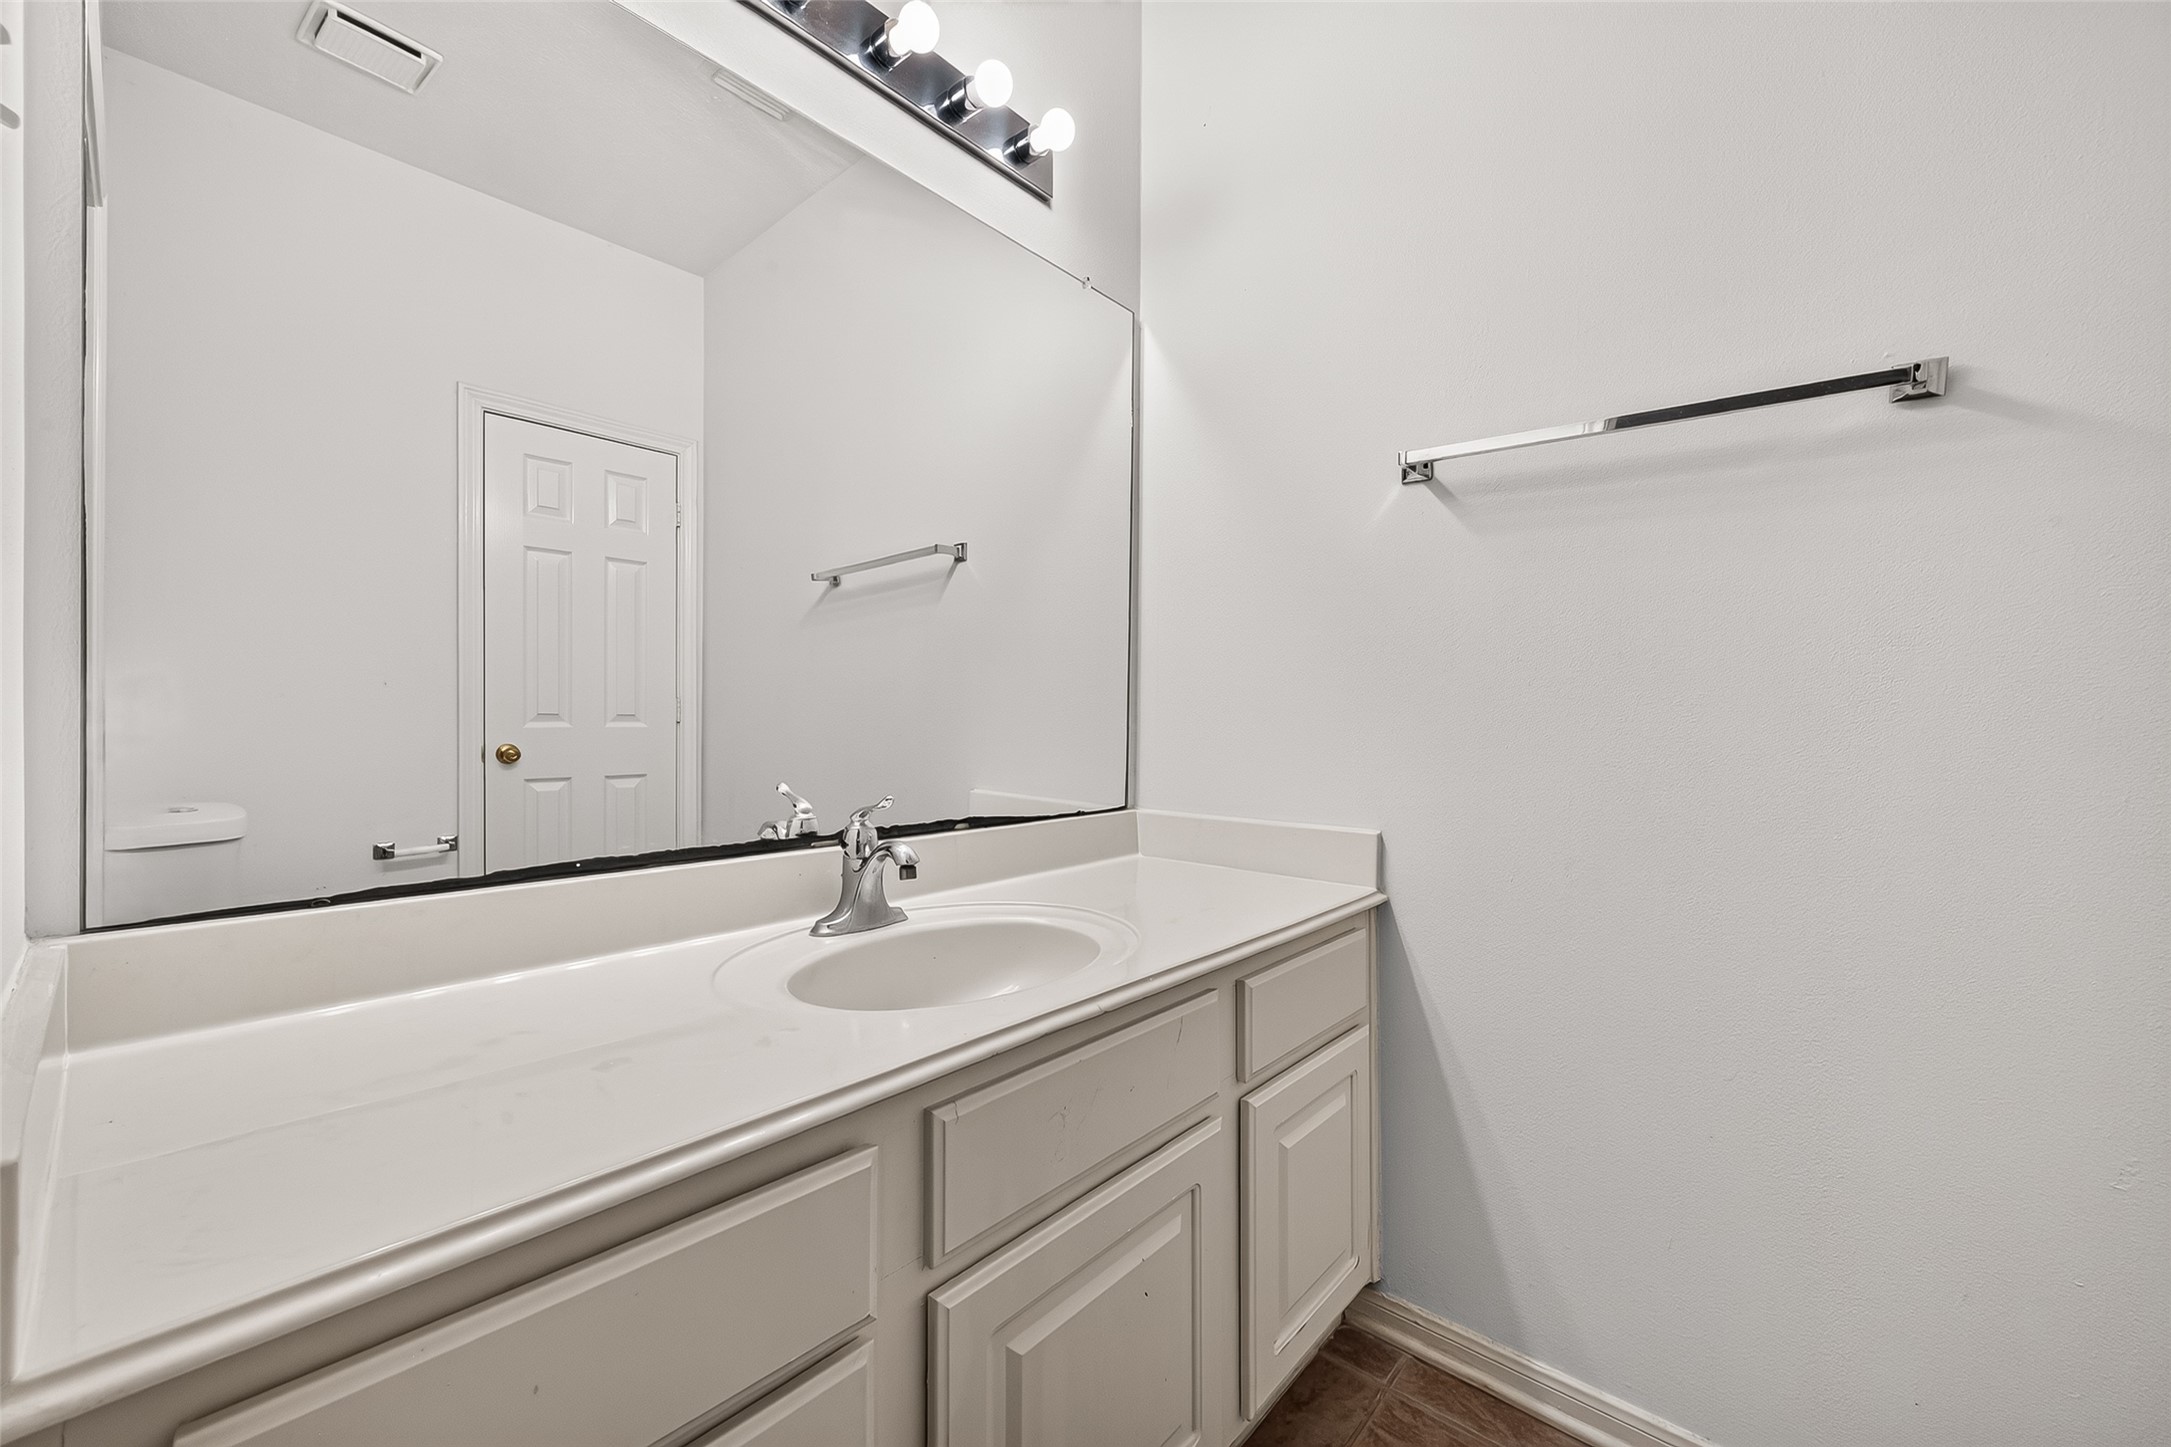
Convenient first-floor half bathroom features a spacious vanity and clean, neutral finishes. Its accessible location is ideal for residents and guests.
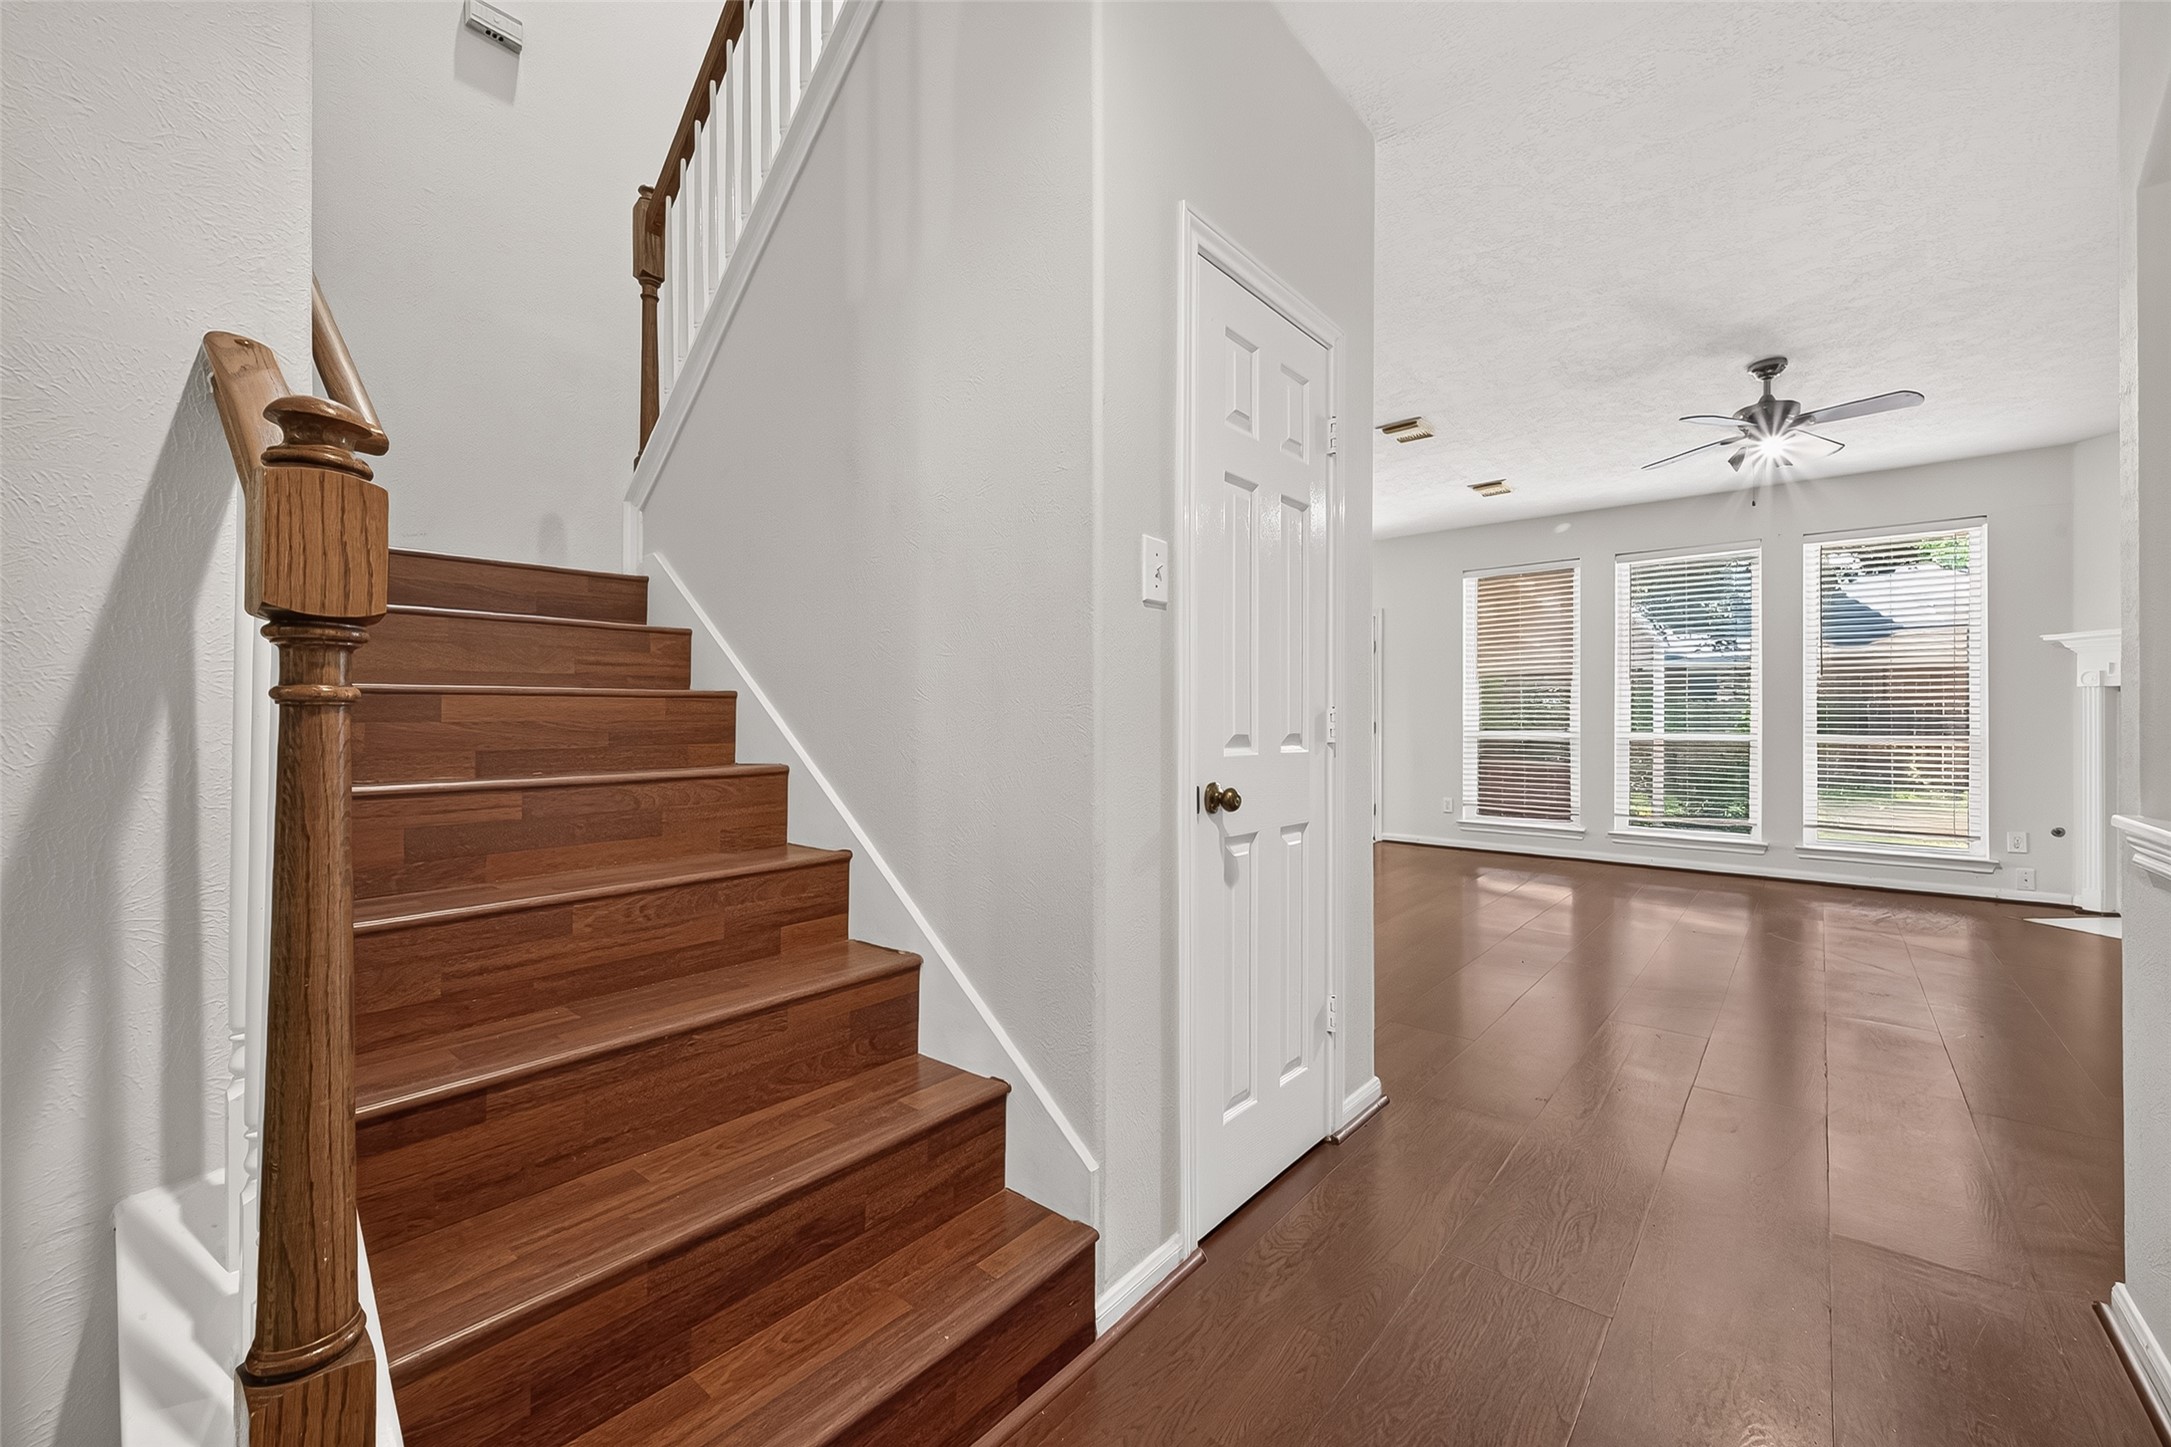
Beautiful wood staircase complements the warm flooring throughout the main living areas. This open view highlights the spacious flow between the staircase, family room, and breakfast area.
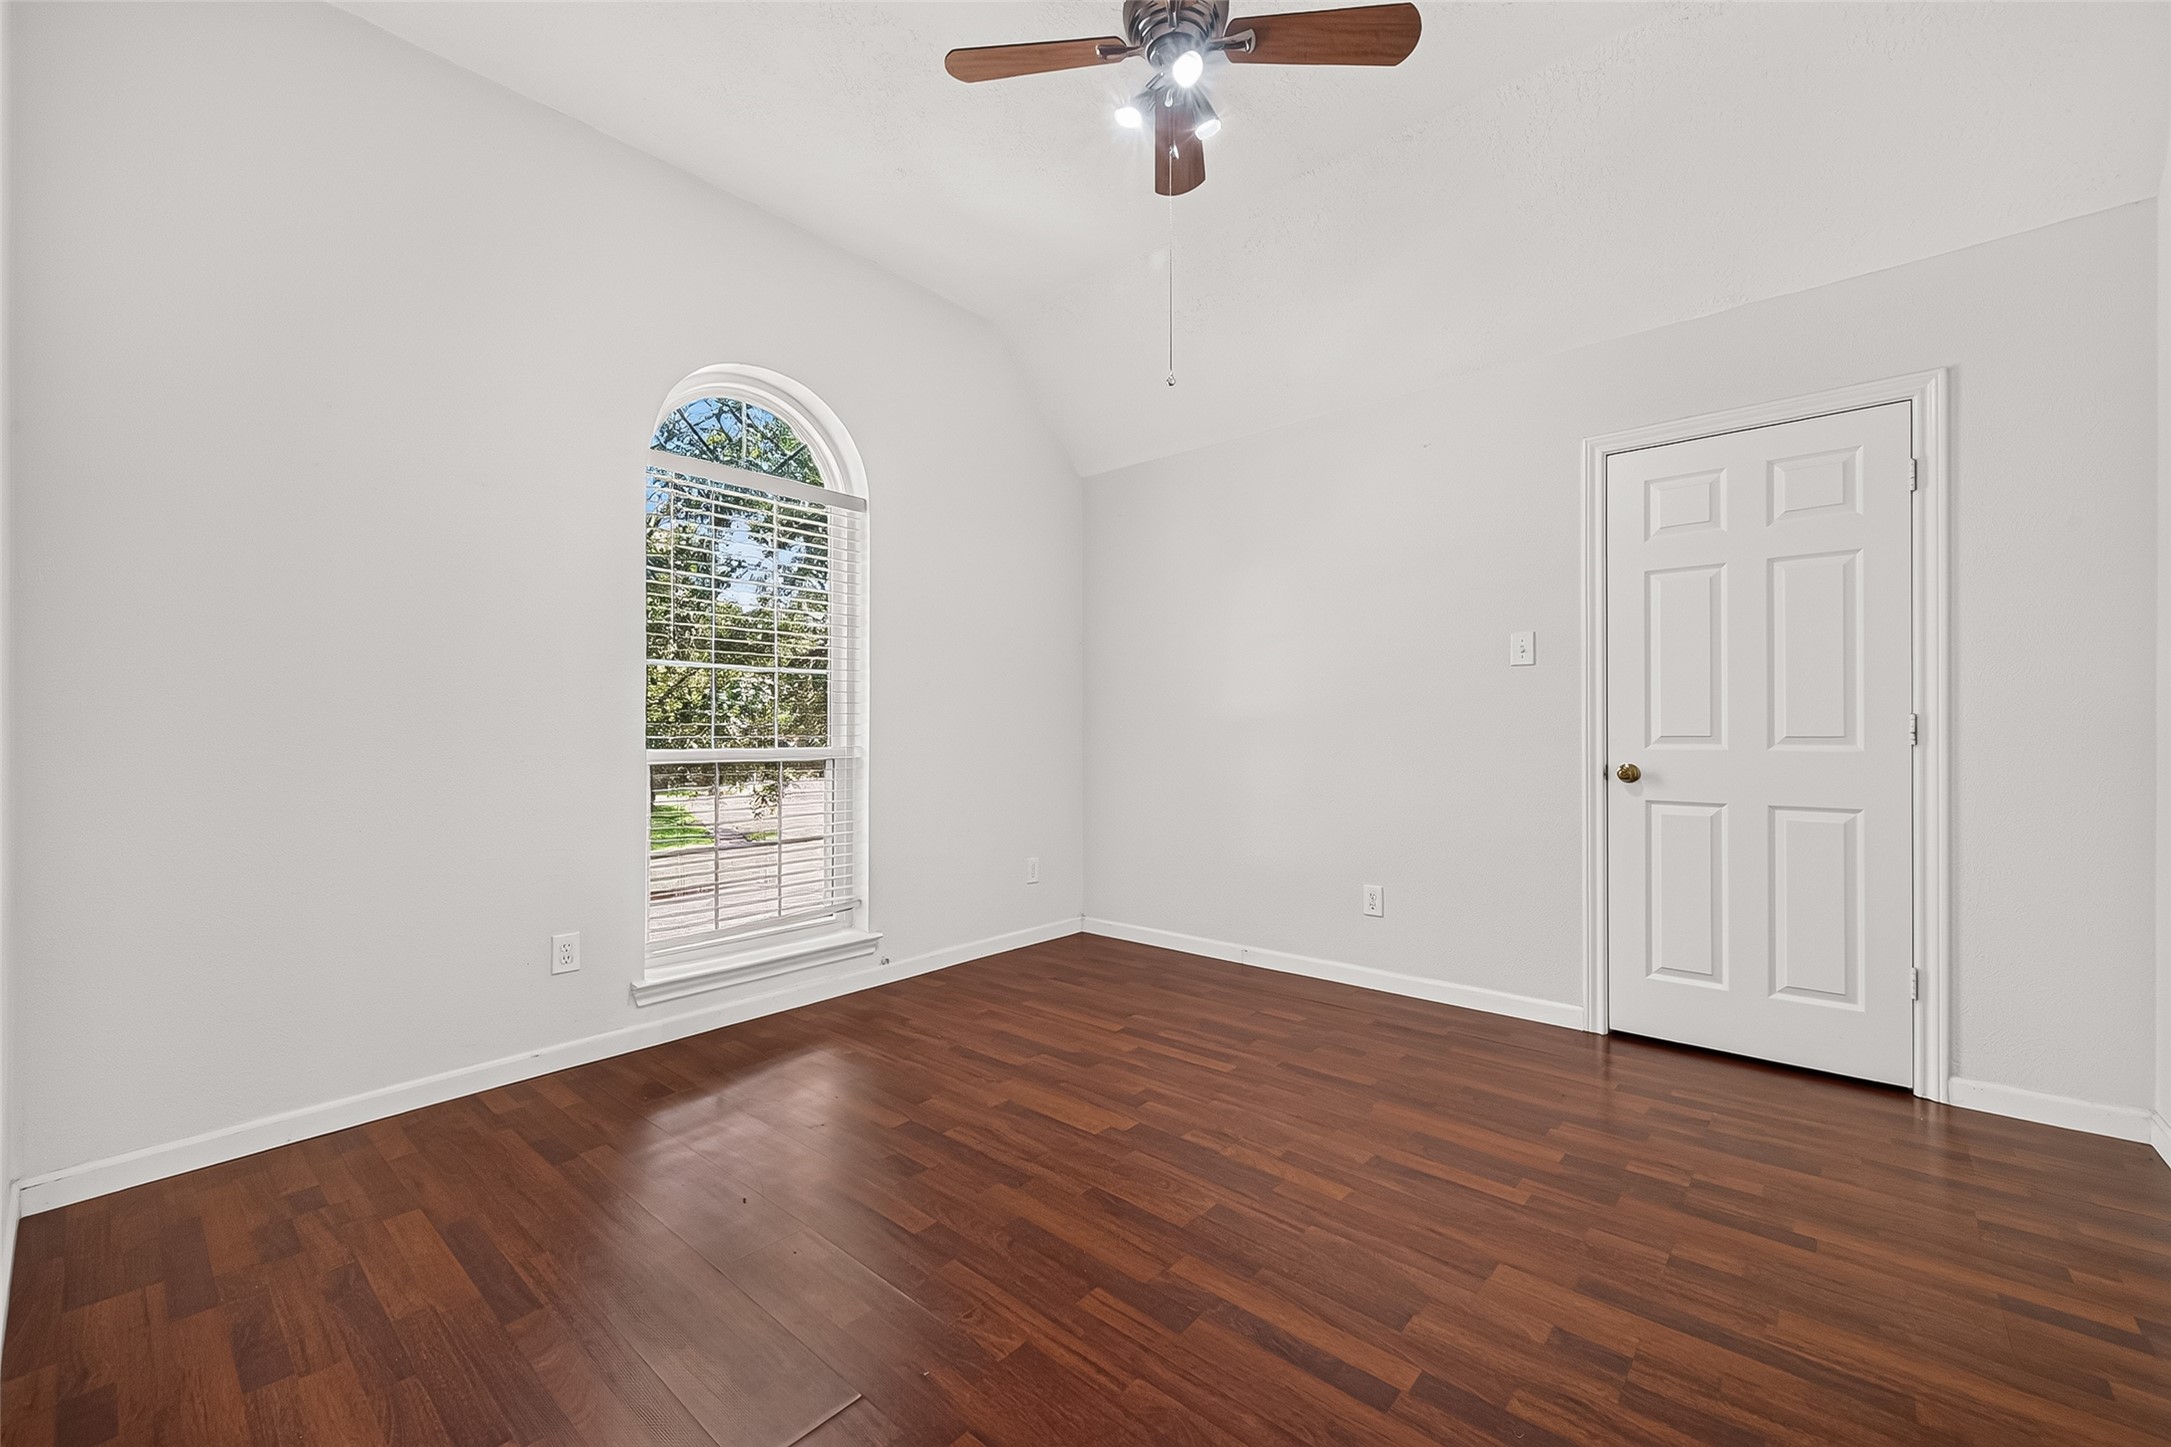
Bright secondary bedroom features an elegant arched window, wood flooring, and a ceiling fan. The spacious room offers plenty of flexibility for family members or guests.
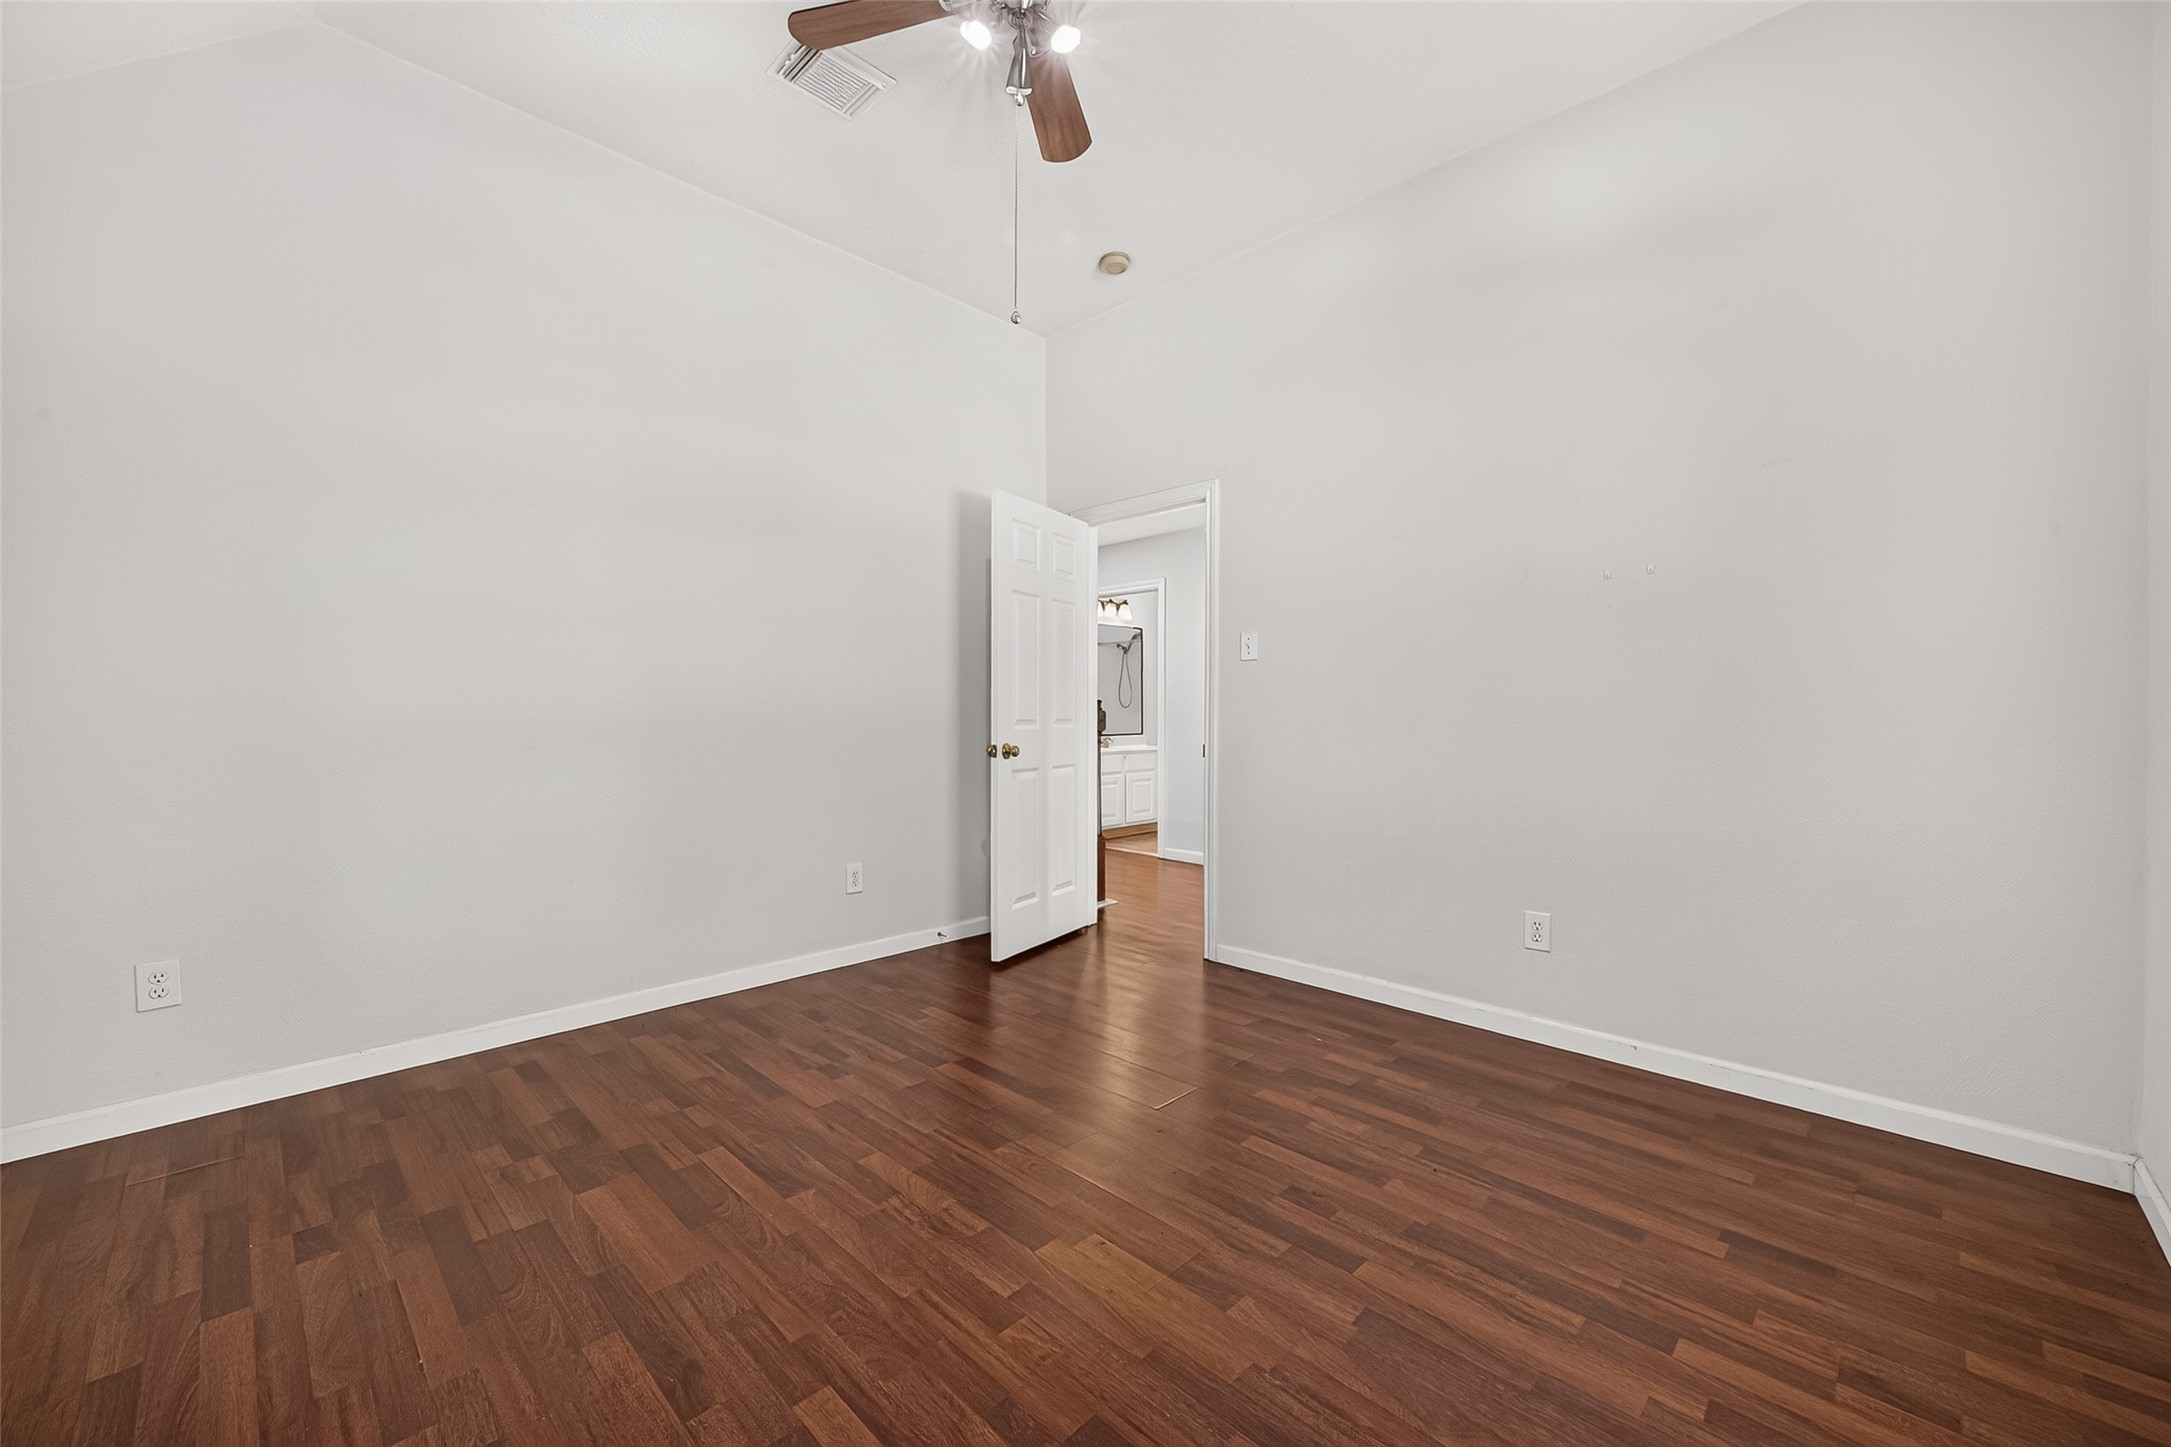
Additional view of the secondary bedroom showcases its generous dimensions and neutral finishes. The clean, open space is ready to accommodate a variety of furniture arrangements.
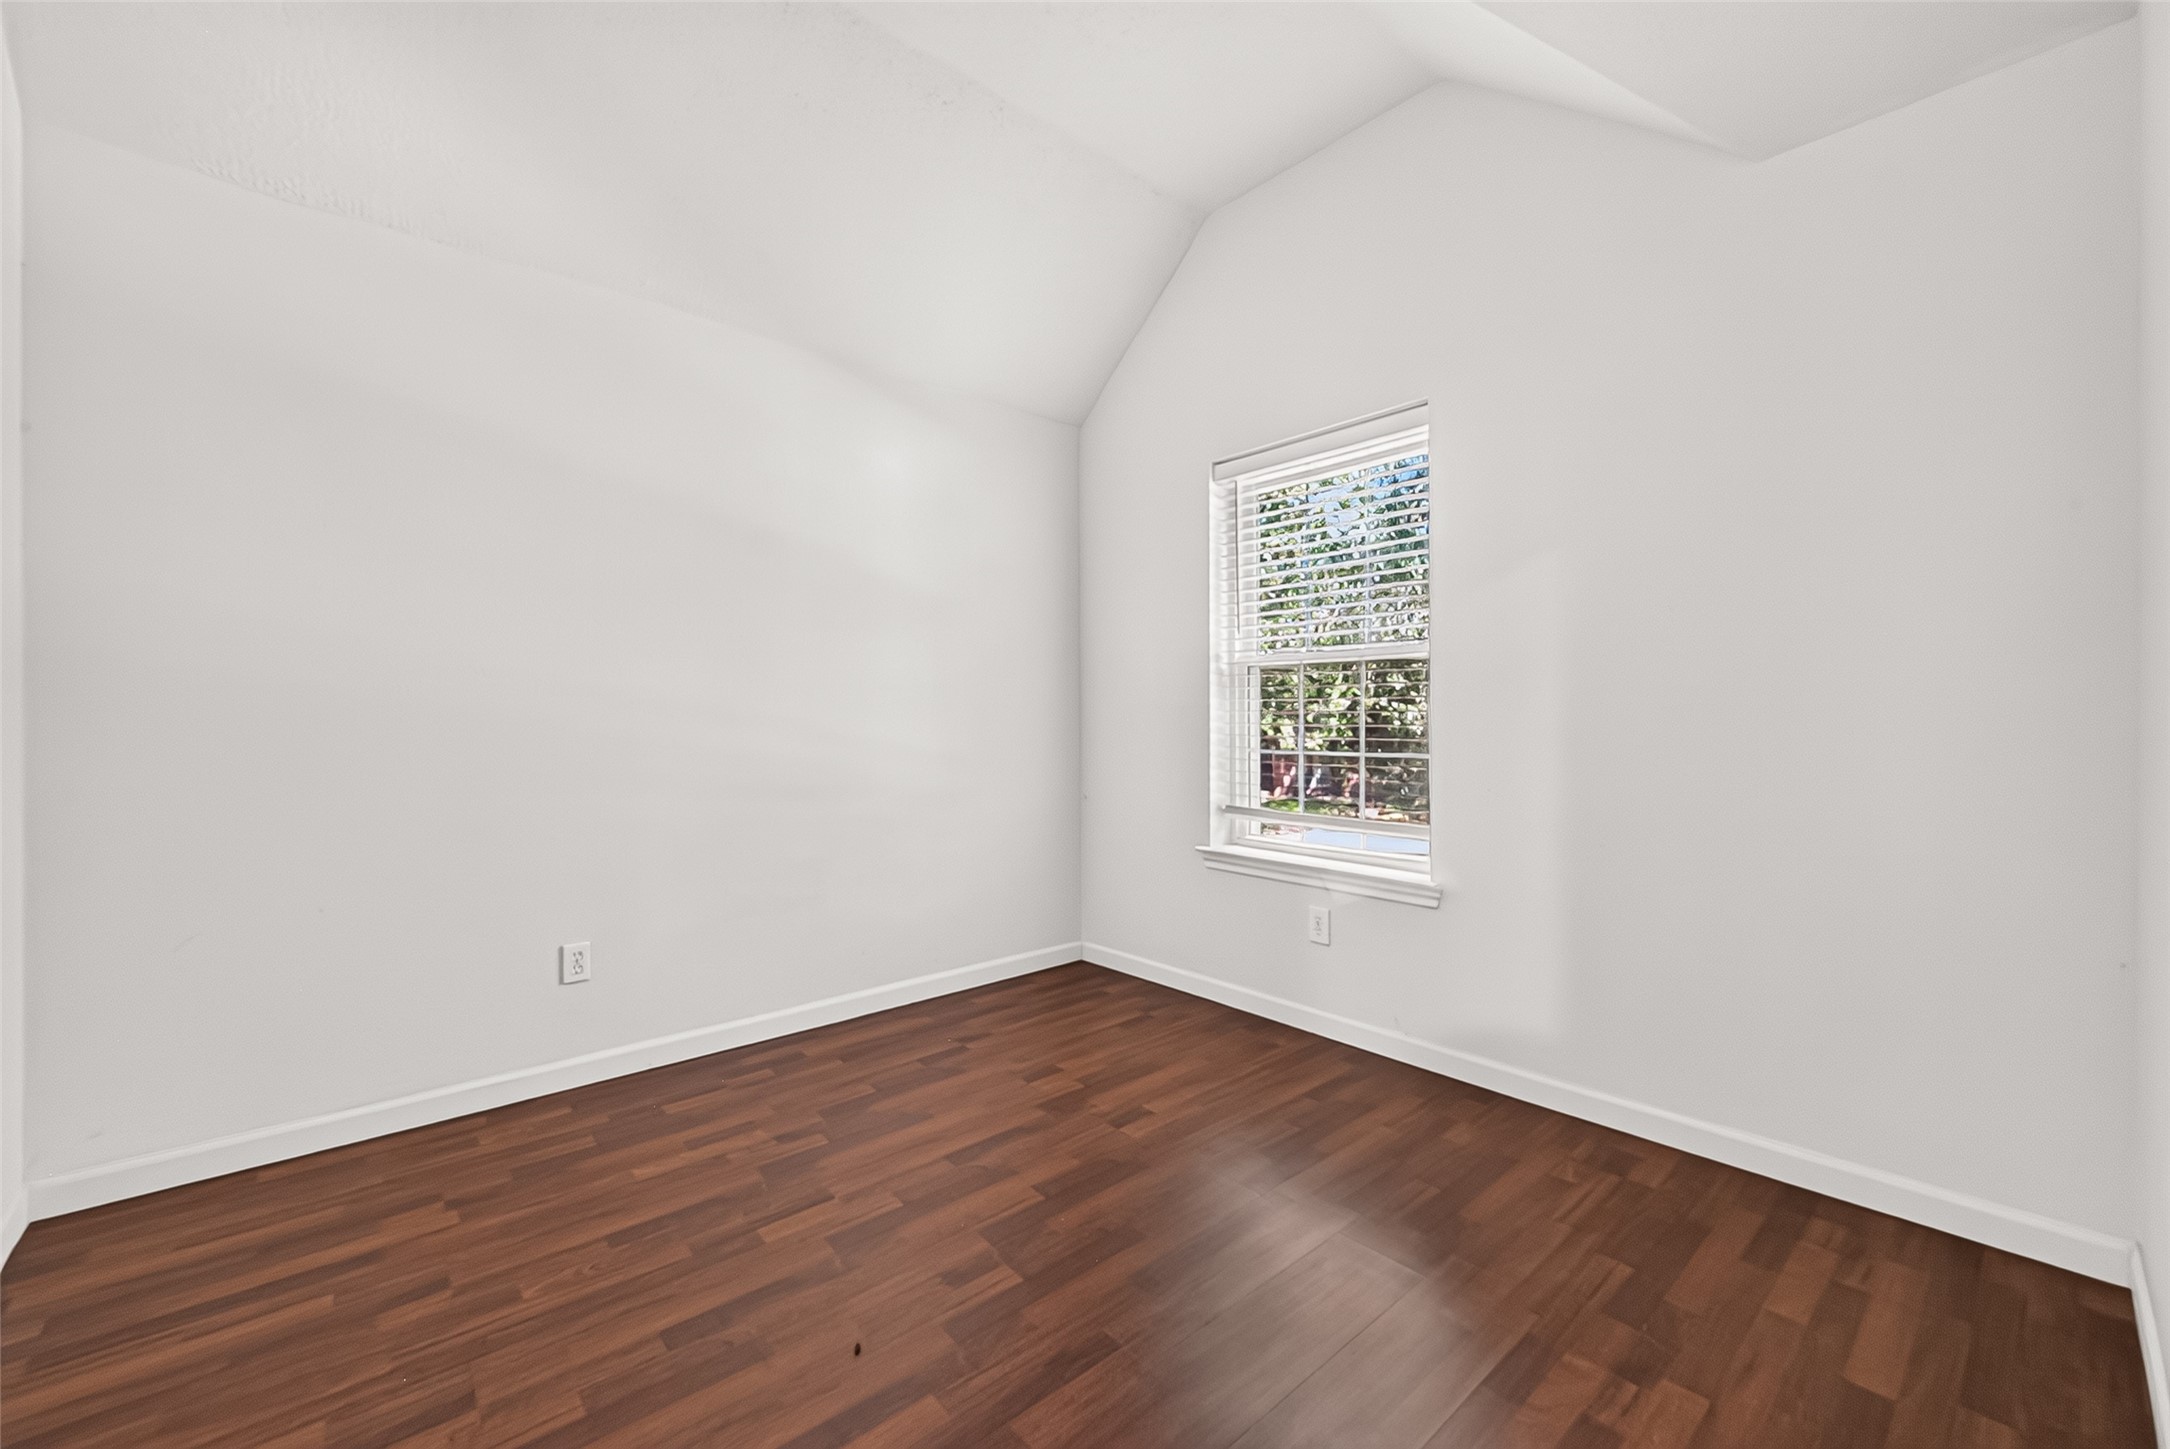
Inviting secondary bedroom features warm wood flooring and a raised ceiling. A large window fills the spacious room with natural light.
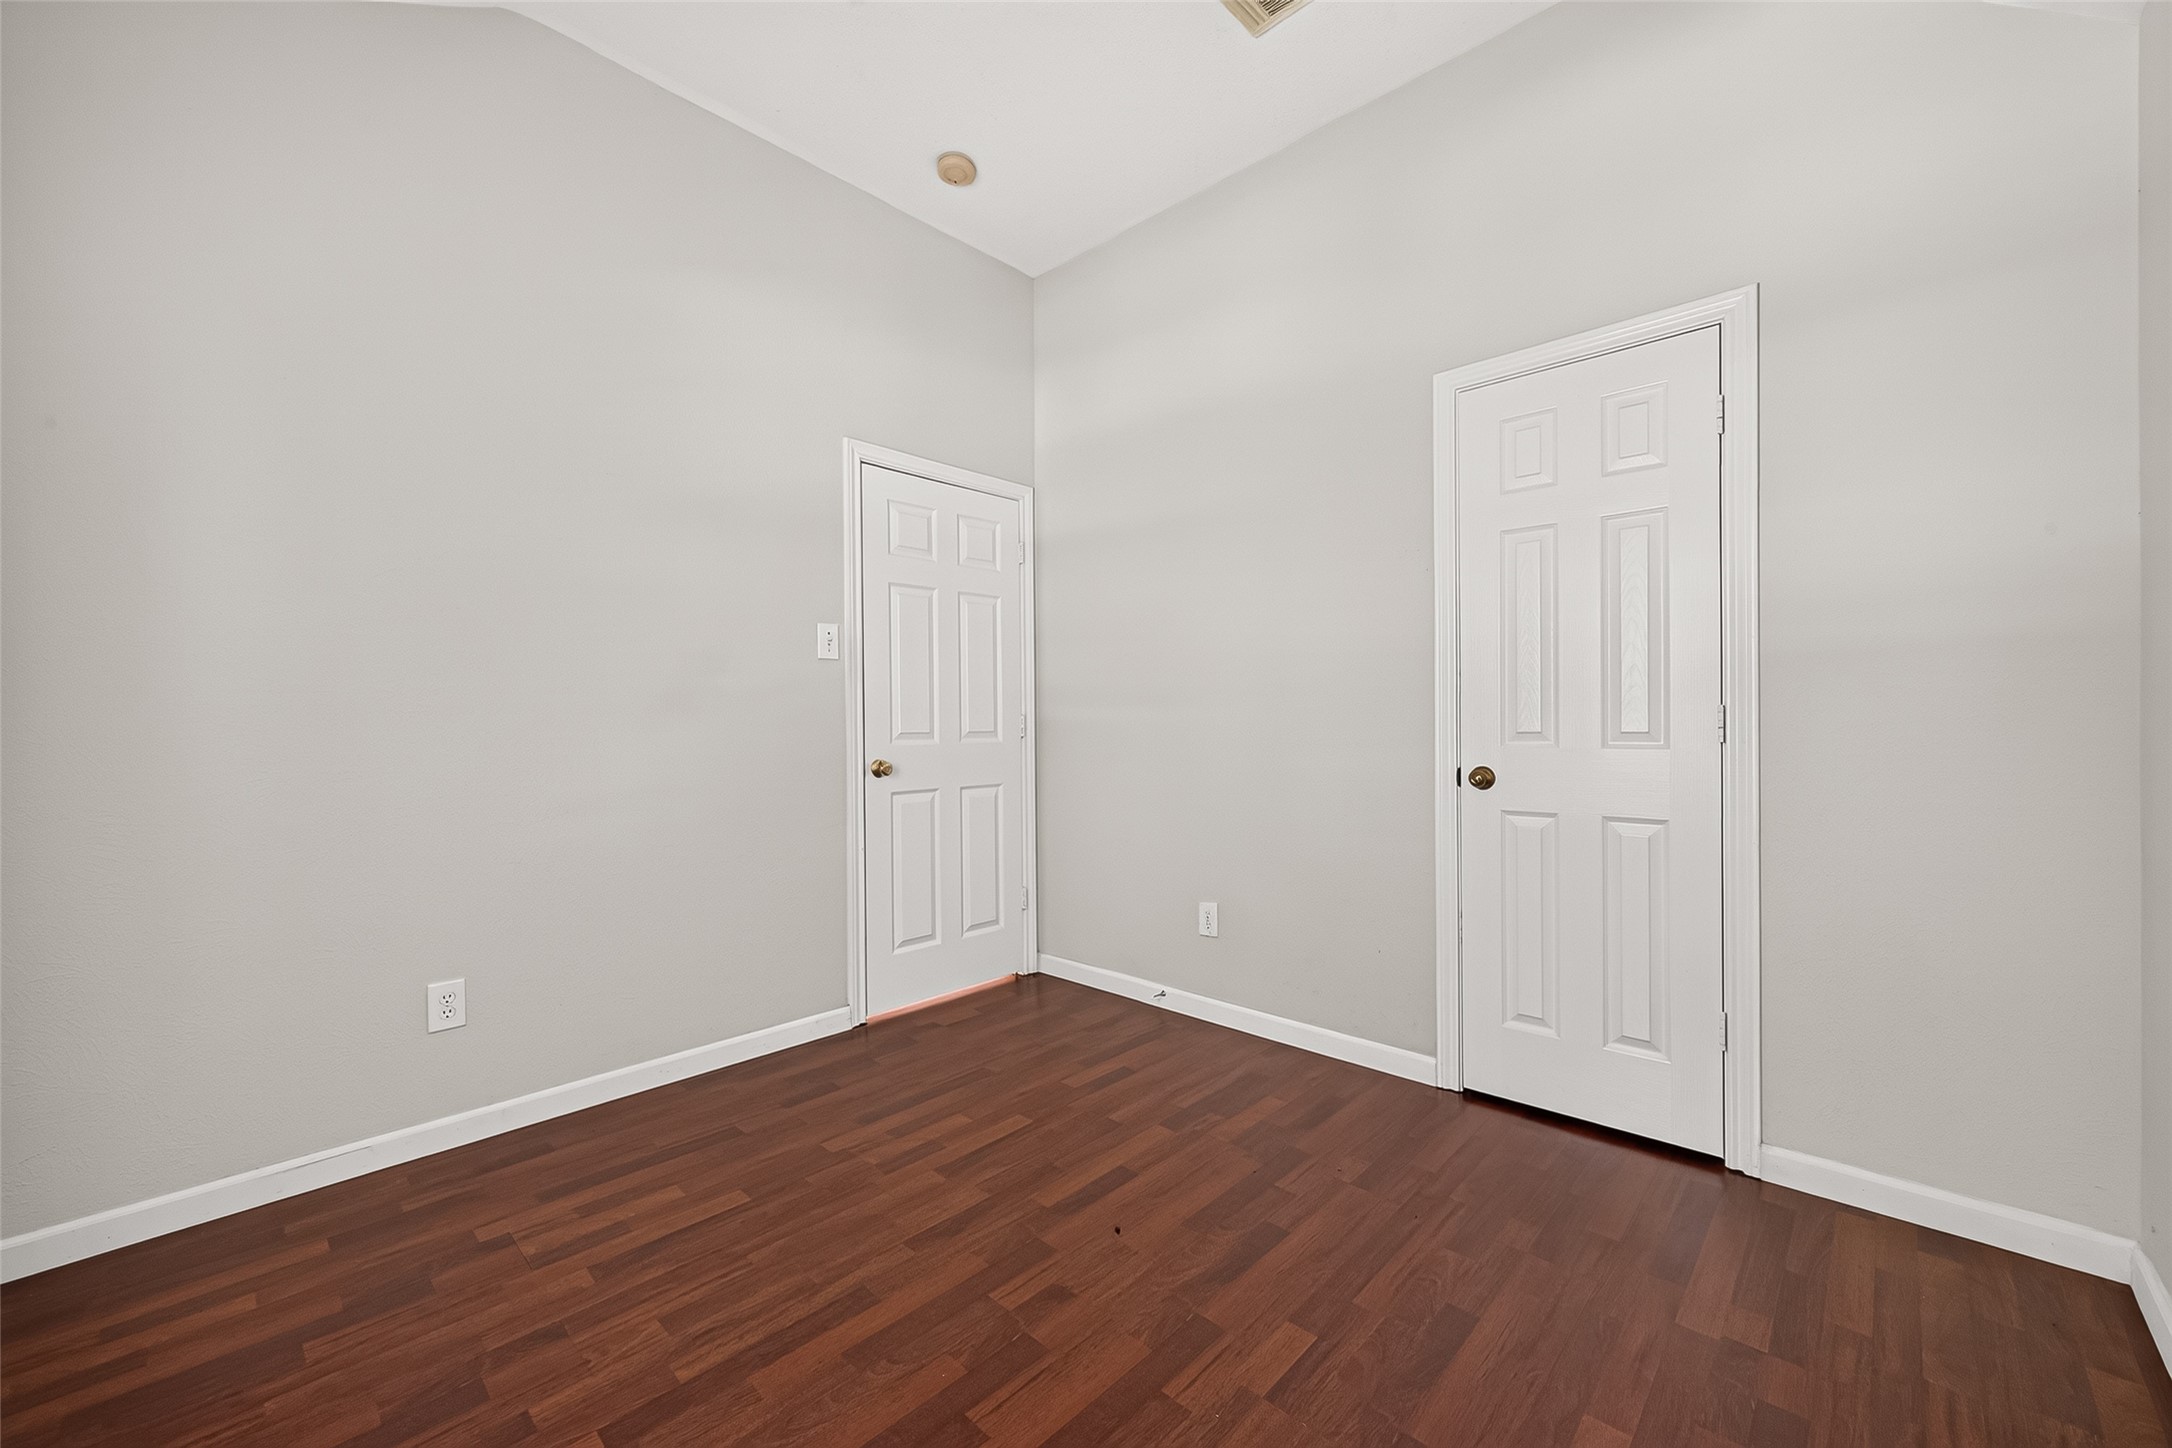
Additional bedroom view highlights the generous closet space and tall ceiling. Neutral colors create a bright and versatile atmosphere.
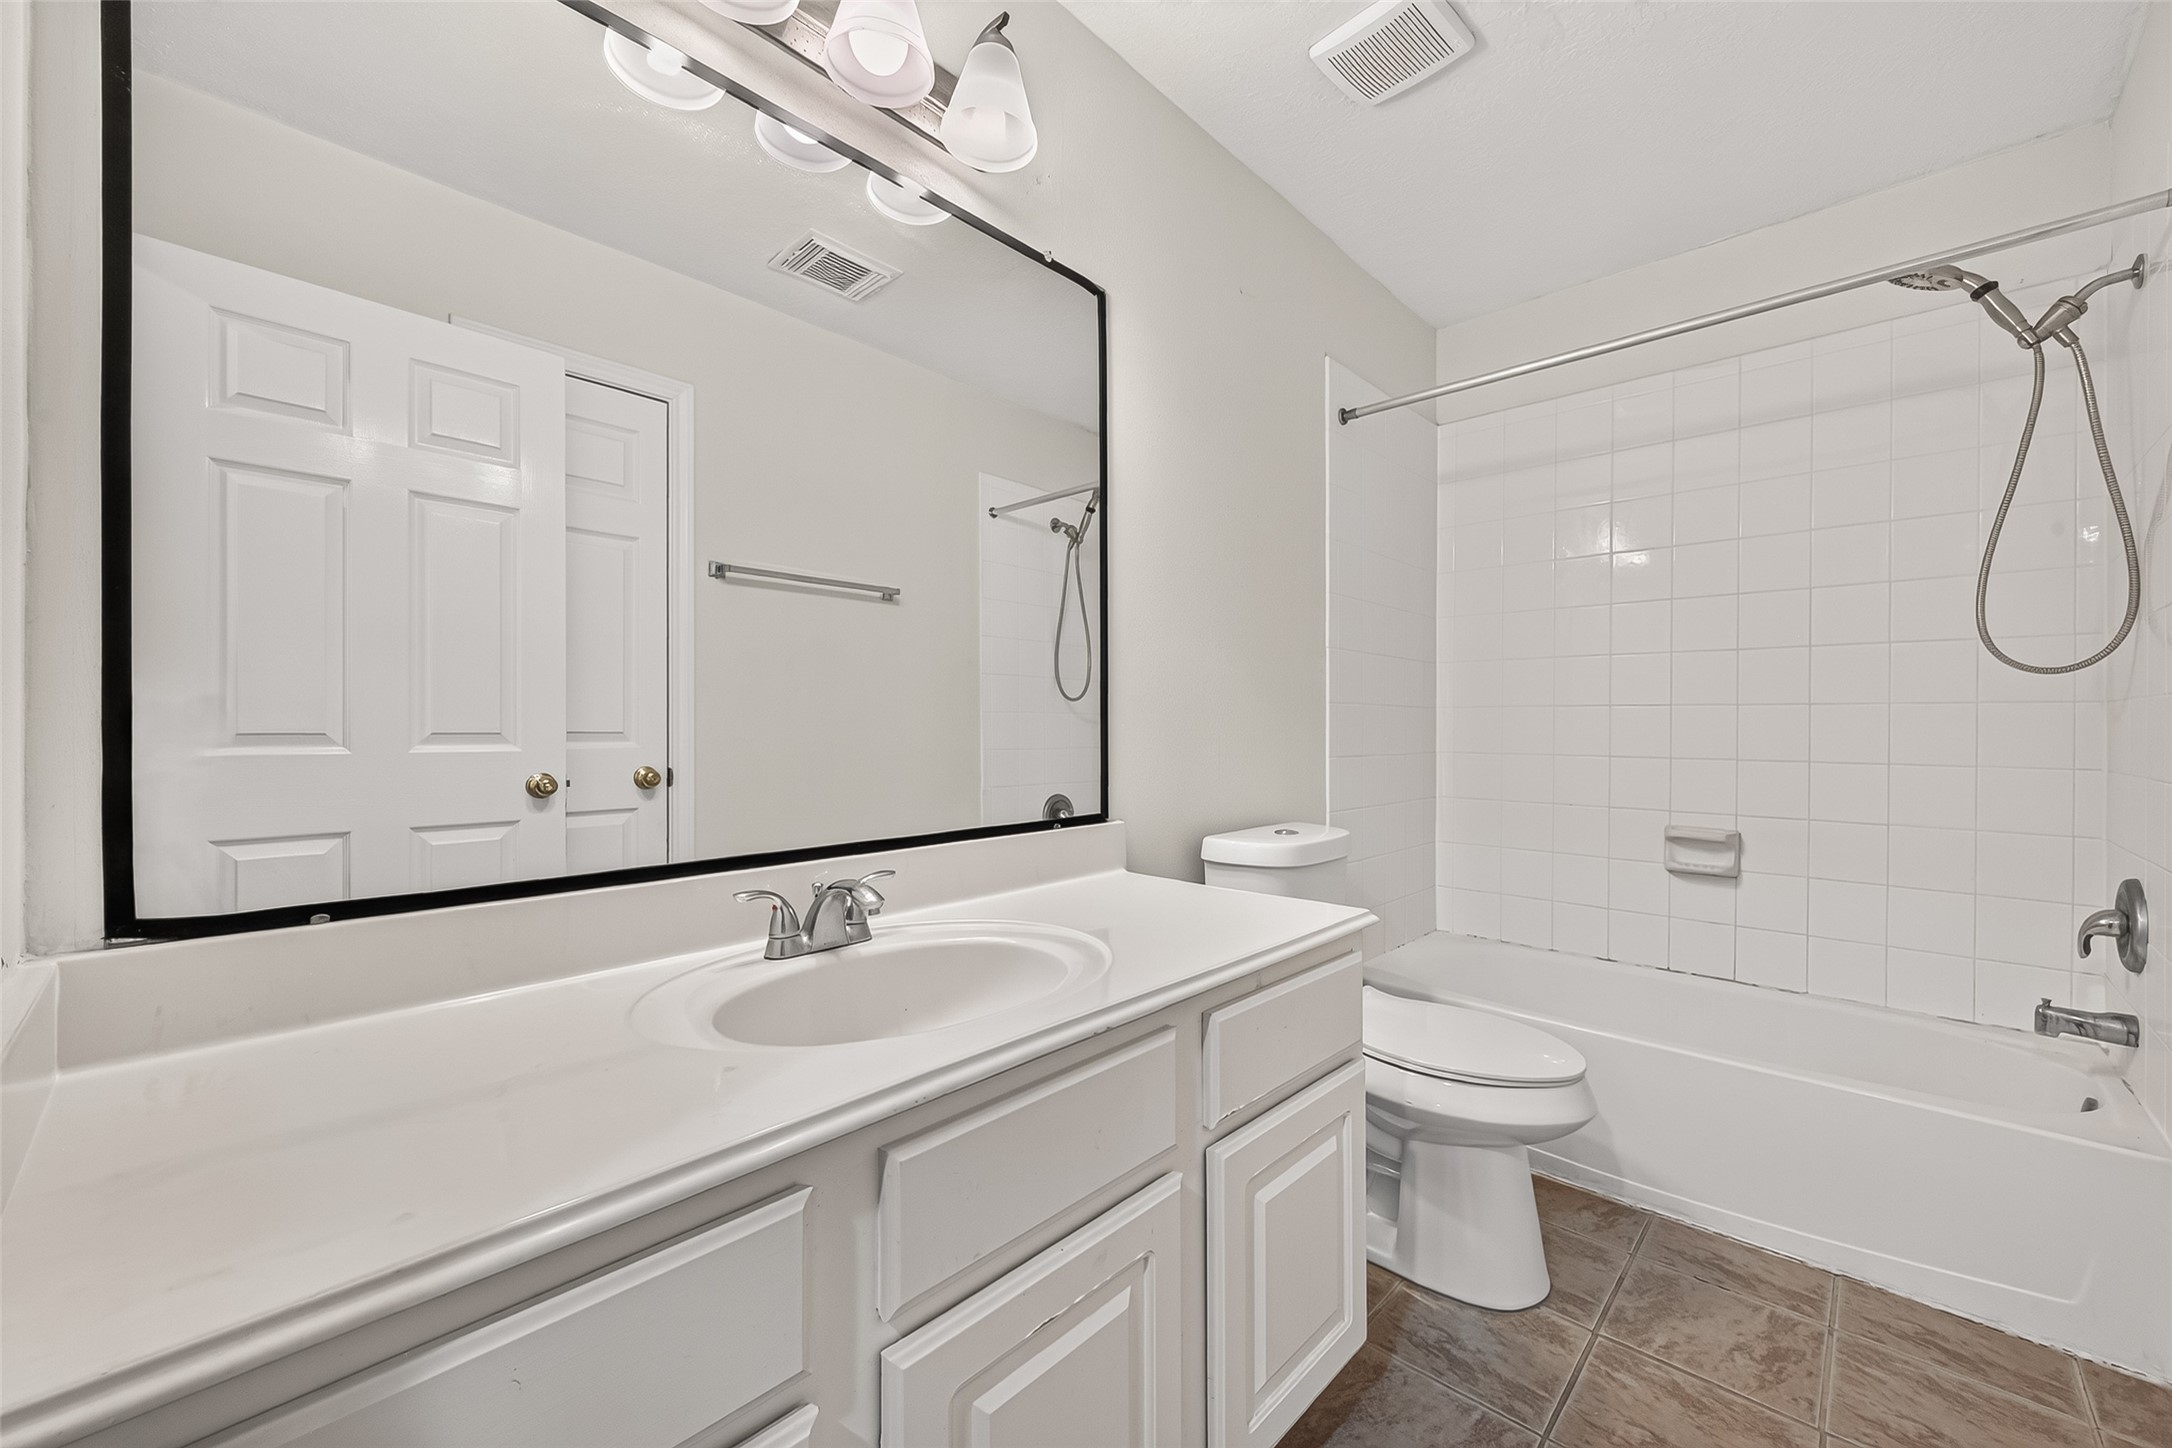
Spacious secondary bathroom features an extended vanity with generous counter and cabinet space. The convenient tub-and-shower combination completes this bright and functional bathroom.
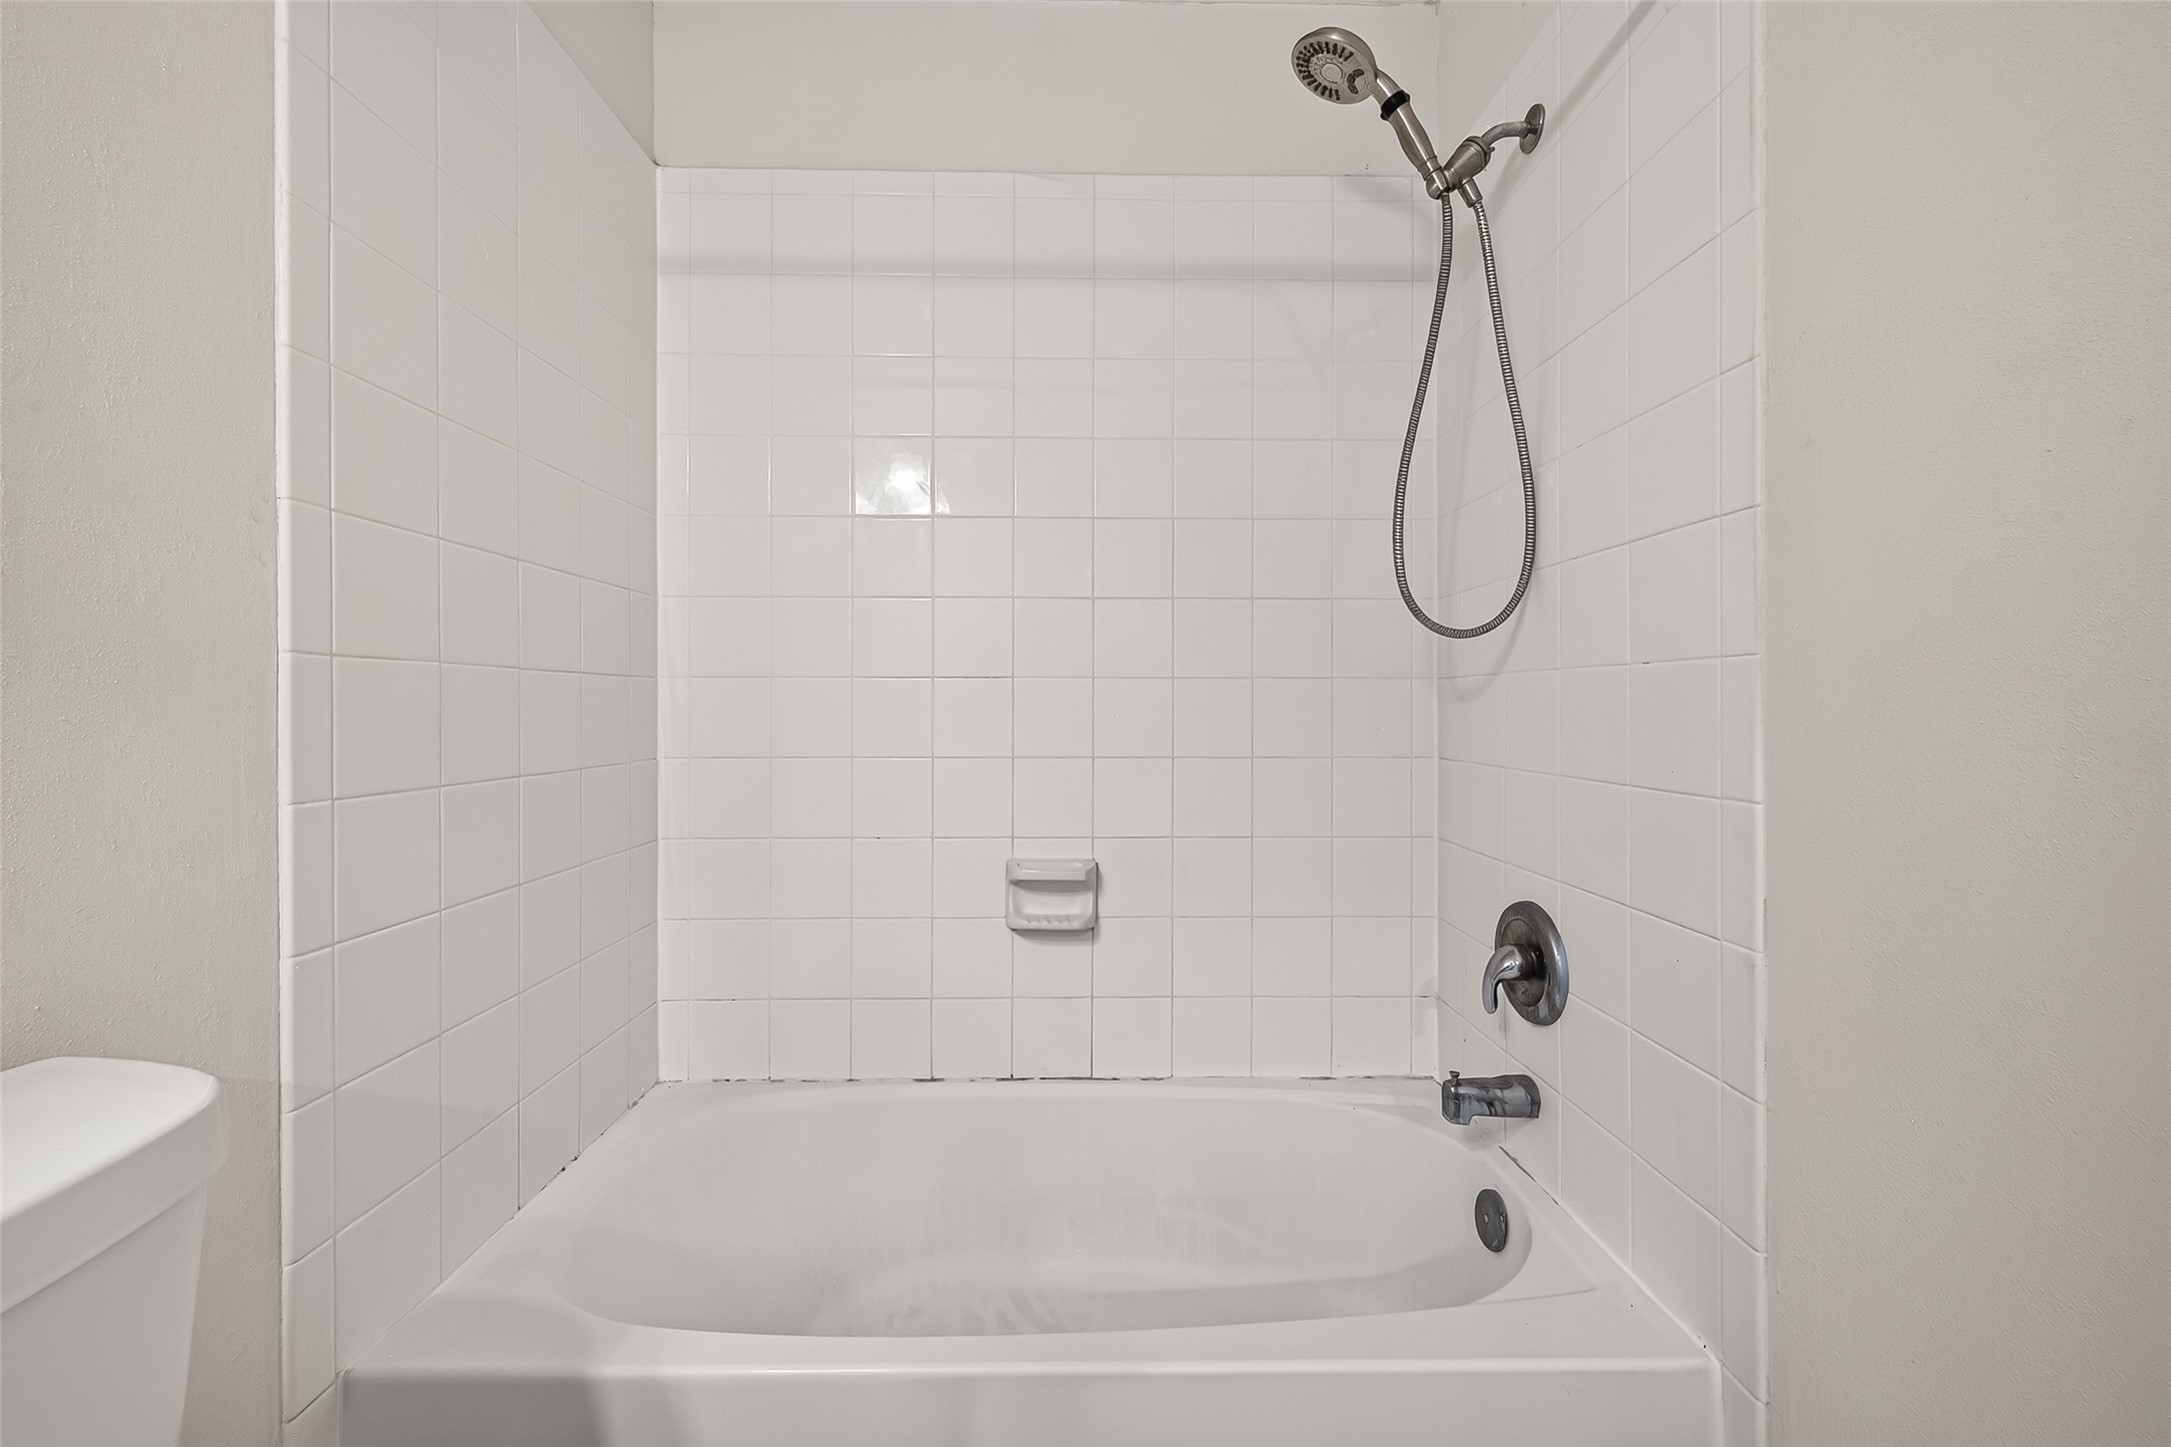
Clean and practical tub-and-shower combination features classic neutral tile. The handheld shower fixture adds convenience and flexibility.
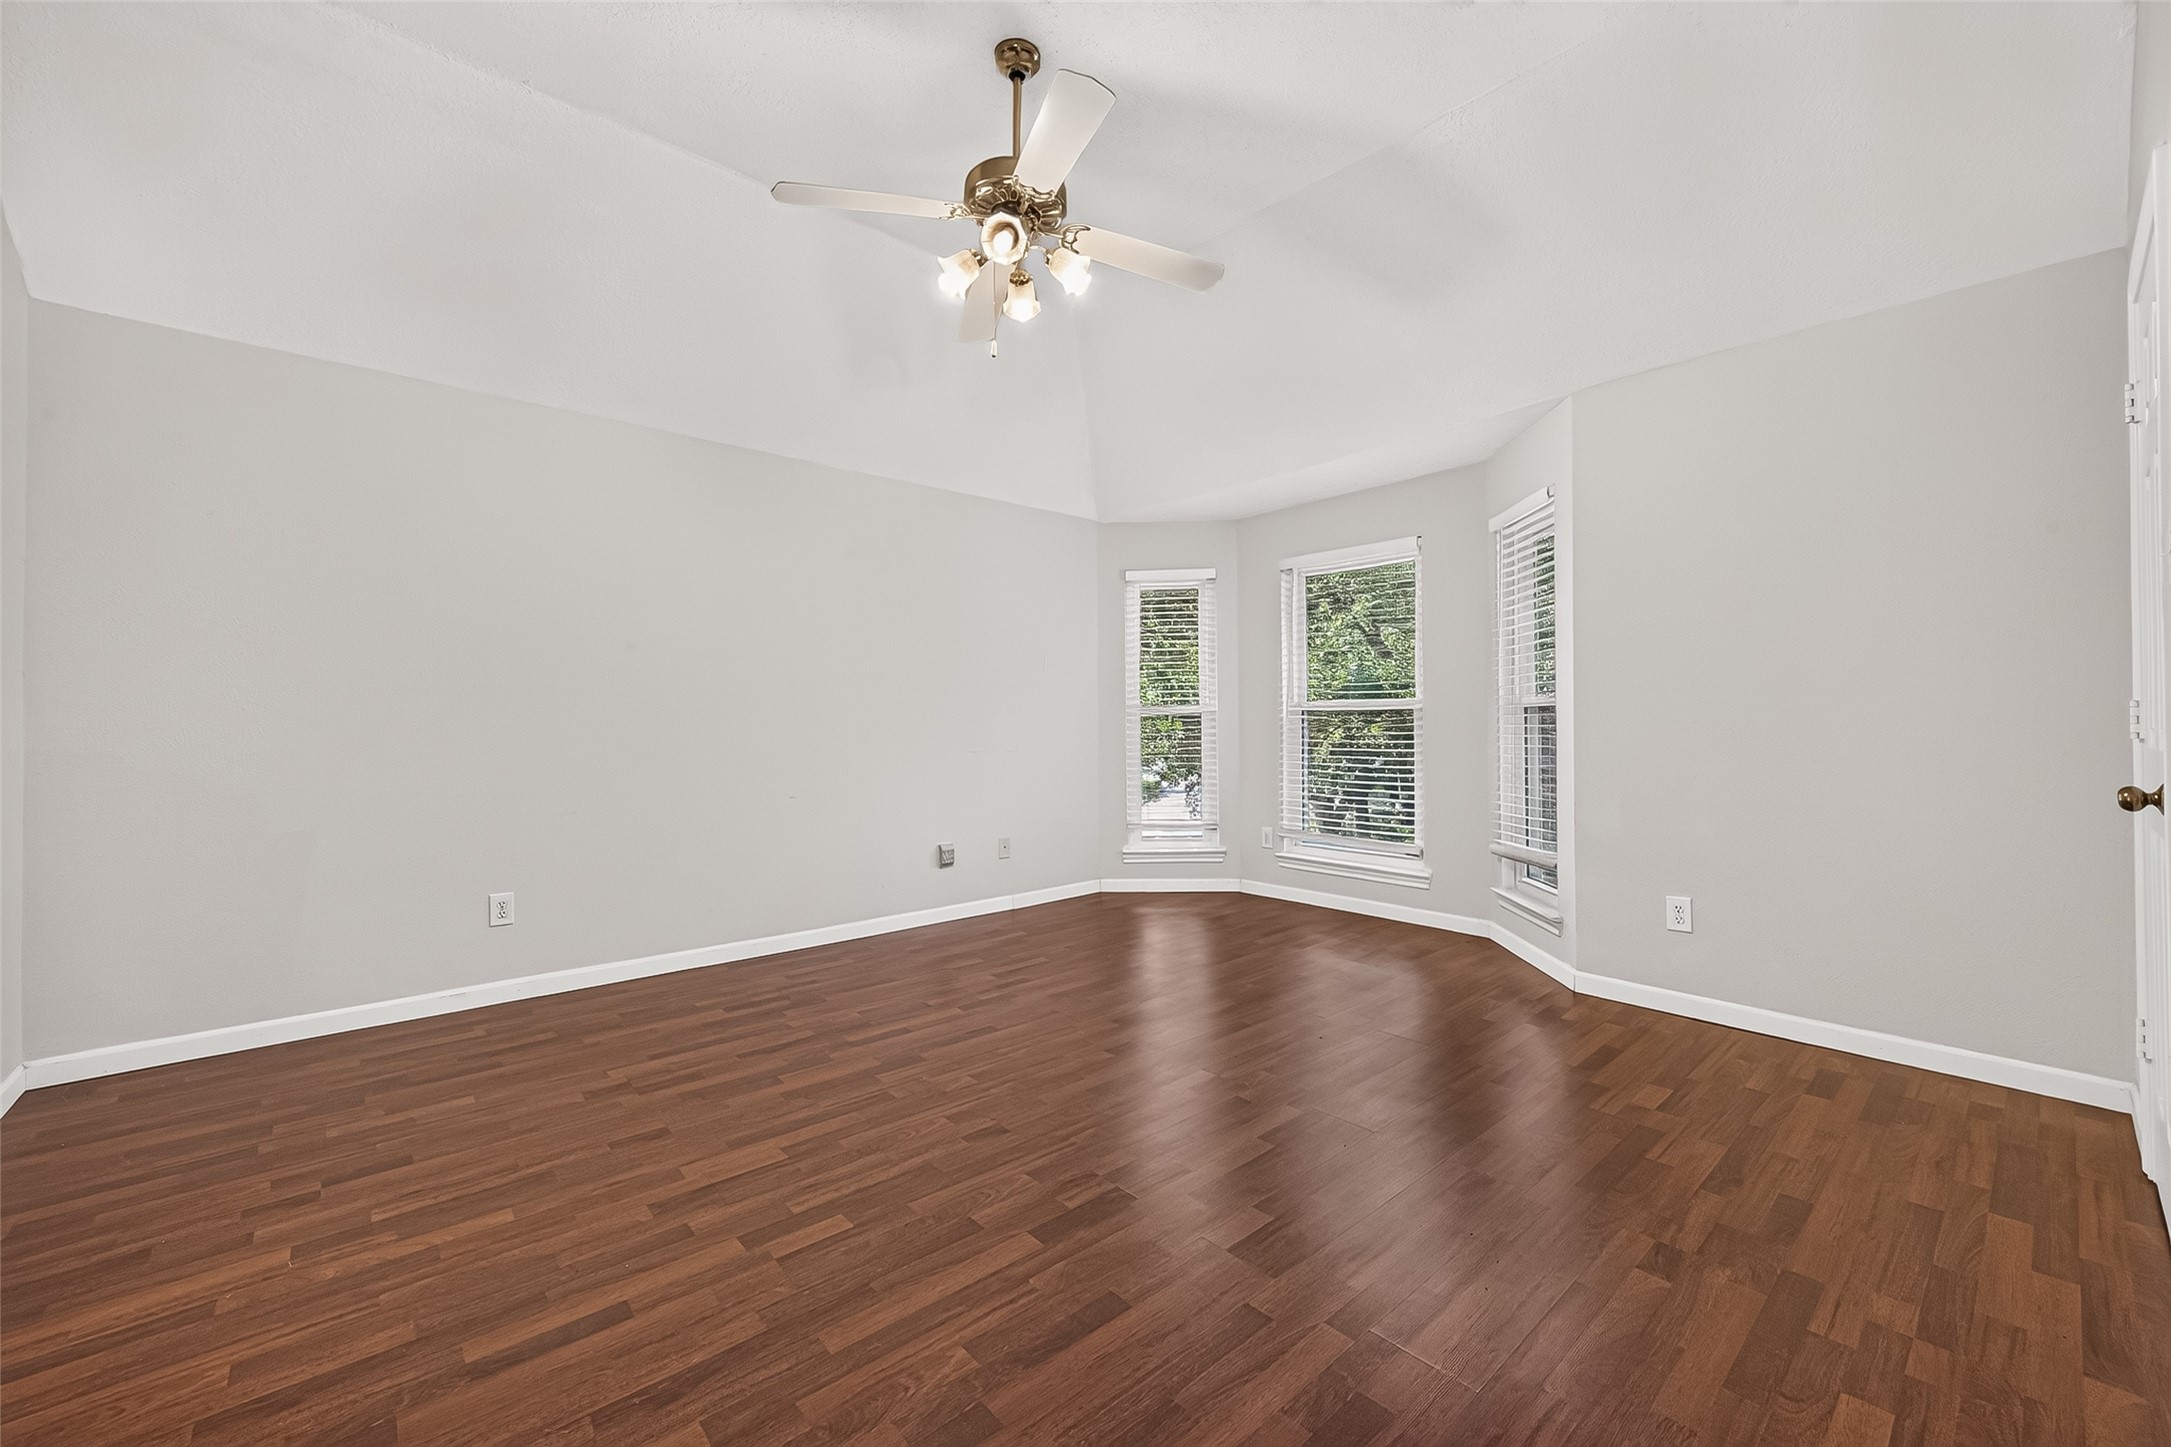
Grand primary bedroom offers an expansive layout with beautiful wood flooring and multiple windows. Abundant natural light creates a bright and relaxing retreat.
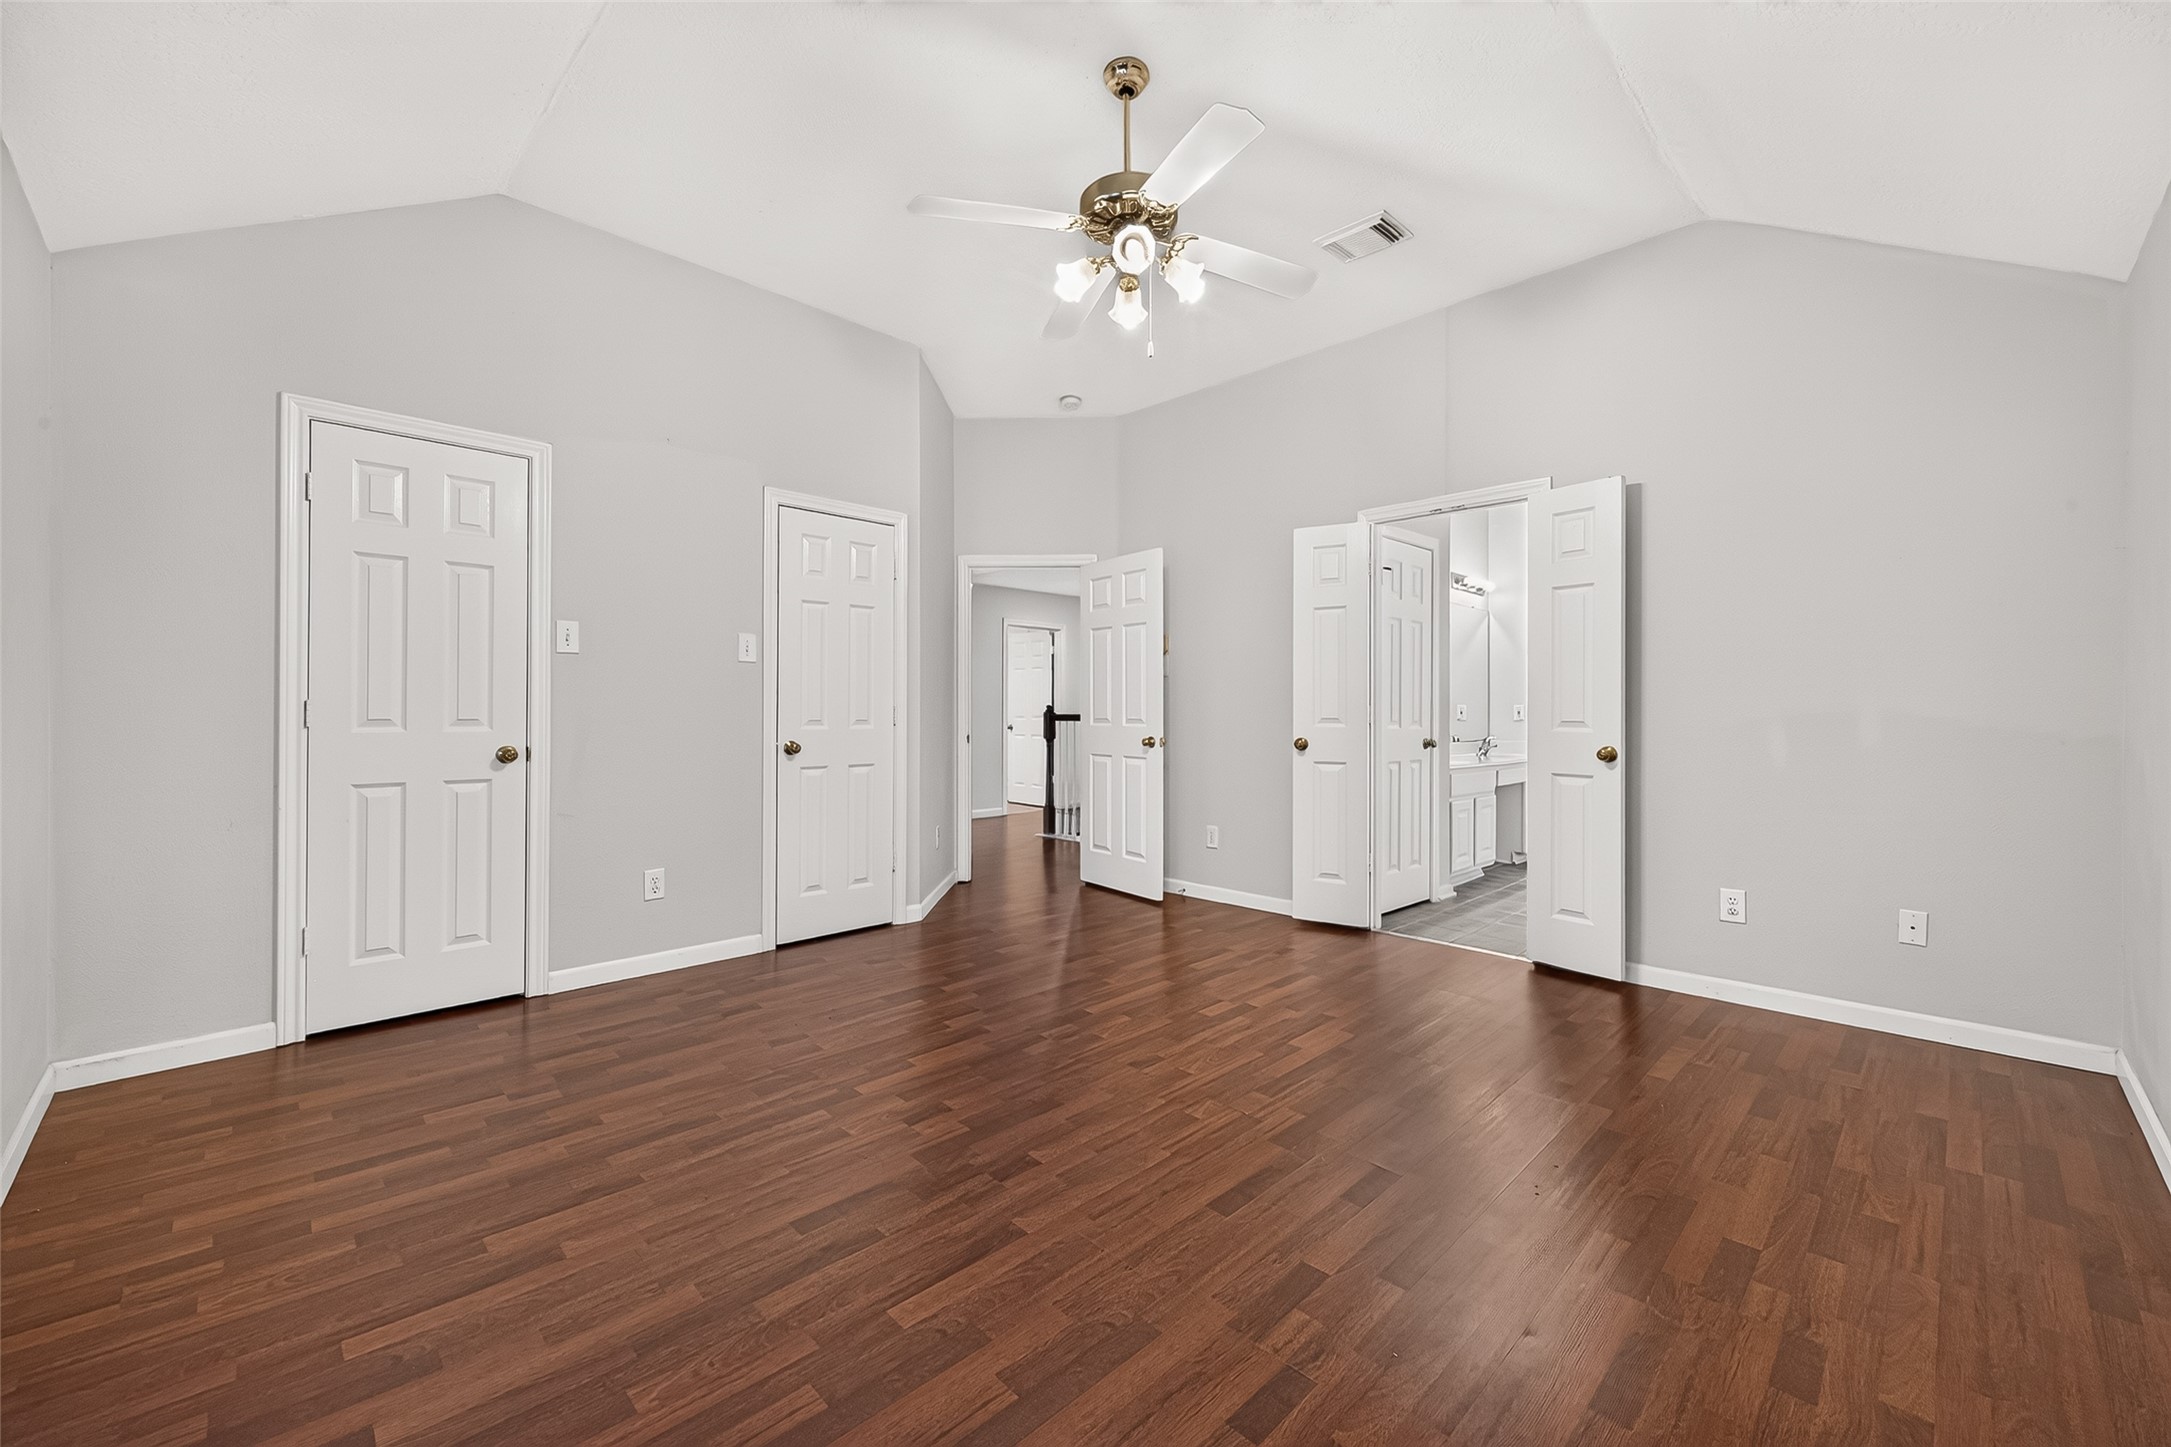
Additional view of the spacious primary bedroom highlights the raised ceiling and generous floor space. Multiple closets provide convenient storage options.
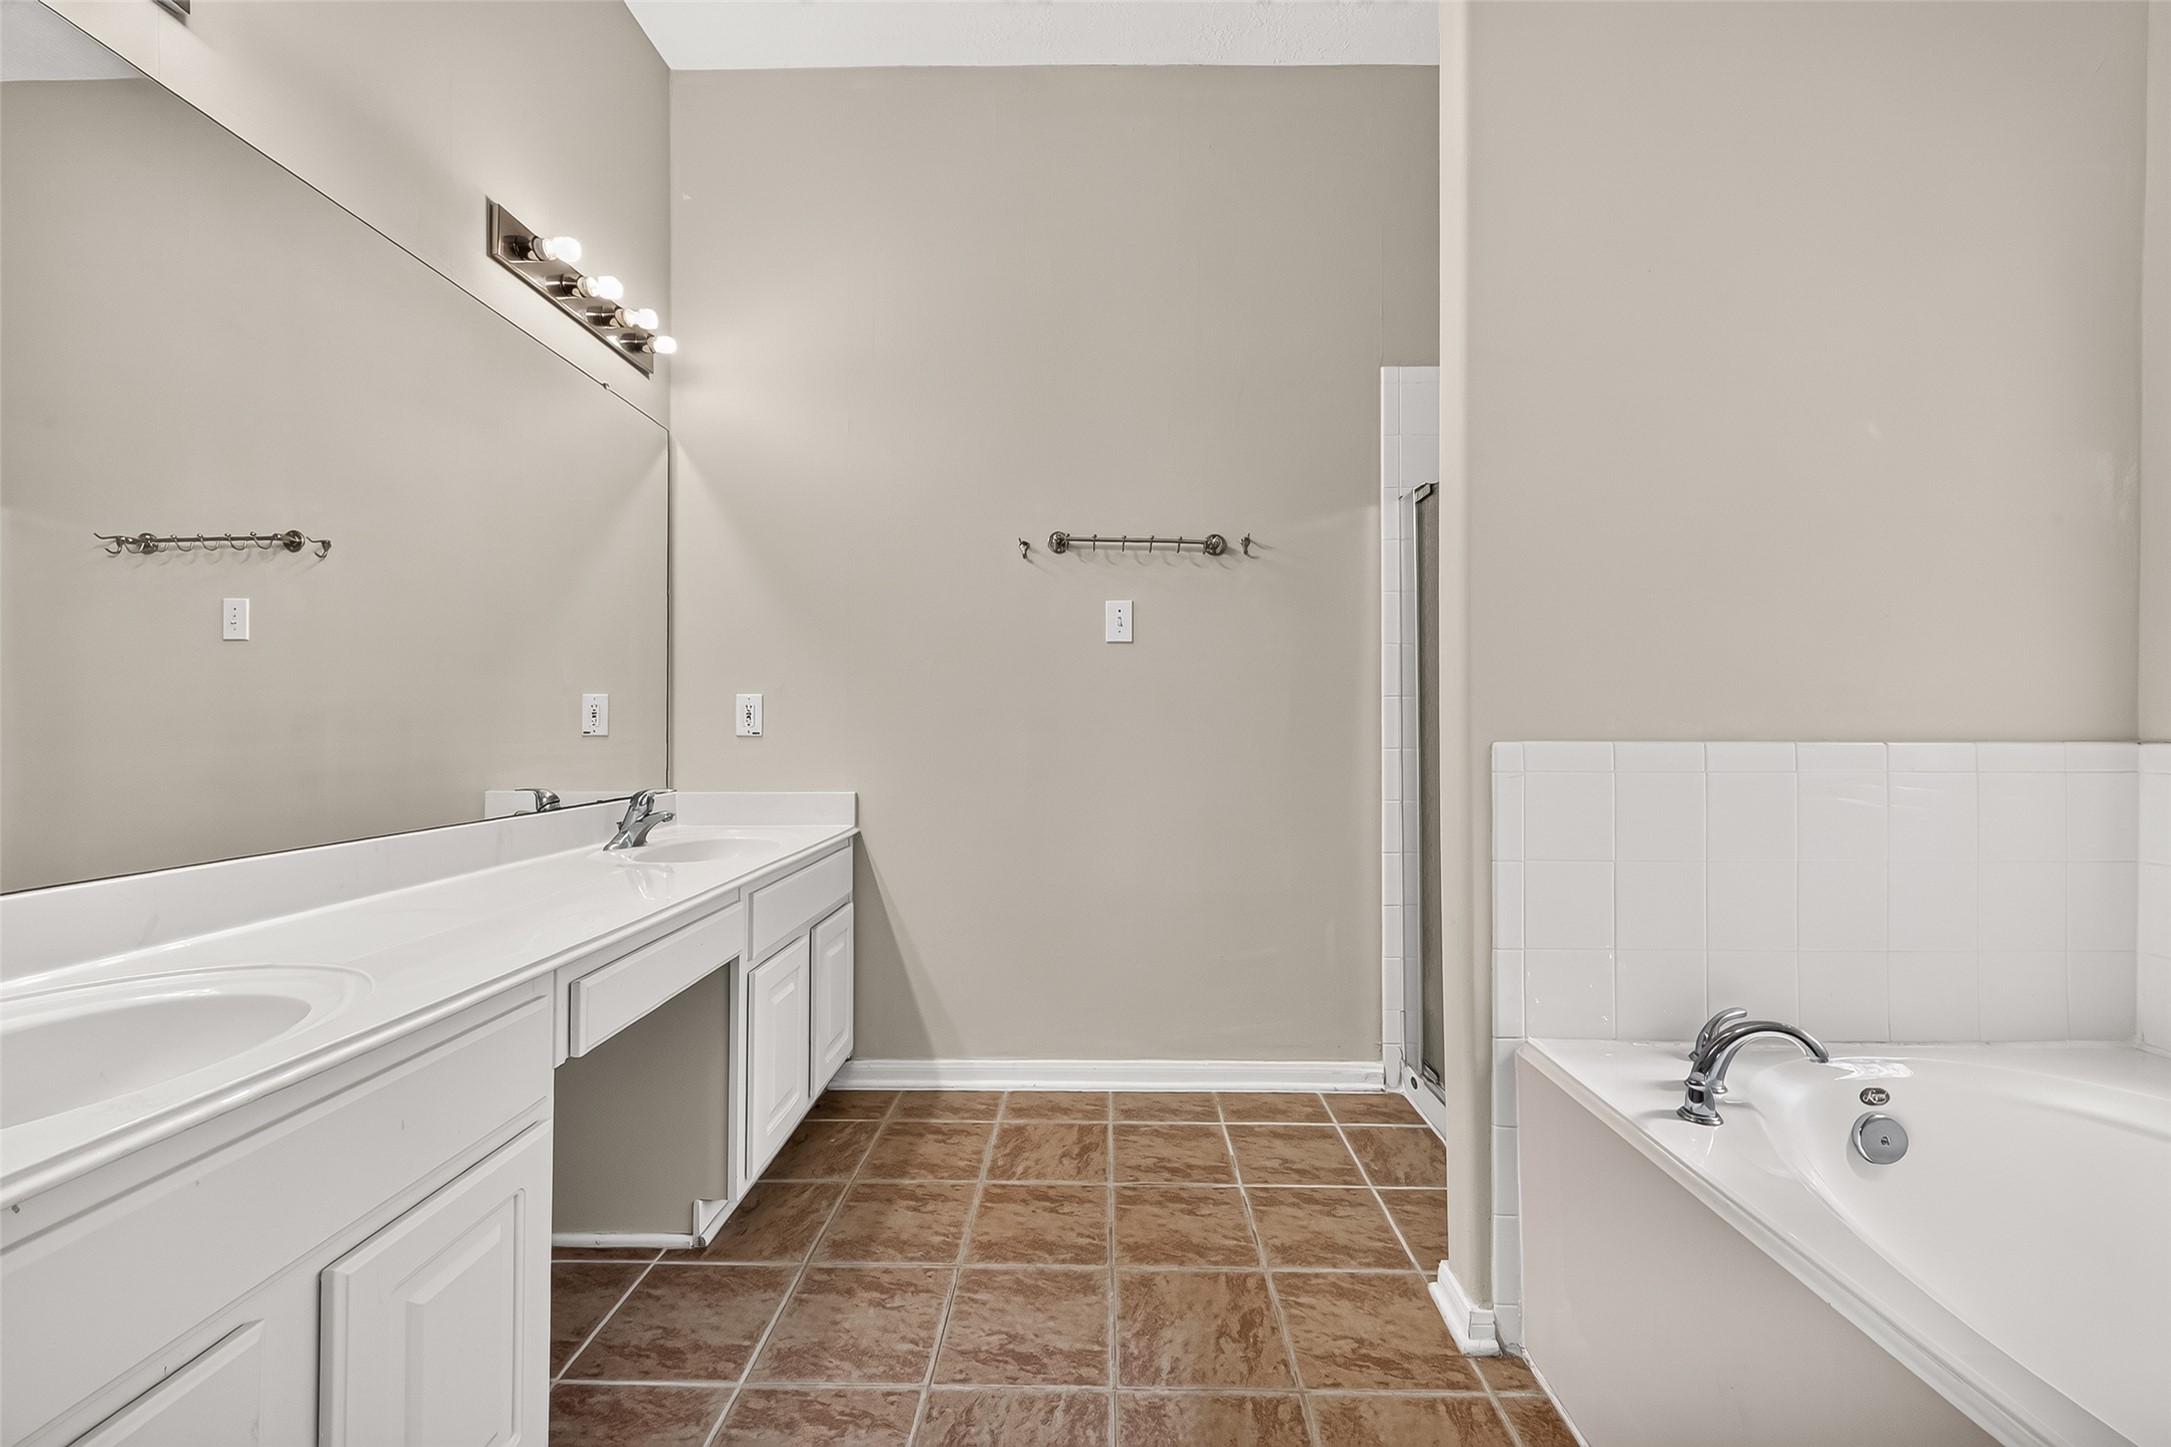
Large primary bathroom features dual vanities, a soaking tub, and ample cabinet space. The expansive layout offers plenty of room for comfortable daily routines.
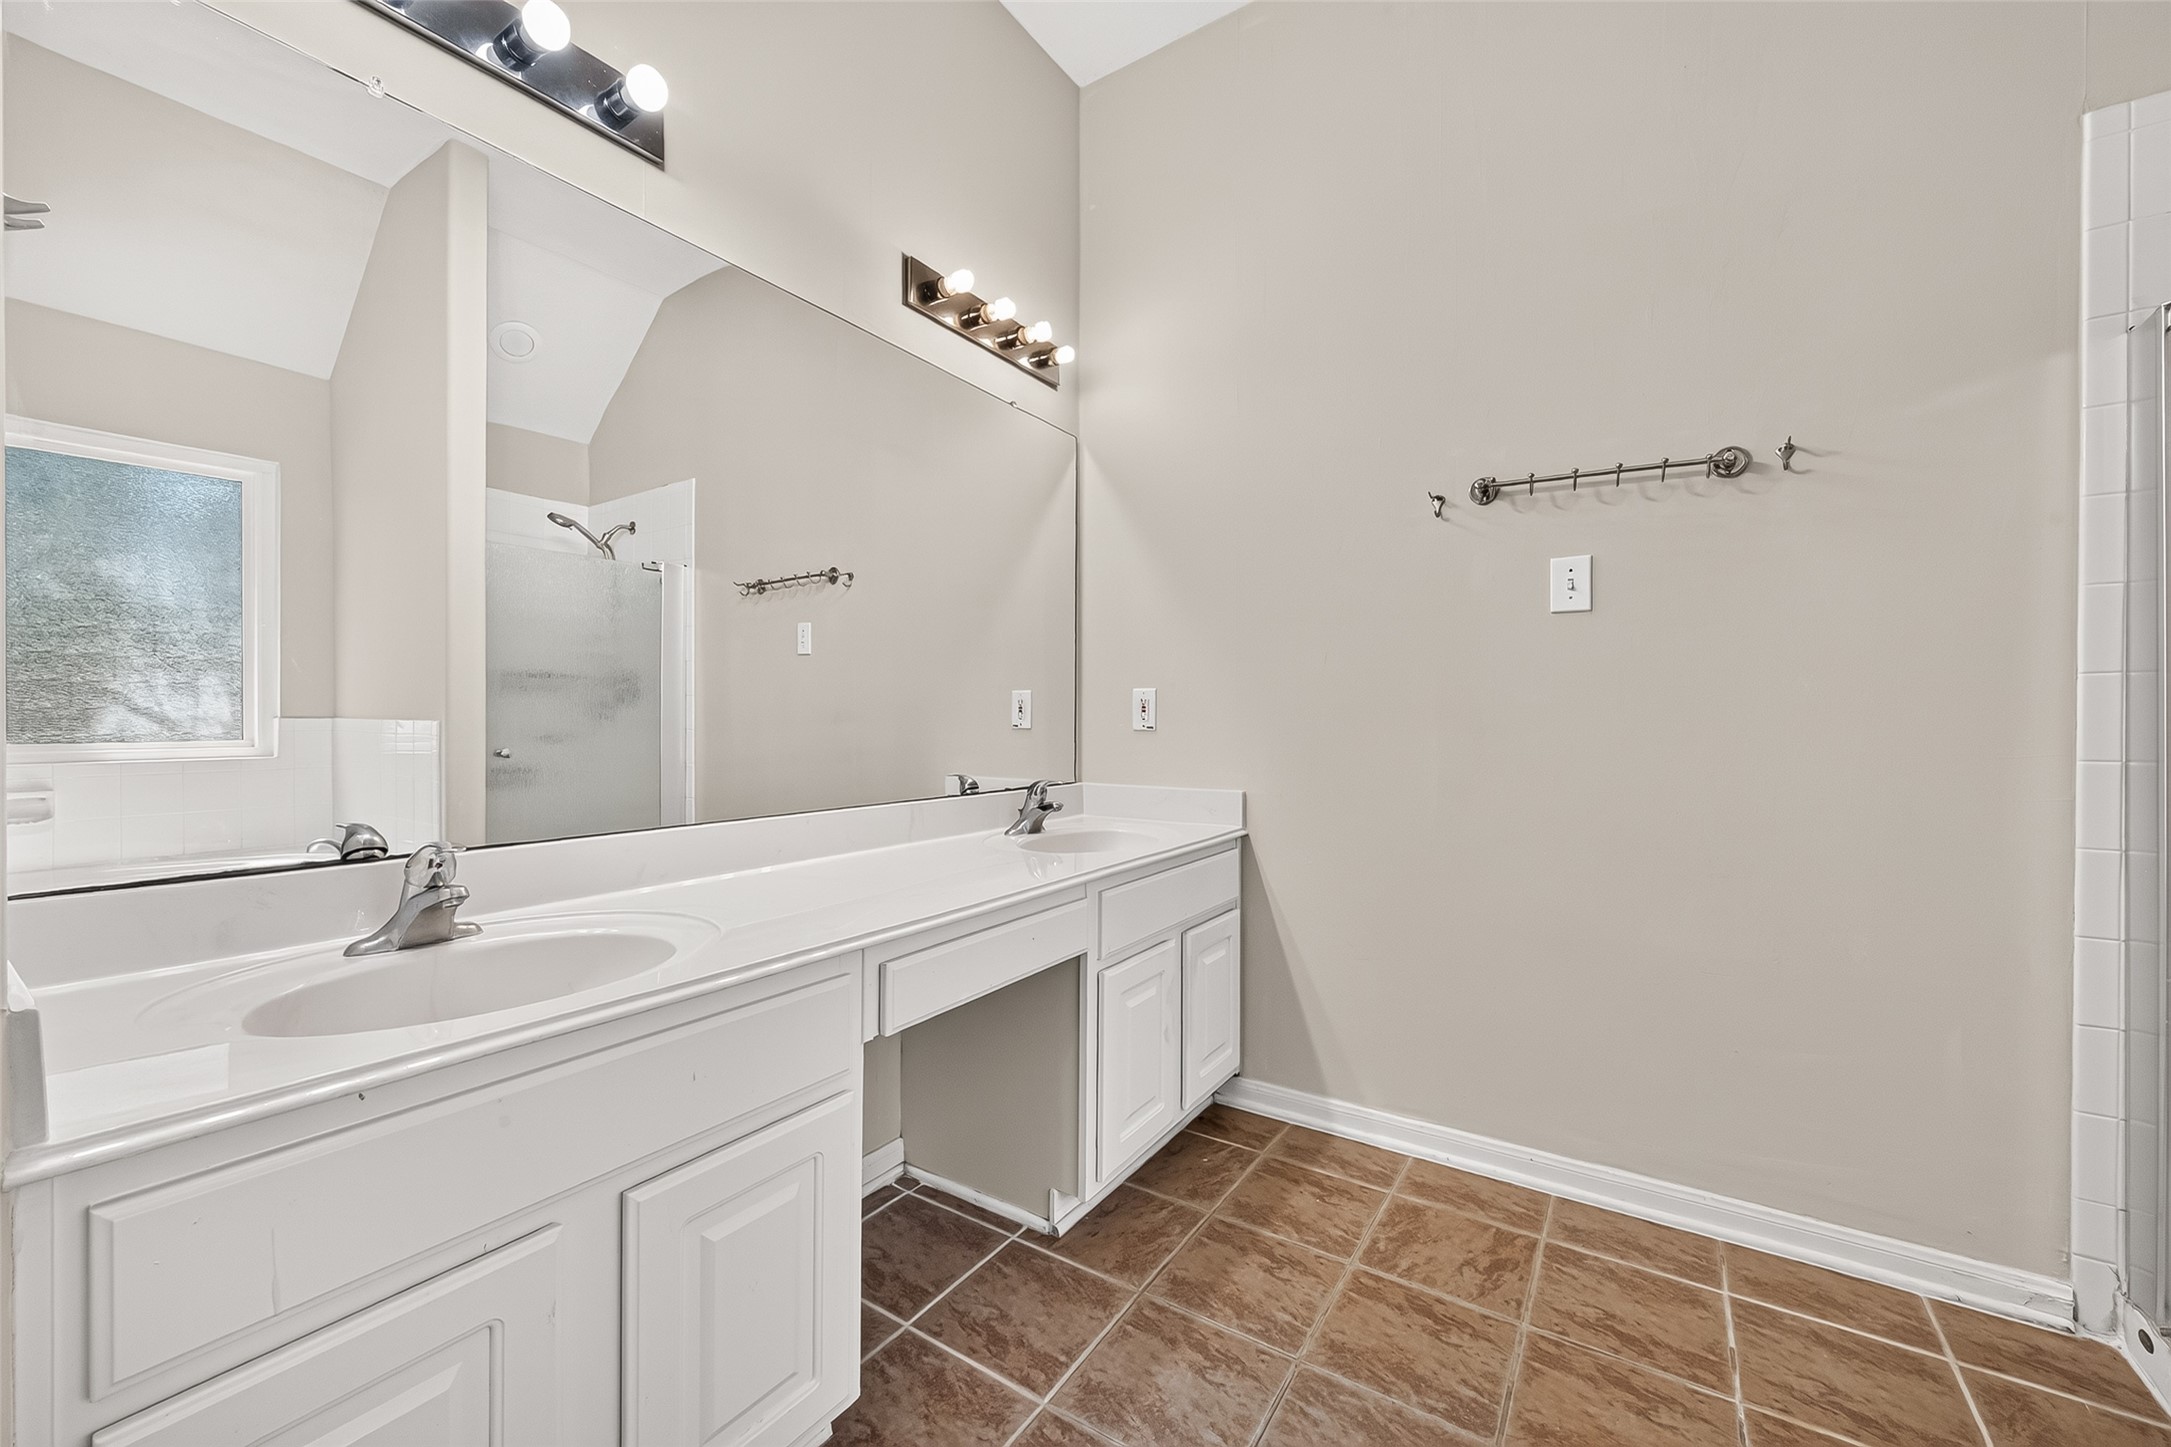
Extended dual-sink vanity provides generous counter space and abundant storage. Large mirrors and bright lighting enhance the spacious primary bathroom.
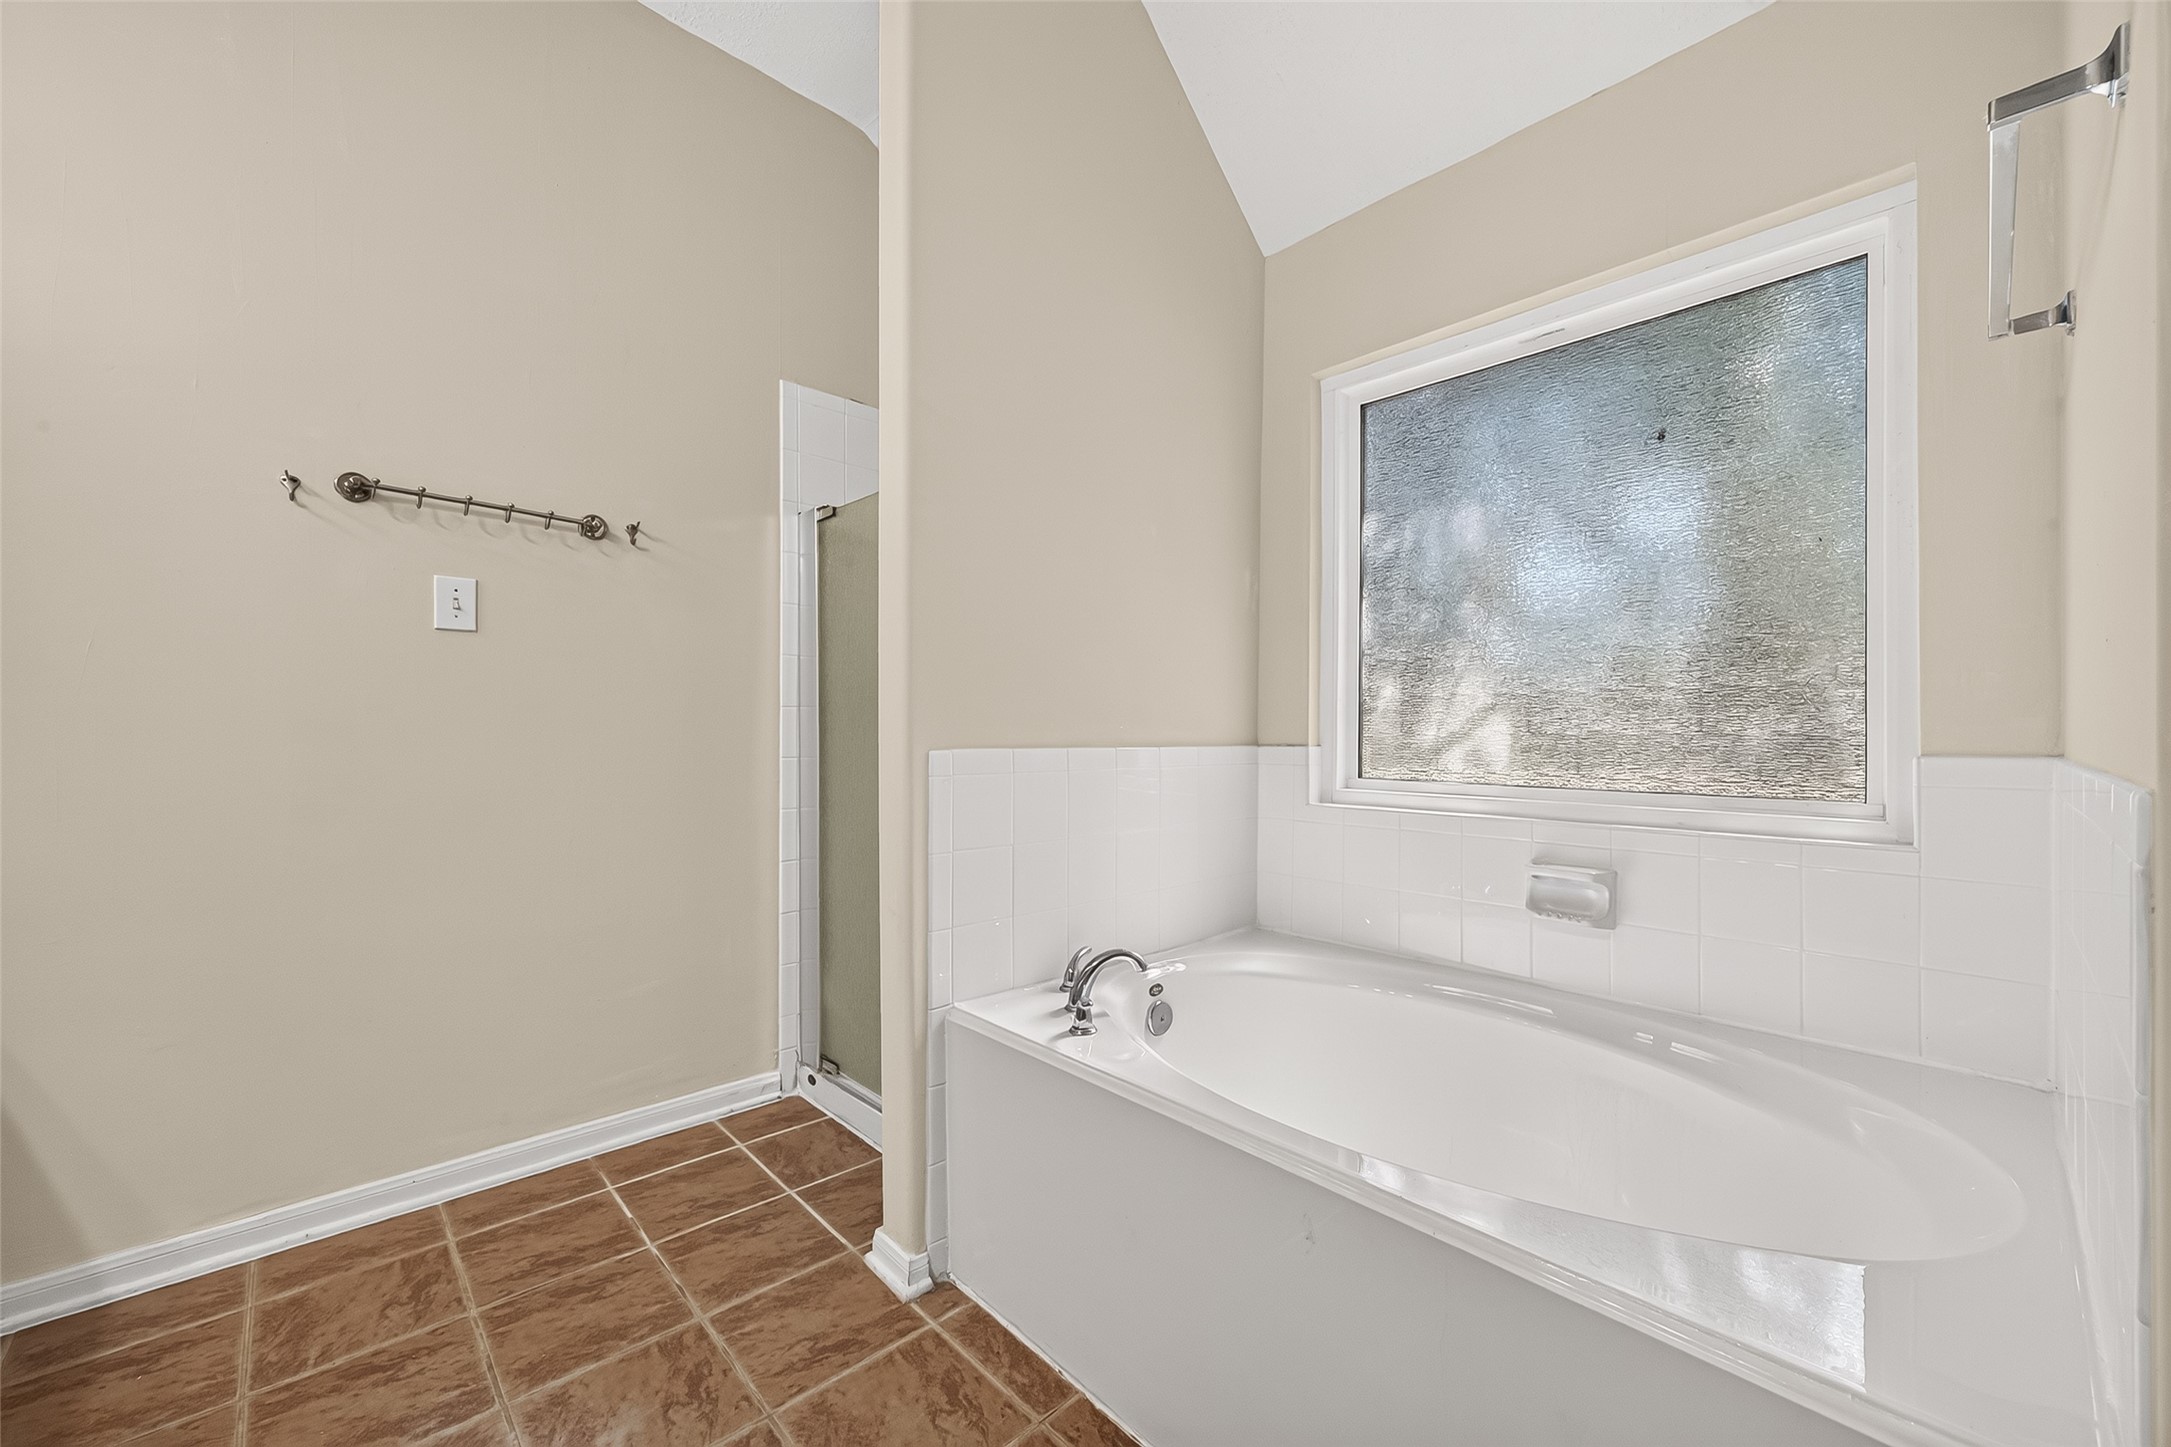
Inviting soaking tub is positioned beneath a large window for abundant natural light. Neutral tile and a spacious layout create a relaxing atmosphere.
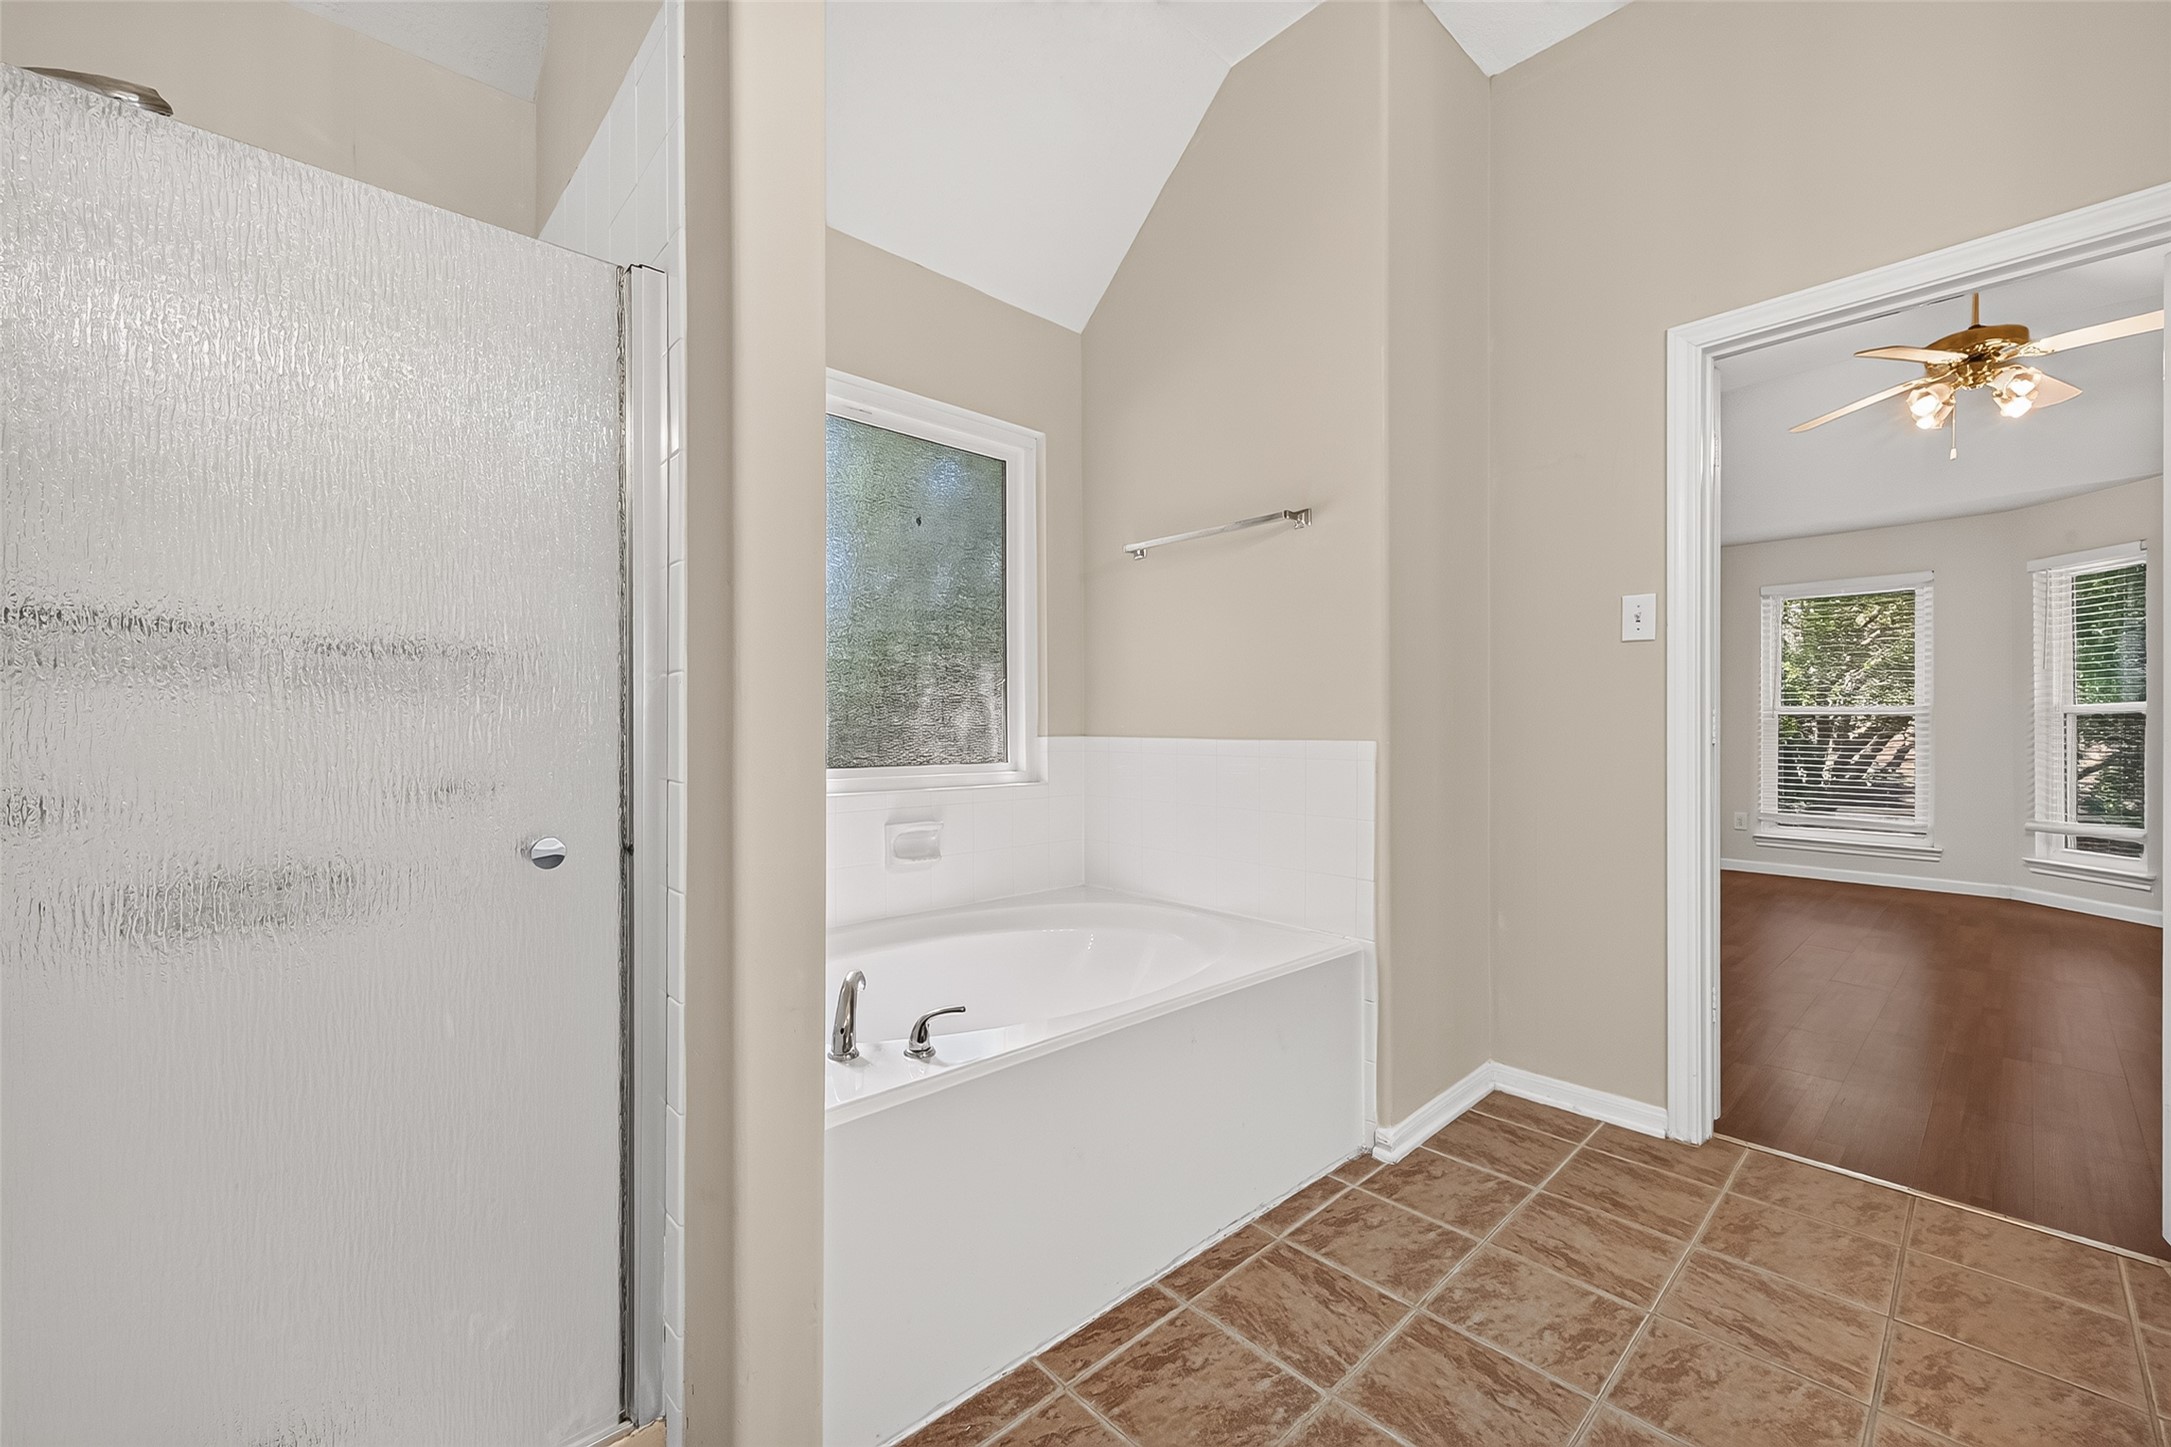
Well-designed primary bathroom includes a separate shower and soaking tub. The open layout provides convenient access to the primary bedroom and vanity areas.
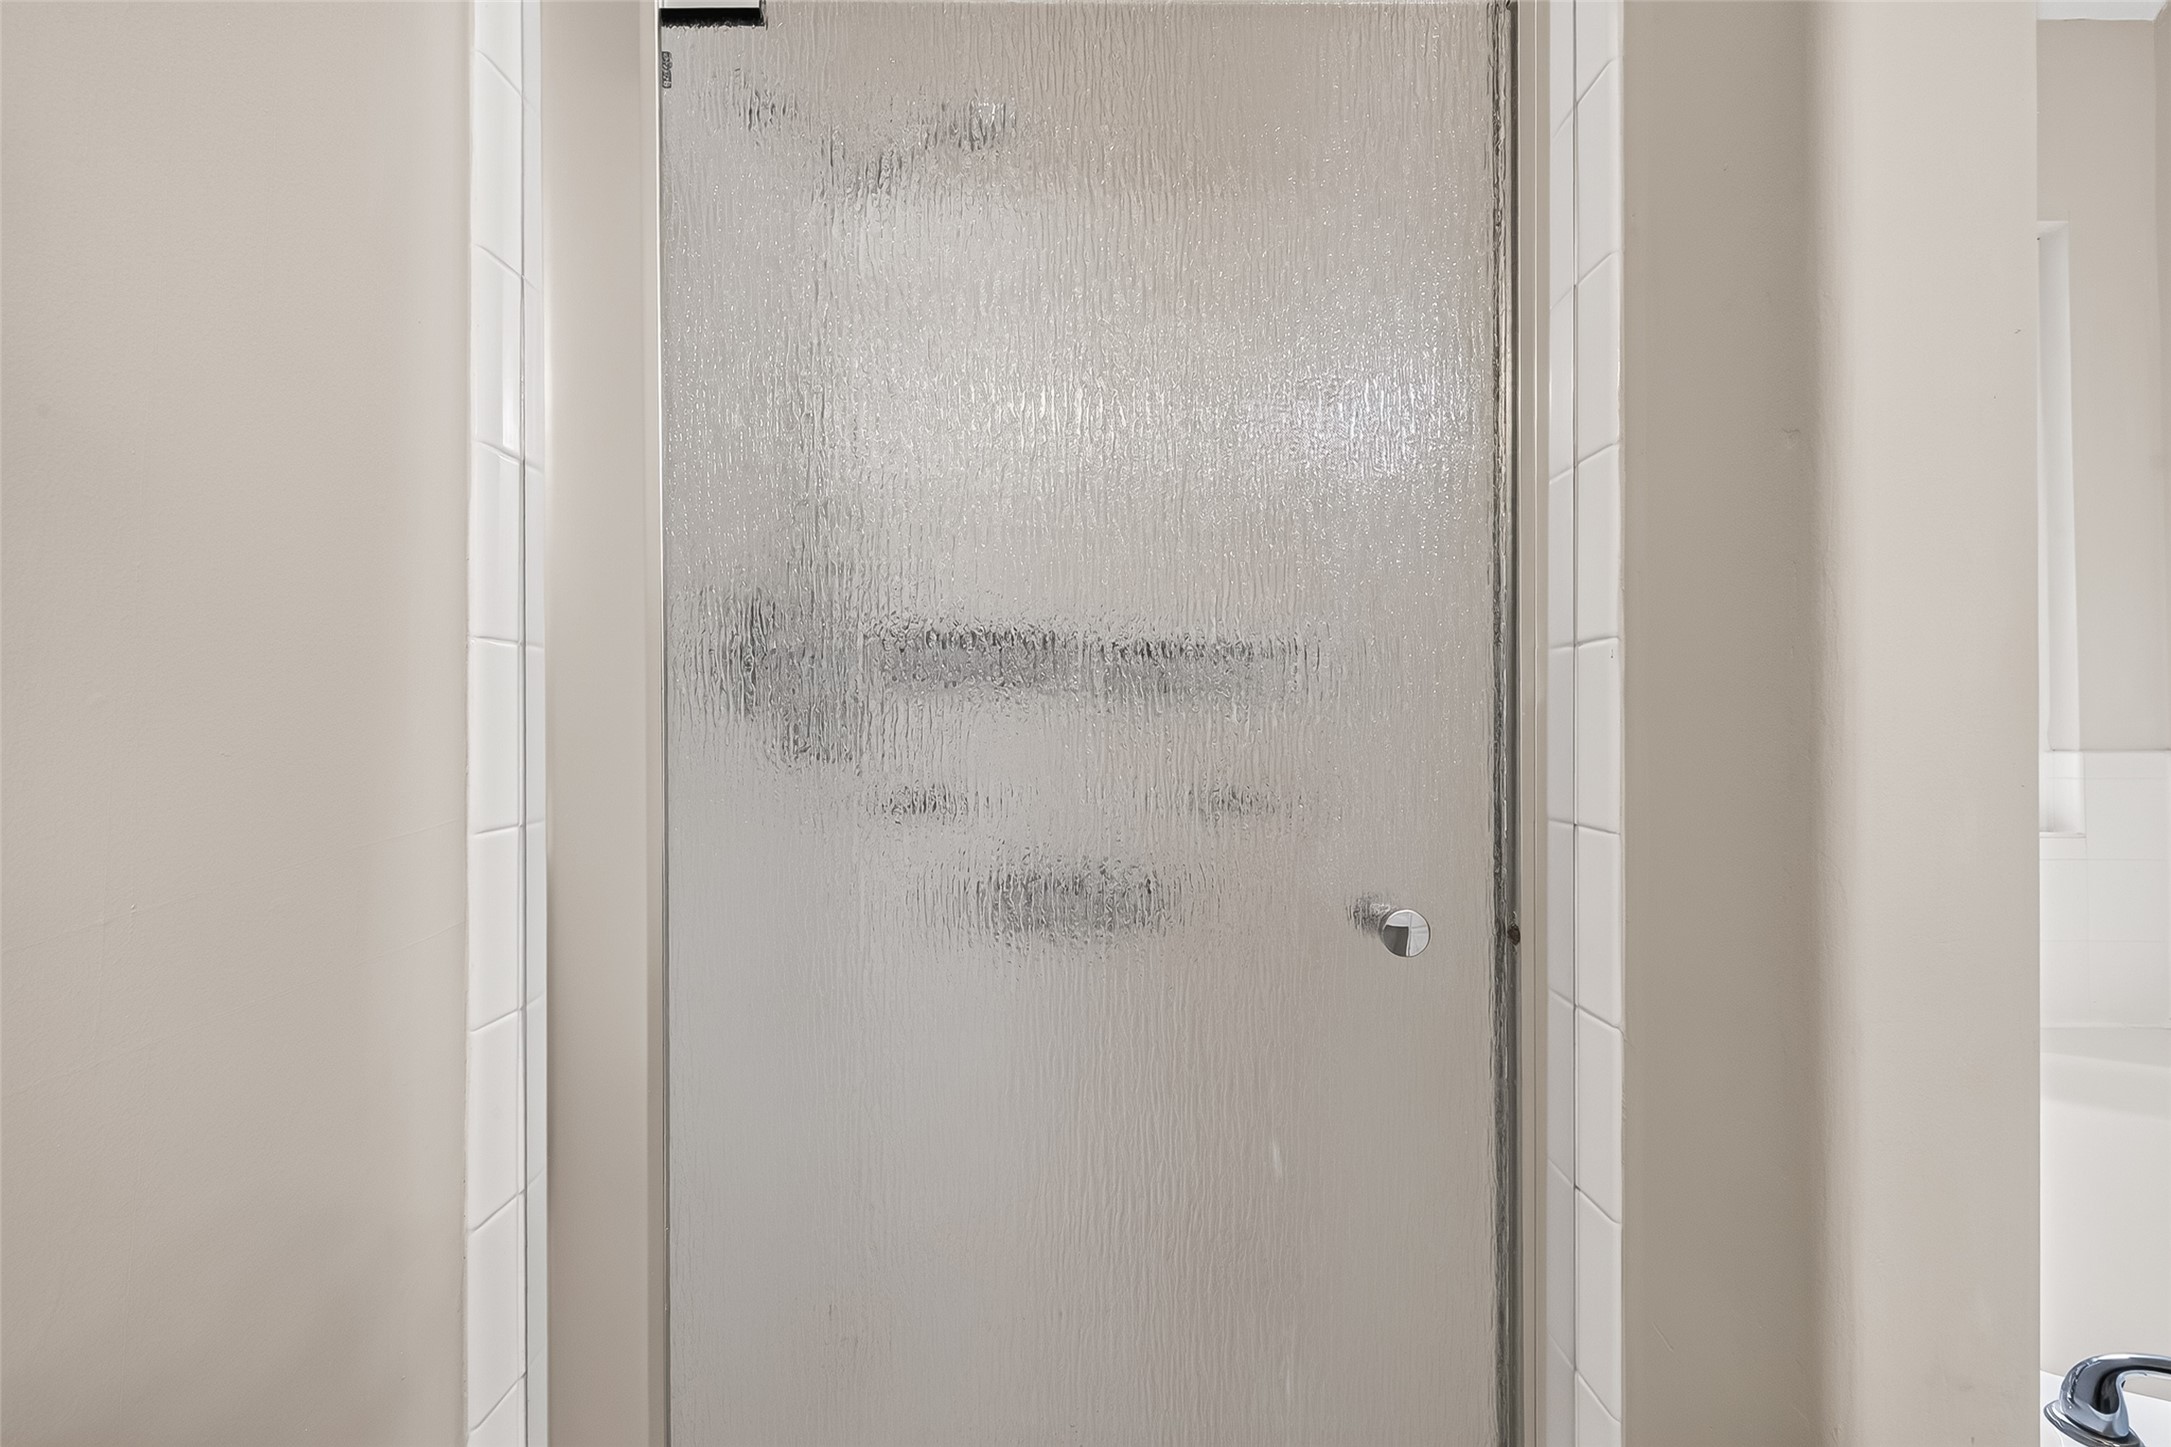
Separate glass-enclosed shower offers a bright and practical design. Textured glass provides added privacy.
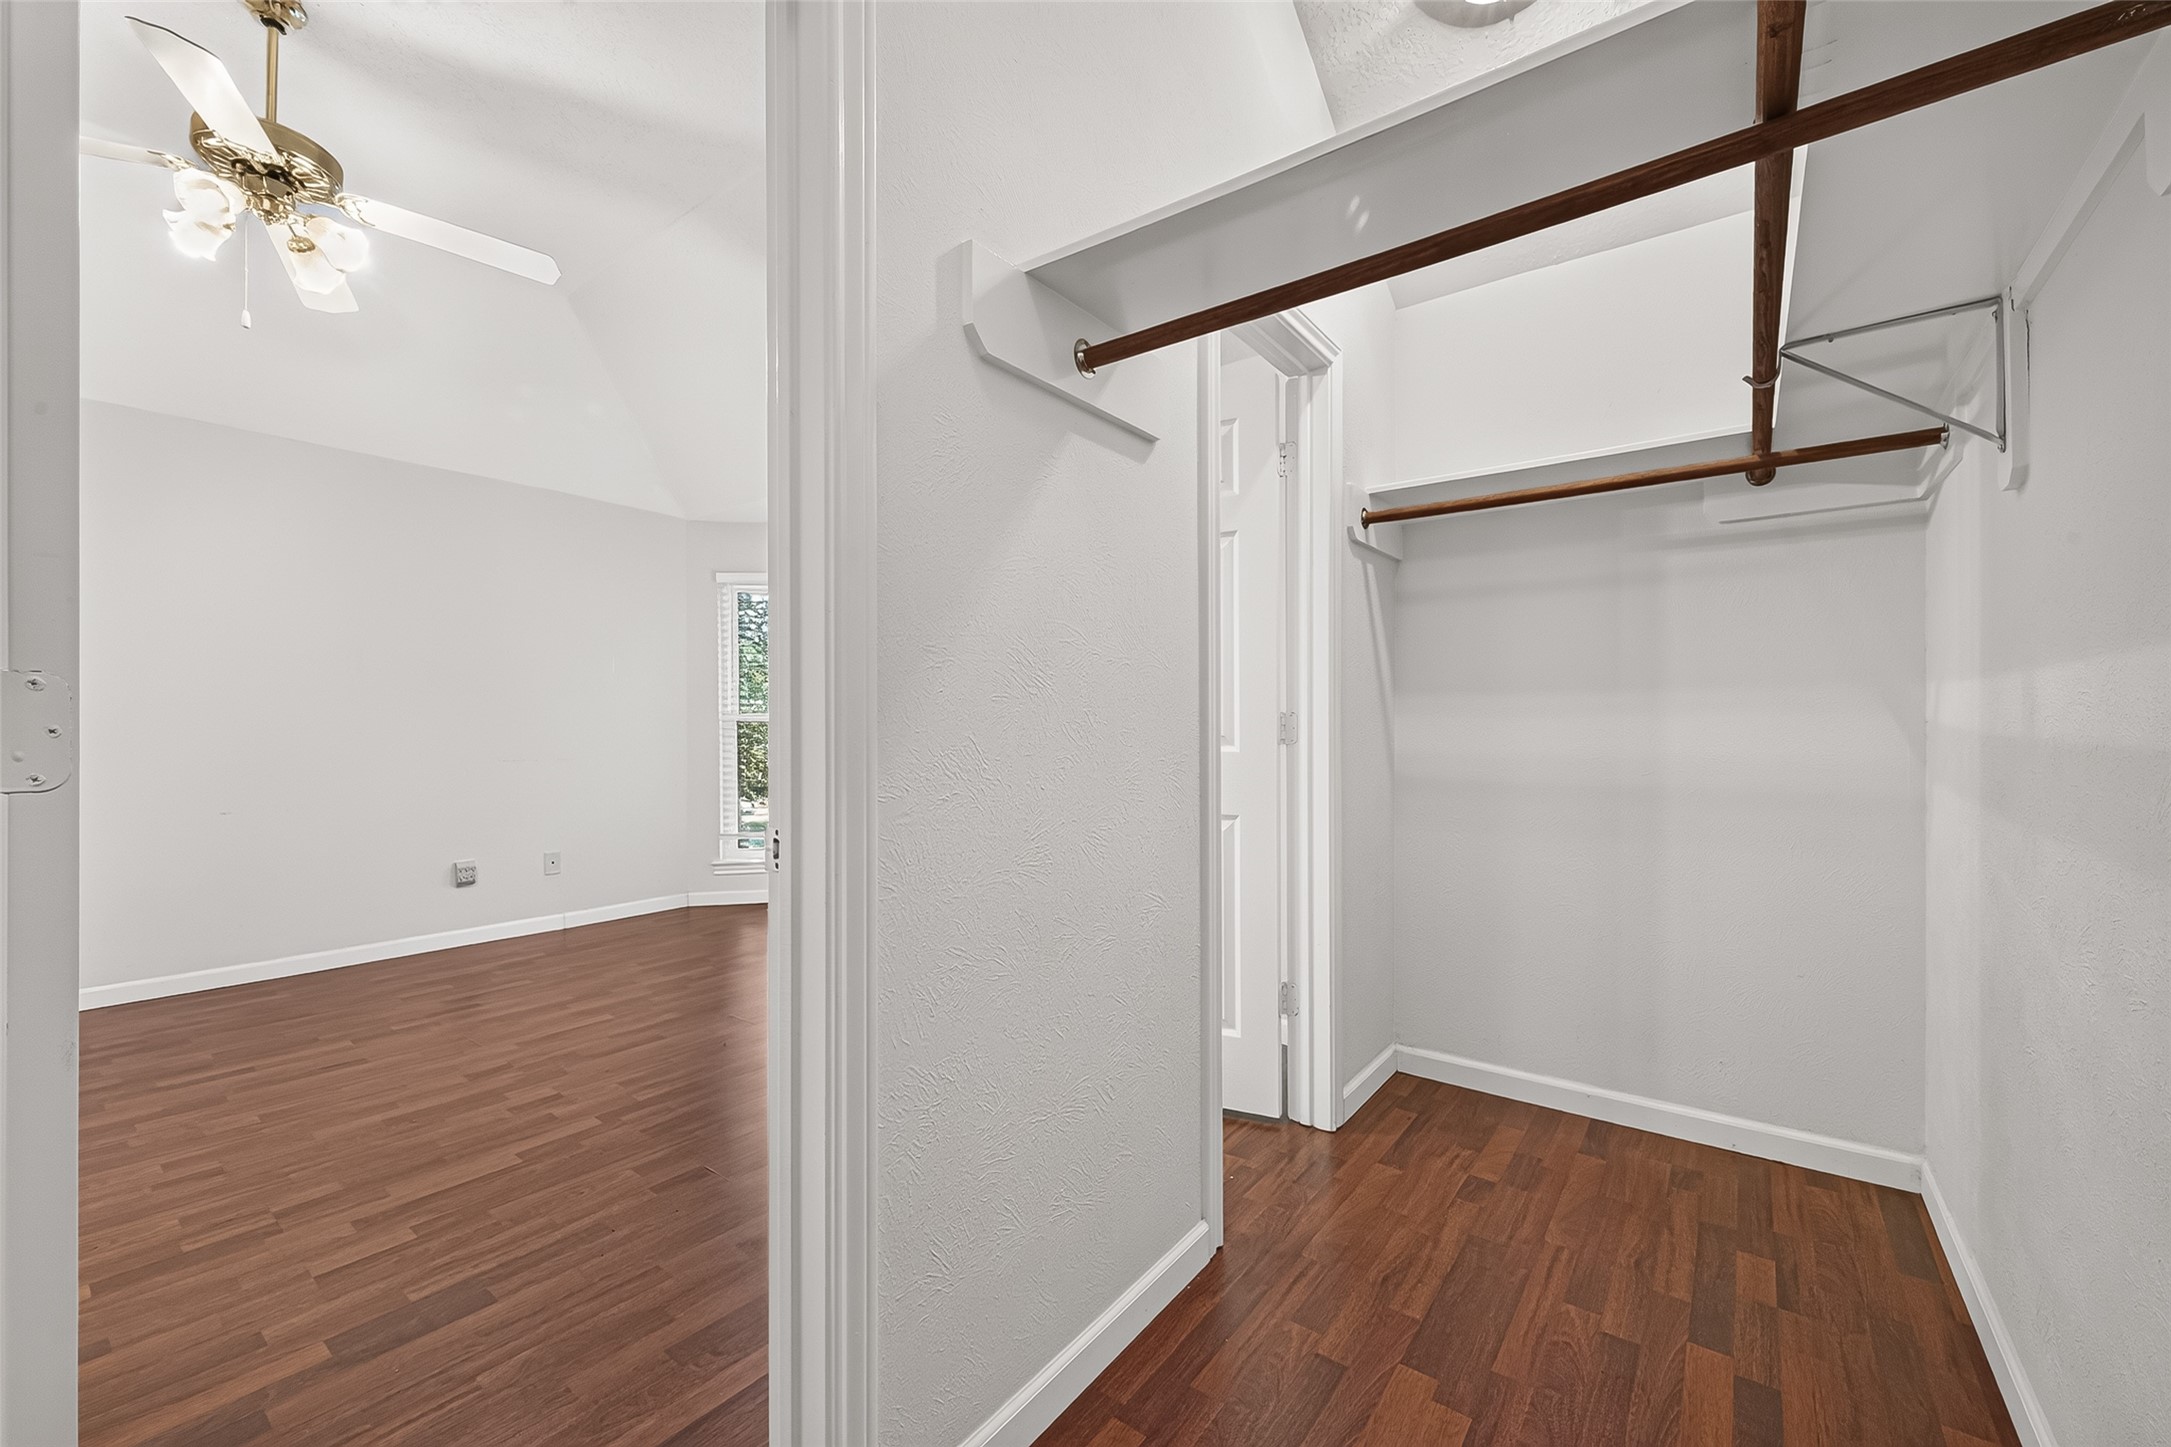
Spacious walk-in closet features extensive hanging space and warm wood flooring. The thoughtful layout offers plenty of room for organized storage.
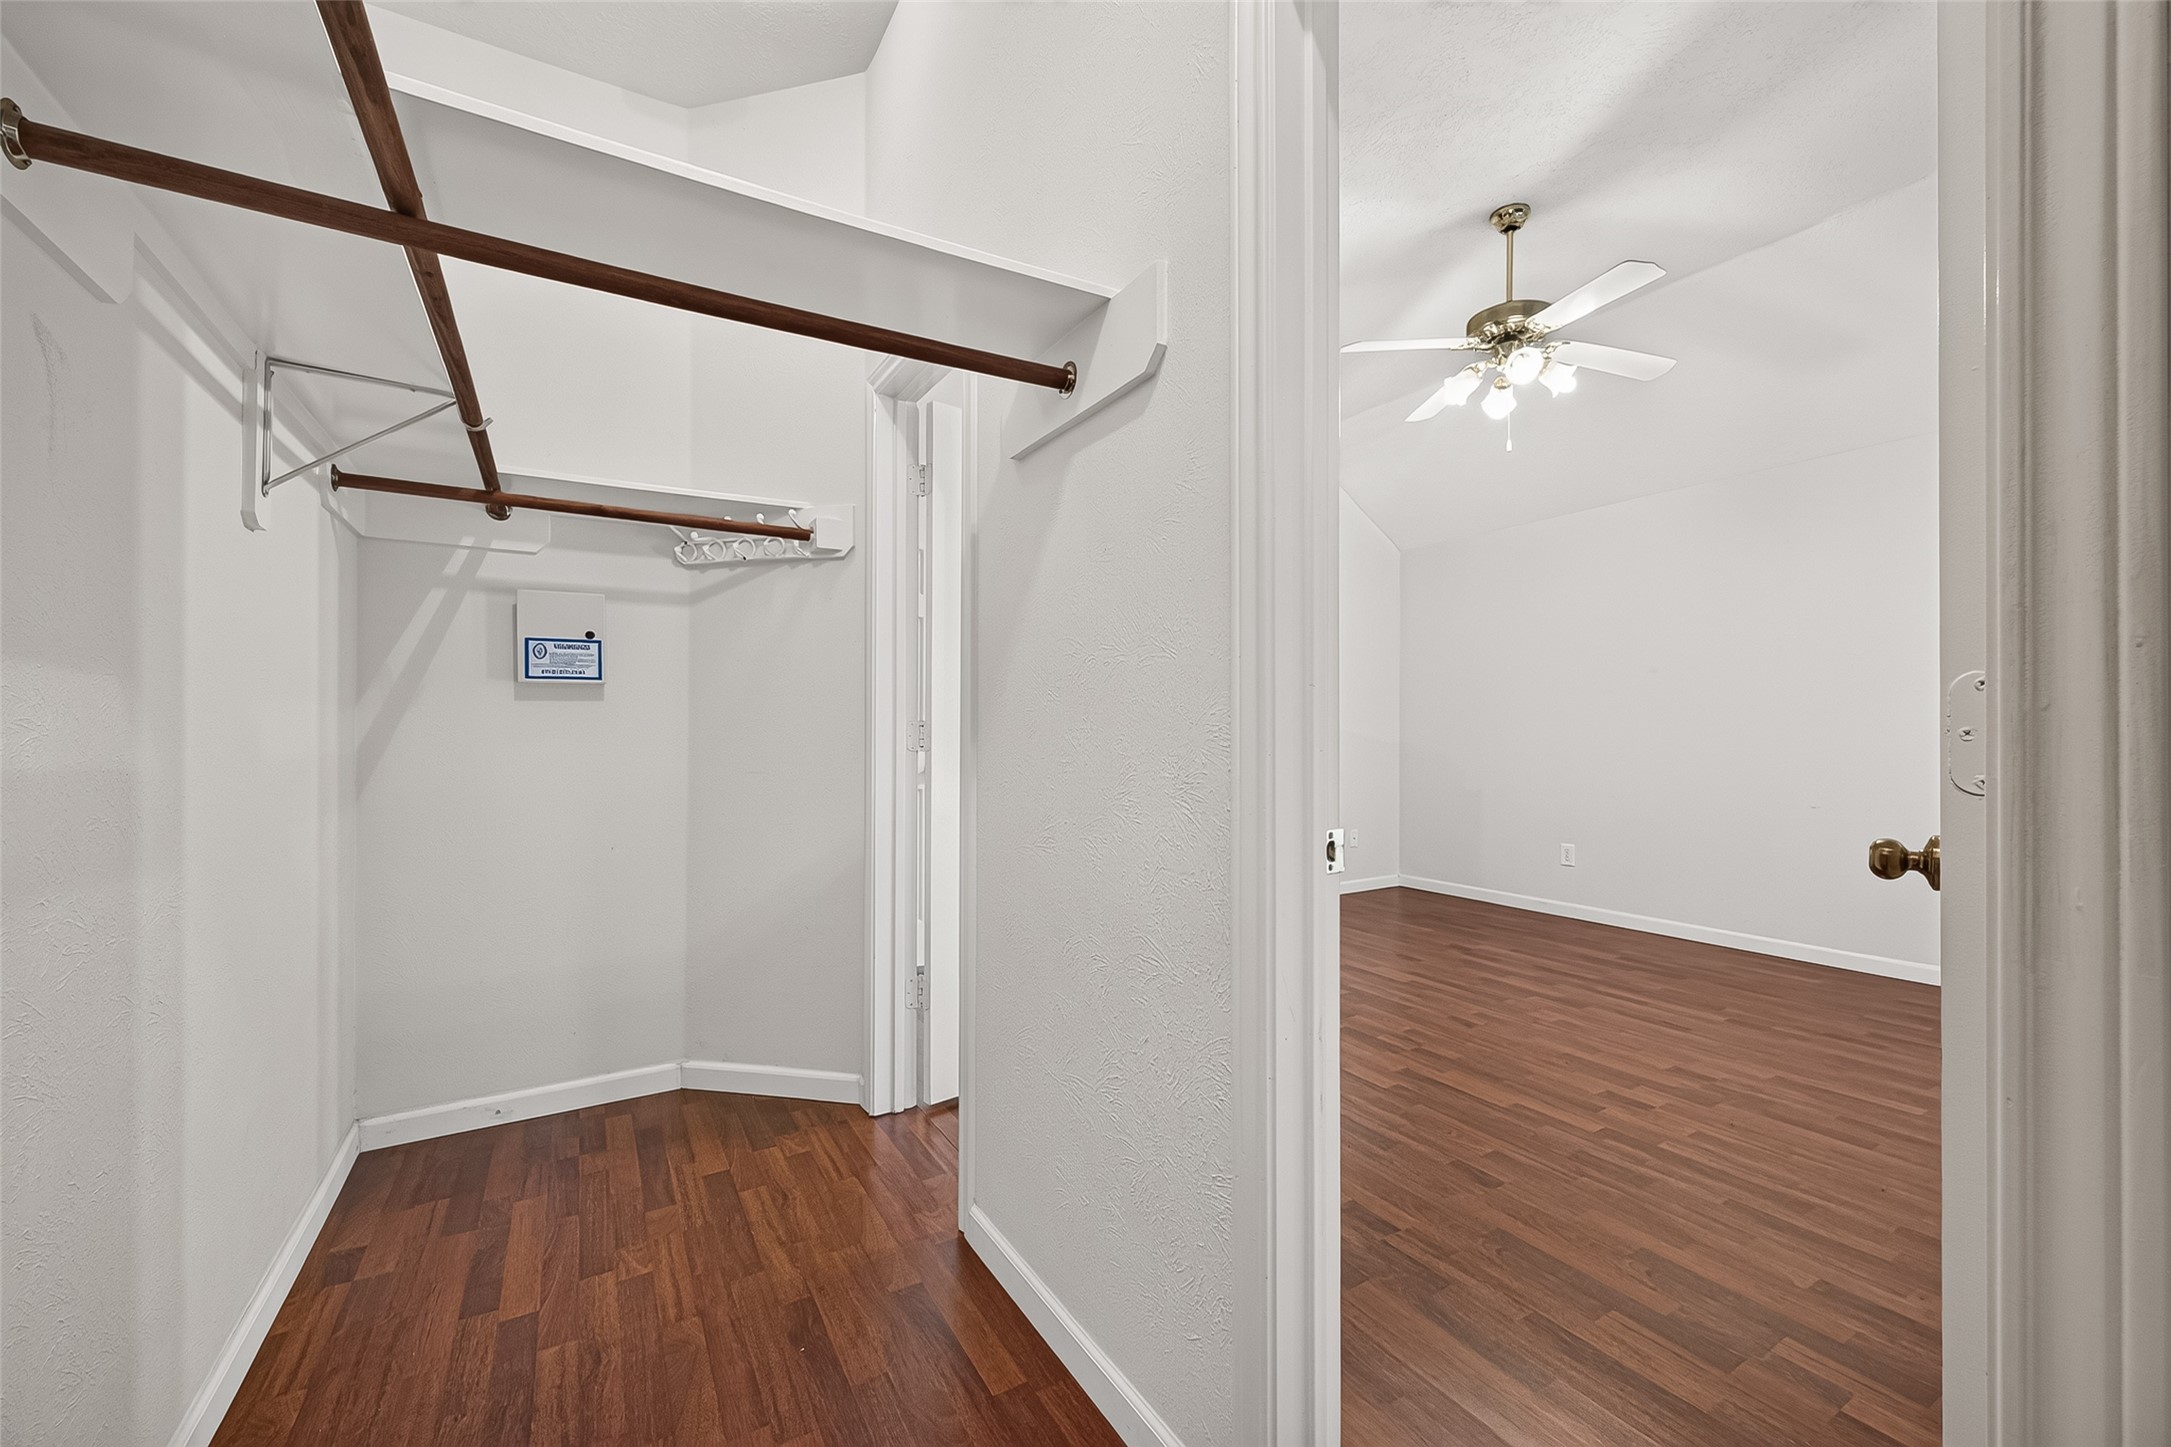
Additional view of the primary walk-in closet highlights the generous storage capacity. Multiple hanging areas make the space functional and easy to organize.
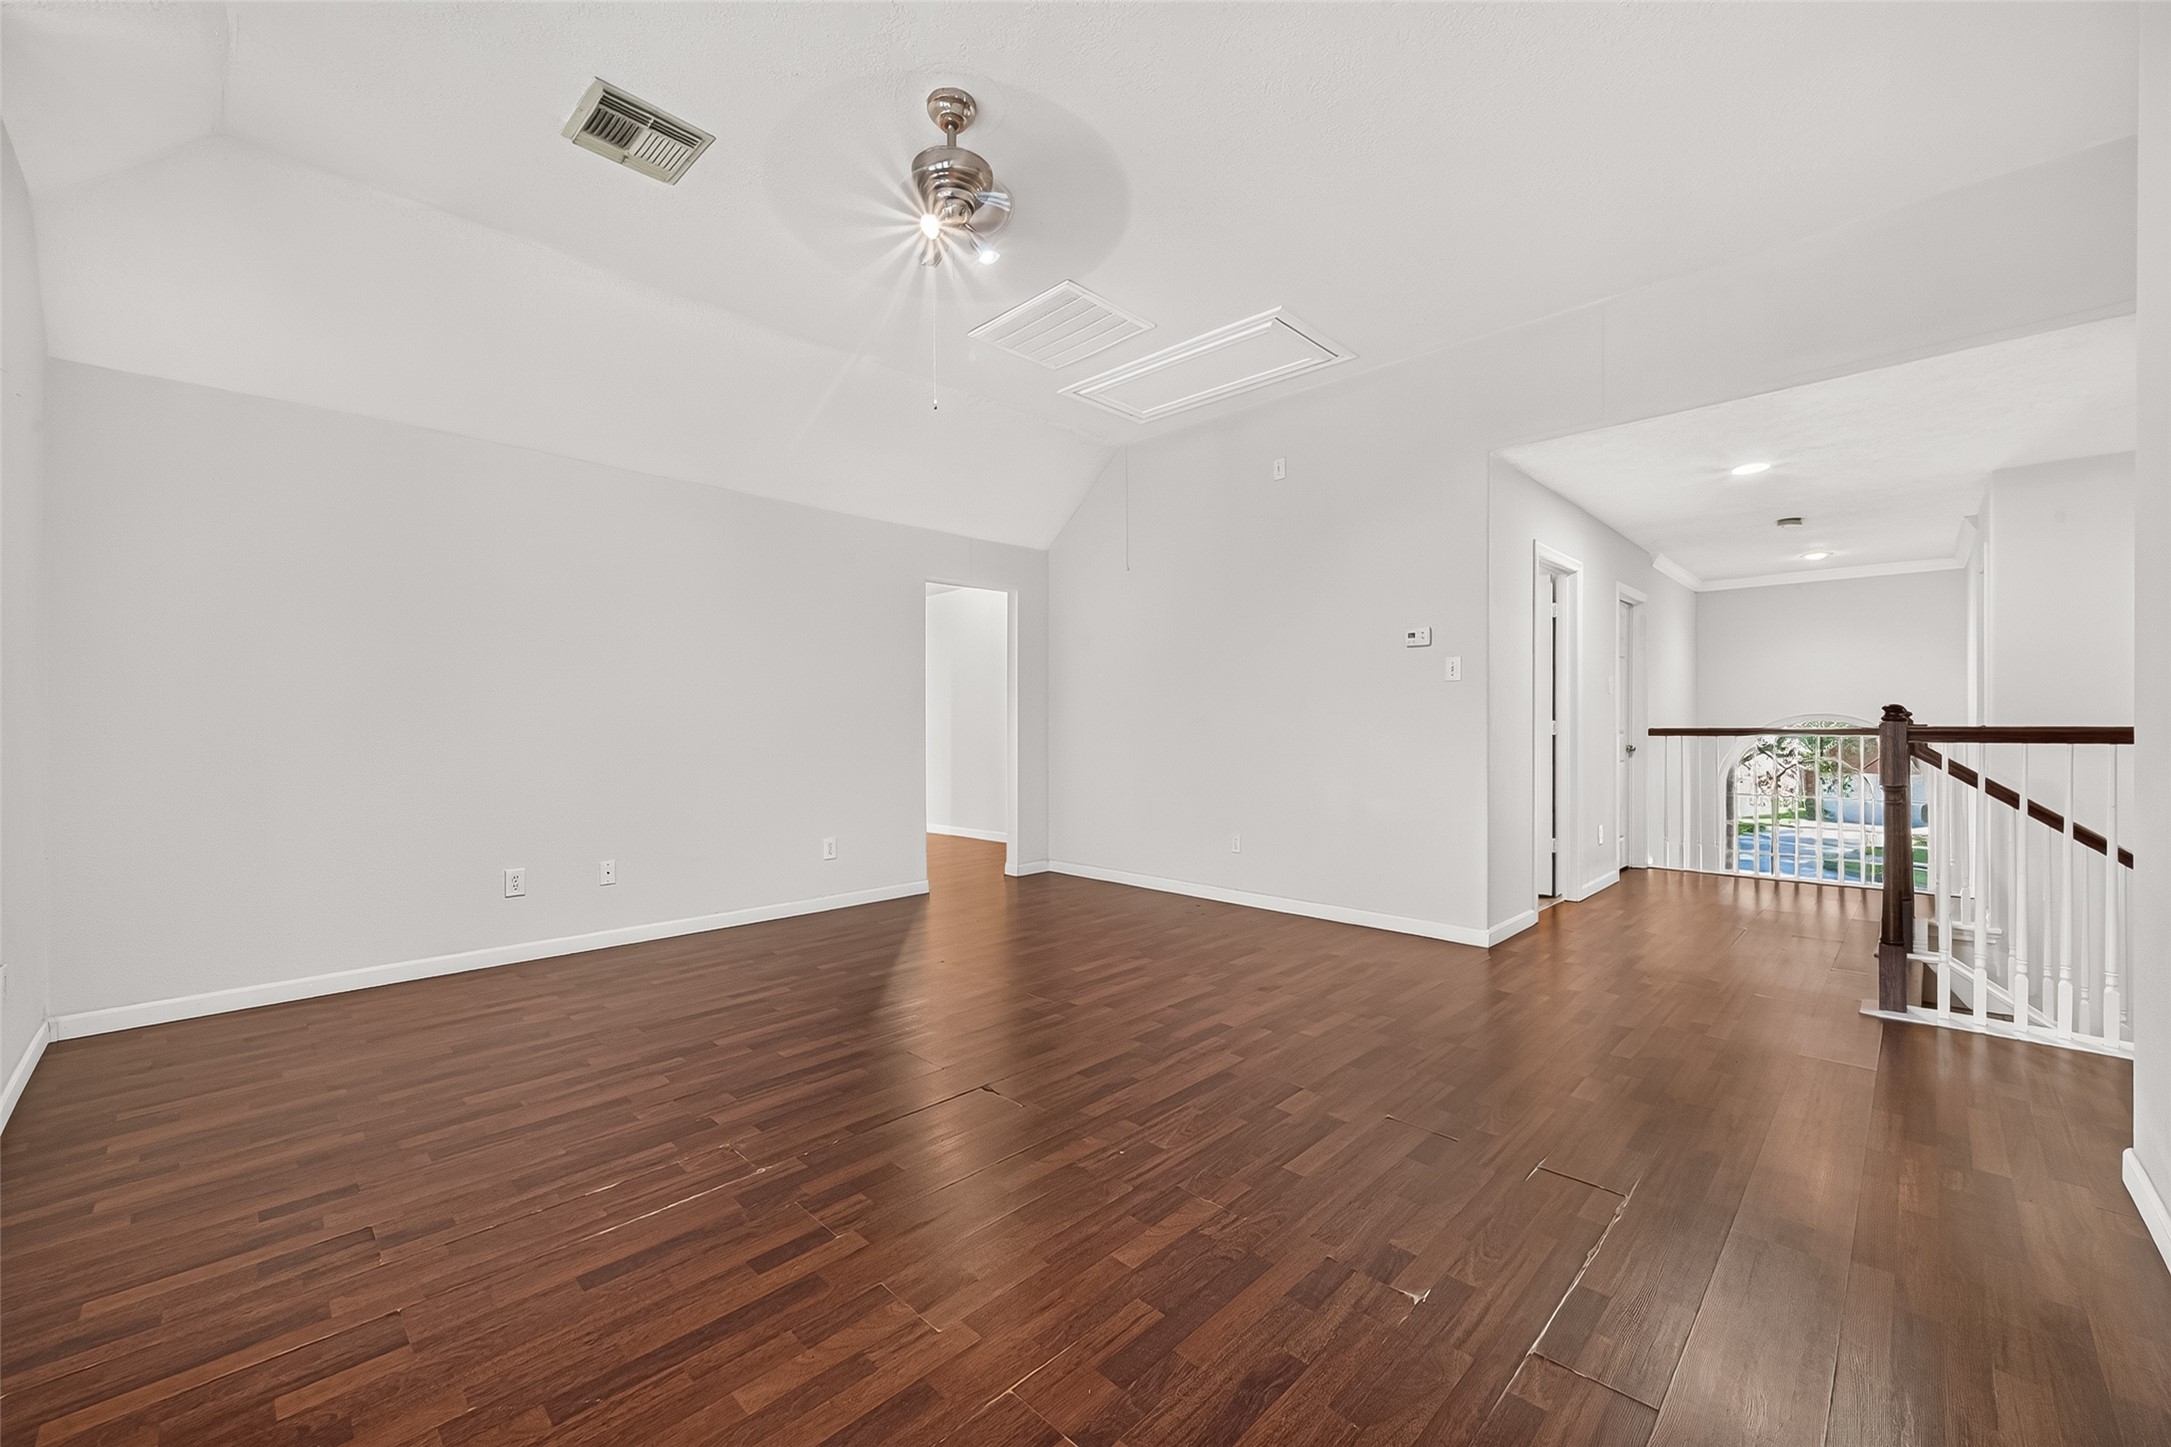
Expansive upstairs game room features beautiful wood flooring and a bright, open layout. This versatile space is ideal for entertainment, recreation, or a second living area.
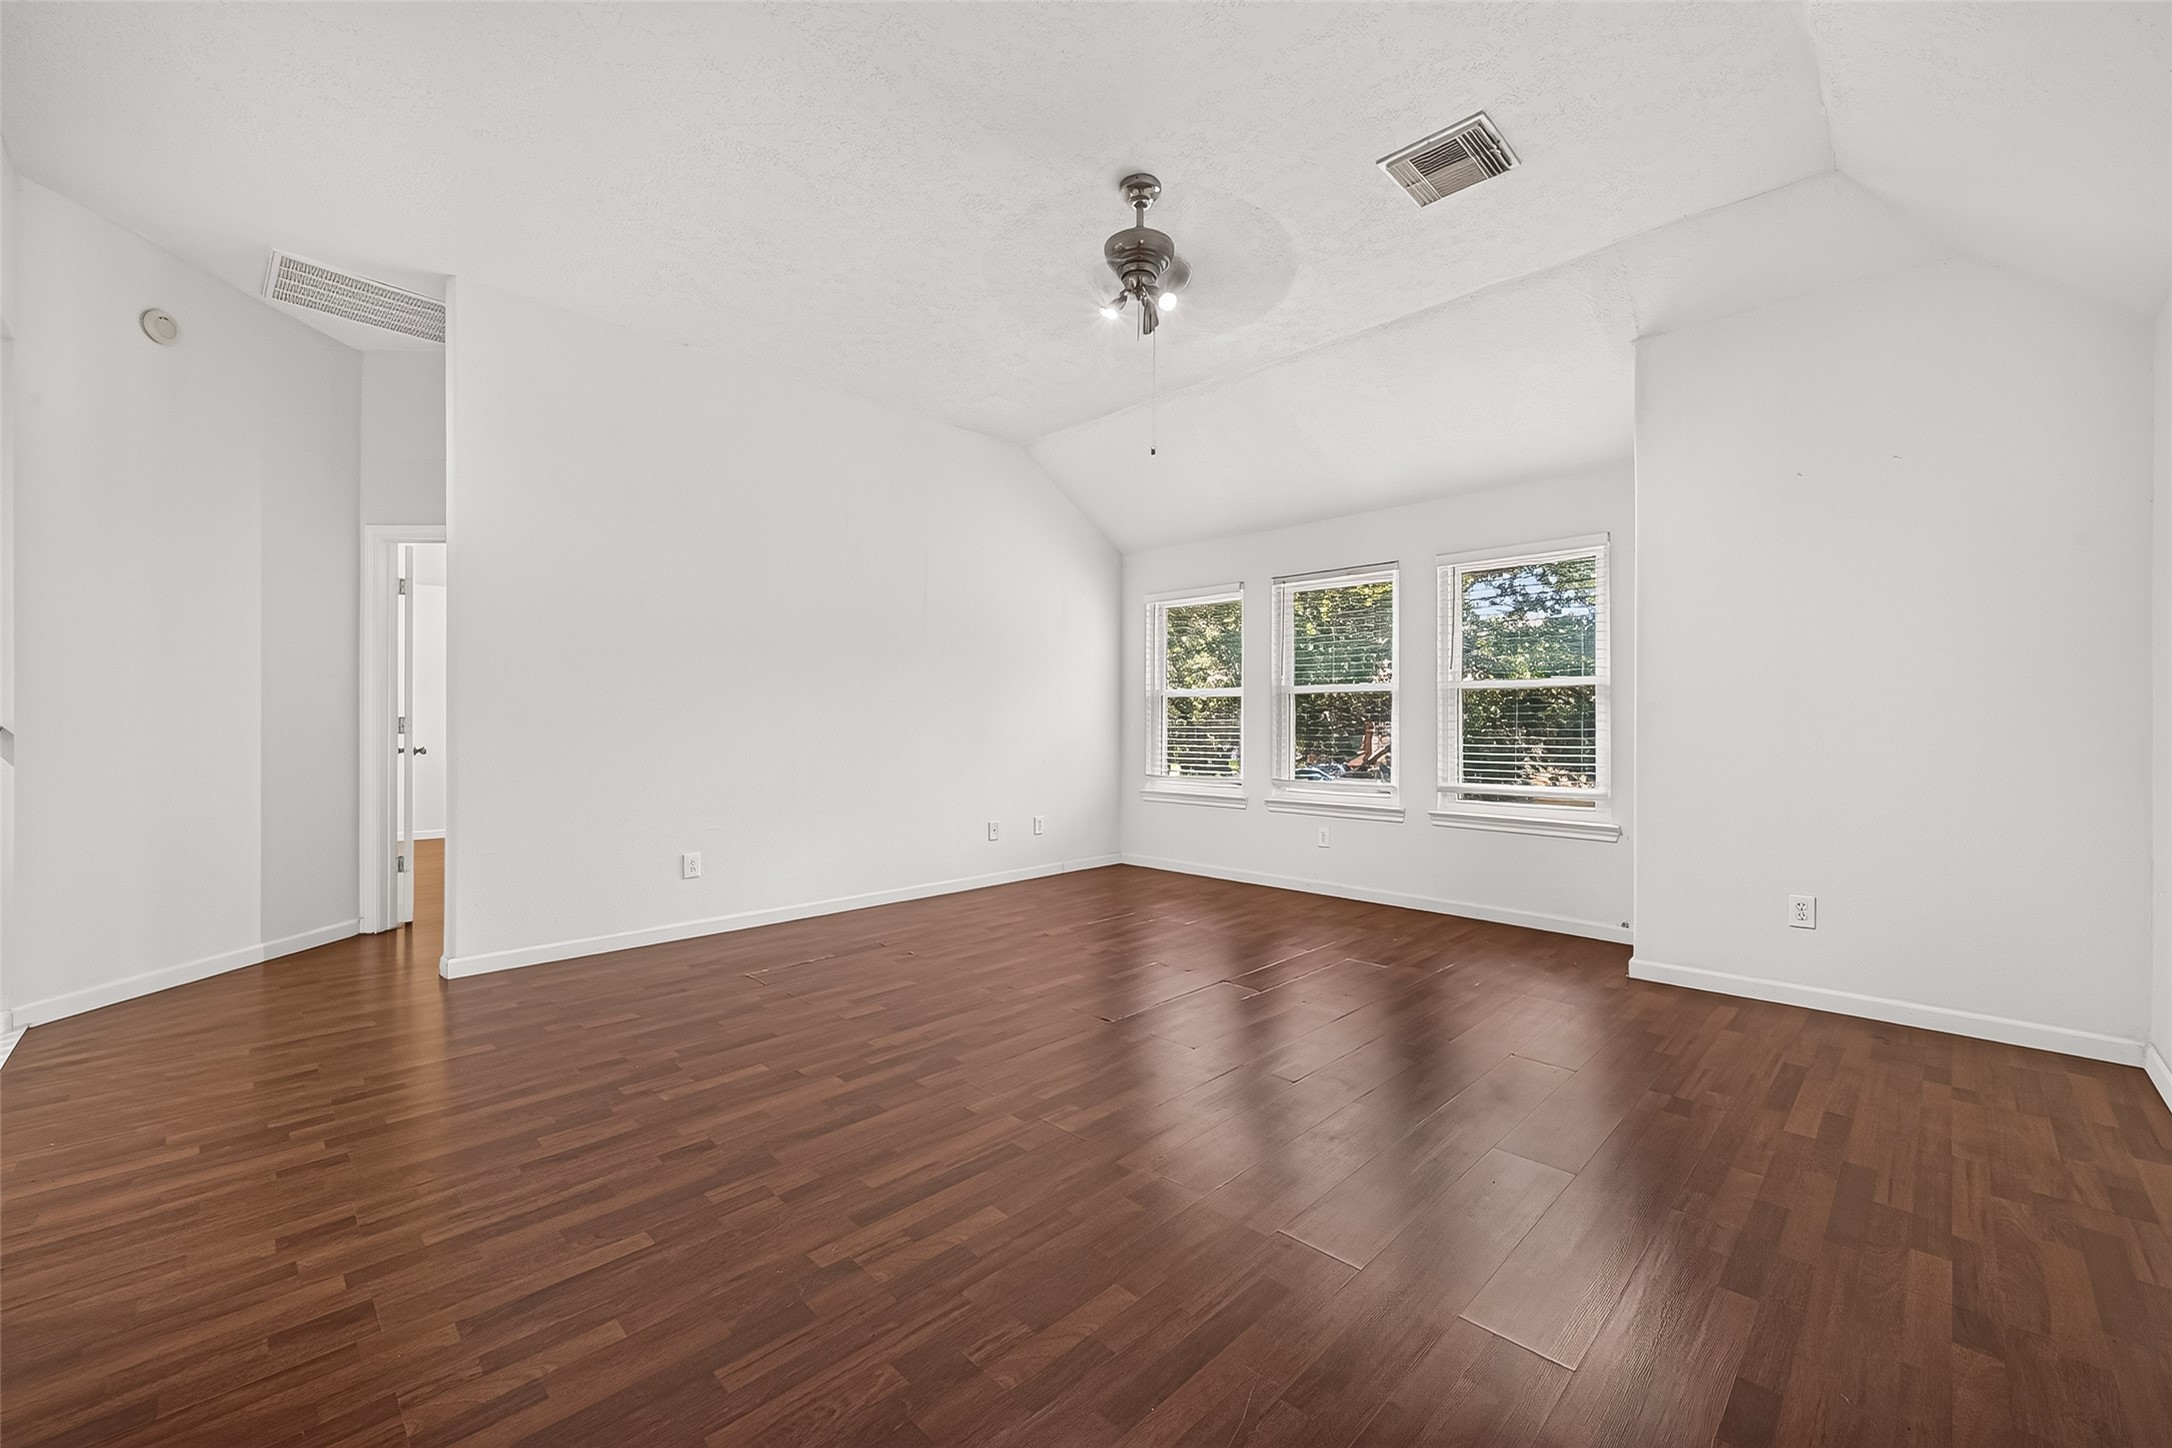
Another spacious view of the upstairs game room showcases multiple windows and a ceiling fan. Abundant natural light creates an inviting and comfortable atmosphere.
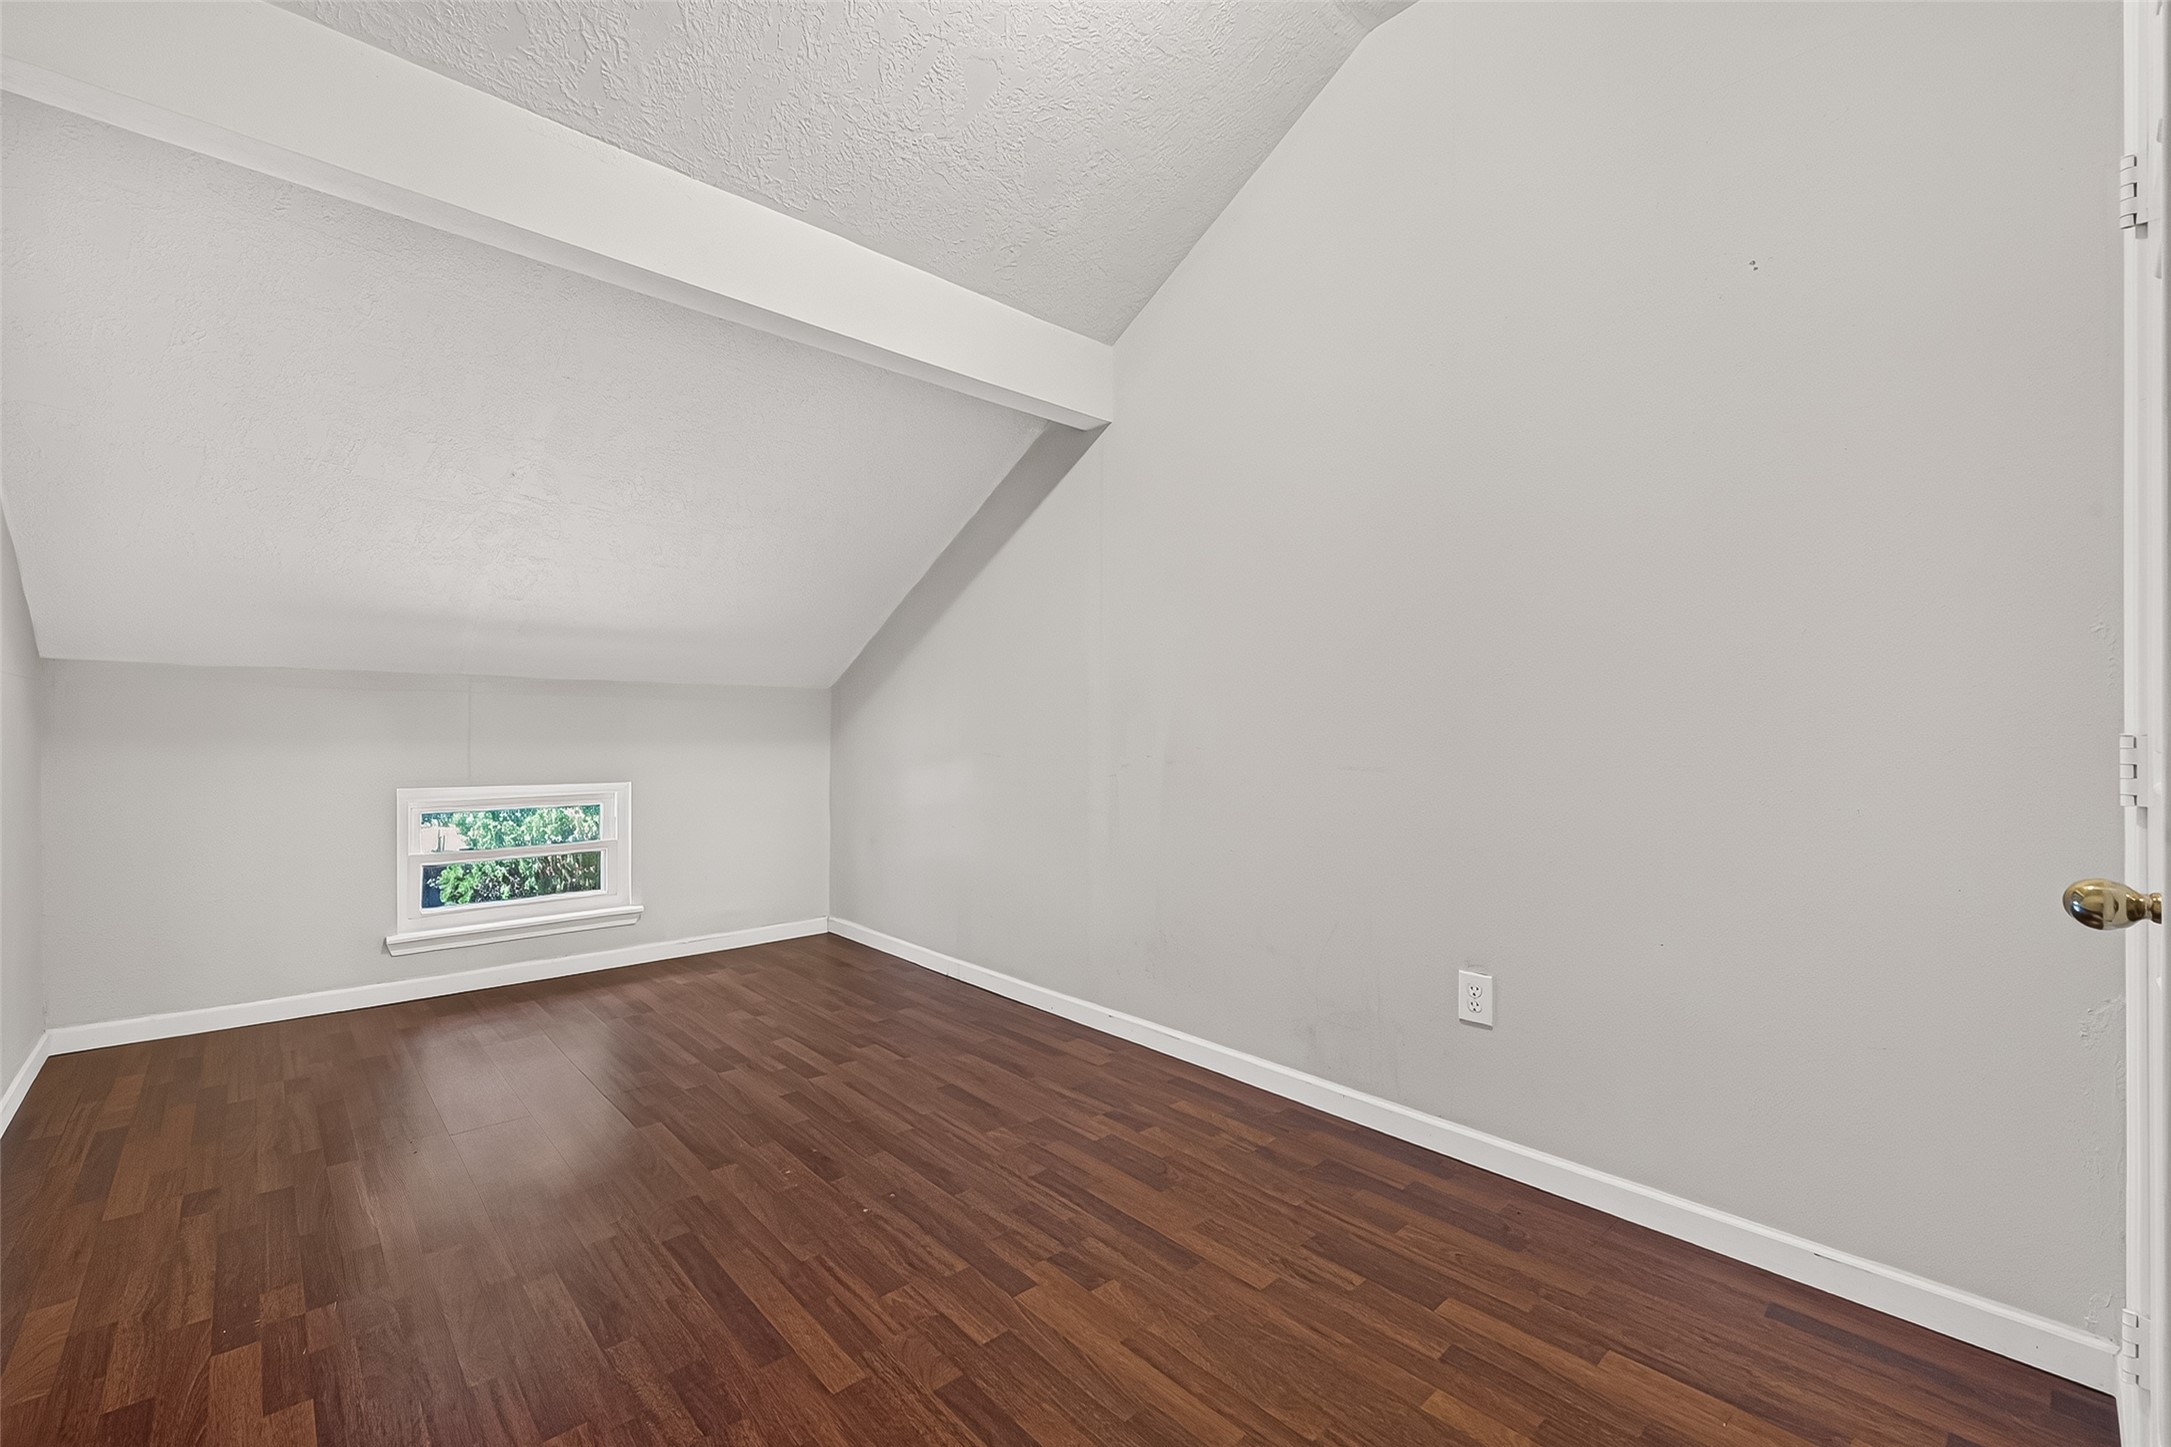
Bright secondary bedroom features a unique vaulted ceiling and warm wood flooring. The spacious layout offers flexibility for a bedroom, office, or hobby room.
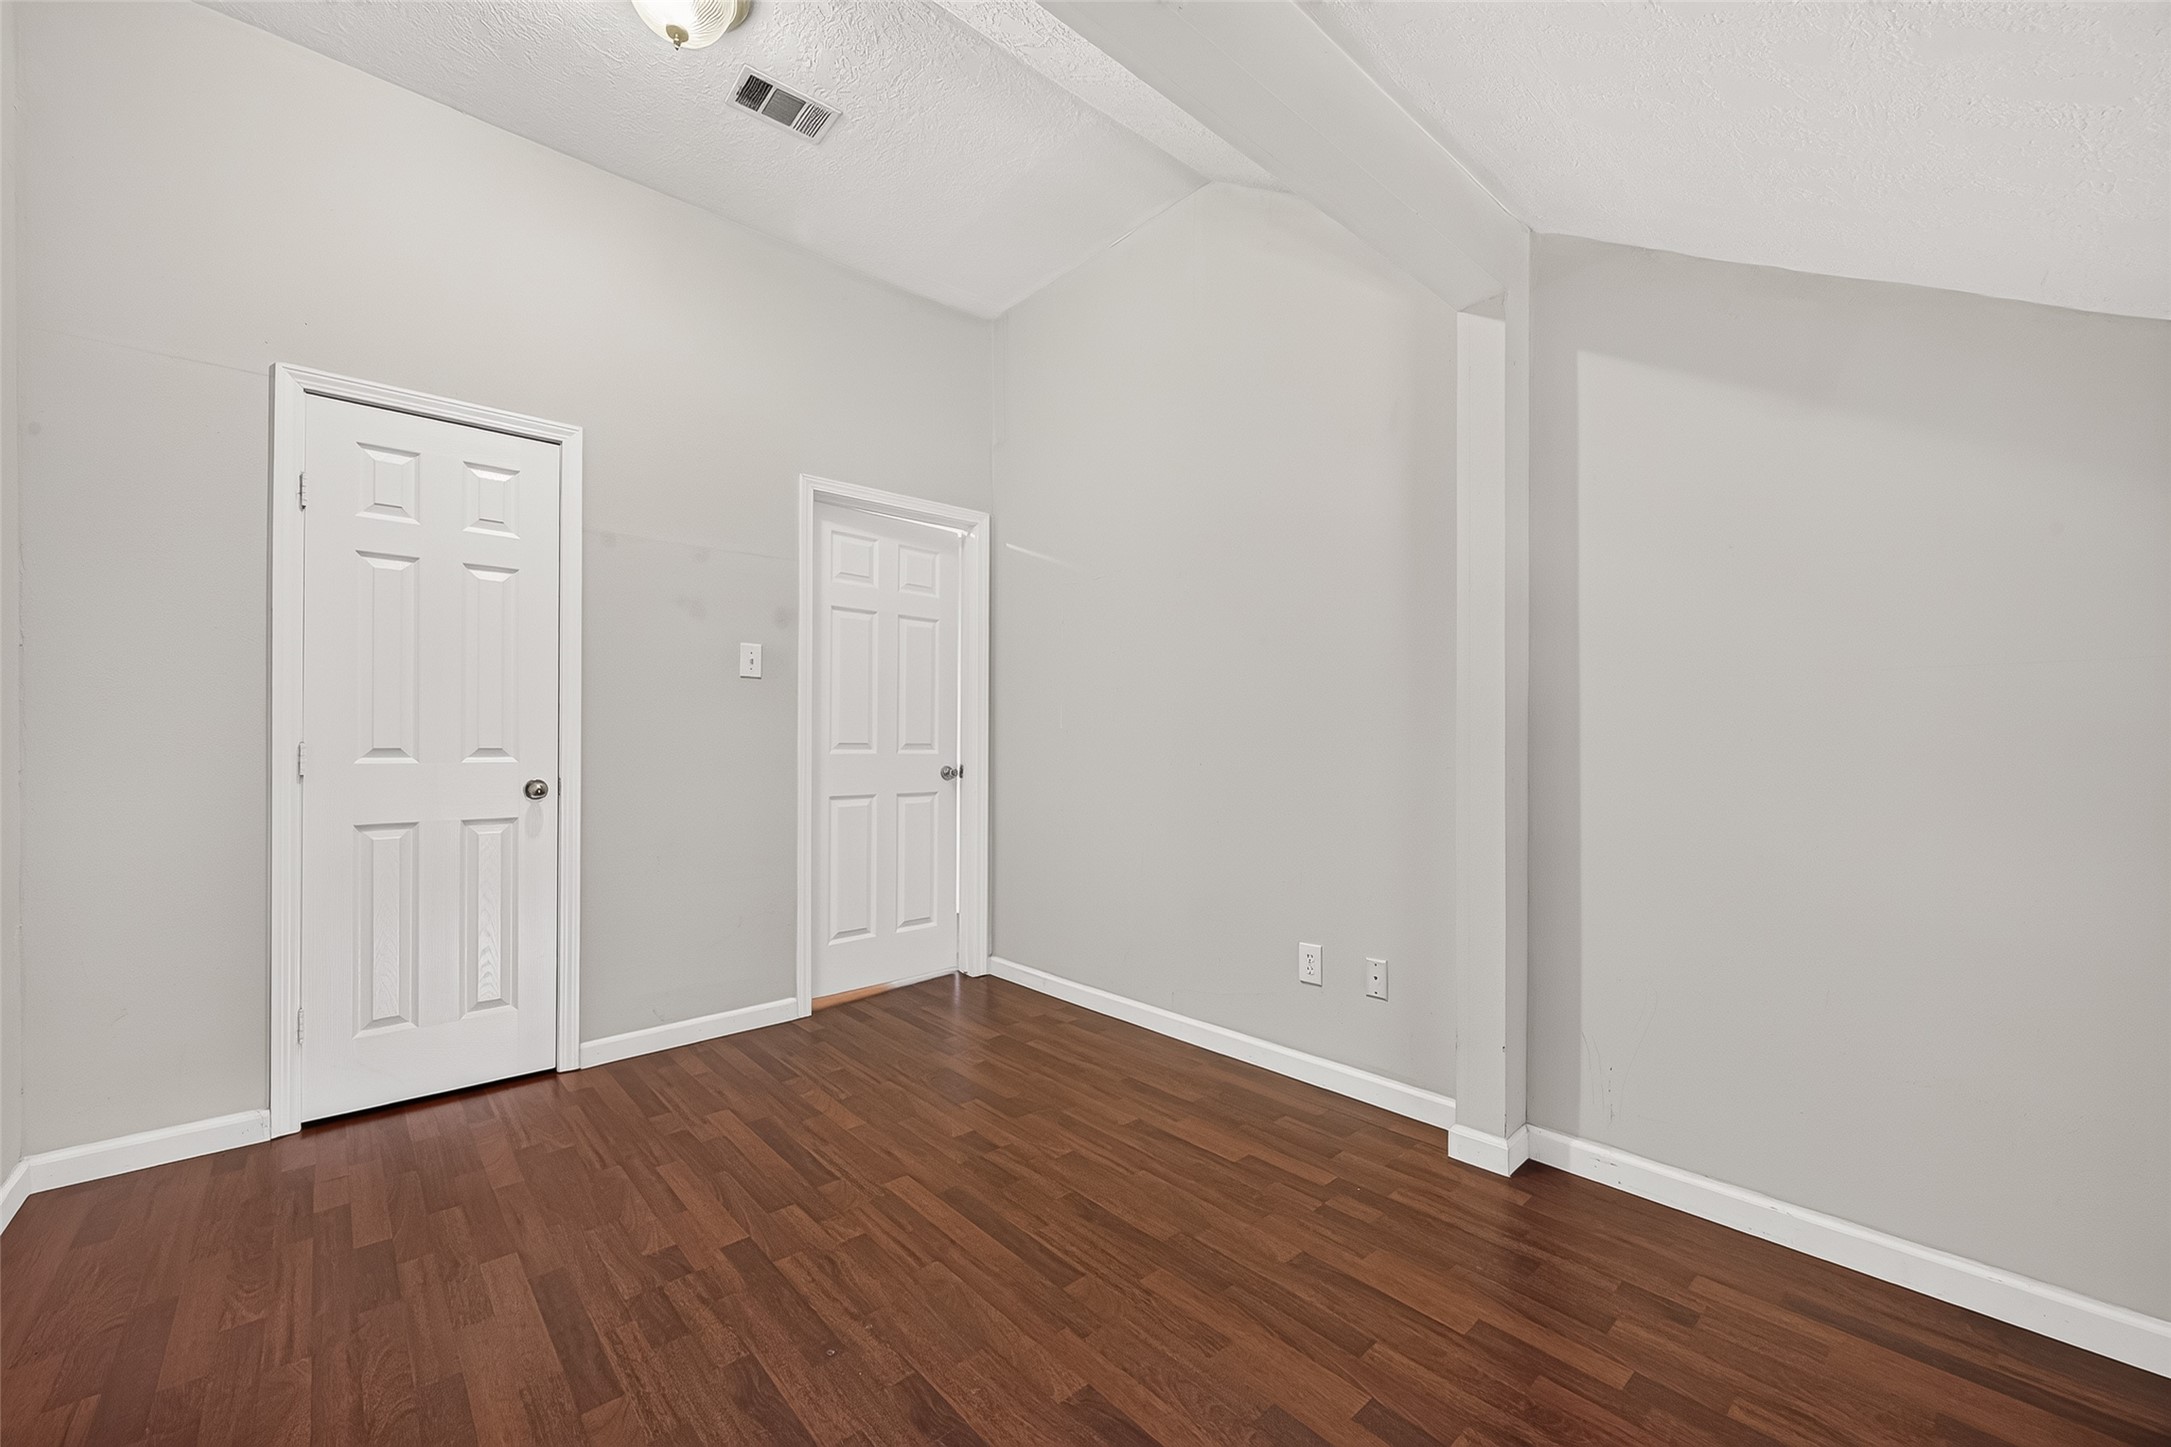
Additional view highlights the bedroom’s generous dimensions and multiple closets. Neutral finishes make this bright space ready for personalization.
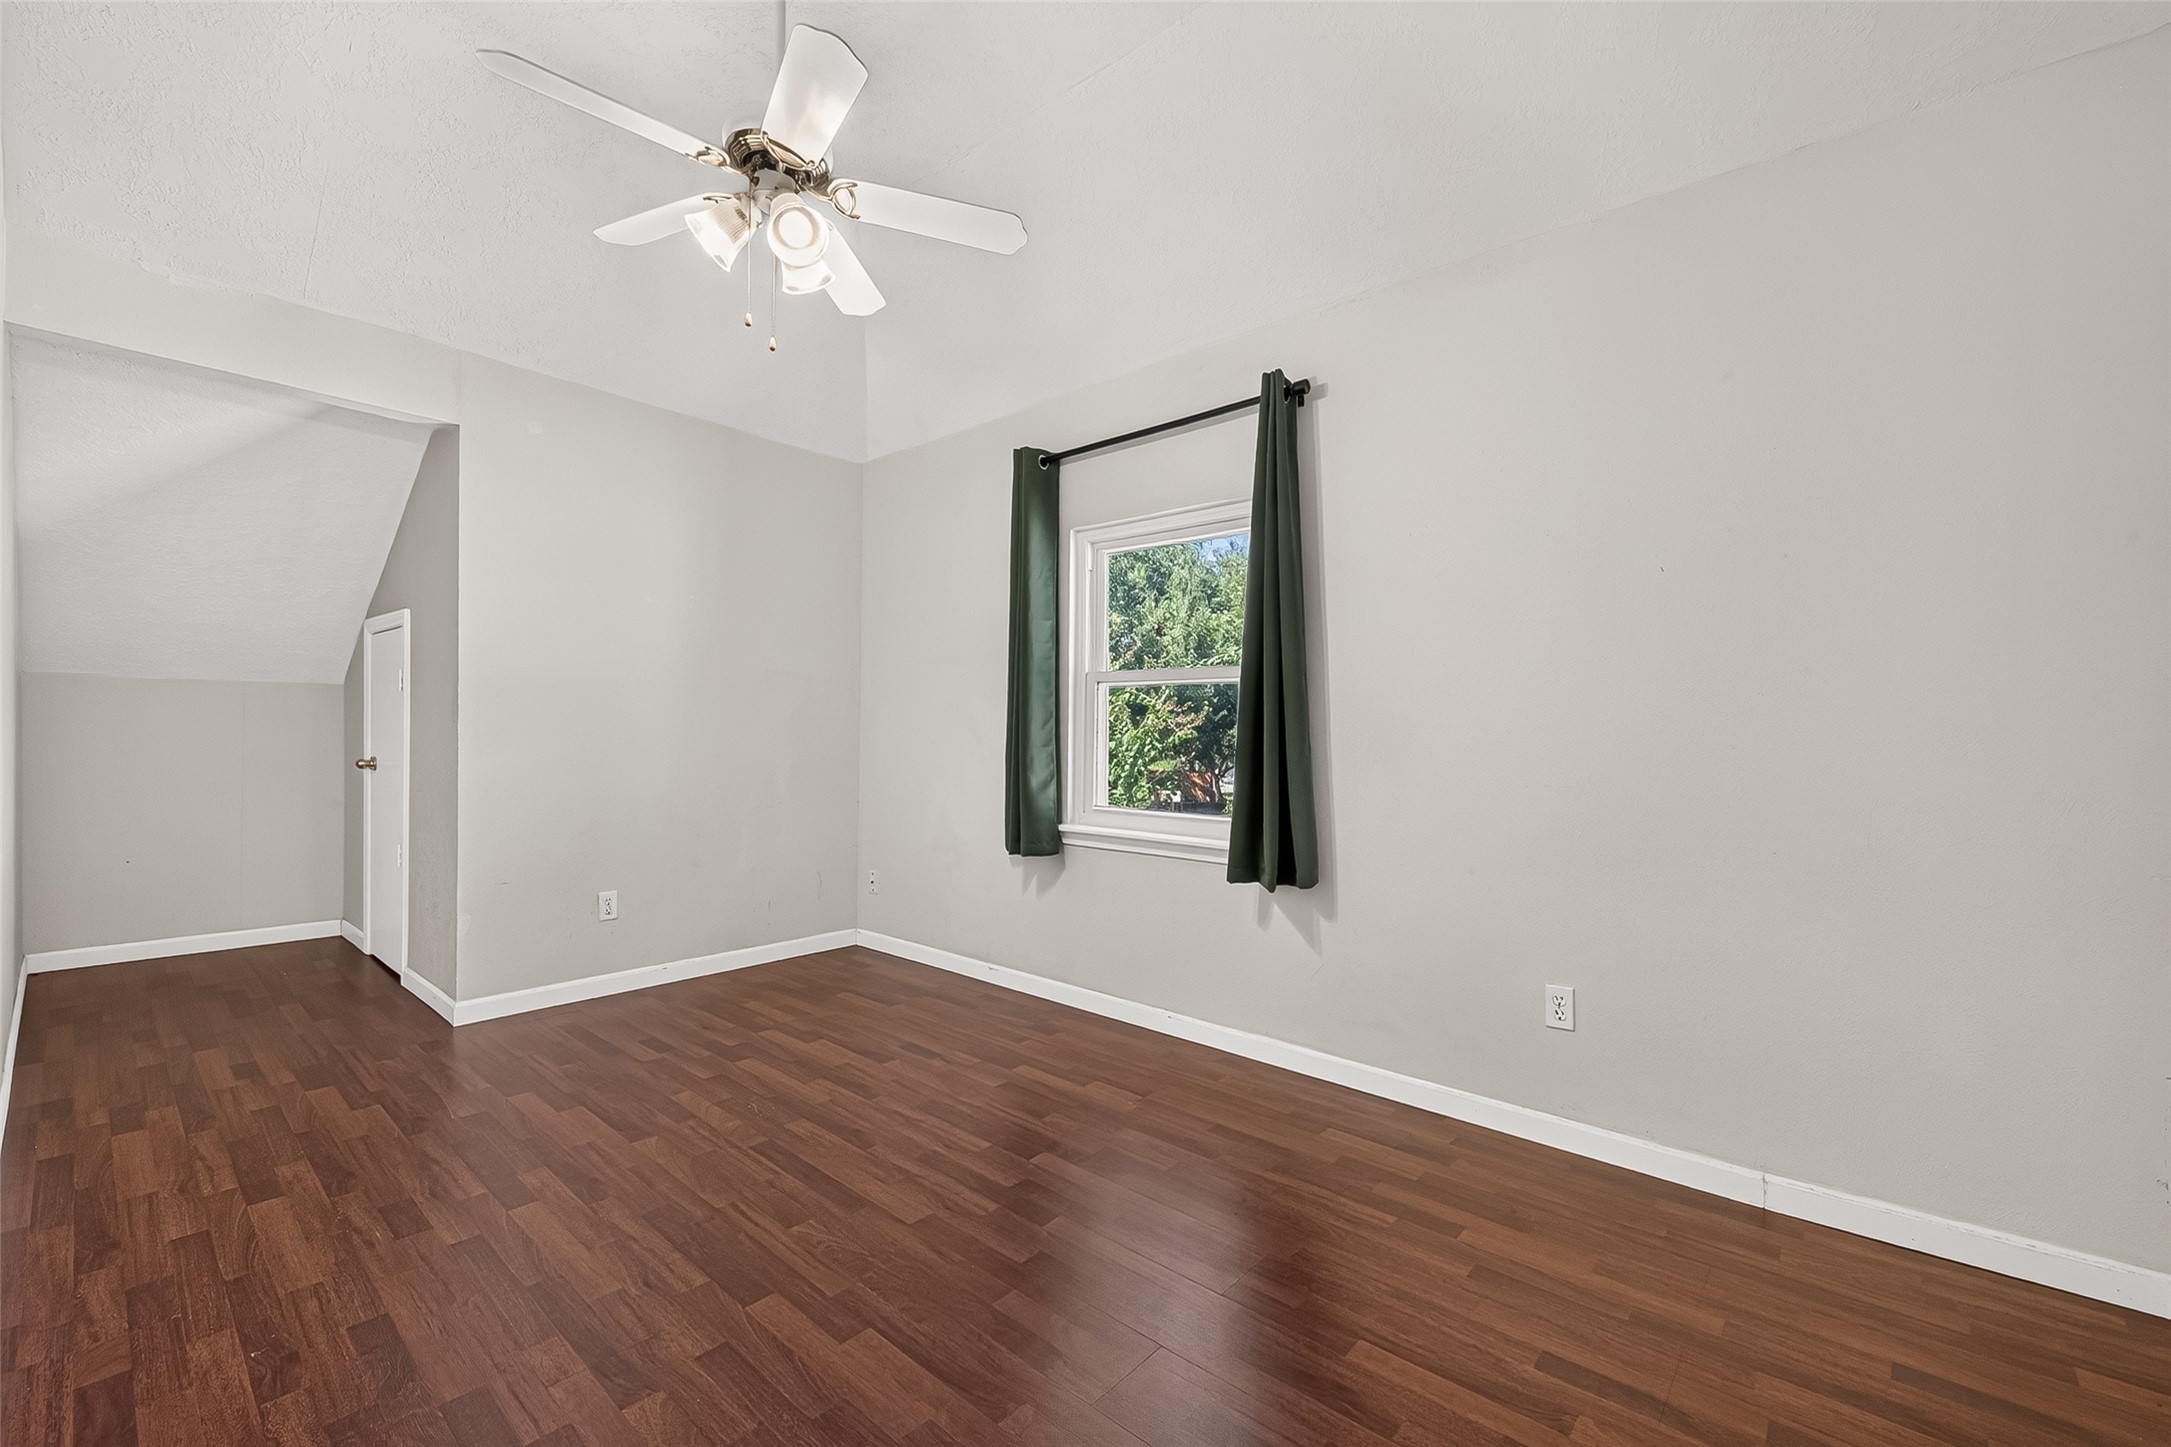
Spacious secondary bedroom features wood flooring, a ceiling fan, and a large window. The raised ceiling and natural light create an open and airy feeling.
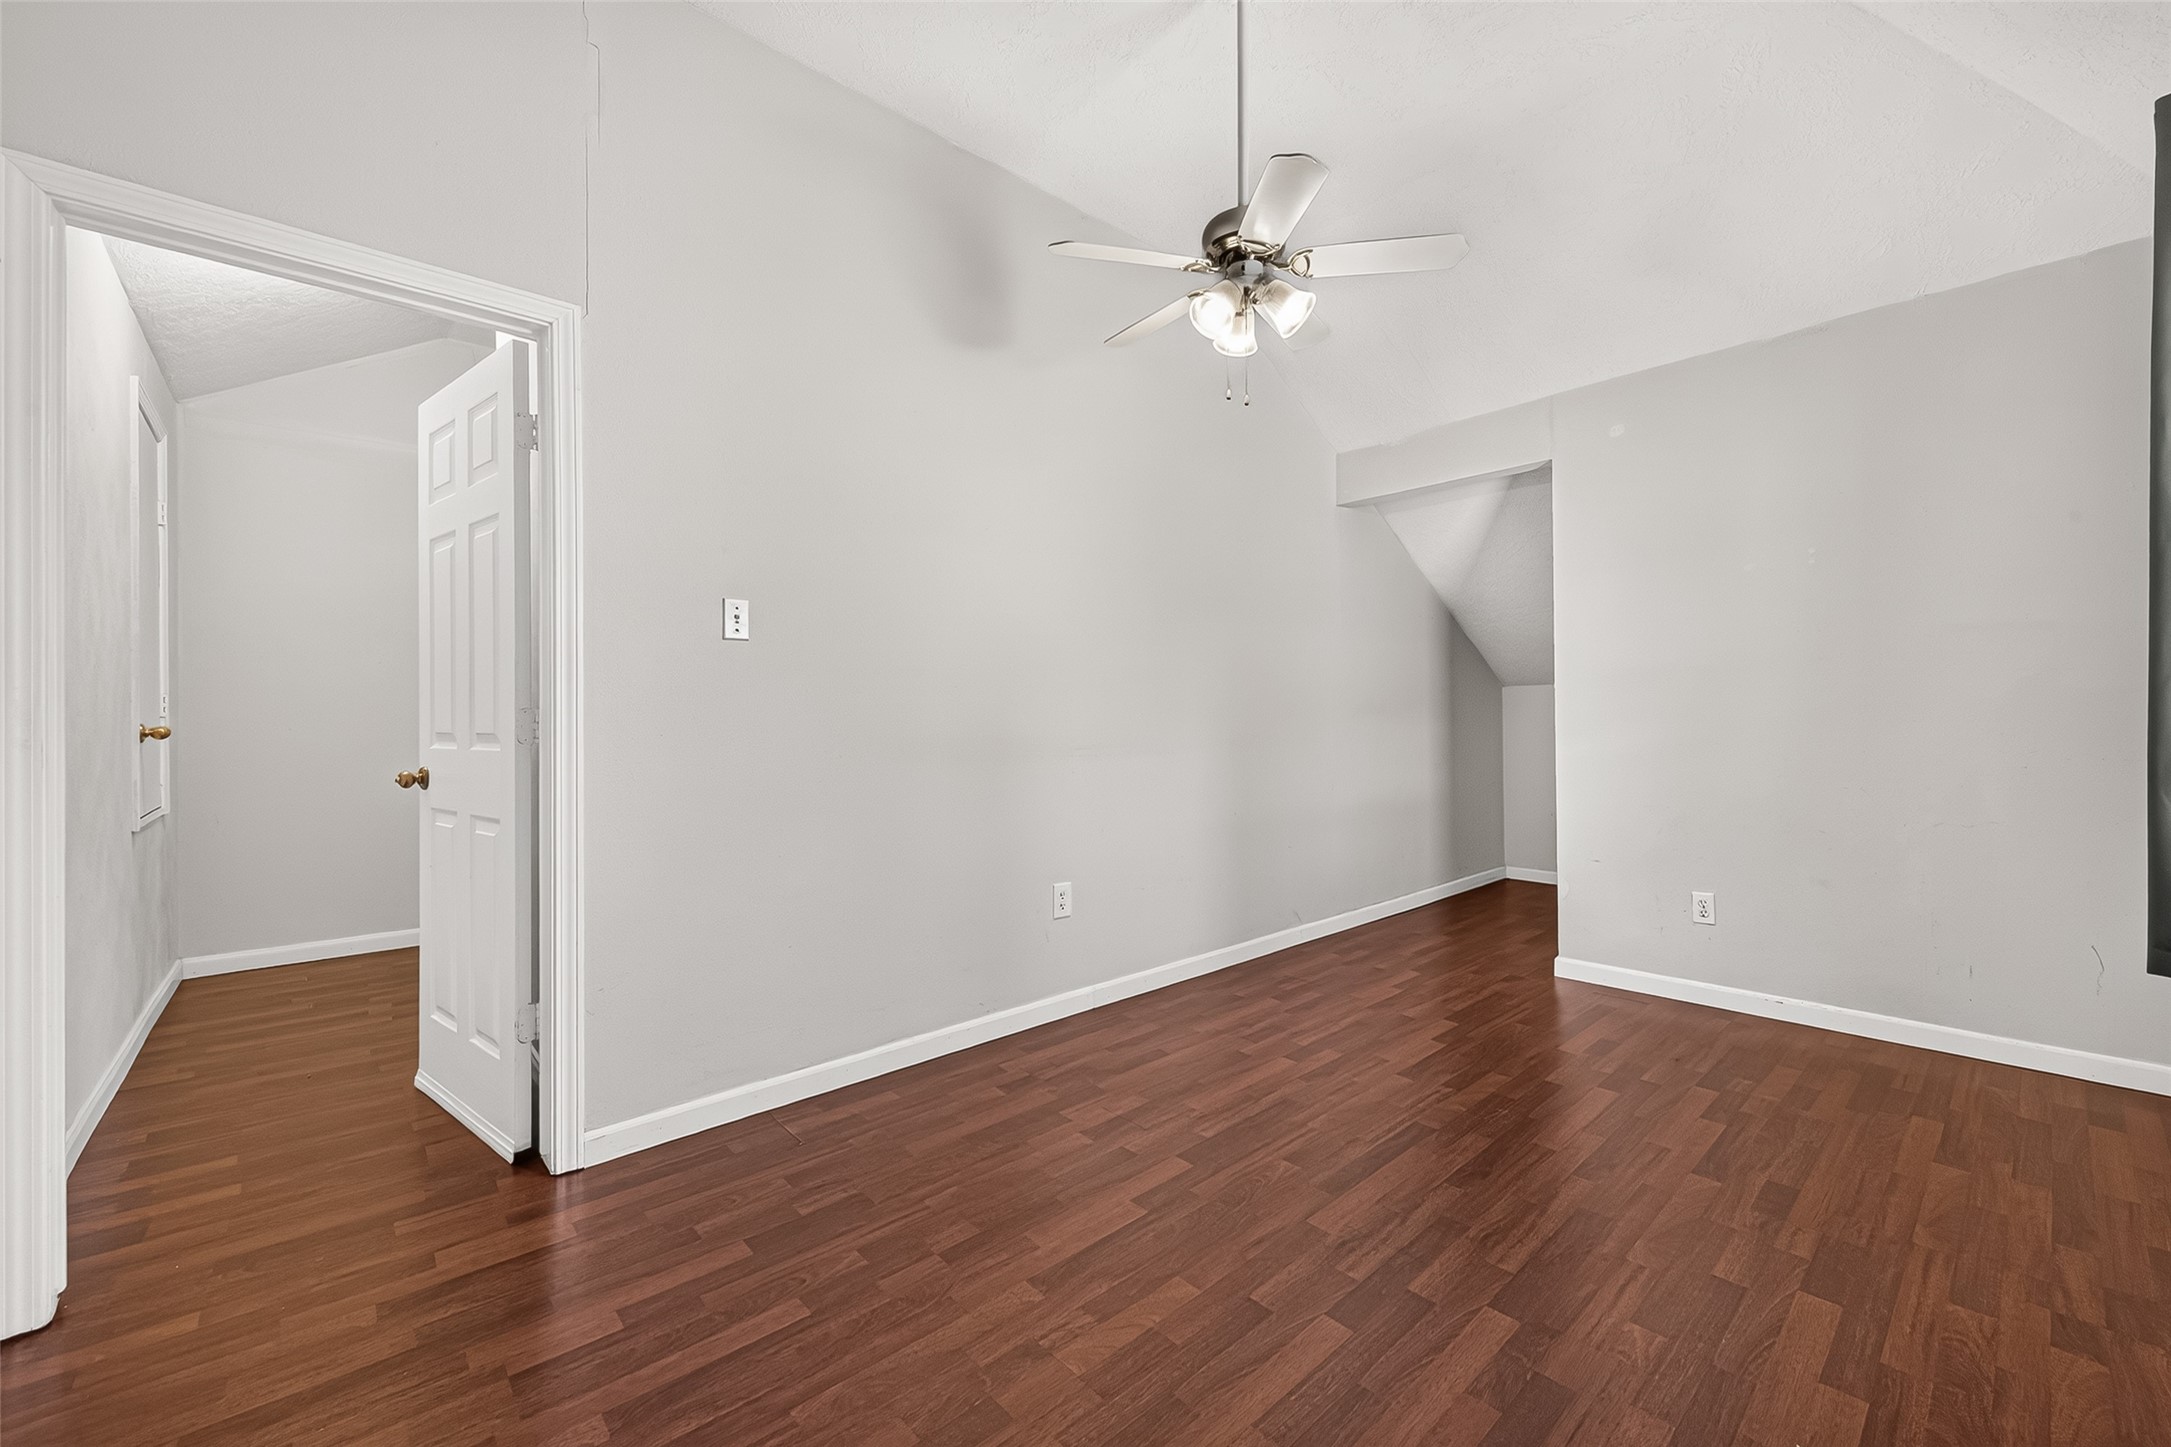
Additional view of the secondary bedroom showcases its flexible layout and closet access. The bright, neutral interior offers plenty of decorating possibilities.
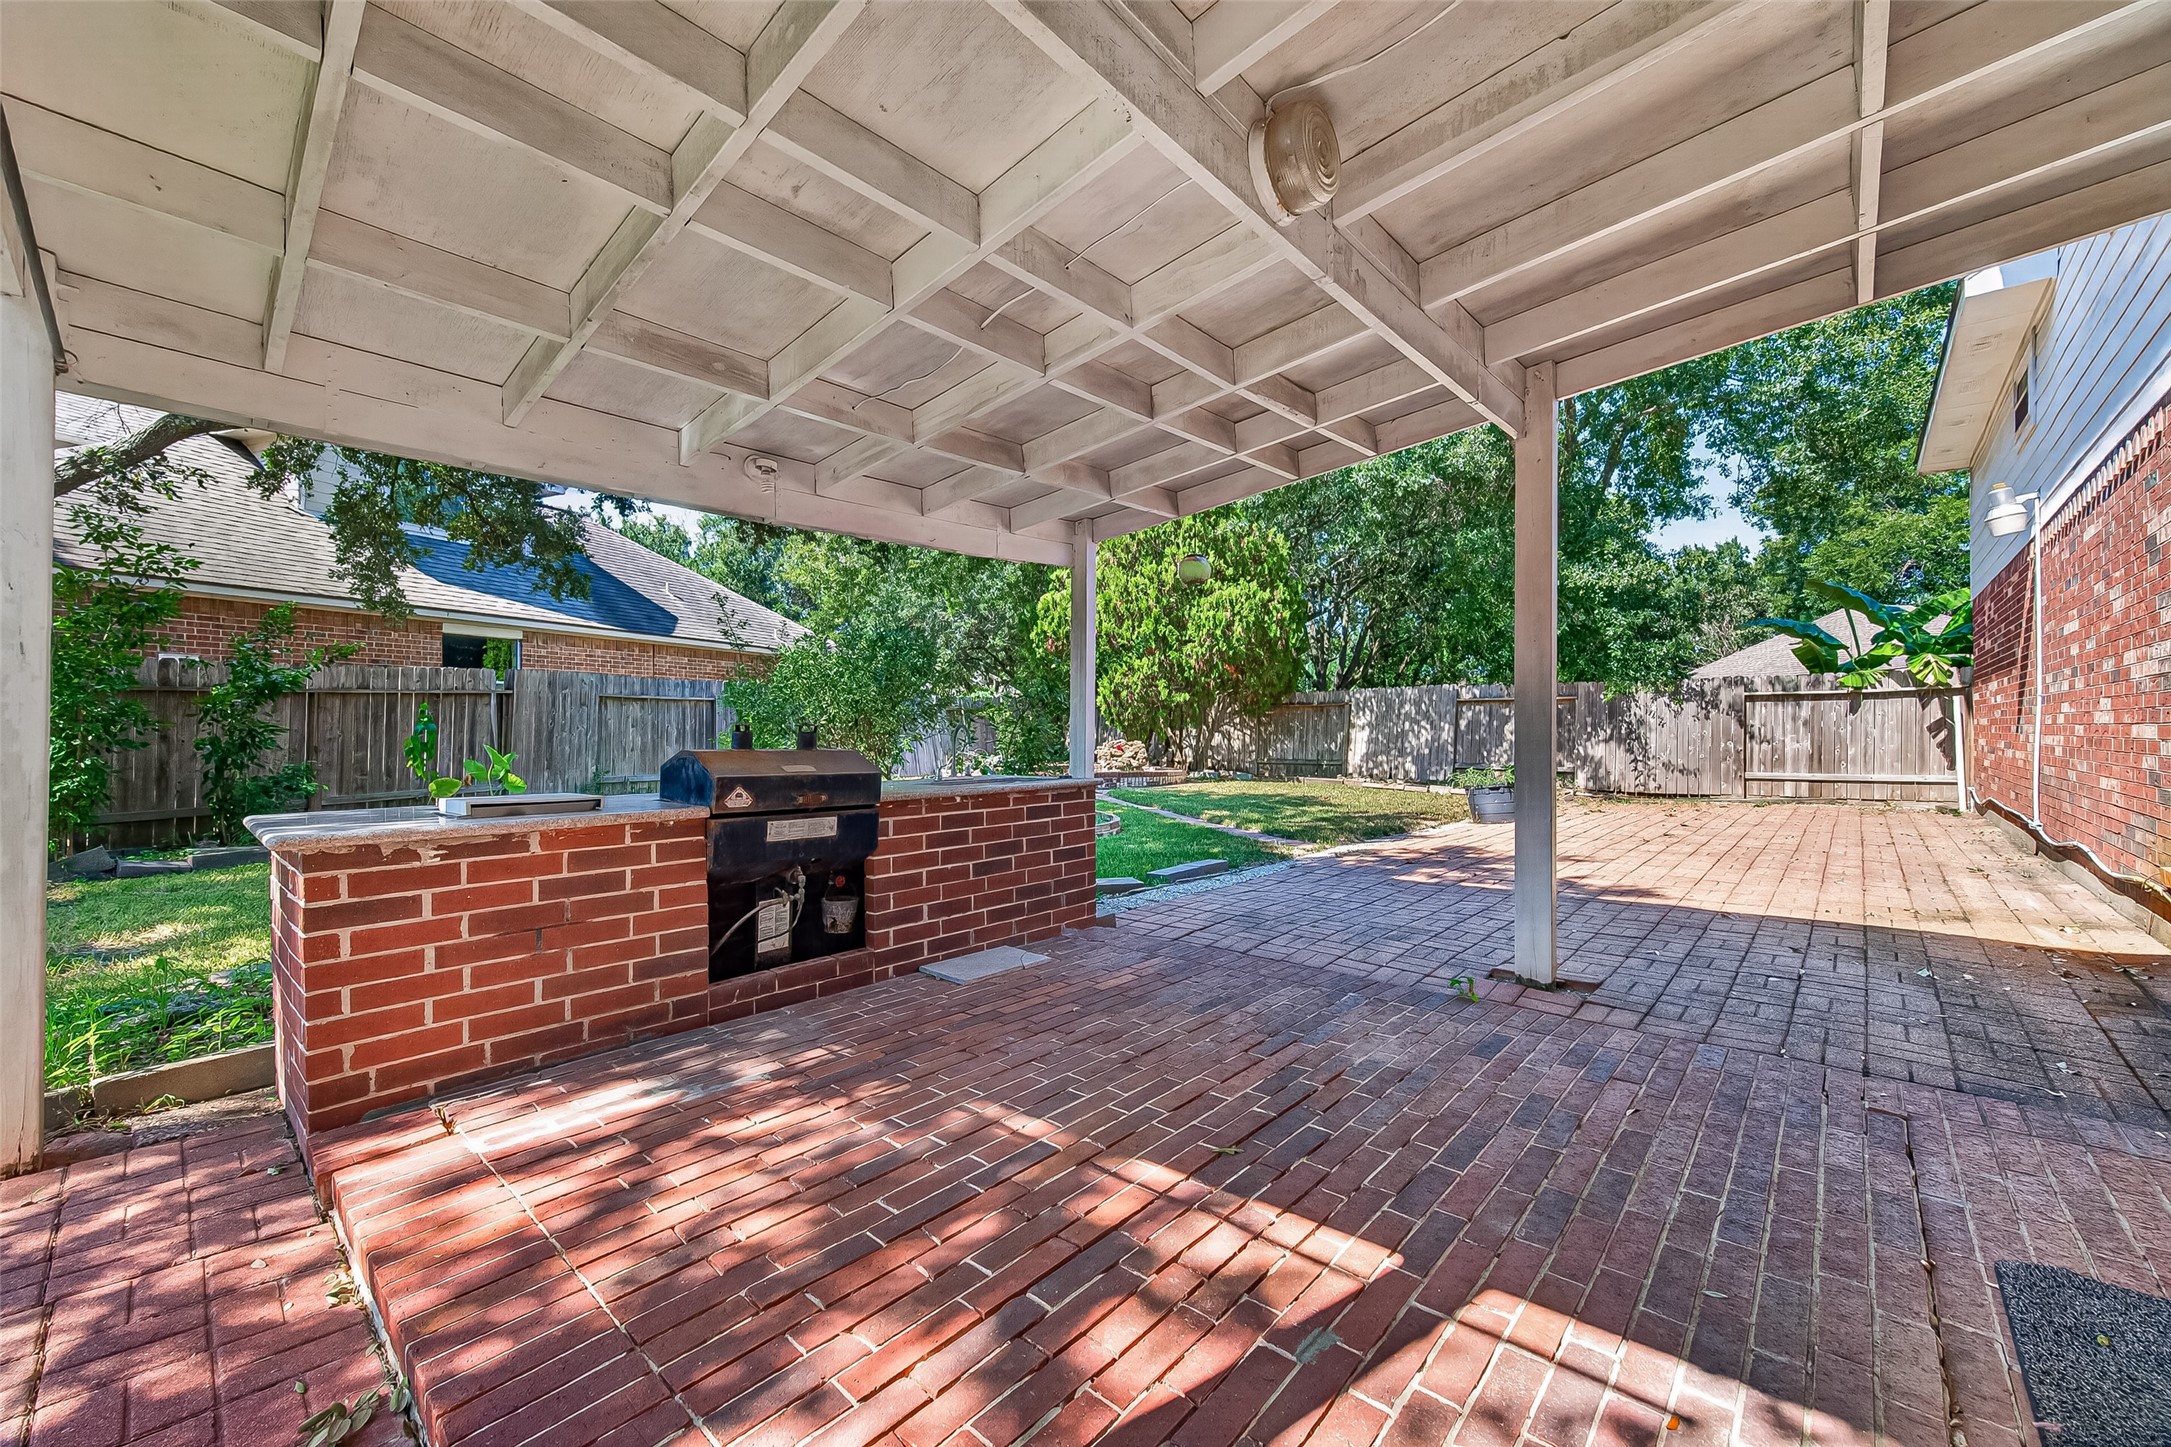
Impressive covered brick patio features a built-in outdoor kitchen and abundant entertaining space. The expansive covered area is ideal for gatherings and year-round outdoor enjoyment.
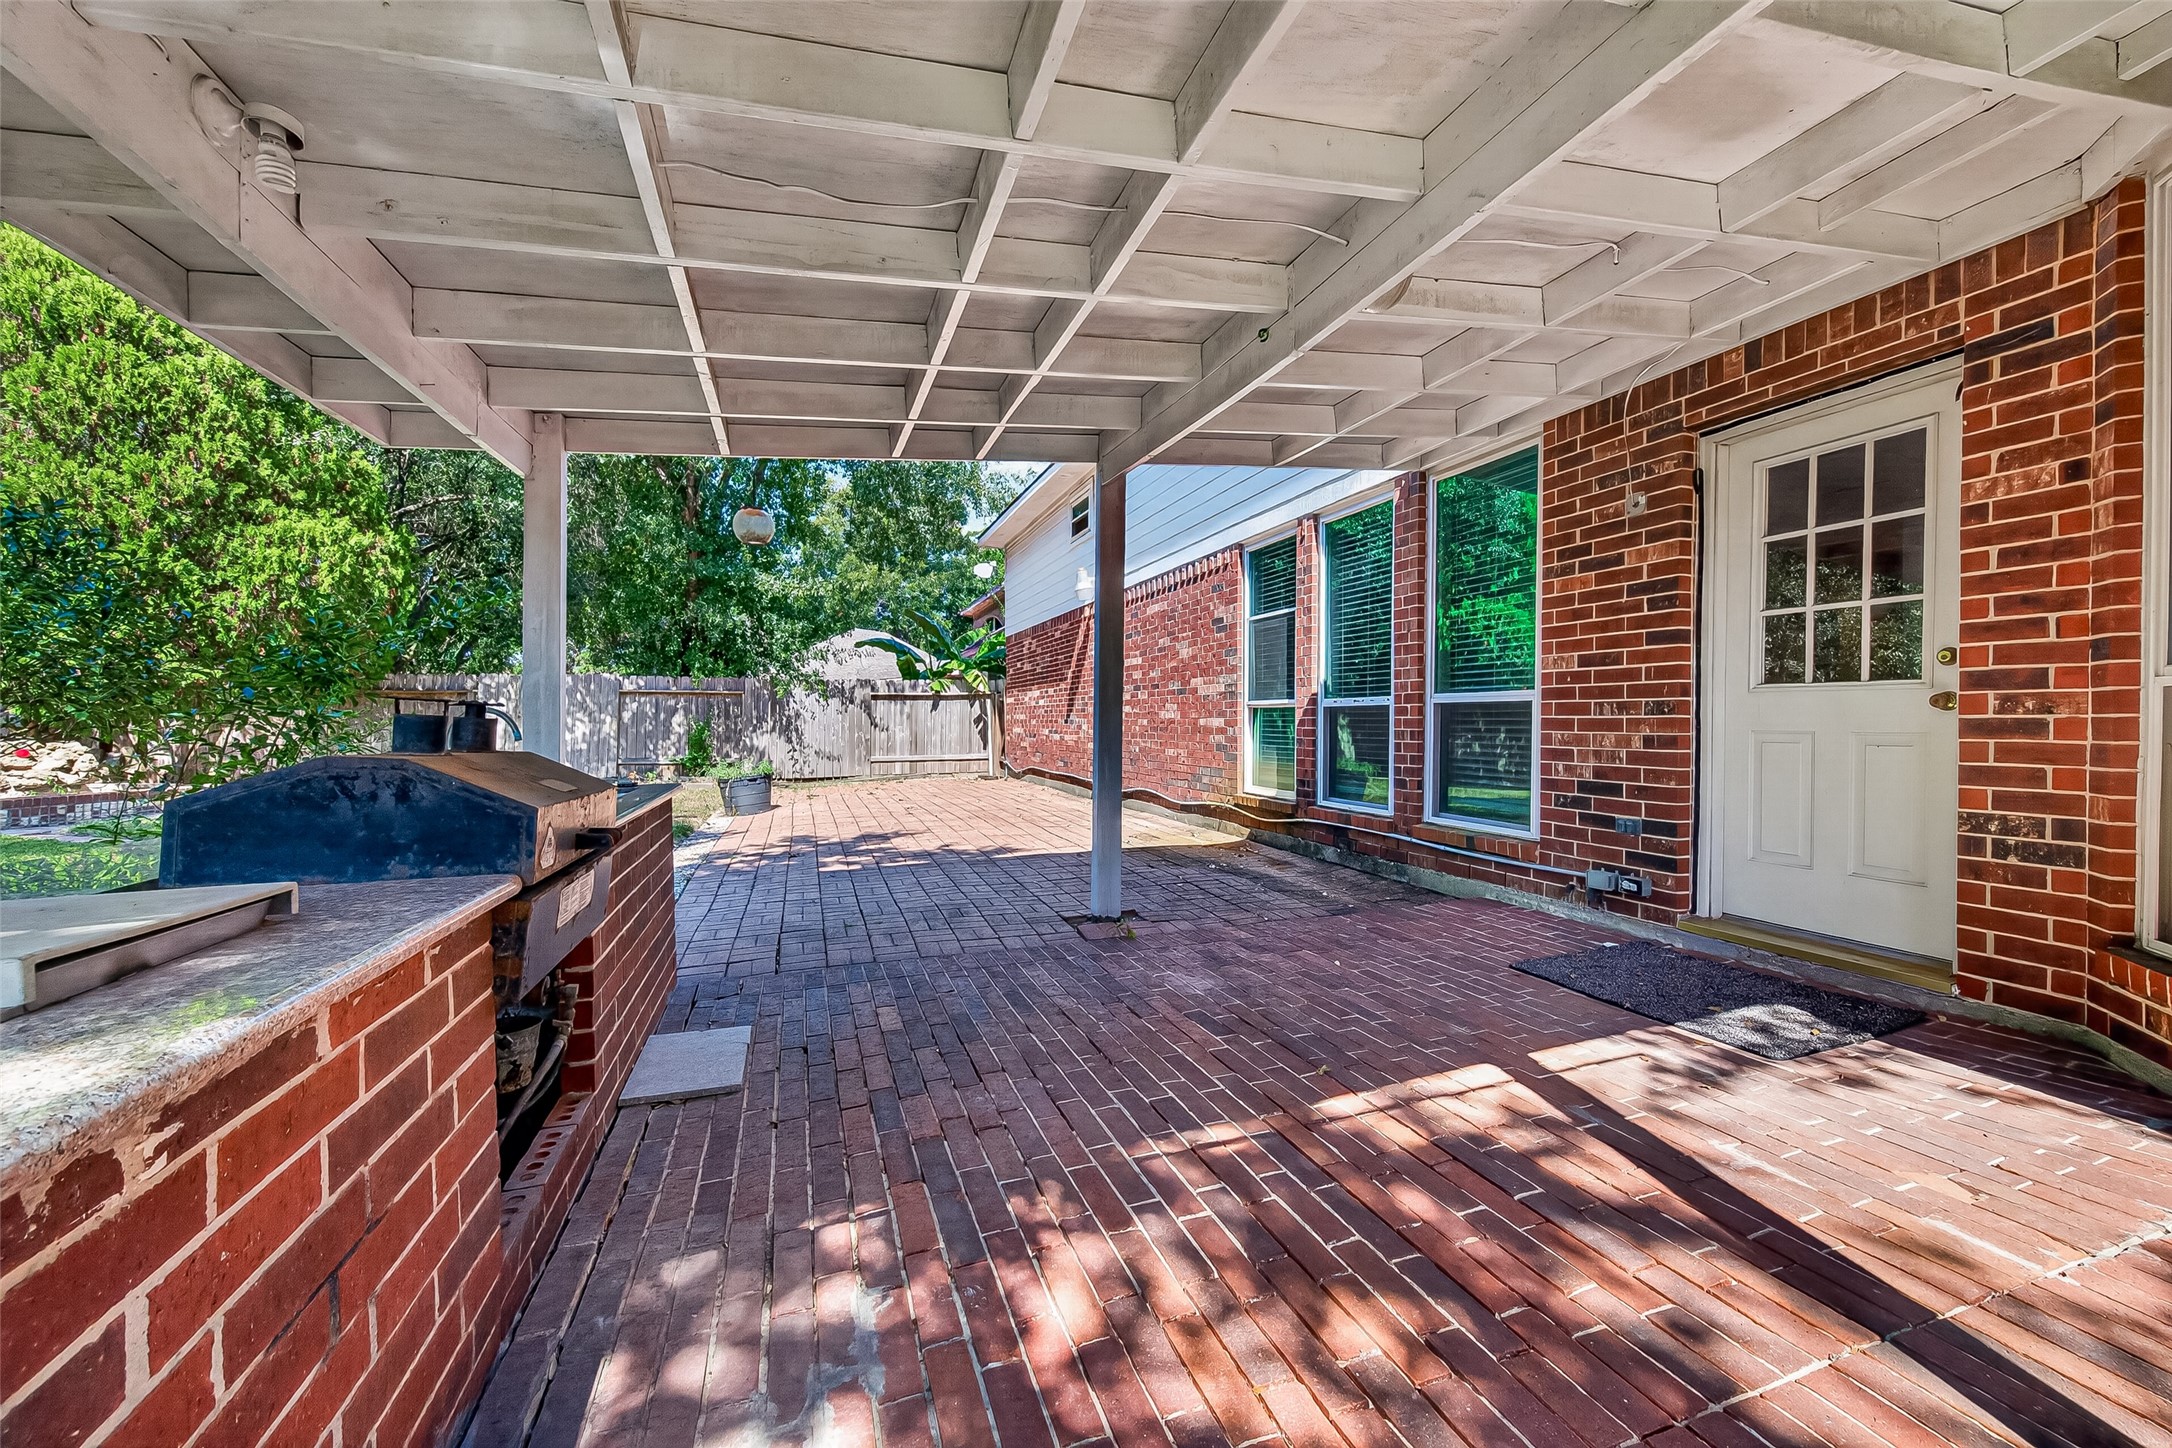
Another view of the spacious covered patio highlights the brick flooring and outdoor cooking area. Large windows and doors provide a seamless connection to the home’s interior.
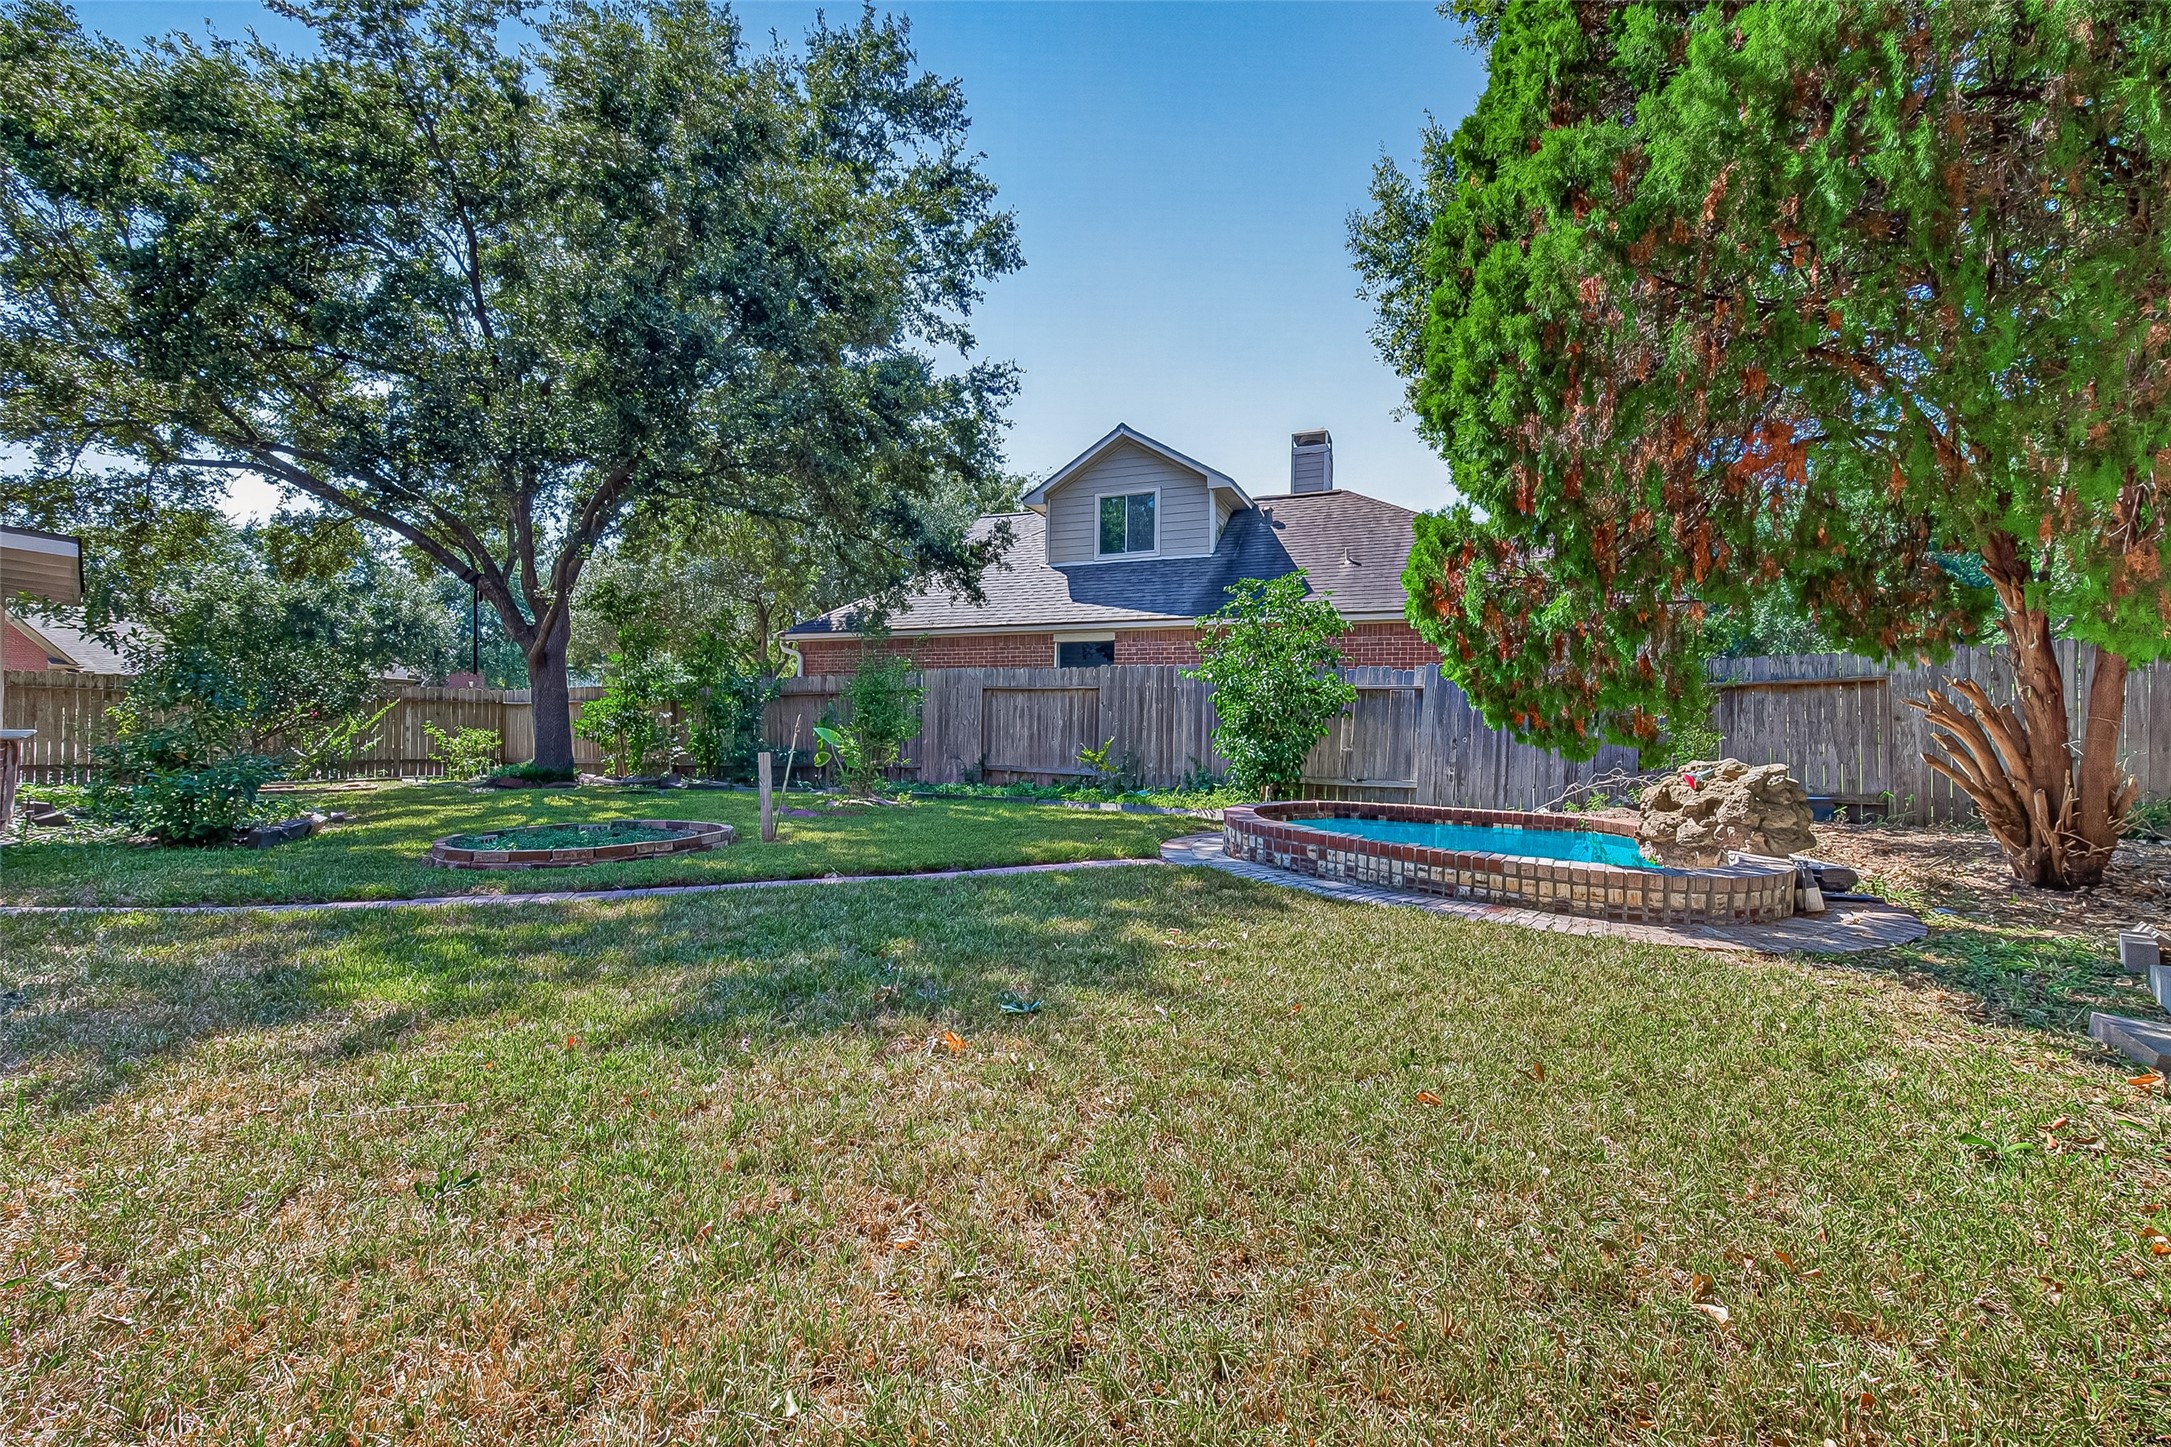
Expansive fenced backyard offers mature trees, abundant shade, and plenty of open lawn space. The generous corner lot provides numerous possibilities for outdoor recreation and entertaining.
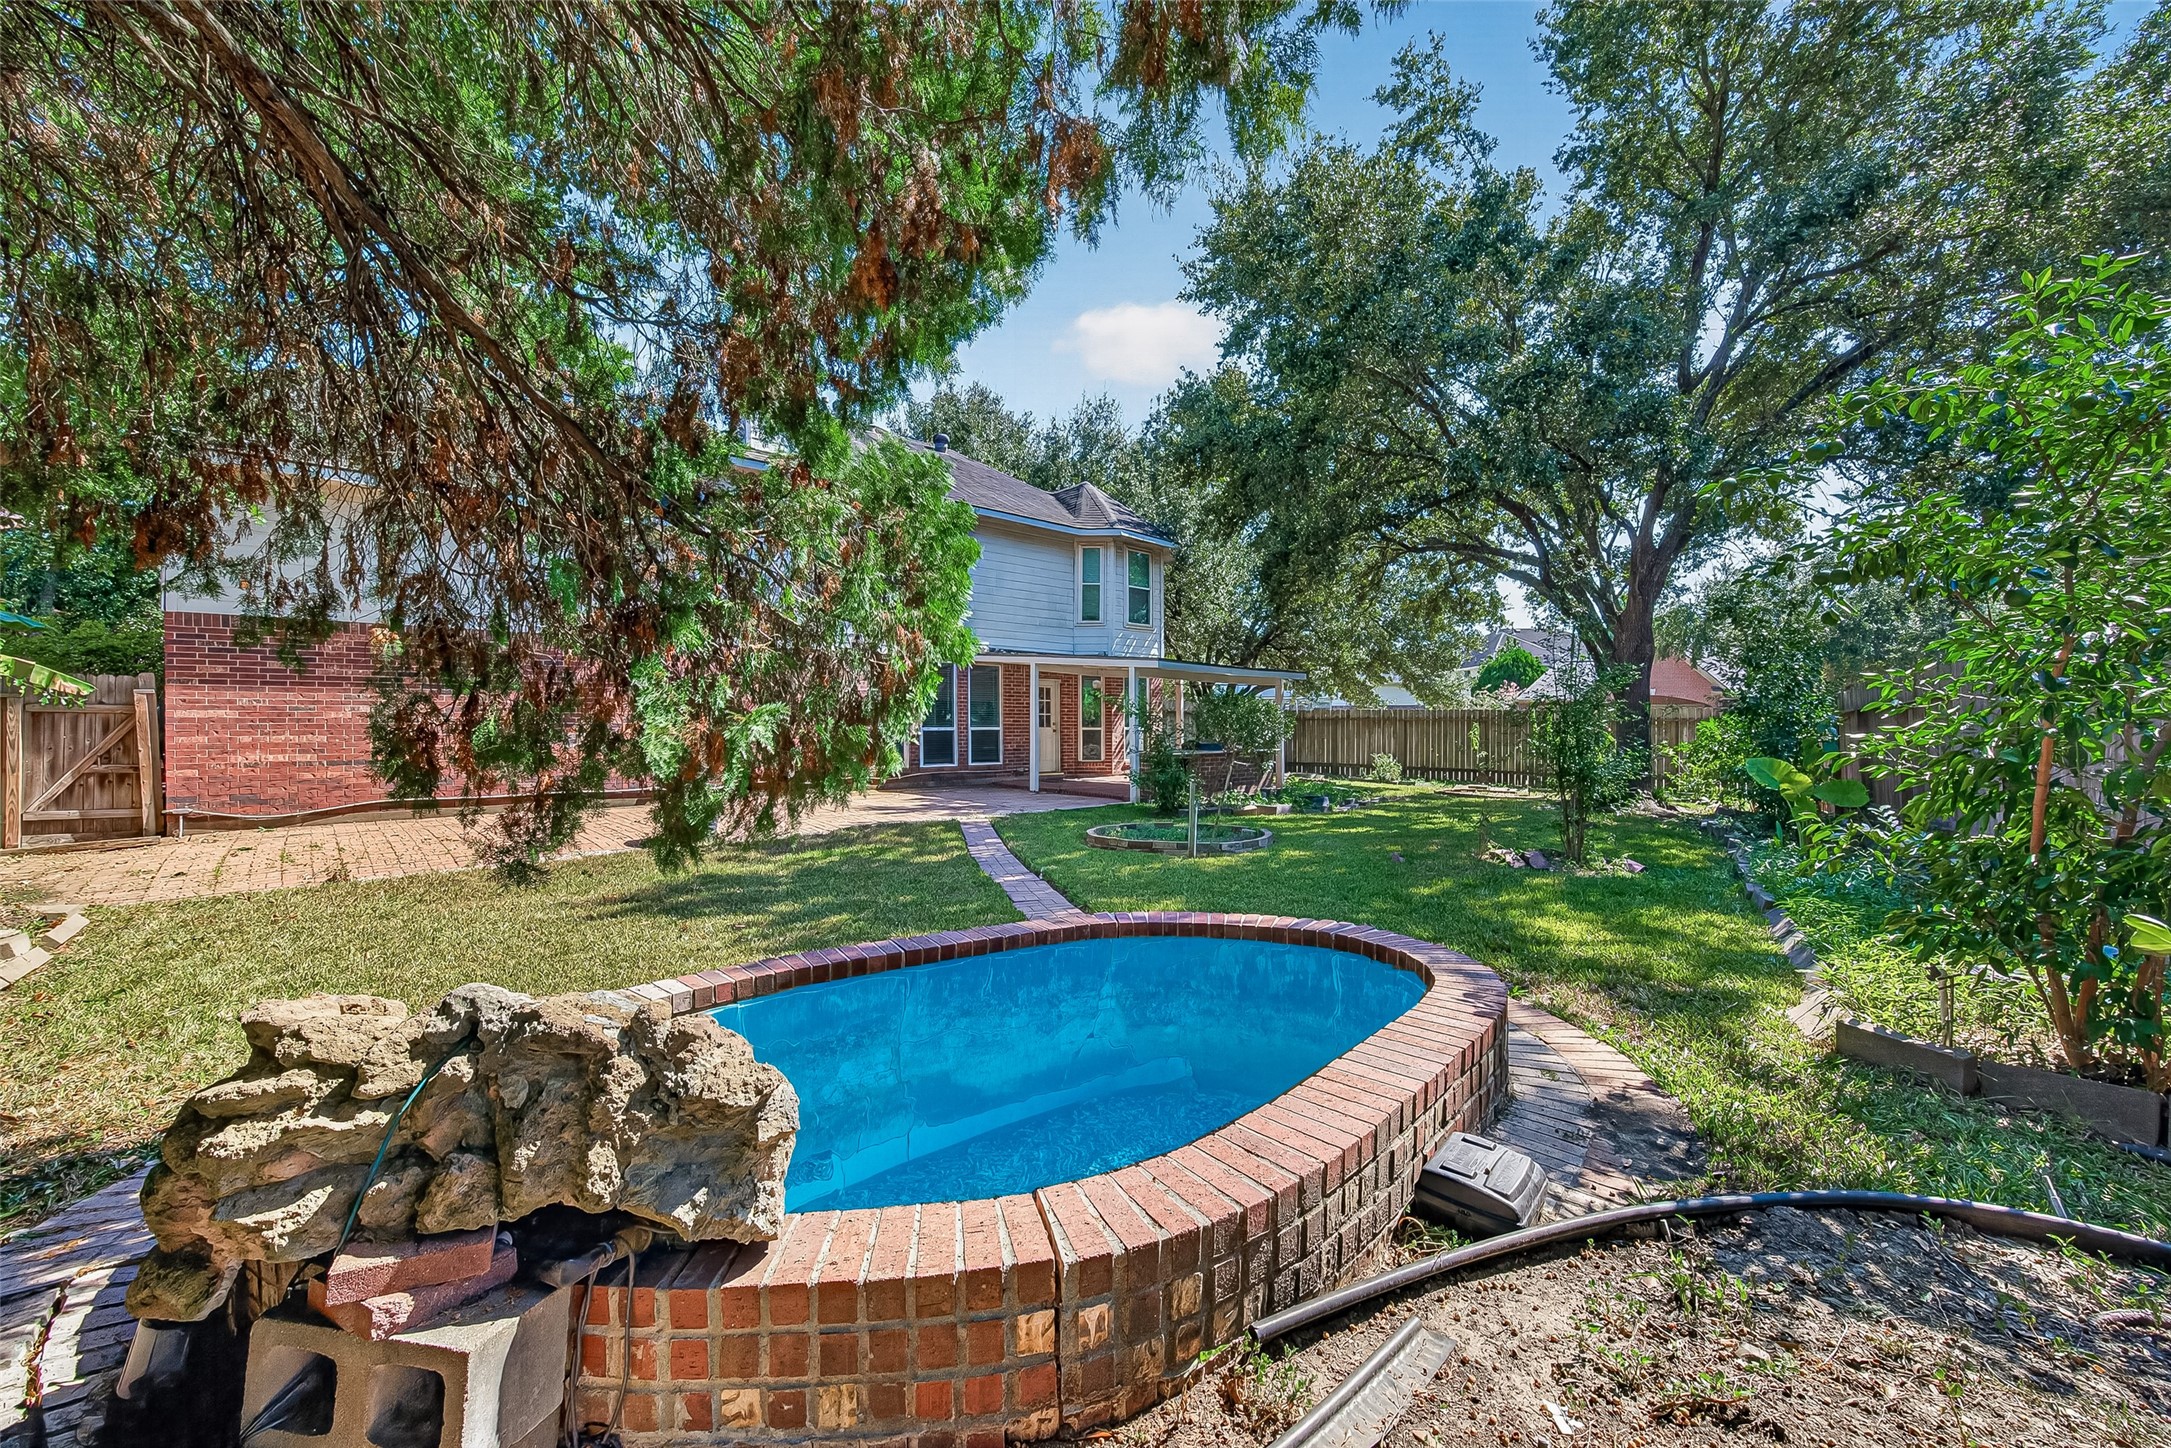
Charming decorative pond with brick edging creates a unique focal point in the backyard. Mature landscaping and surrounding greenery contribute to the peaceful outdoor setting.
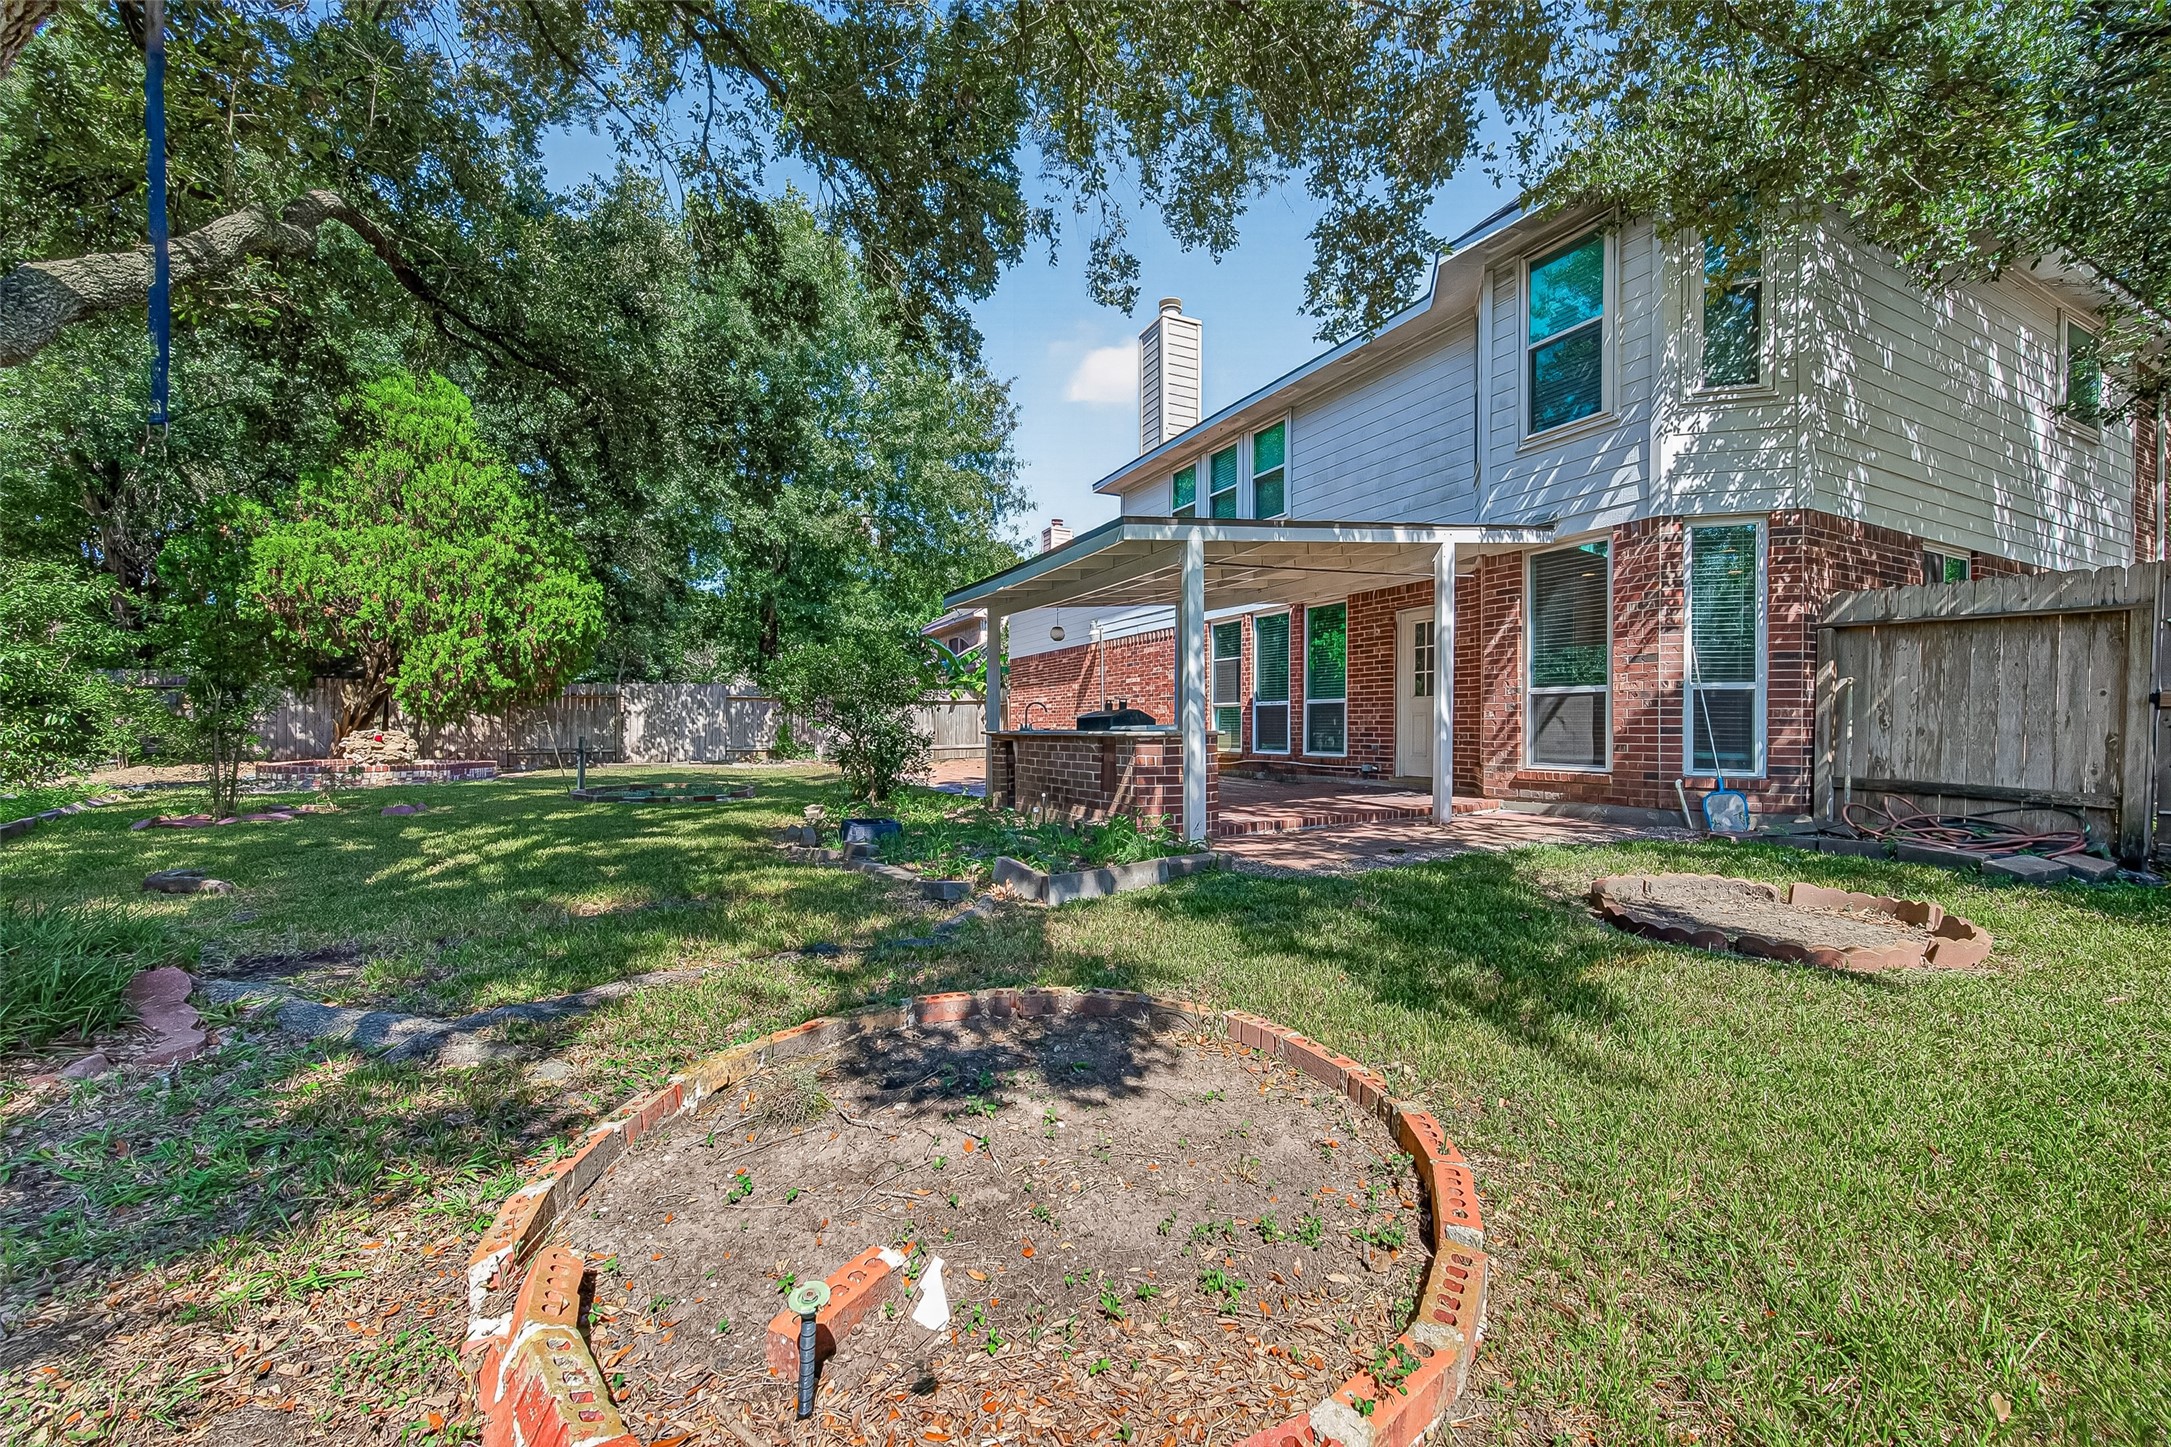
Rear exterior view showcases the home’s spacious backyard and mature shade trees. The large fenced yard offers ample room for gardening, recreation, or relaxation.
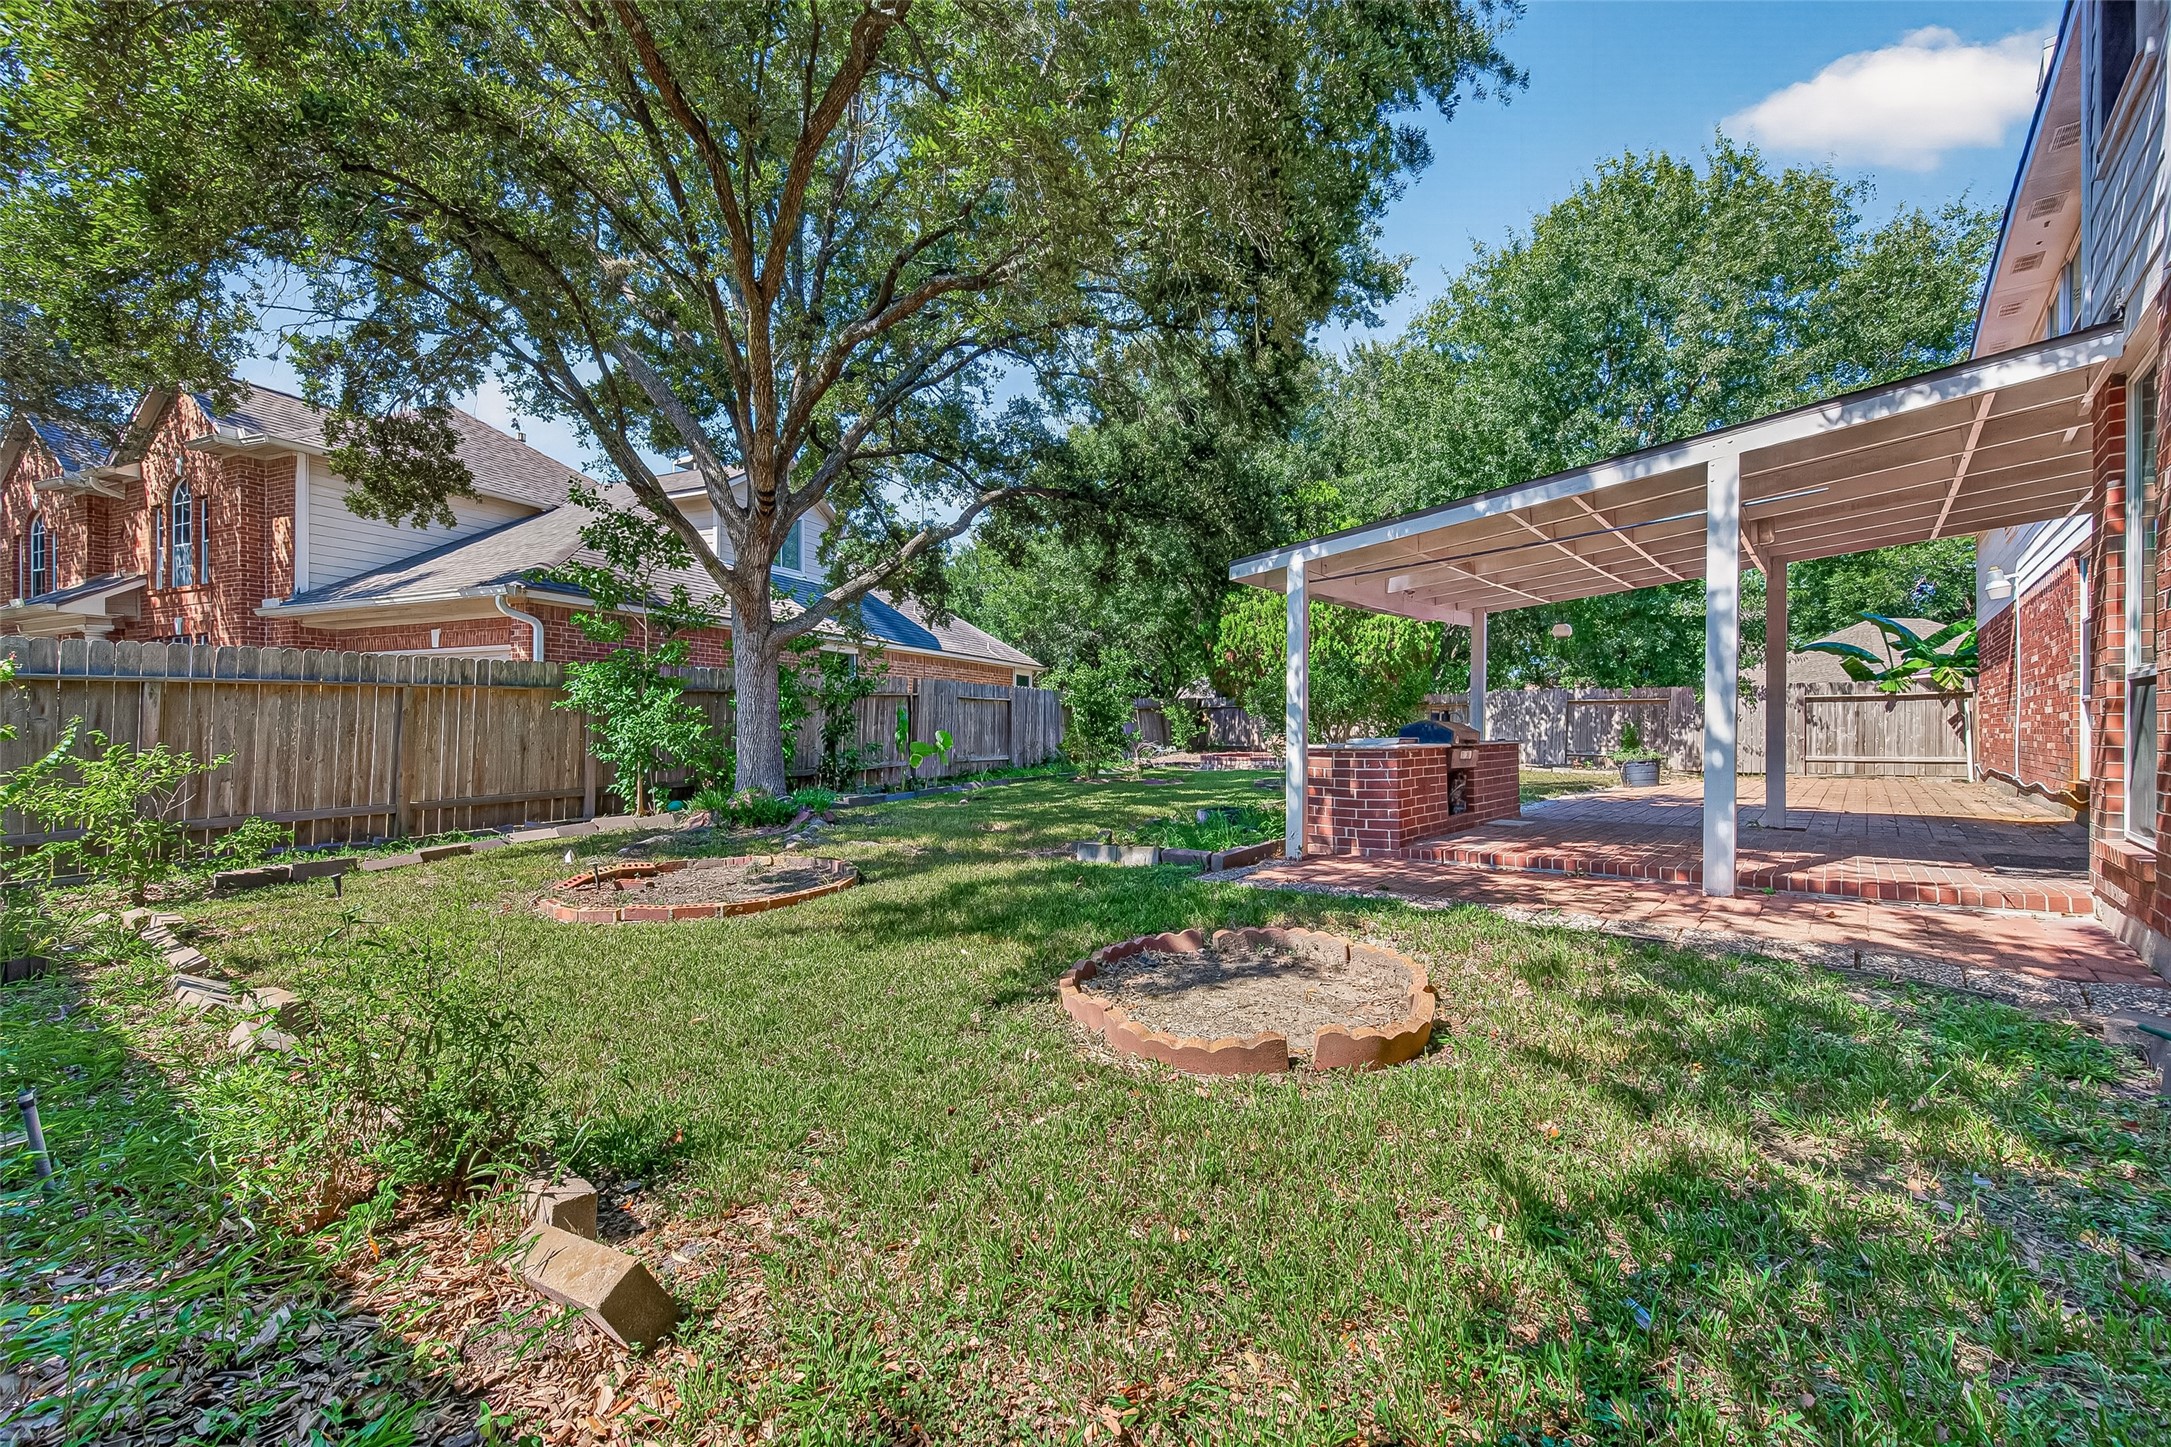
Additional backyard view highlights the expansive lawn and generous covered patio. Mature trees provide natural shade and create a private, inviting outdoor retreat.

Description
Beautiful two-story Morrison home situated on a spacious corner lot in a quiet cul-de-sac. This well-designed home features five bedrooms upstairs, elegant formal living and dining areas, and a comfortable family room perfect for everyday living and entertaining. Enjoy the covered brick patio and outdoor kitchen, ideal for gatherings year-round. Conveniently located near Highway 59 and Beltway 8, with easy access to Sugar Land and the Galleria. An added bonus is the area's very low tax rate!
Details
| MLS # | 38587328 |
|---|---|
| Listing Type | For Sale |
| Style | House |
| HOA Dues | $580 |
| Sub-Type | Resale |
| Status | Active |
| Year | 1996 |
| Days On Site | 8 |
| Listing Provided By | Main Realty | Lida Aria |
Features
| Bed(s) | 5 |
|---|---|
| Bath(s) | 3 Total |
| SQ Feet | 2,890 |
| Garage | 2 |
| Car Port | Yes |
| Story(s) | 2 |
| Acreage | 10105.00 |
Exterior
| Lot Features | Corner Lot, Cul De Sac, Side Yard |
|---|
Parking
| Garage Yes / No | Yes |
|---|---|
| Parking Features | Attached Carport, Attached, Garage, Garage Door Opener |
Taxes
| Tax Annual Amount | 6164 |
|---|
Area Information
| State | TX |
|---|---|
| County | Fort Bend |
| City | Stafford |
| Zip Code | 77477 |
| Area | 29 |
| Subarea | Stafford Area |
| Community Name | GROVE WEST |
| Listing VS Median (in GROVE WEST) | |
Price: $429,900 low | high Med: $216,298 sqft: 2,890 low | high Med: 2,890 $ / sqft: $149 low | high Med: $75 On site: 8 low | high Med: 7 | |
Request a showing
Request a showing
Contact
Learn More About This Property

| State | TX |
|---|---|
| County | Fort Bend |
| City | Stafford |
| Zip Code | 77477 |
| Area | 29 |
| Subarea | Stafford Area |
| Community Name | GROVE WEST |
| Listing VS Median (in GROVE WEST) | |
Price: $429,900 low | high Med: $216,298 sqft: 2,890 low | high Med: 2,890 $ / sqft: $149 low | high Med: $75 On site: 8 low | high Med: 7 | |
Nearby Listings (Within 1/10 mile)
Price: $322K - $537K
sqft: 2,000 - 3,500
Listing Updated: September 22, 2026 at 9:37:06 AM PDT