
 New Listing
$325,000 $1,745 est/mo Sourced by Back At You
16810 Benwick Drive,Sugar Land, TX 77498
Sugar Land, TX 77498
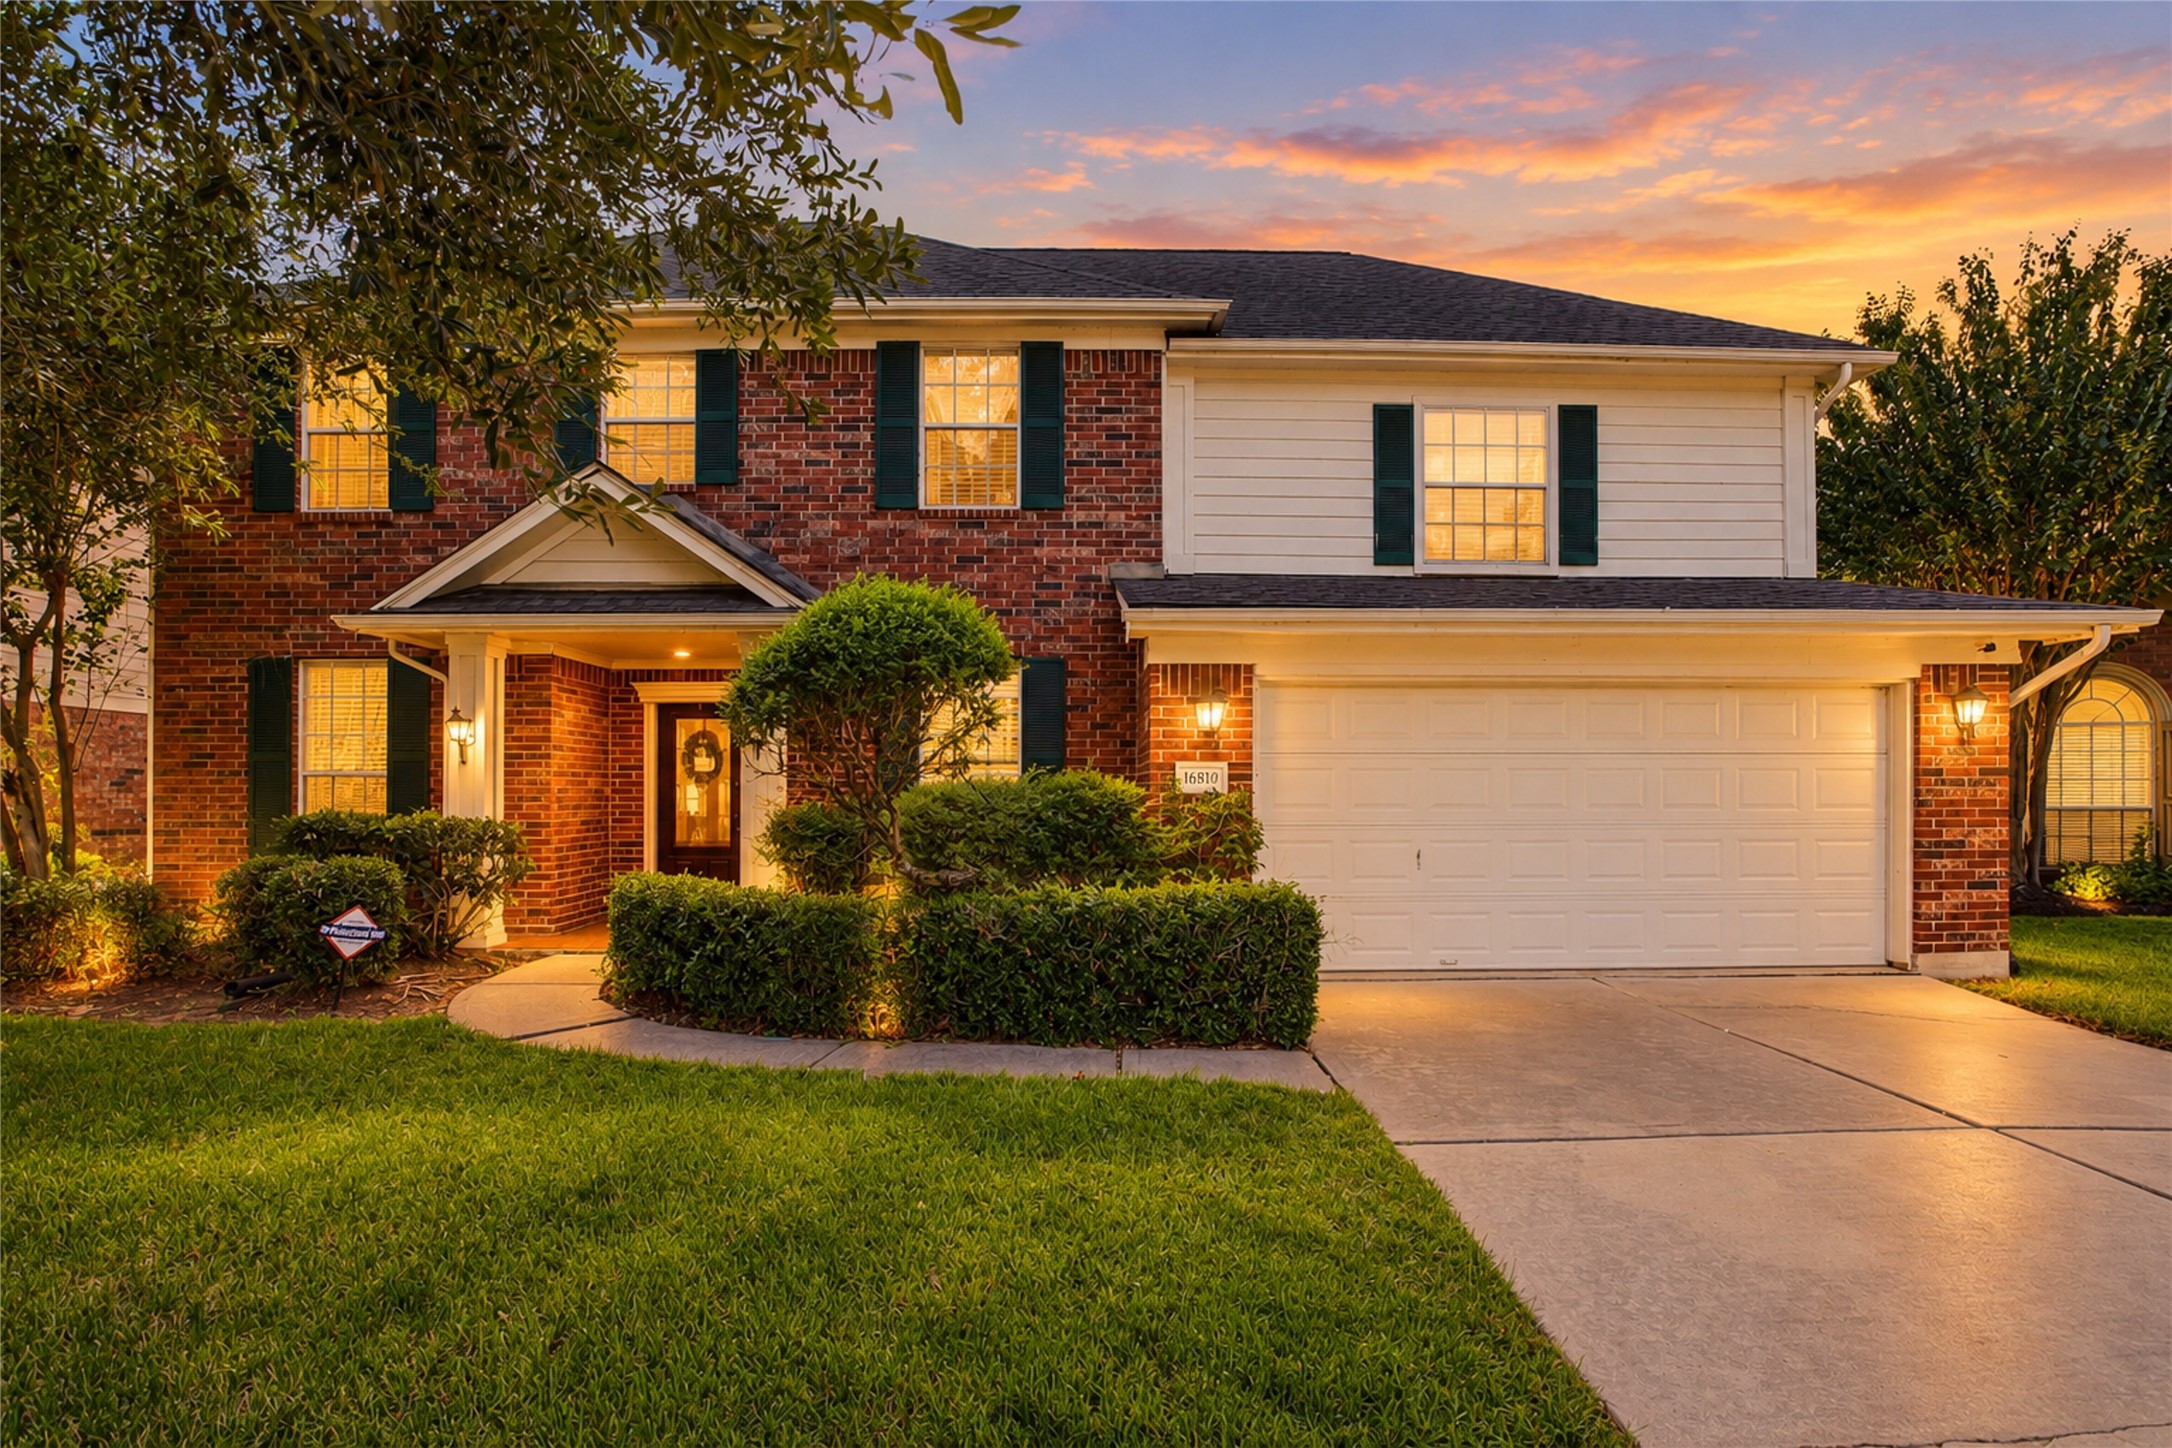
Two-story traditional with brick and siding exterior, dark shutters, manicured shrubs, mature trees, and an attached two-car garage. Digitally enhanced twilight image; landscape lighting shown is not present on the property.
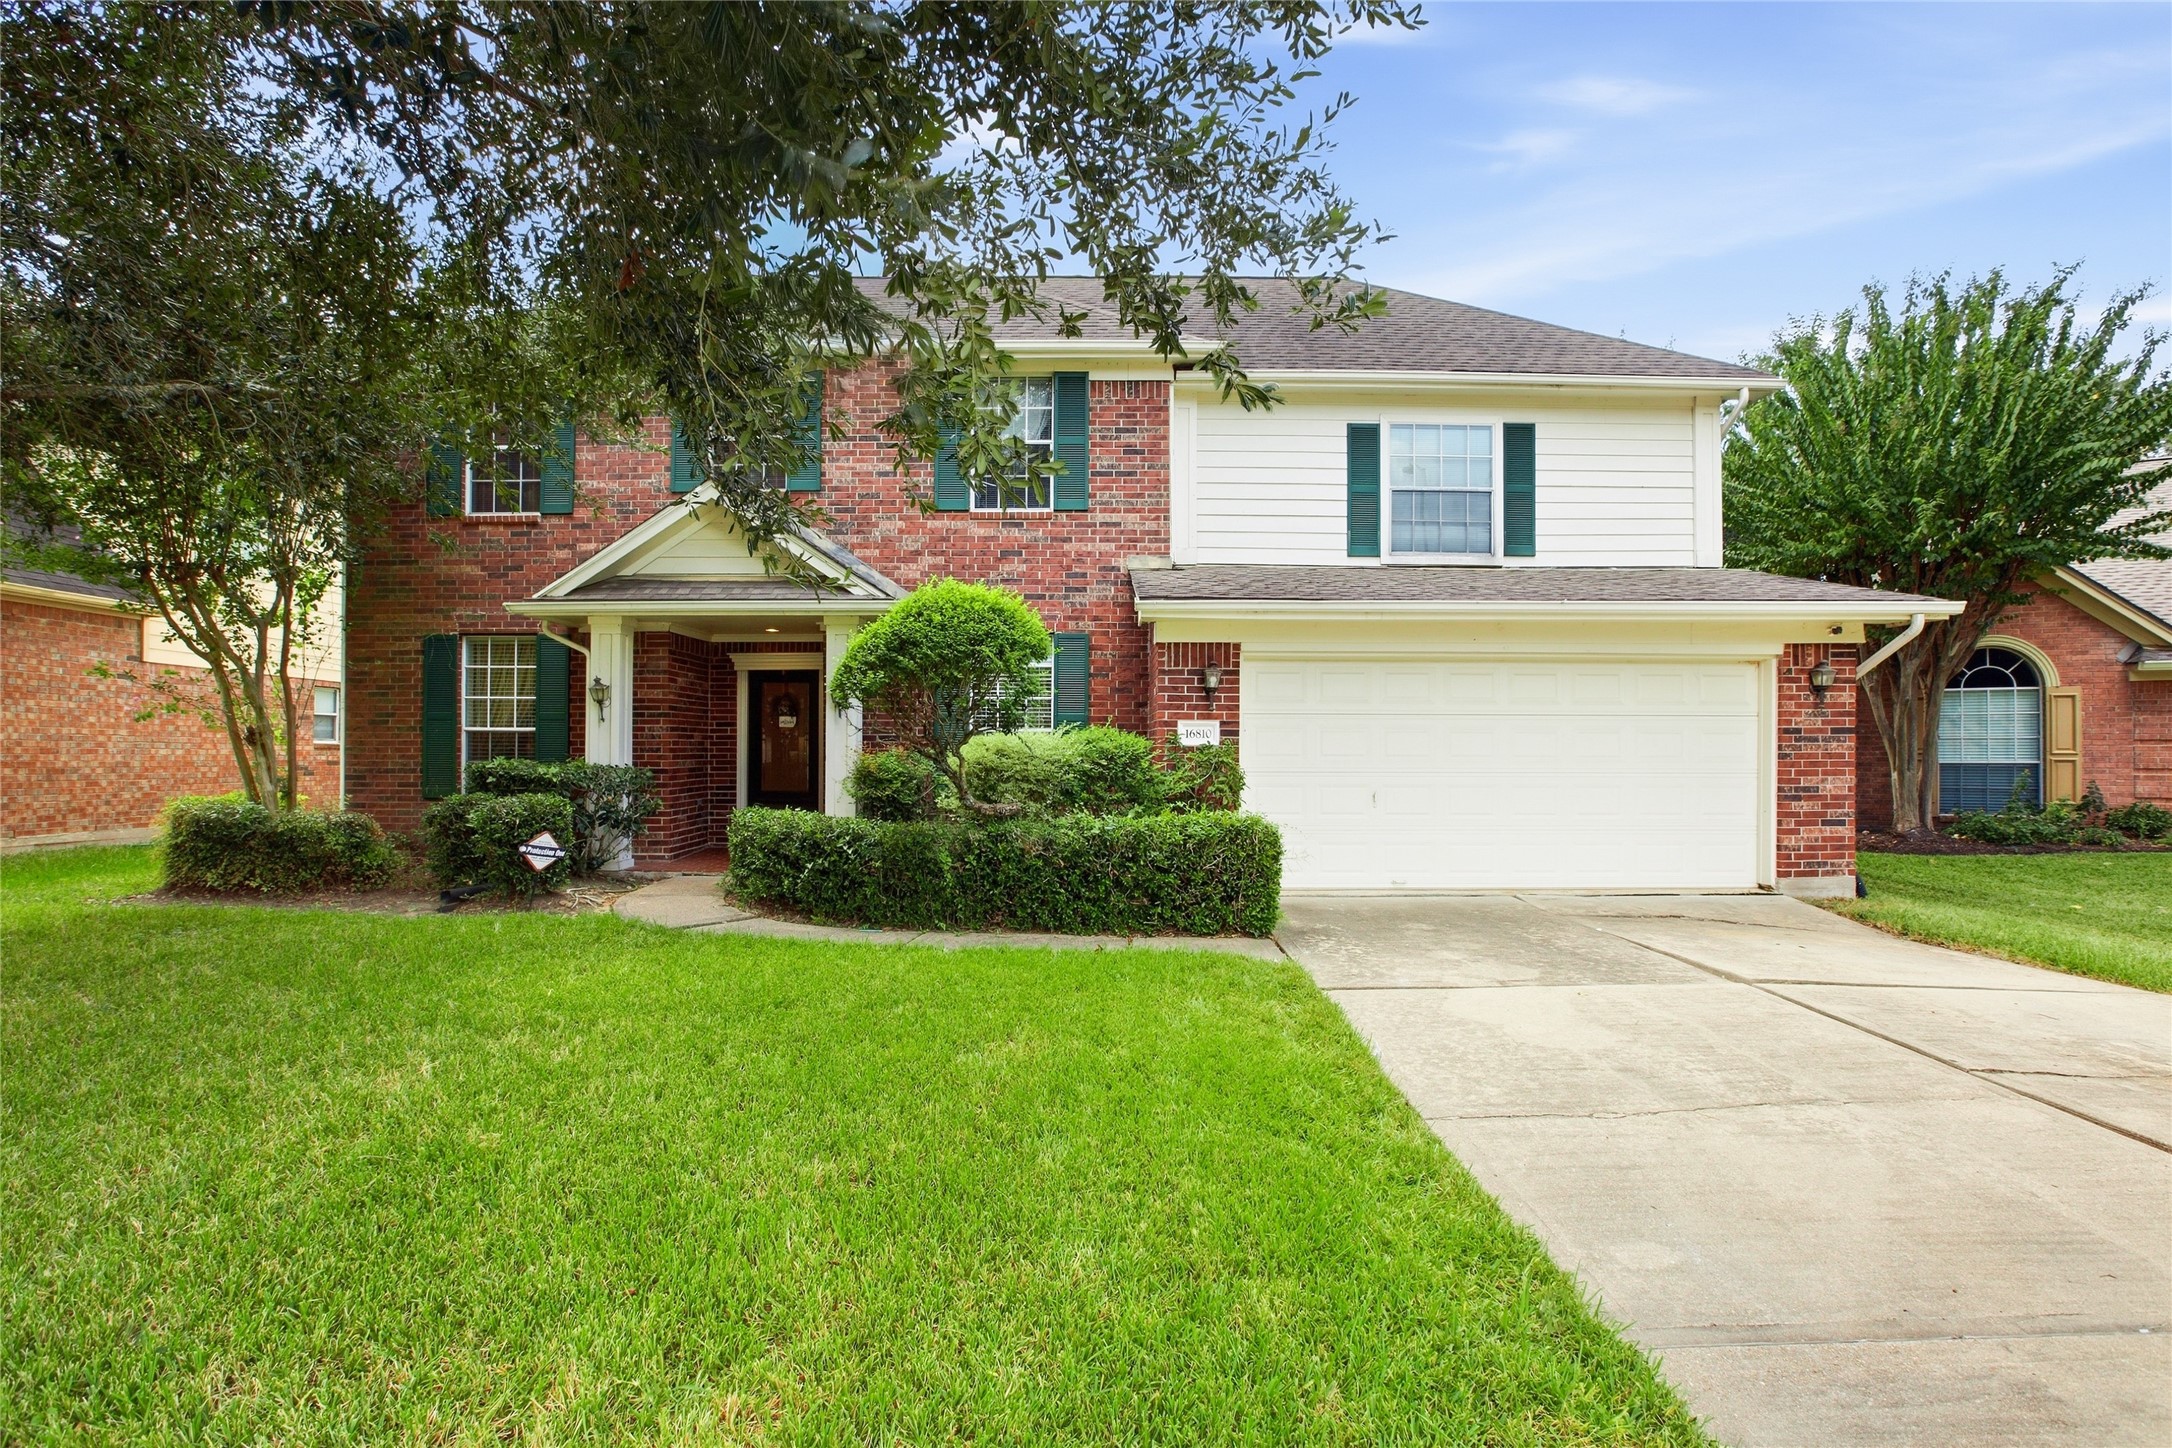
Front elevation with brick and siding exterior, covered entry, shaped shrubs, and a wide concrete driveway leading to the two-car garage.
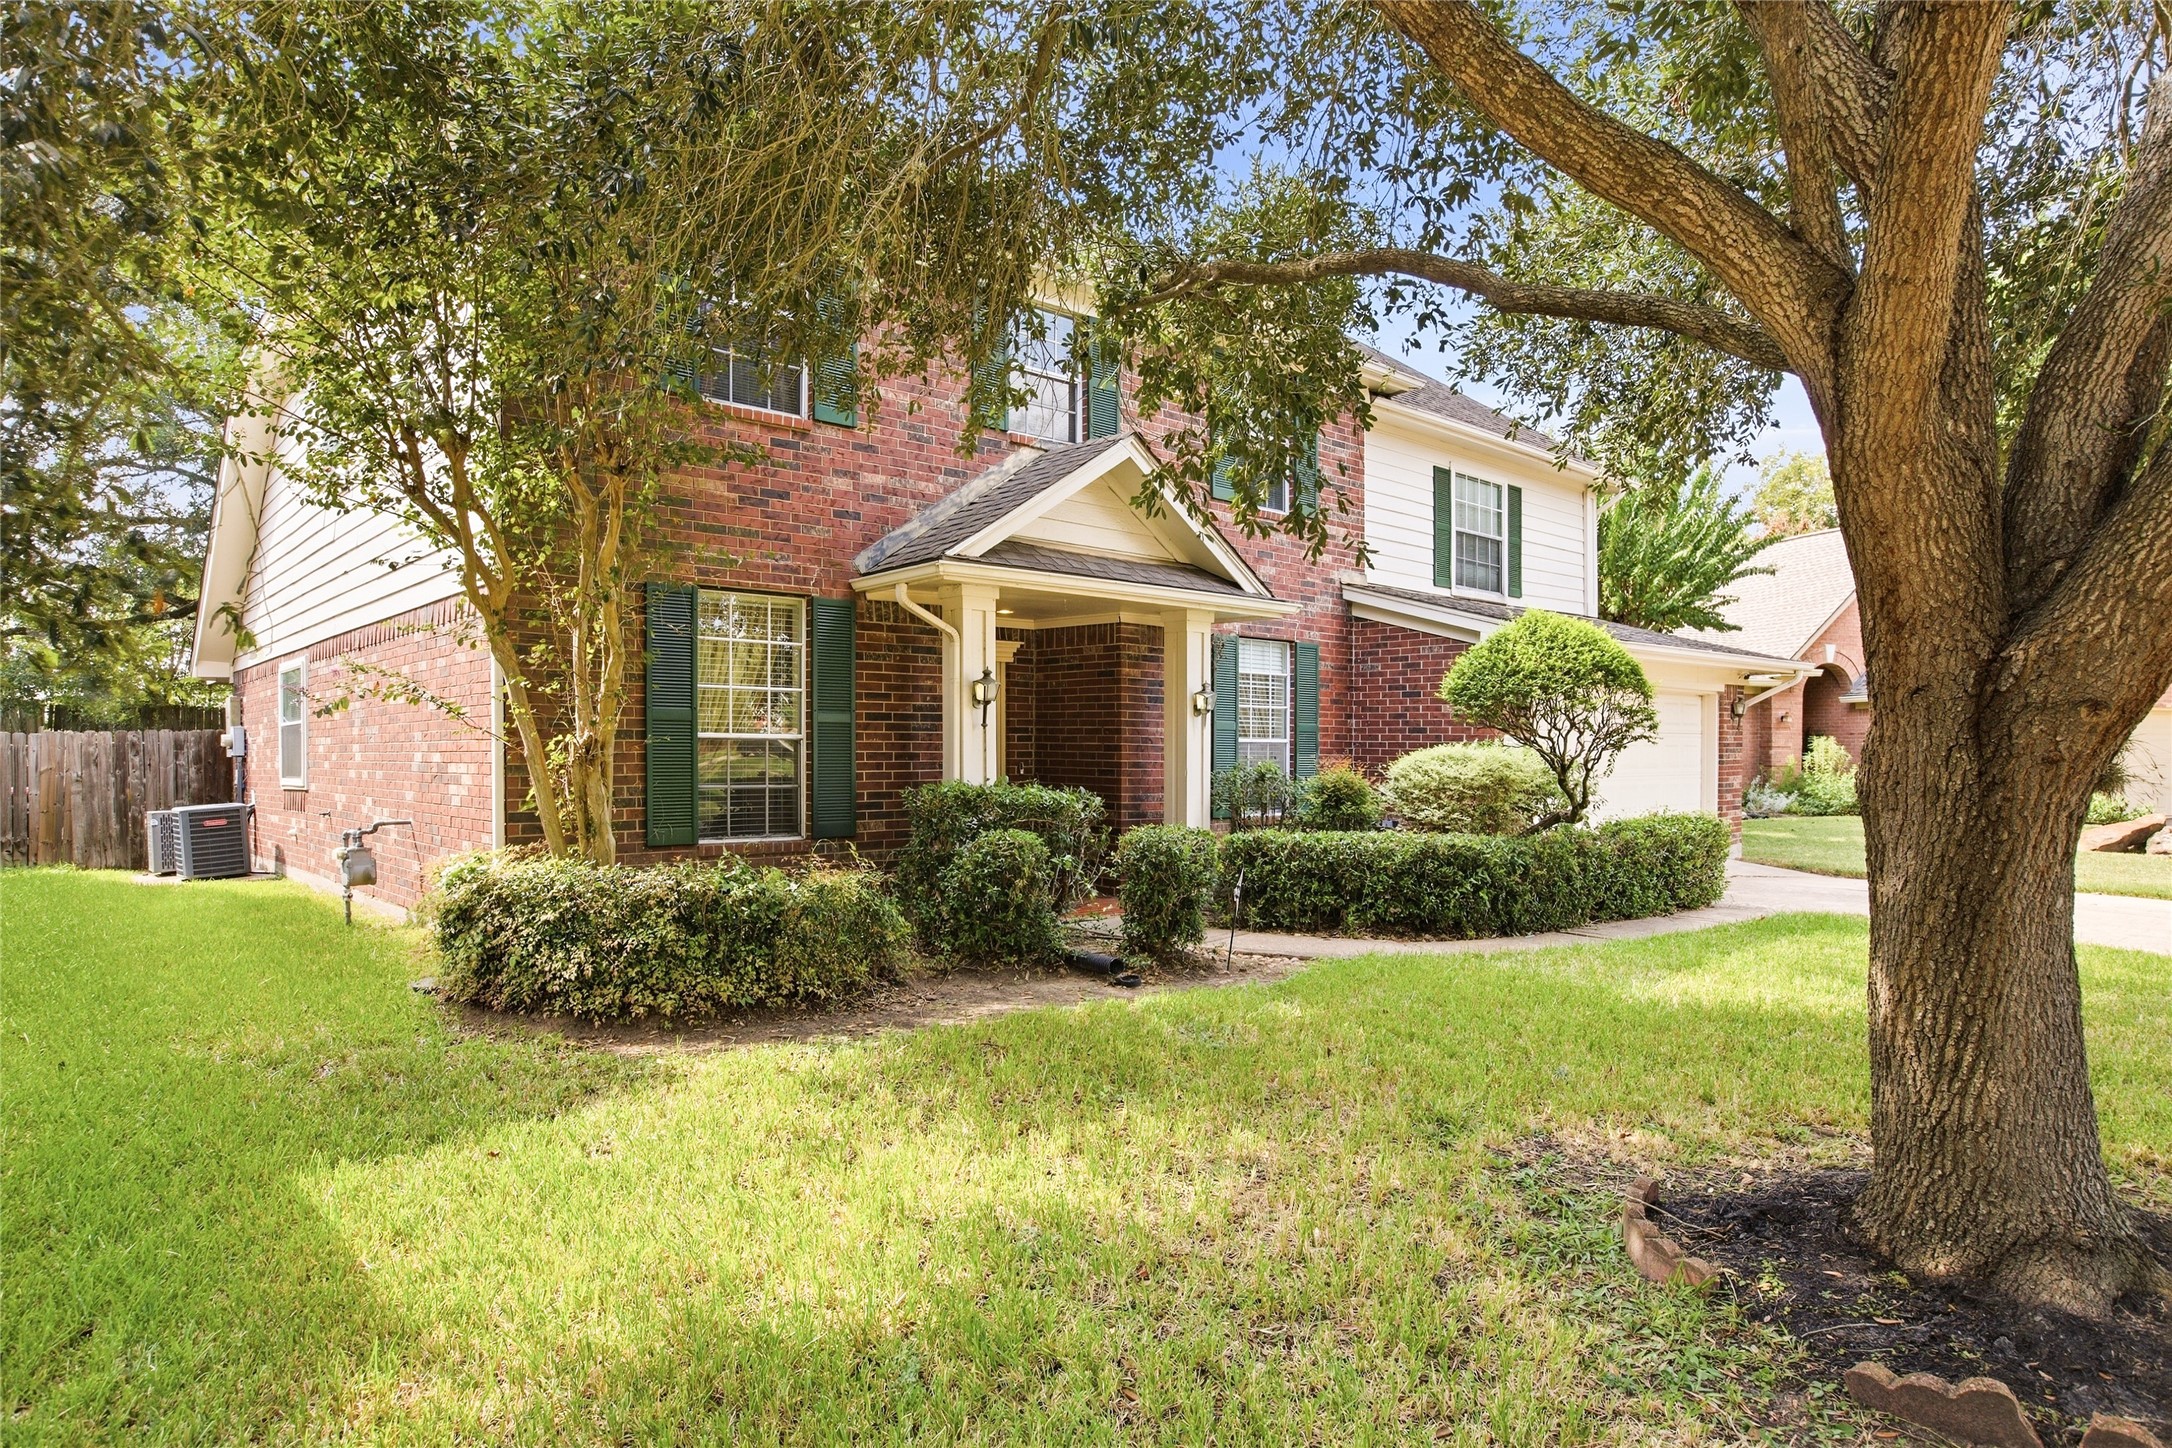
Front yard with a mature shade tree, established landscape beds, and a full green lawn.
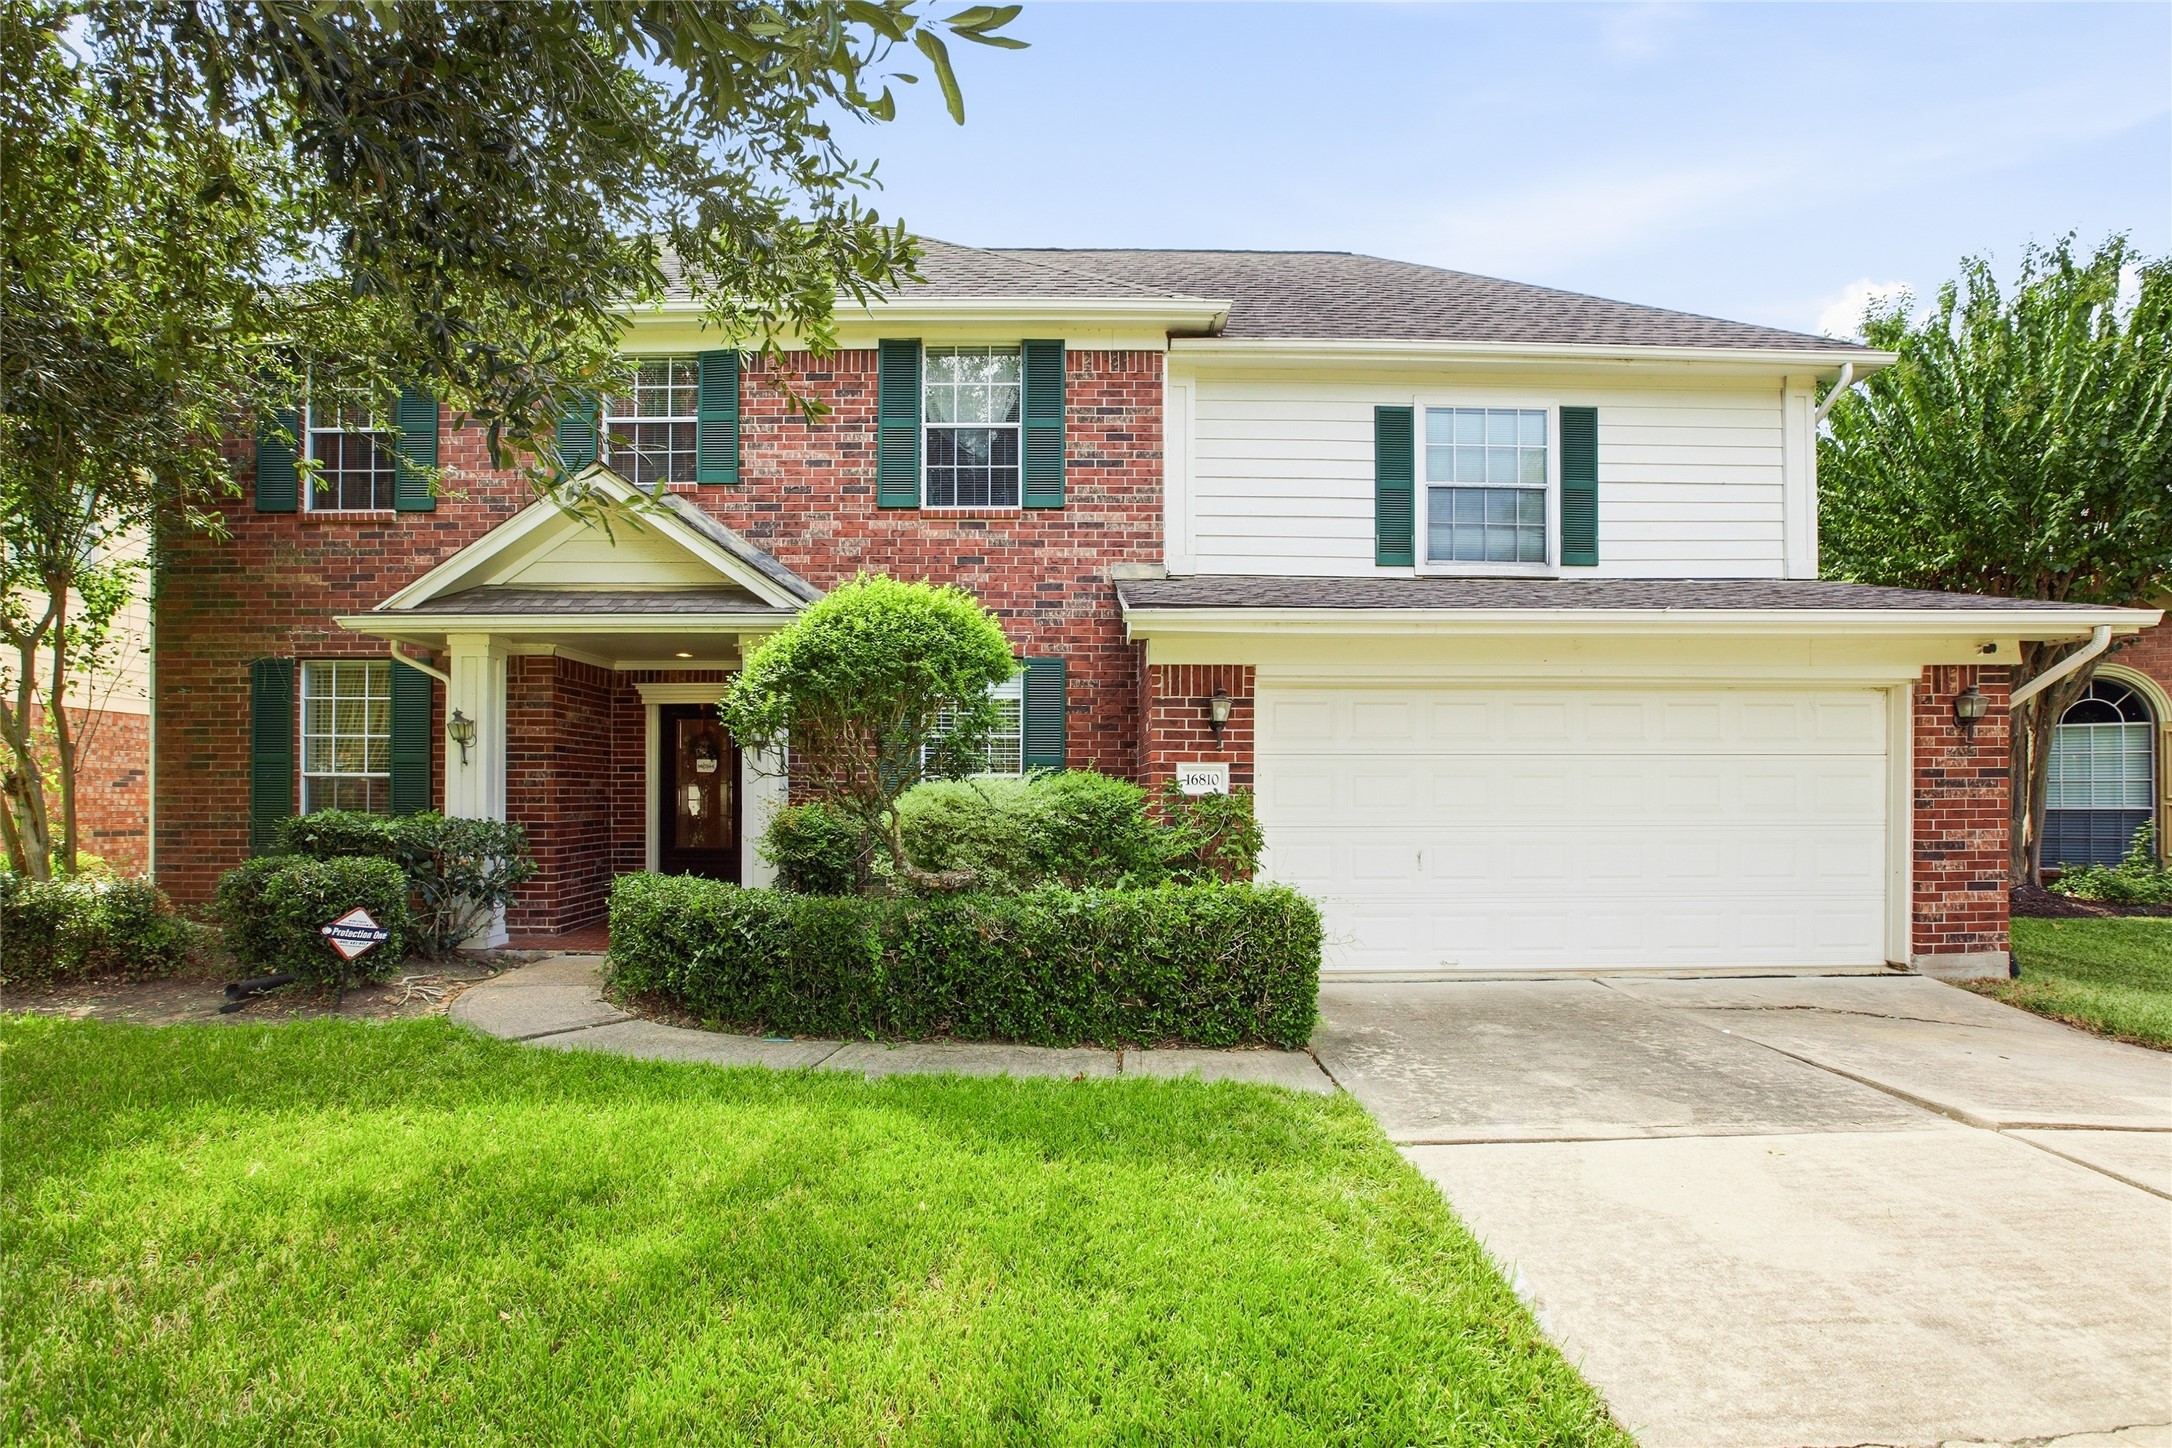
Front exterior showing the covered entry, sculpted hedges, and attached two-car garage with coach lights.
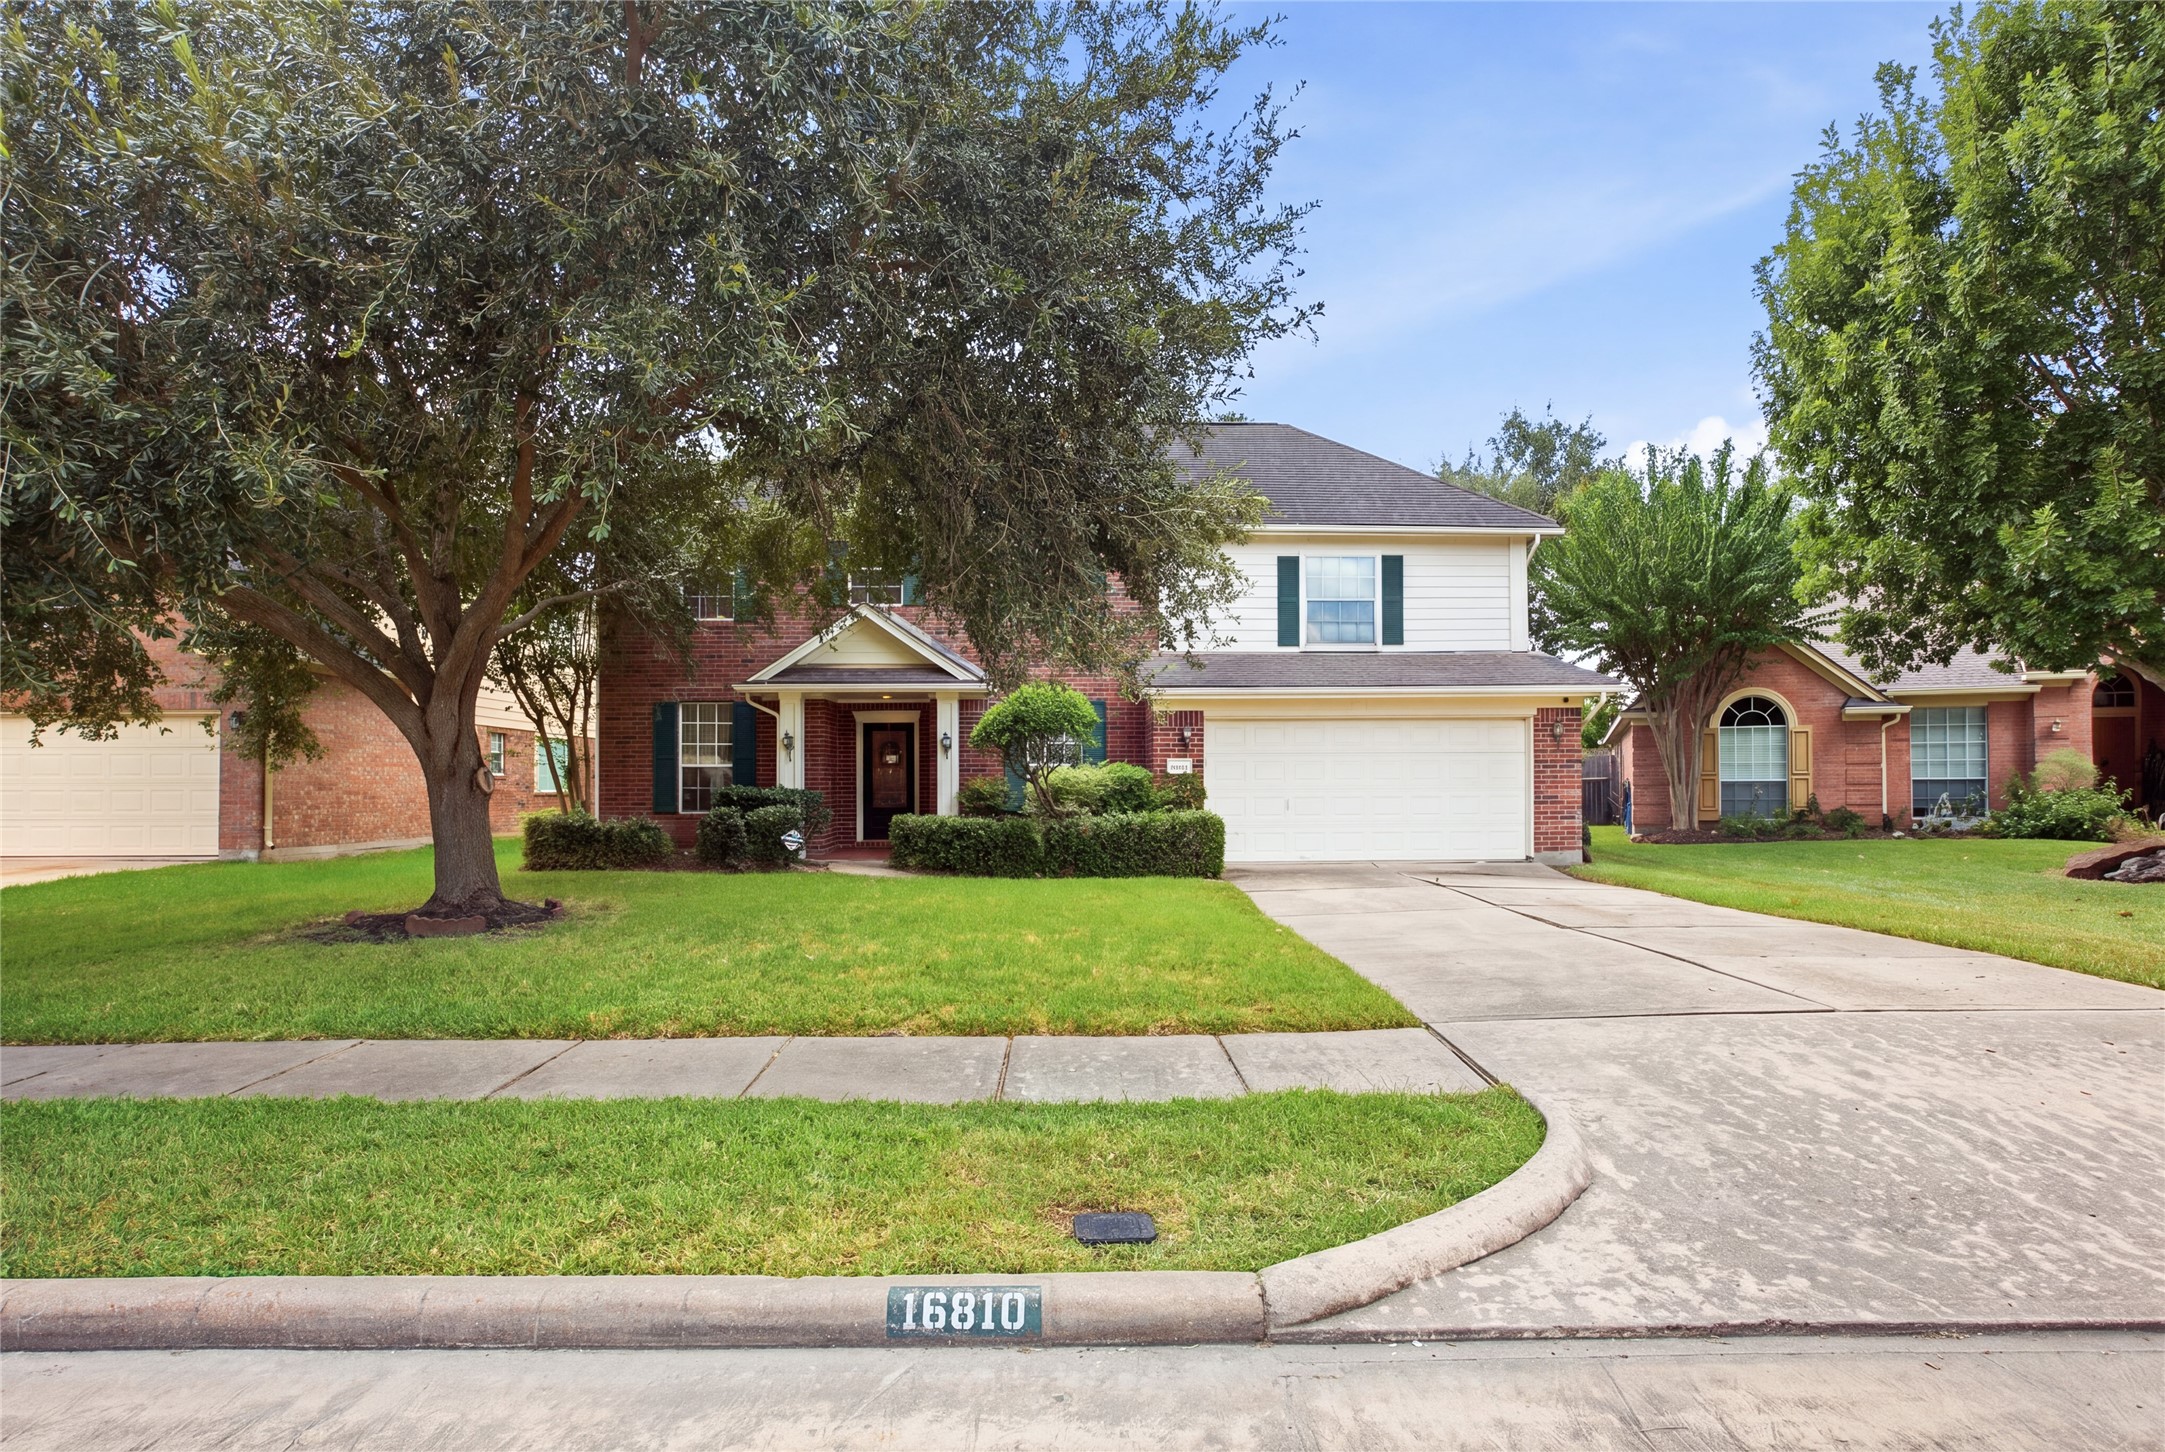
Curb view framed by a large mature shade tree, with a curved front walk and wide driveway.
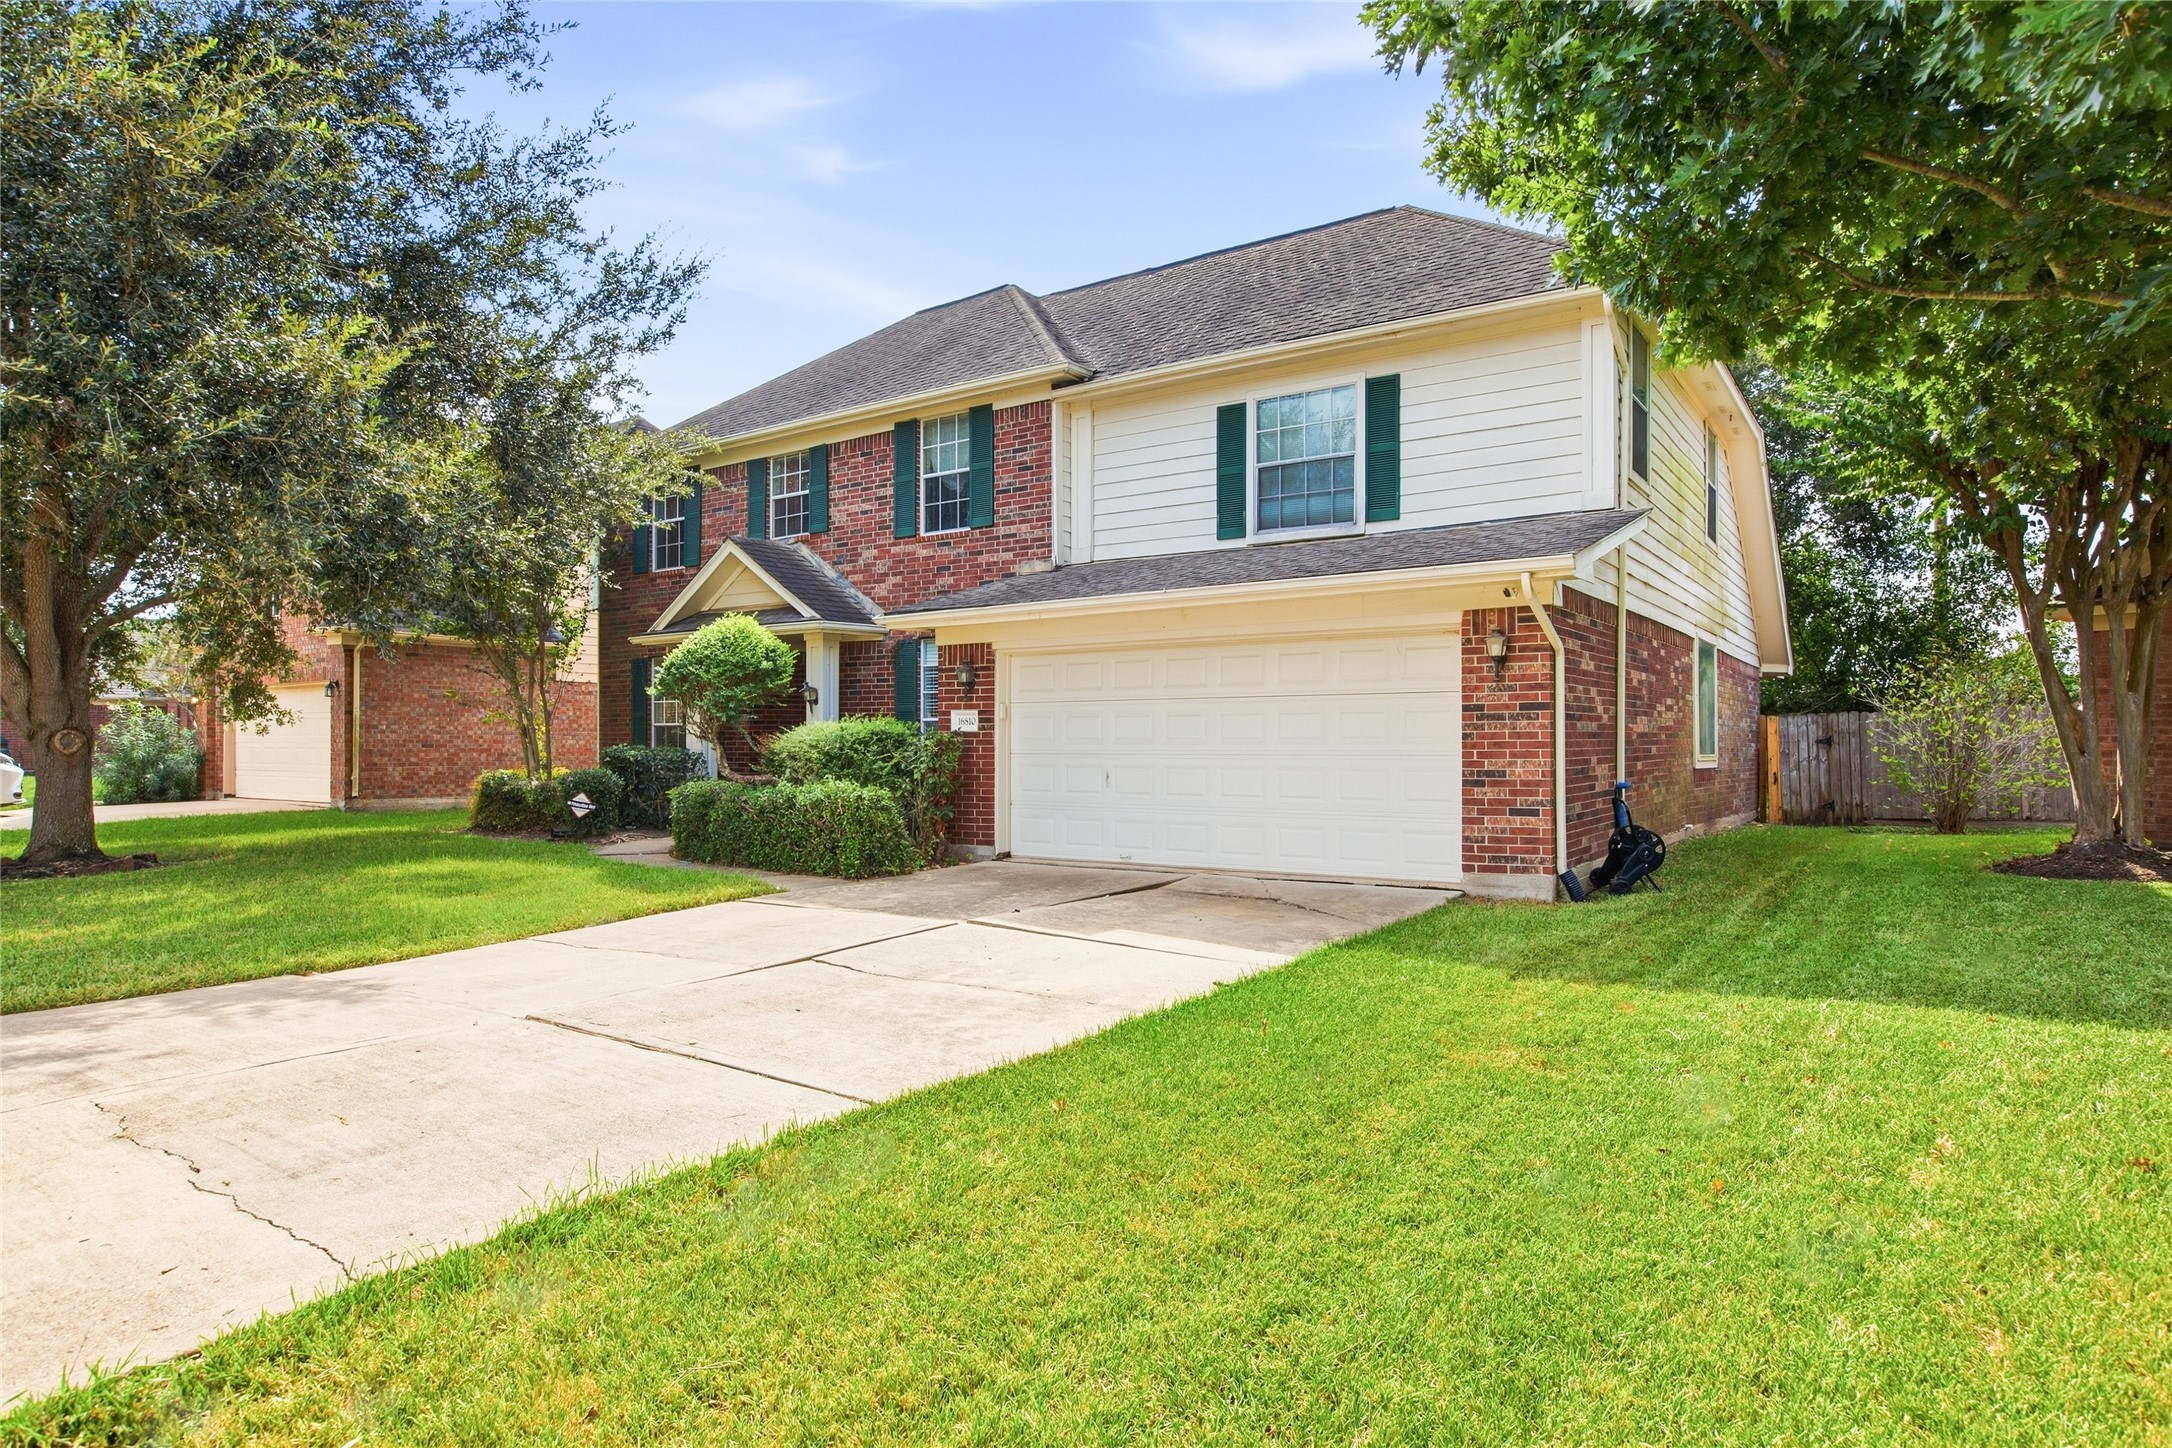
Angled front view showing the long driveway, attached two-car garage, and side-yard fencing.
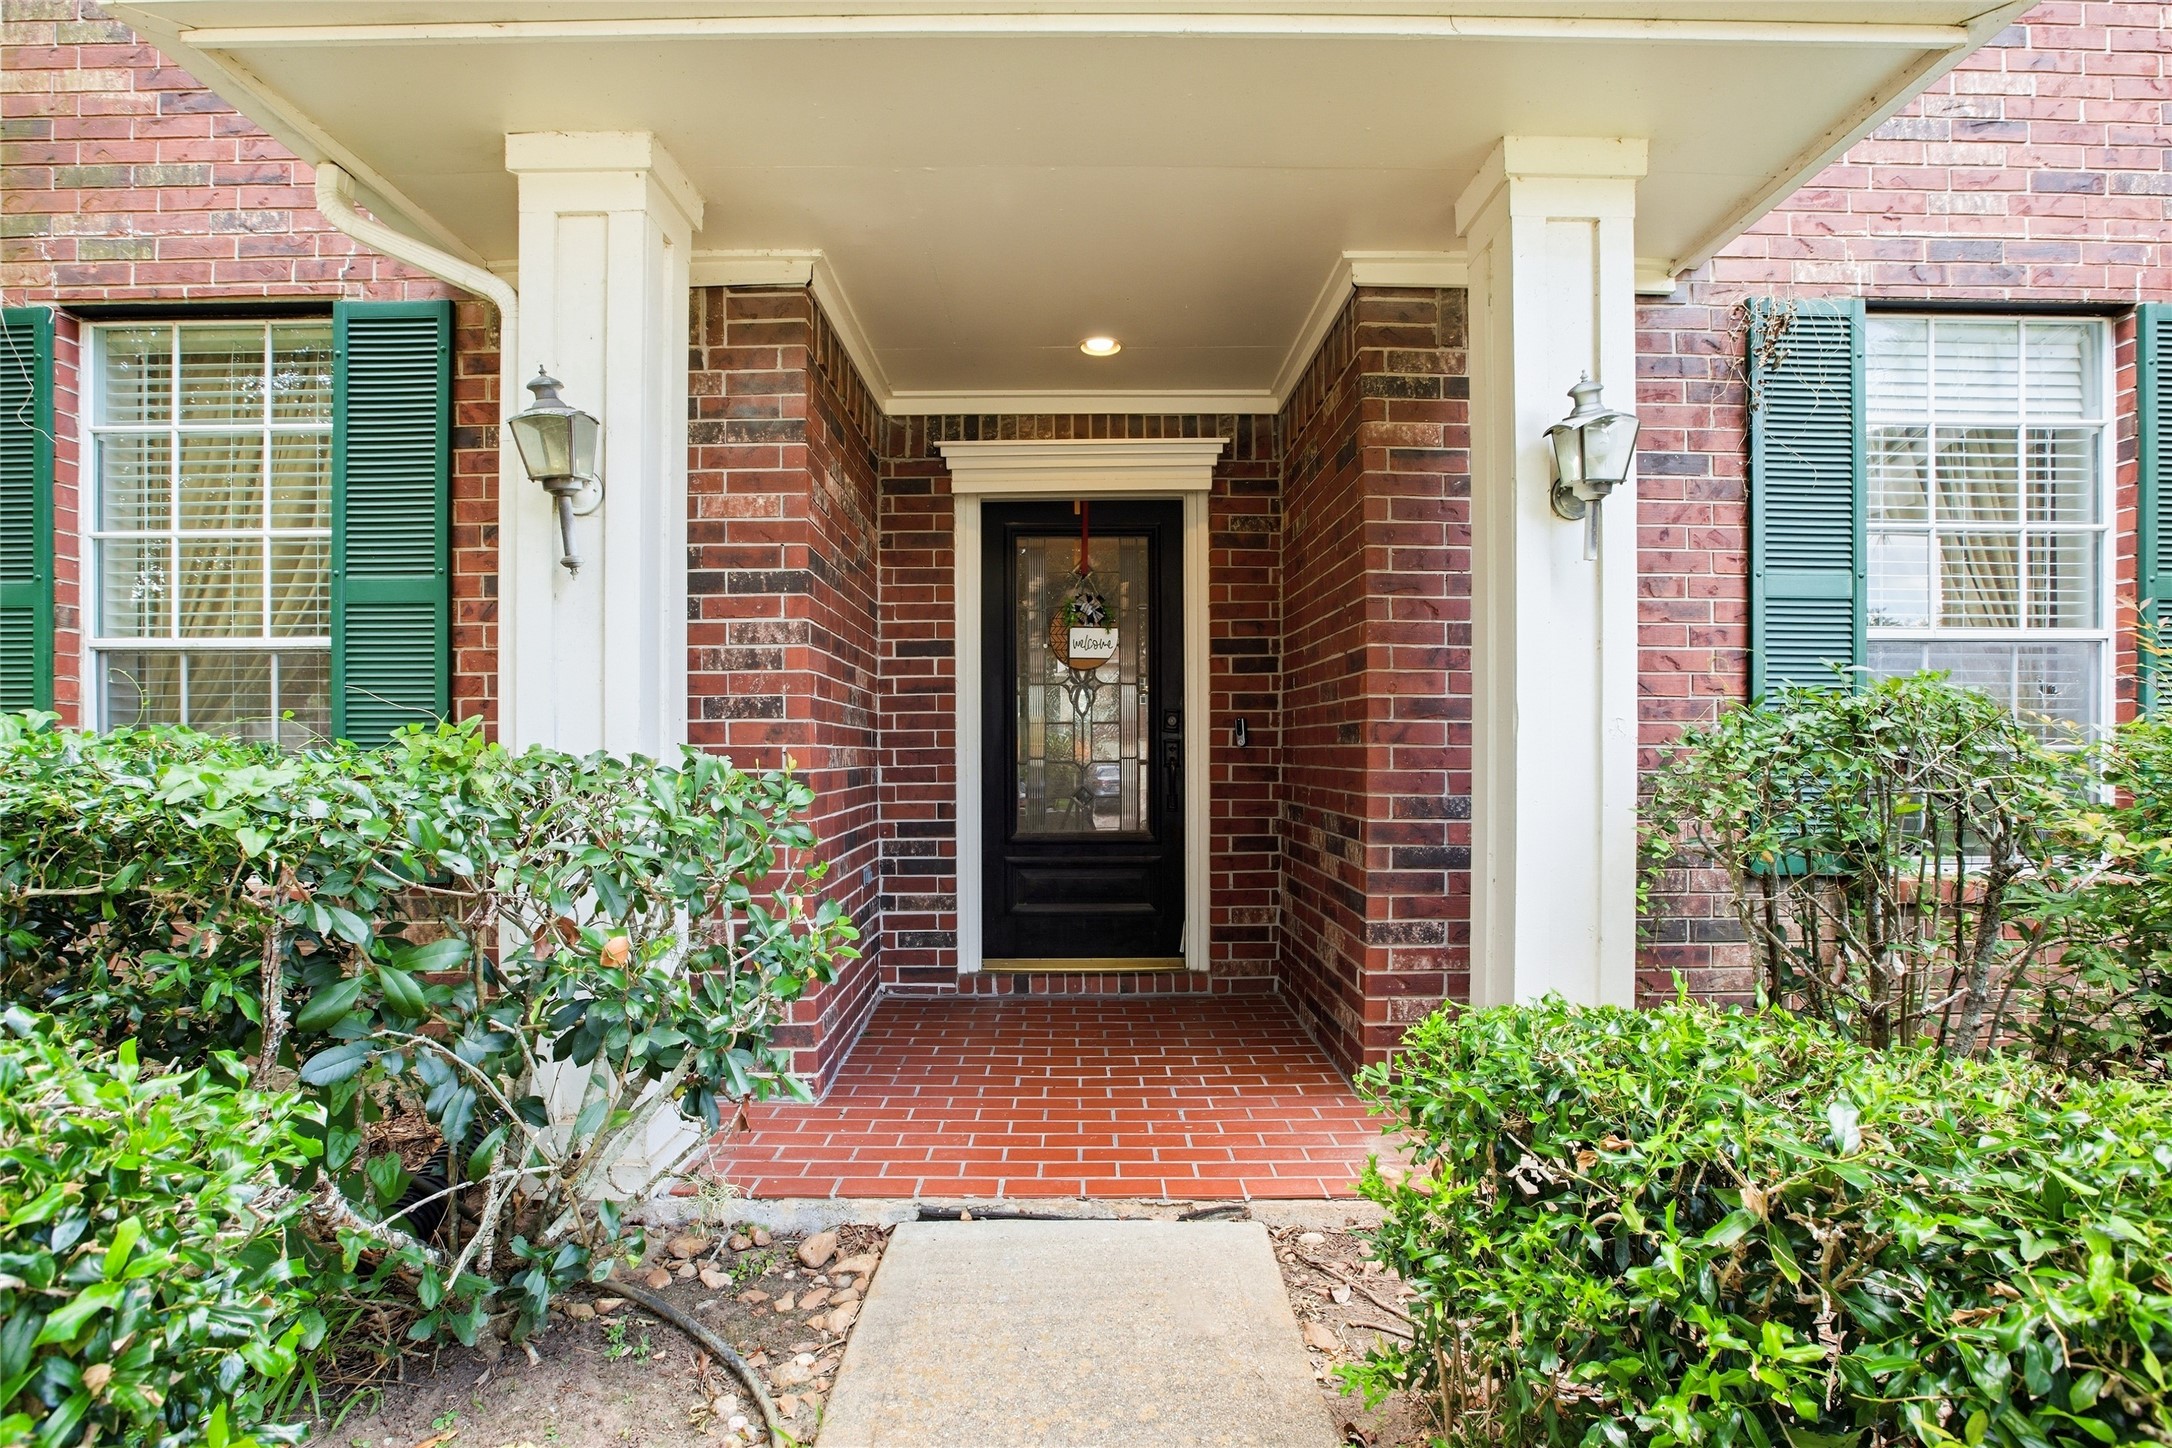
Covered front porch with white columns, brick-paver flooring, coach lights, and a front door with decorative glass.
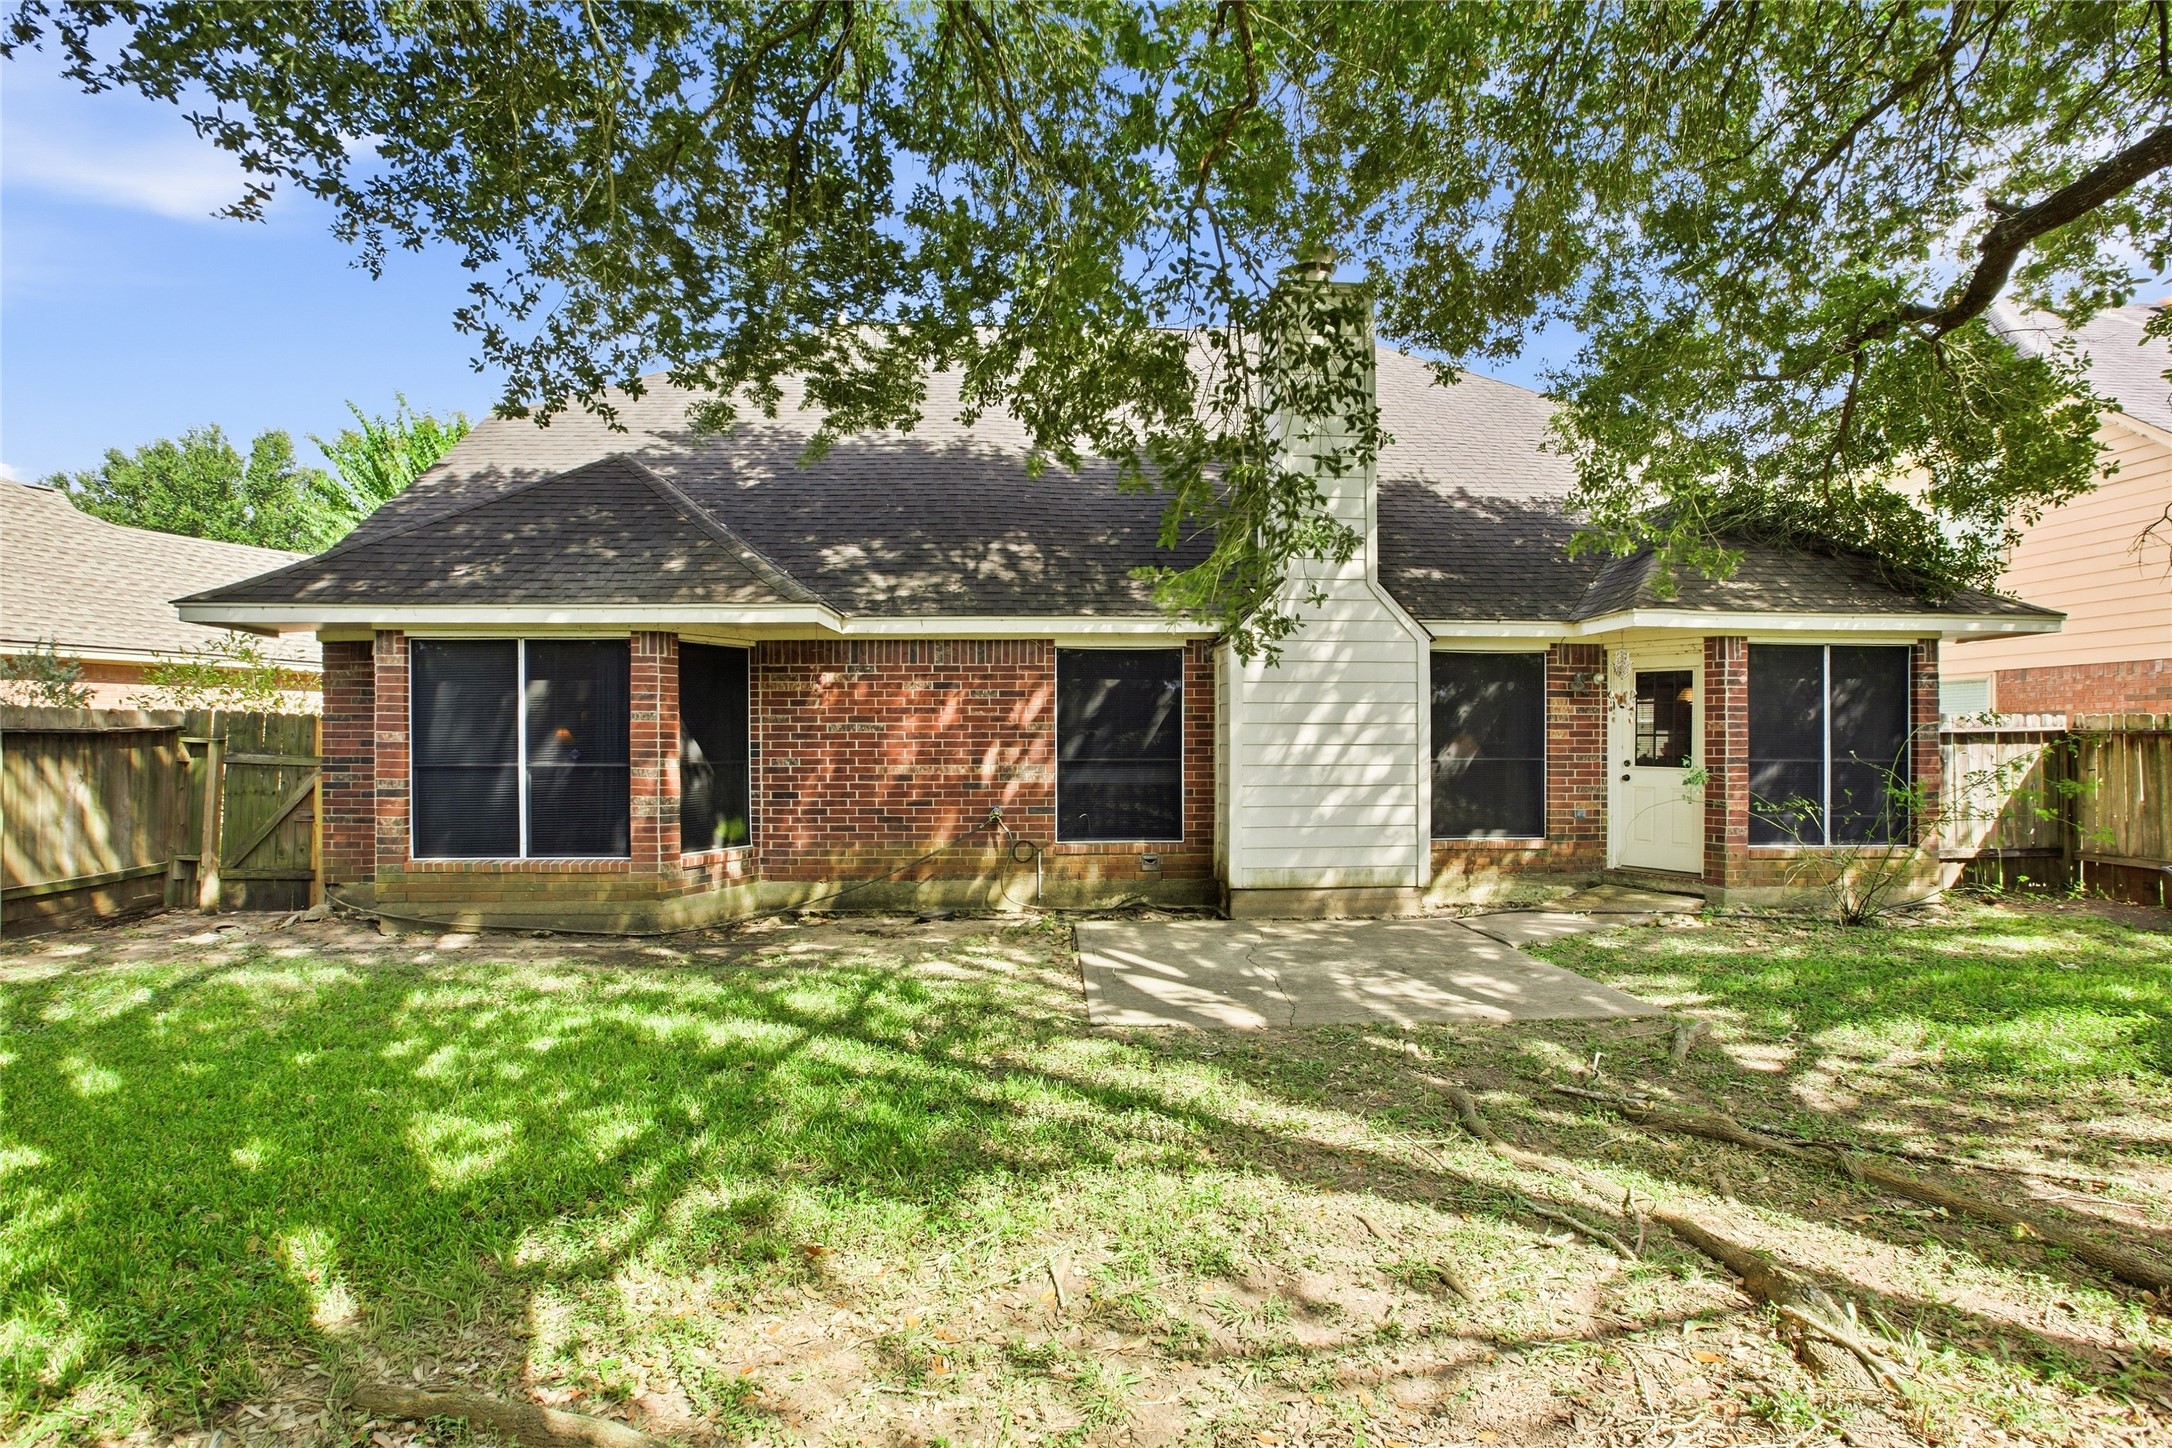
Rear exterior with brick construction, concrete patio, and wood privacy fence under a mature tree canopy.
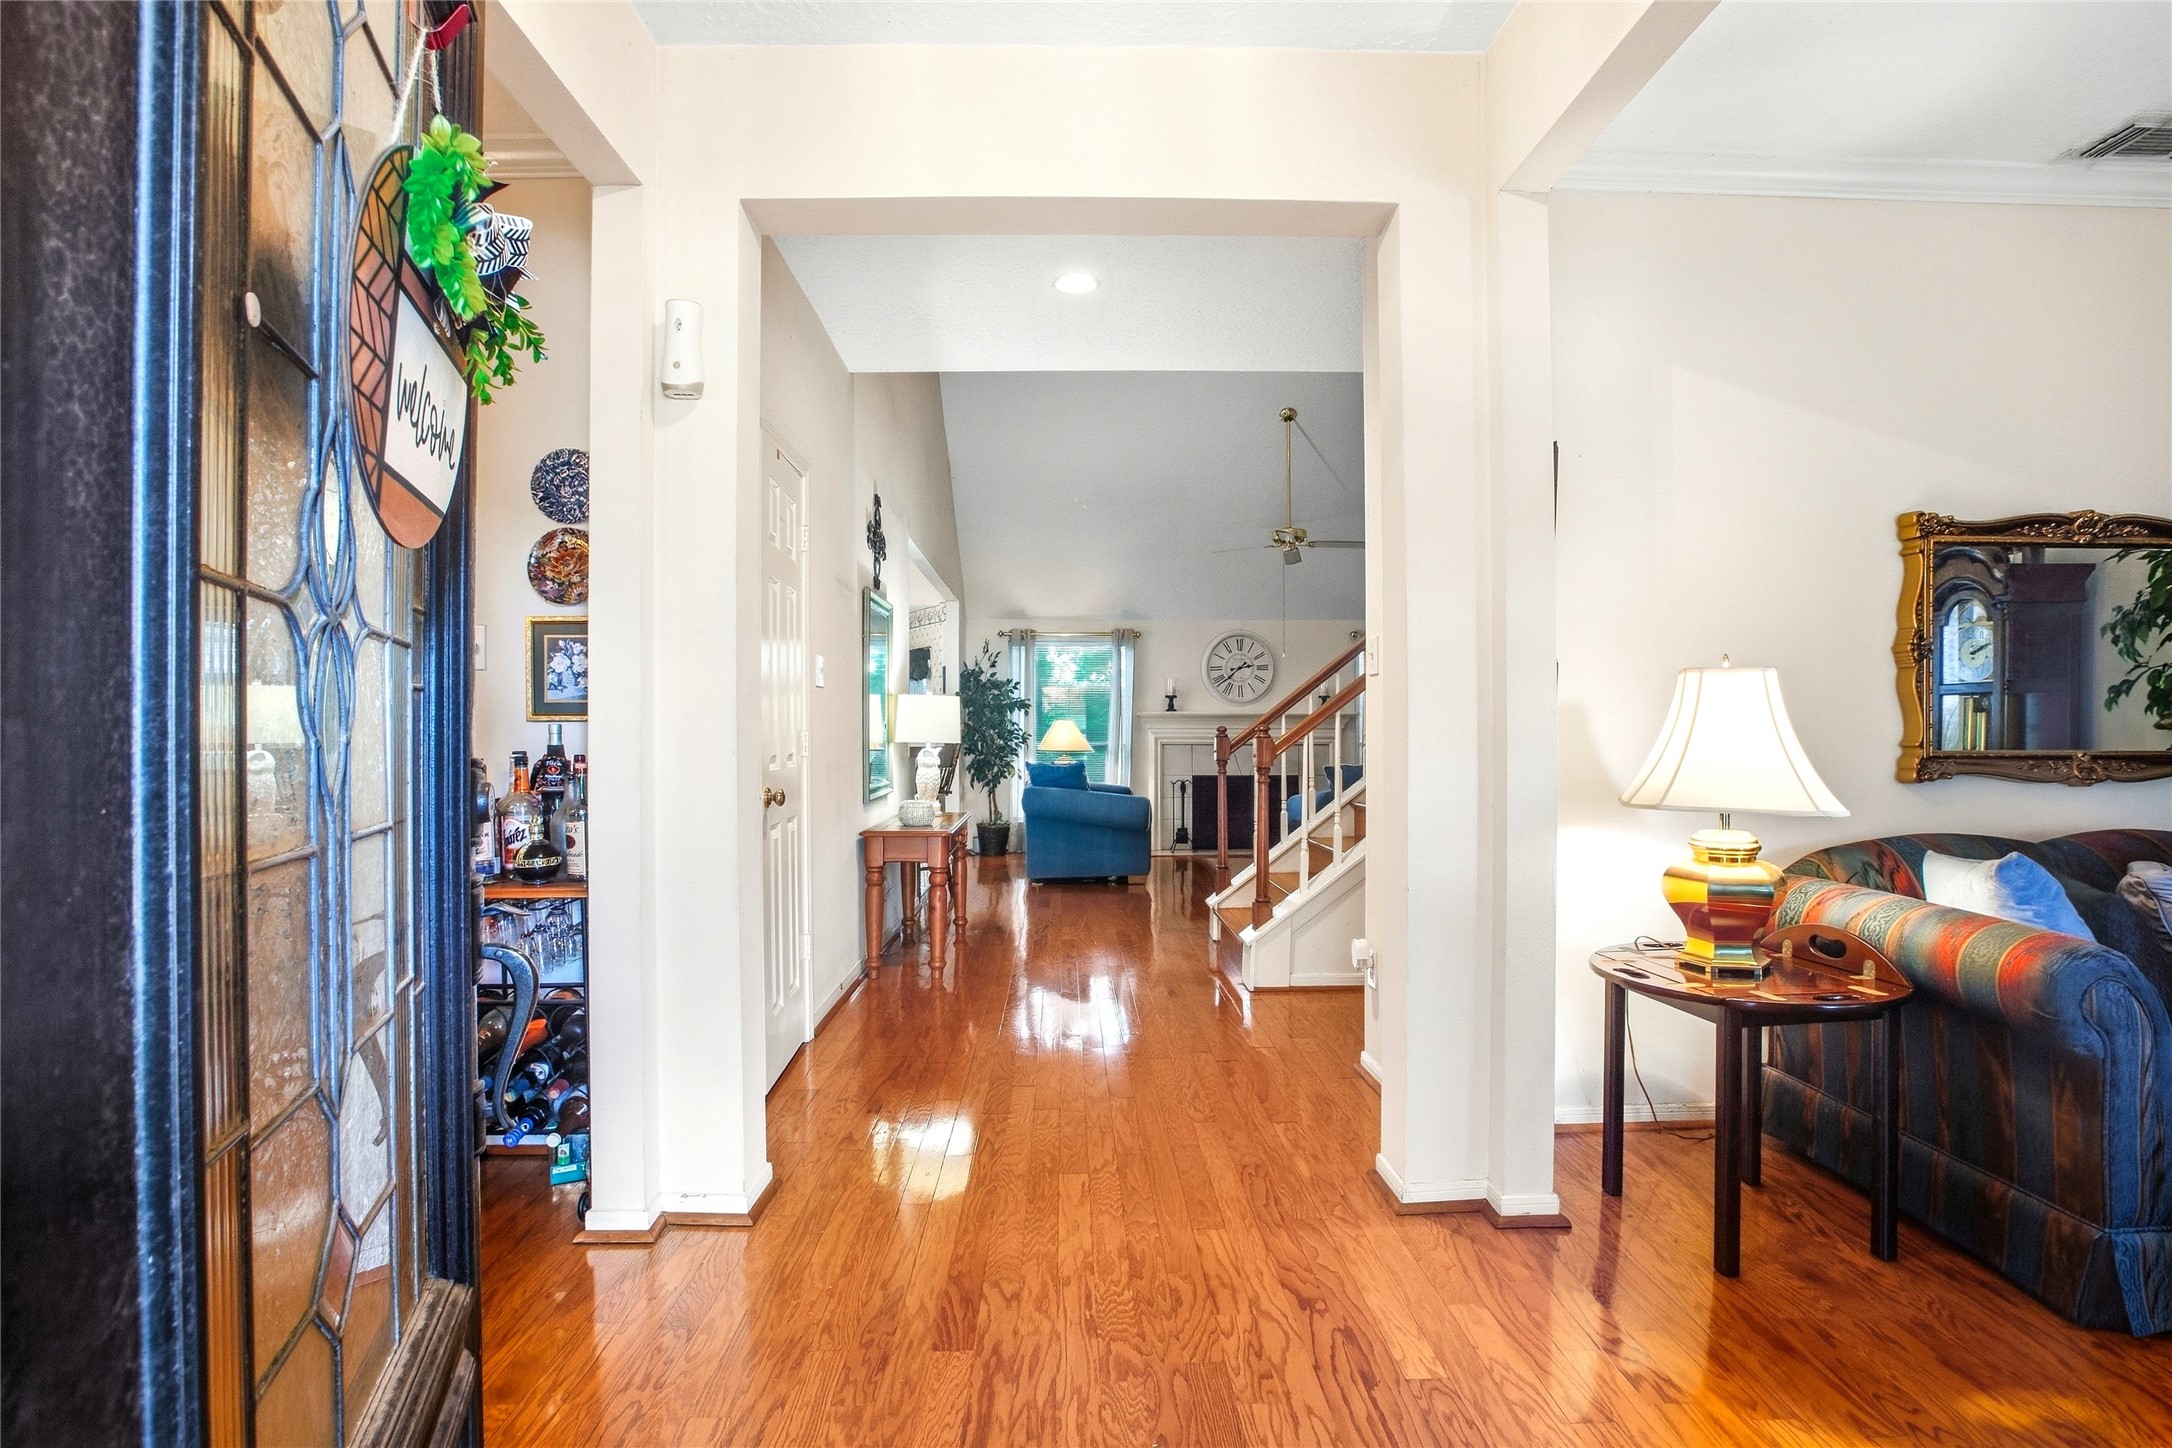
Entry foyer with engineered wood floors and clear sightlines to the family room and staircase, with the formal living room to the side.
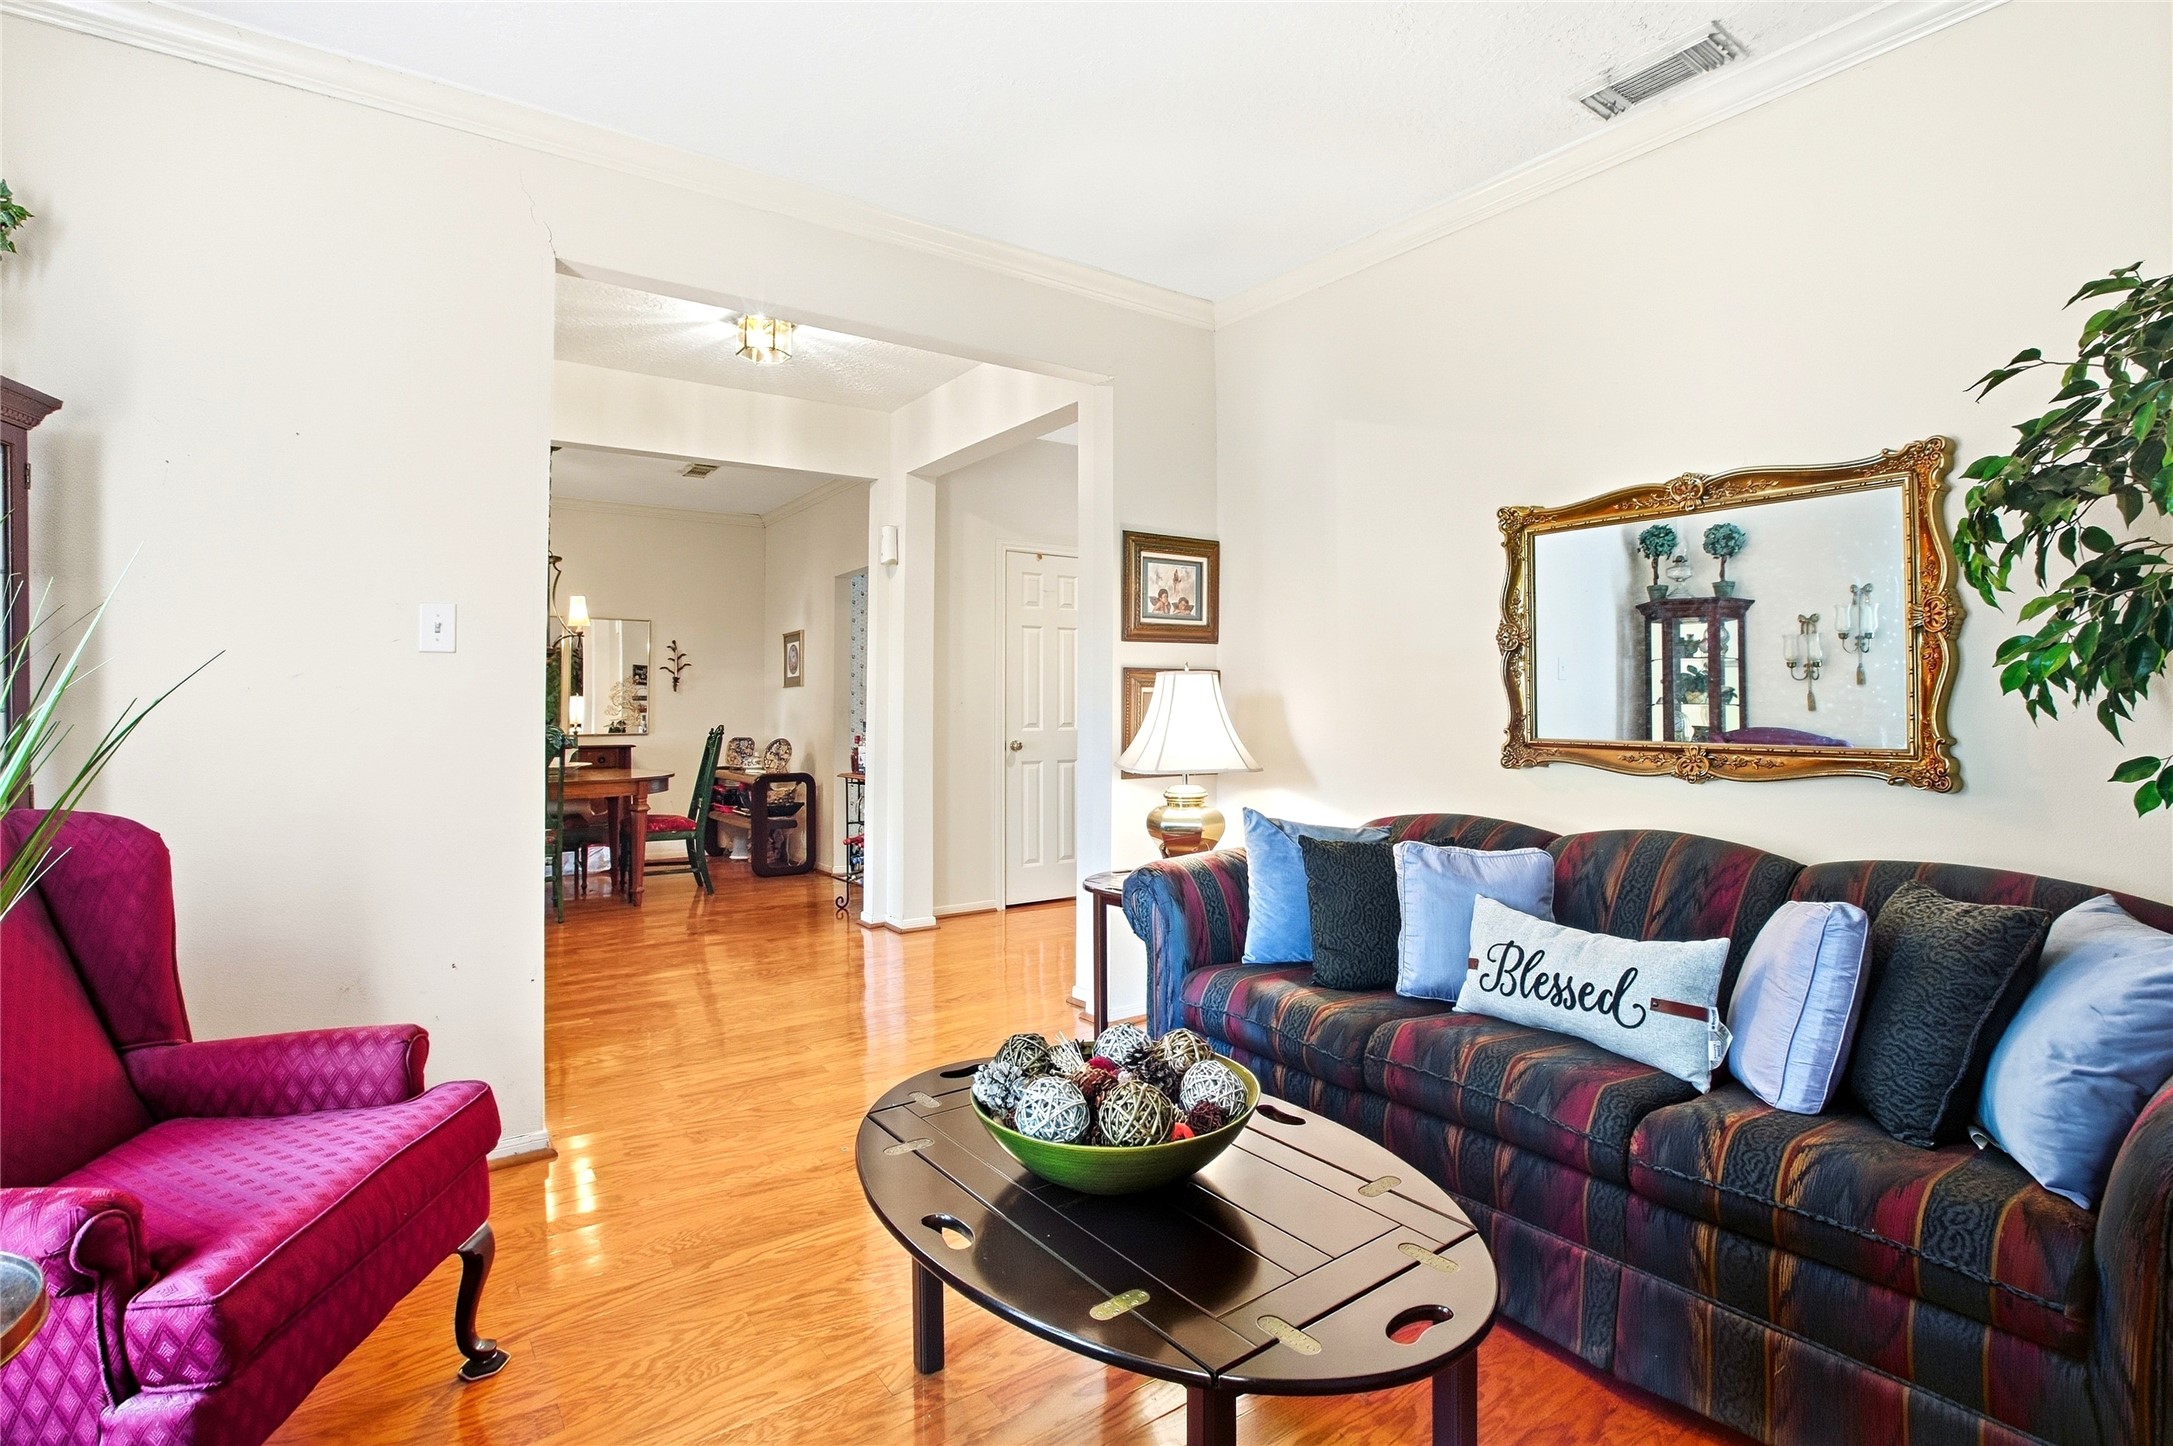
Formal living room with engineered wood floors and crown molding, open to the dining room and flexible for a study or sitting room.
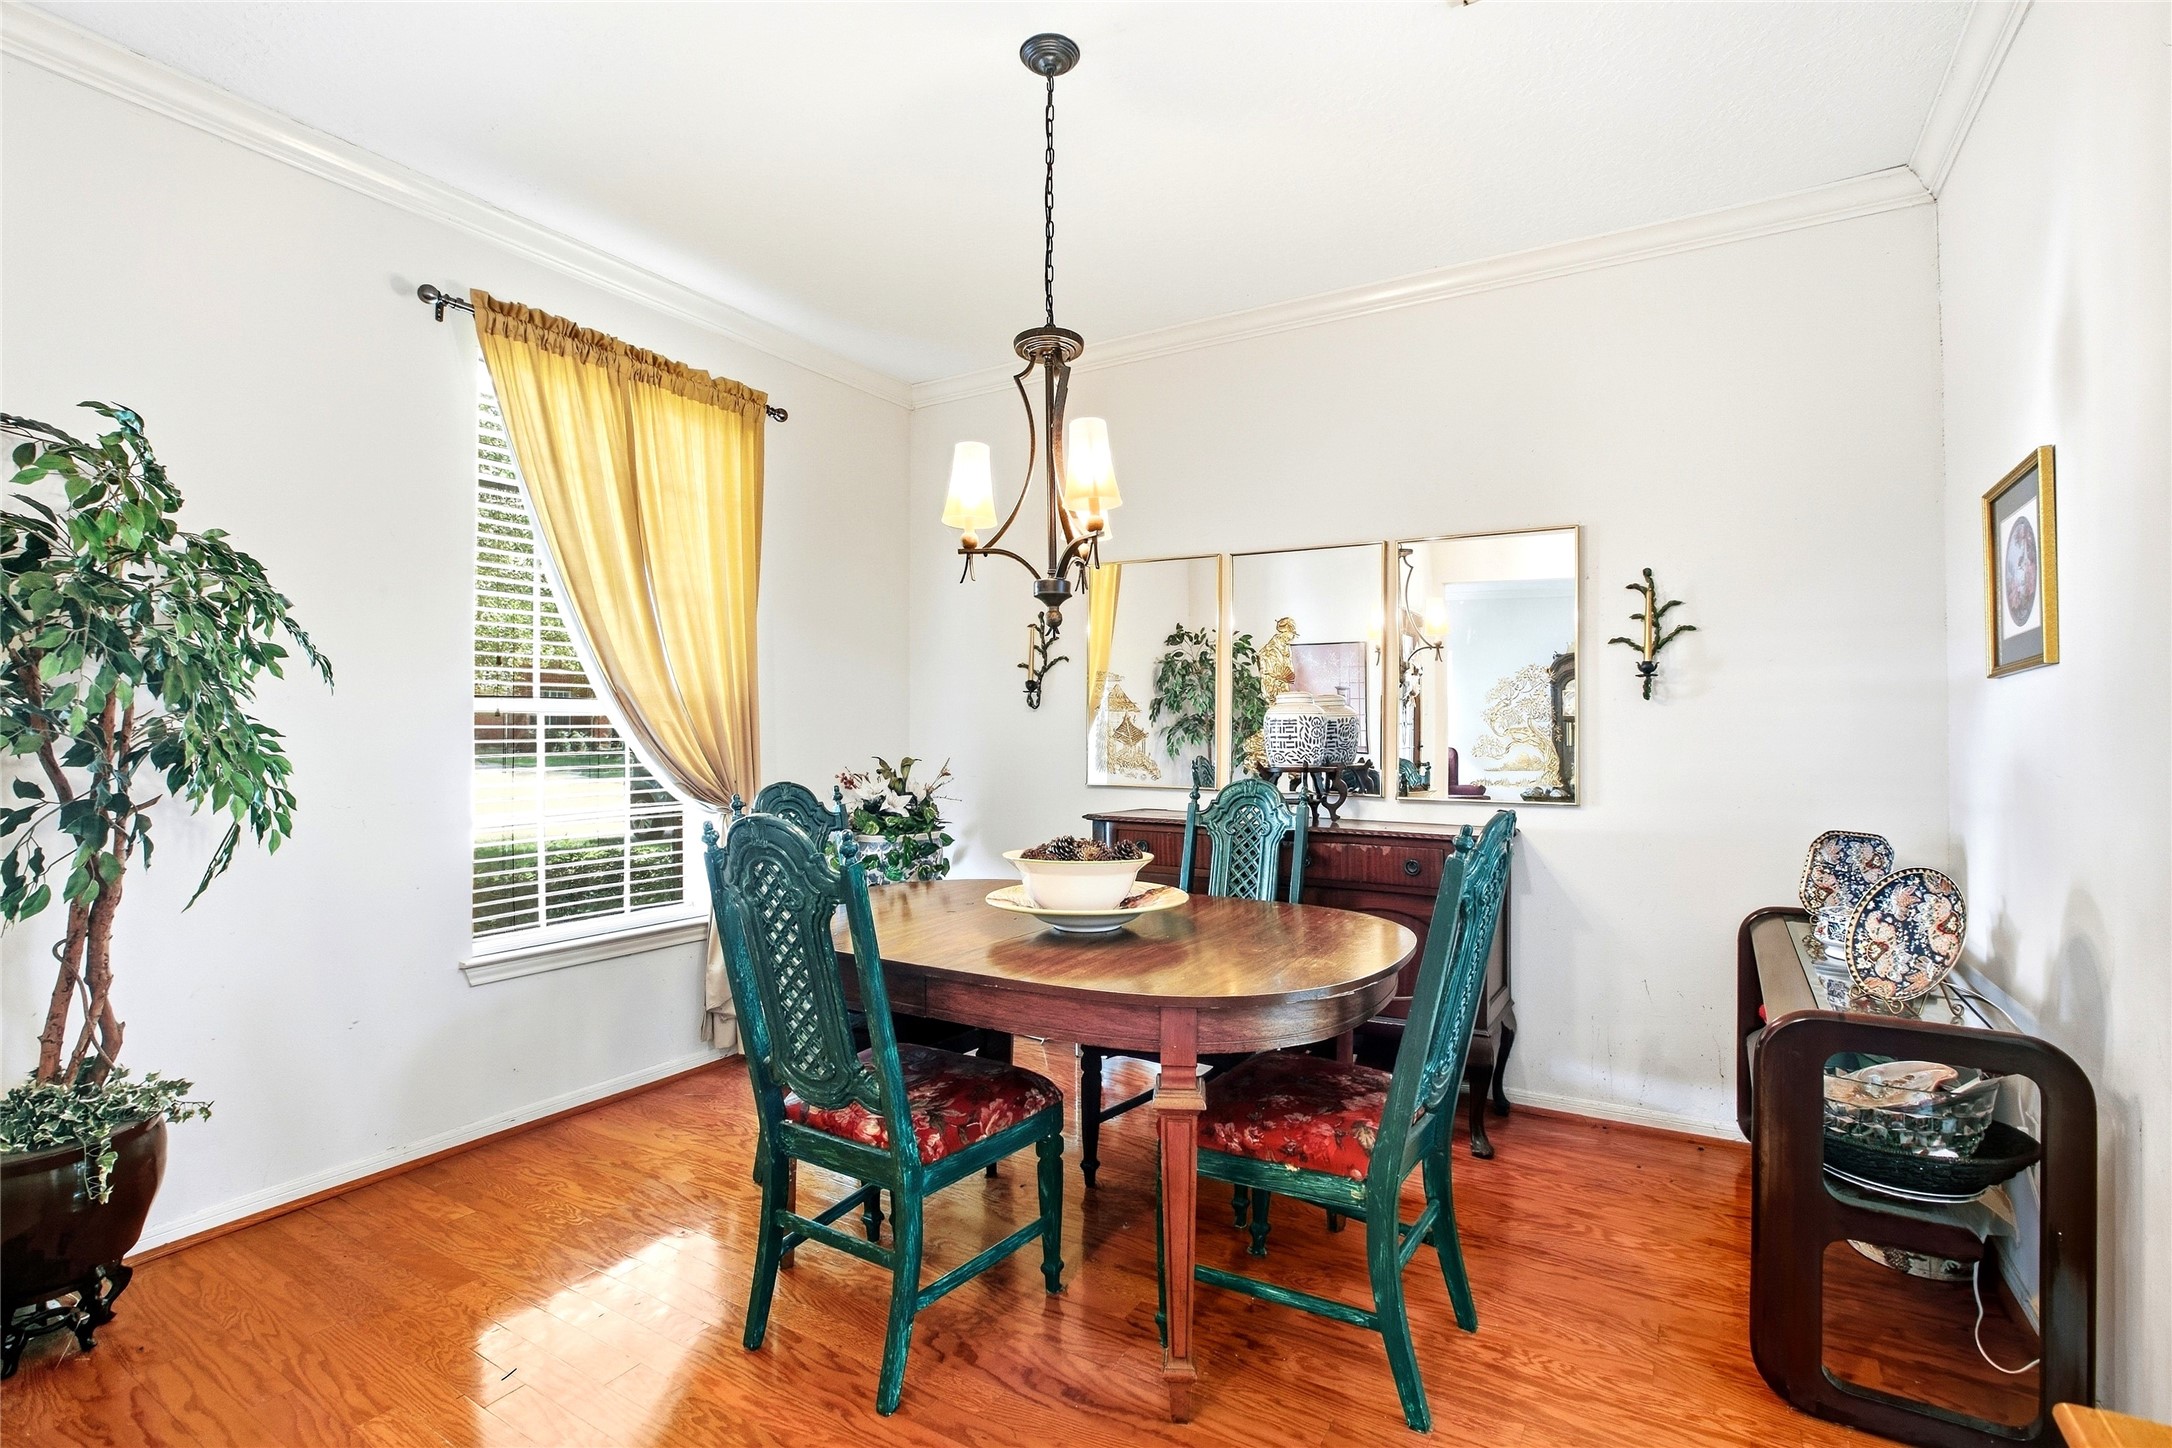
Formal dining room with a chandelier, crown molding, engineered wood floors, and window light.
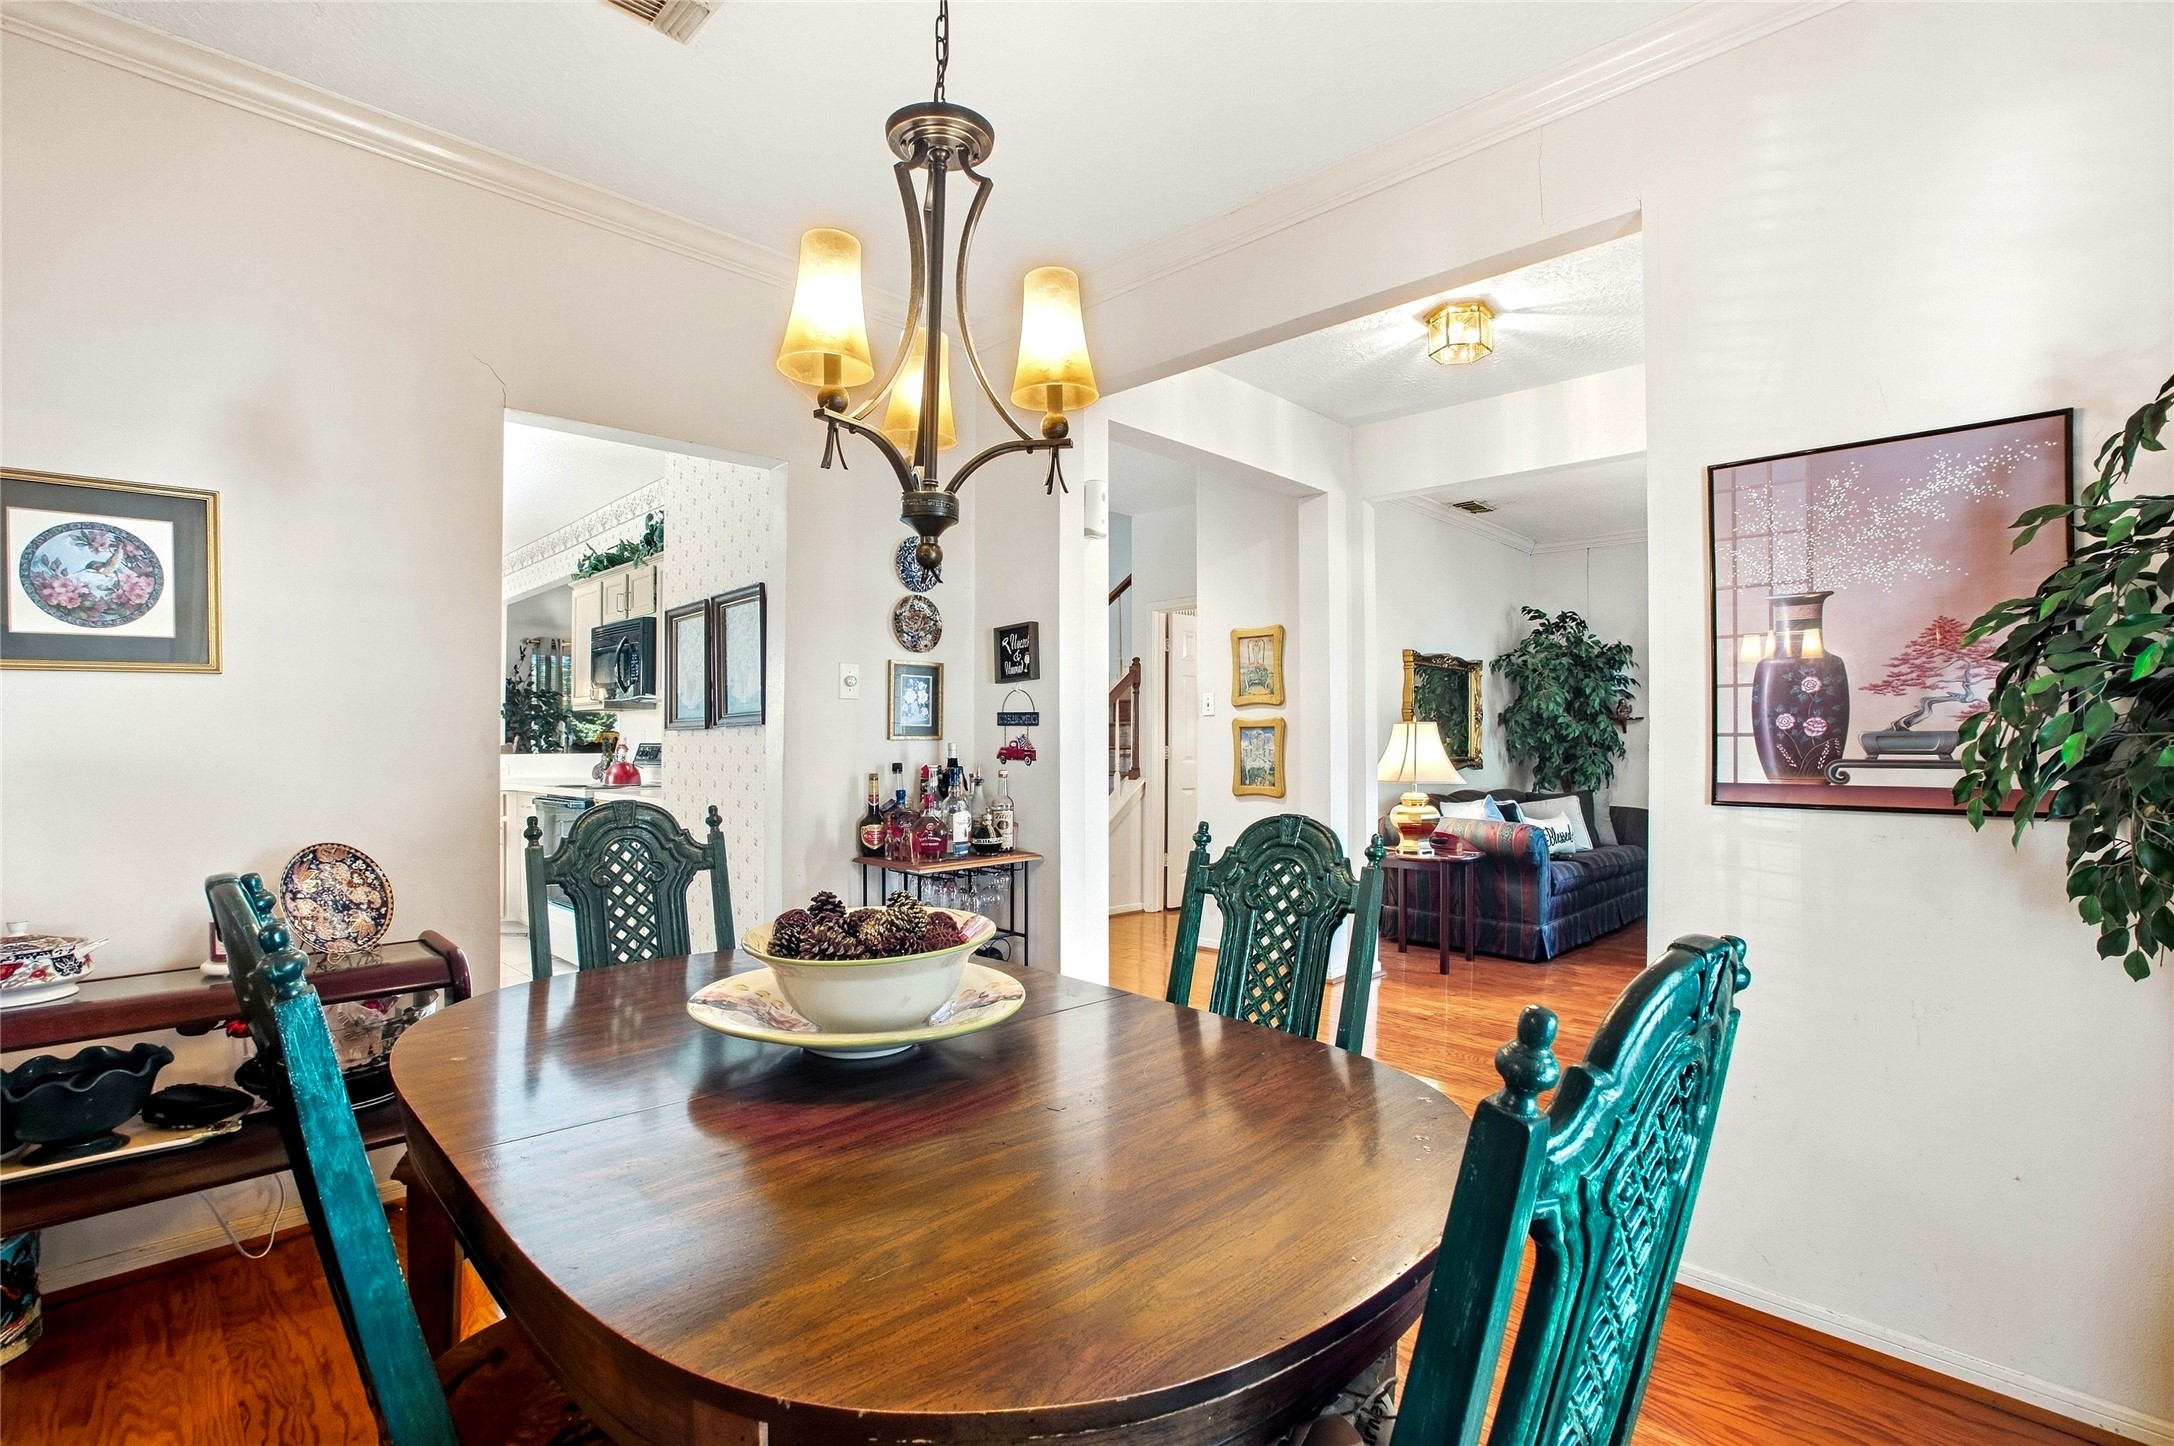
Dining room with a chandelier and easy flow to the kitchen and front entry.
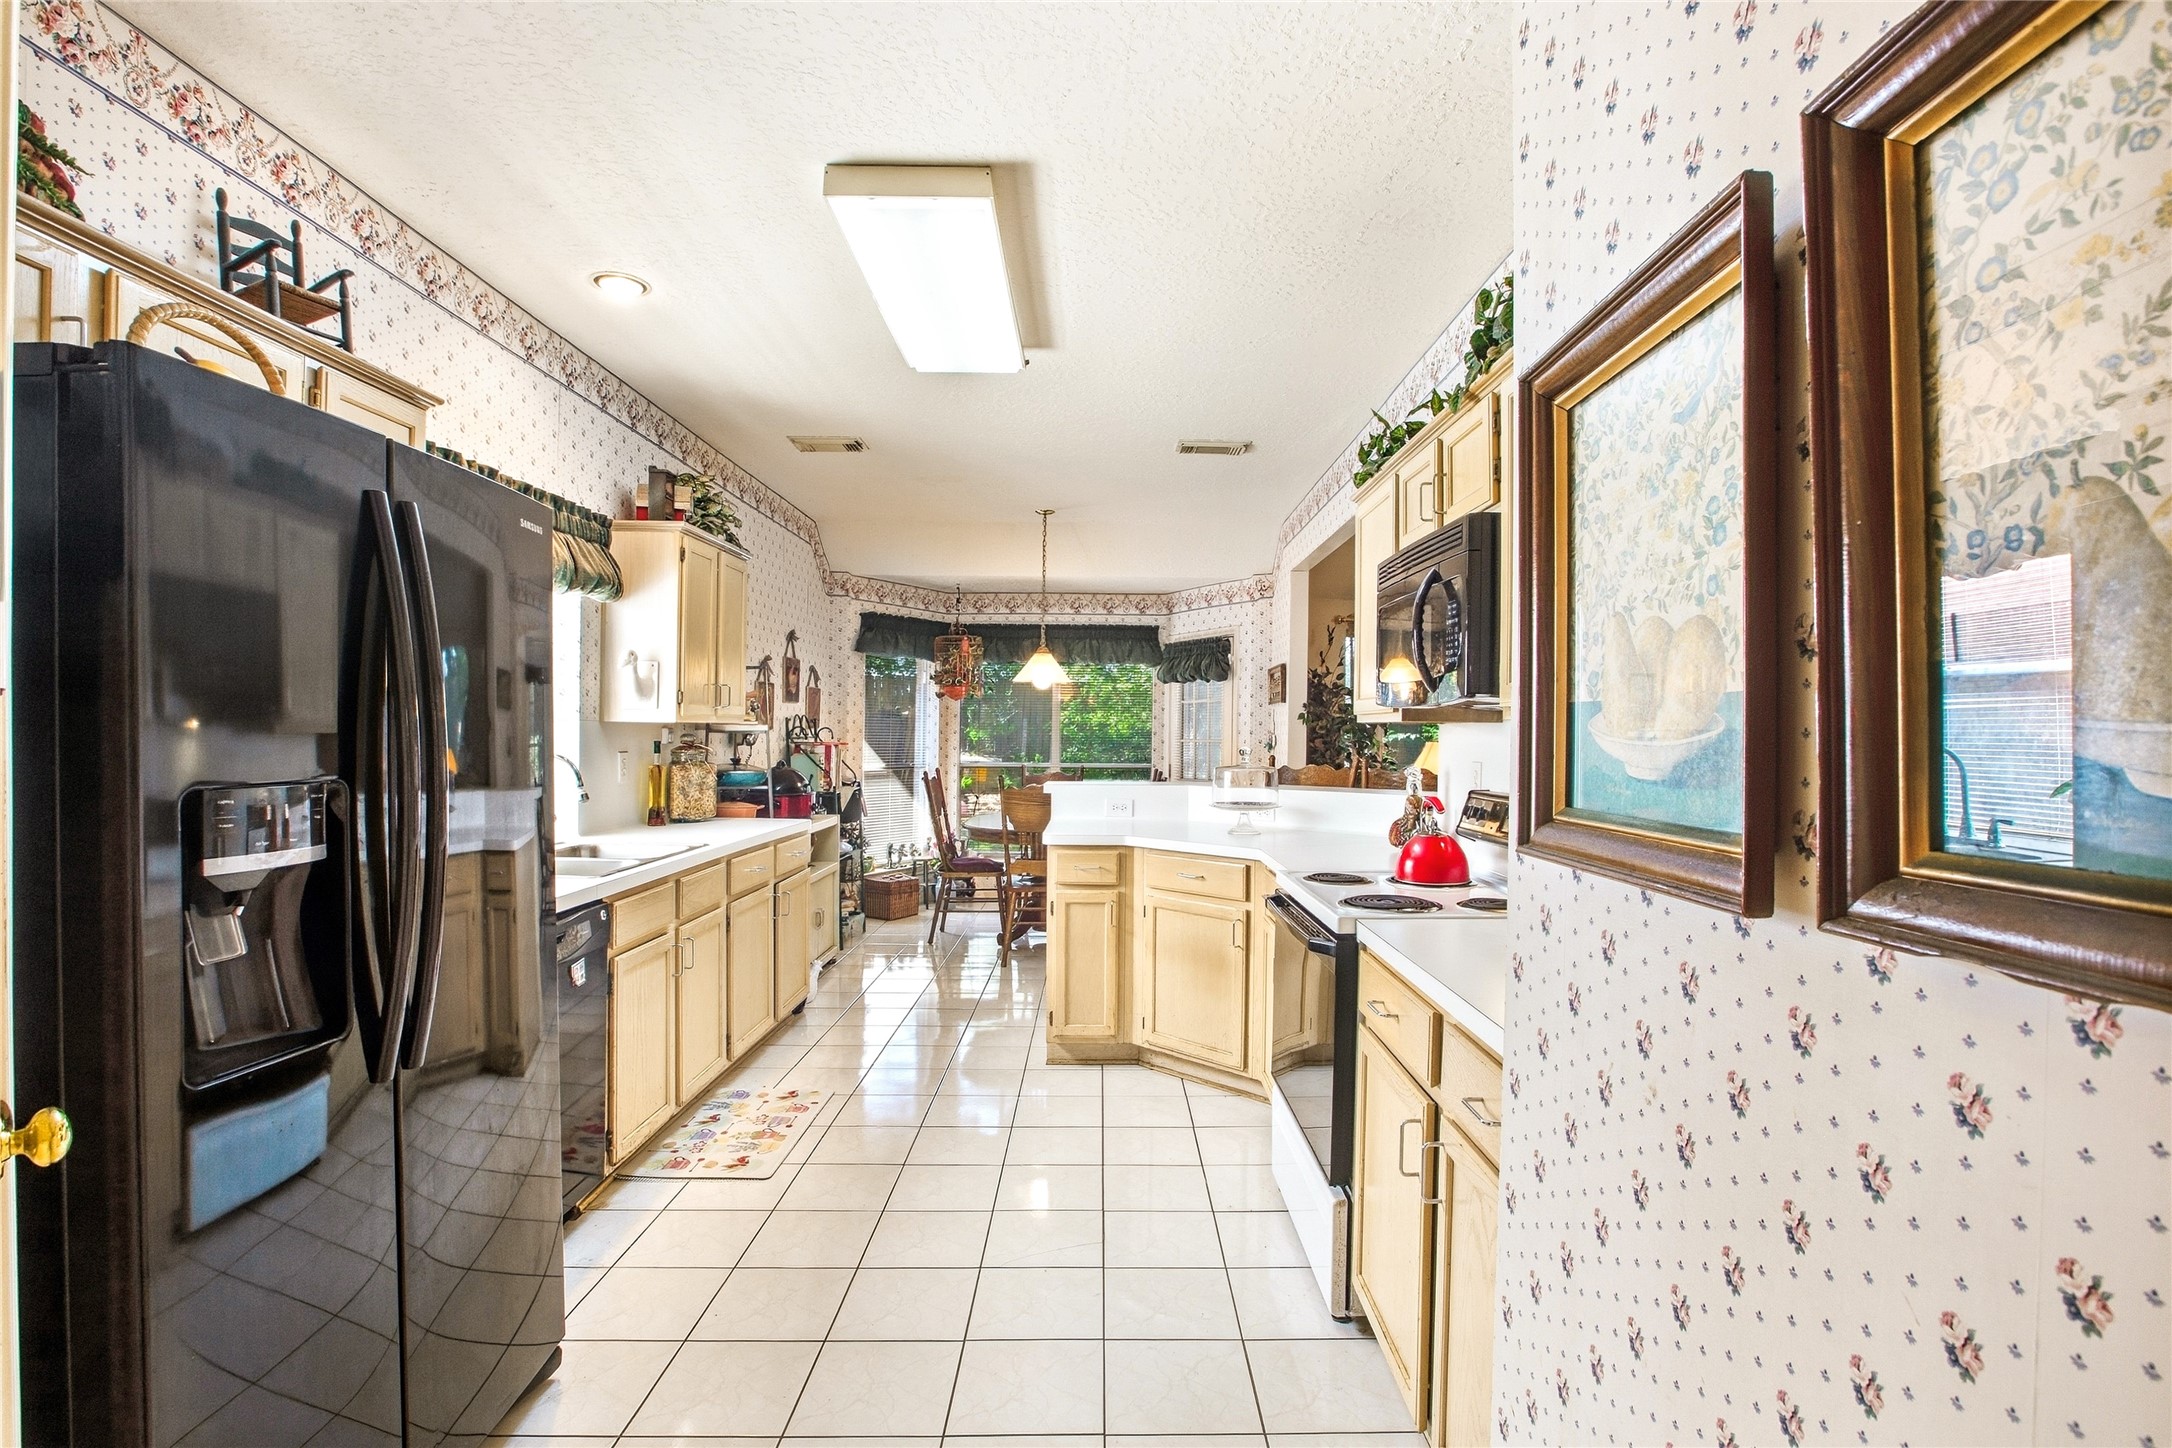
Kitchen with light wood cabinetry, white countertops, ceramic tile flooring, and a black side-by-side refrigerator, opening to the breakfast area with a bay window.
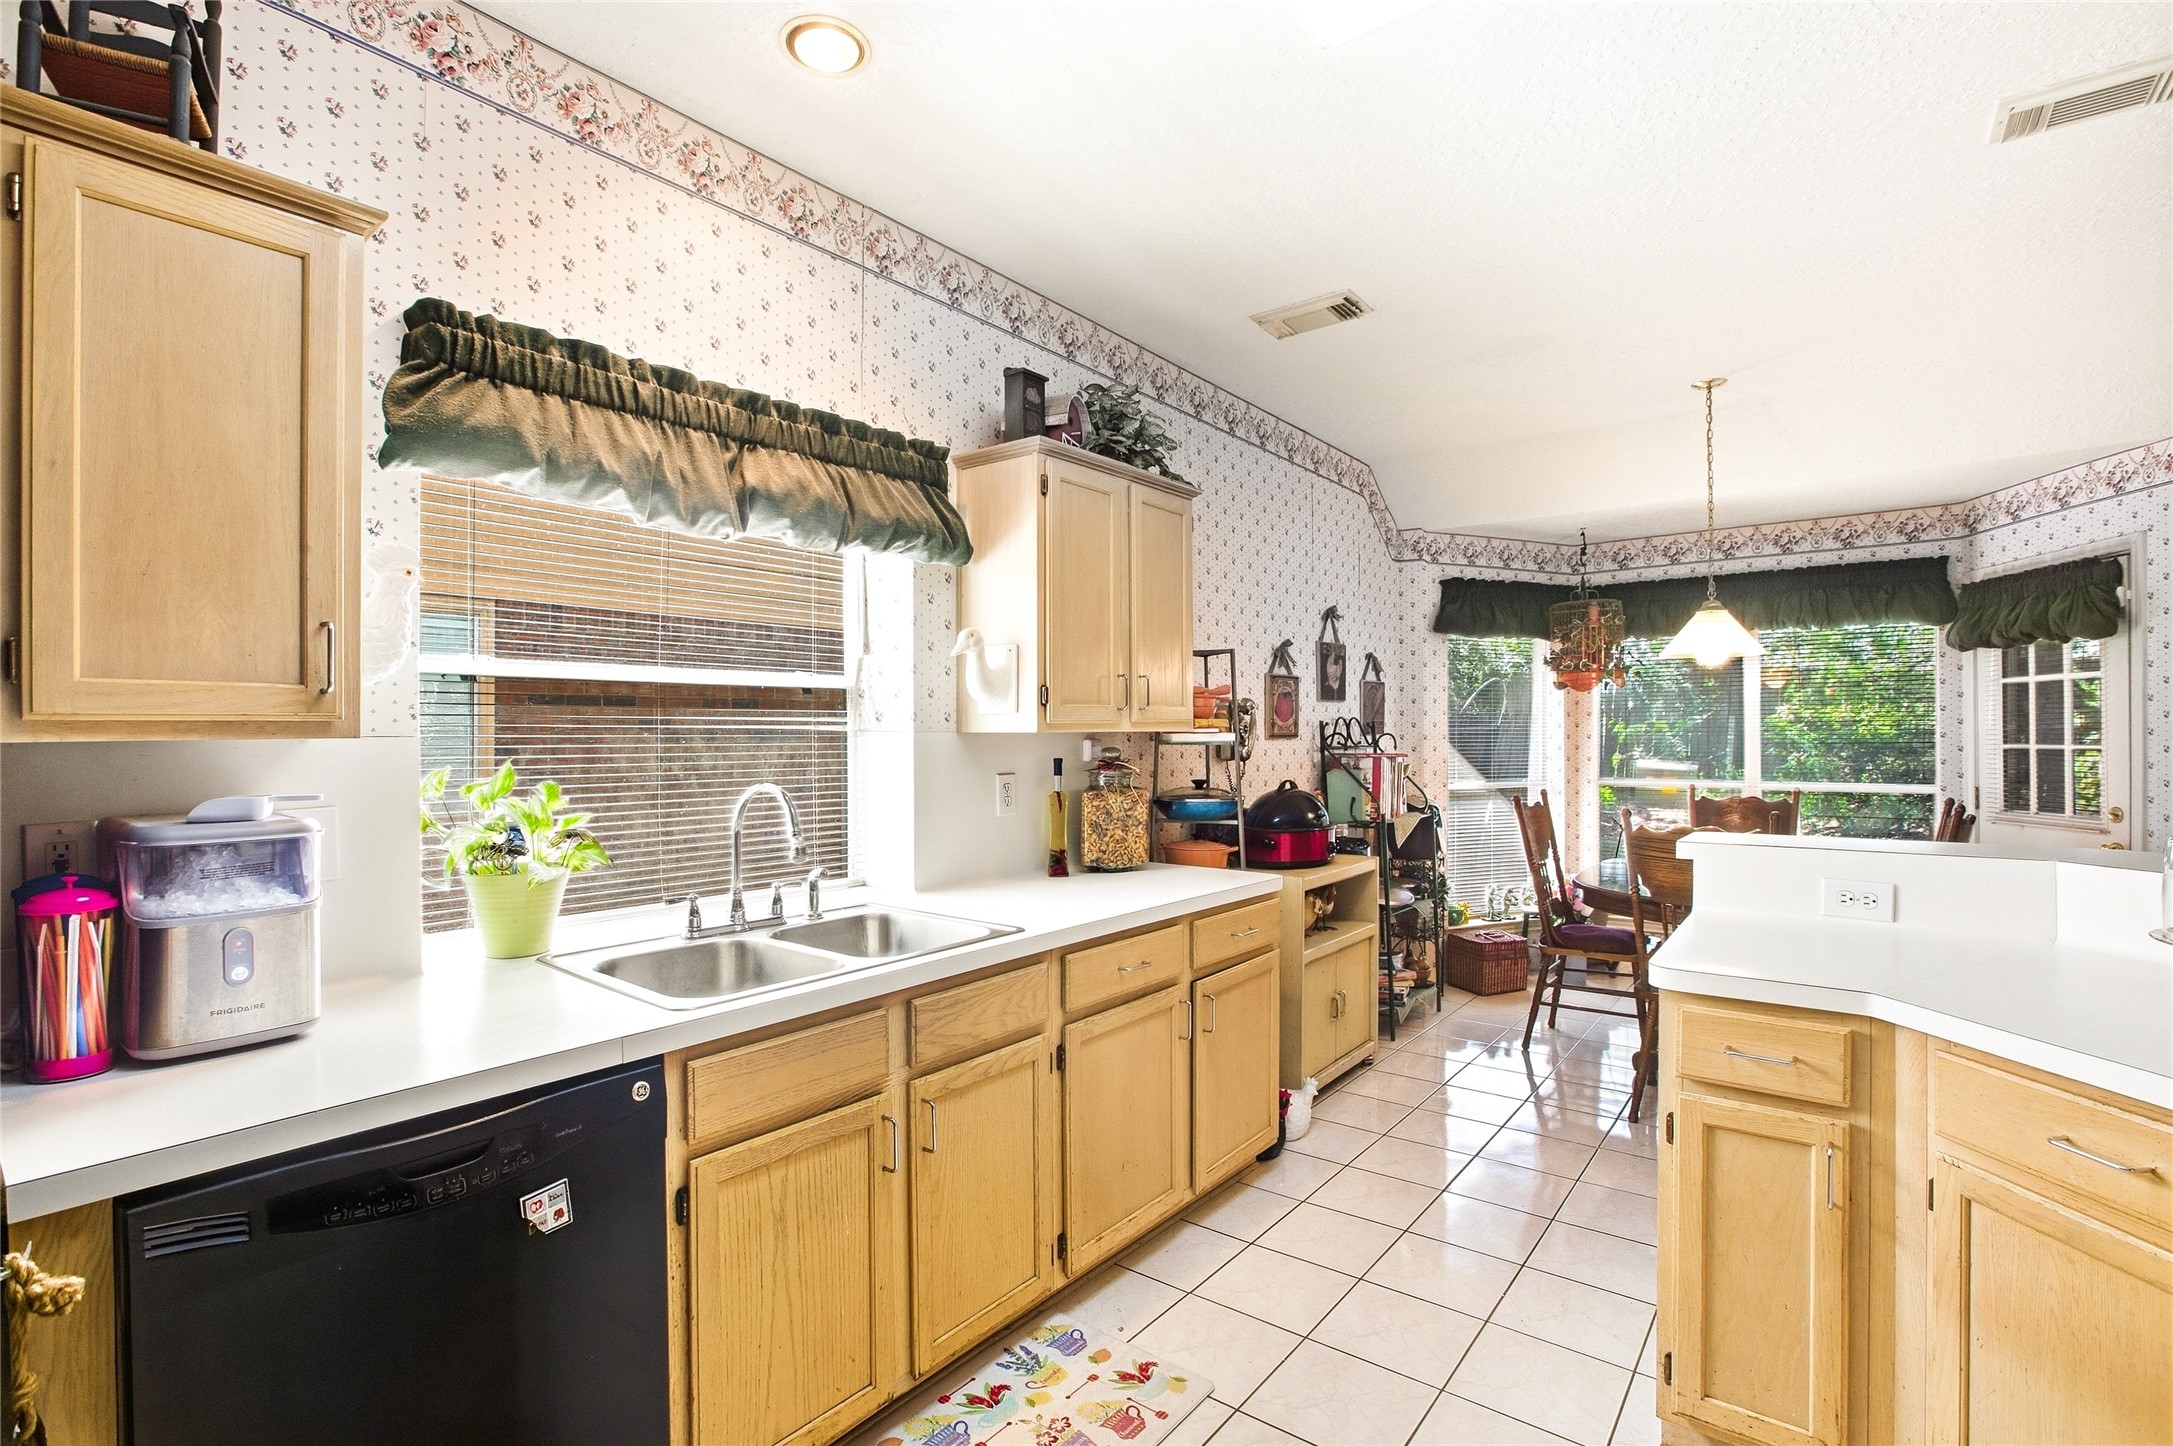
Kitchen sink wall with a double stainless sink under the window, light wood cabinetry, white countertops, and a black dishwasher, with views into the breakfast area.
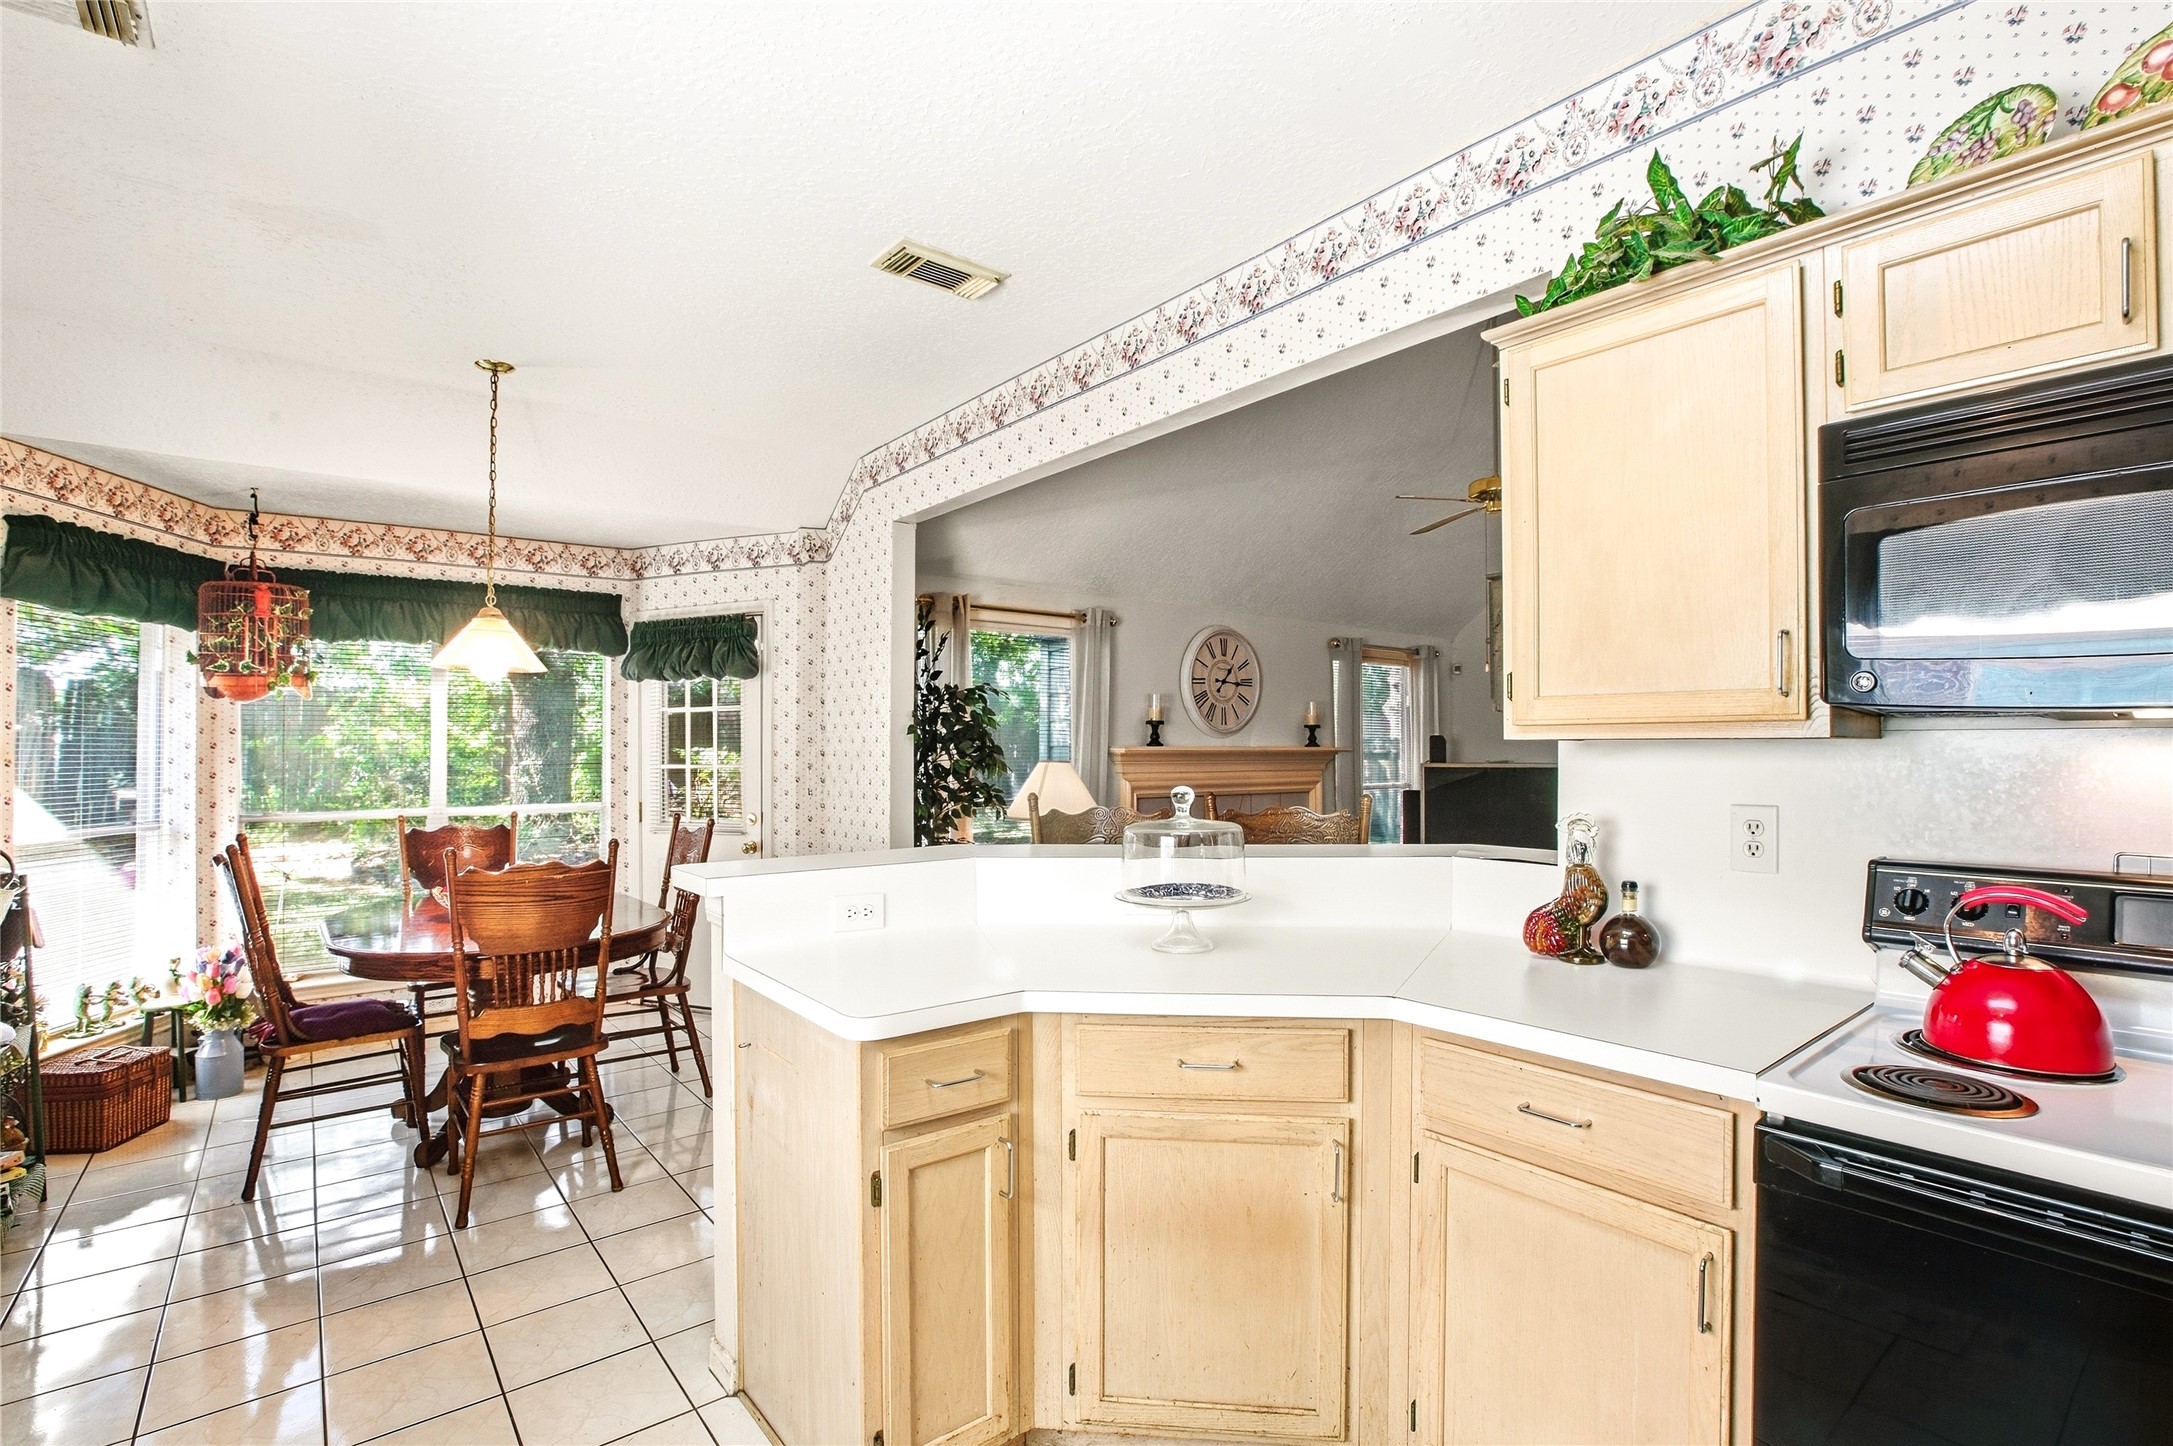
Kitchen peninsula with white countertops and light wood cabinetry, overlooking the breakfast area and its bay window, with a built-in microwave above the range.
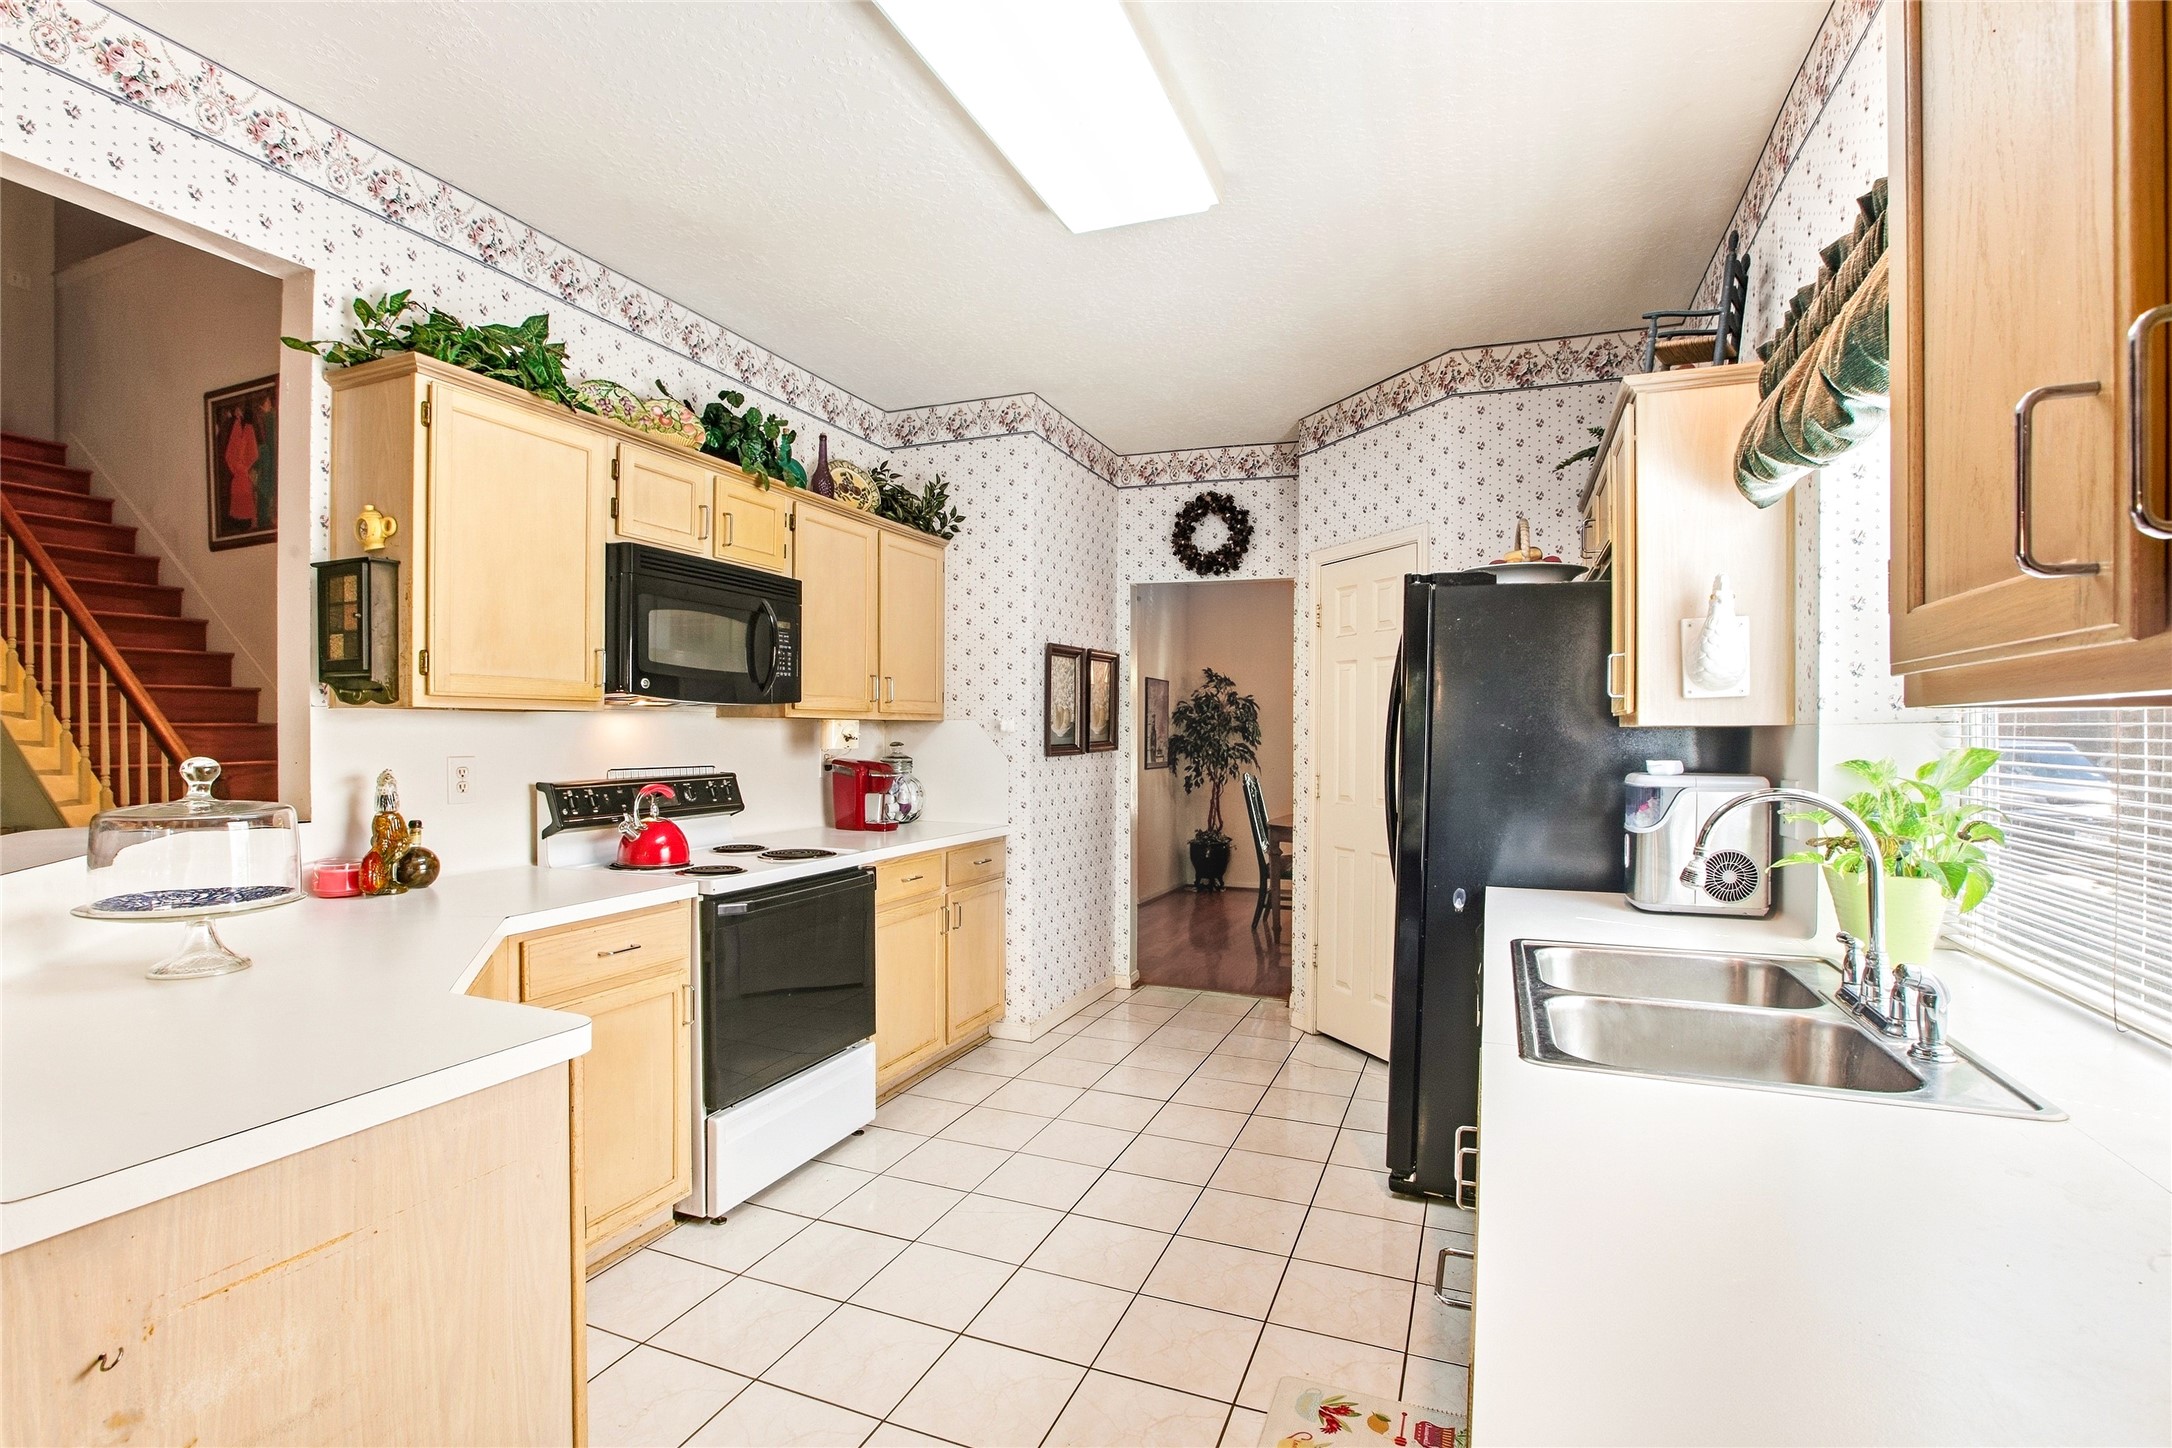
Galley kitchen view with an electric range, built-in microwave, and pantry door, with light wood cabinetry and tile flooring flowing toward the staircase.
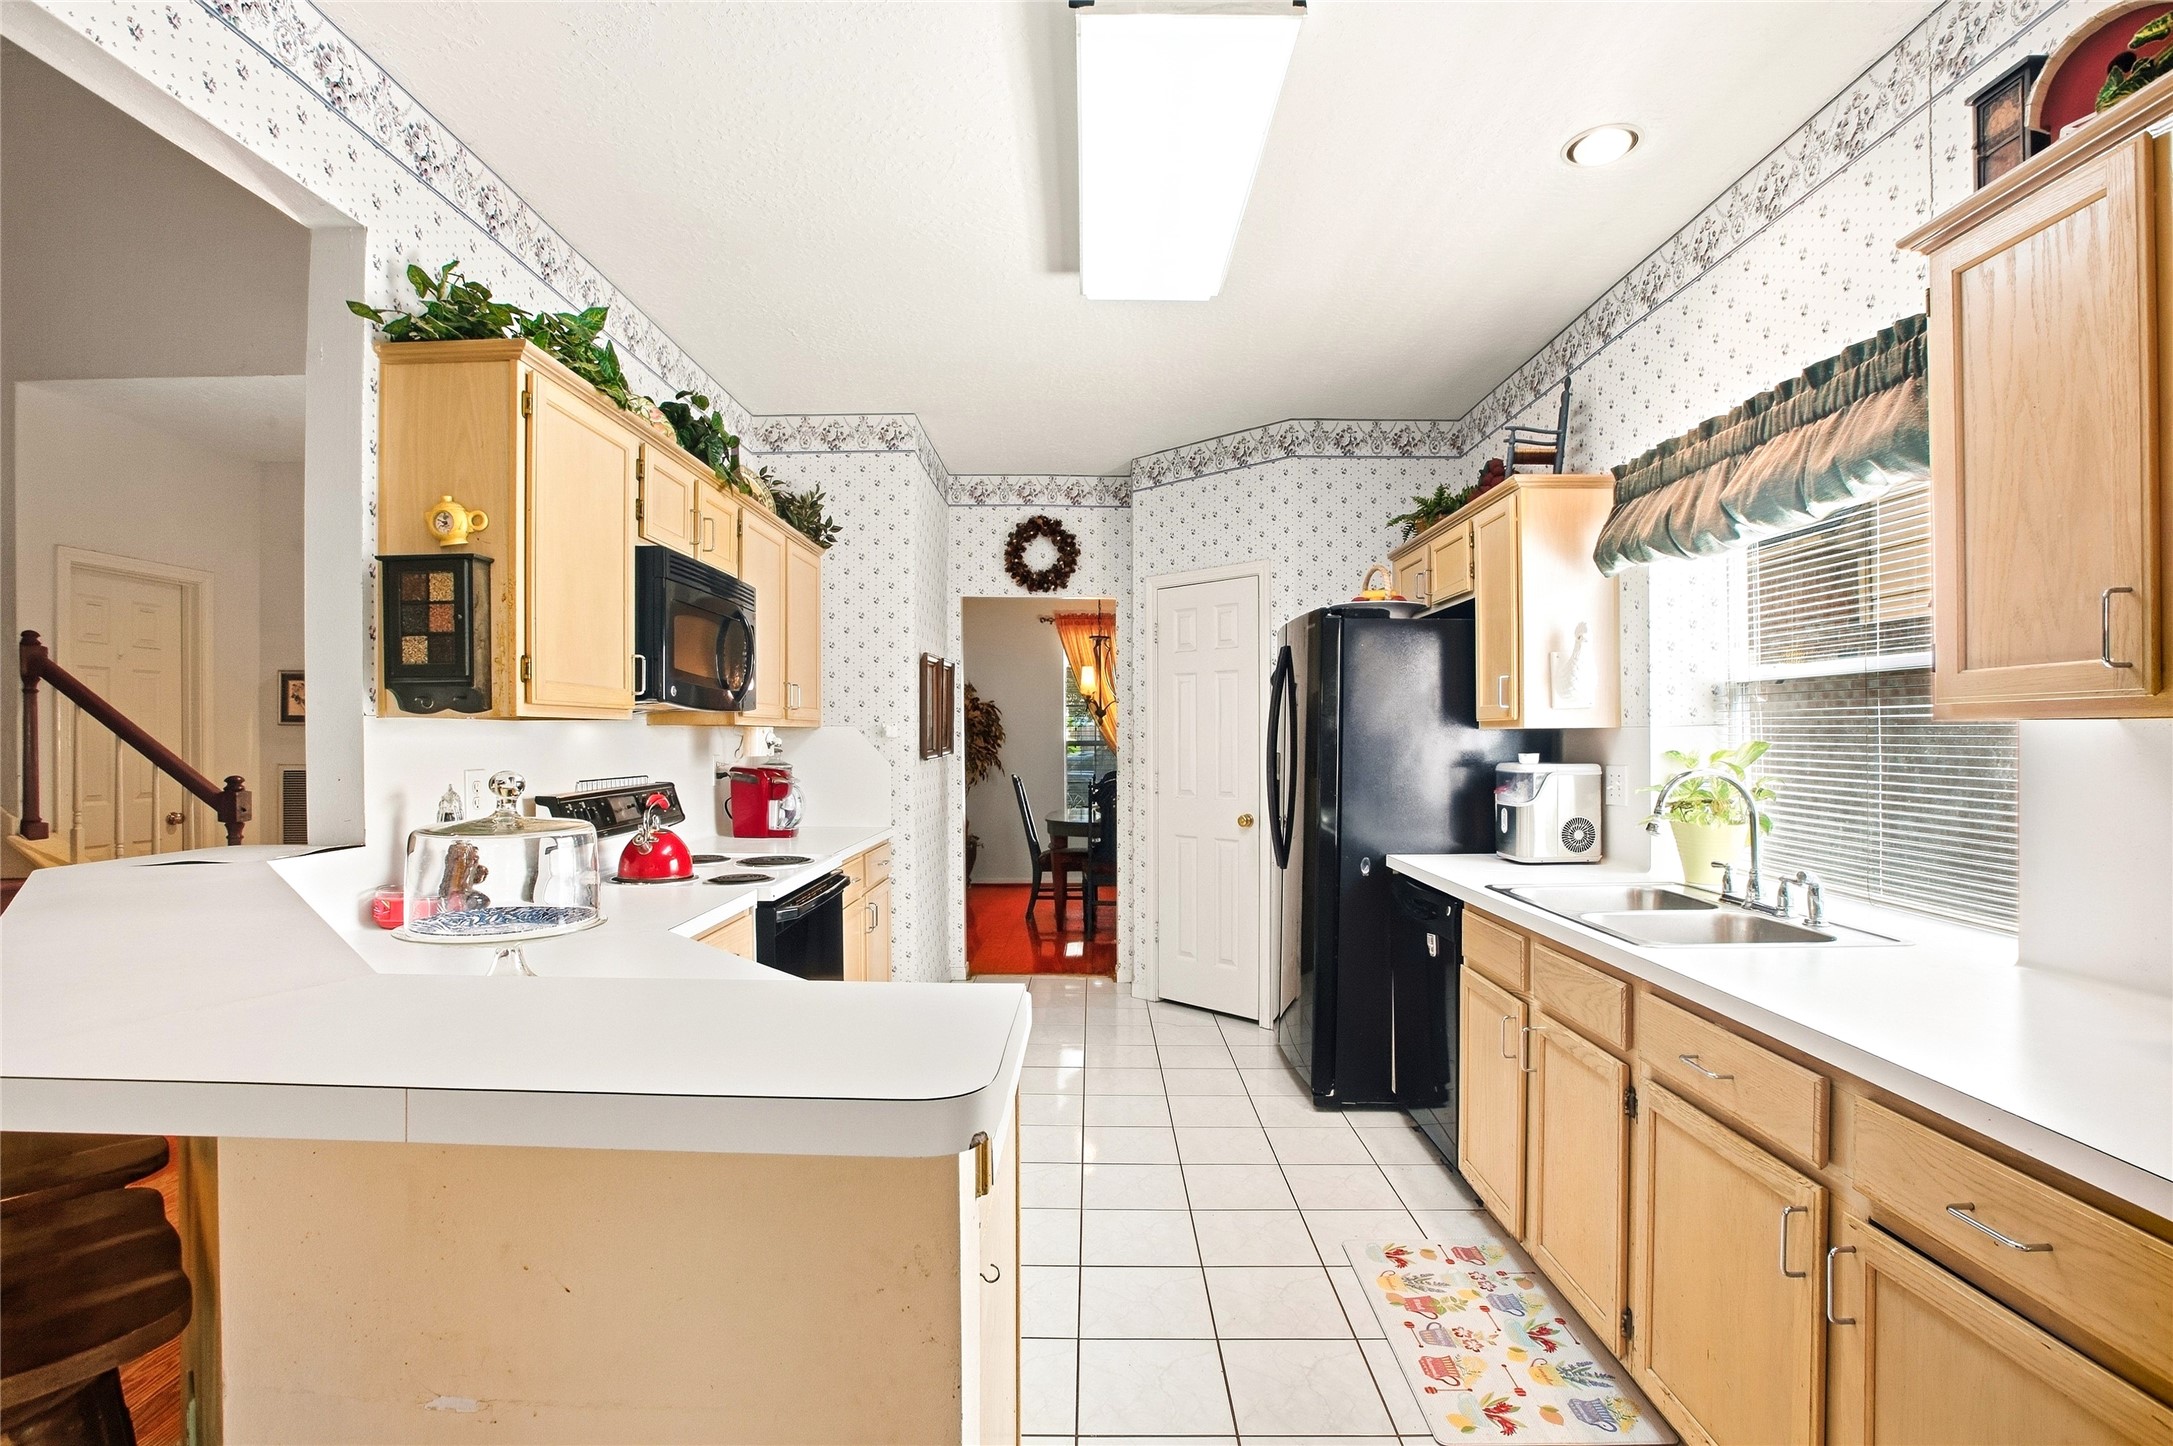
Kitchen with generous counter space along two walls, light wood cabinetry, a window over the sink, and a peninsula that opens to the family room.
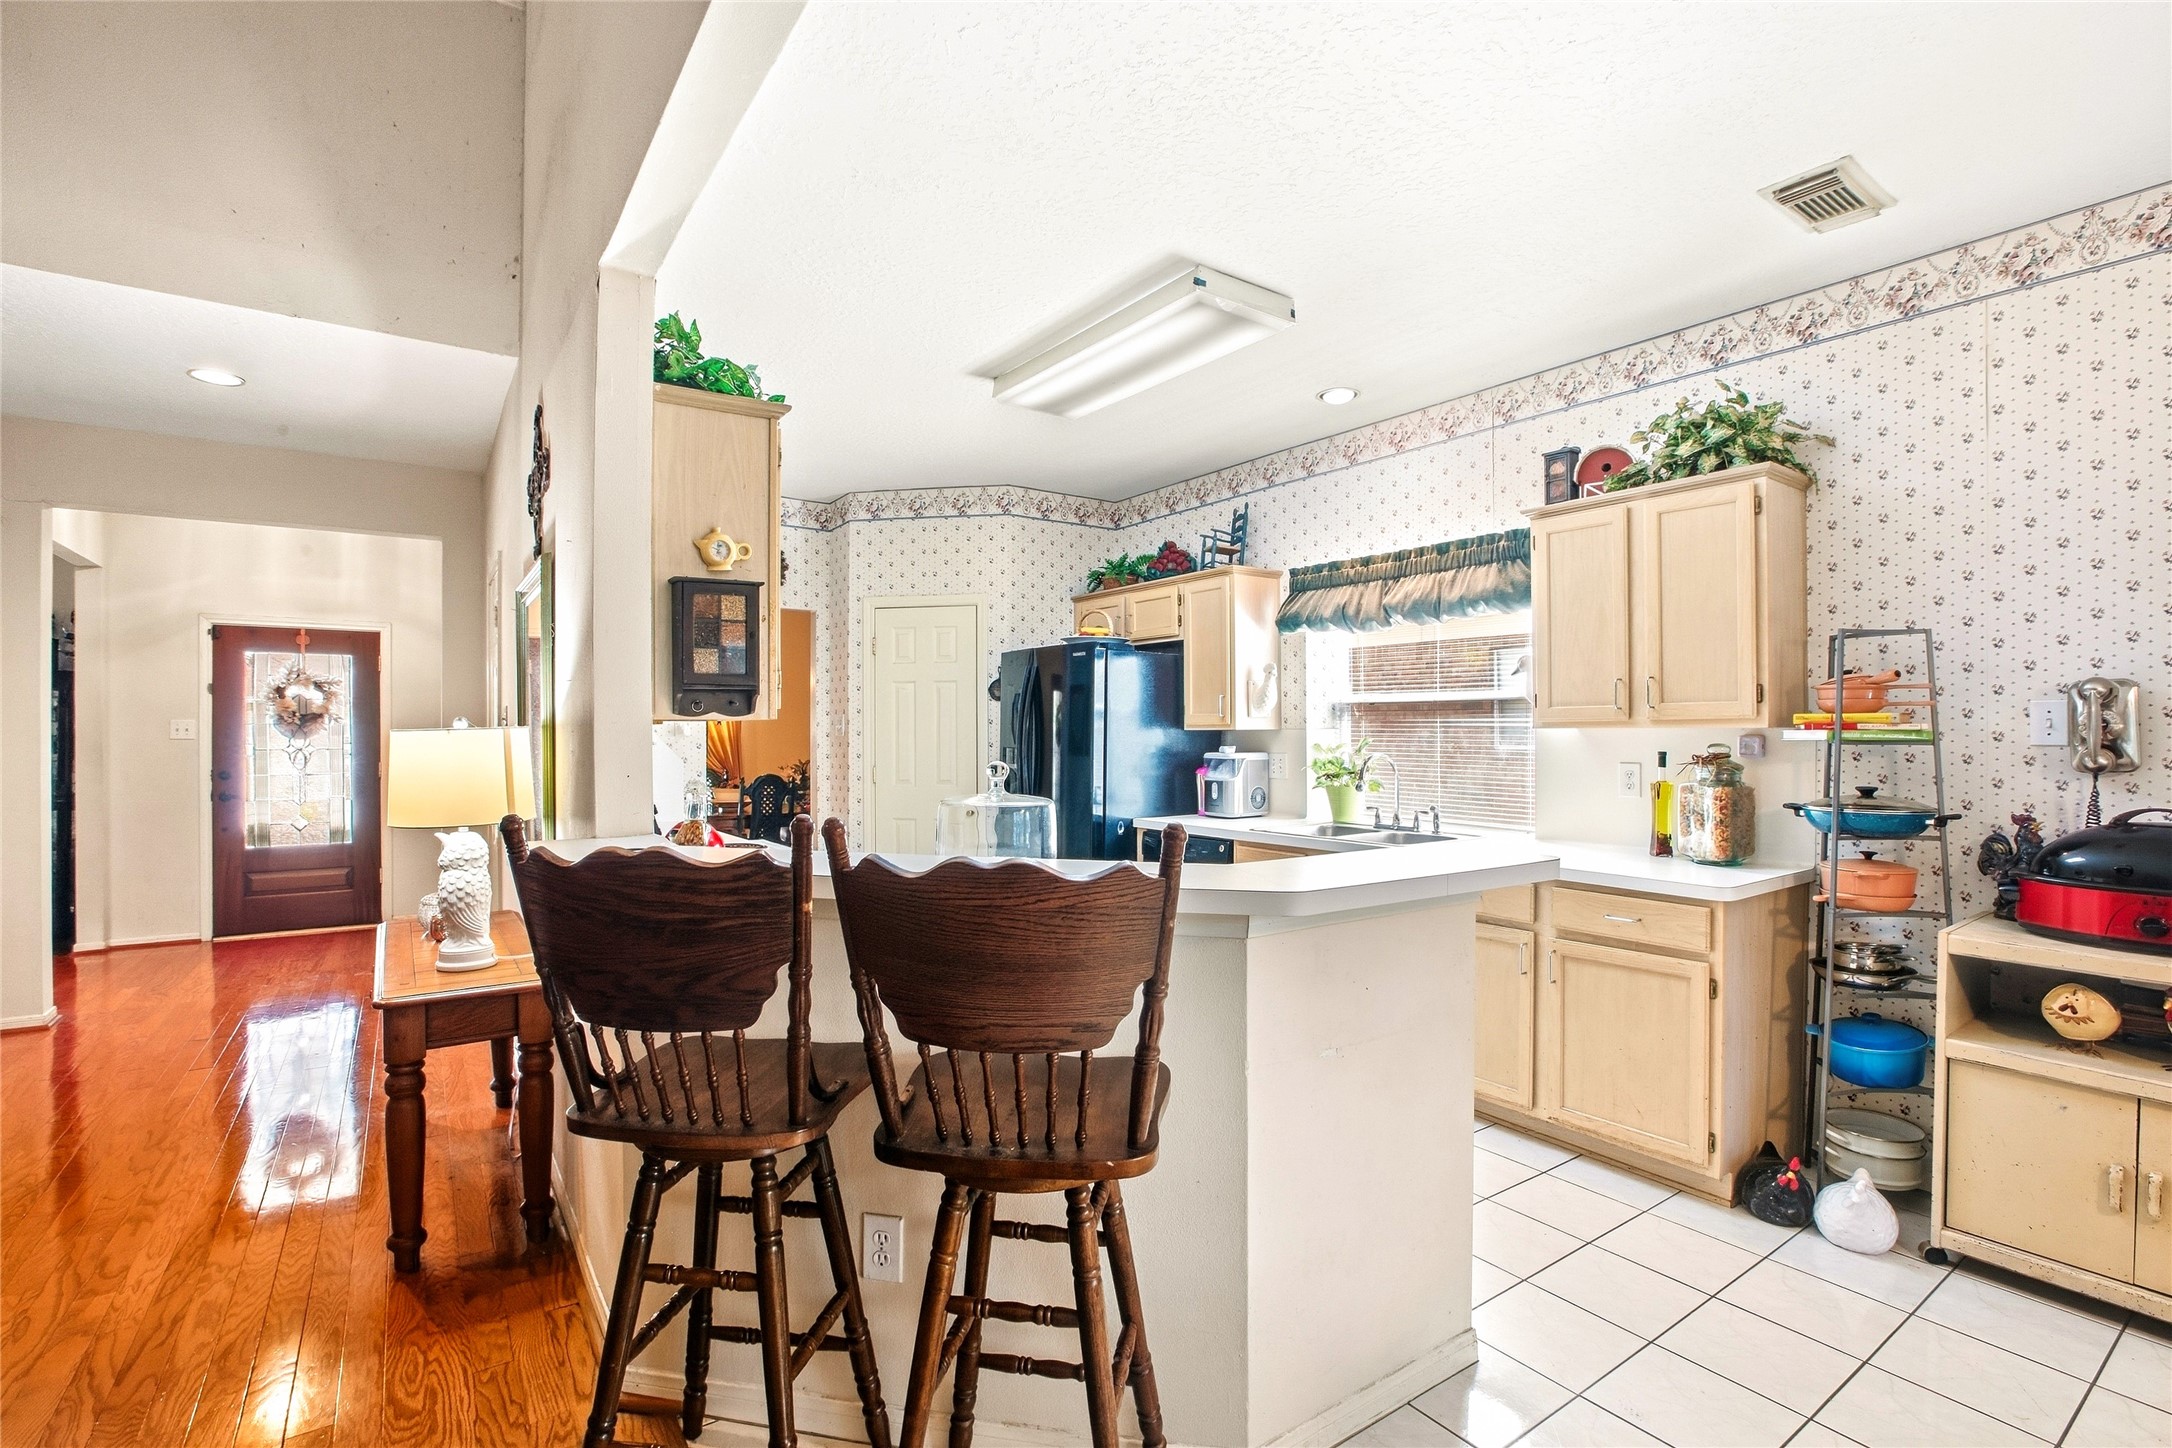
Kitchen peninsula with breakfast bar seating, where tile flooring meets the wood floors of the entry, with sightlines to the front door.
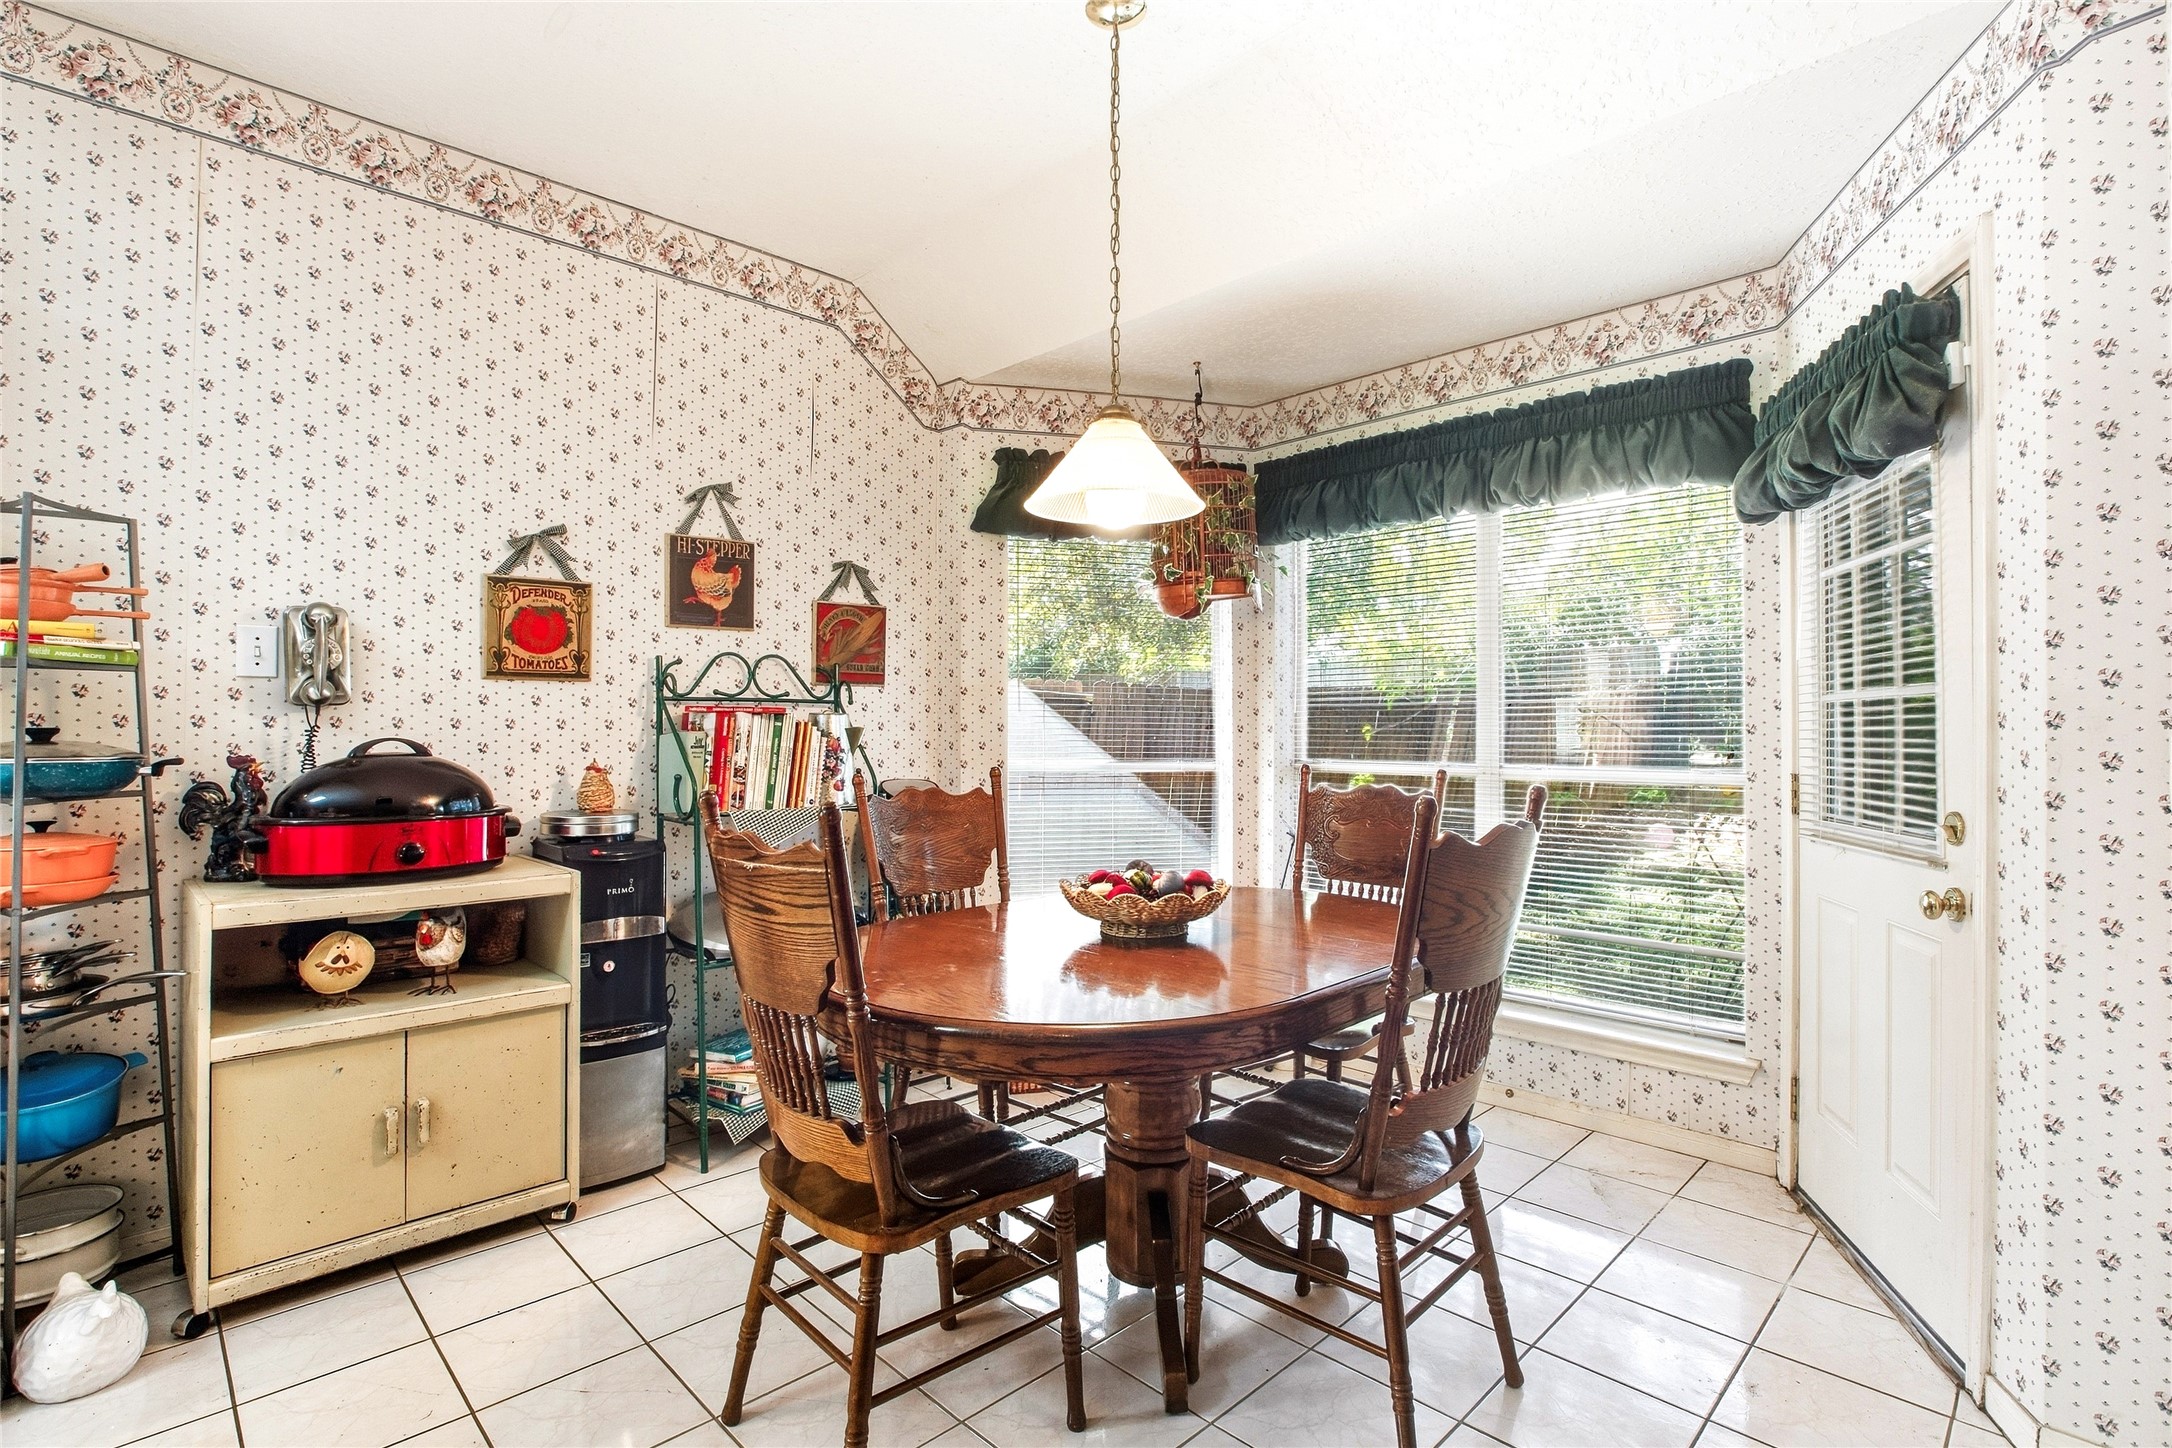
Breakfast area off the kitchen with tile flooring, a pendant light, large windows overlooking the backyard, and a door to the rear yard.
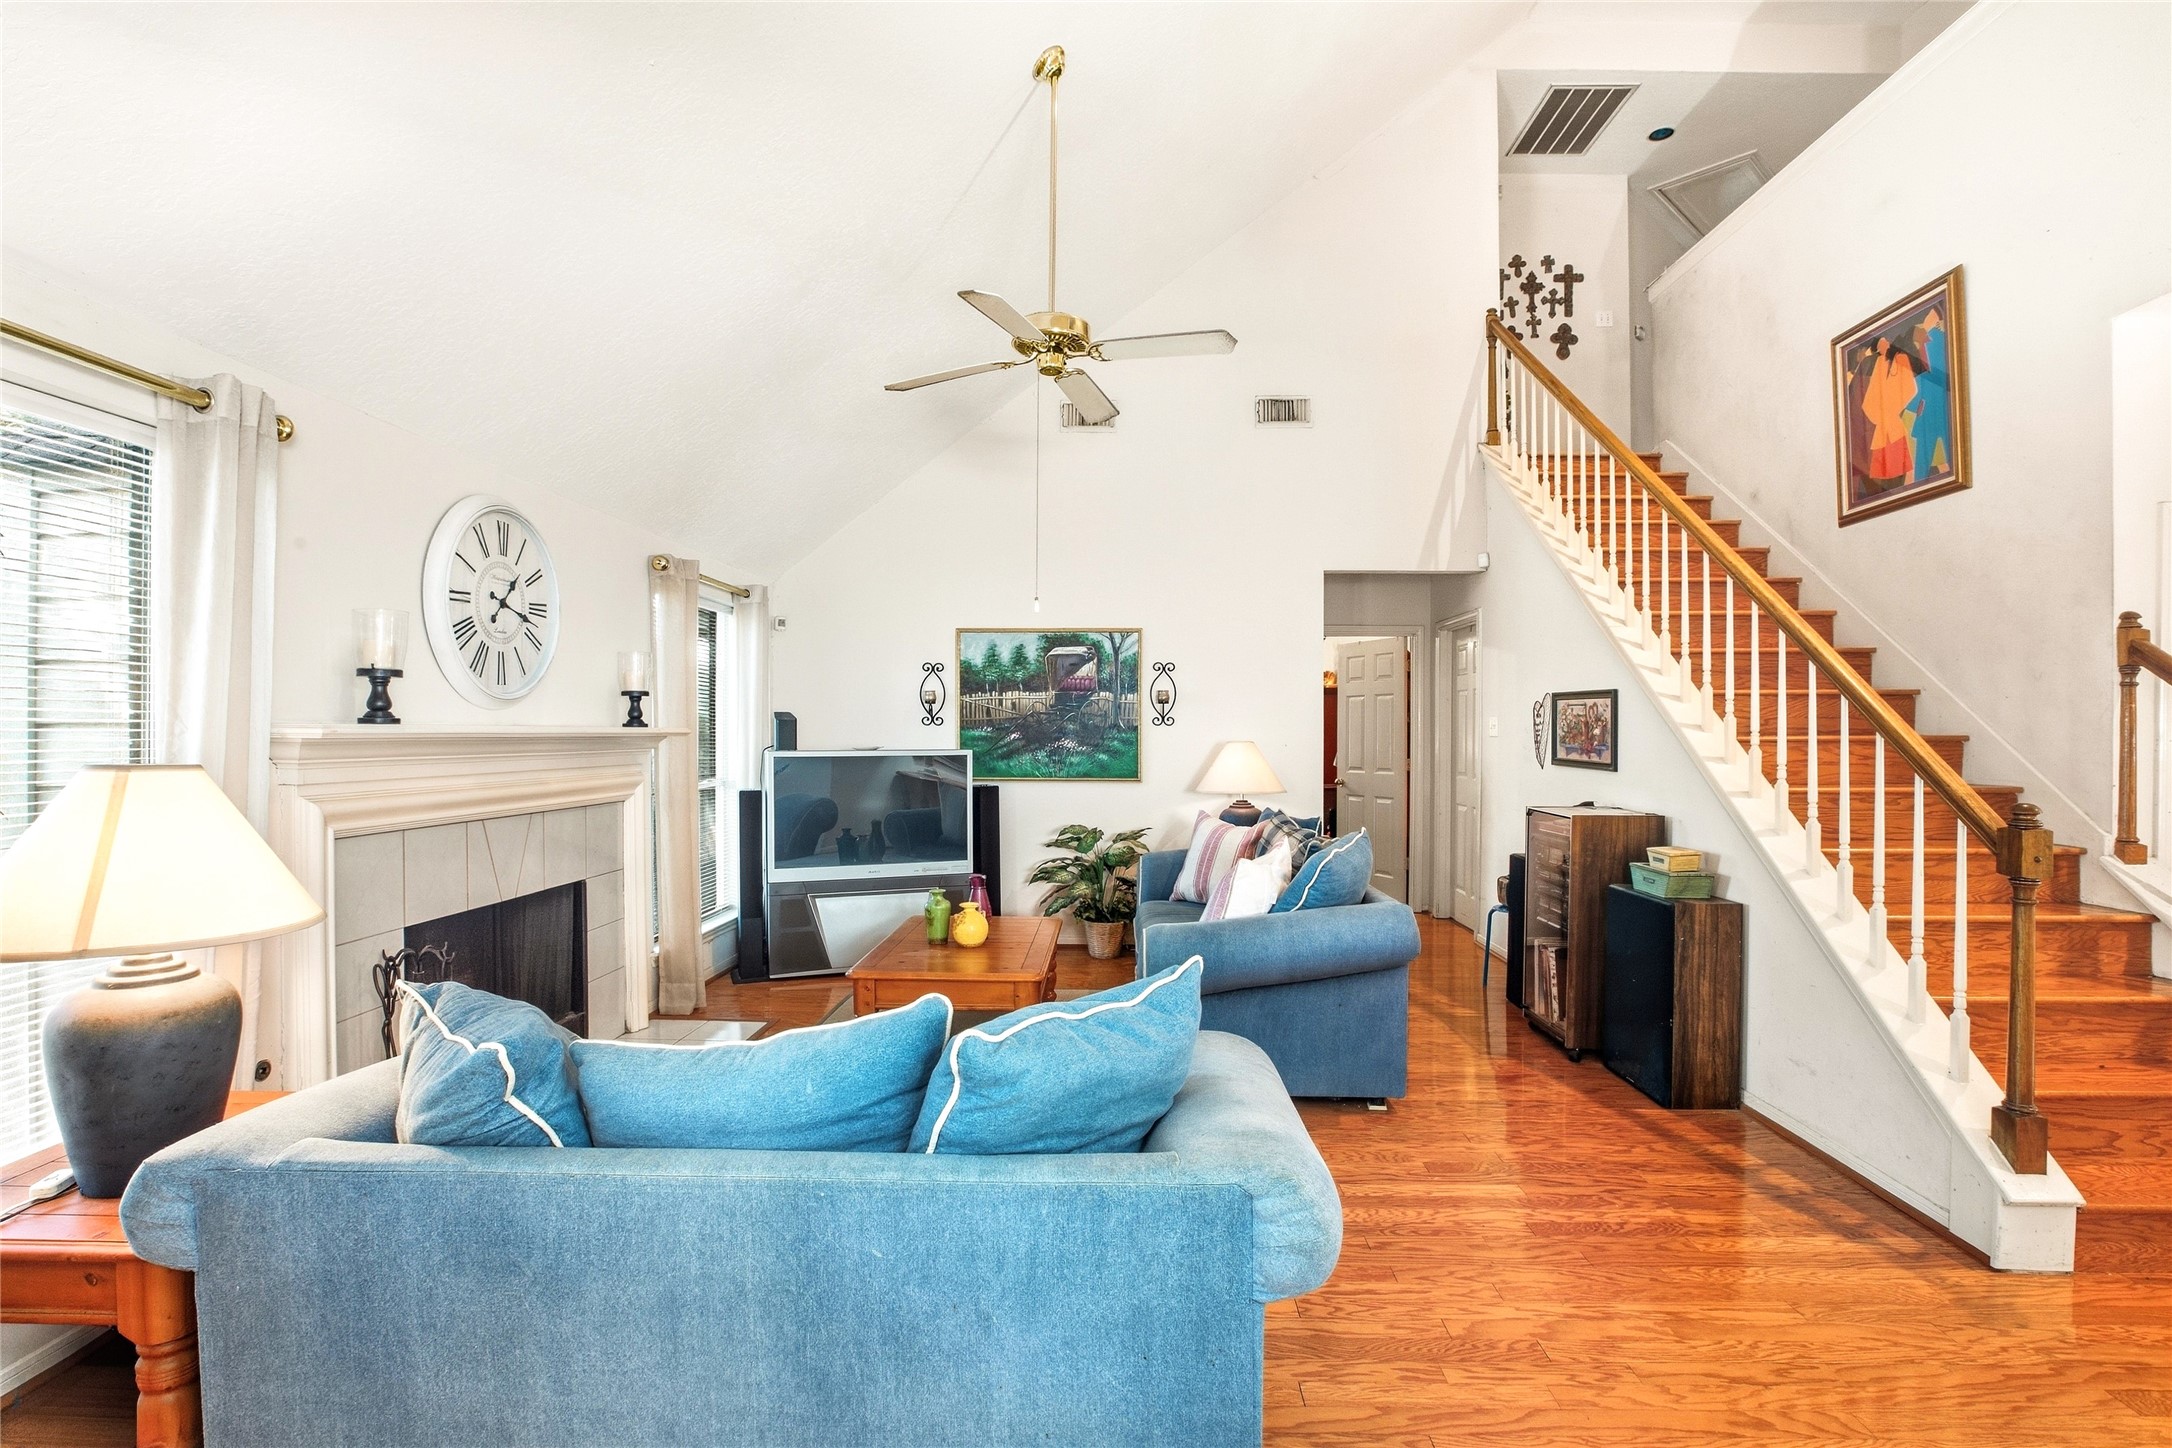
Family room with a soaring vaulted ceiling, tile-surround fireplace, ceiling fan, and engineered wood floors, open to the staircase.
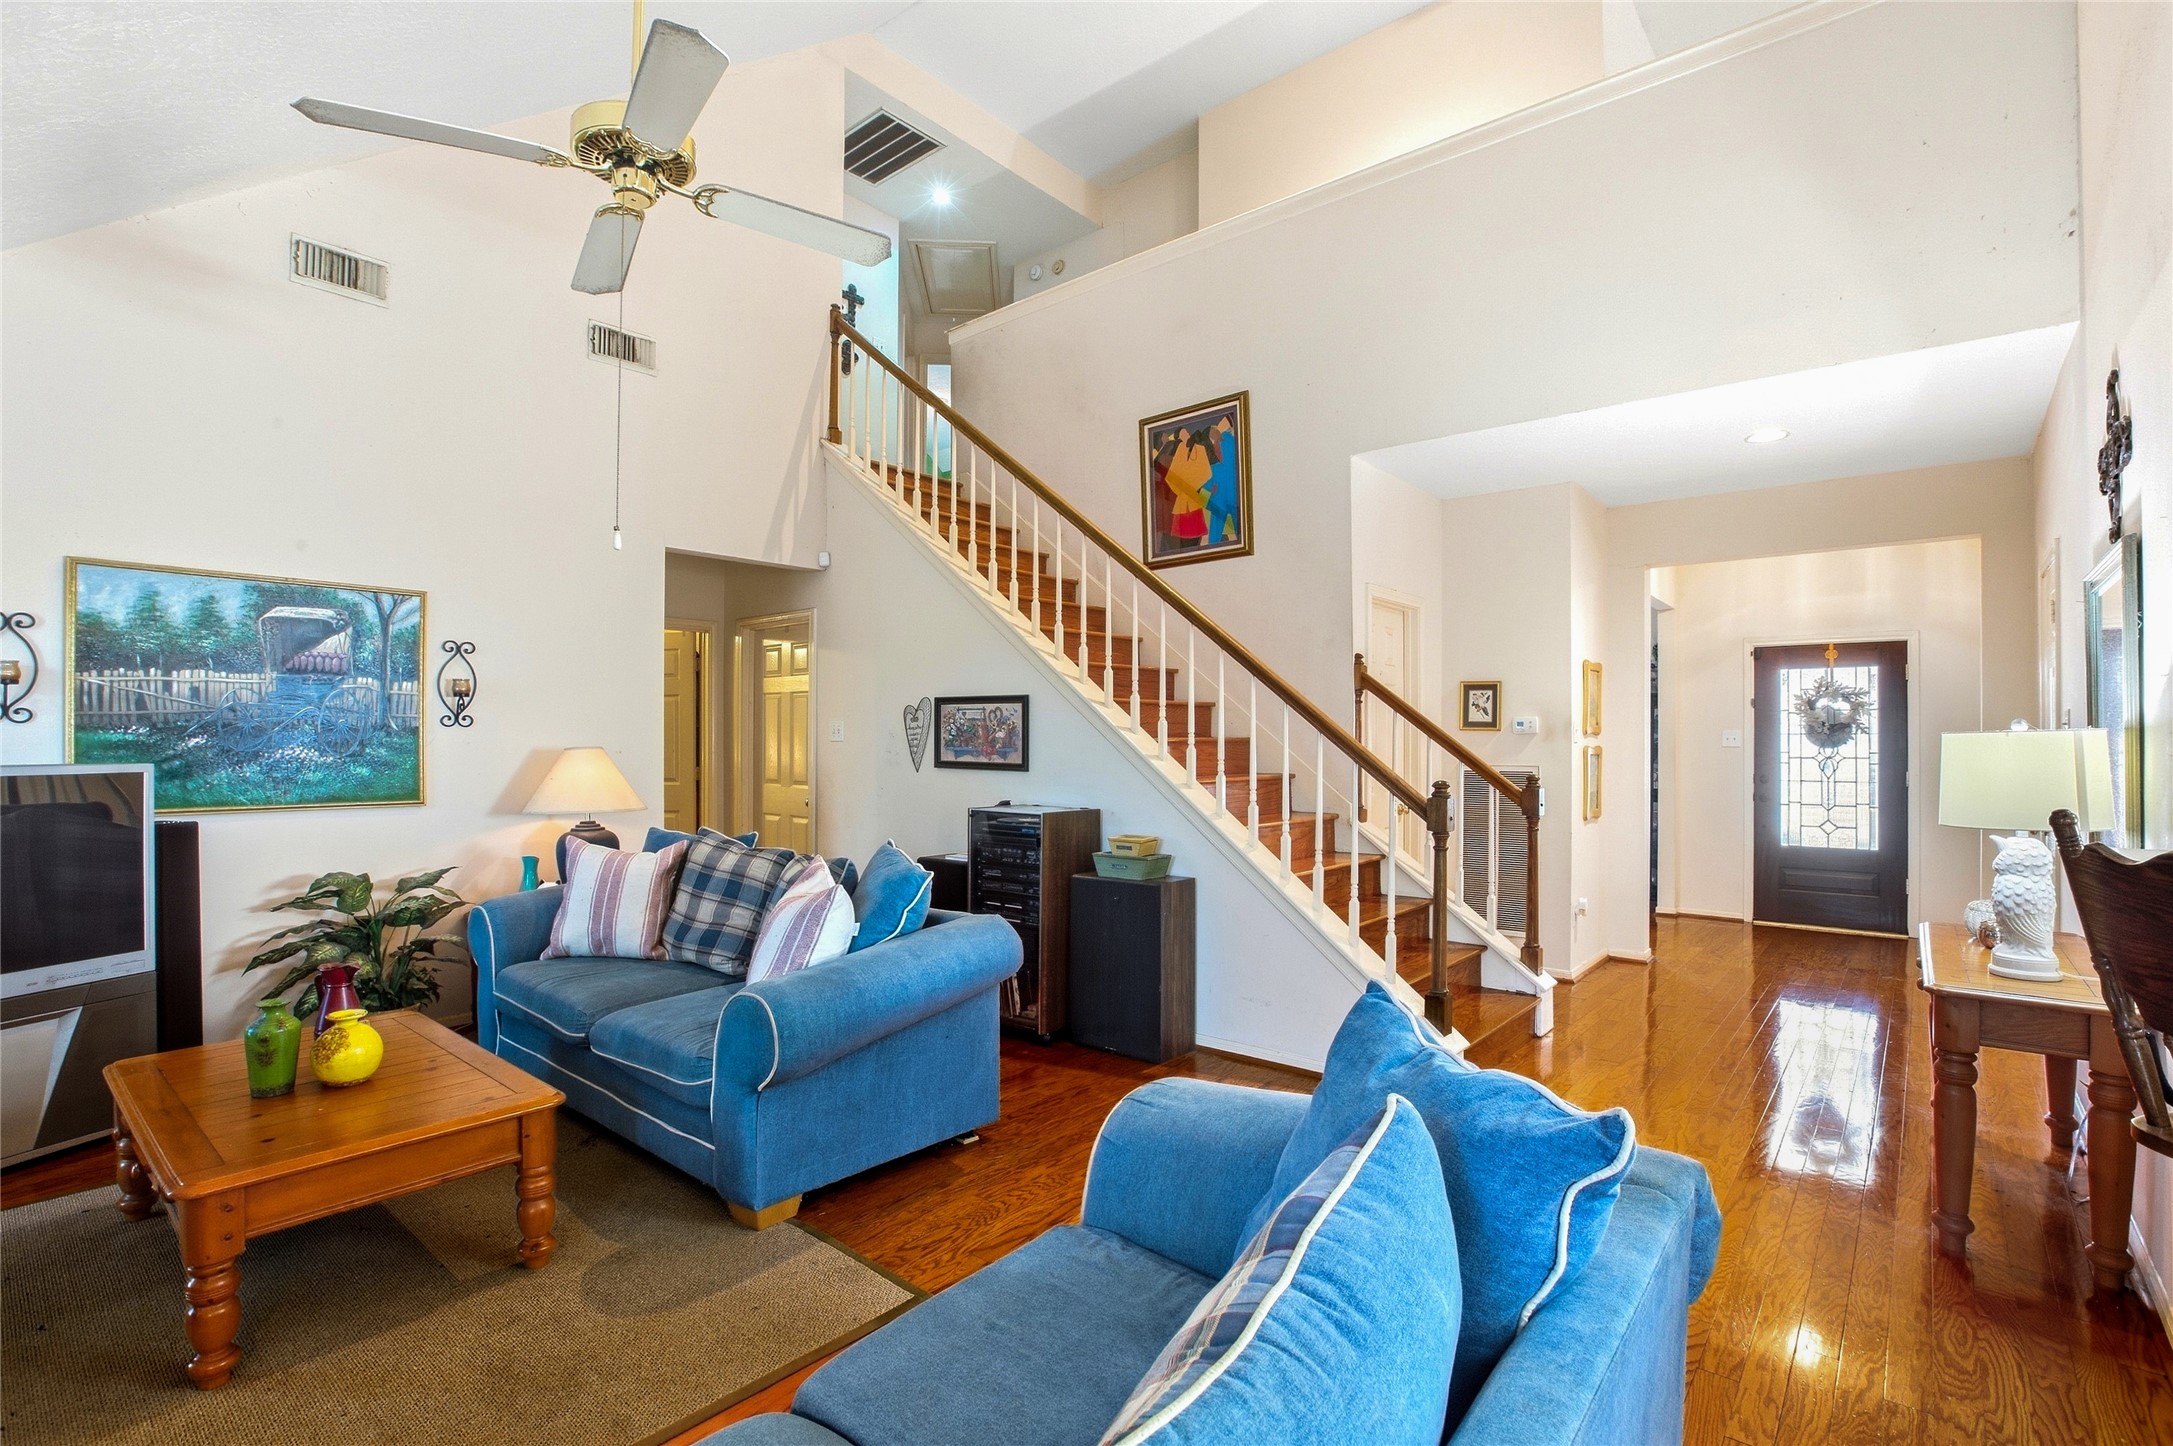
Family room view toward the staircase and front entry, with a vaulted ceiling and engineered wood floors.
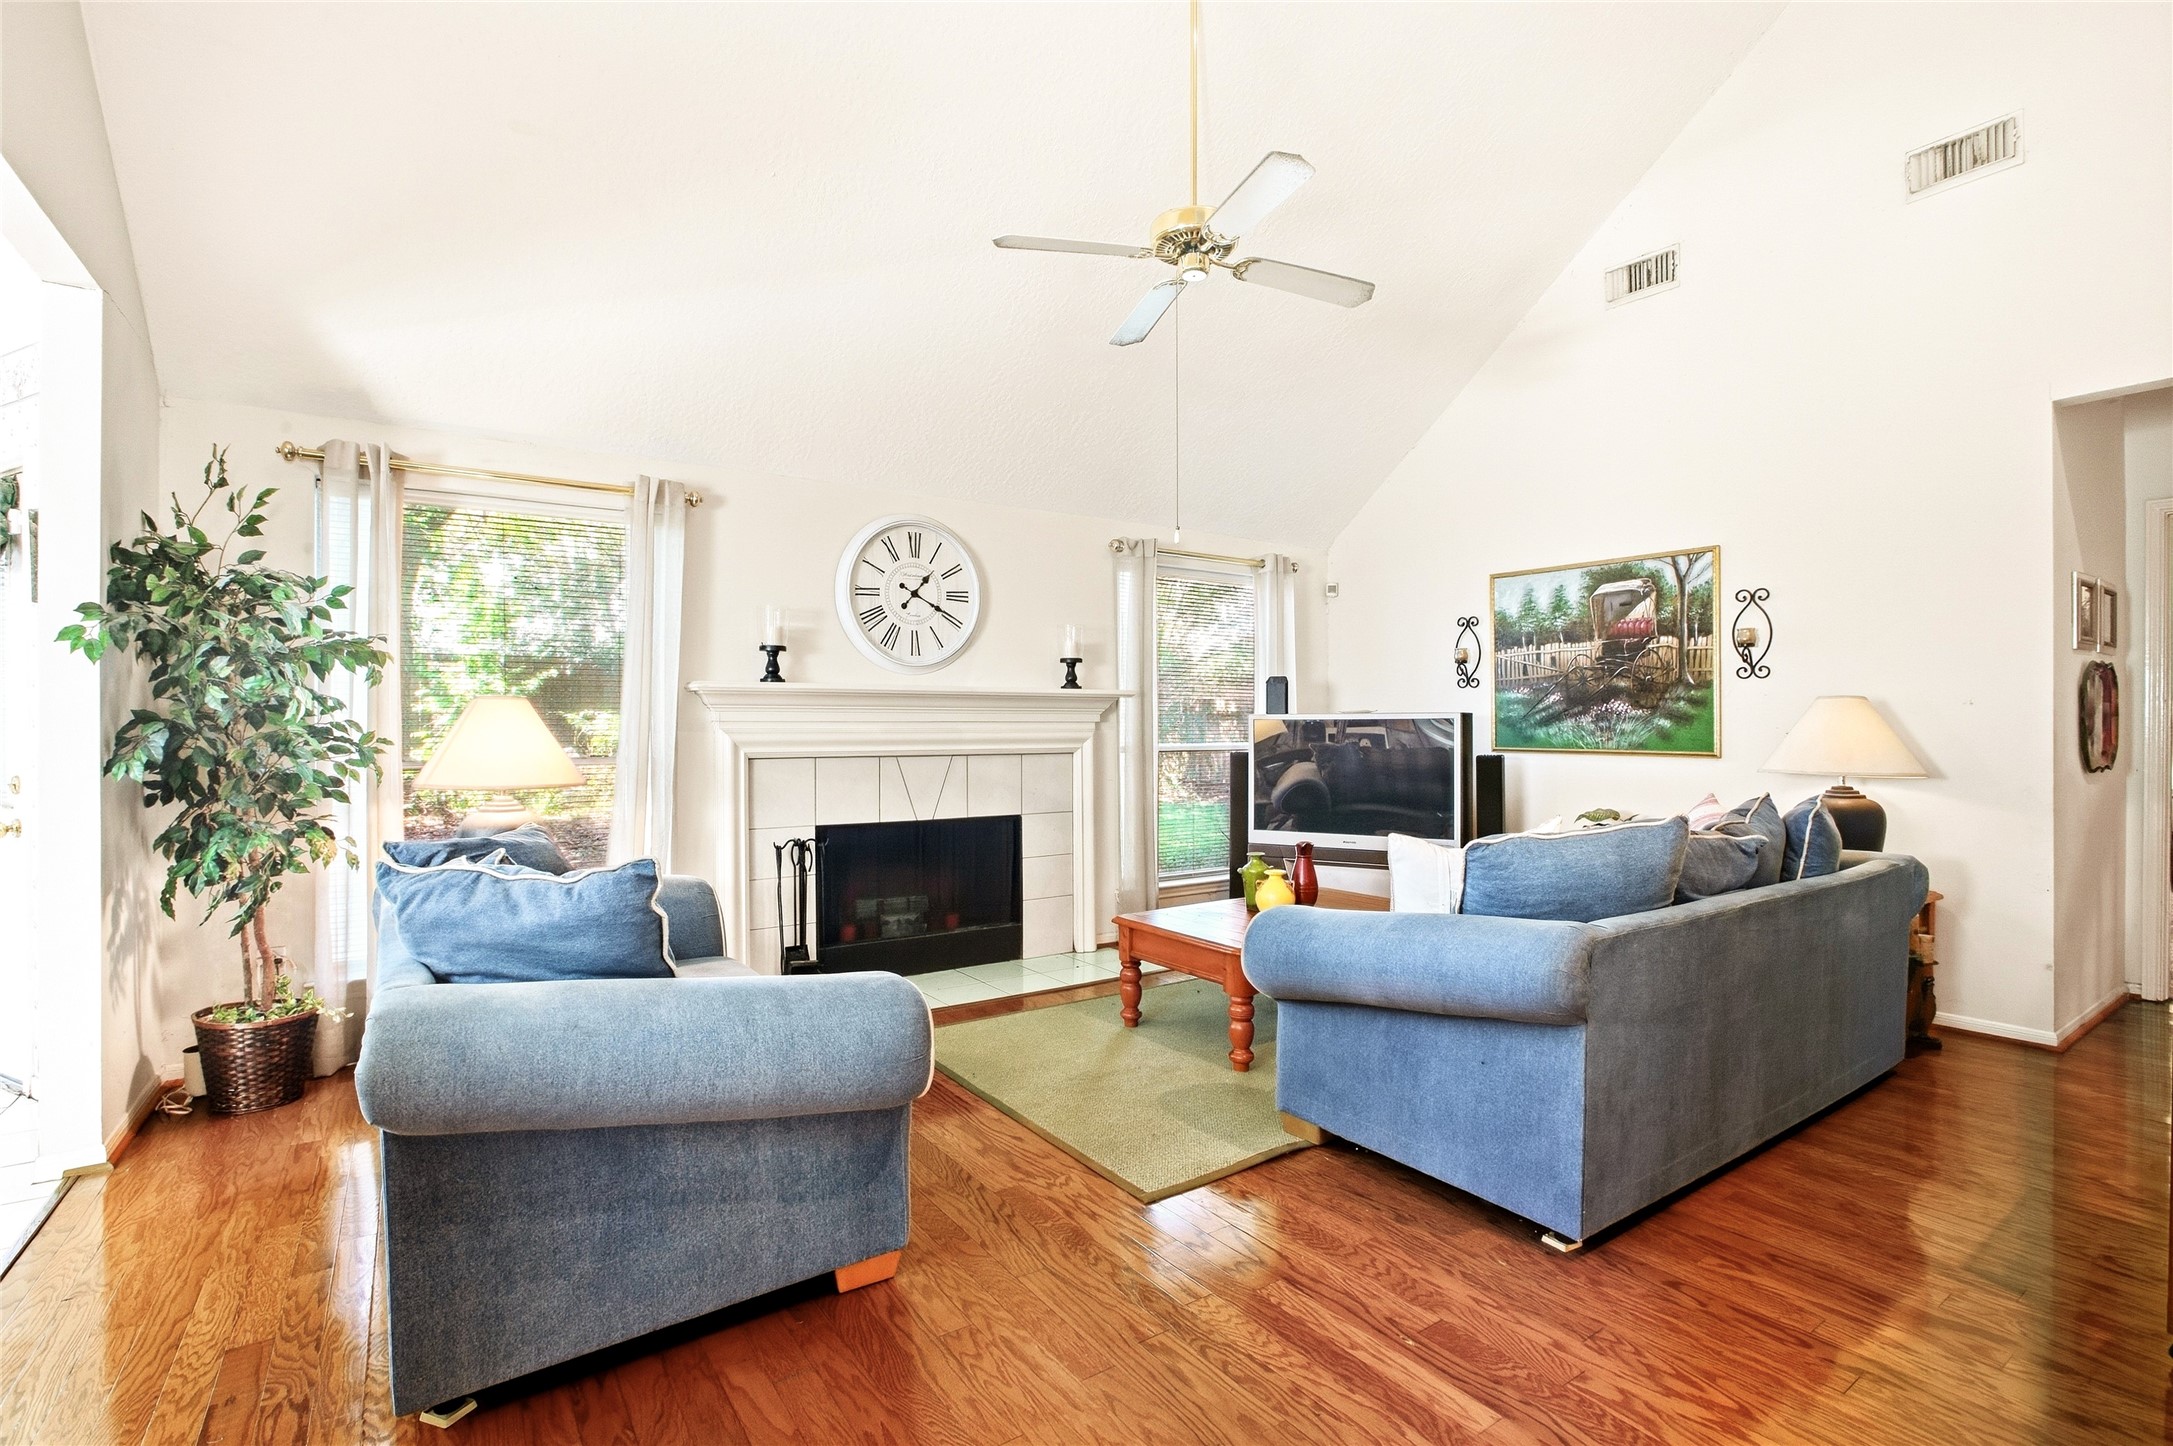
Family room centered on a tile-surround fireplace flanked by windows for natural light.
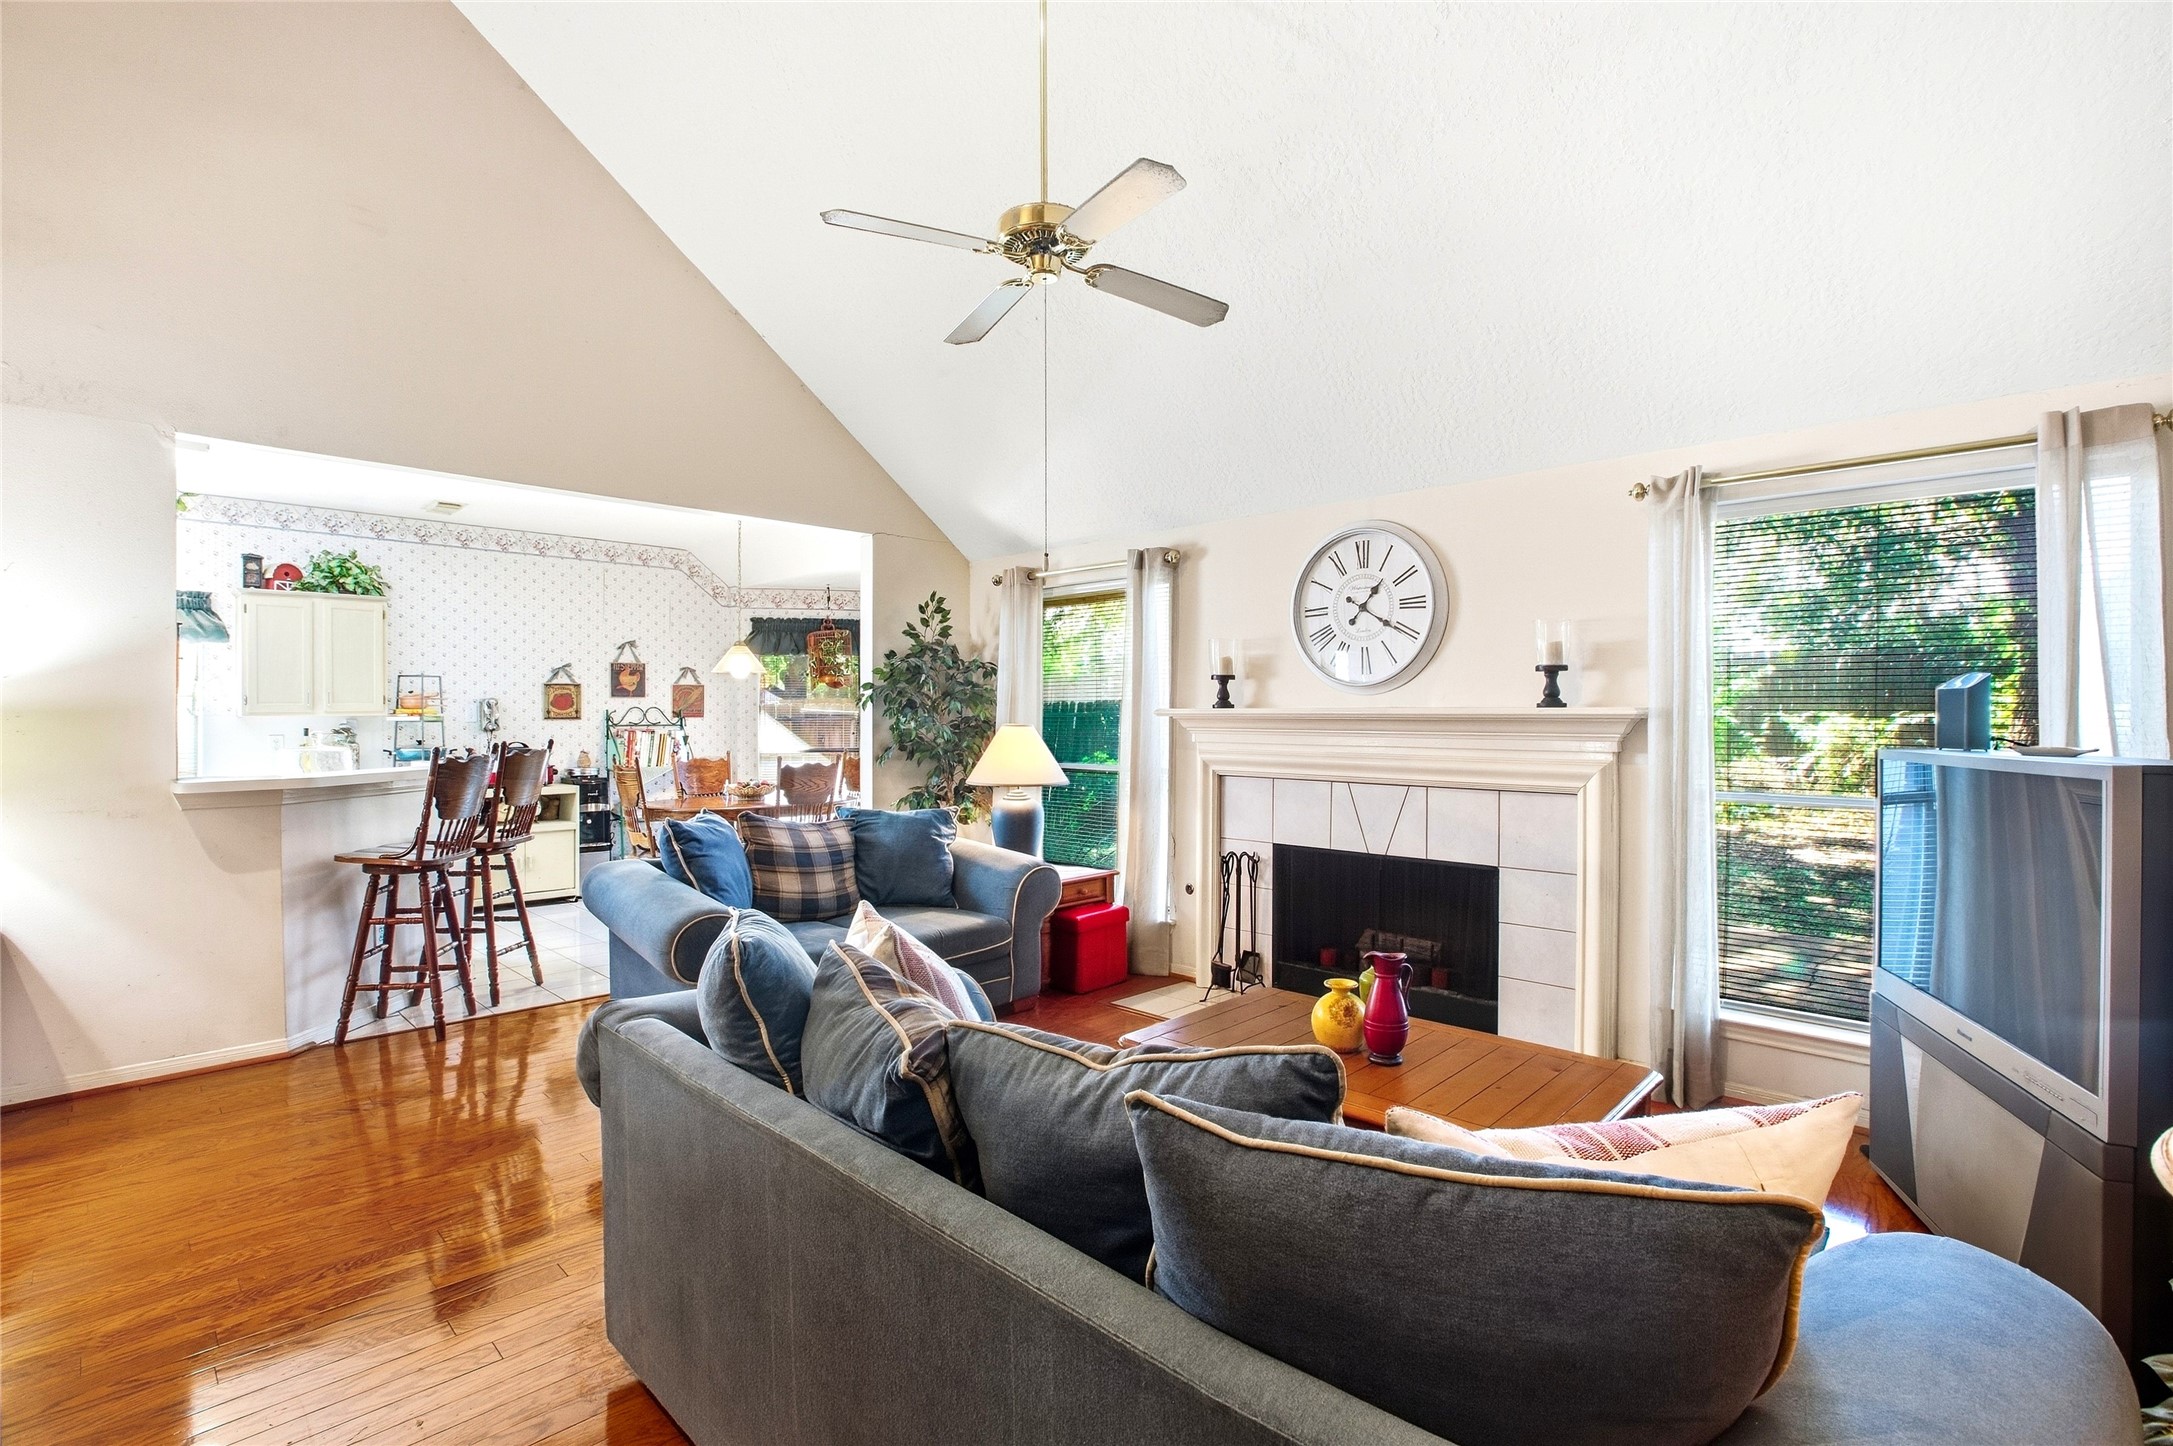
Family room open to the kitchen through a breakfast-bar pass-through, ideal for entertaining.
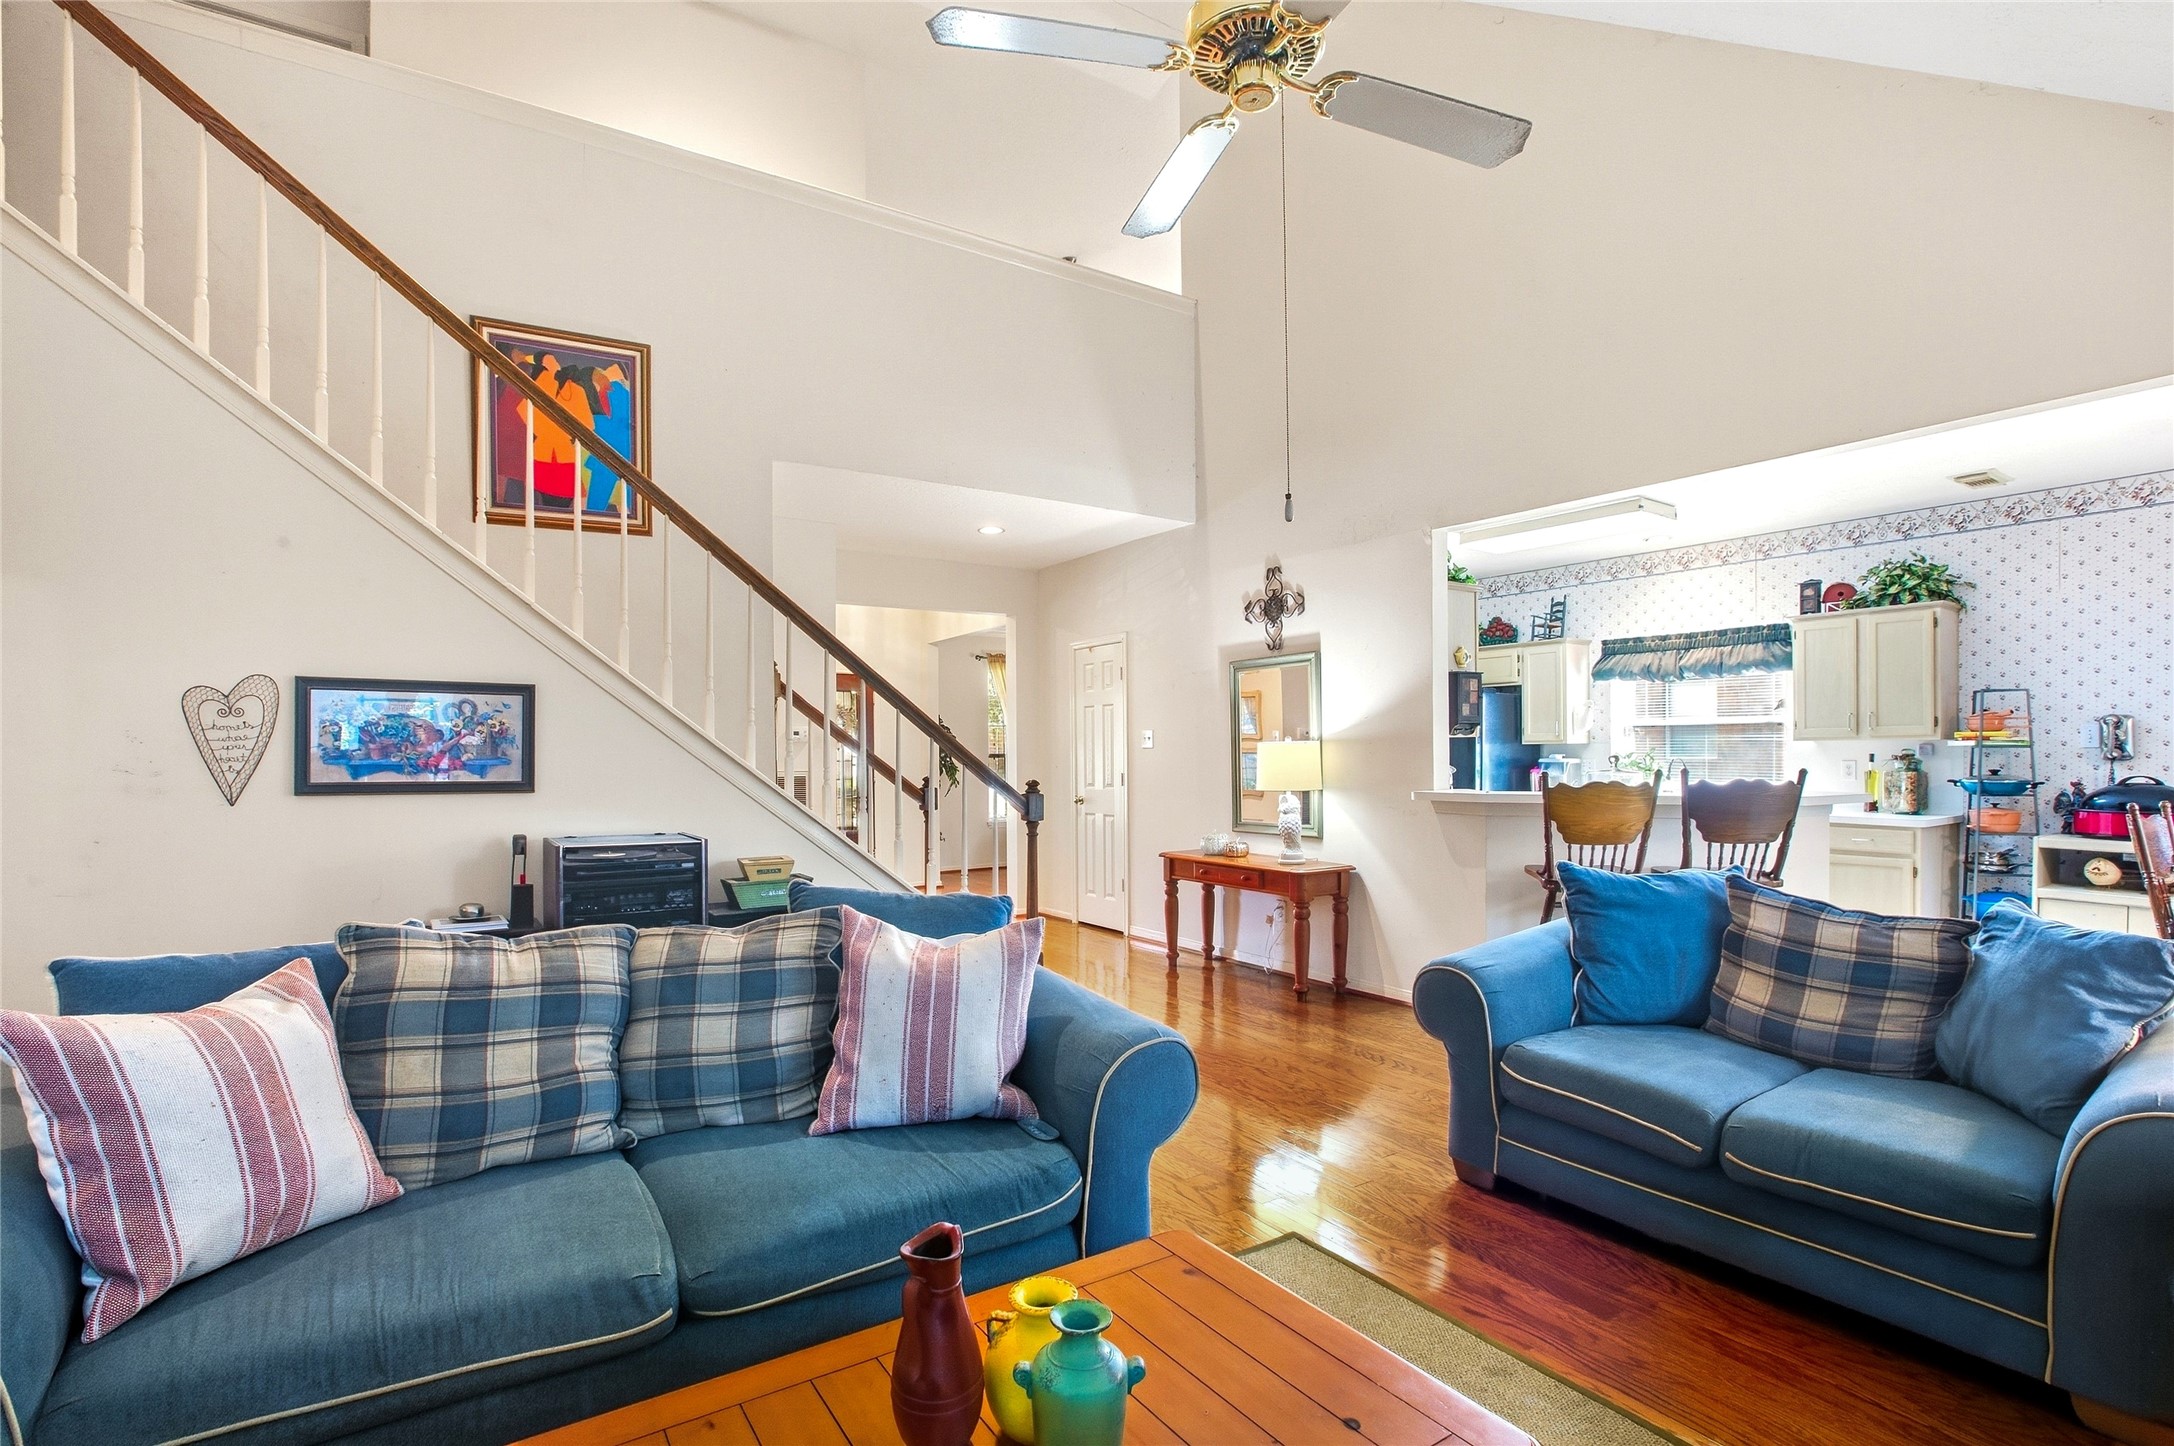
Open sightlines from the family room to the kitchen and staircase under a vaulted ceiling.
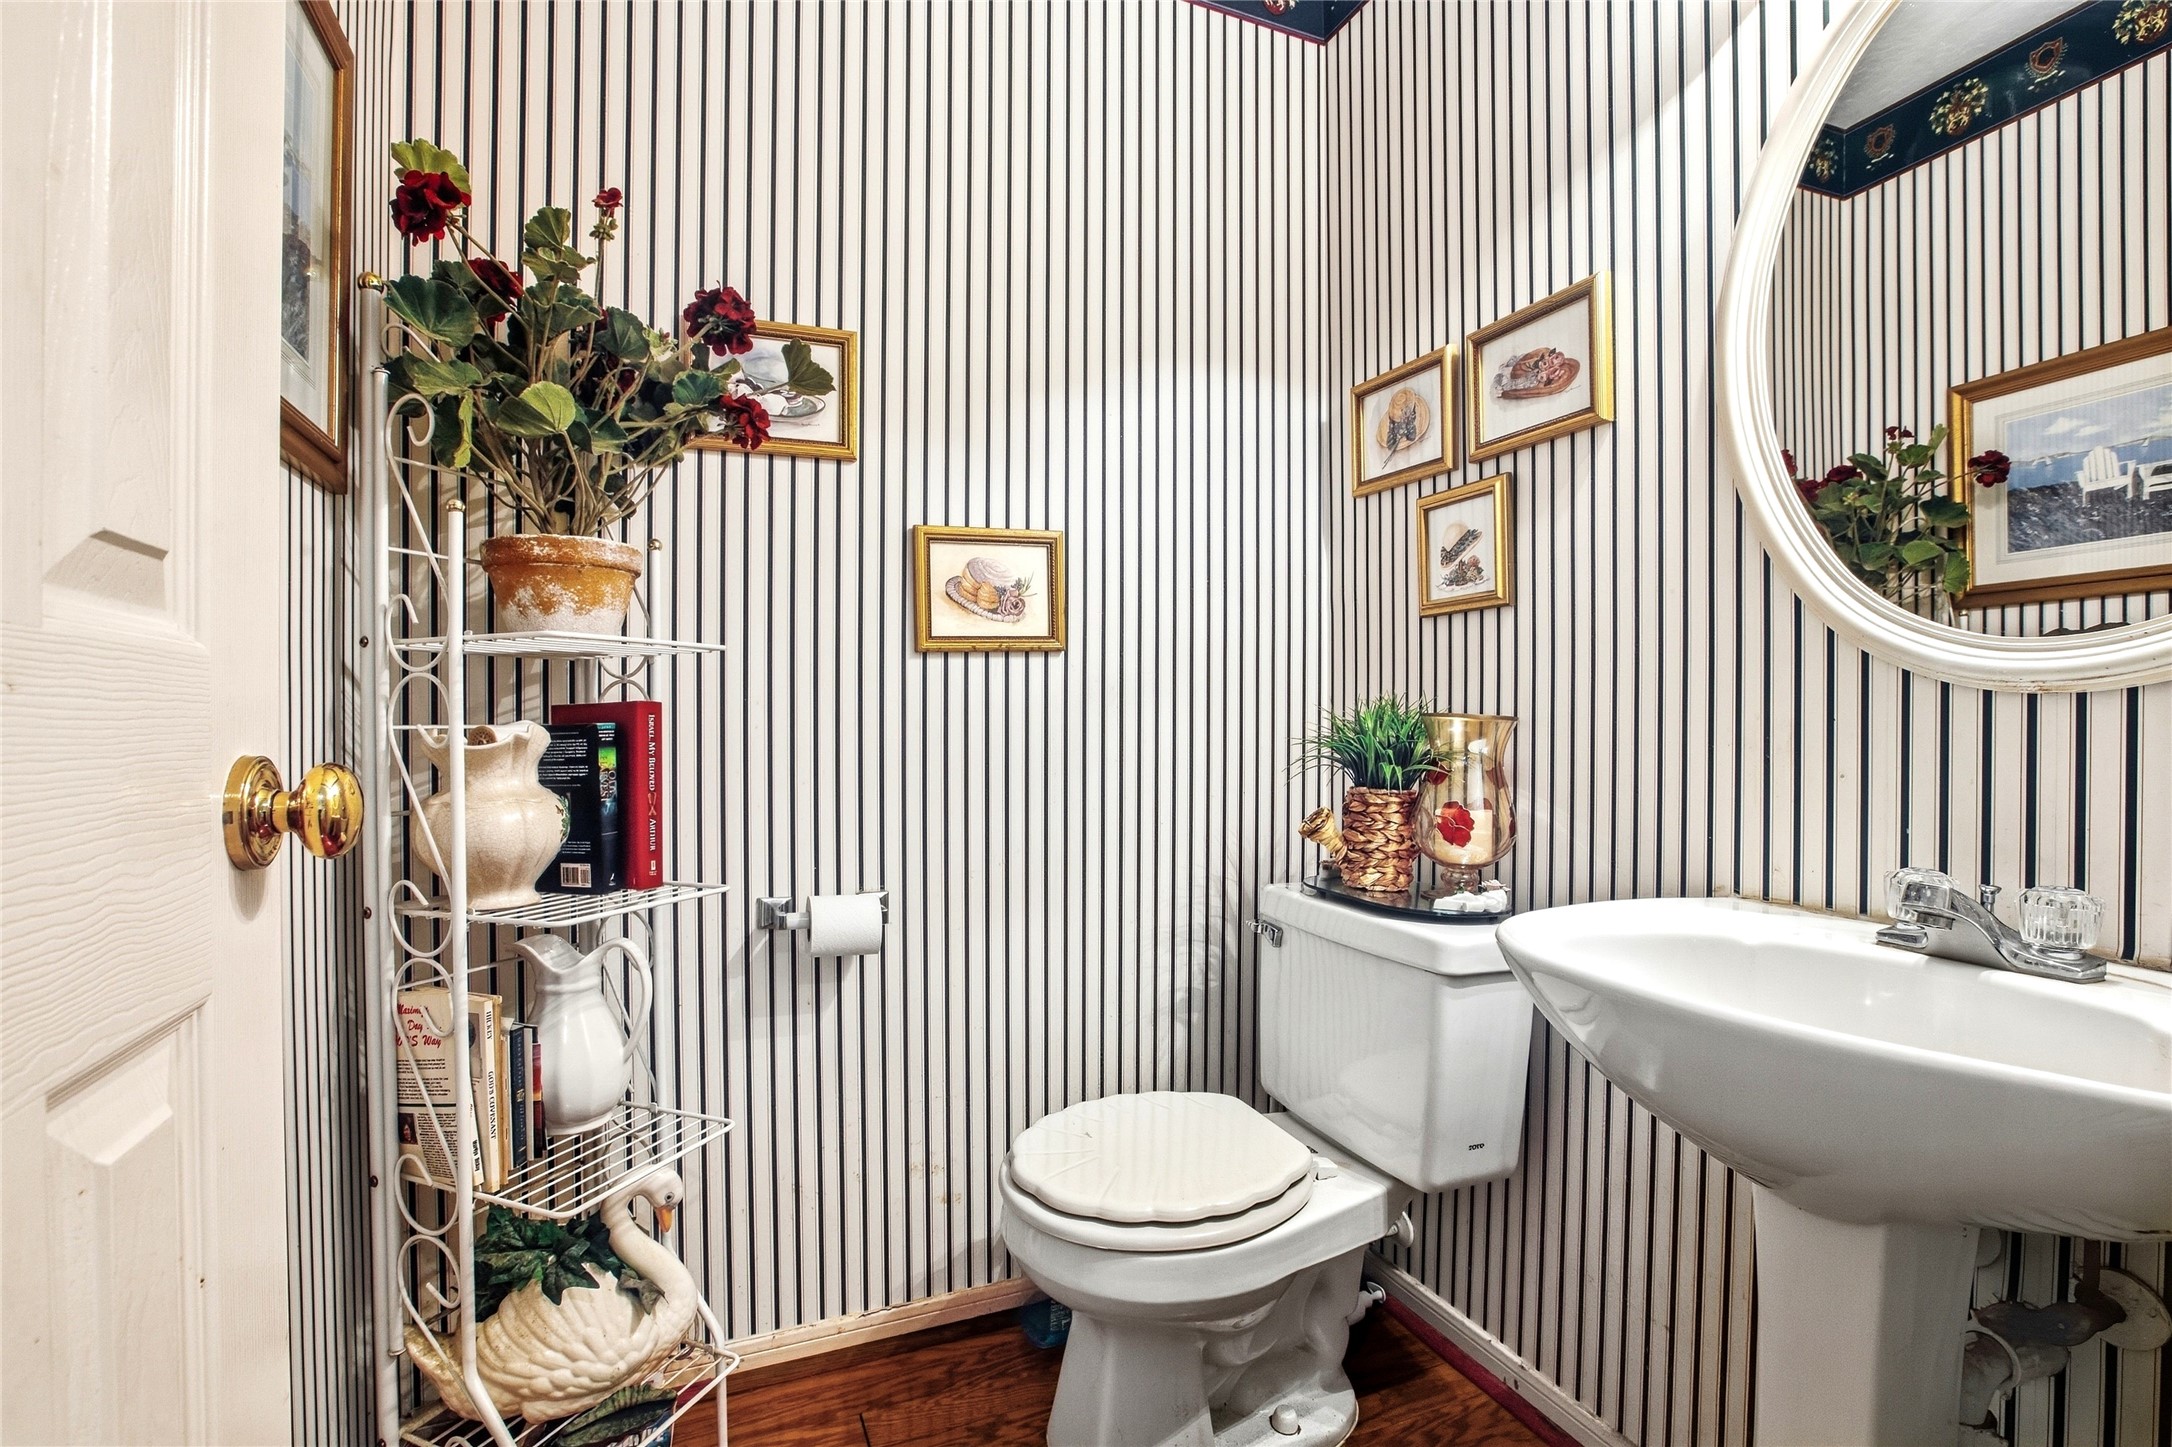
Half bath for guests with a pedestal sink.
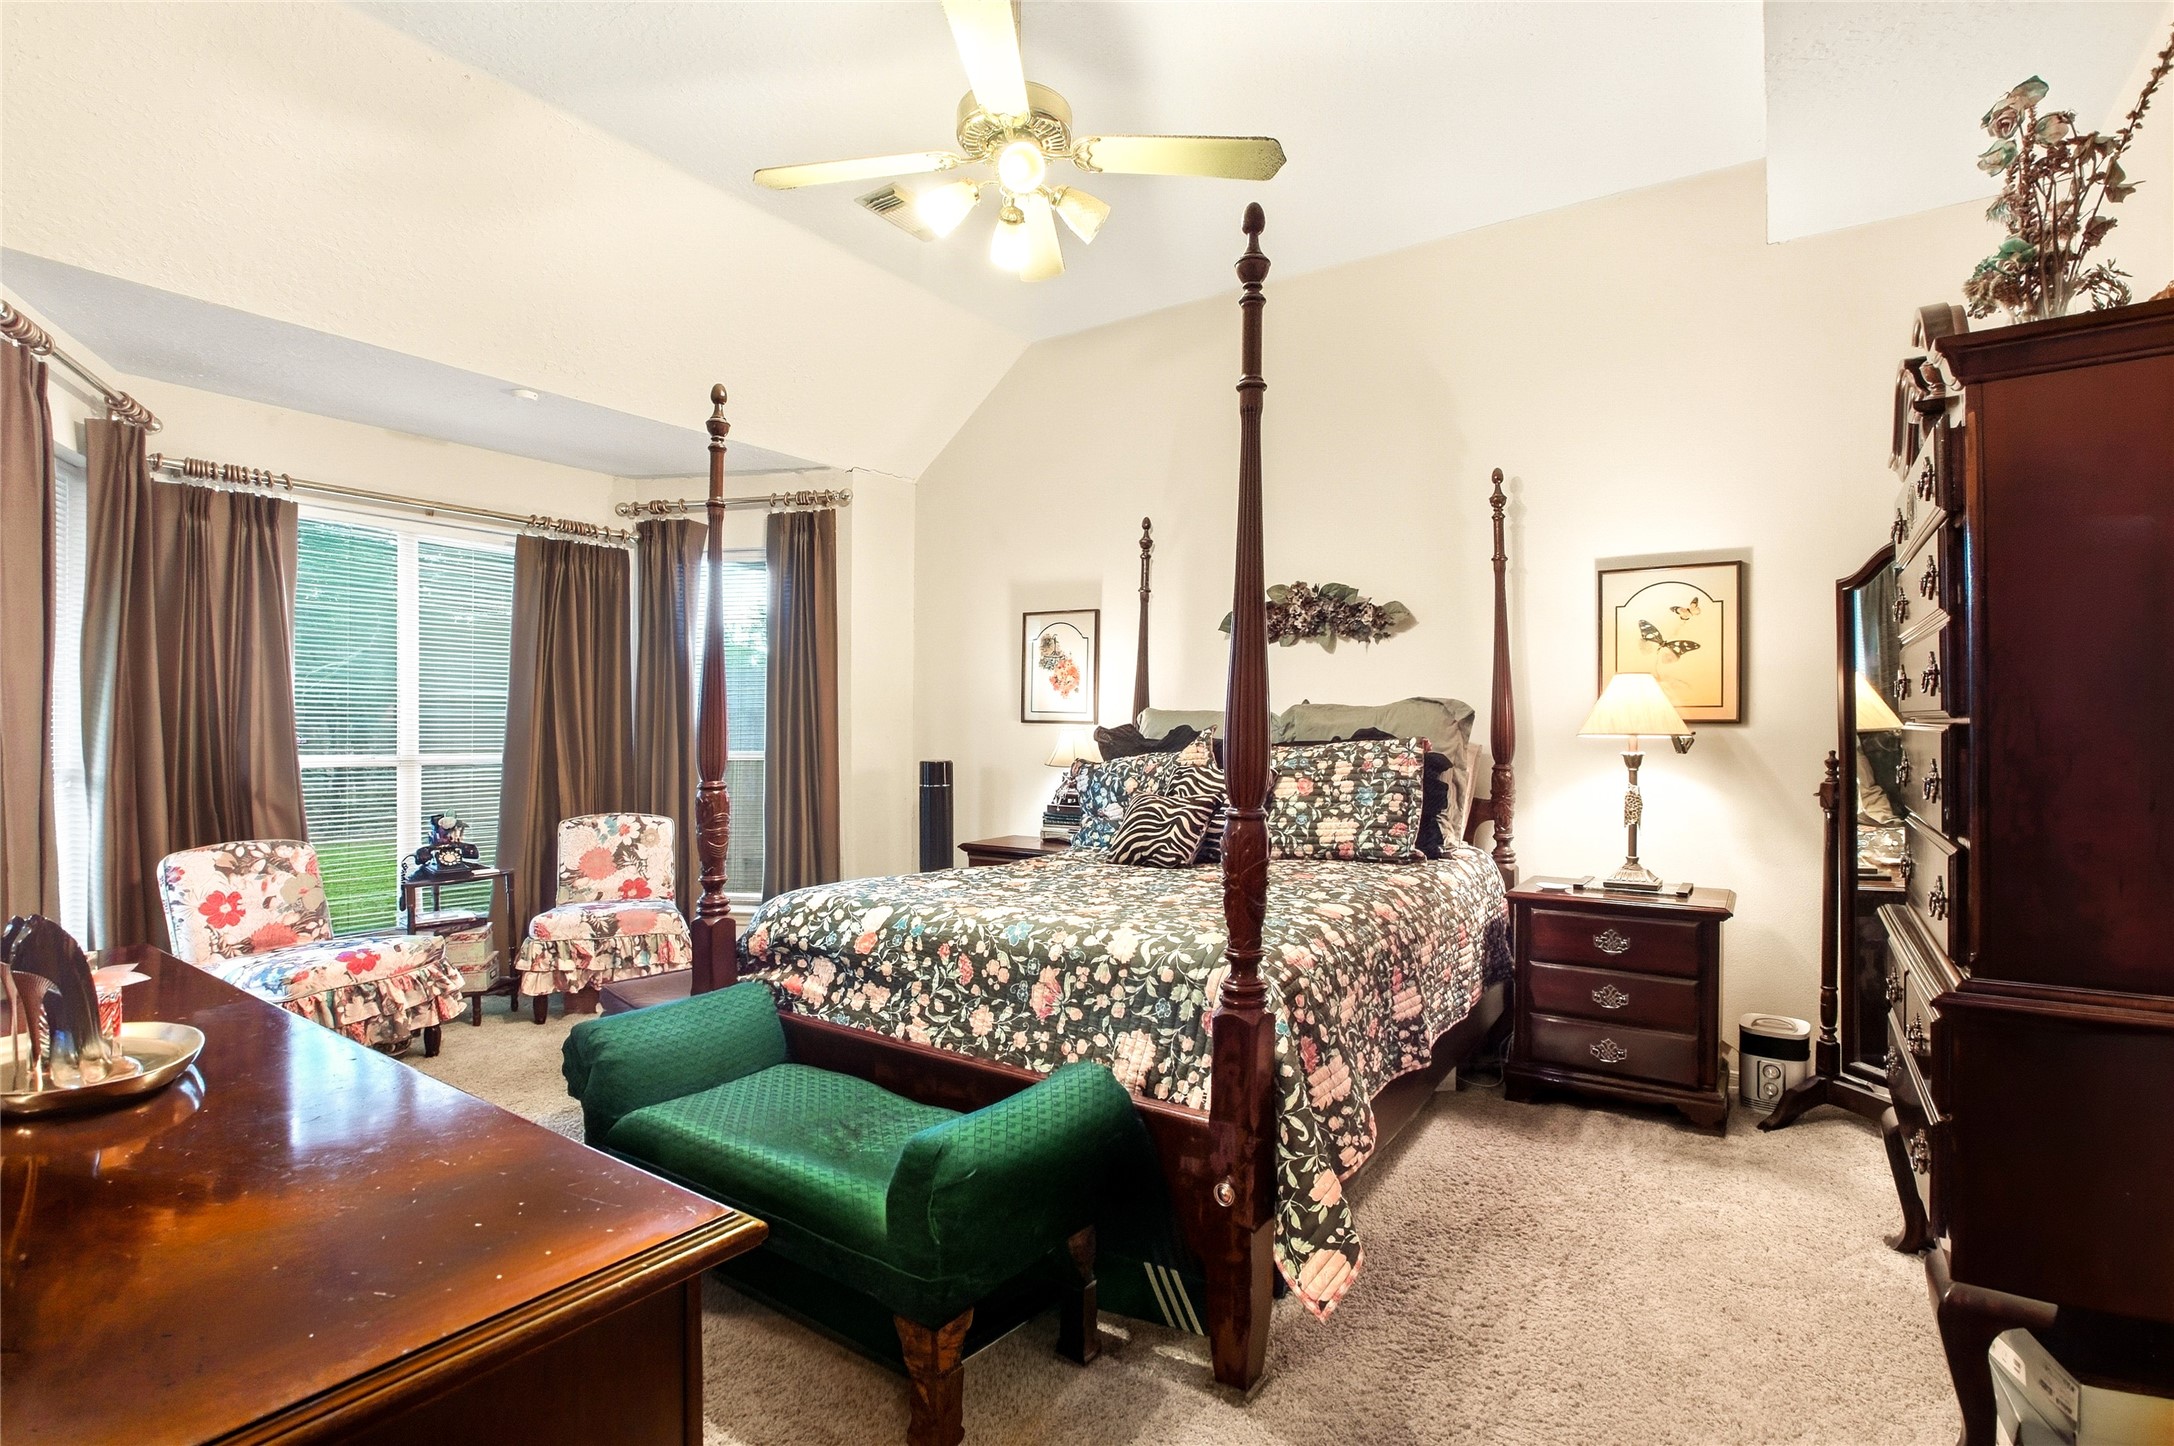
First-floor primary bedroom with a vaulted ceiling, ceiling fan, carpet, and a bank of windows with room for a sitting area.
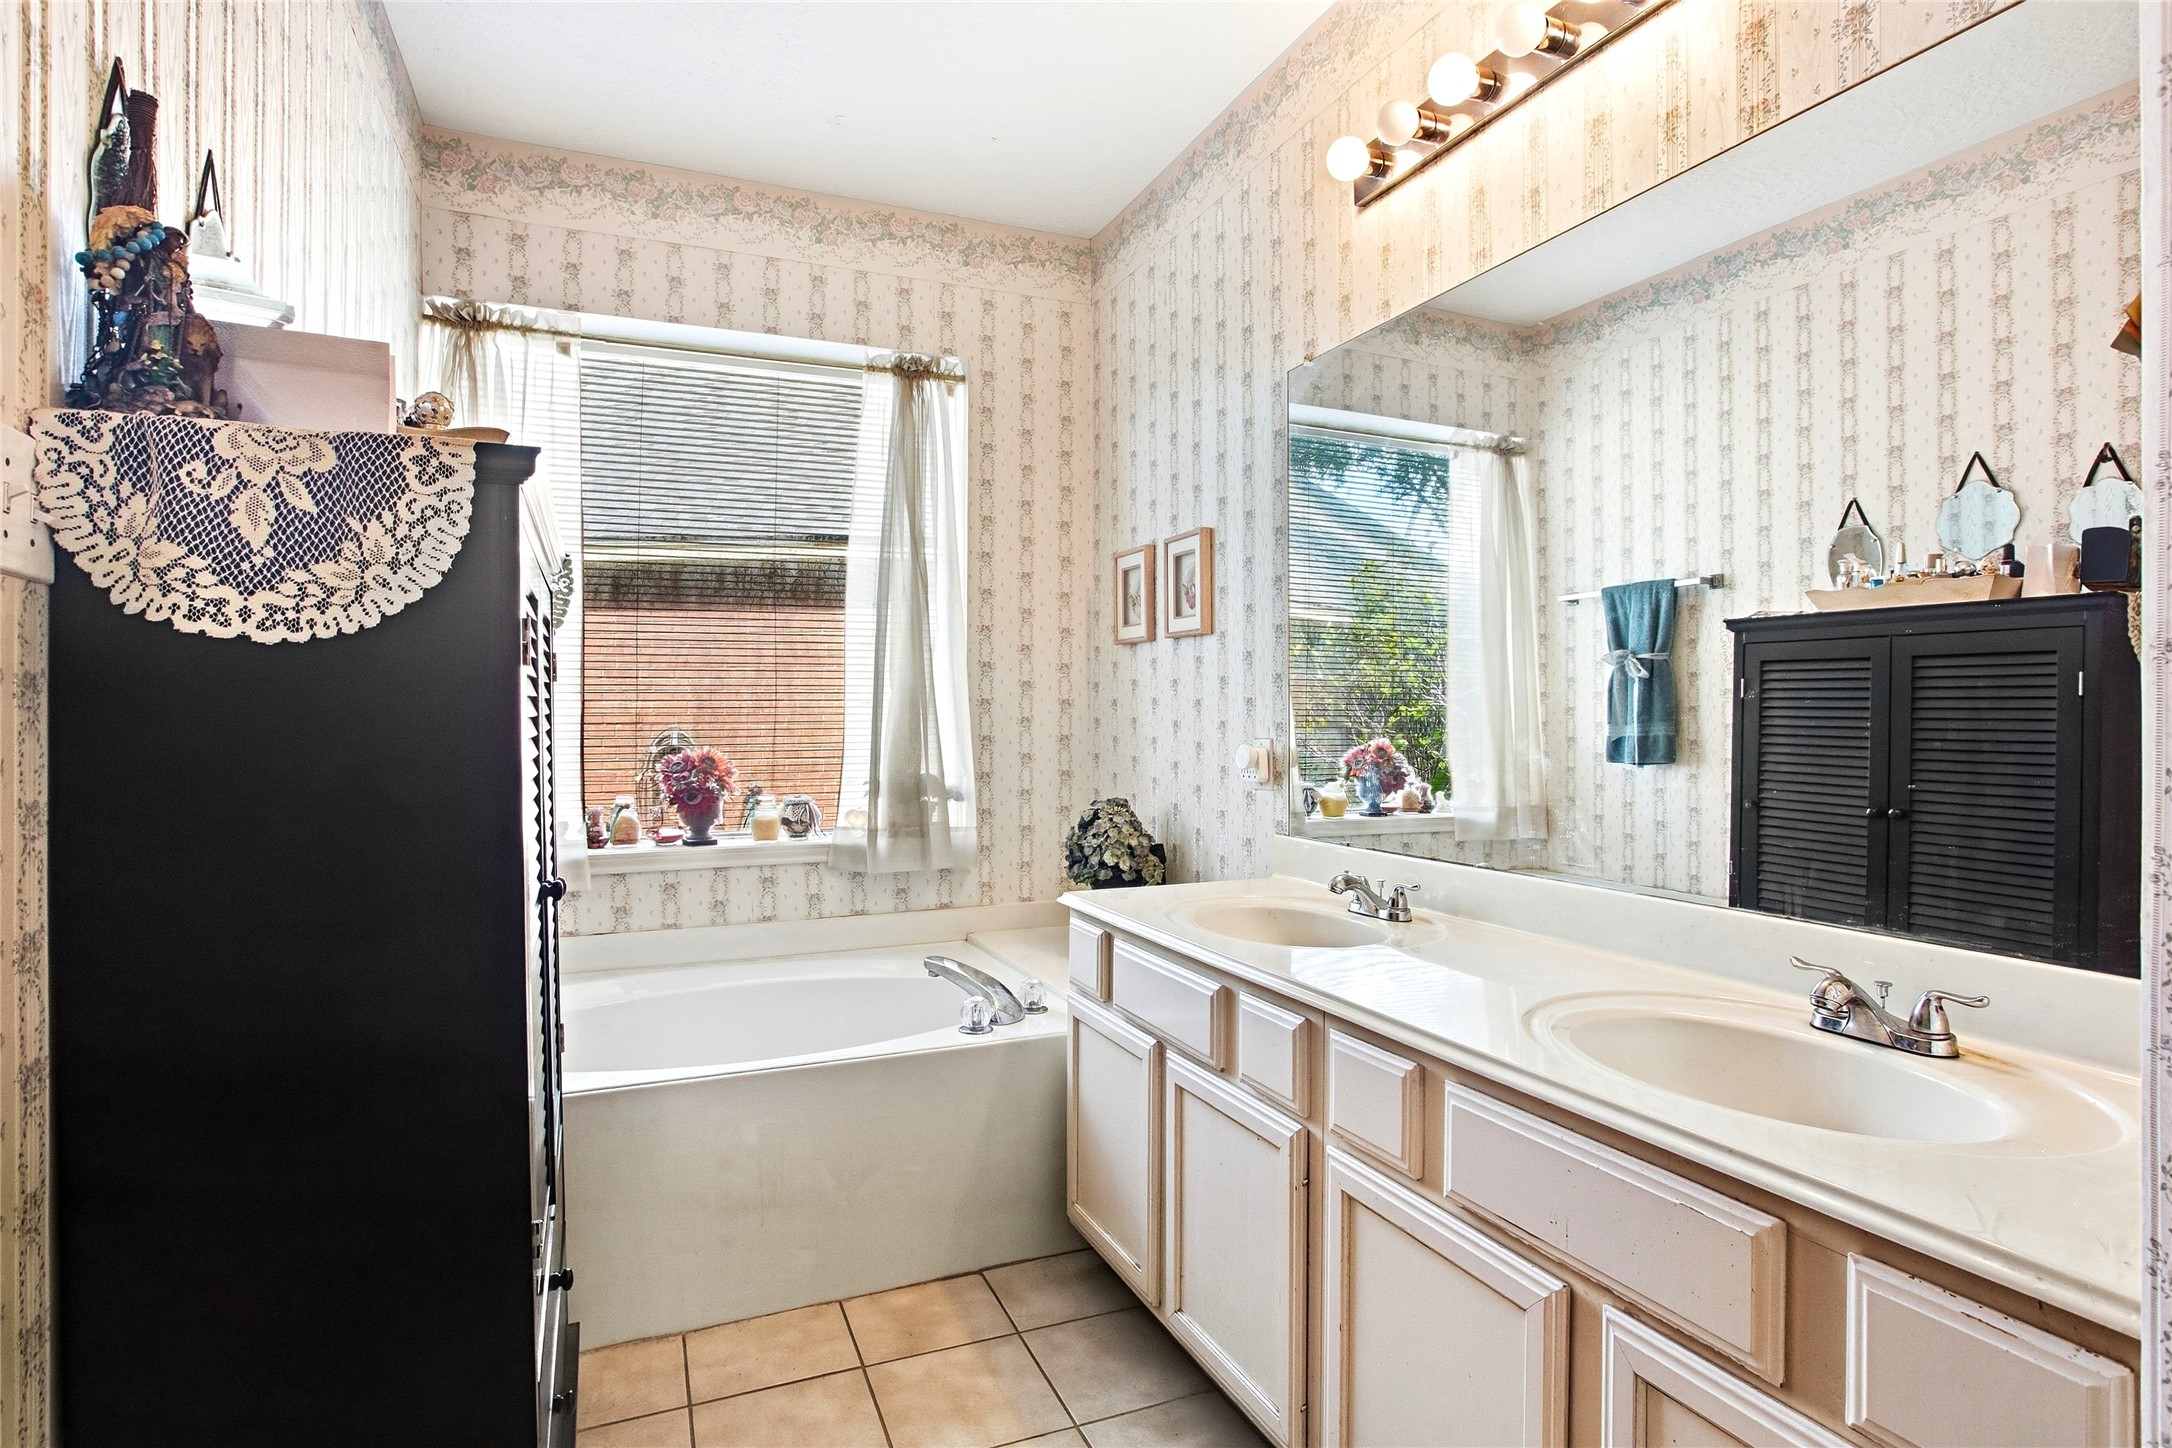
Primary bath with a soaking tub beneath a window, double-sink vanity, and tile flooring.
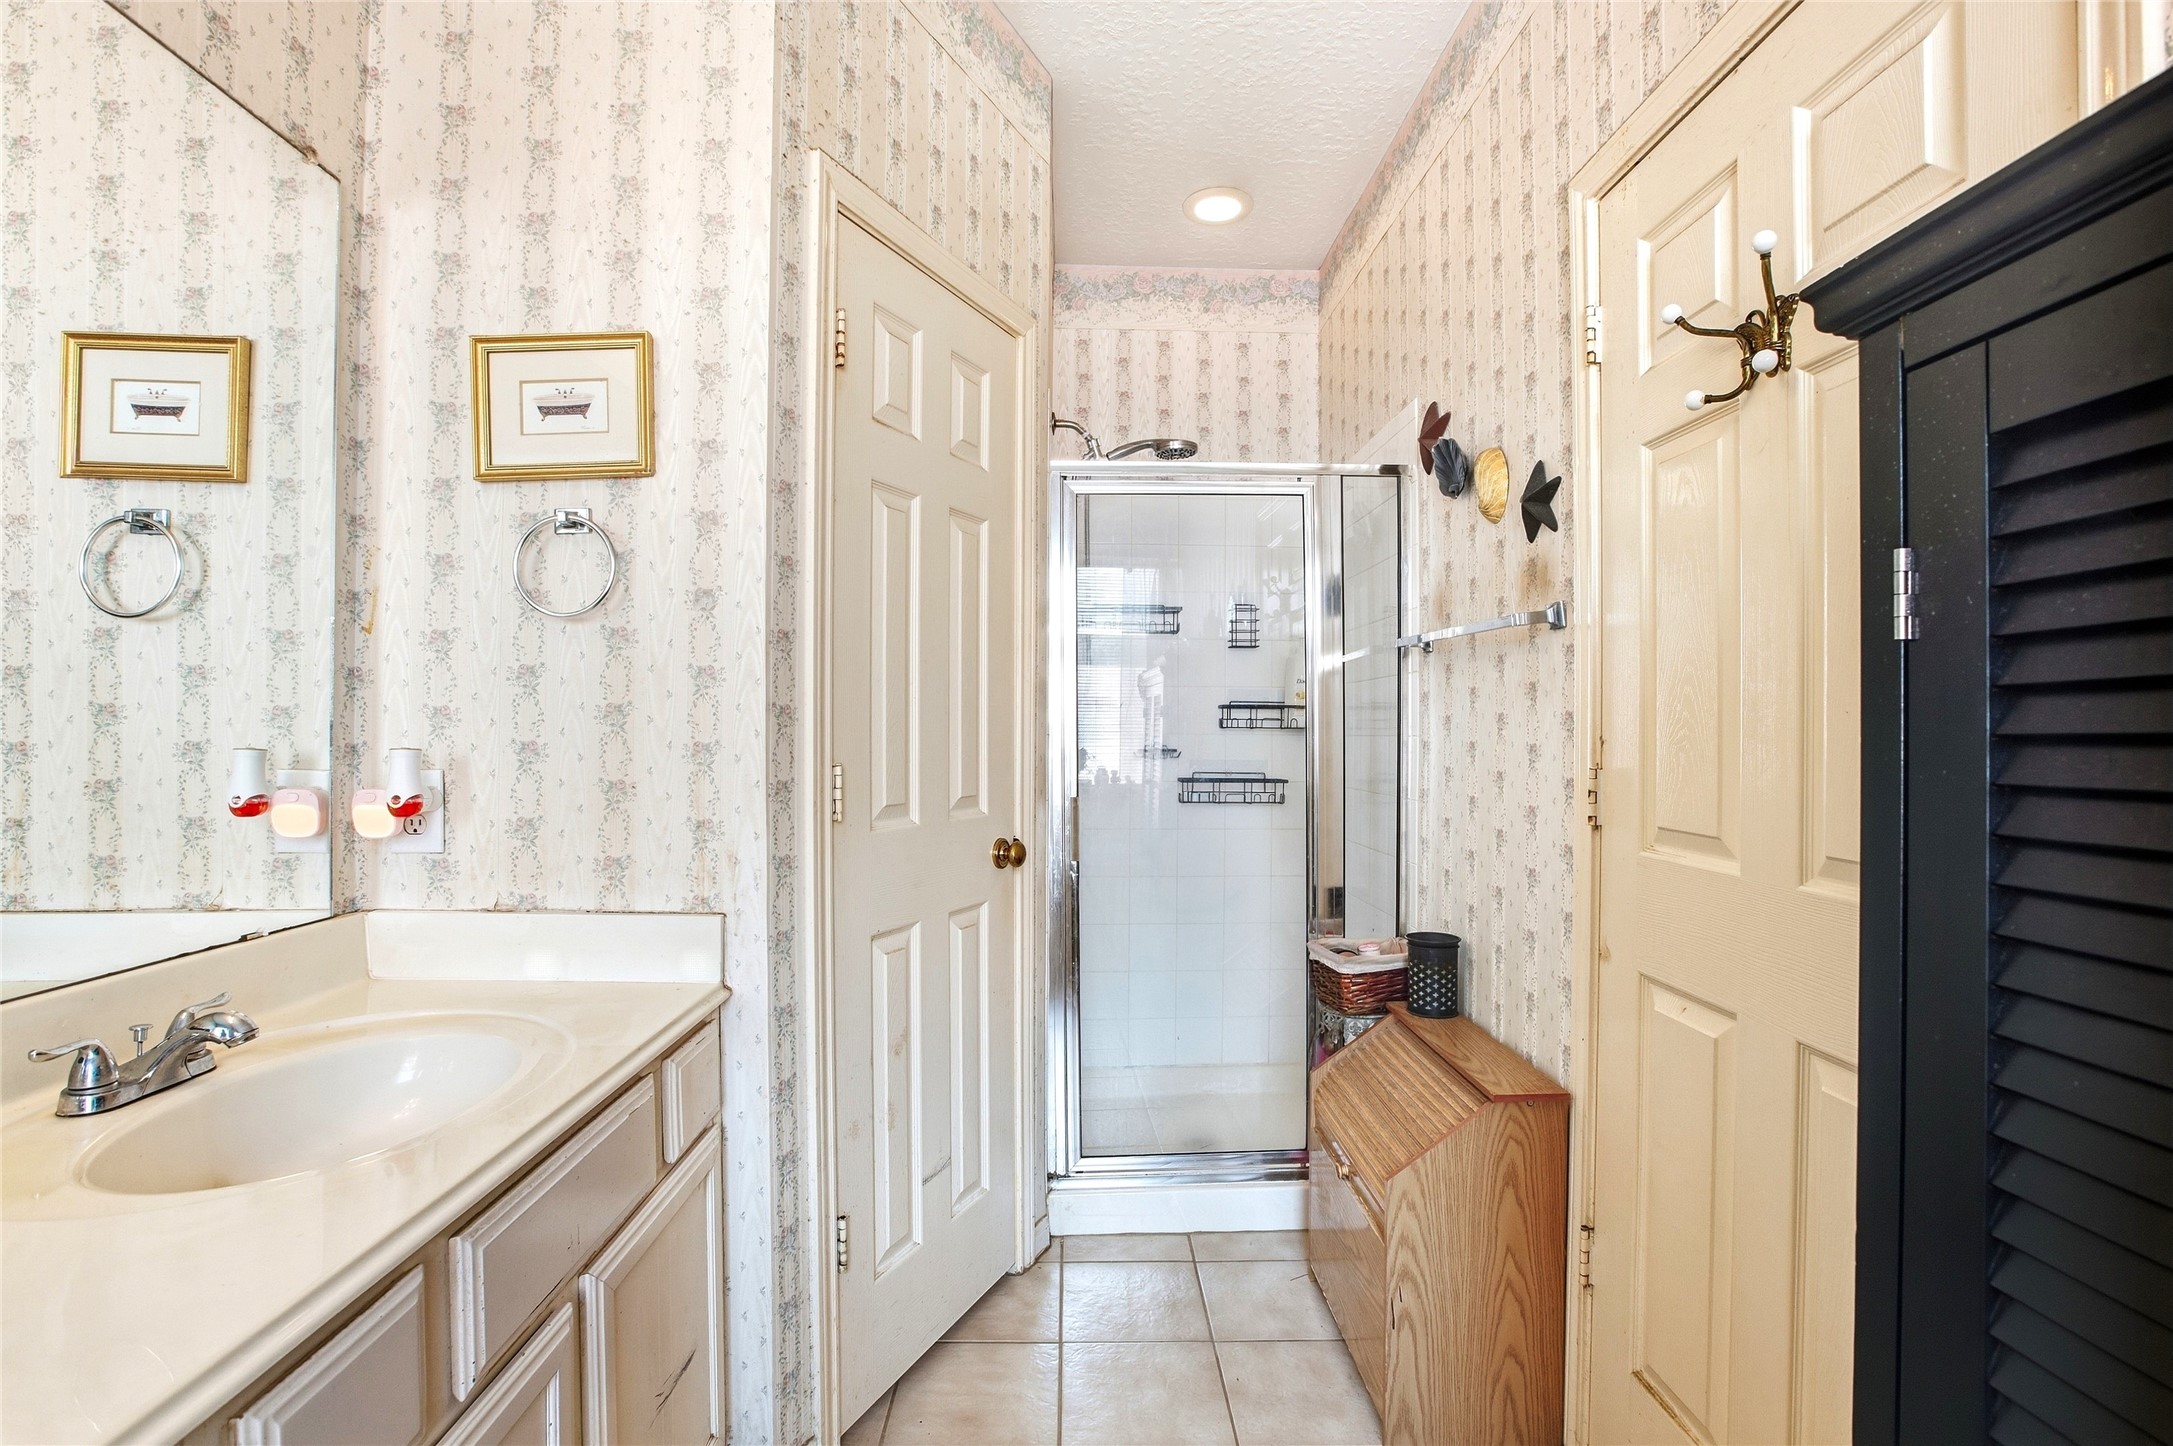
Primary bath with a separate shower, vanity, and tile flooring.
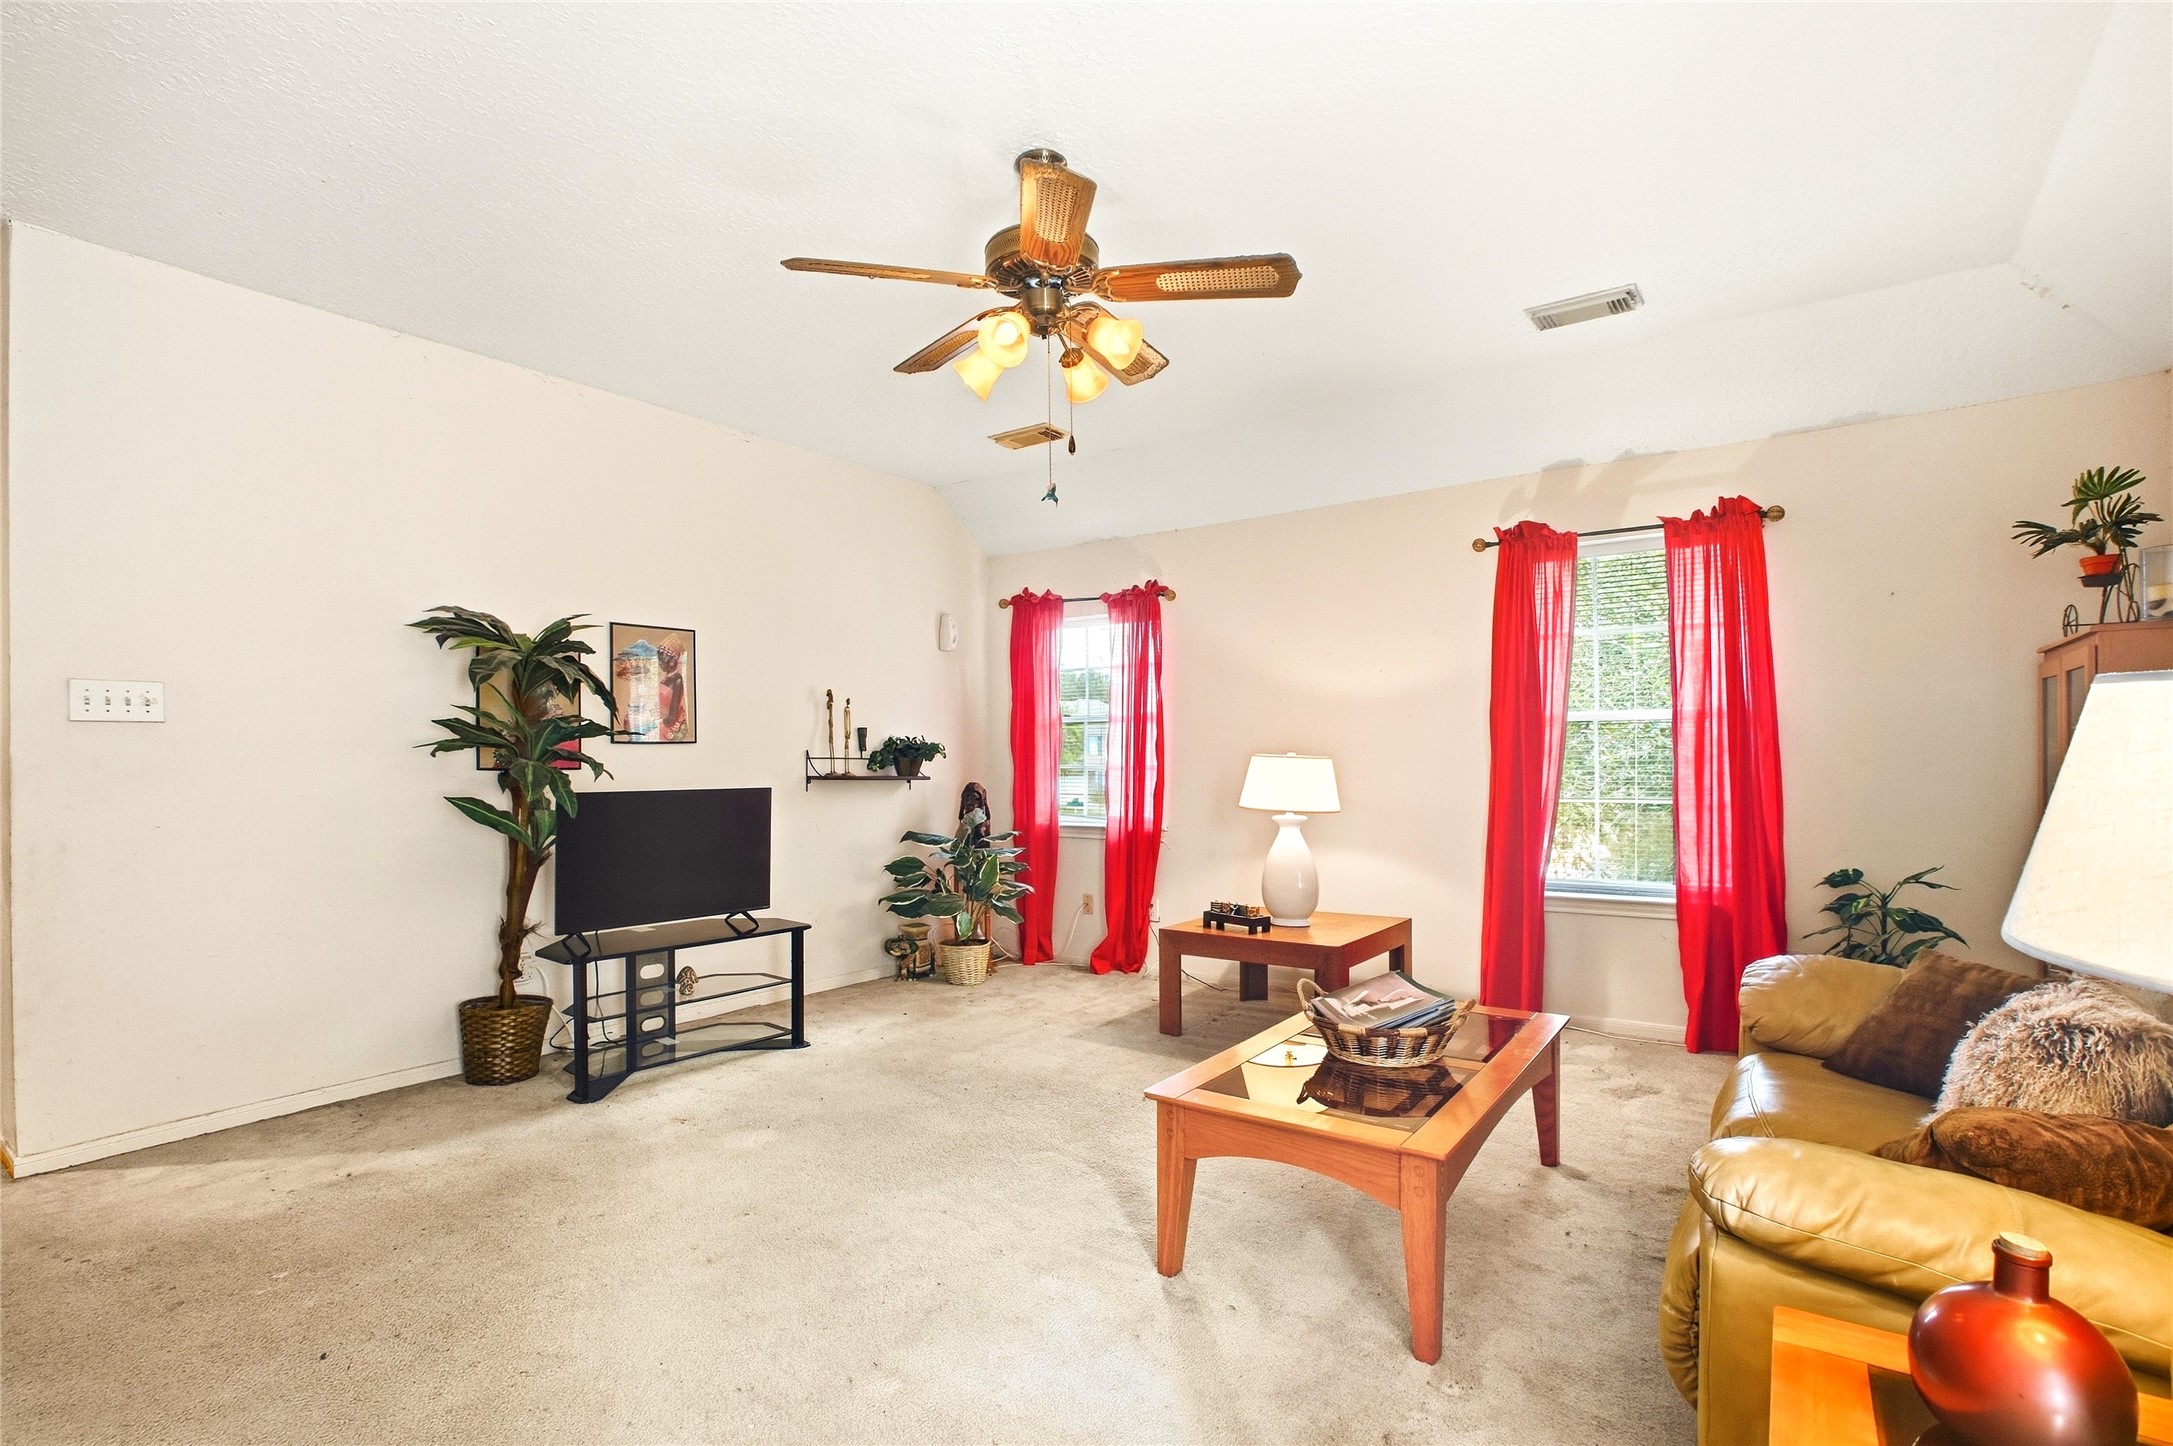
Upstairs game room with carpet, ceiling fan, and multiple windows, offering space for media, play, or a home gym.
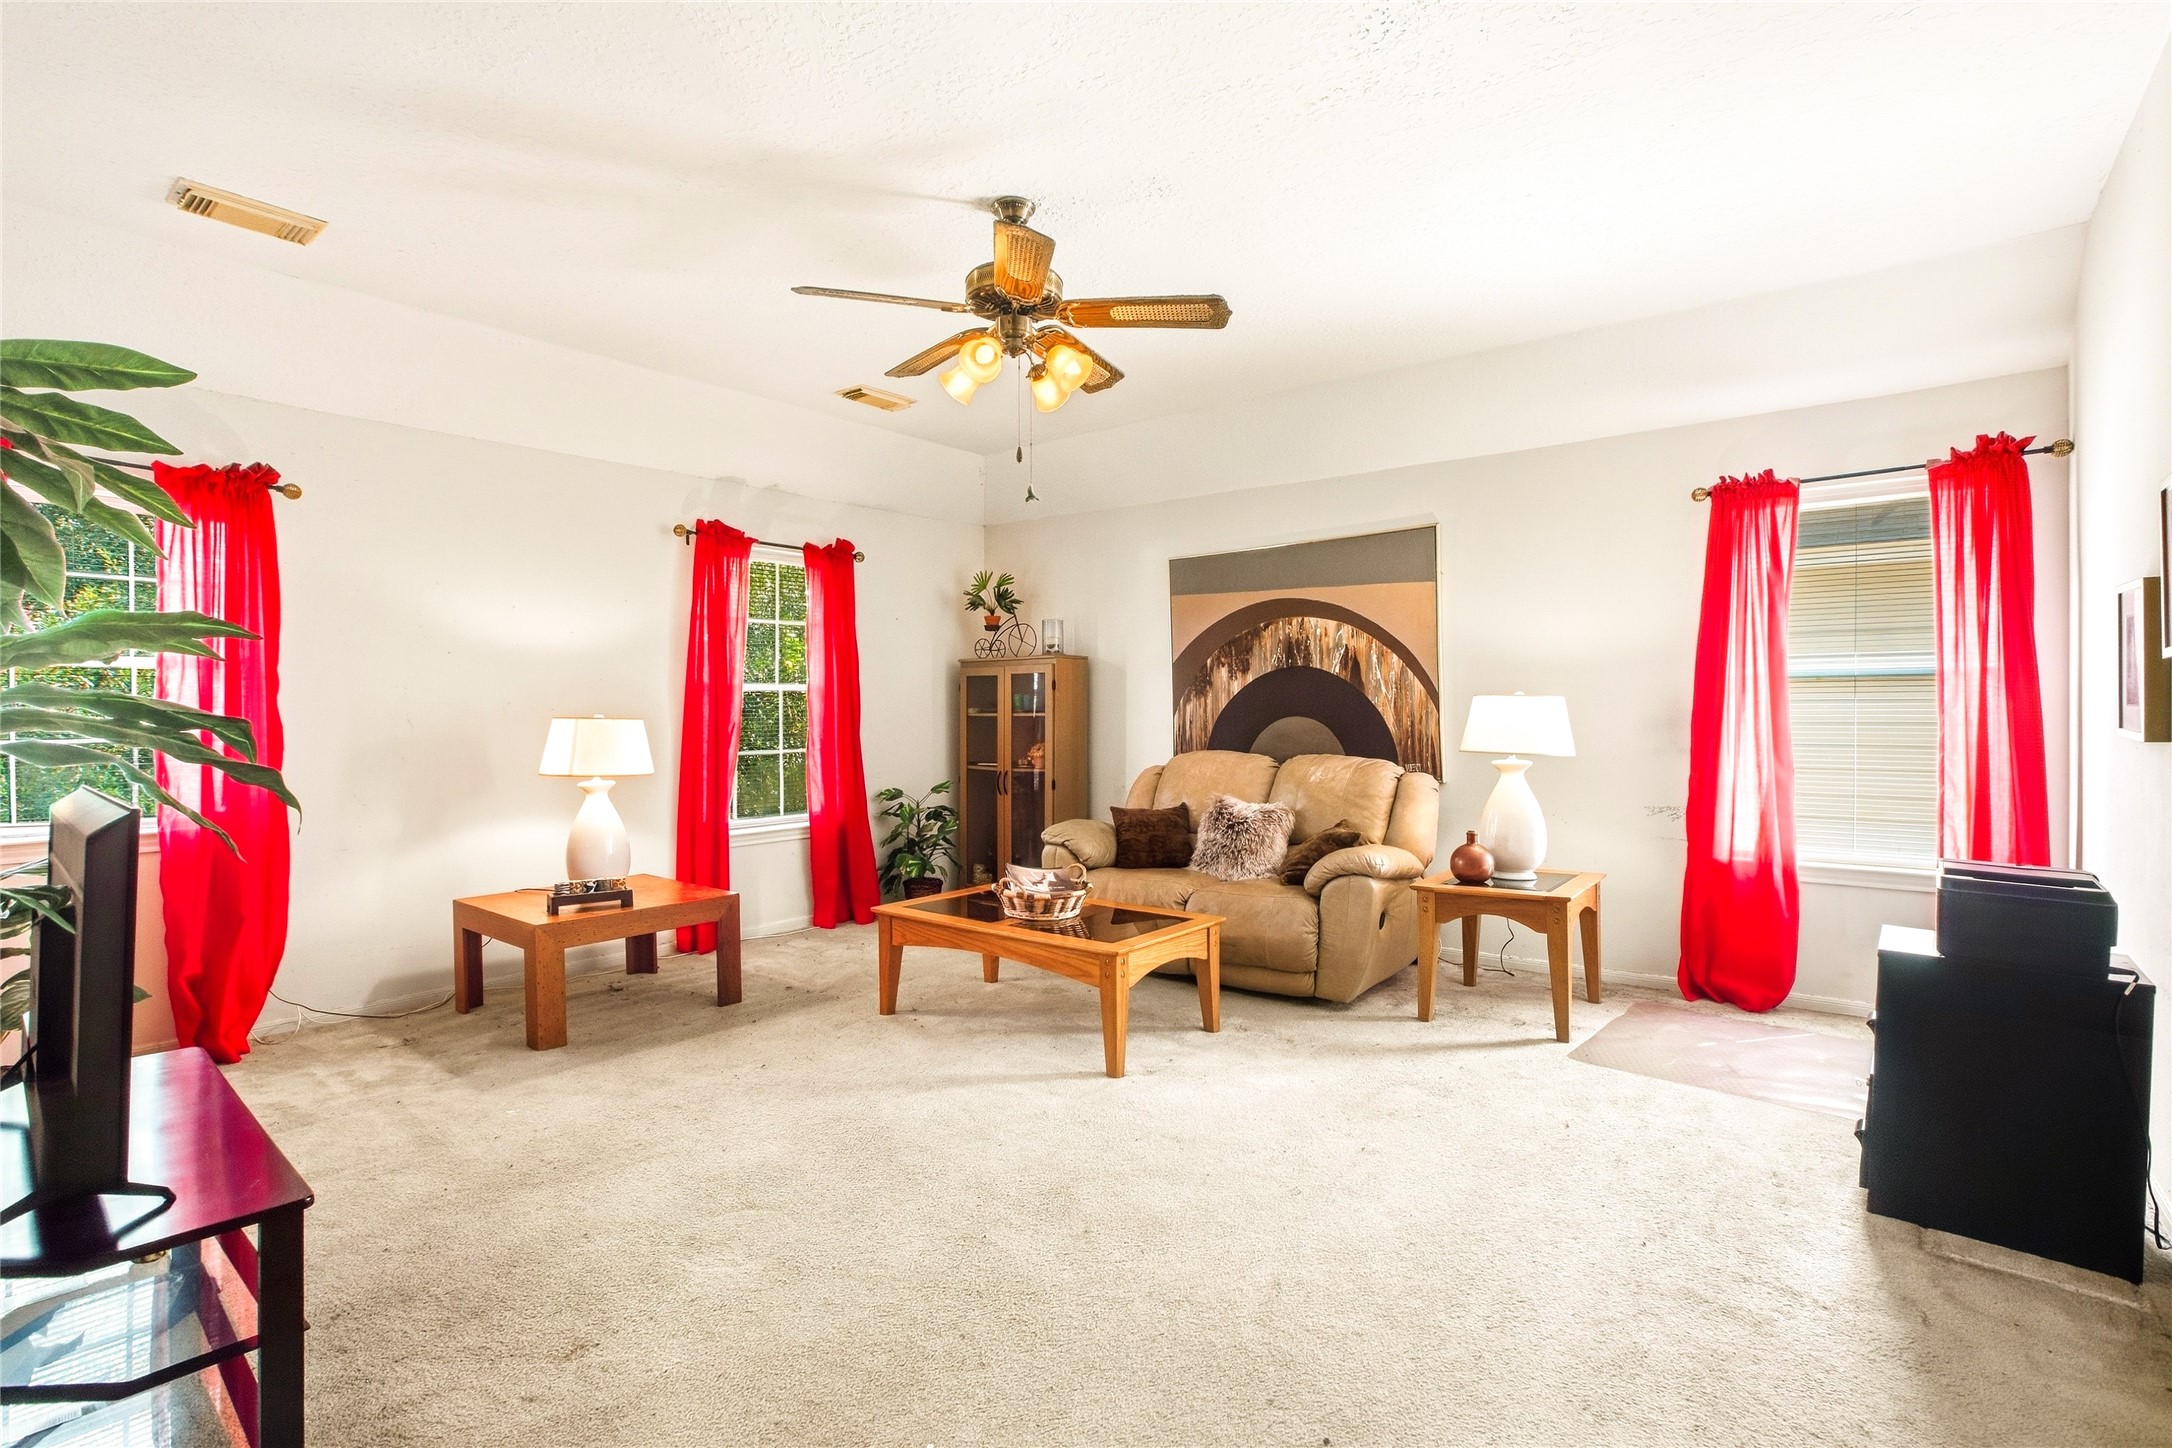
Game room filled with natural light from three windows, with room for multiple seating areas.
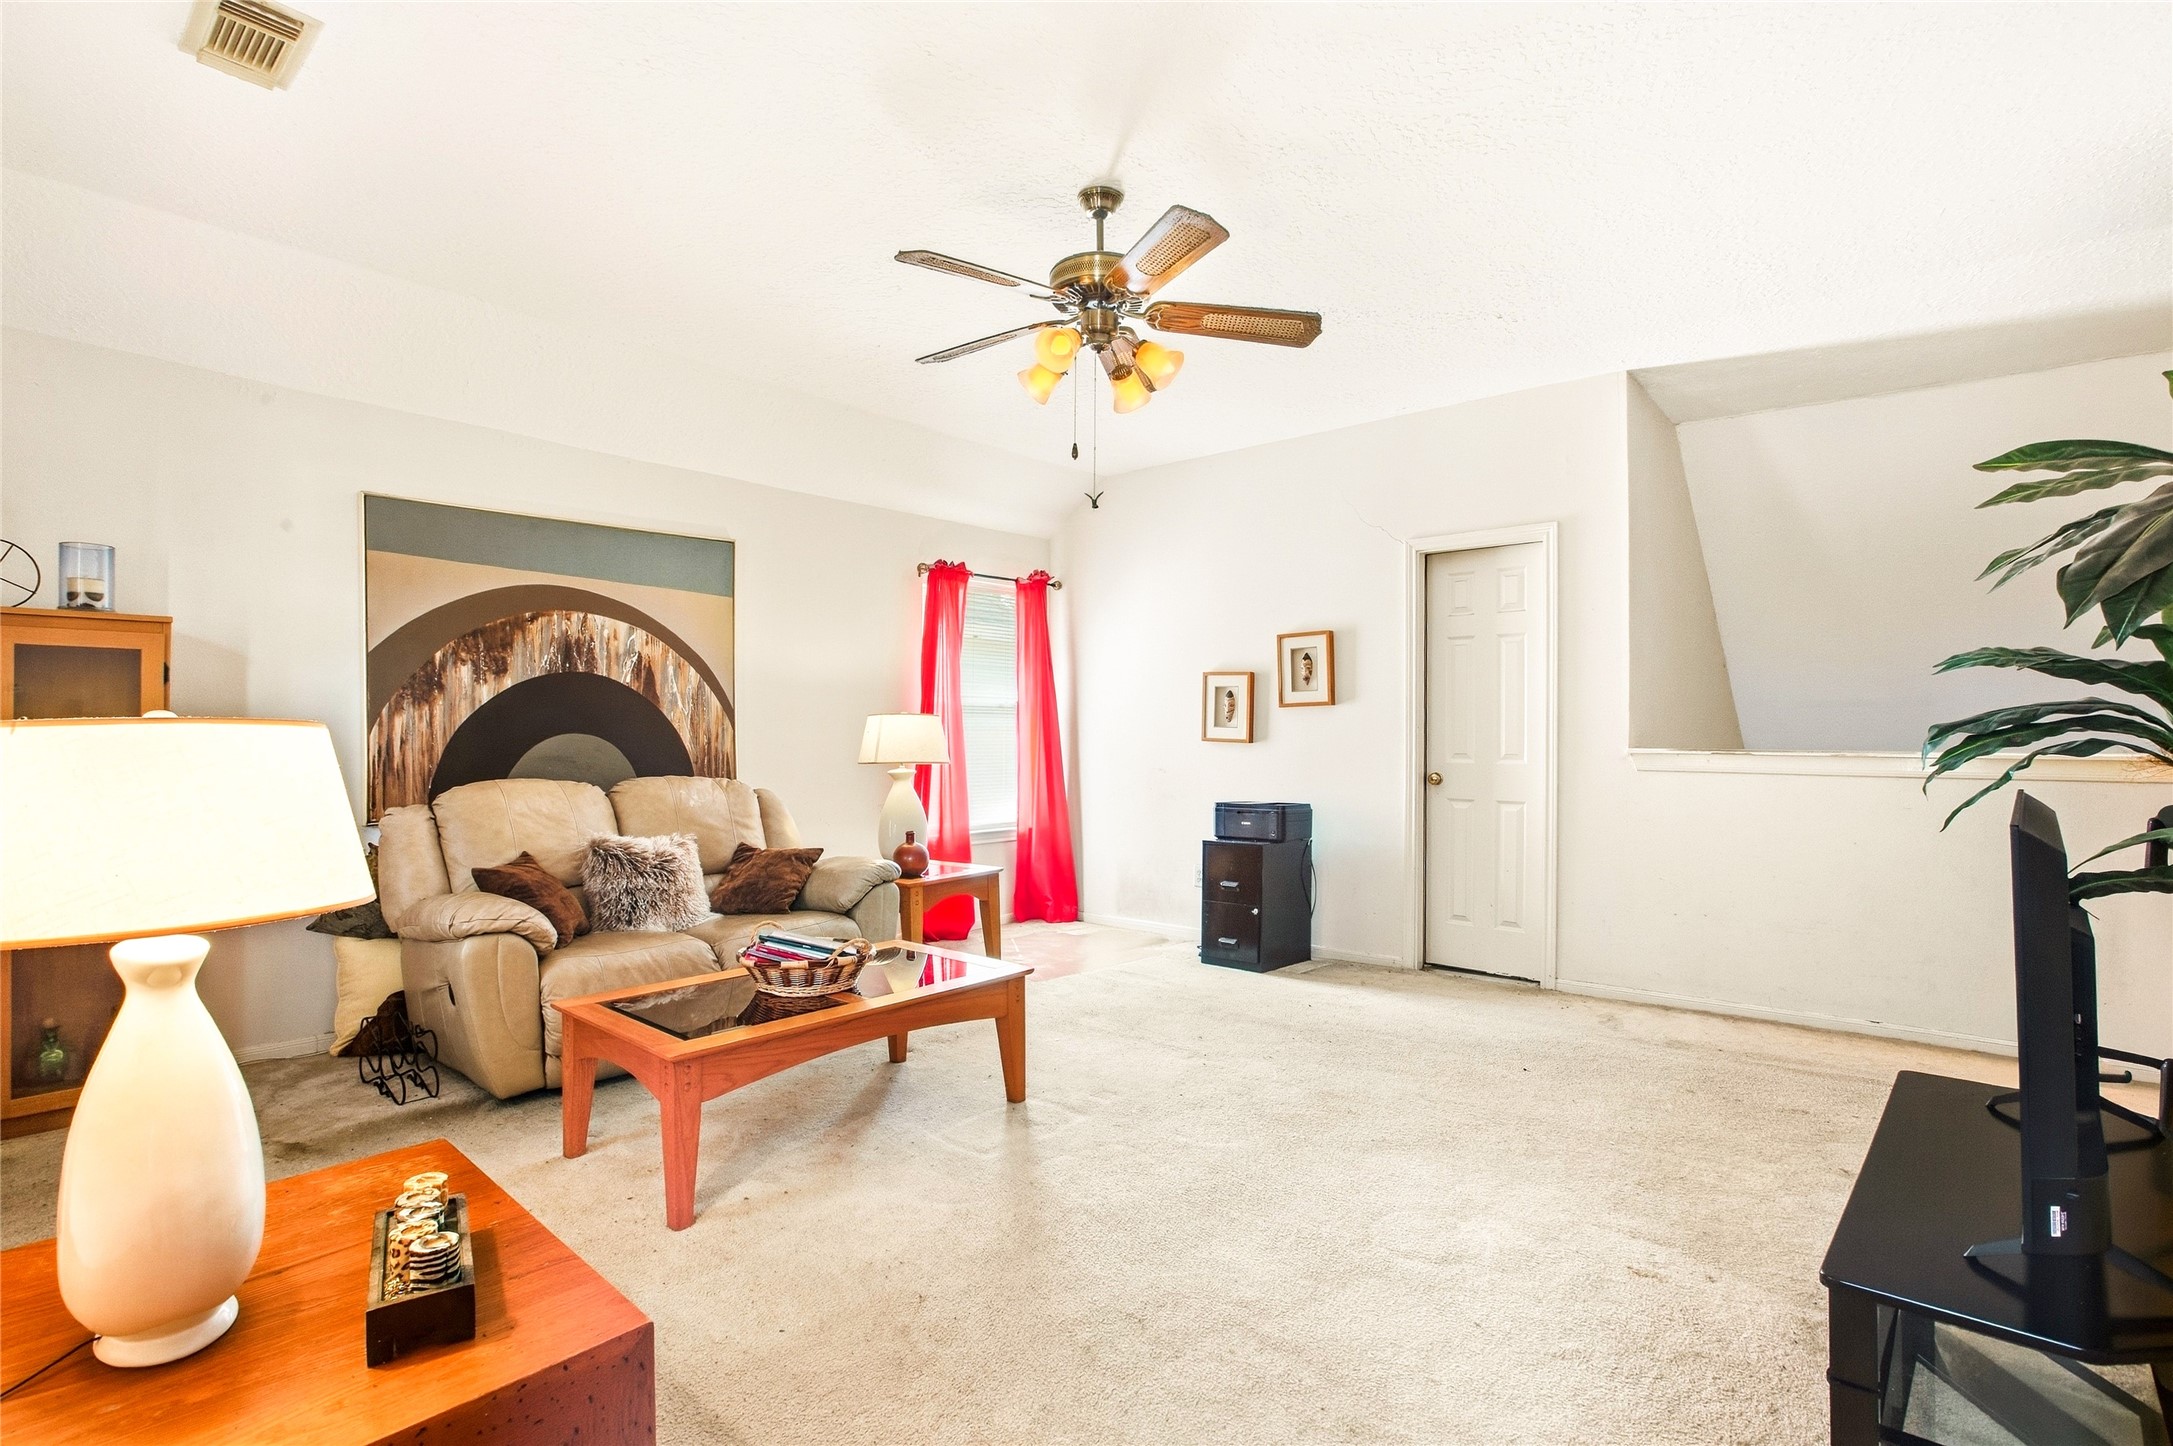
Game room with ceiling fan and carpet, offering flexible space for media or recreation.
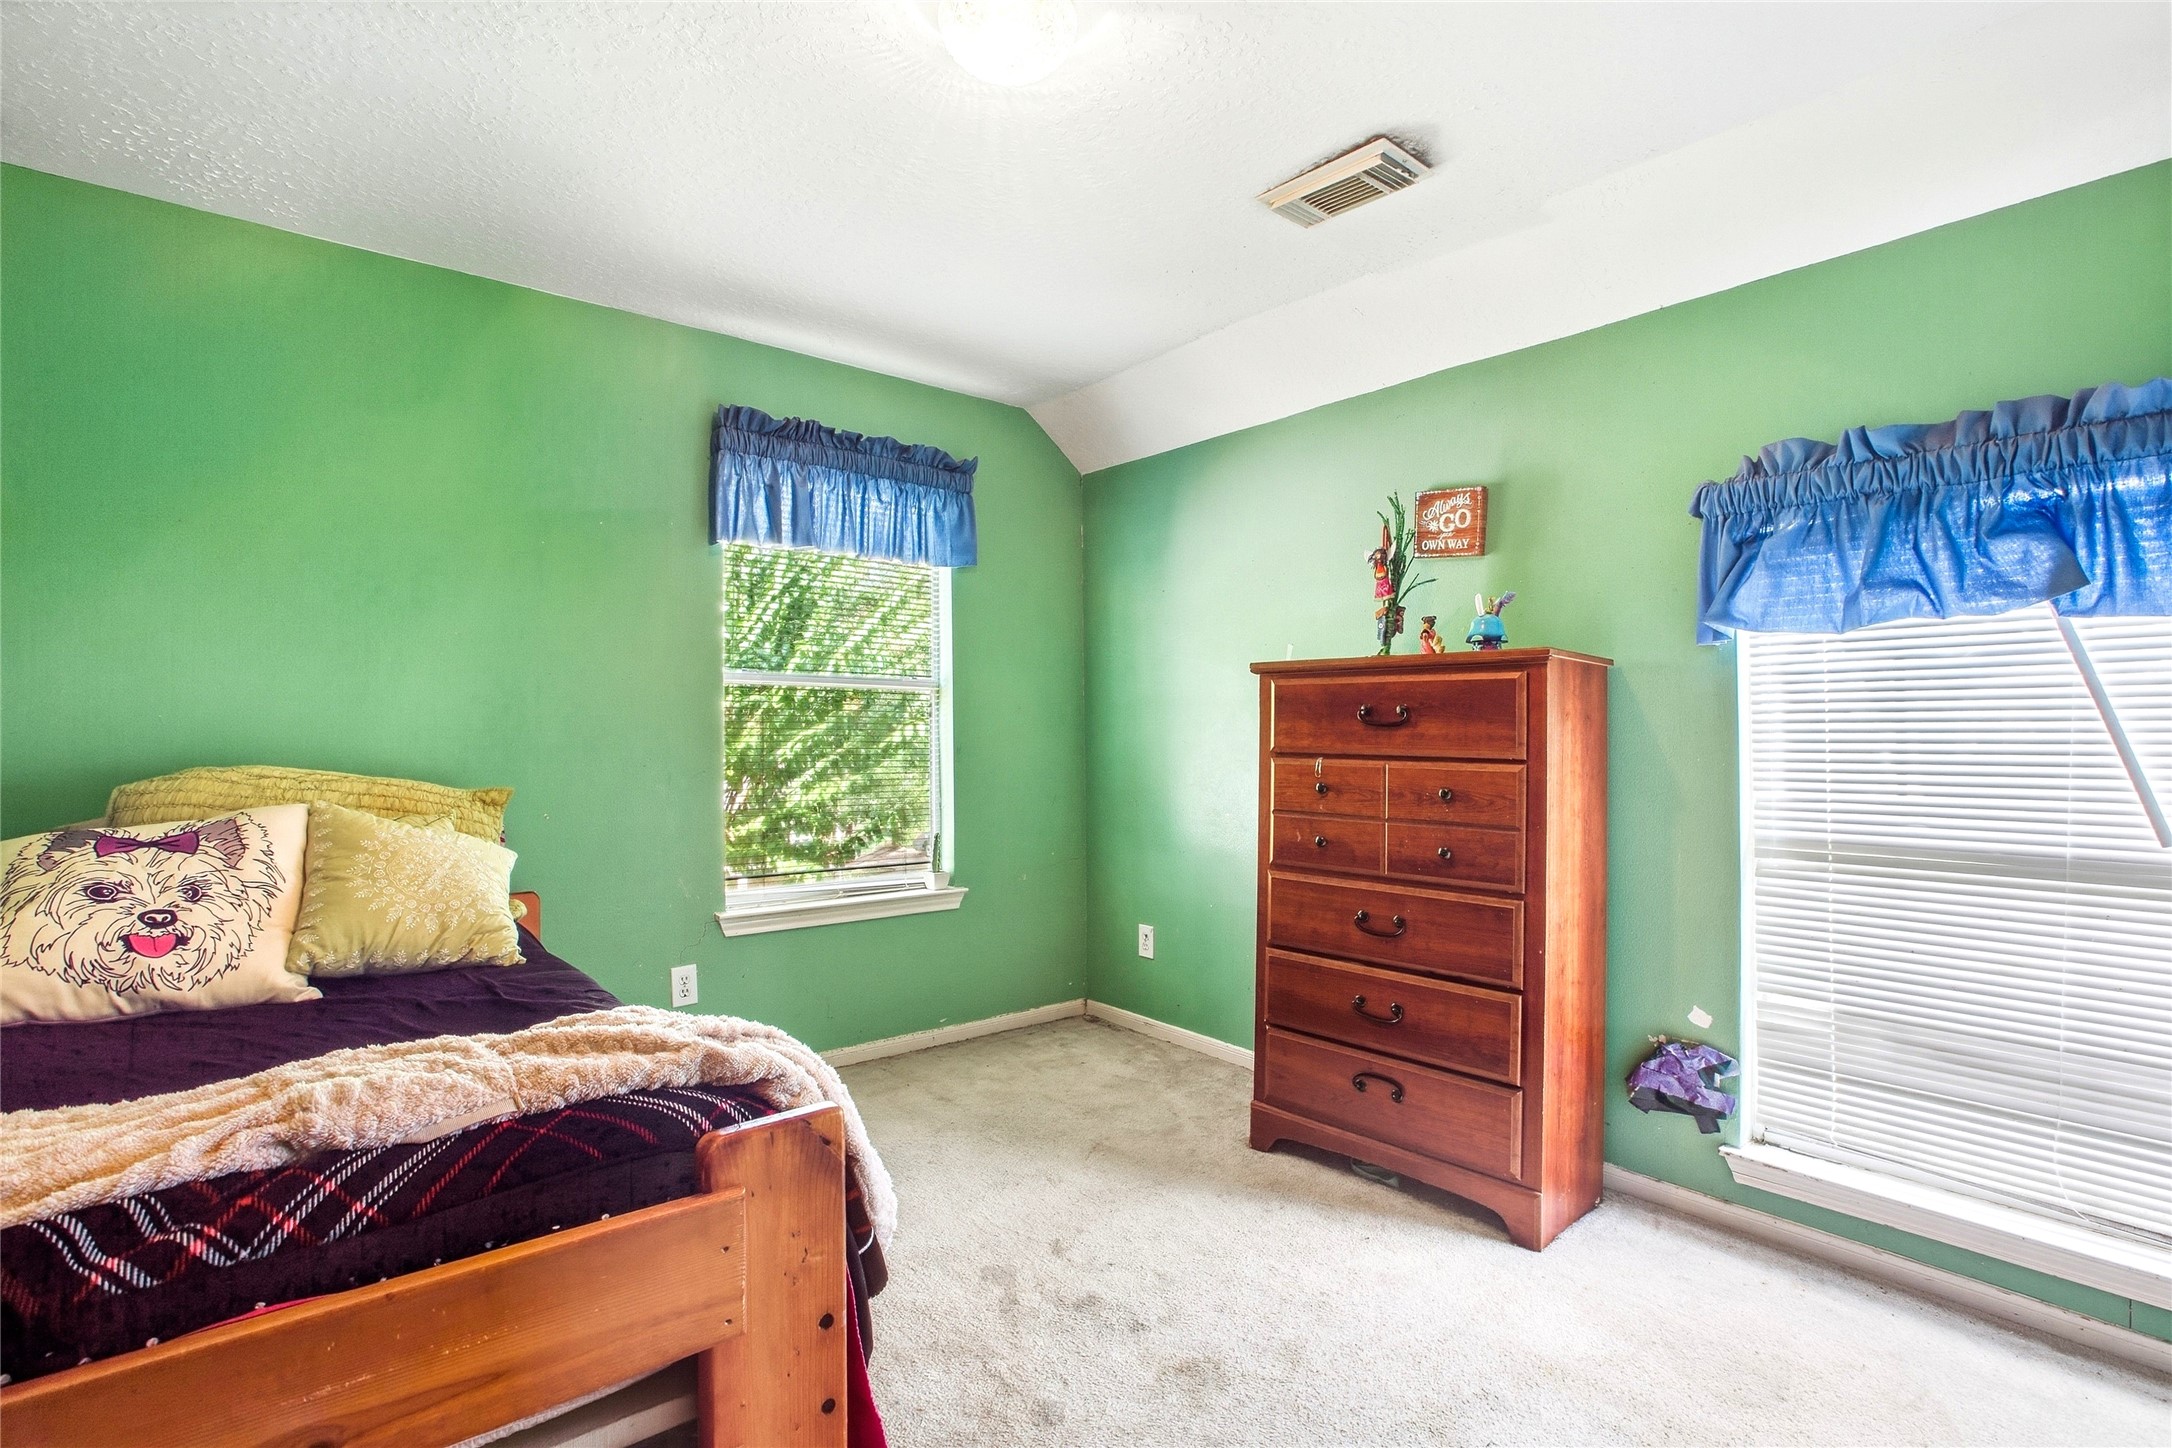
Secondary bedroom with carpet and two windows for natural light.
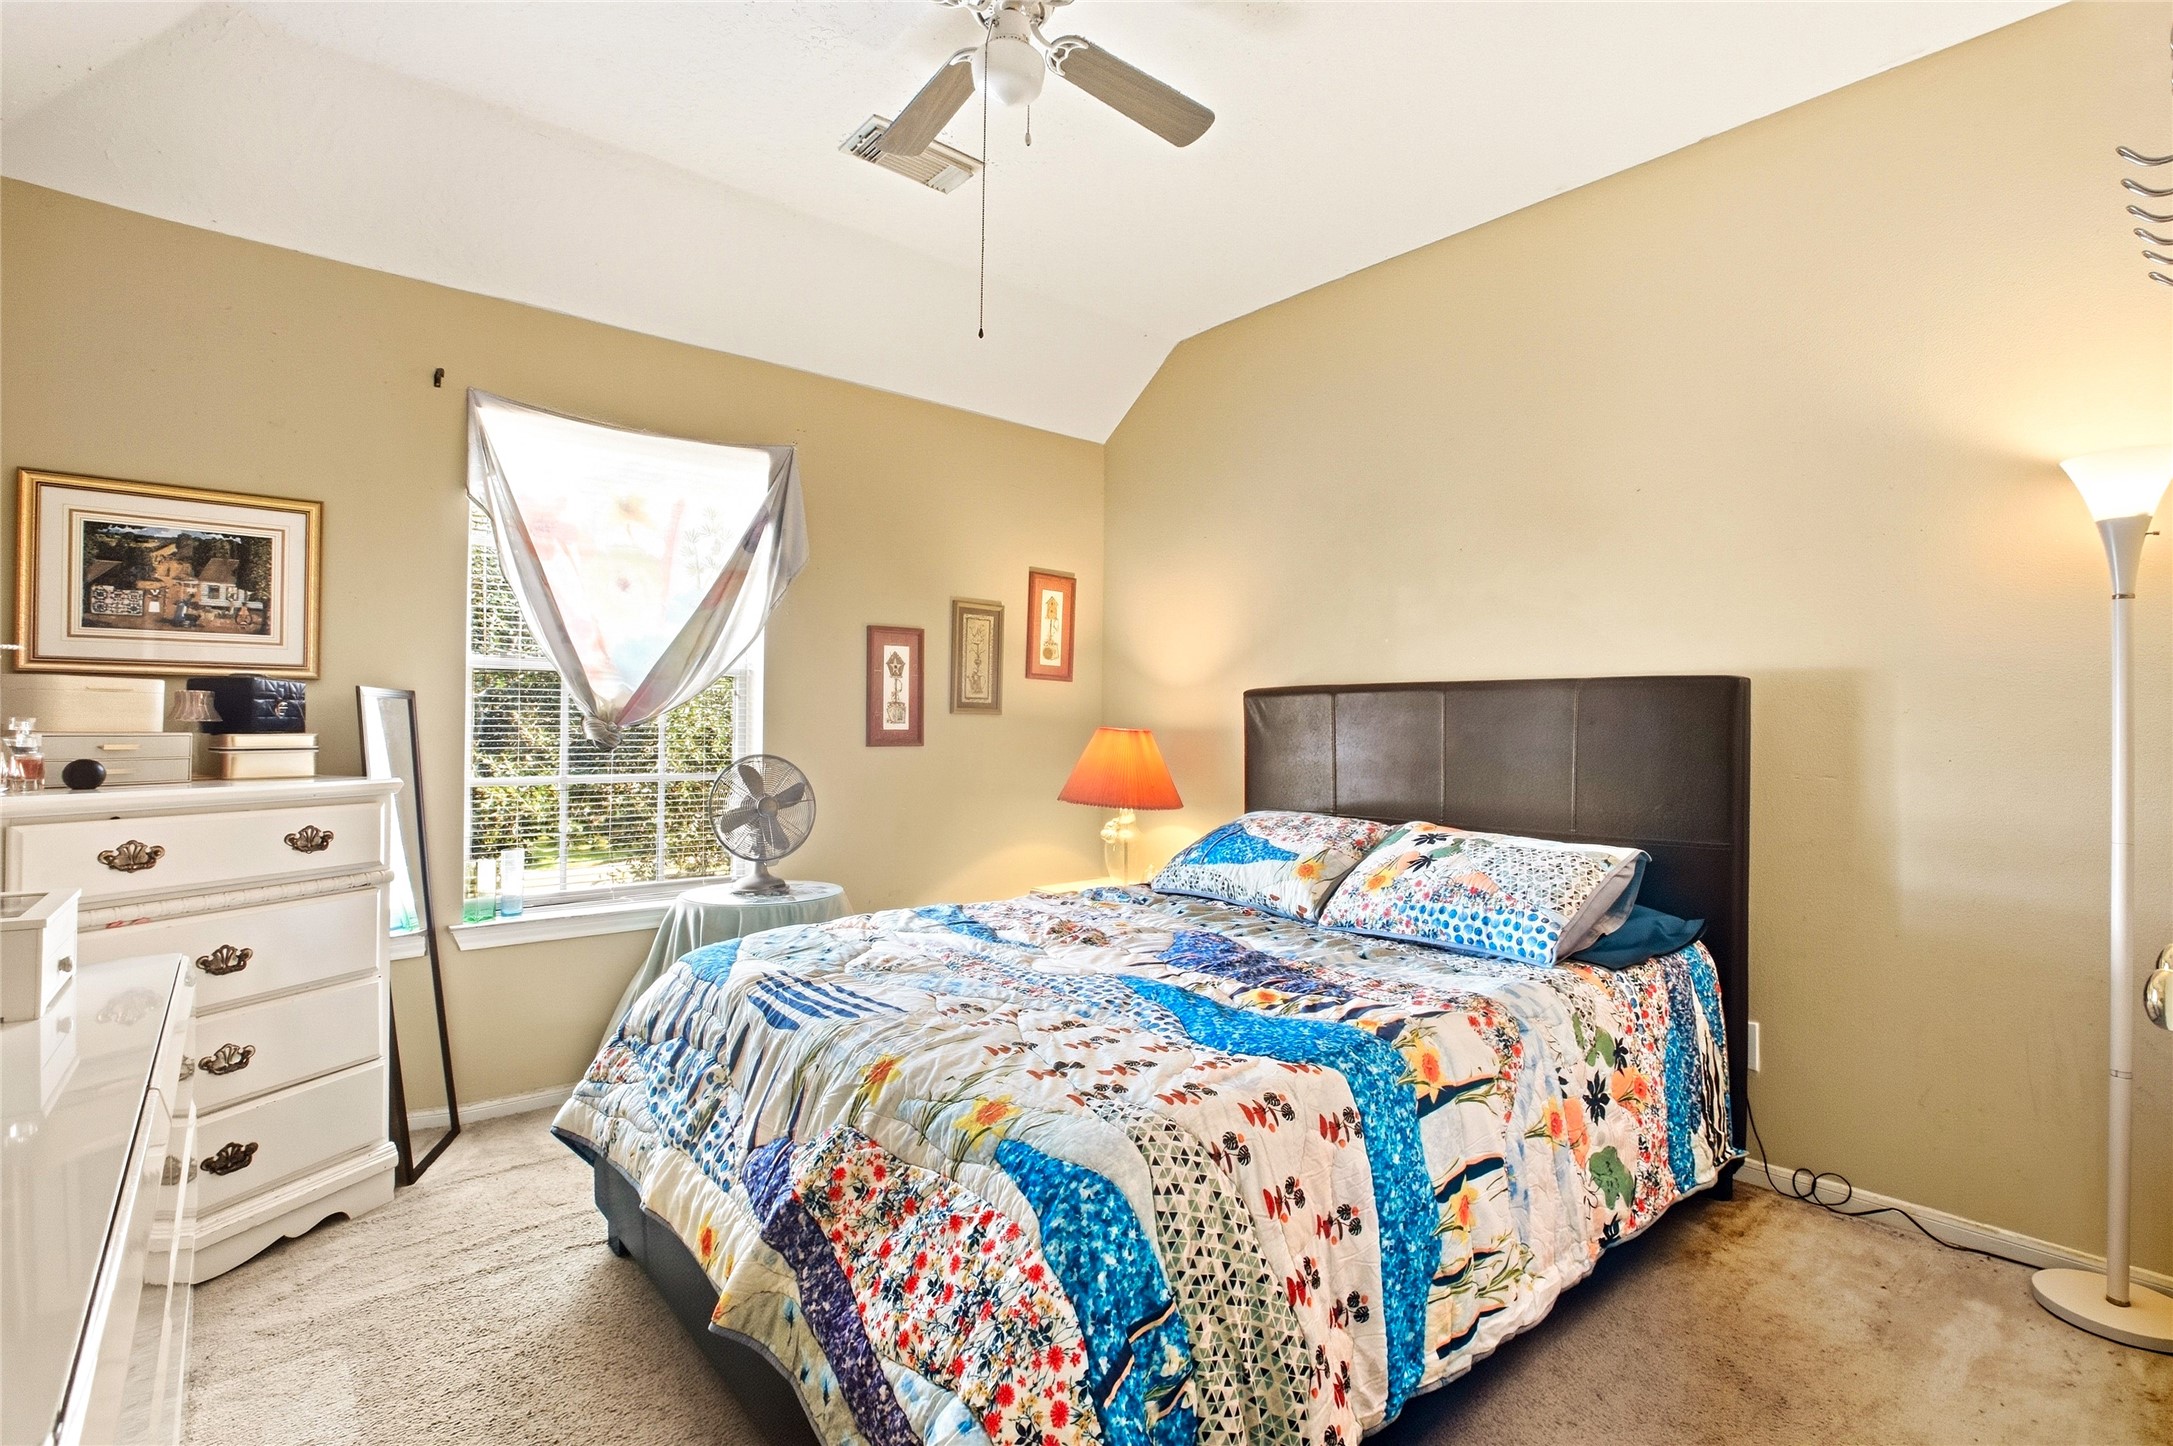
Secondary bedroom with carpet, ceiling fan, and window.
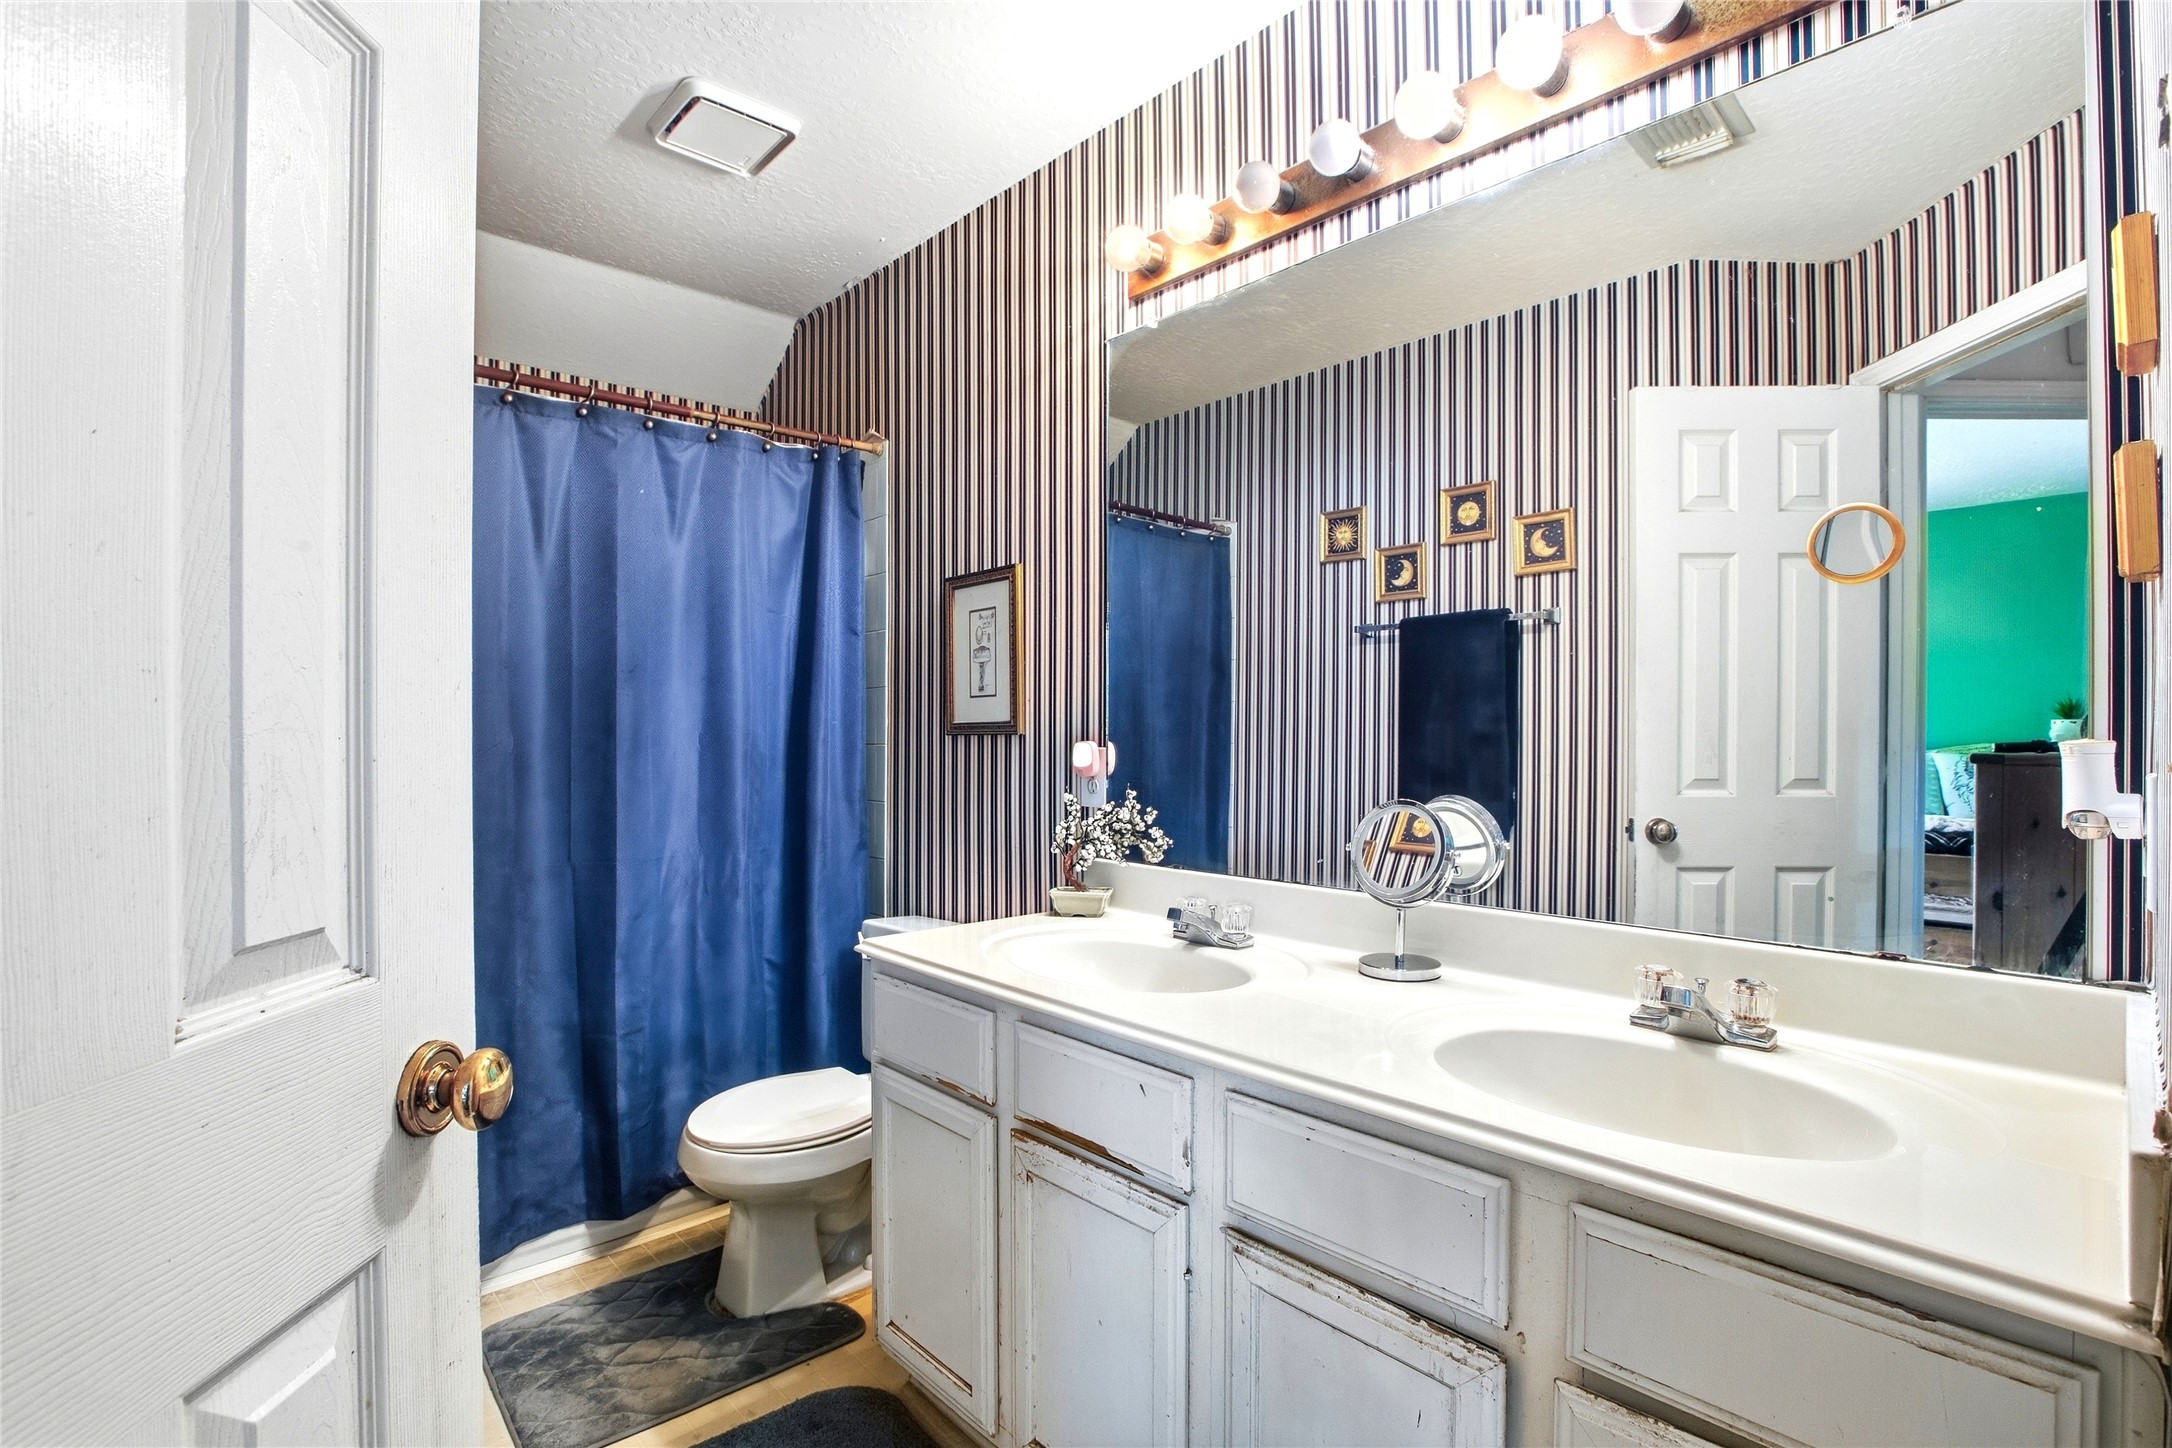
Secondary bath with a double-sink vanity and tub/shower combination.
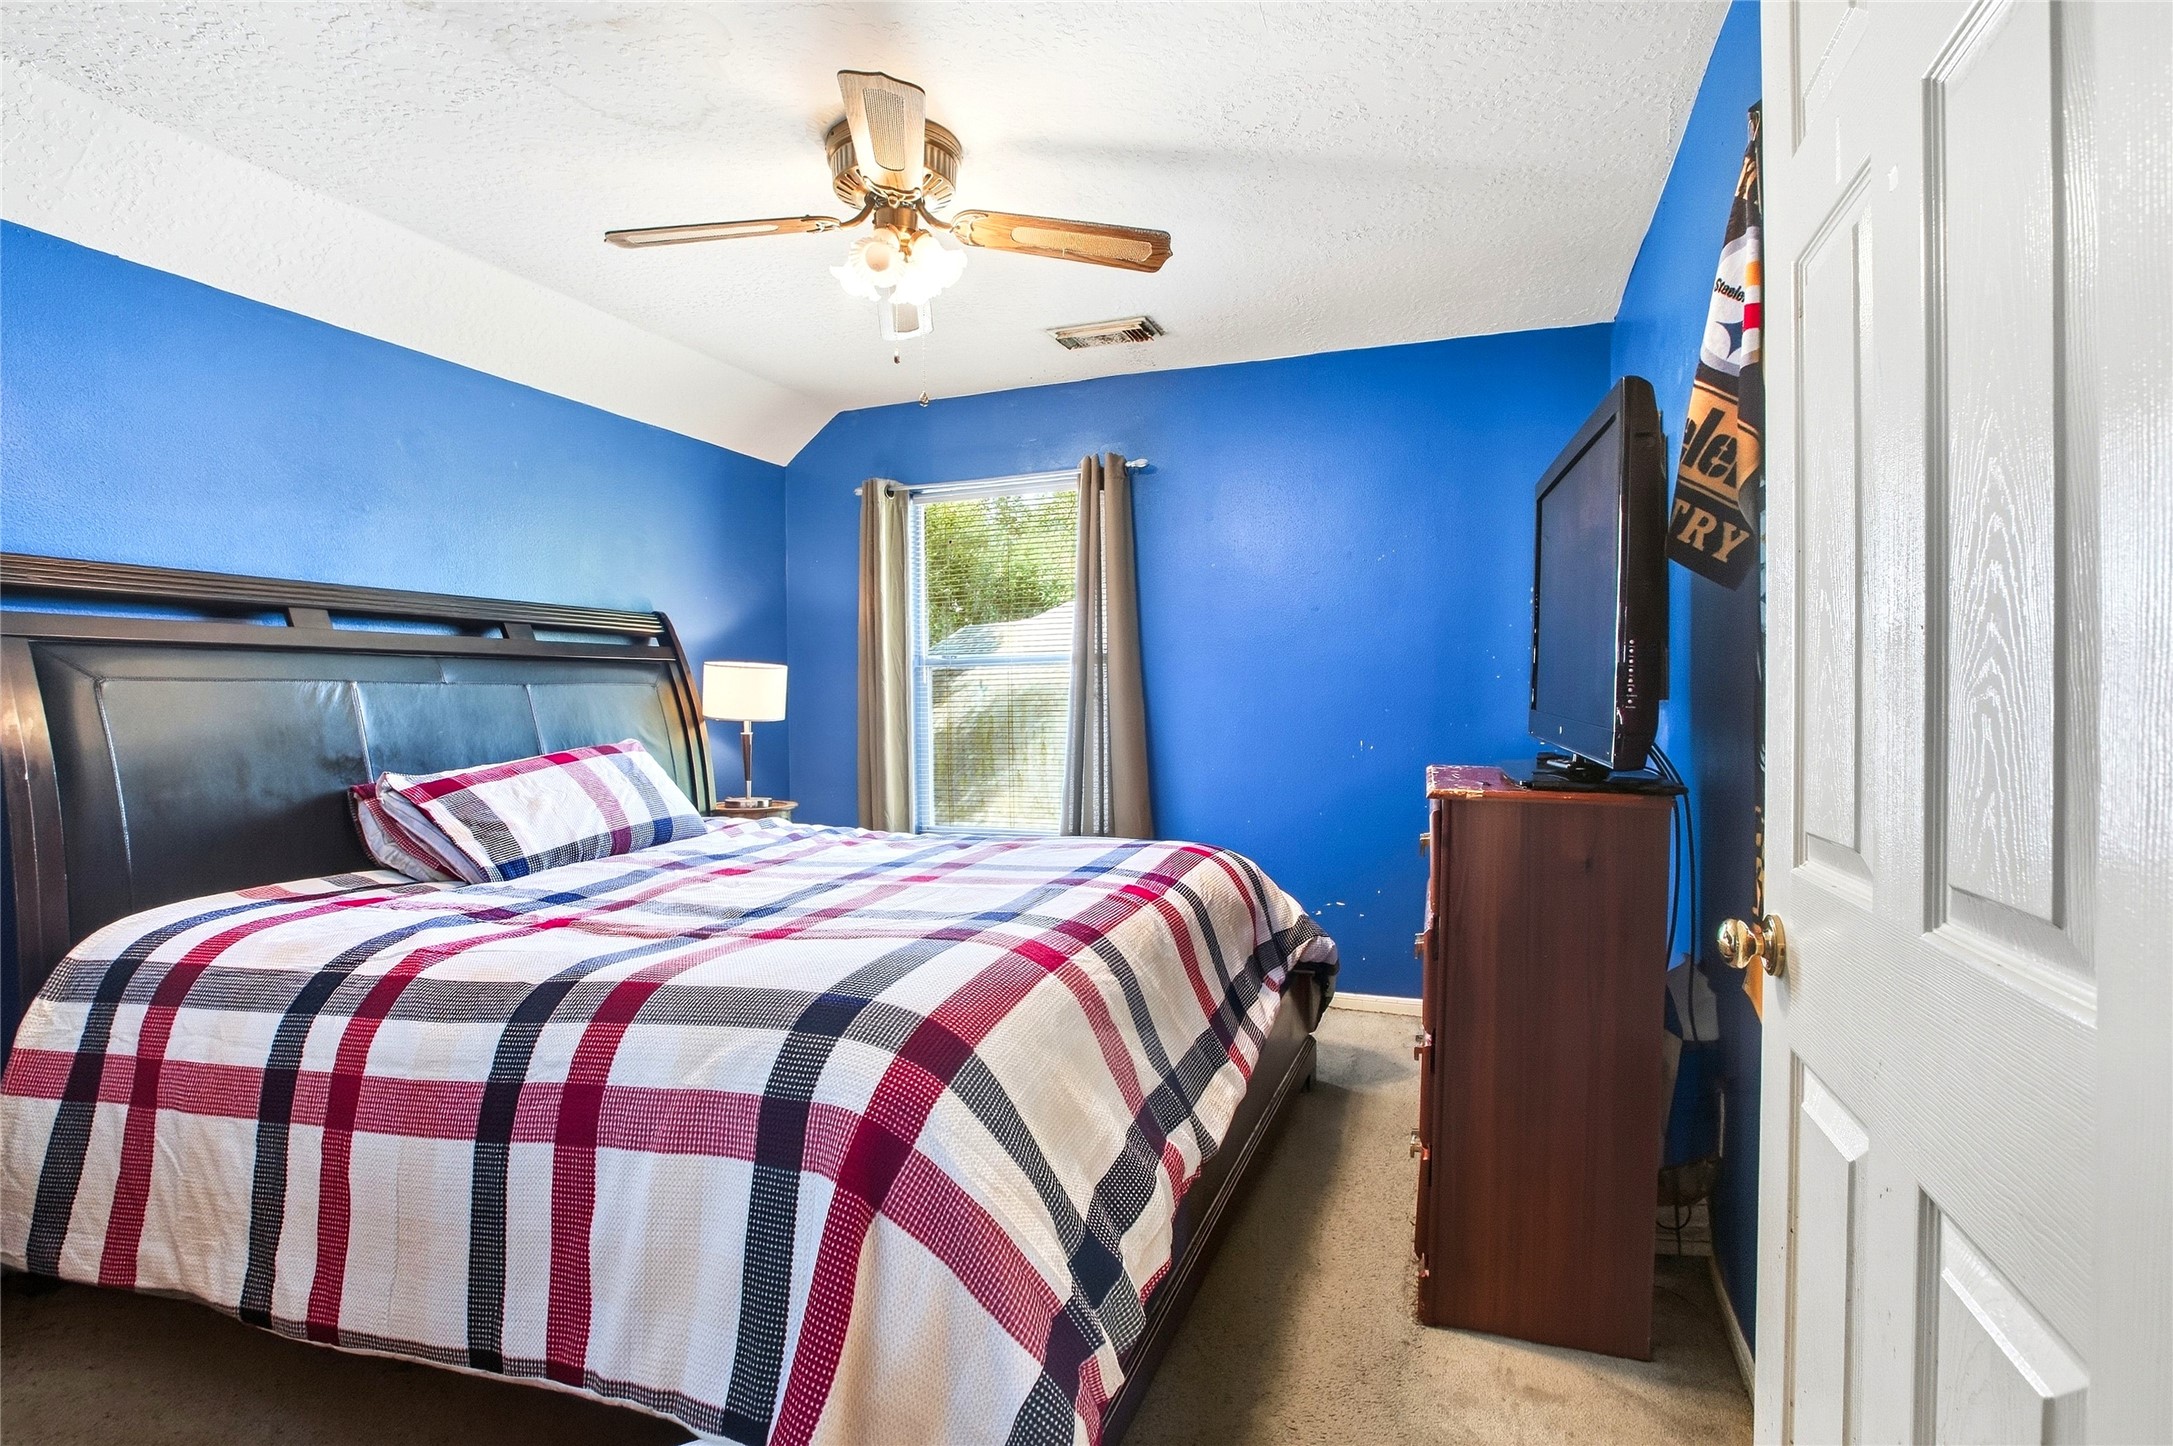
Secondary bedroom with carpet, ceiling fan, and window.
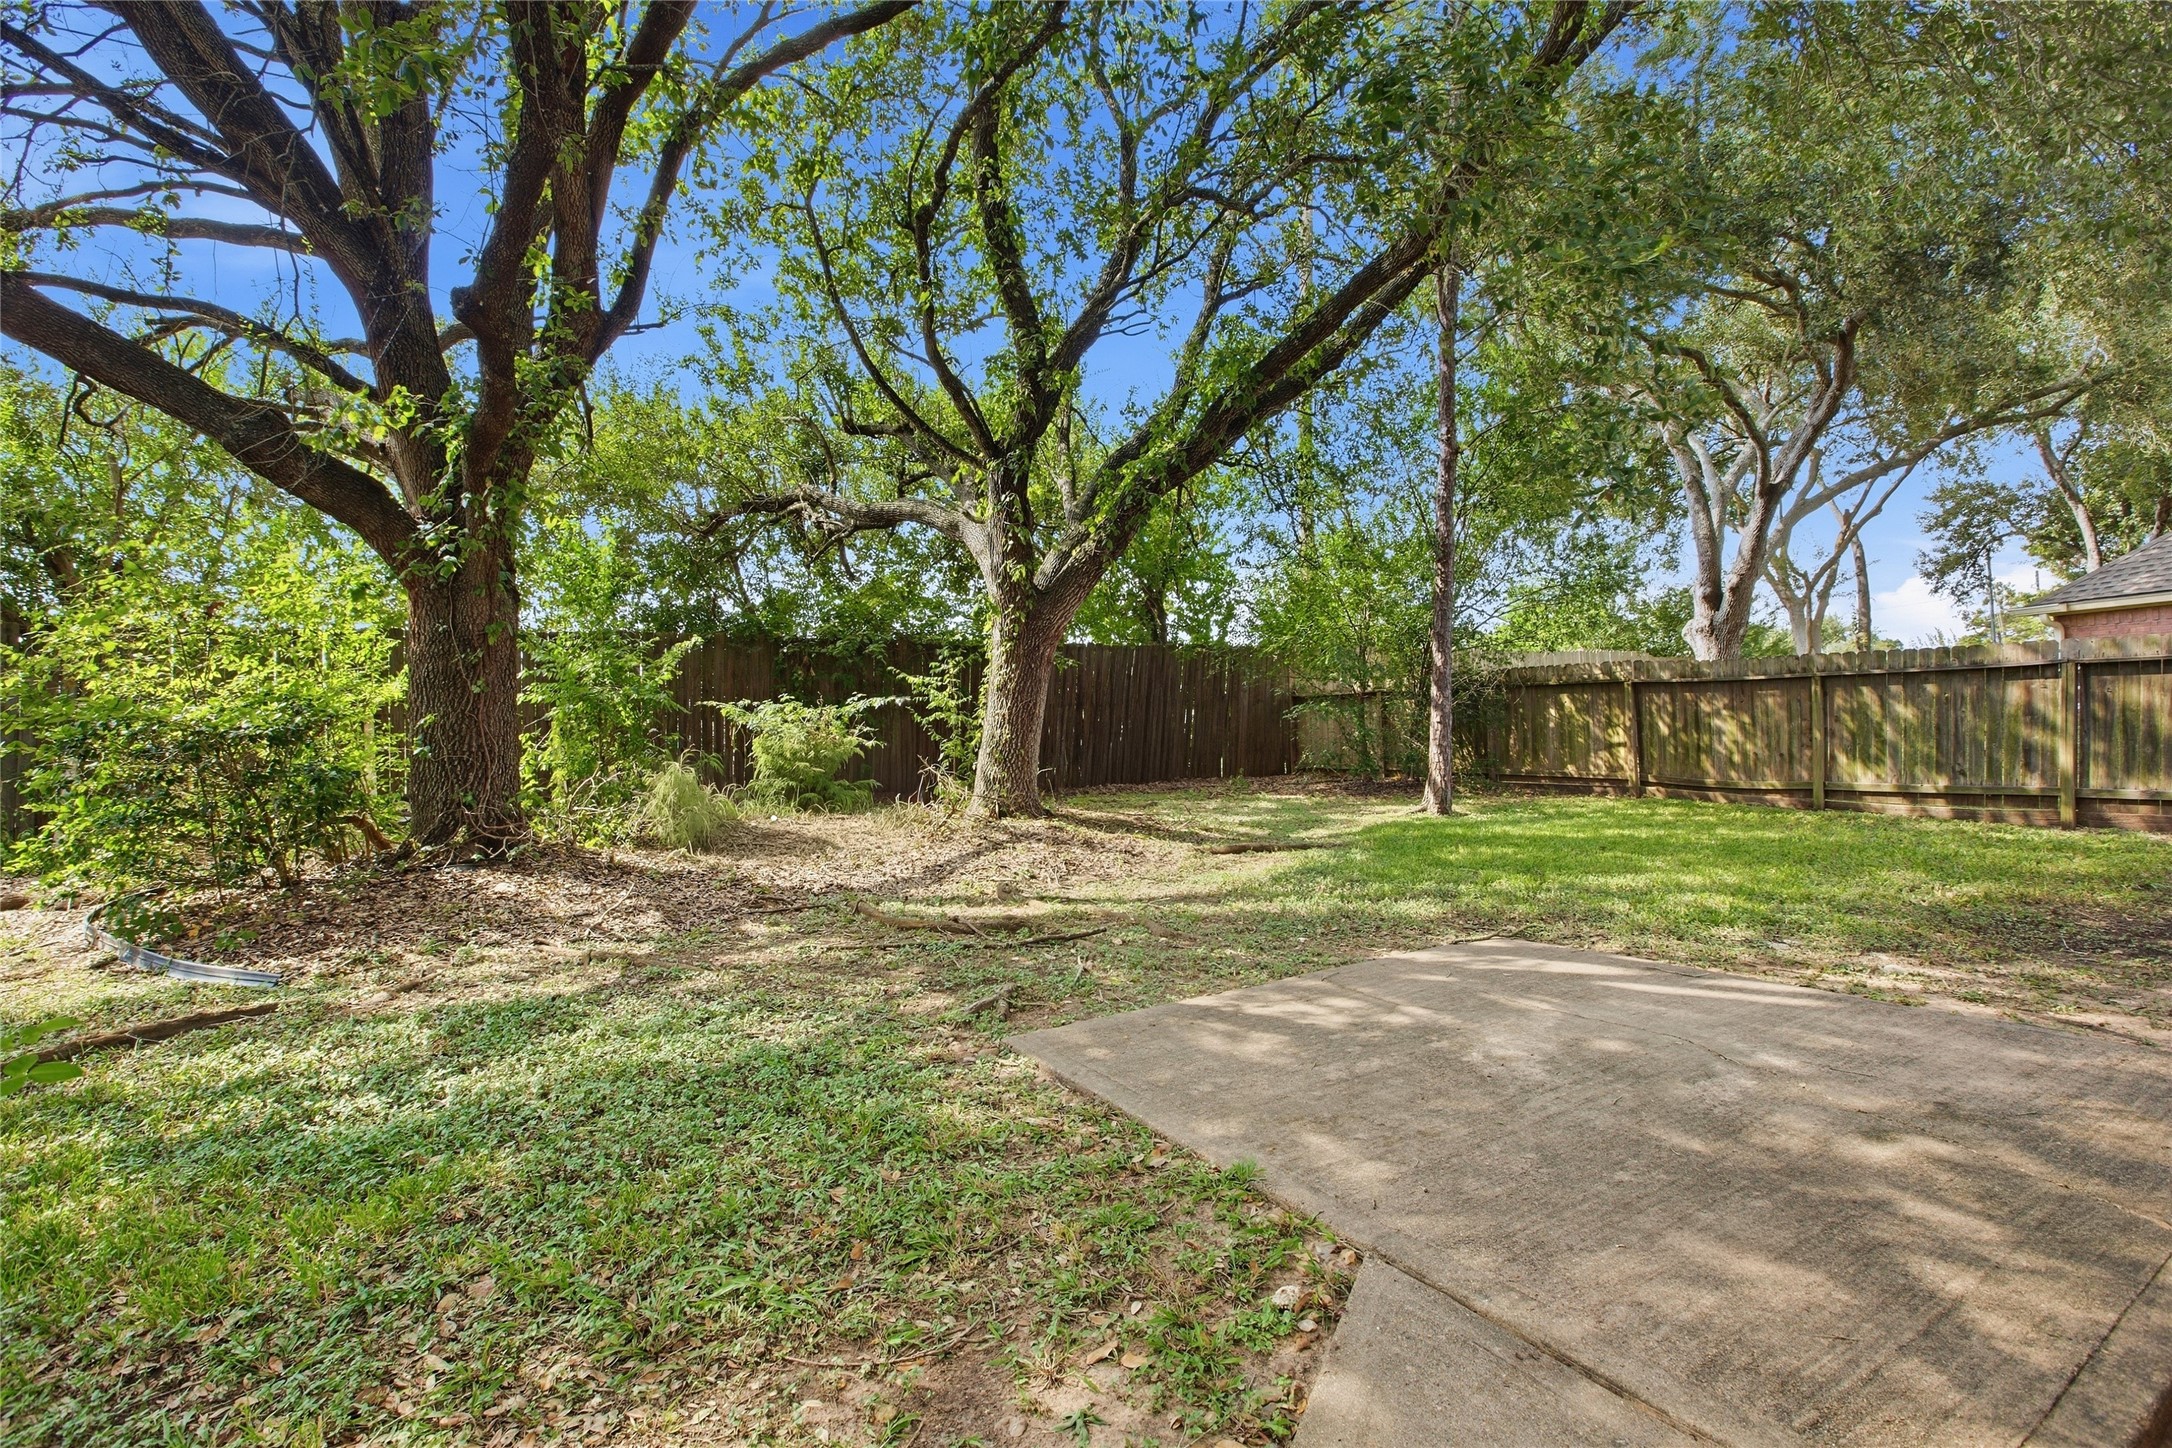
Fenced backyard with mature shade trees and a concrete patio.
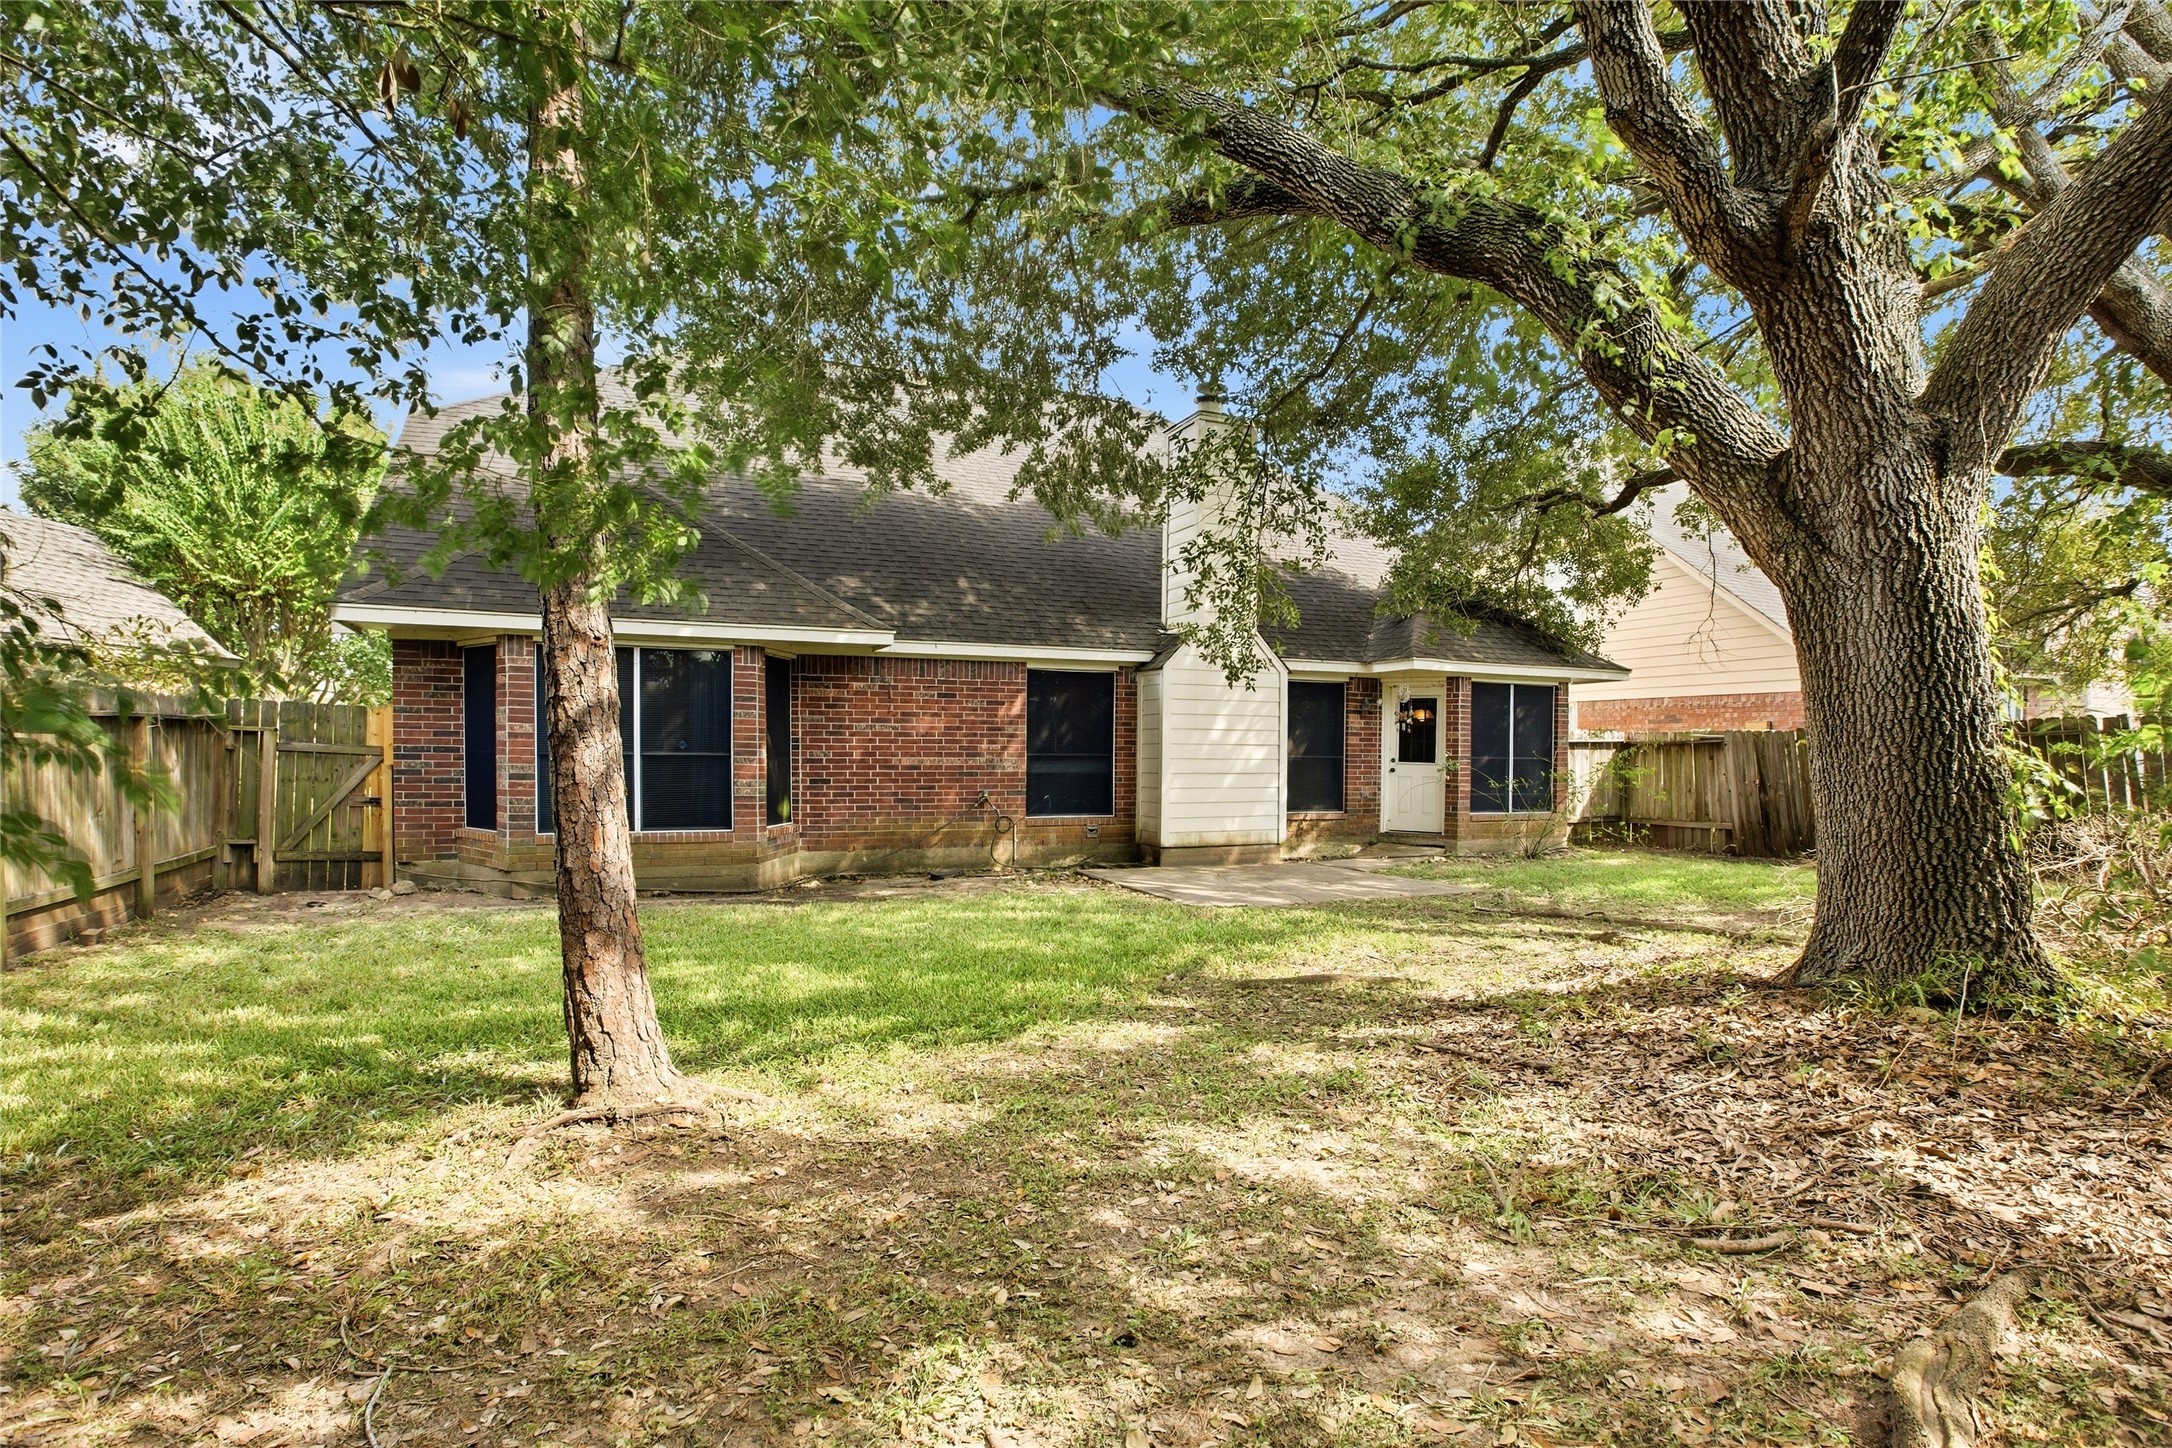
Large backyard shaded by mature trees and enclosed by a wood privacy fence, with a view of the rear of the home.

Description
Village of Oak Lake home ready for its next owner's personal touch. The layout buyers want is already here: 4 bedrooms, 2.5 baths, a first-floor primary suite, and an upstairs game room on a 7,451 sq. ft. lot with mature shade trees. Engineered wood floors run through the entry, formal living, dining, and family room, where a vaulted ceiling and fireplace anchor the main living space. The kitchen opens to the family room and breakfast area. Original finishes, wallpaper, and fixtures throughout give buyers the opportunity to update to their own style and add value, from a cosmetic refresh to a full kitchen and bath remodel. Community pool. Quick access to Highway 6, Sugar Land Town Square, First Colony Mall, HEB, and Constellation Field.
Details
| MLS # | 80639819 |
|---|---|
| Listing Type | For Sale |
| Style | House |
| HOA Dues | $550 |
| Sub-Type | Resale |
| Status | Active |
| Year | 1994 |
| Days On Site | 2 |
| Listing Provided By | Upscale Real Estate Services | Myka Sanders |
Features
| Bed(s) | 4 |
|---|---|
| Bath(s) | 3 Total |
| SQ Feet | 2,615 |
| Garage | 2 |
| Story(s) | 2 |
| Acreage | 0.17 |
Exterior
| Lot Features | Subdivision |
|---|
Parking
| Garage Yes / No | Yes |
|---|---|
| Parking Features | Attached, Garage |
Taxes
| Tax Annual Amount | 6538 |
|---|
Location
| Community Features | Community Pool |
|---|
Area Information
| State | TX |
|---|---|
| County | Fort Bend |
| City | Sugar Land |
| Zip Code | 77498 |
| Area | 37 |
| Subarea | Sugar Land West |
| Community Name | Village Of Oak Lake |
| Listing VS Median (in Village Of Oak Lake) | |
Price: $325,000 low | high Med: $310,000 sqft: 2,615 low | high Med: 1,762 $ / sqft: $124 low | high Med: $176 On site: 2 low | high Med: 626 | |
Request a showing
Request a showing
Contact
Learn More About This Property

| State | TX |
|---|---|
| County | Fort Bend |
| City | Sugar Land |
| Zip Code | 77498 |
| Area | 37 |
| Subarea | Sugar Land West |
| Community Name | Village Of Oak Lake |
| Listing VS Median (in Village Of Oak Lake) | |
Price: $325,000 low | high Med: $310,000 sqft: 2,615 low | high Med: 1,762 $ / sqft: $124 low | high Med: $176 On site: 2 low | high Med: 626 | |
Nearby Listings (Within 1/4 mile)
Price: $243K - $406K
sqft: 1,500 - 3,000


Listing Updated: October 4, 2026 at 12:03:10 AM PDT