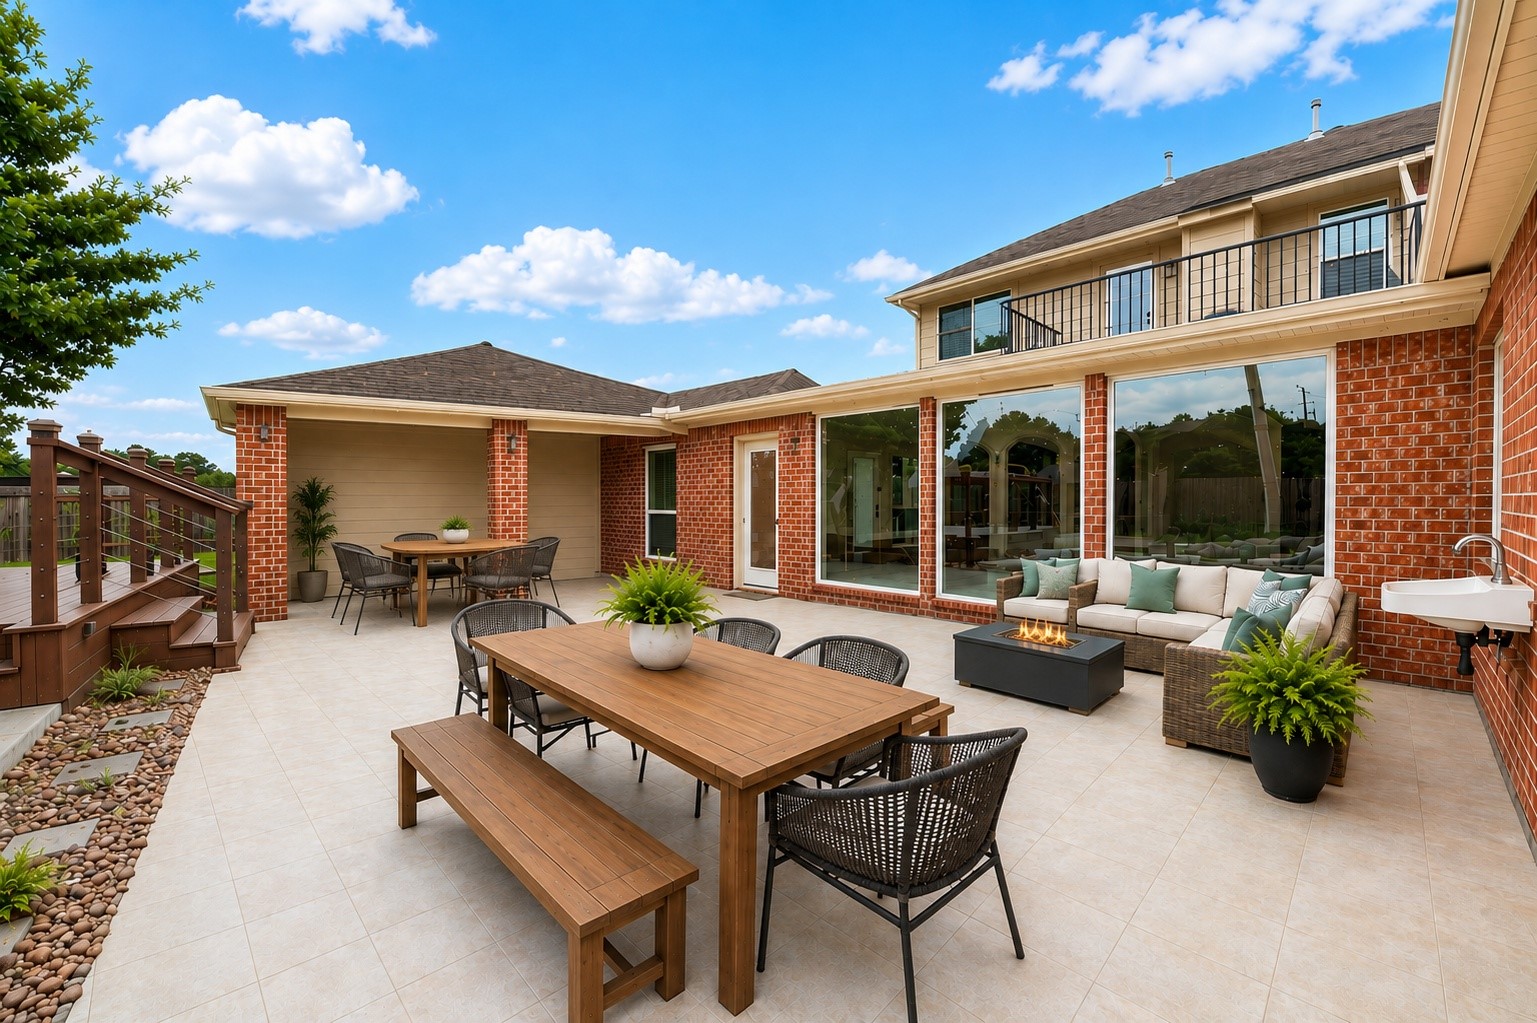
Virtually staged spacious patio showcasing multiple seating and dining areas, ideal for outdoor entertaining and relaxation.
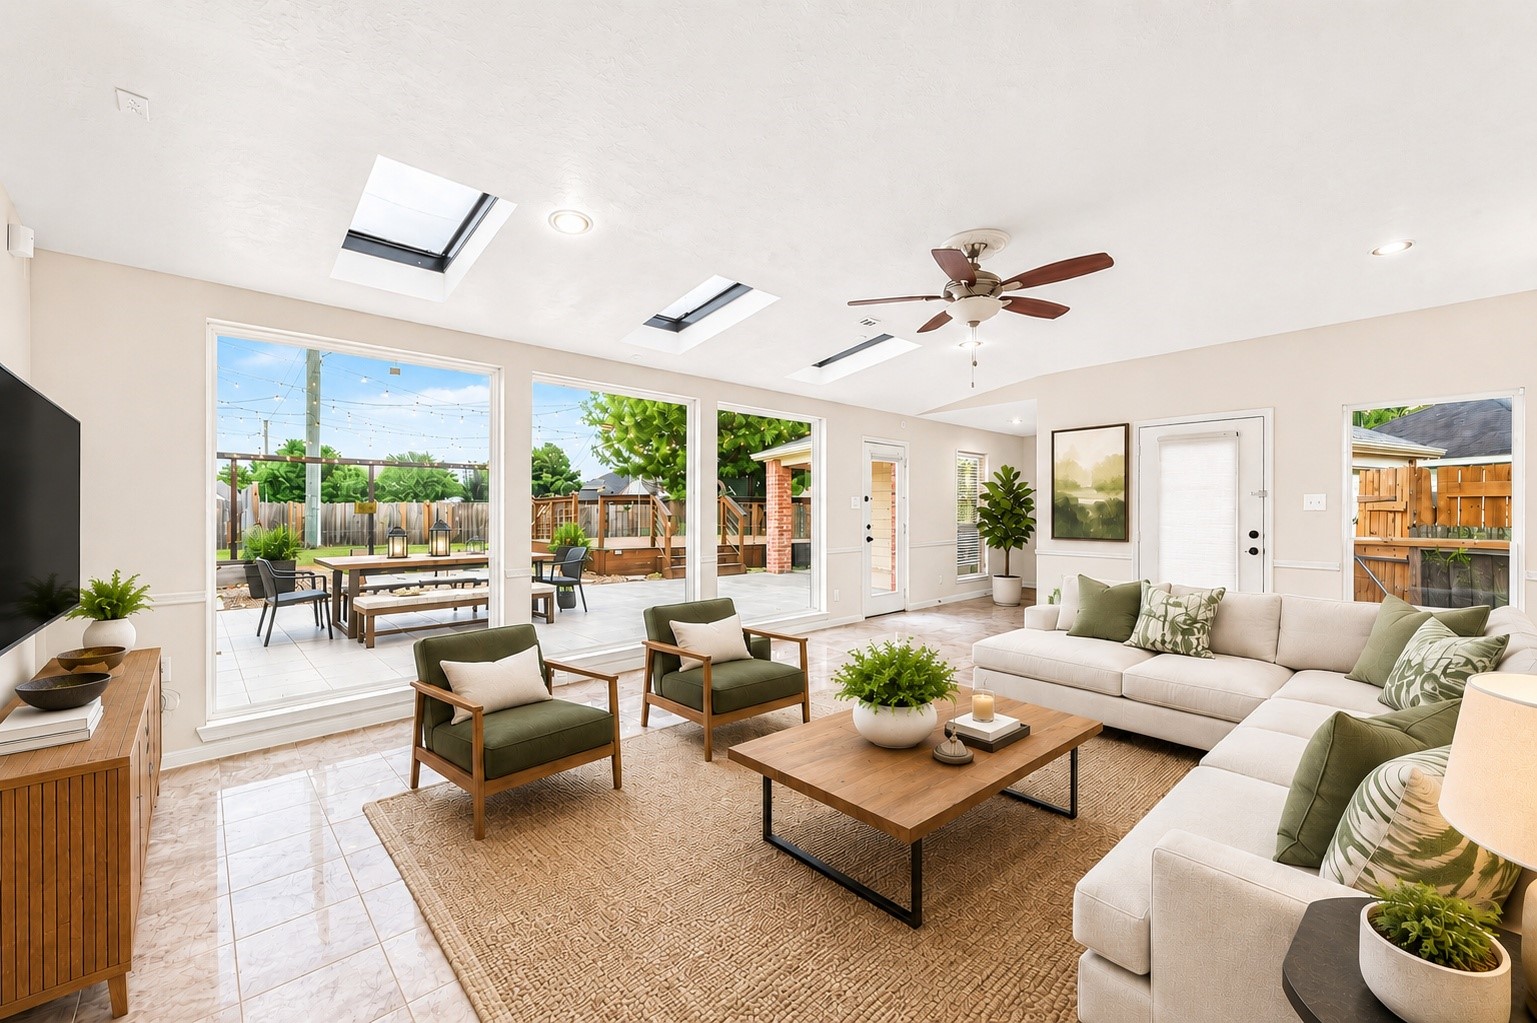
Virtually staged family room featuring abundant natural light and an open, inviting layout.
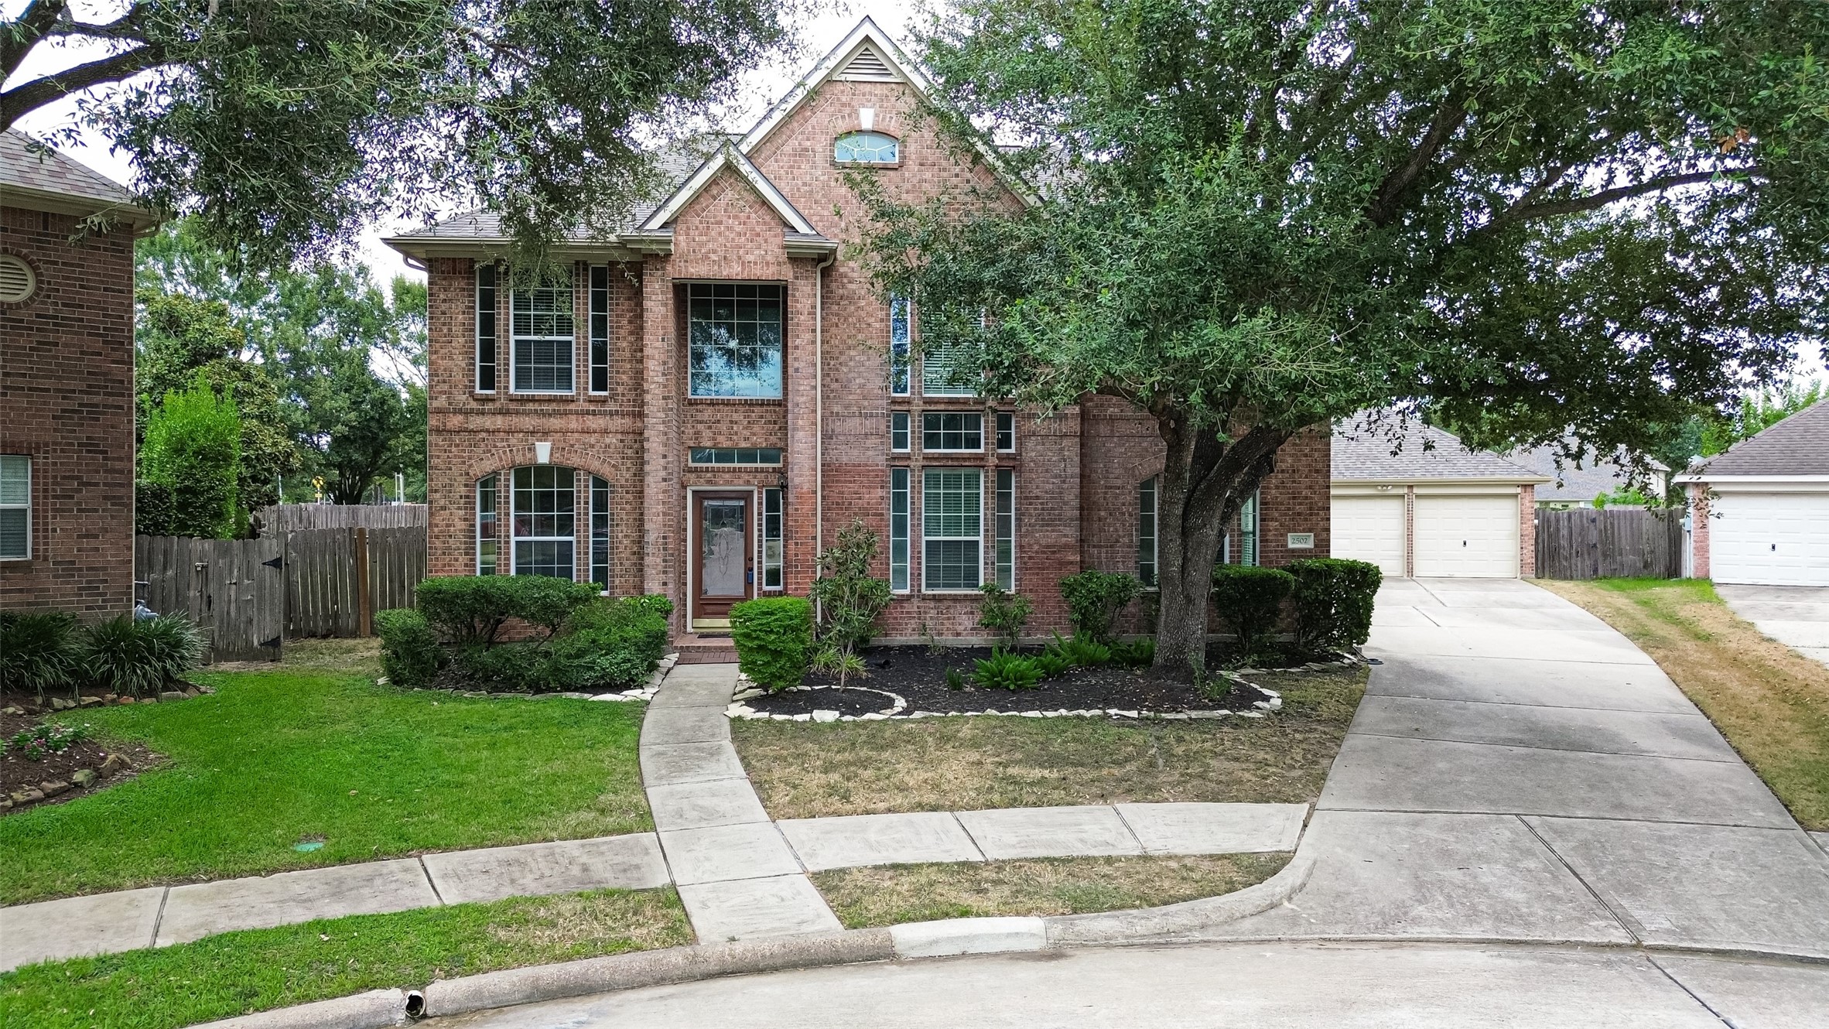
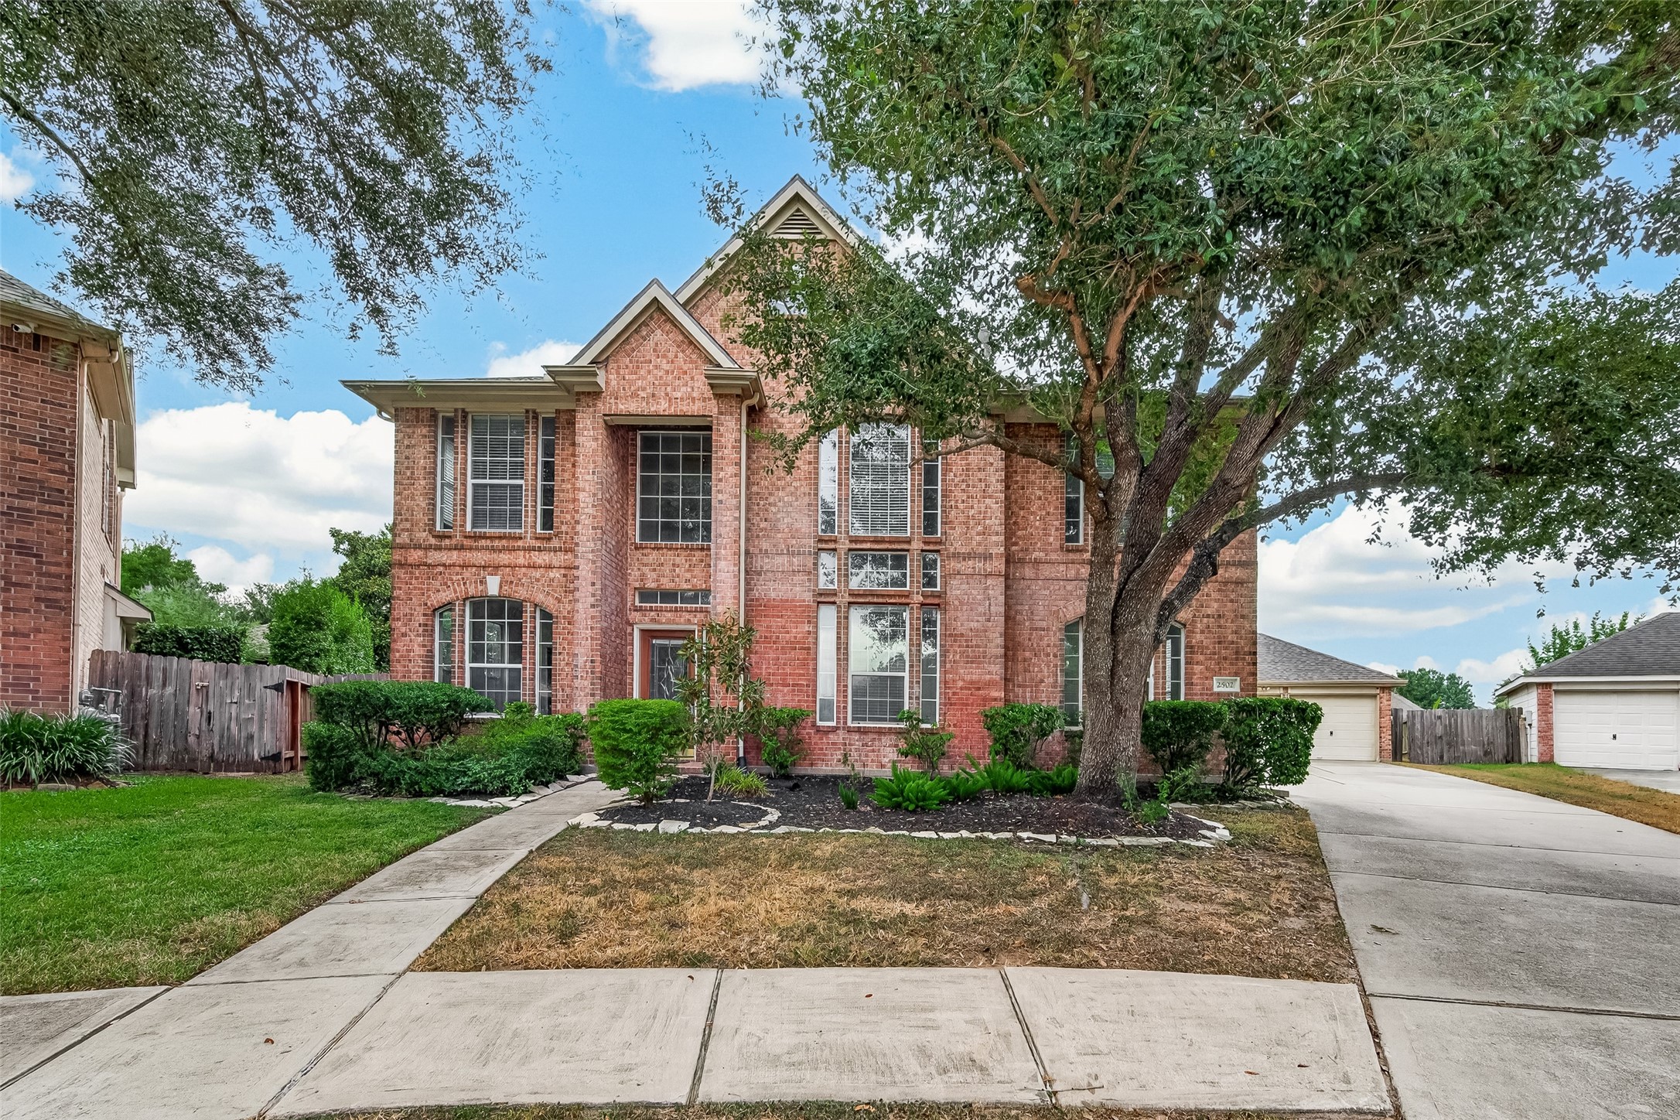
Two-story brick exterior with mature landscaping, a welcoming front walkway, and extended driveway.
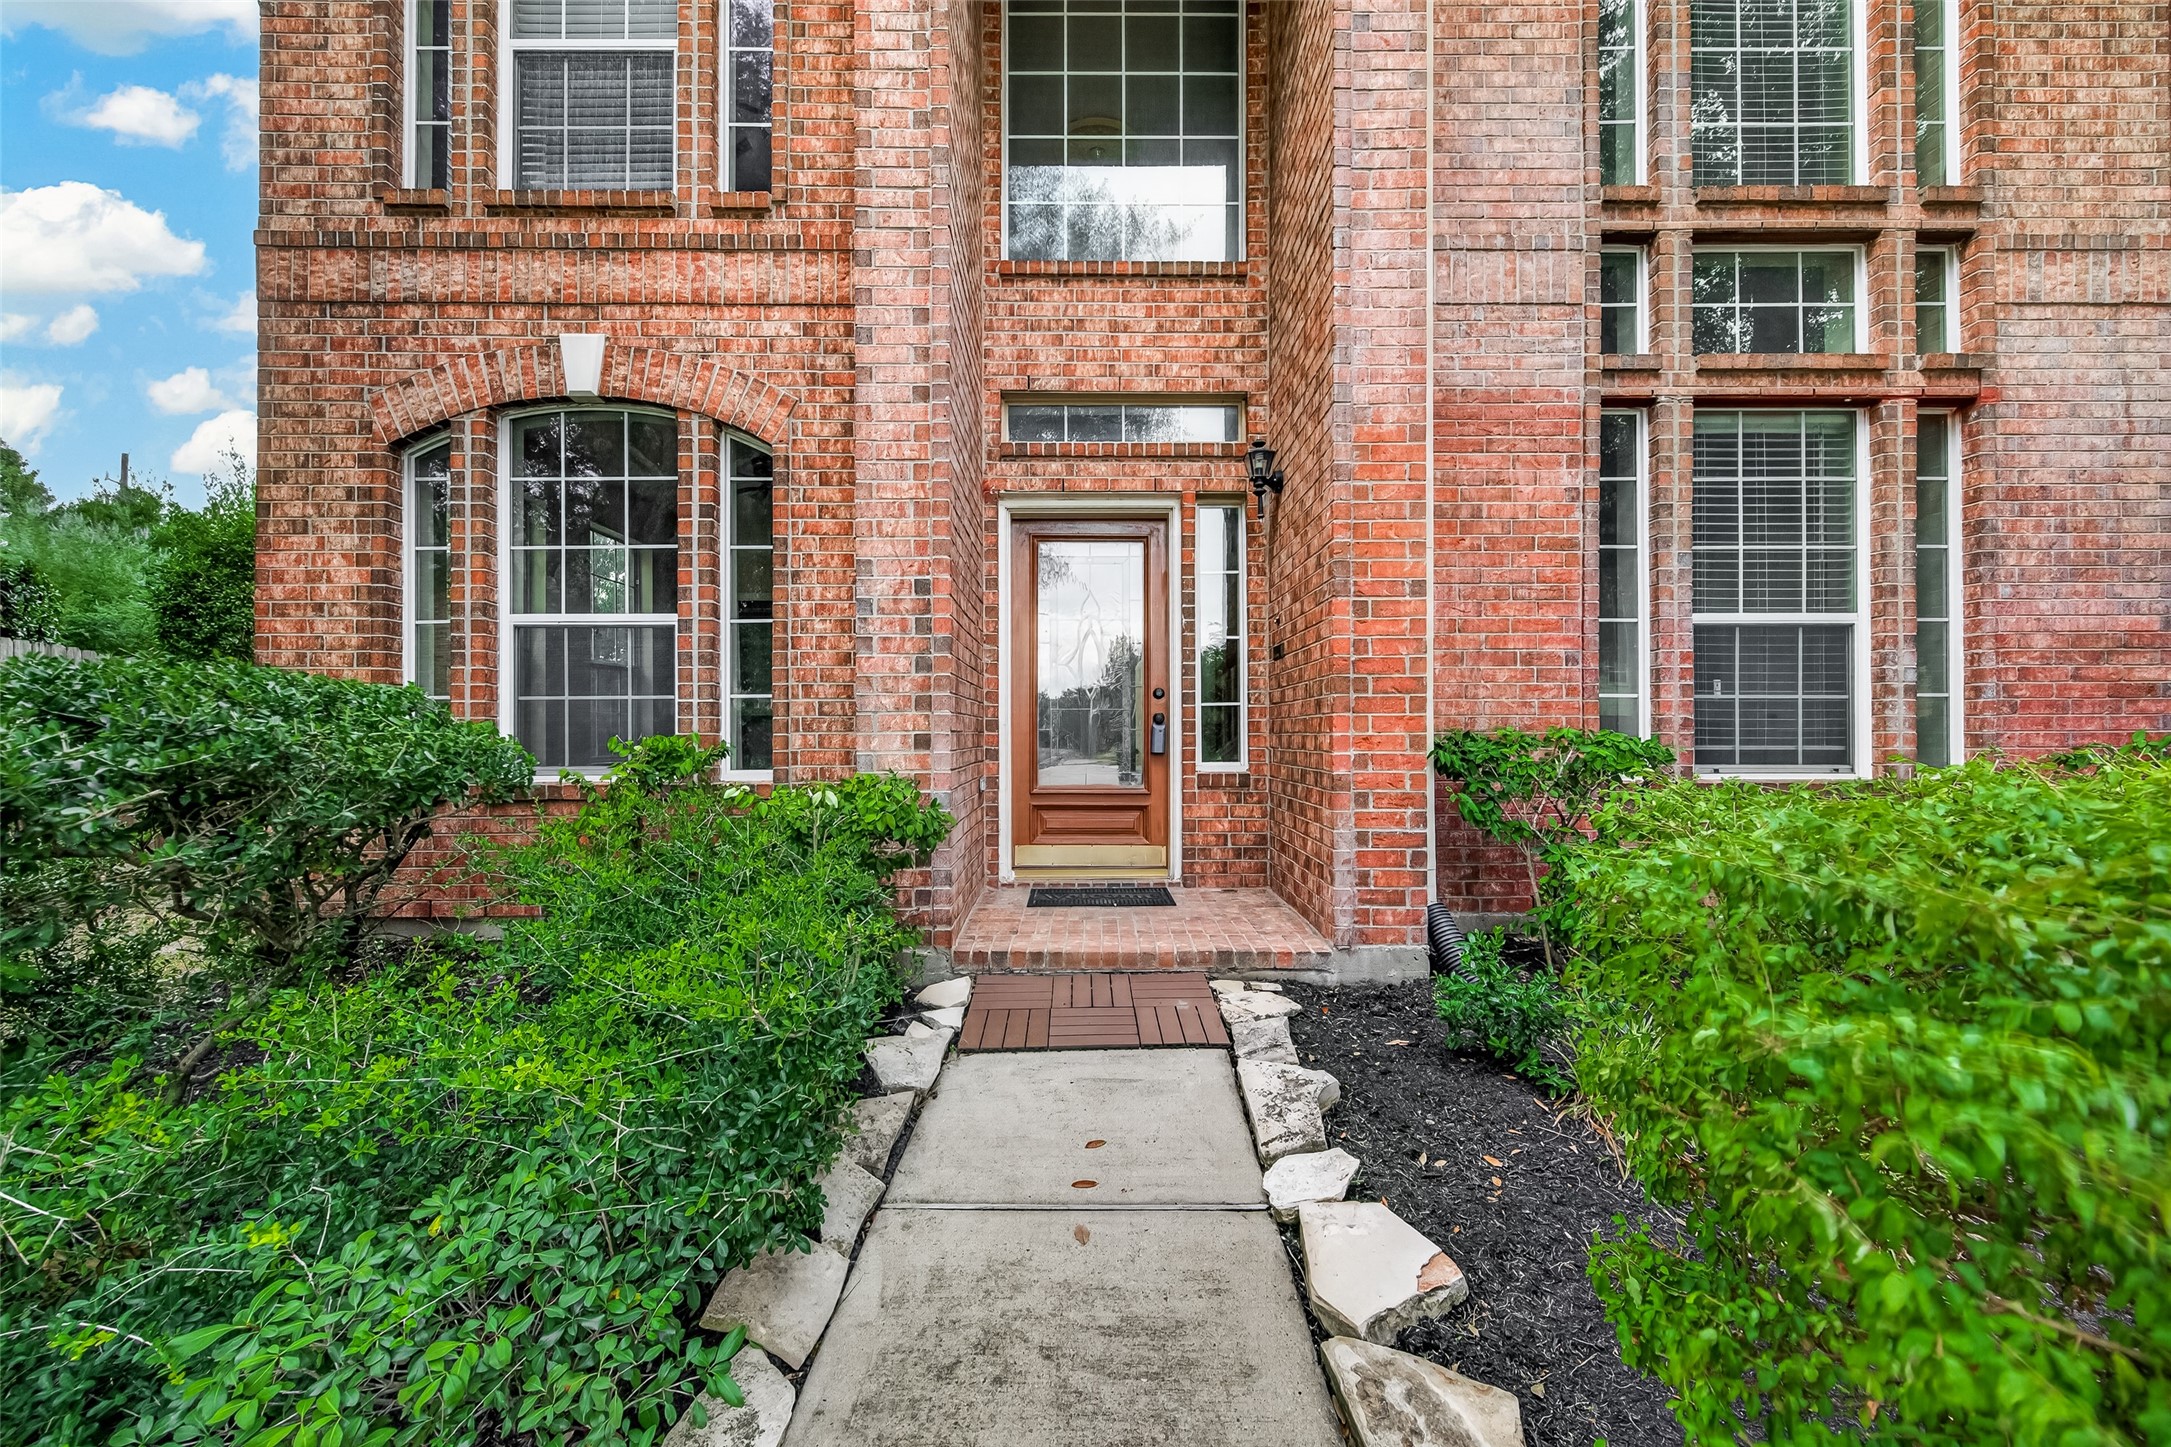
Welcoming front entry framed by mature landscaping and classic brick architecture.
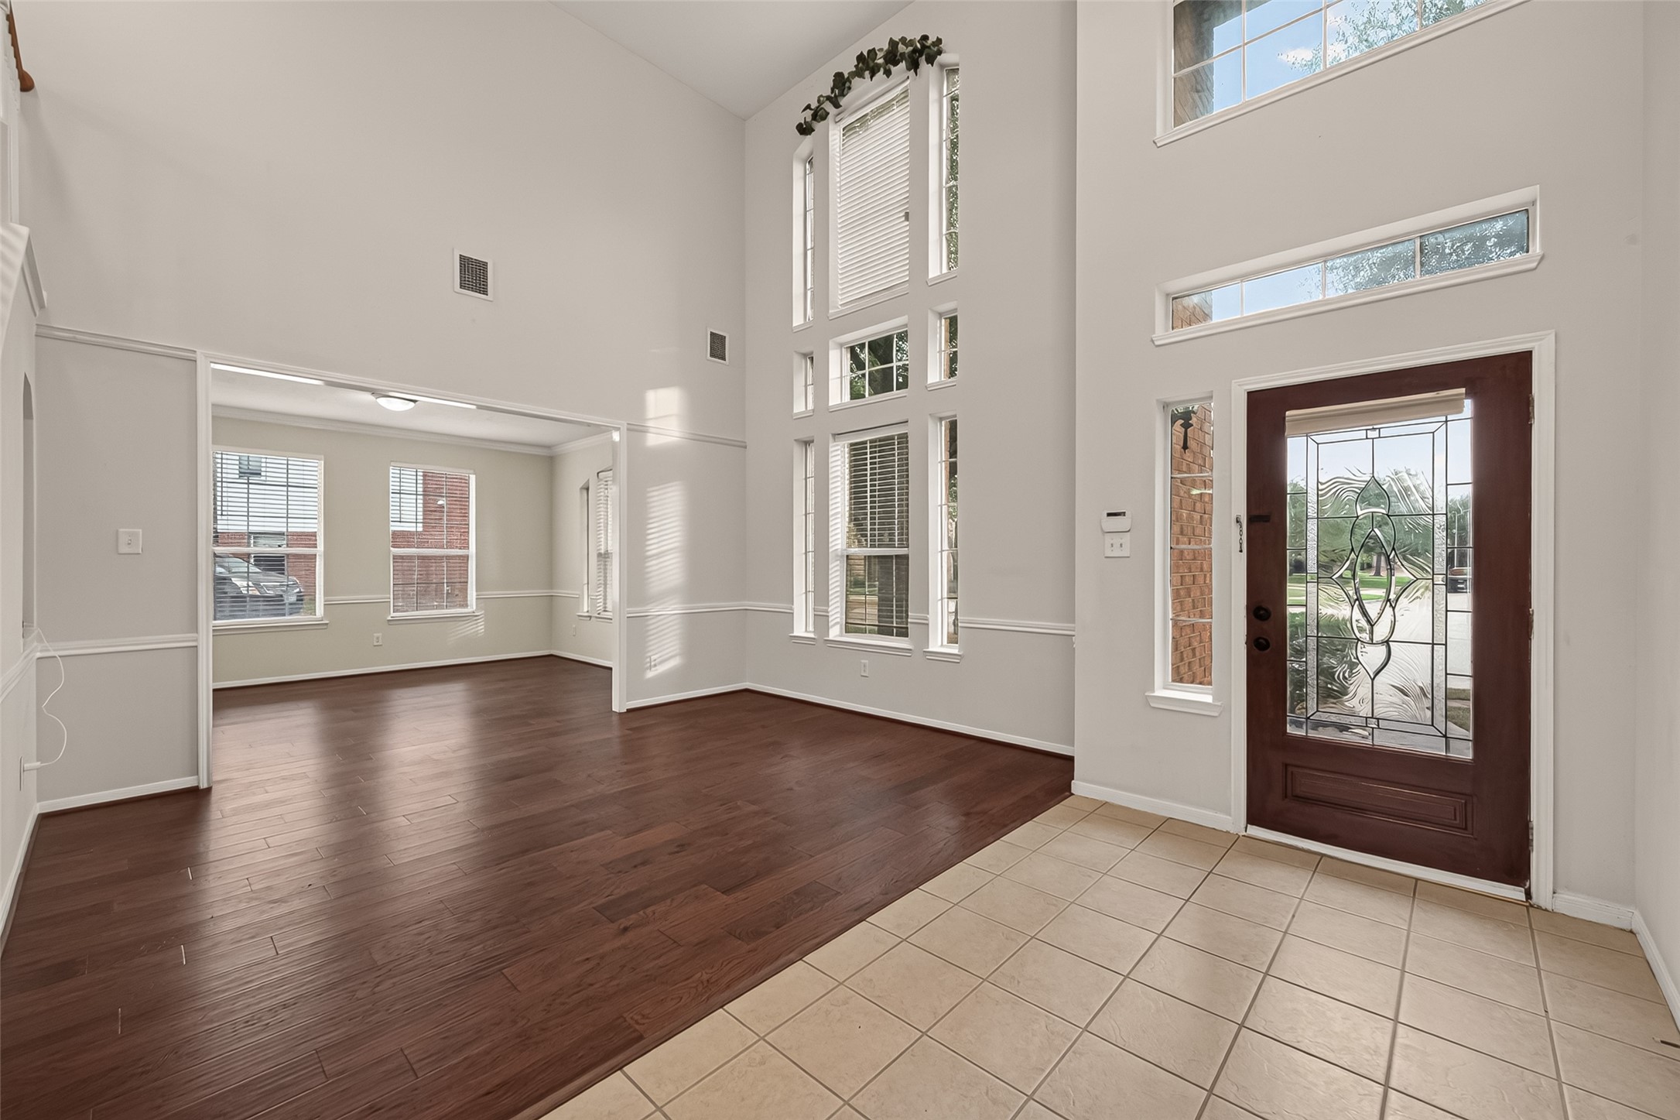
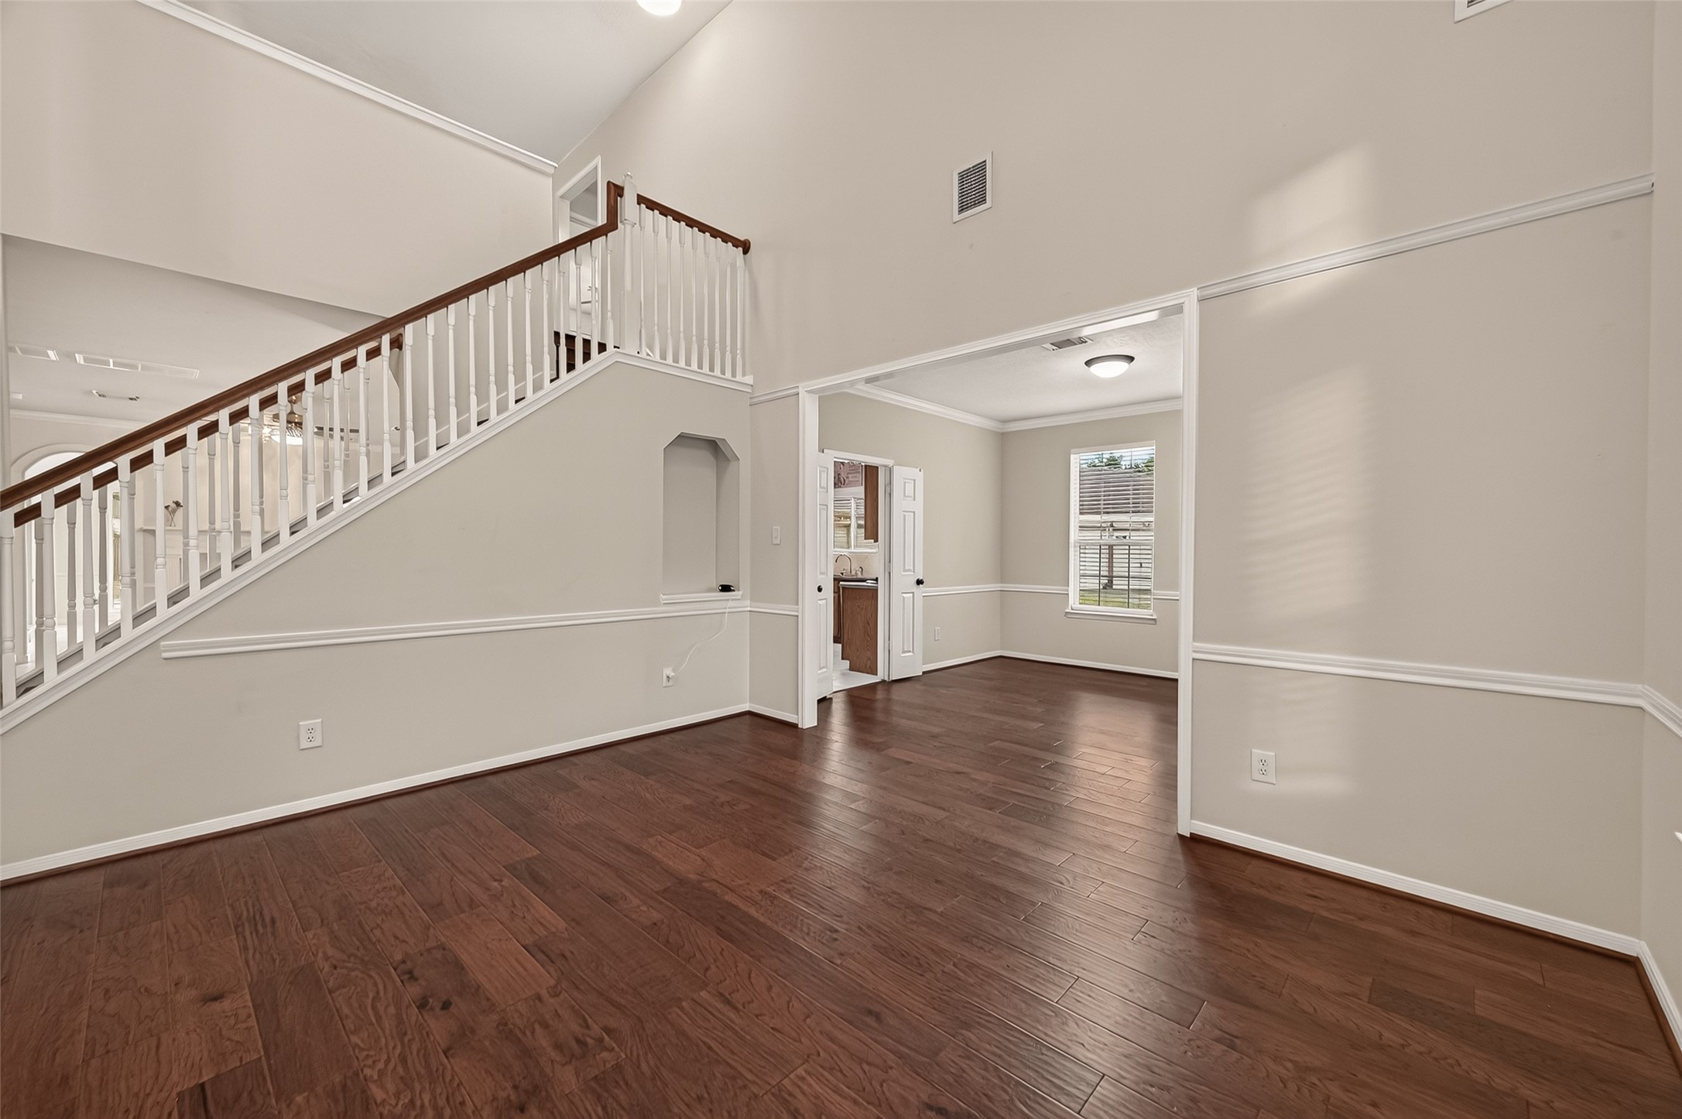
Bright living area with rich wood flooring, high ceilings, and abundant natural light.
Spacious living area with engineered wood flooring, decorative molding, and an open flow to surrounding spaces.
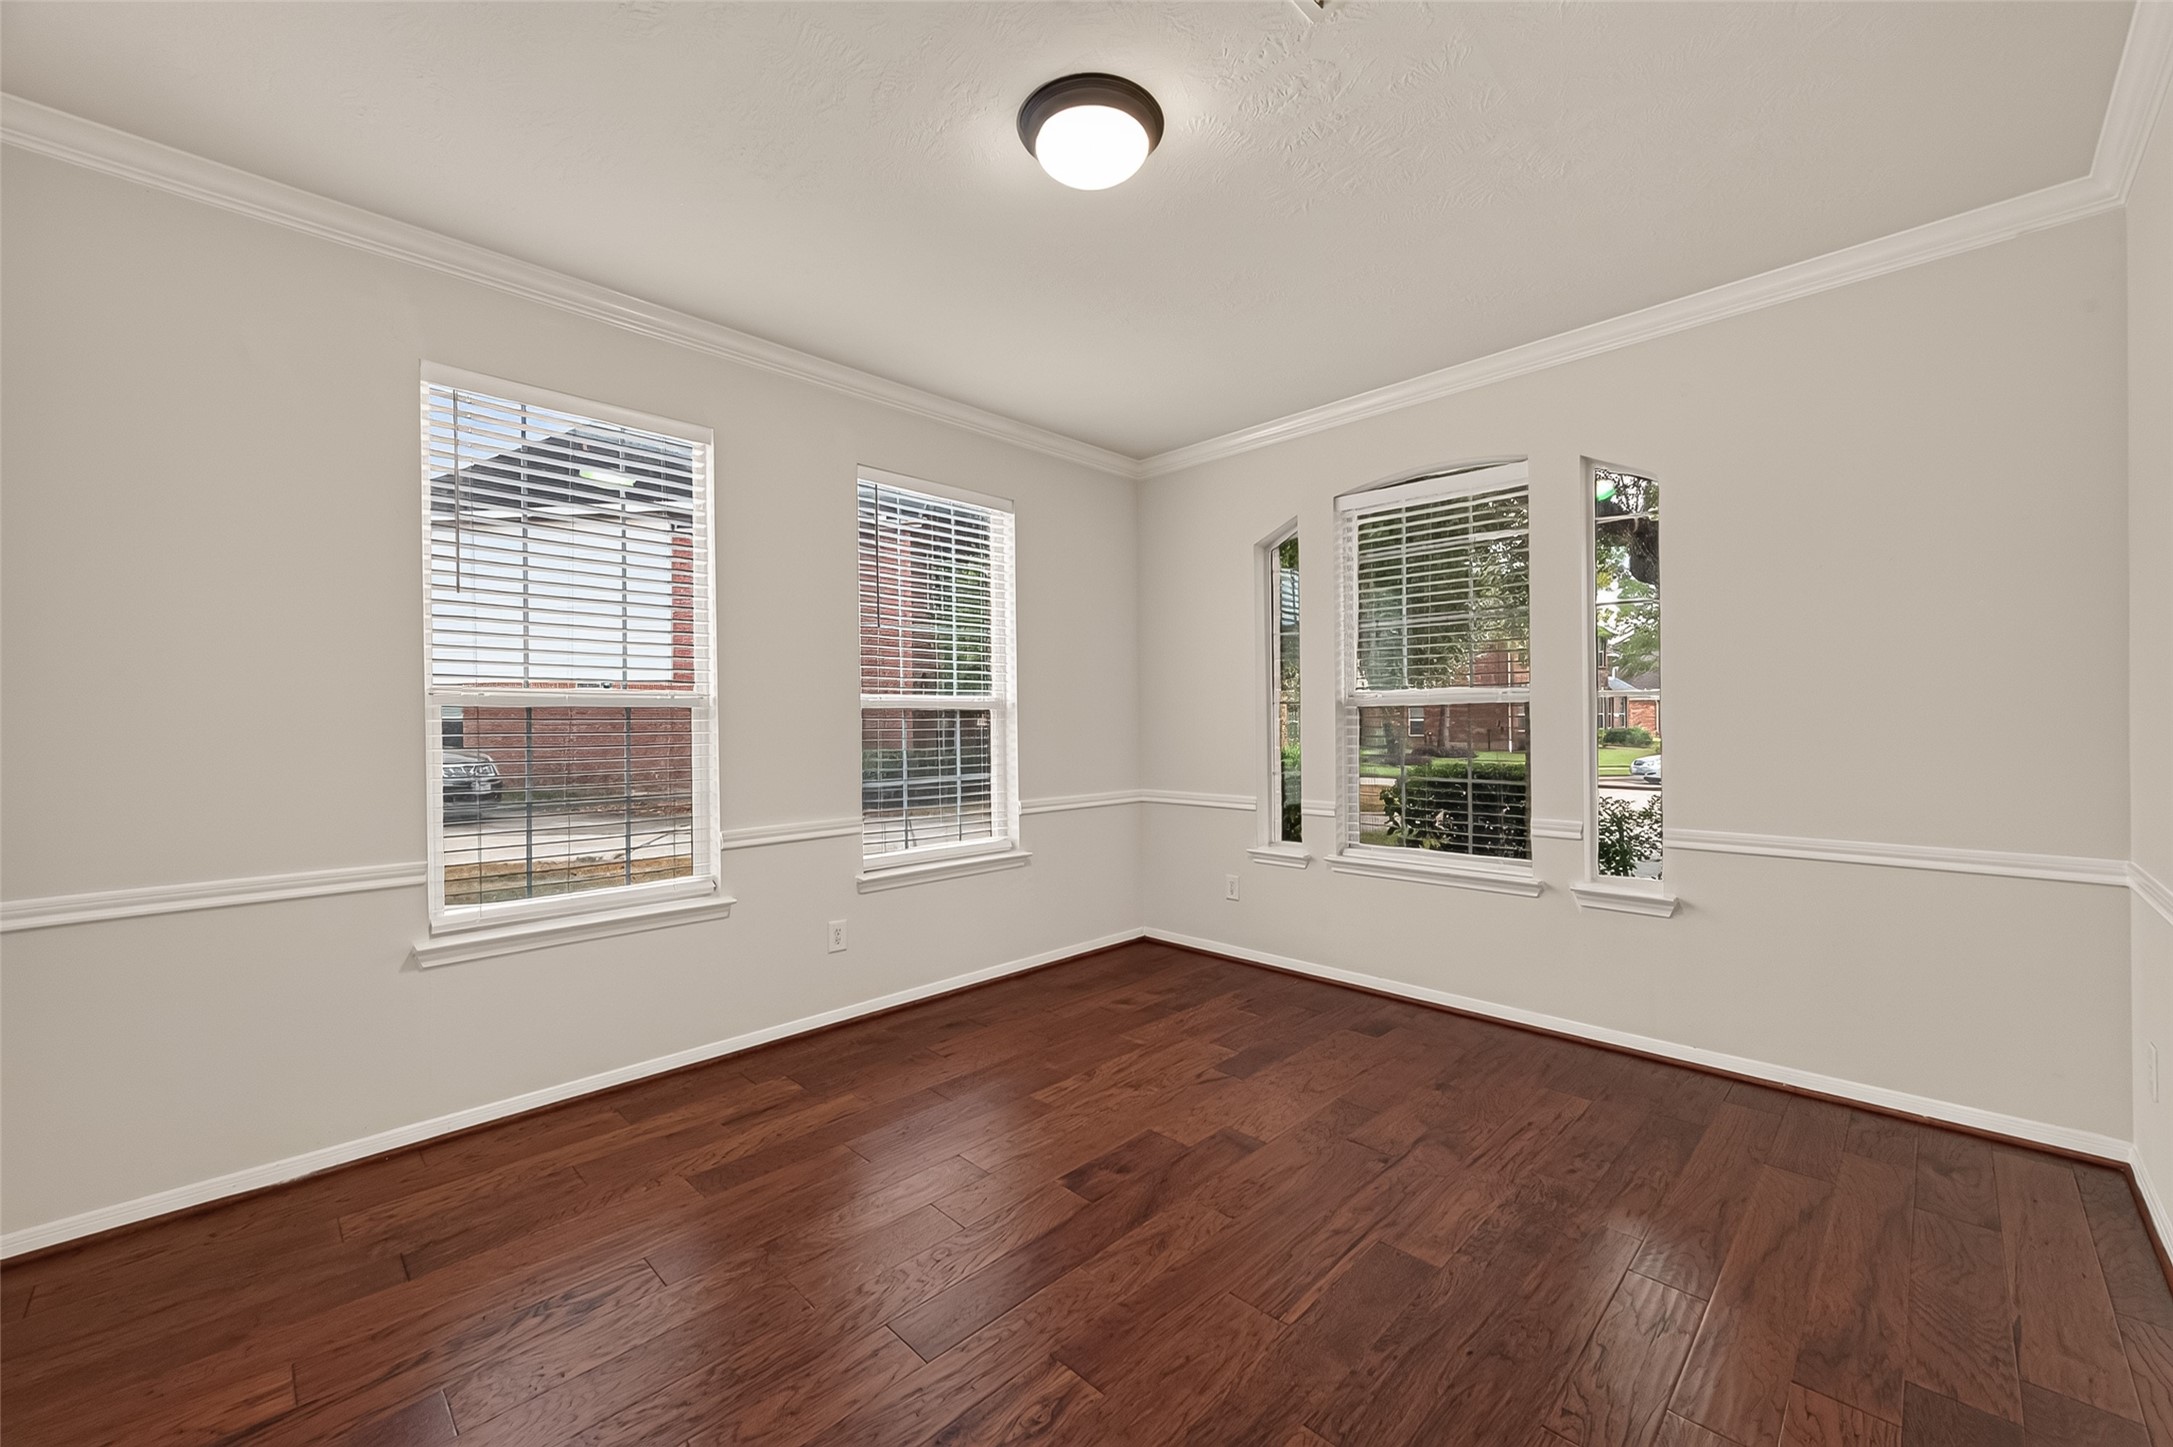
Formal dining area featuring engineered wood flooring, decorative molding, and abundant natural light.
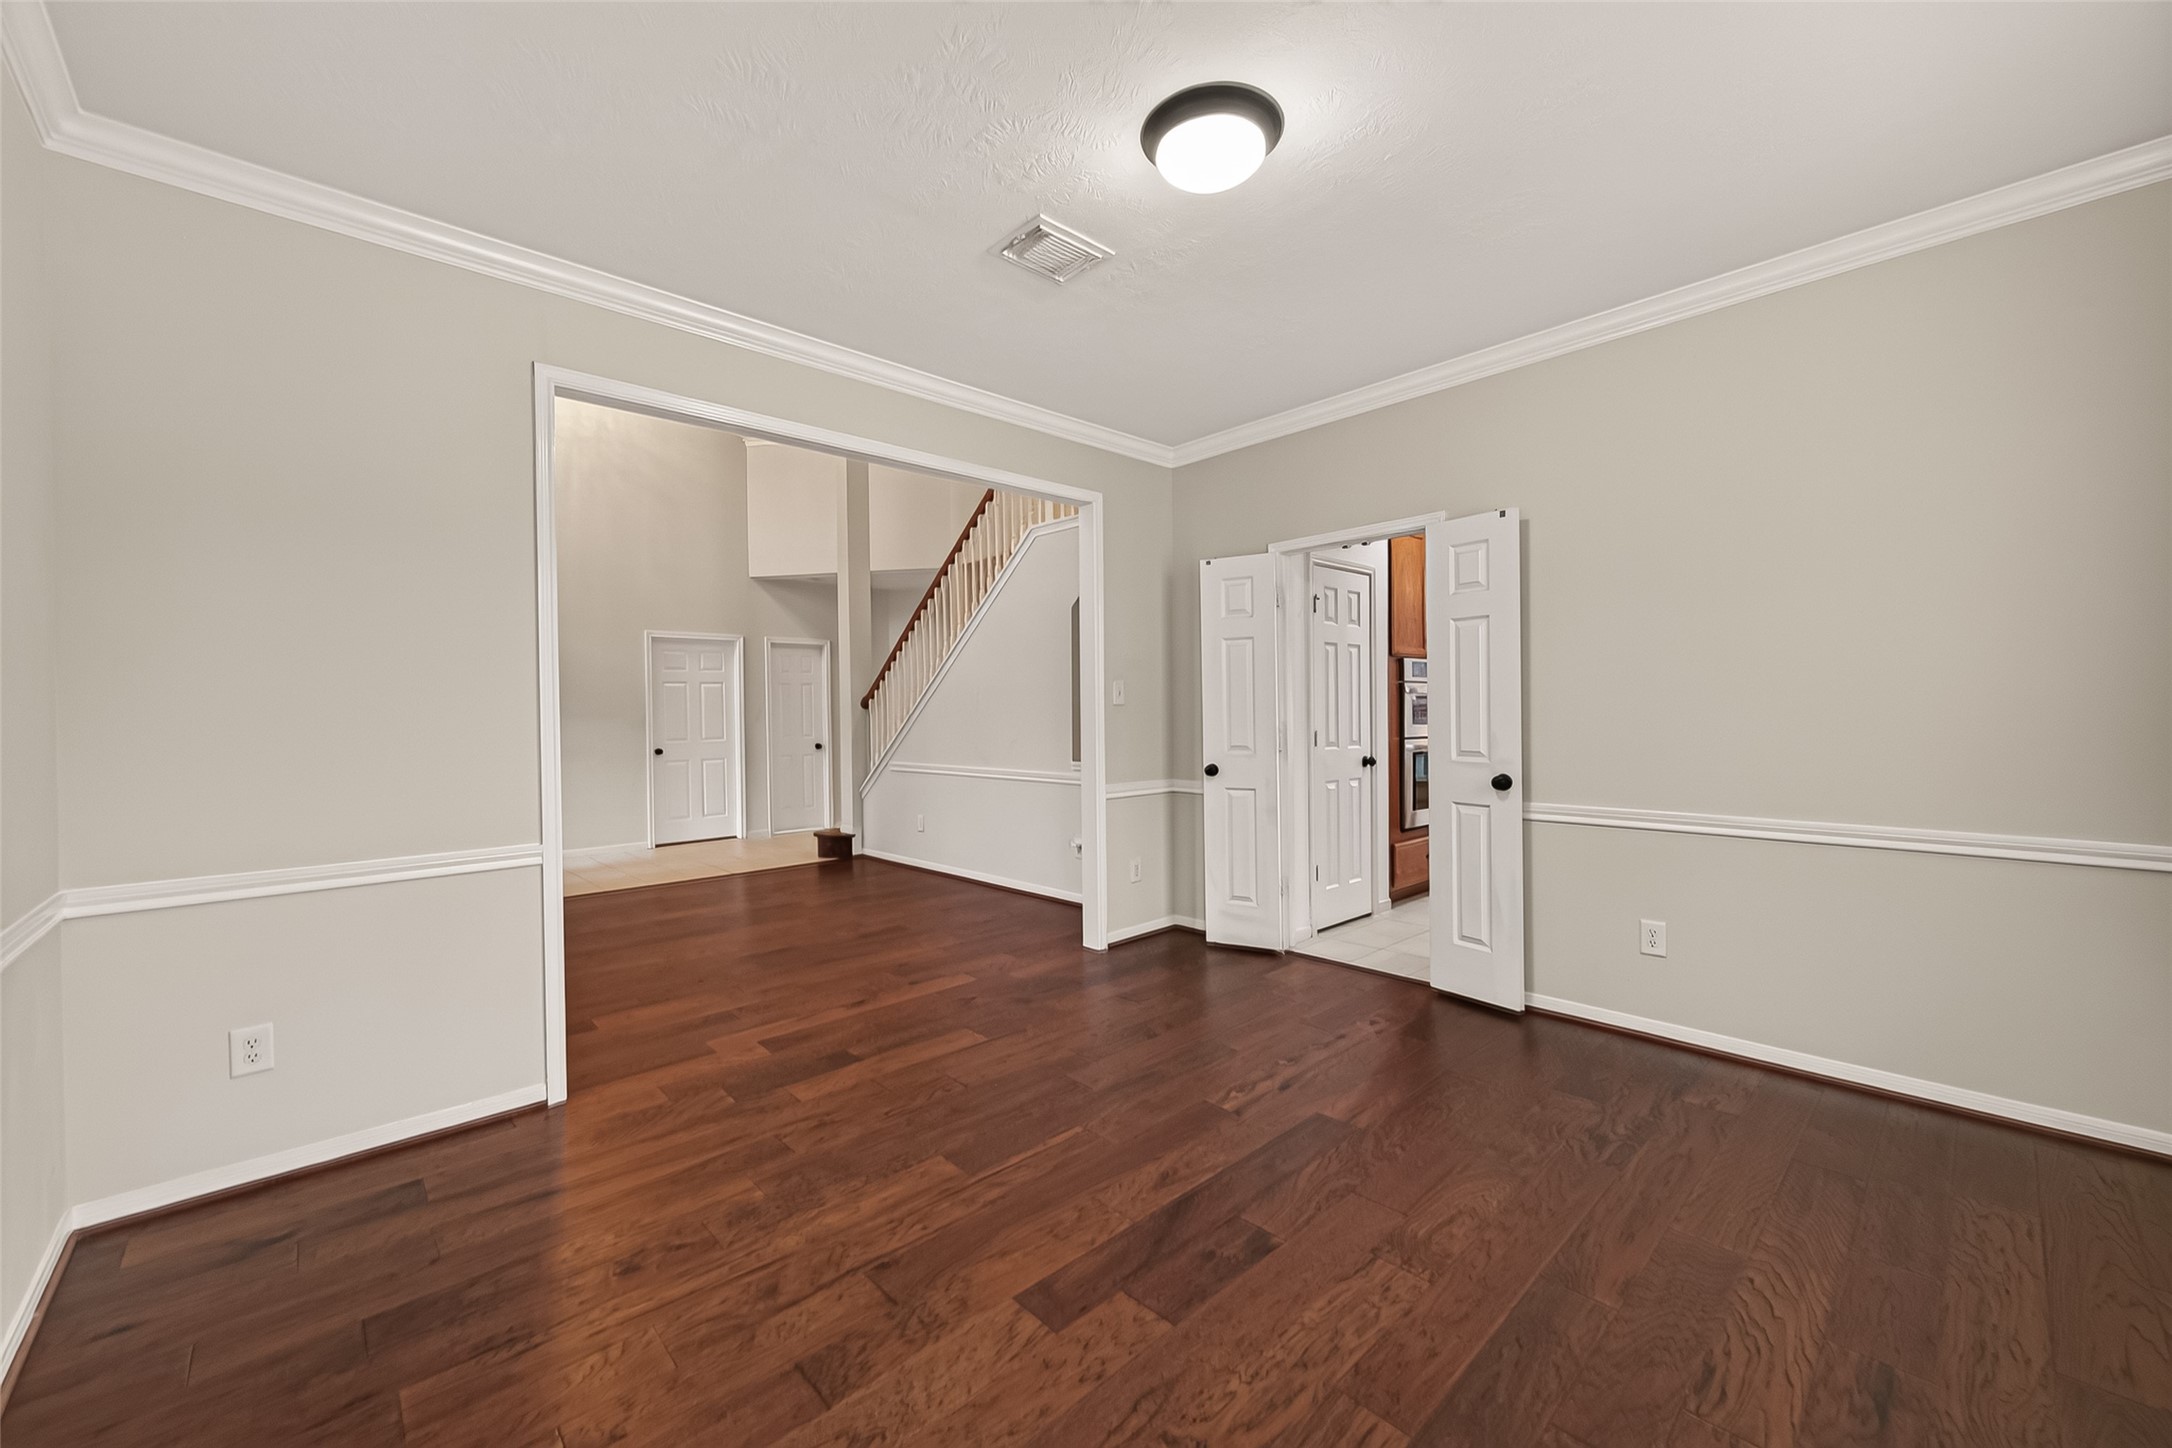
Additional view of the formal dining area highlighting engineered wood flooring and a seamless connection to the living spaces.
Spacious kitchen with abundant wood cabinetry, generous counter space, and a functional center island.
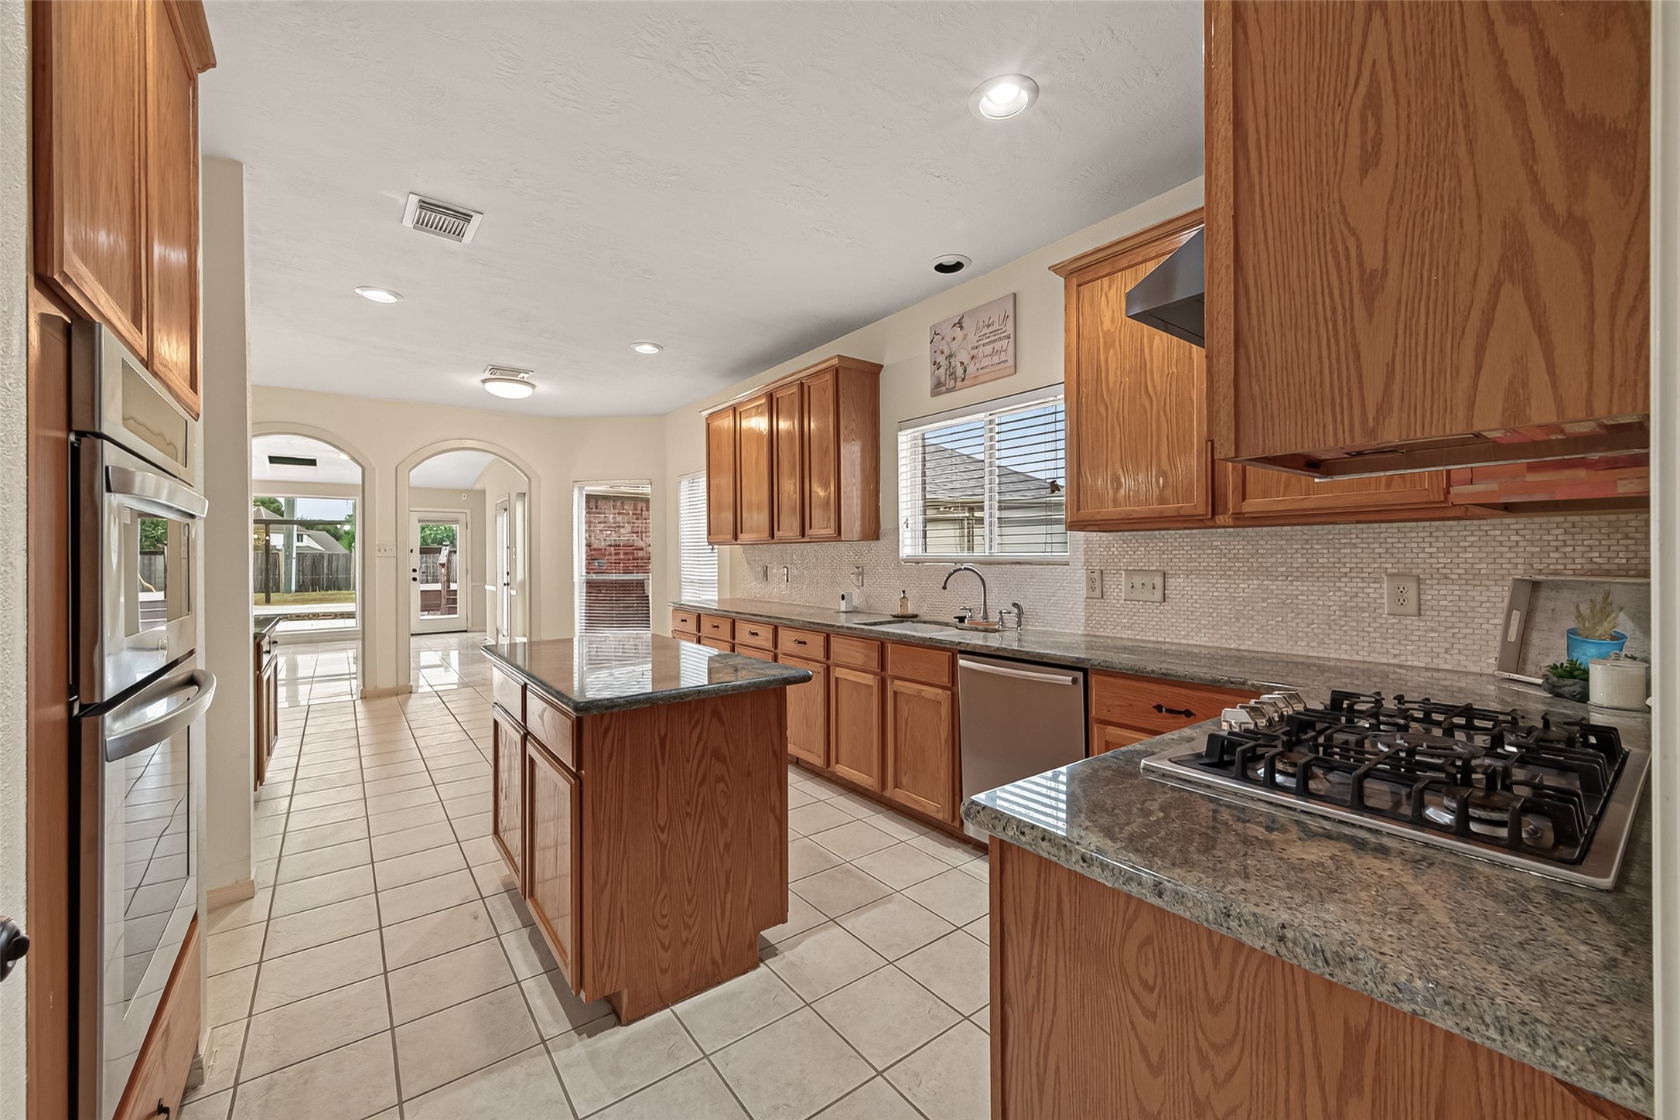
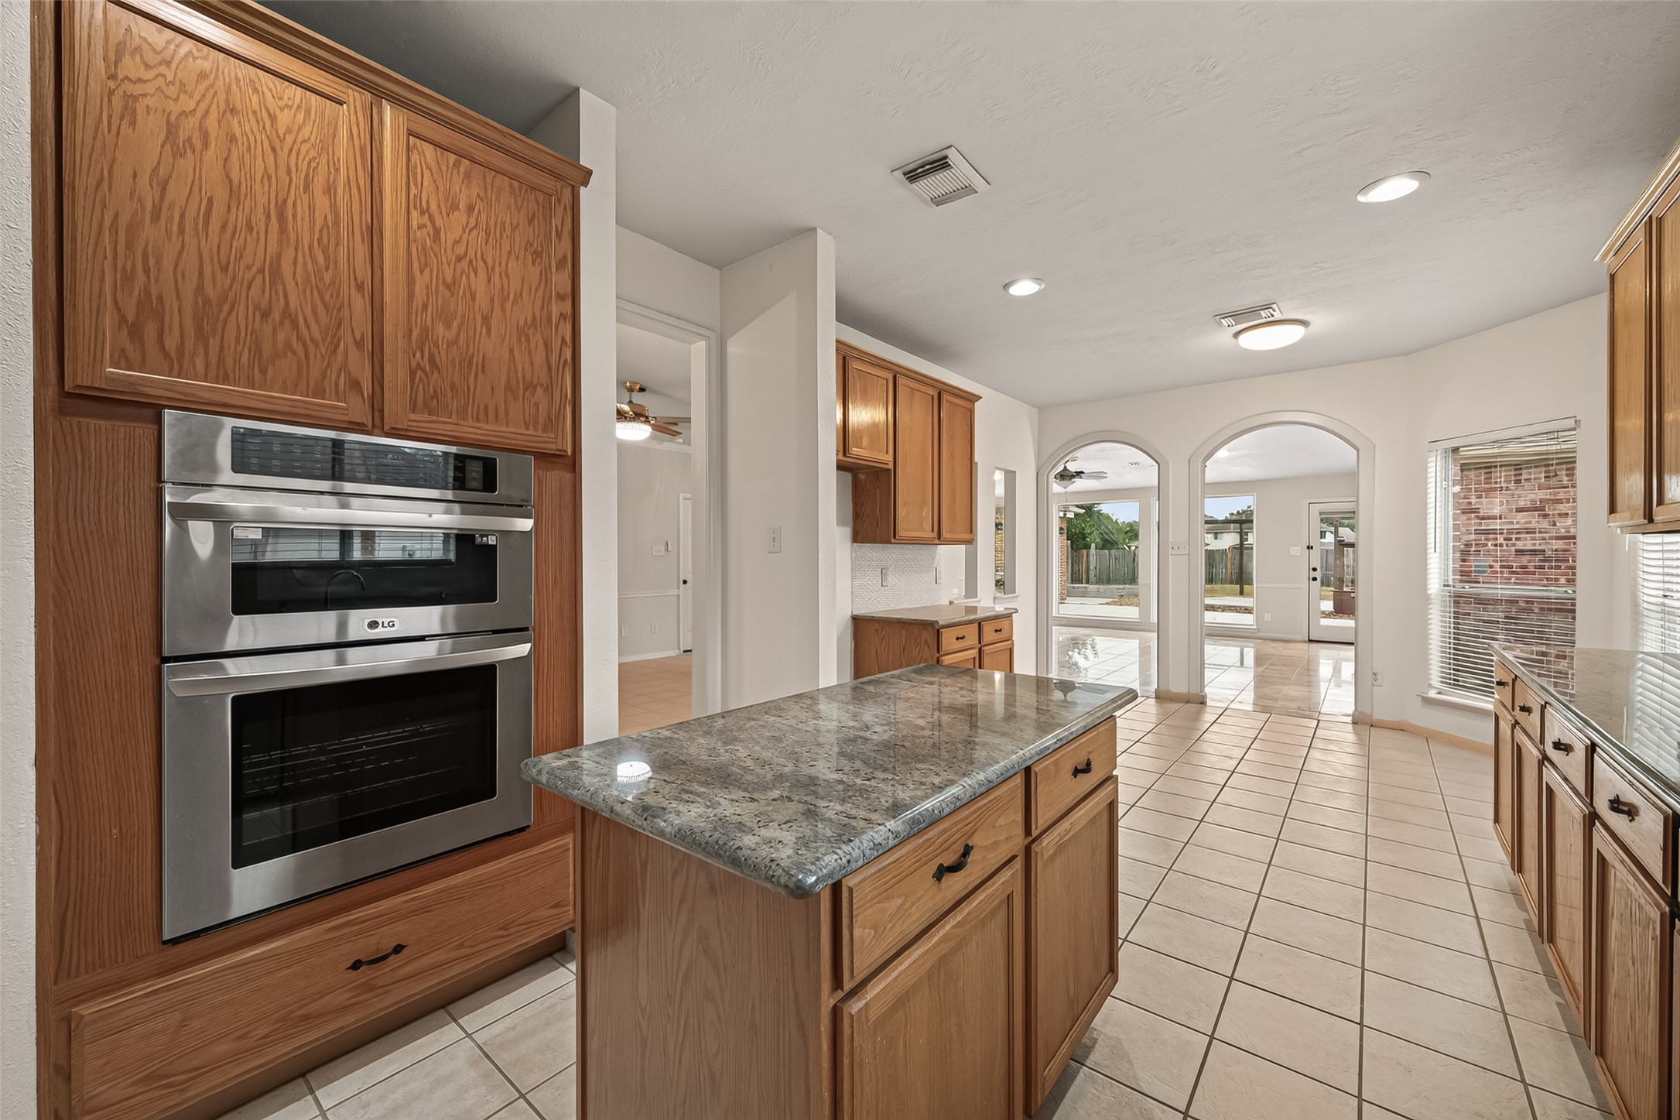
Additional kitchen view highlighting the center island, built-in appliances, ample cabinetry, and open layout.
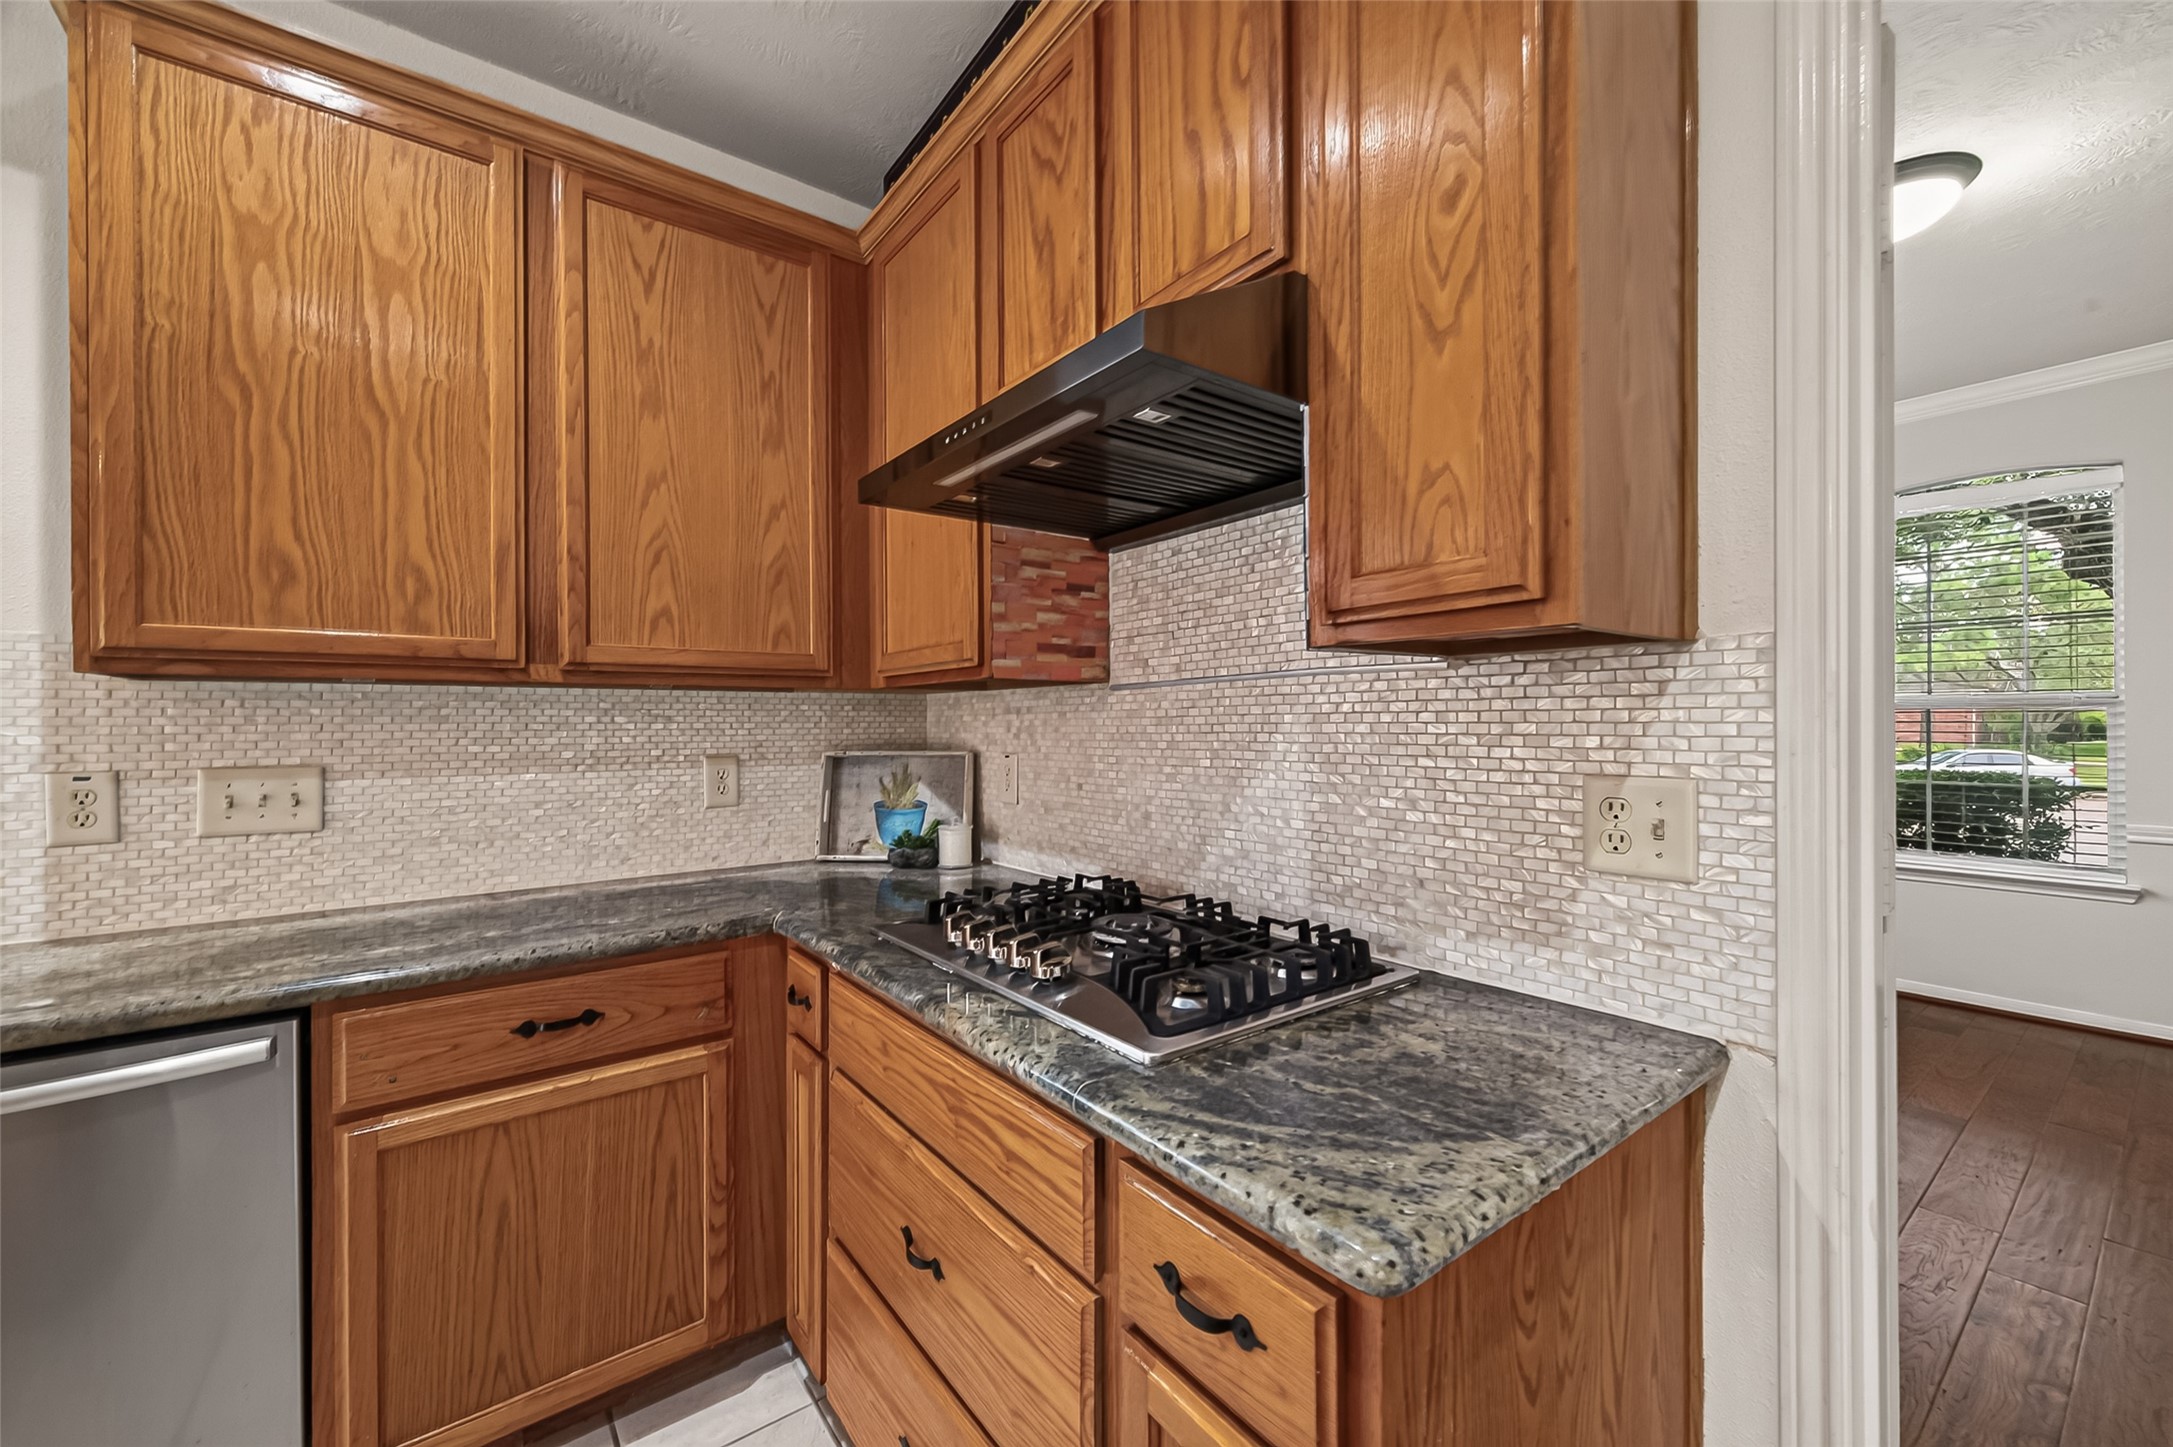
Kitchen featuring warm wood cabinetry, generous counter space, and stainless steel appliances.
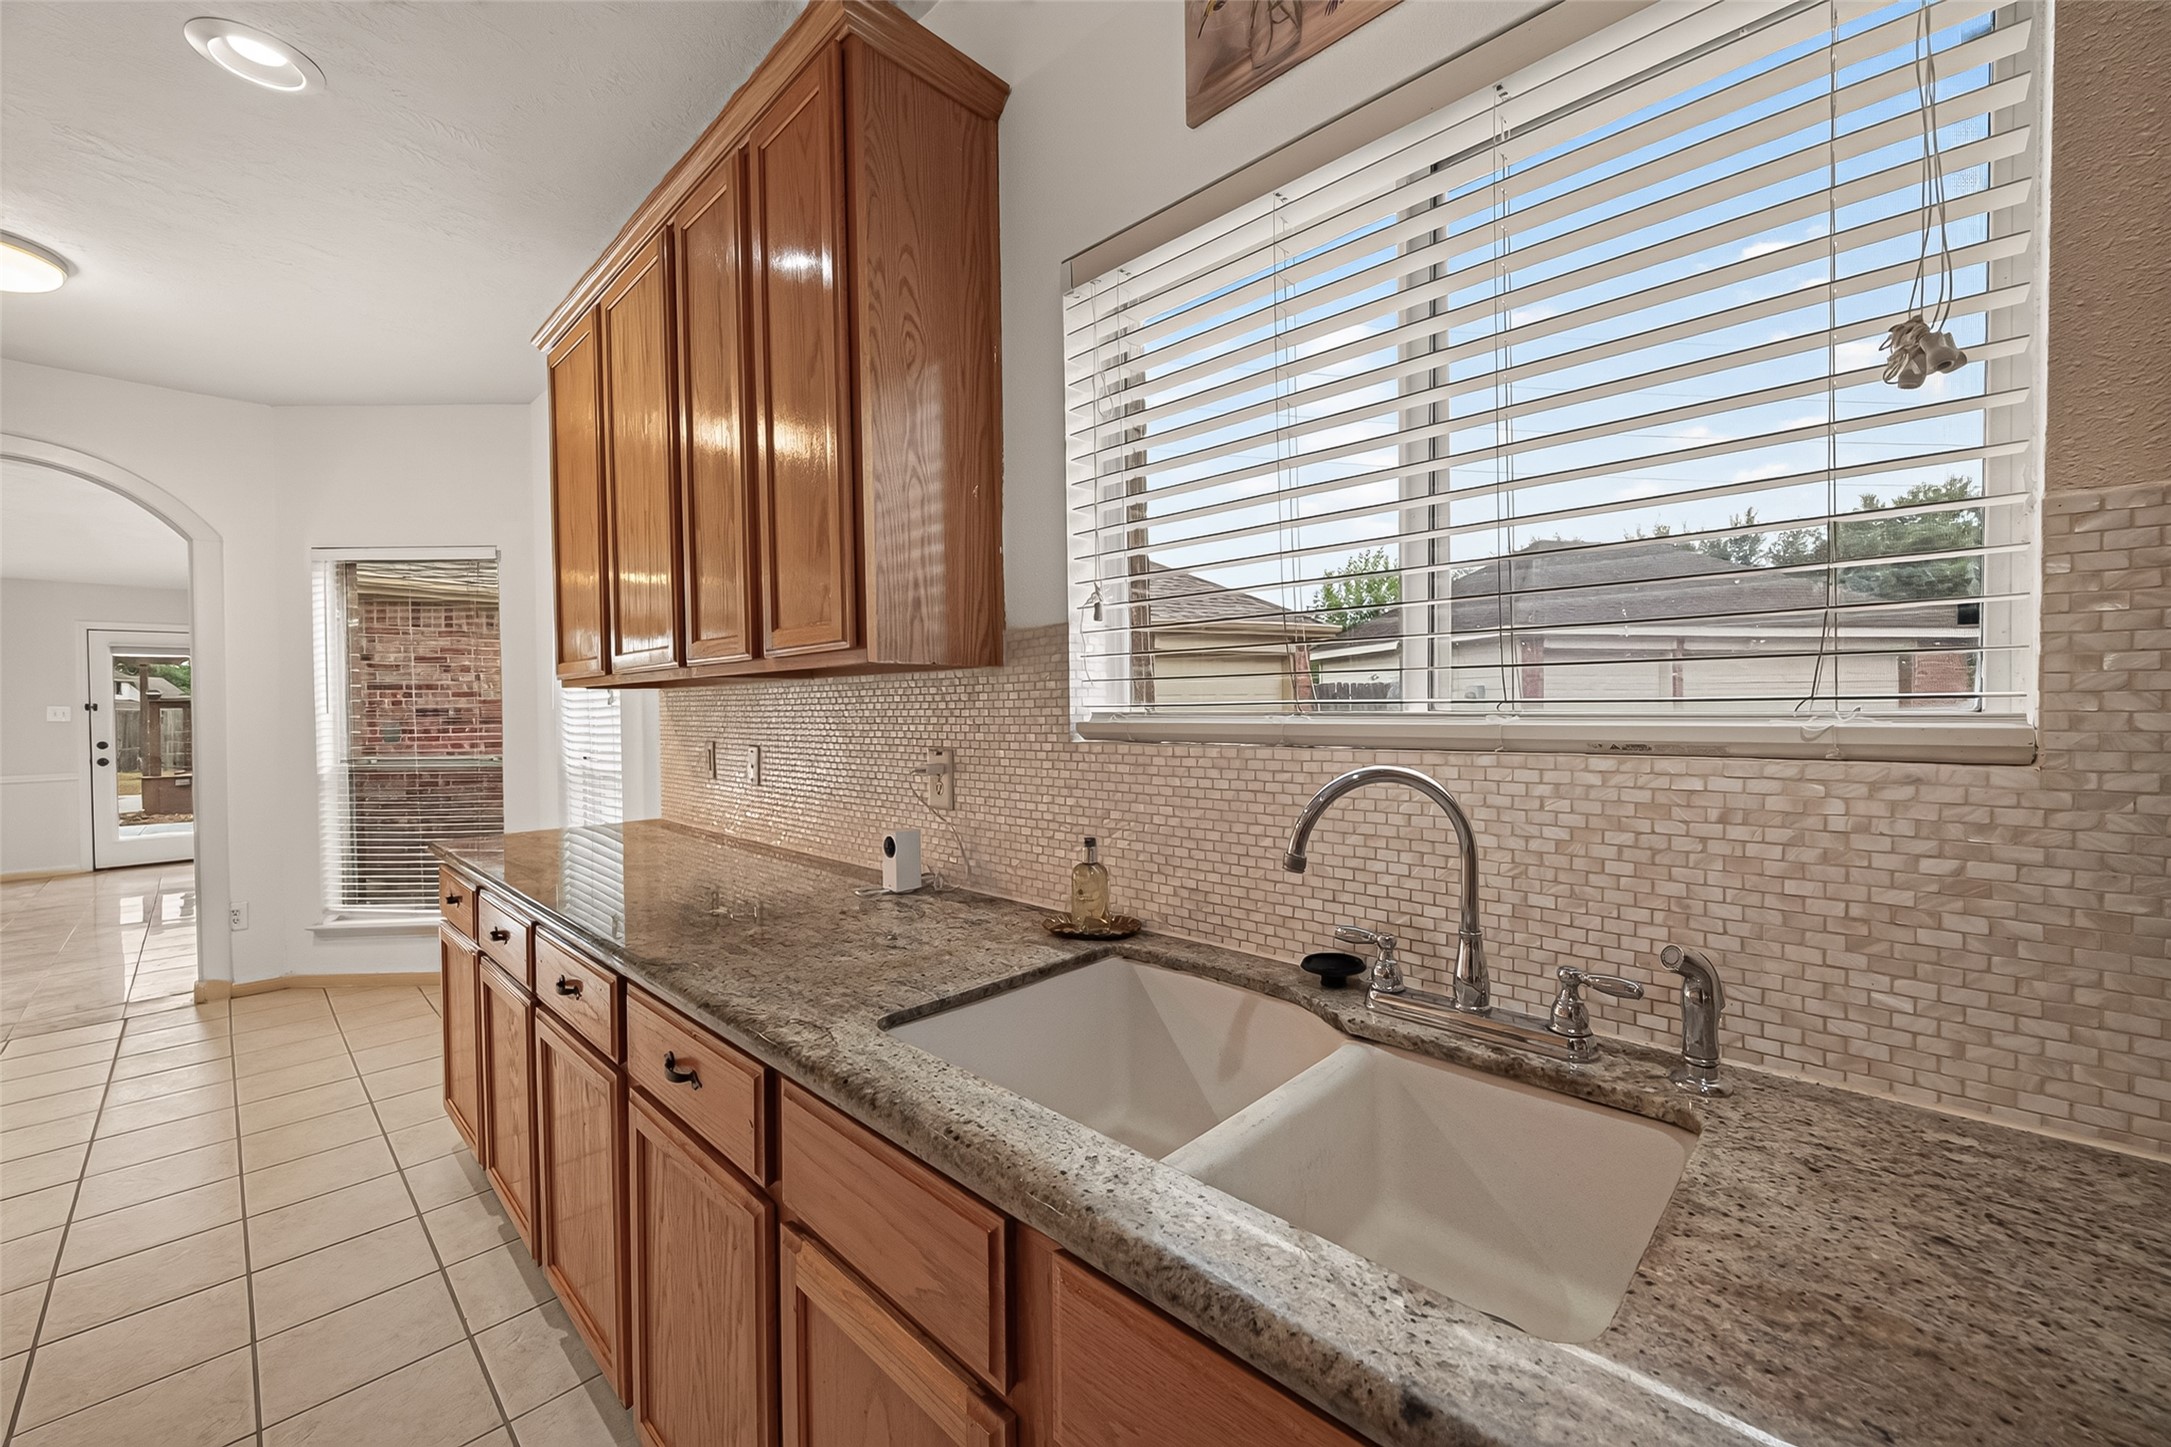
Kitchen sink area with abundant cabinetry, generous counter space, and a large window providing natural light.
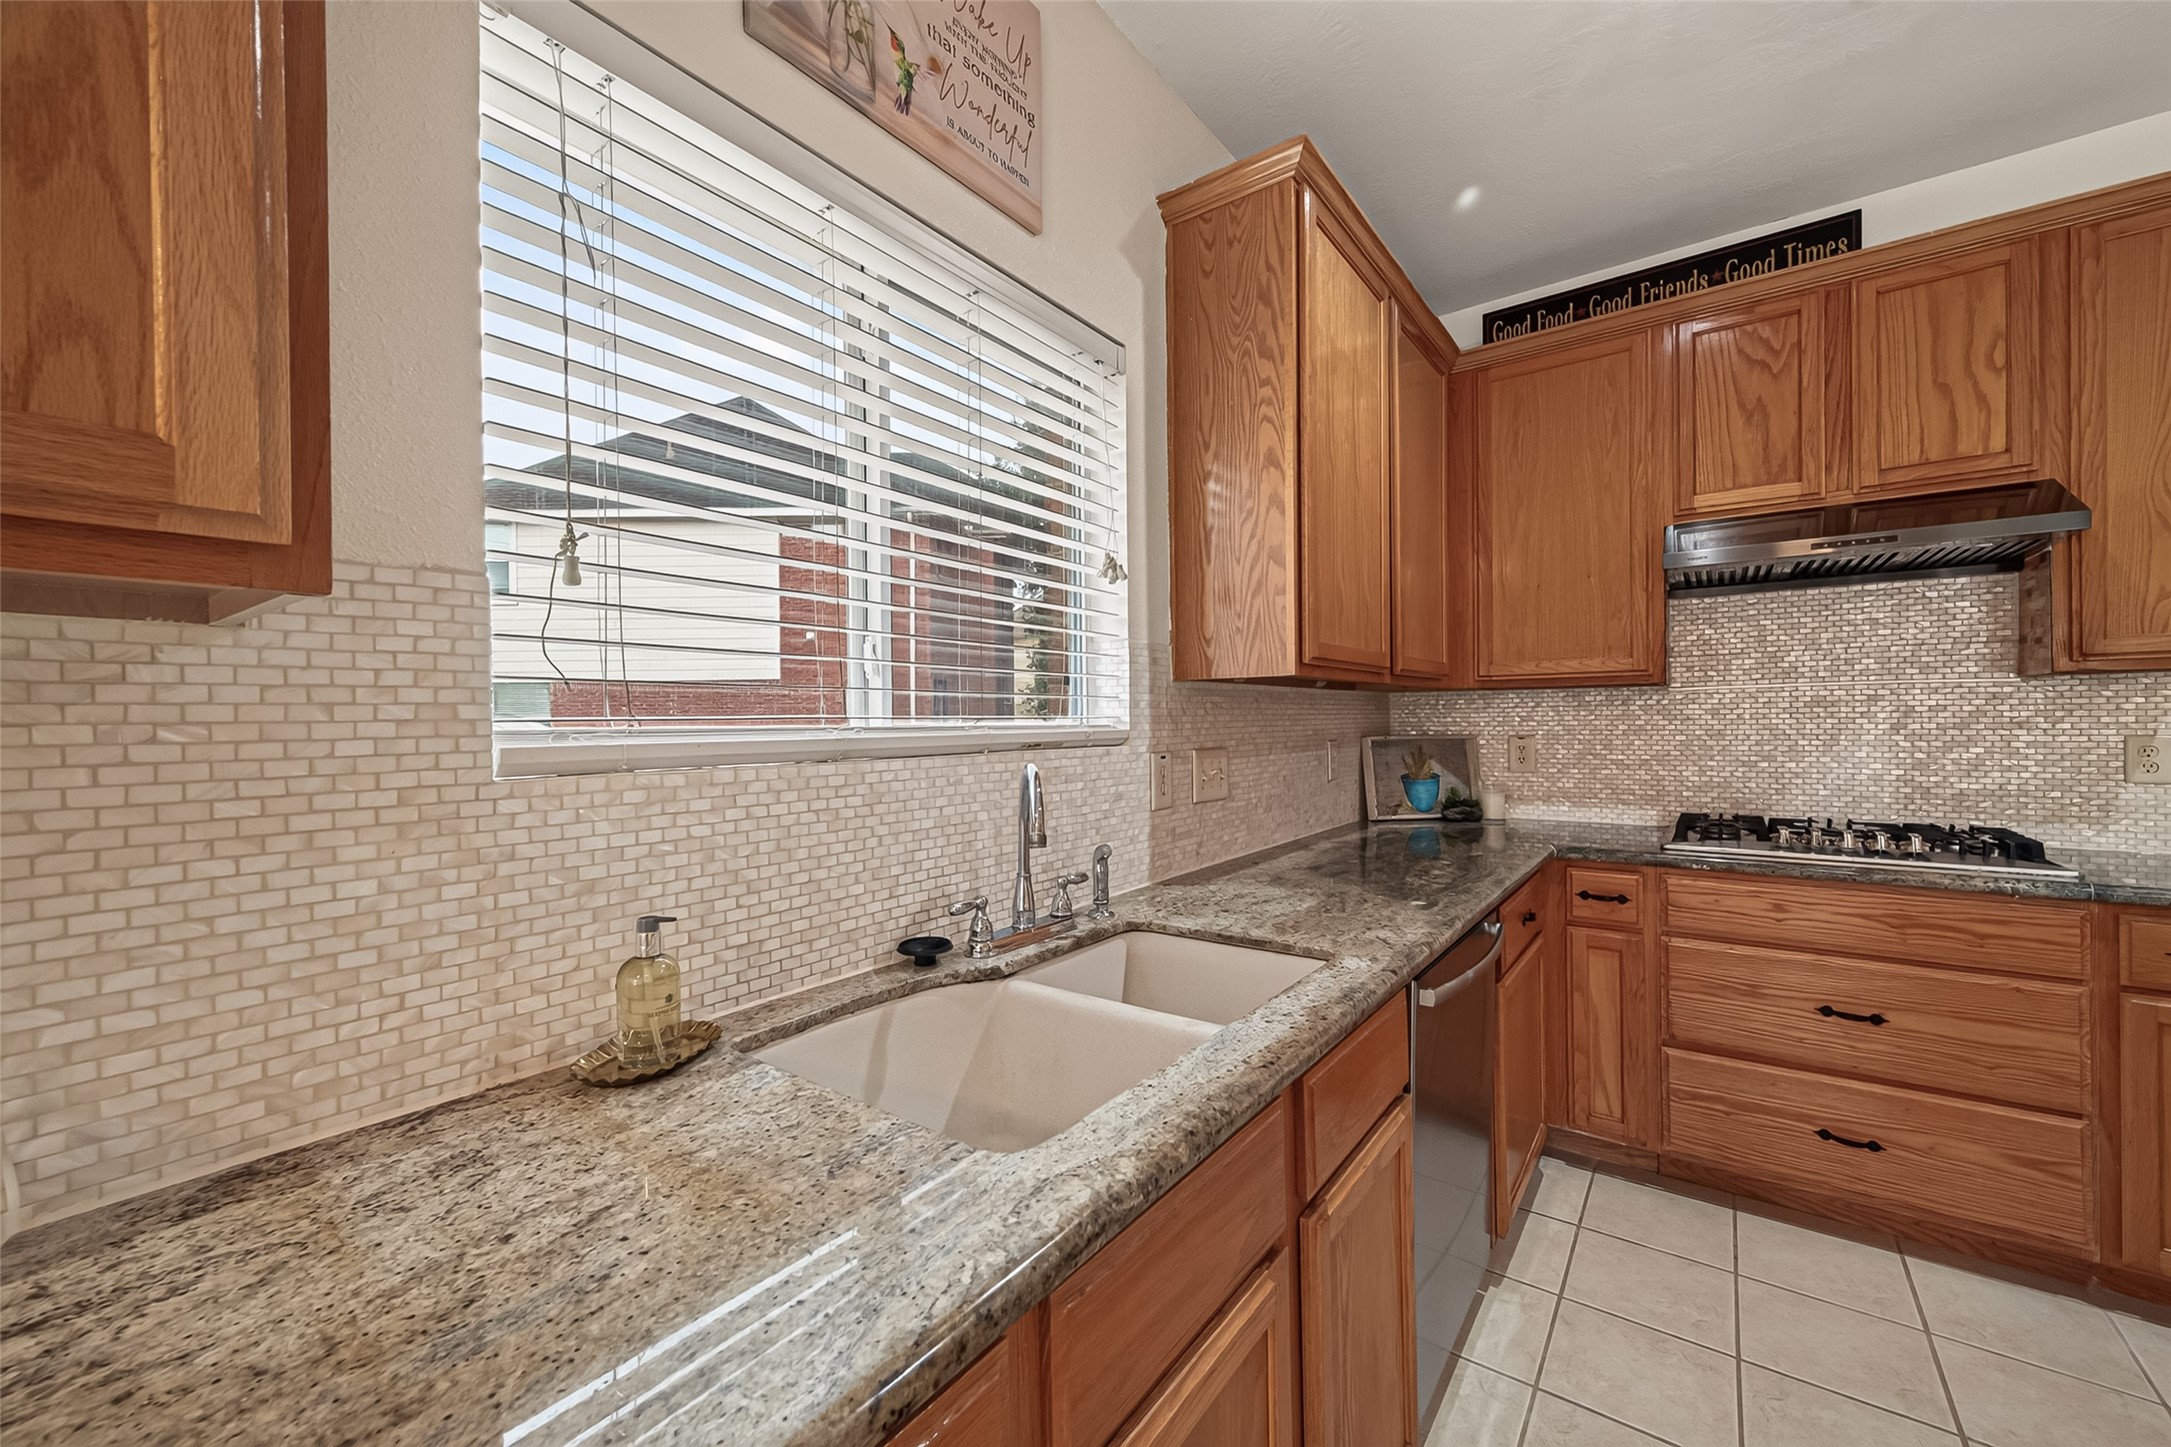
Additional kitchen view showcasing ample cabinetry, counter space, and a functional layout.
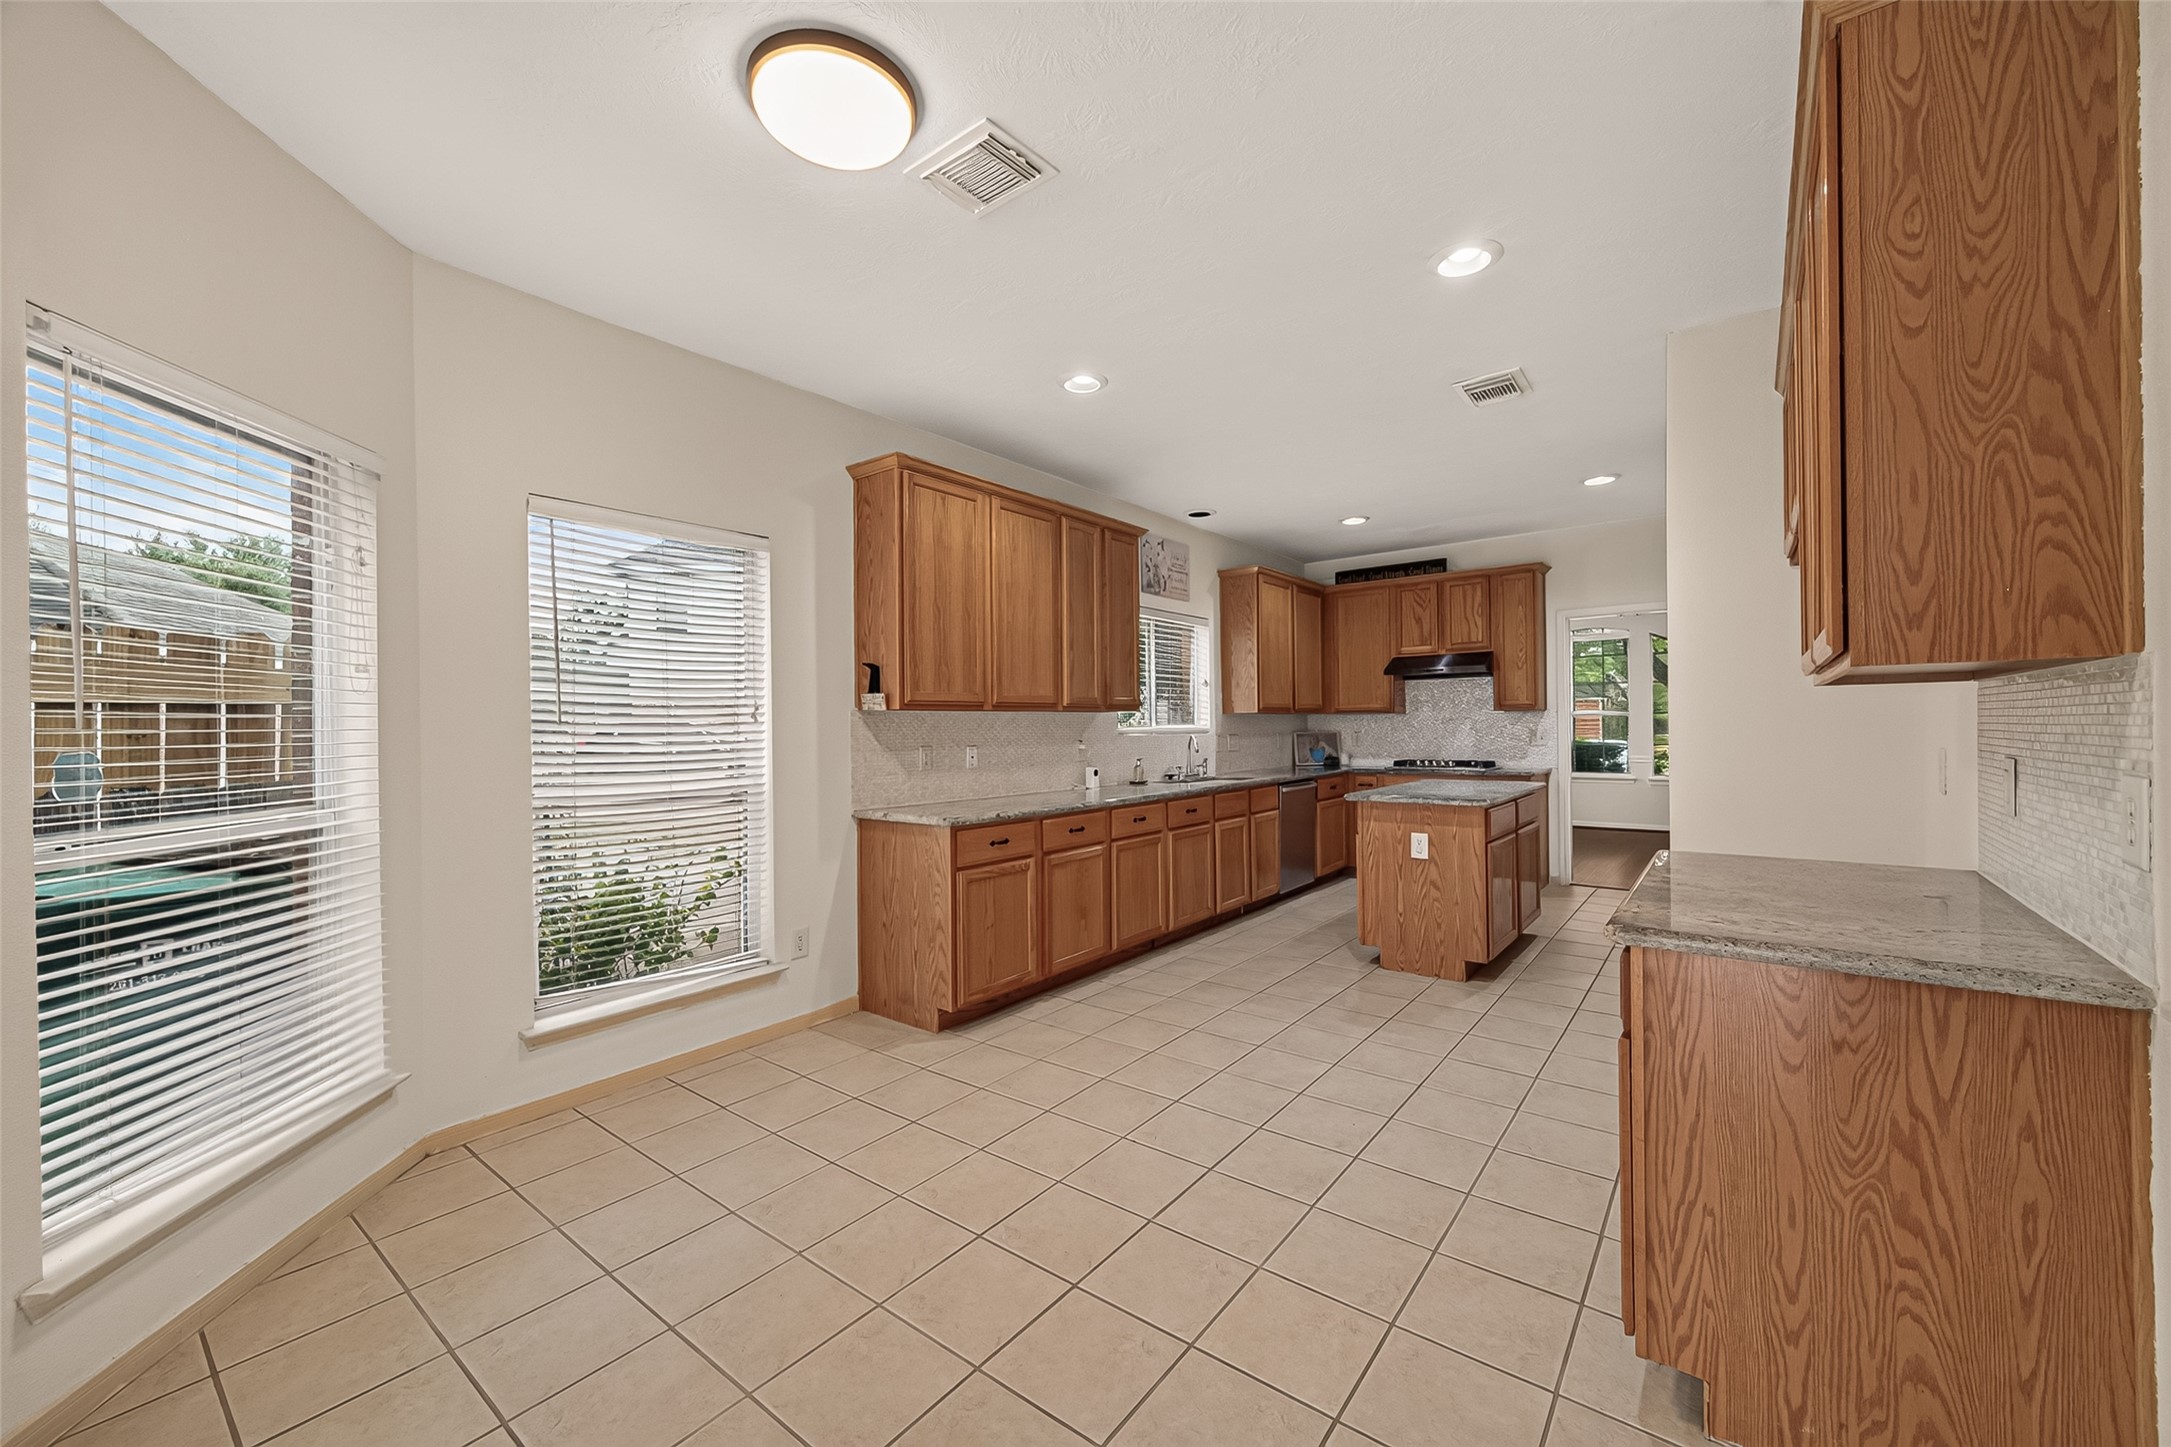
Kitchen and breakfast area featuring tile flooring, abundant cabinetry, and plenty of natural light.
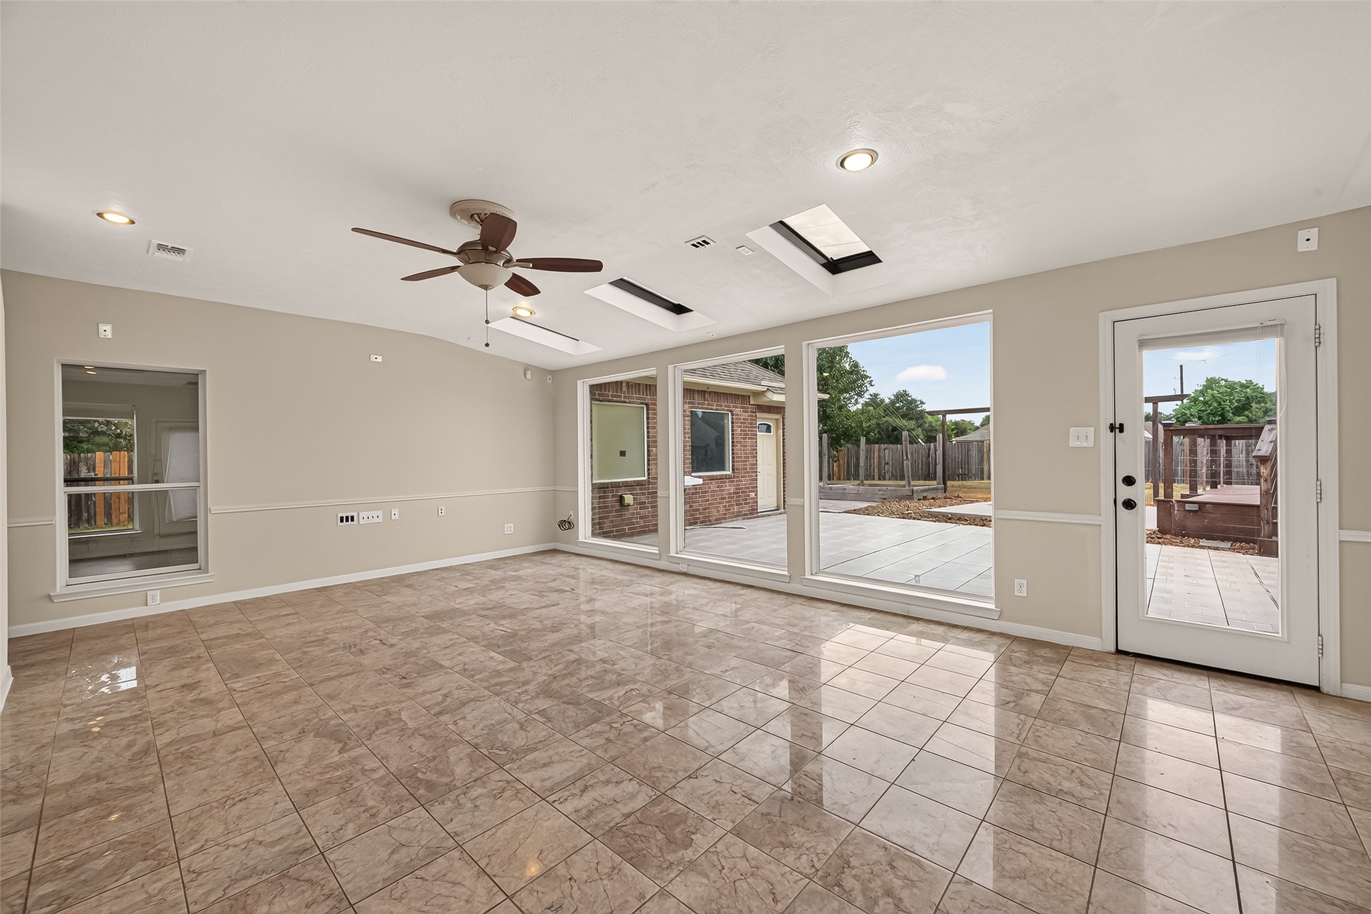
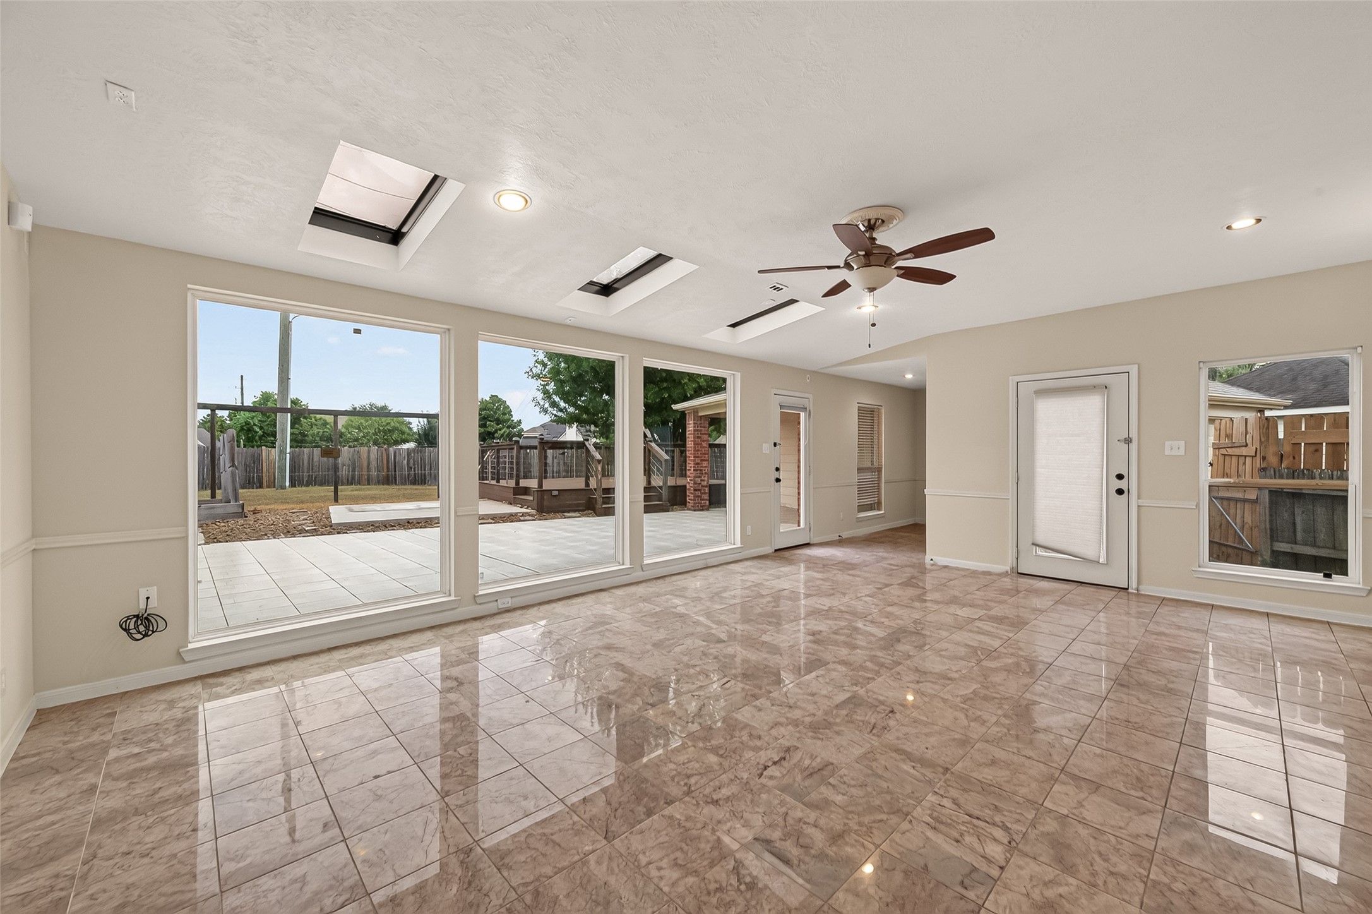
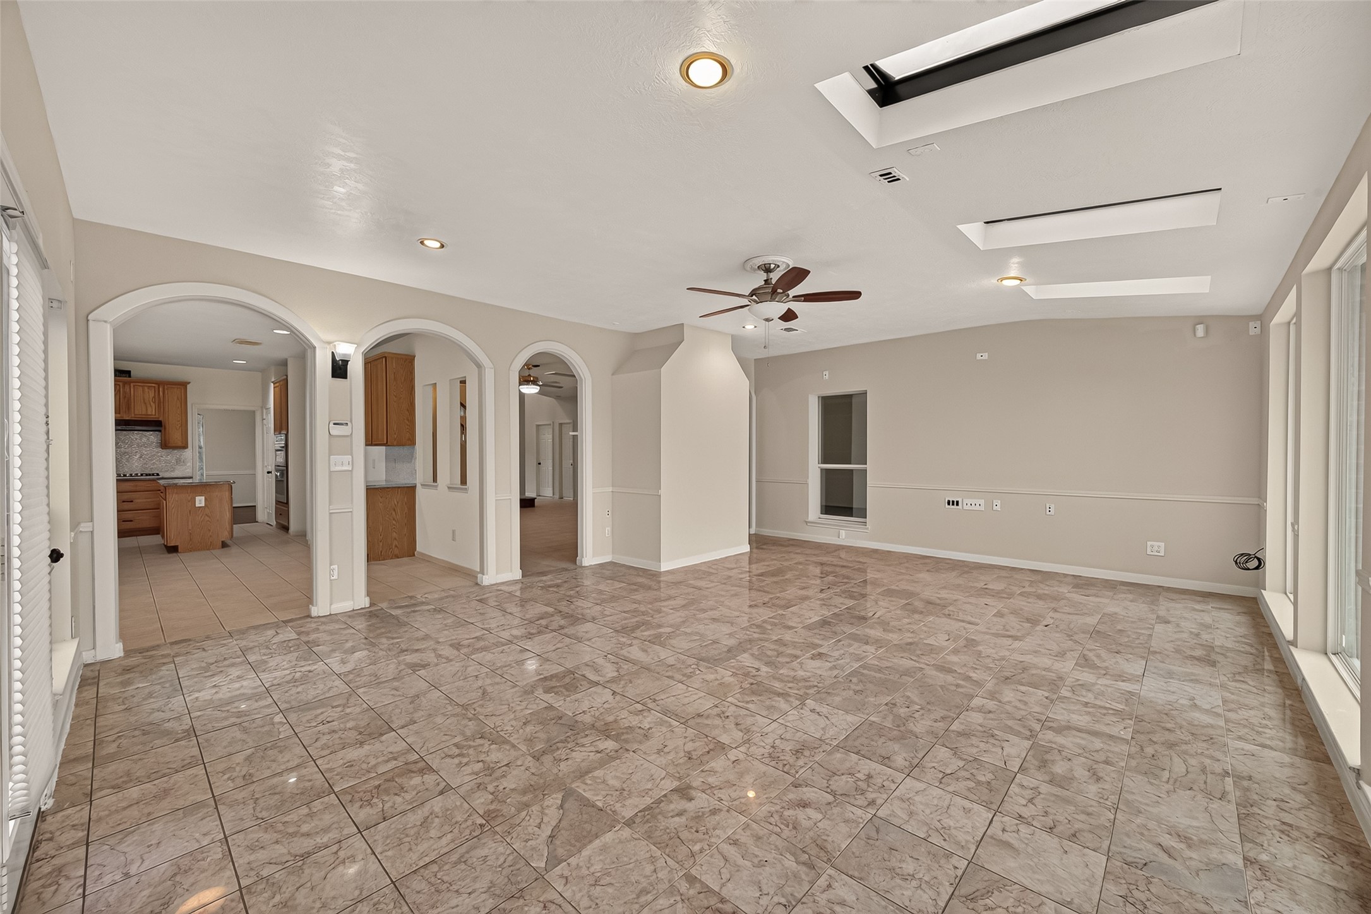
Spacious family room with tile flooring, high ceilings, and abundant natural light with views of the outdoor area.
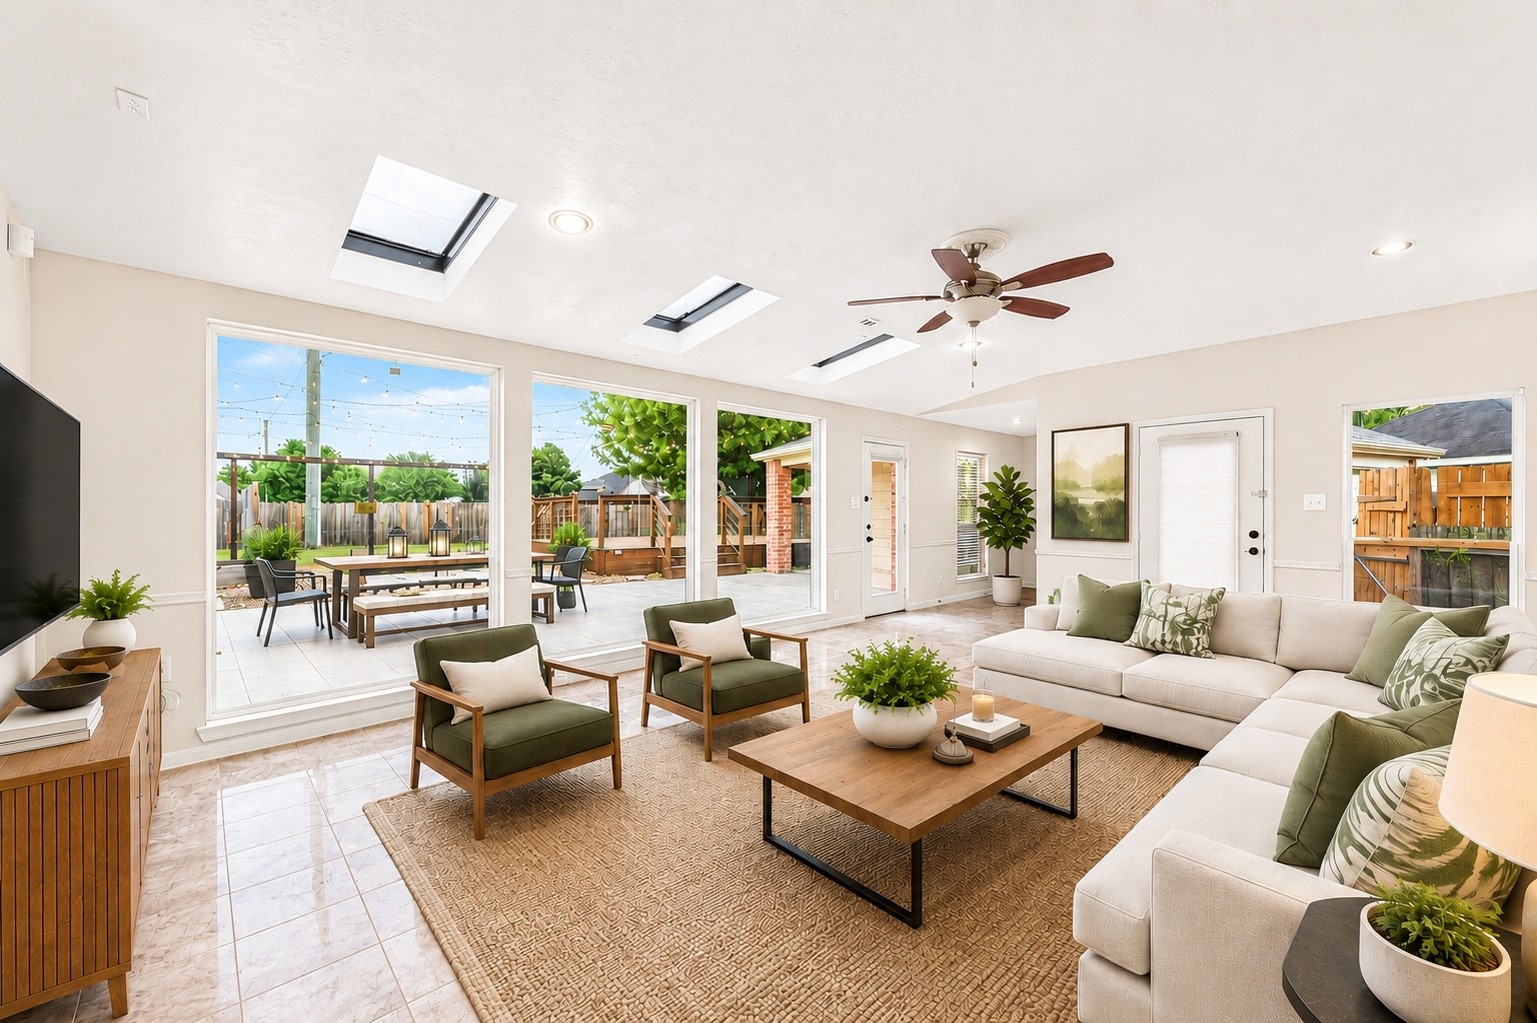
Virtually staged family room showcasing the spacious layout, abundant natural light, and outdoor views.
Spacious family room with high ceilings, recessed lighting, and expansive windows overlooking the outdoor area.
Expansive family room featuring high ceilings, recessed lighting, and built-in architectural details.
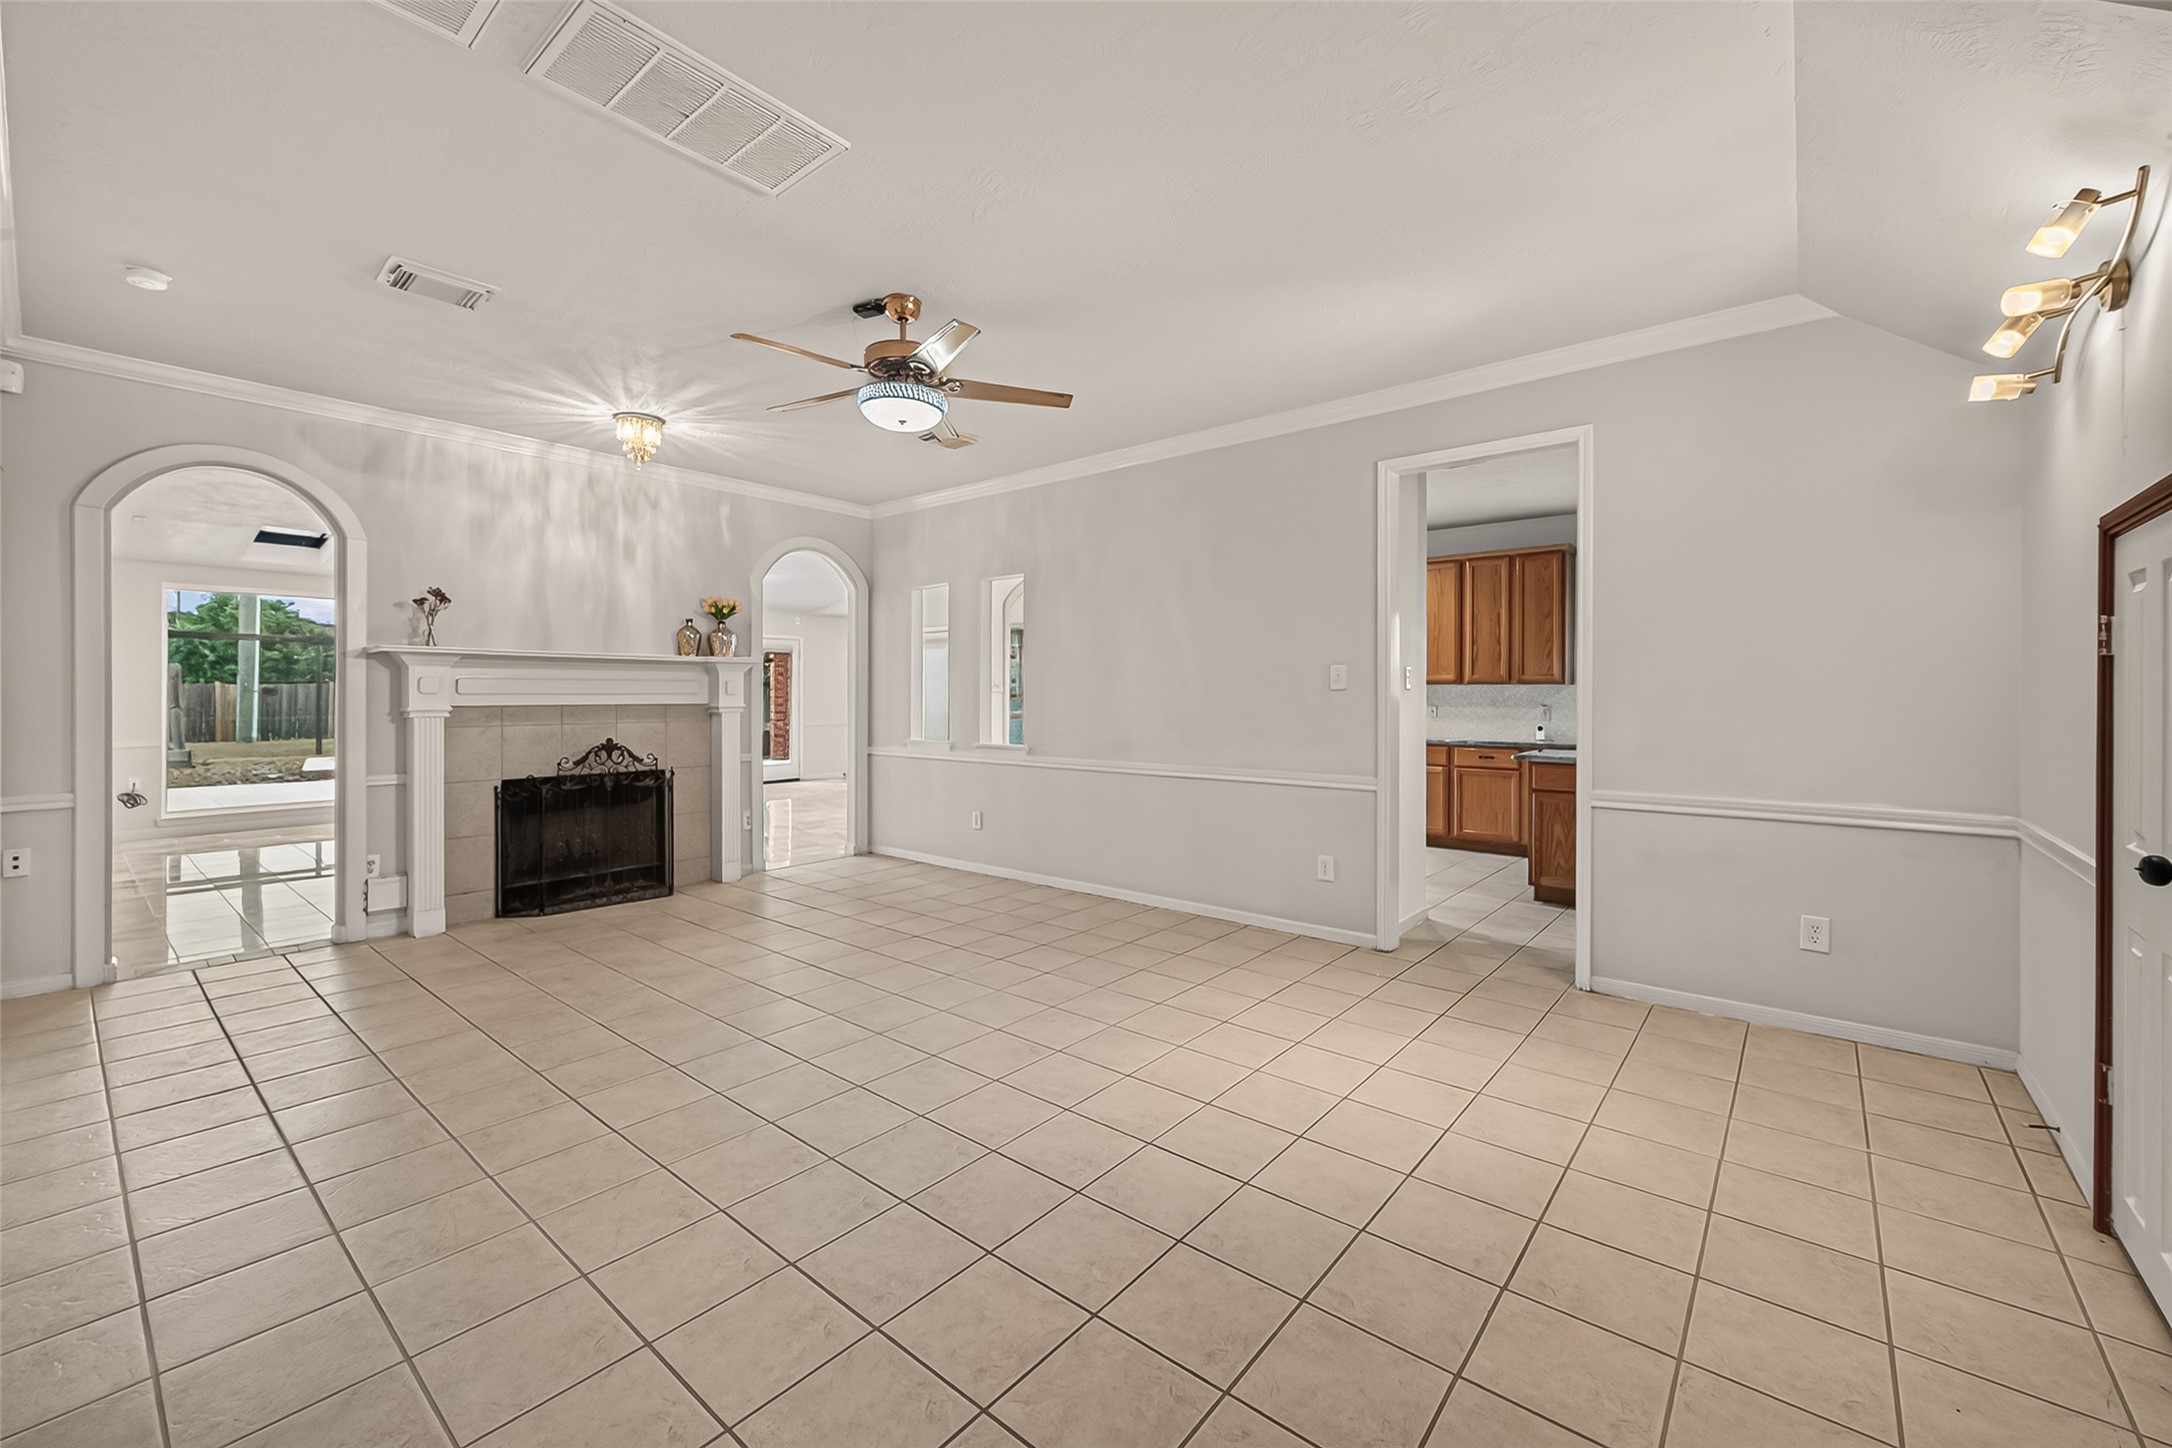
Additional living area featuring a fireplace, high ceilings, and a spacious layout.
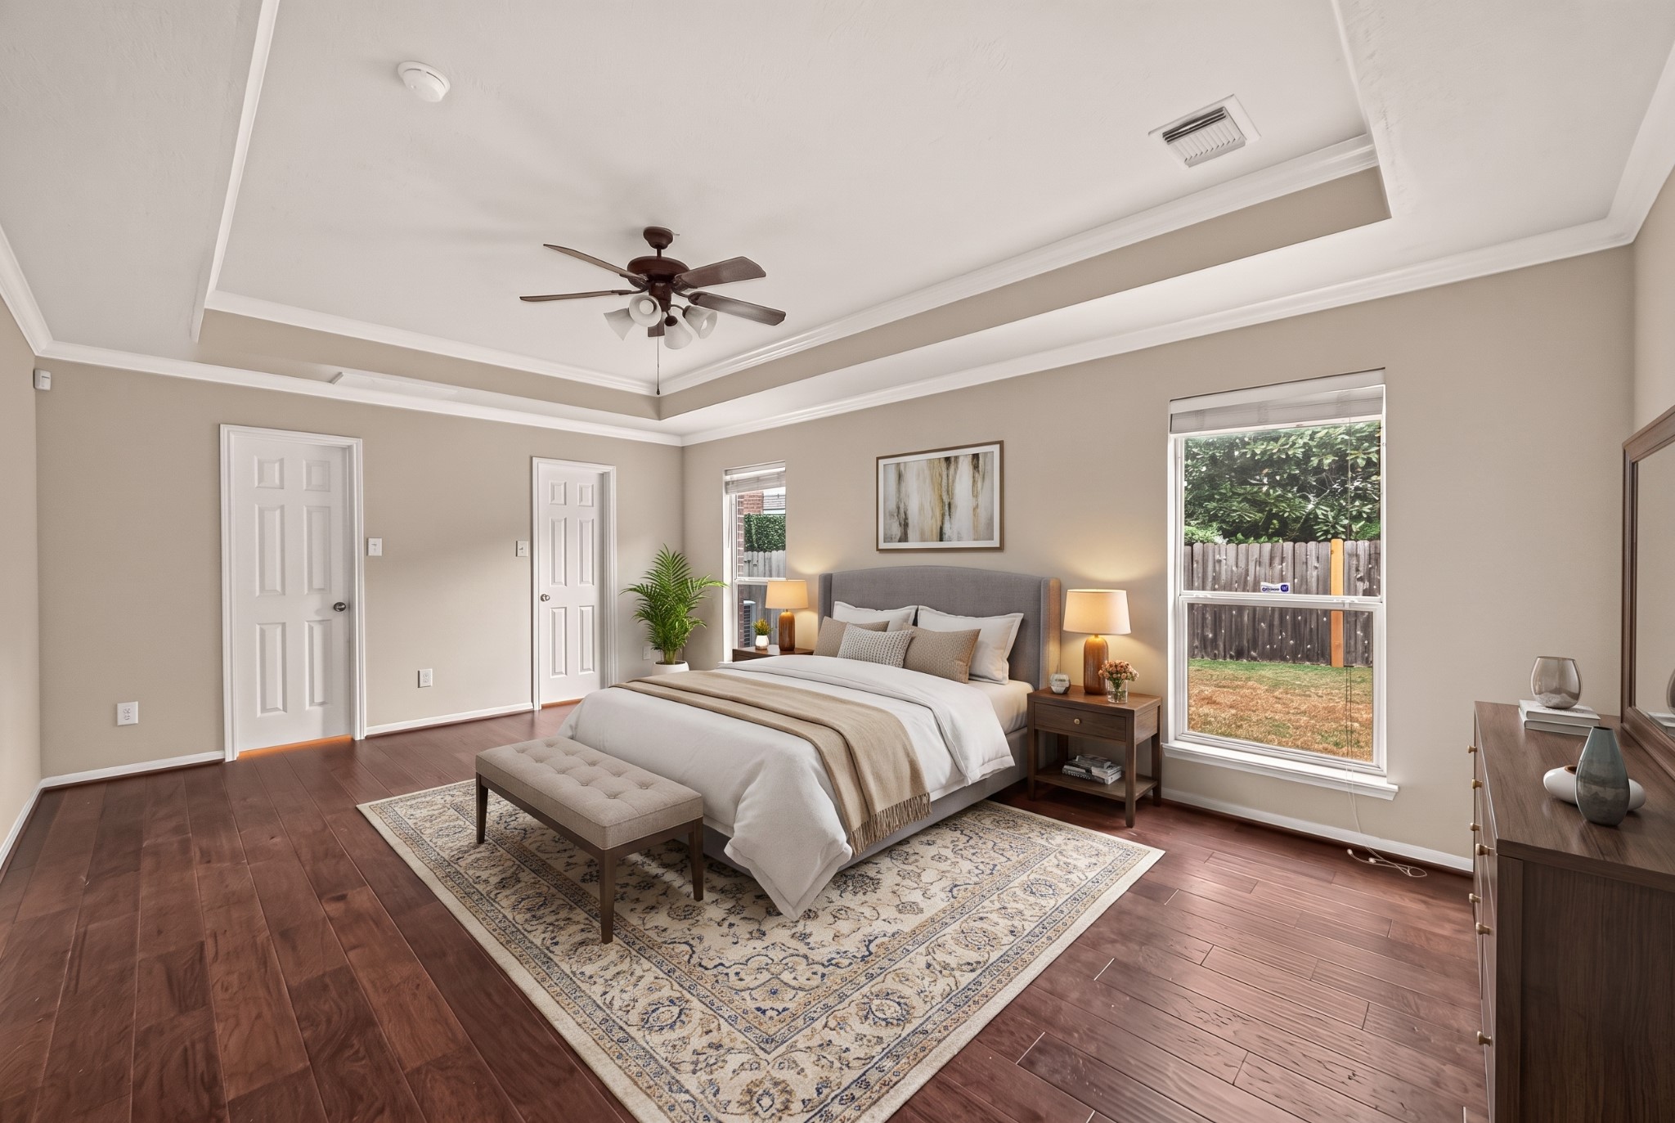
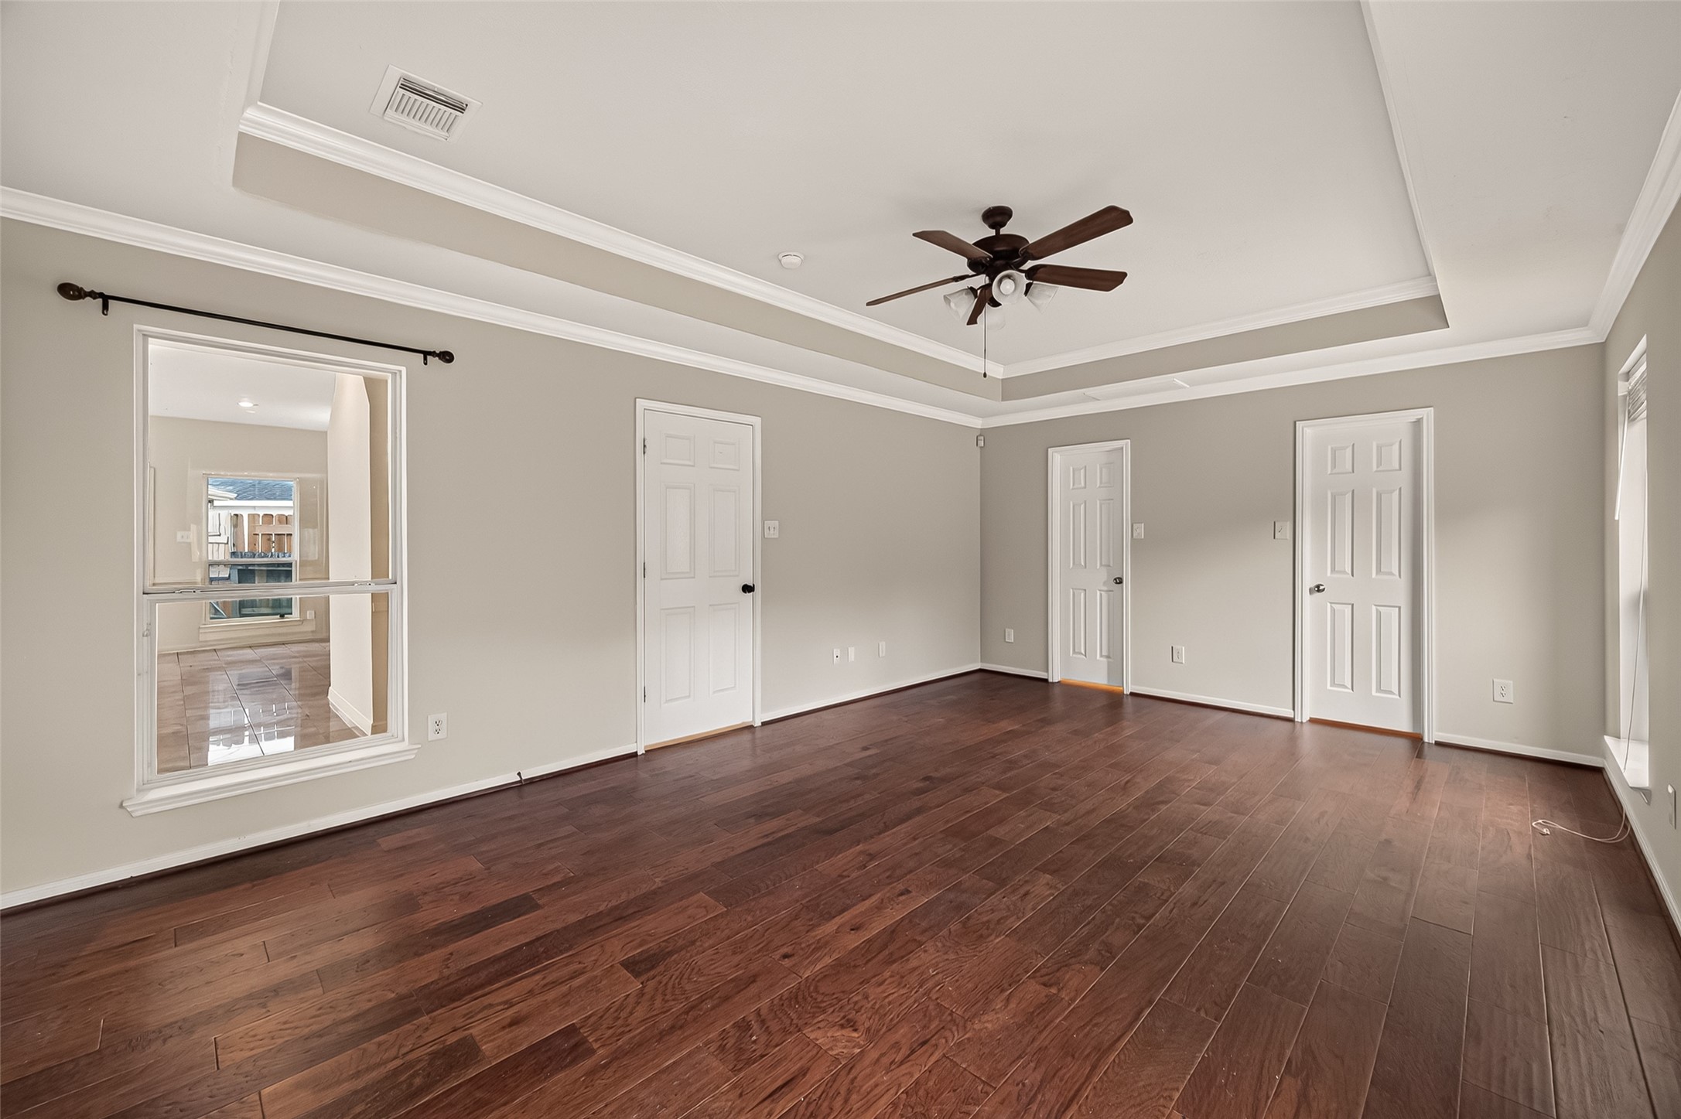
Virtually staged spacious primary bedroom featuring a tray ceiling, abundant natural light, and warm wood flooring.
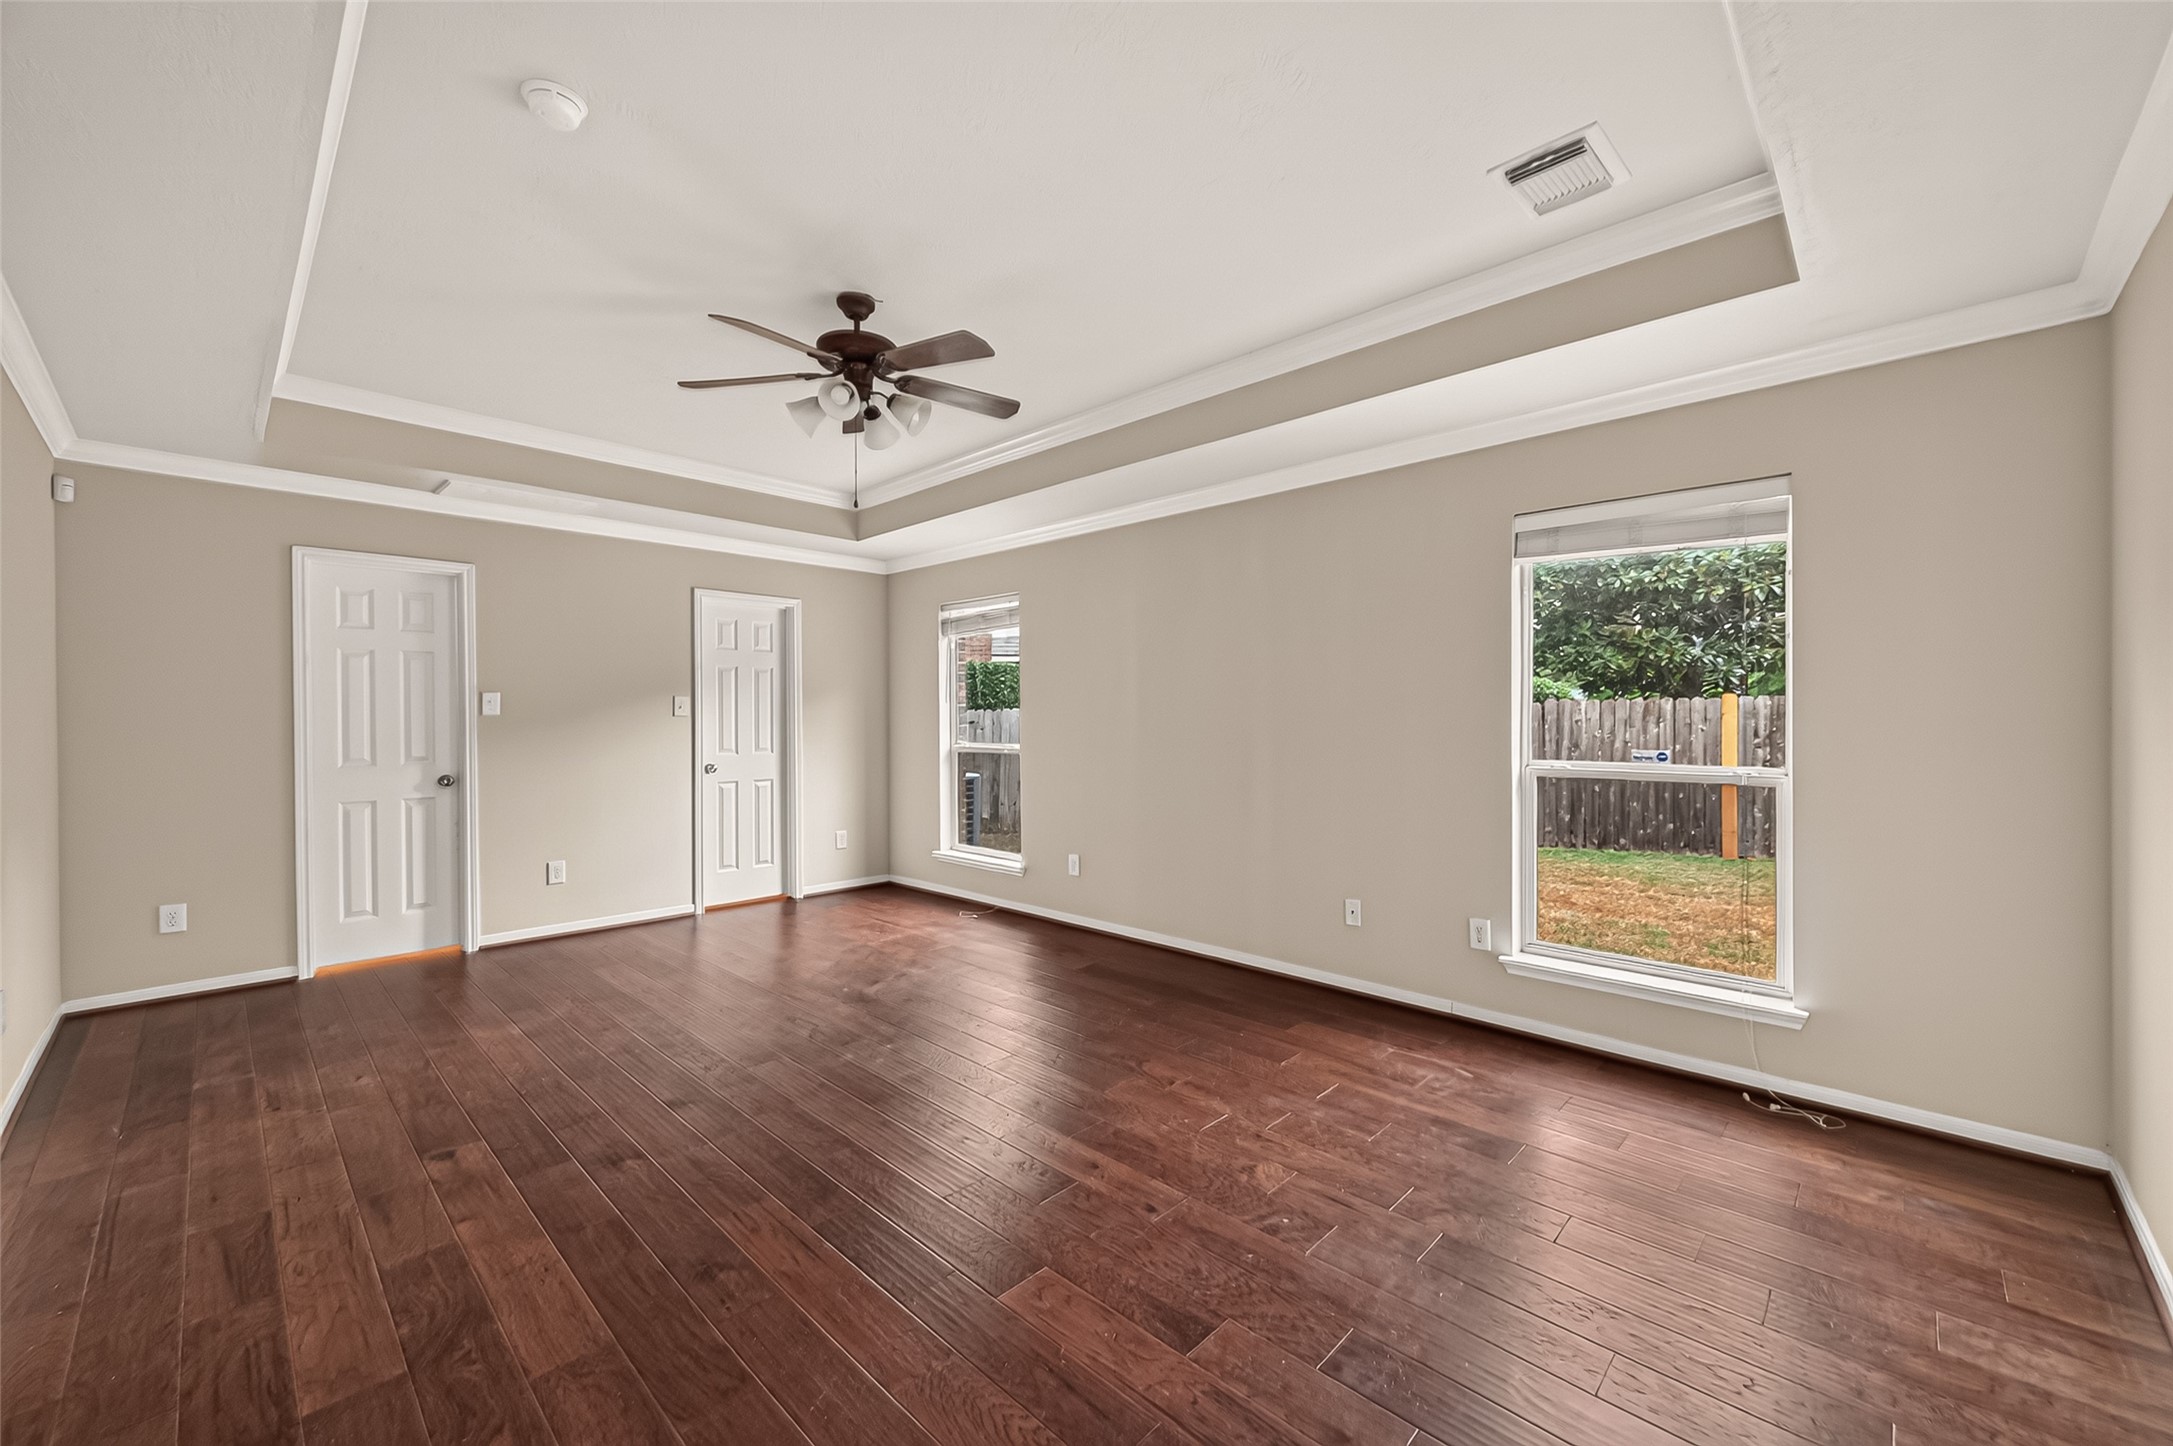
Spacious primary bedroom featuring engineered wood flooring, tray ceiling, and abundant natural light.
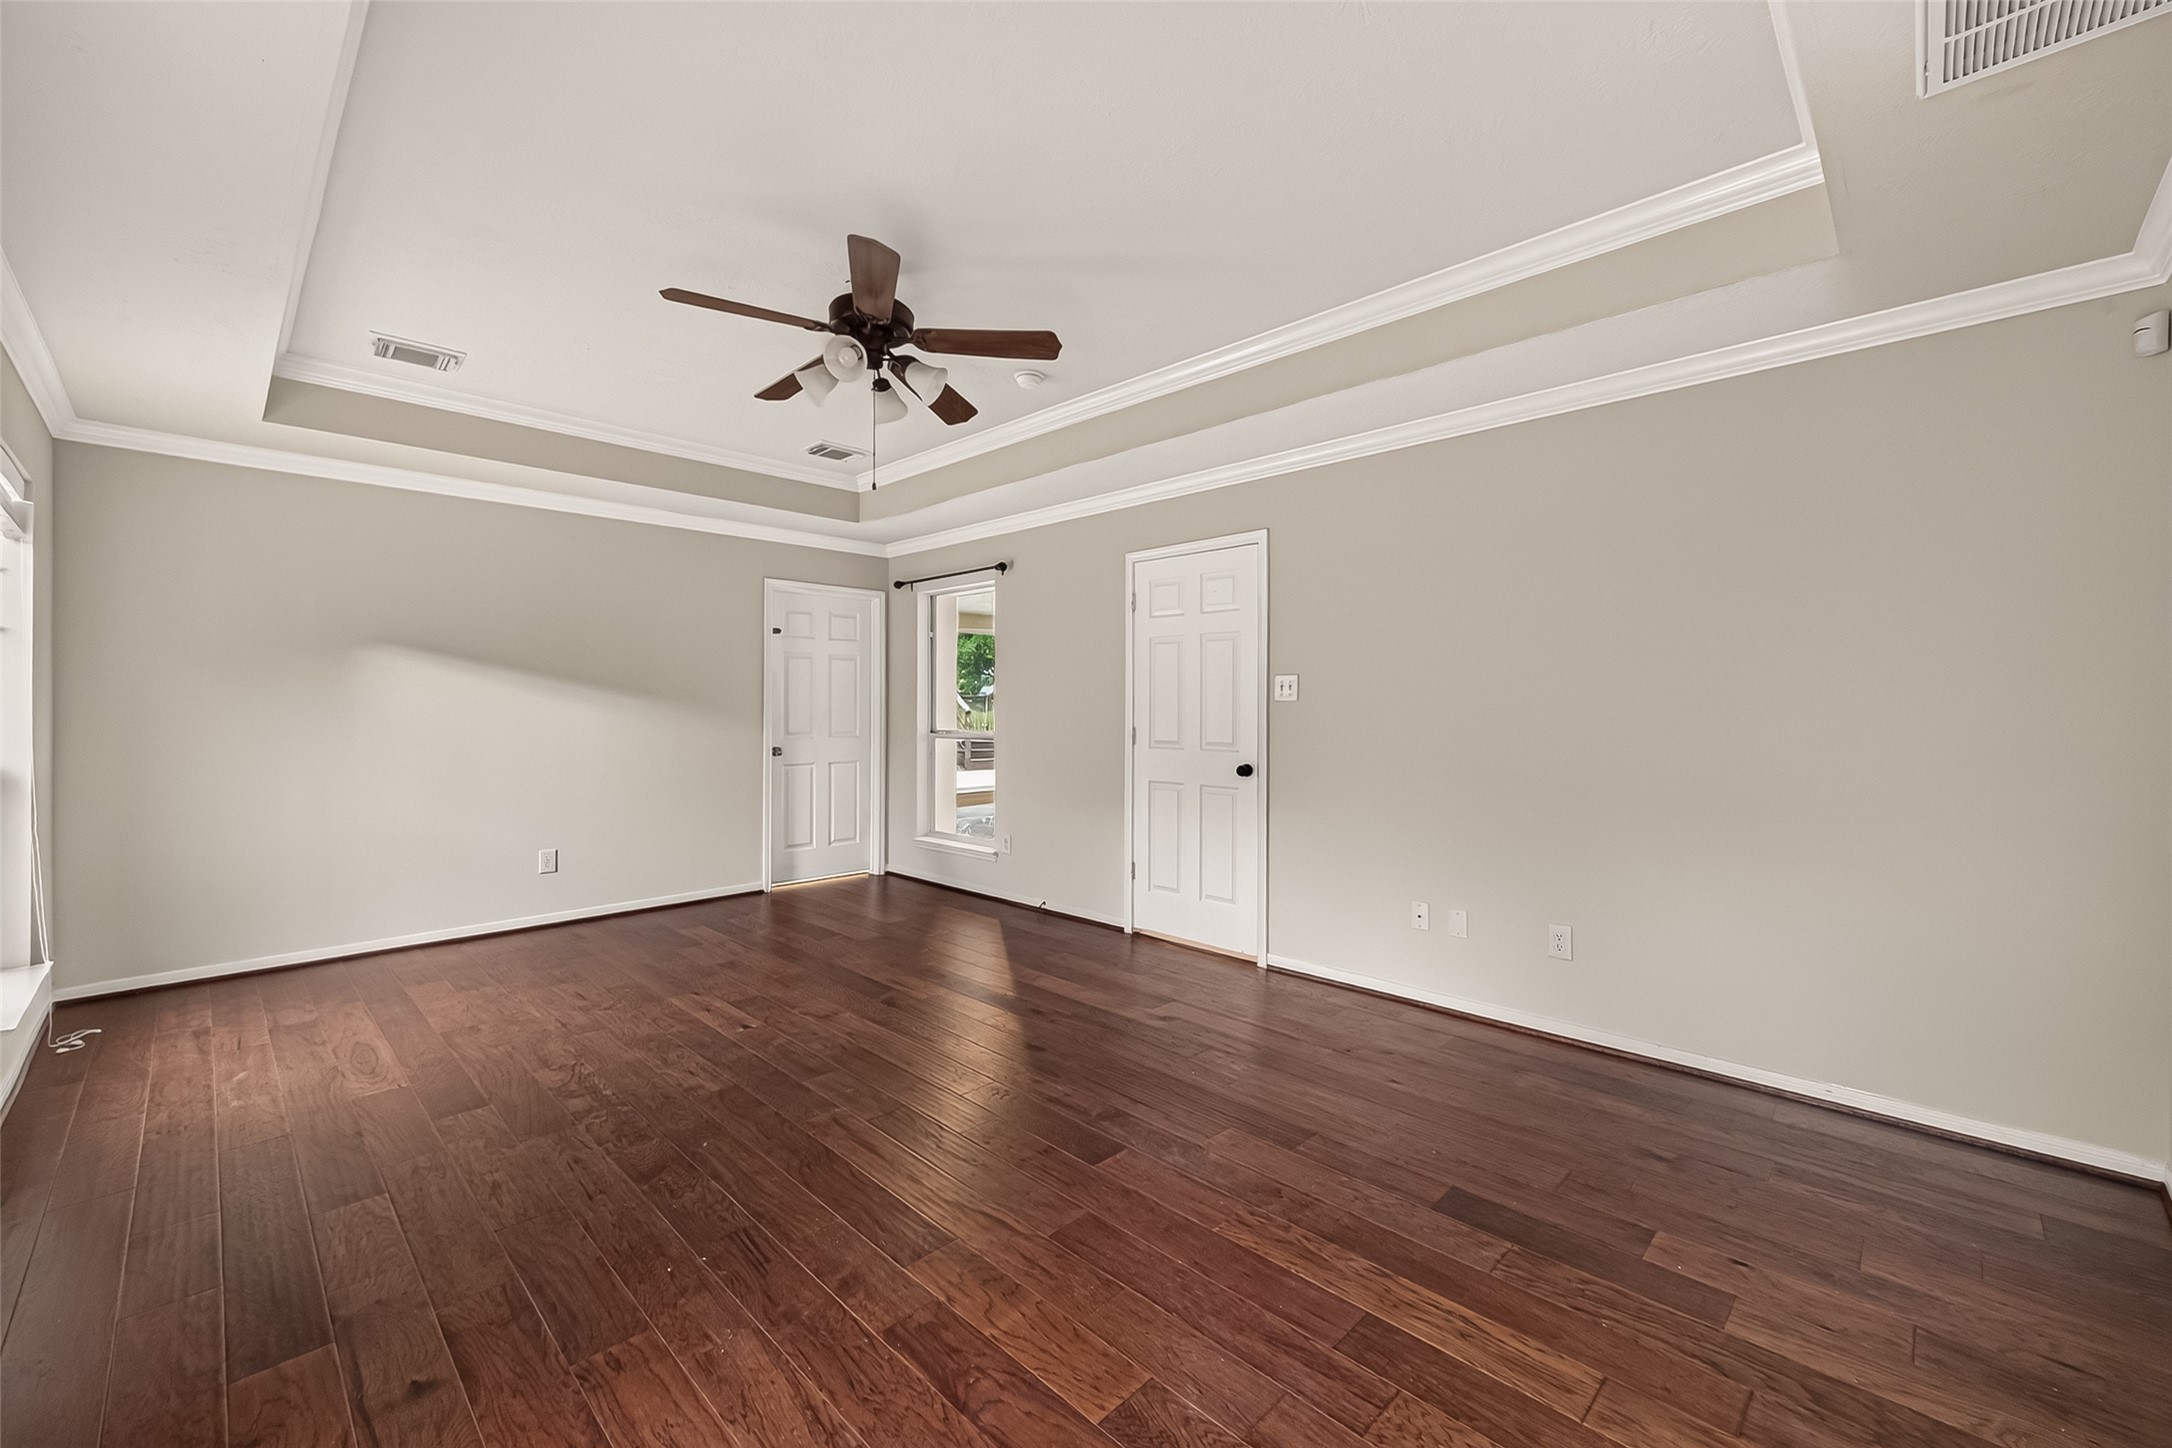
Additional primary bedroom view highlighting the generous layout, tray ceiling, and engineered wood flooring.
Primary bedroom showcasing ample space, engineered wood flooring, and architectural ceiling details.
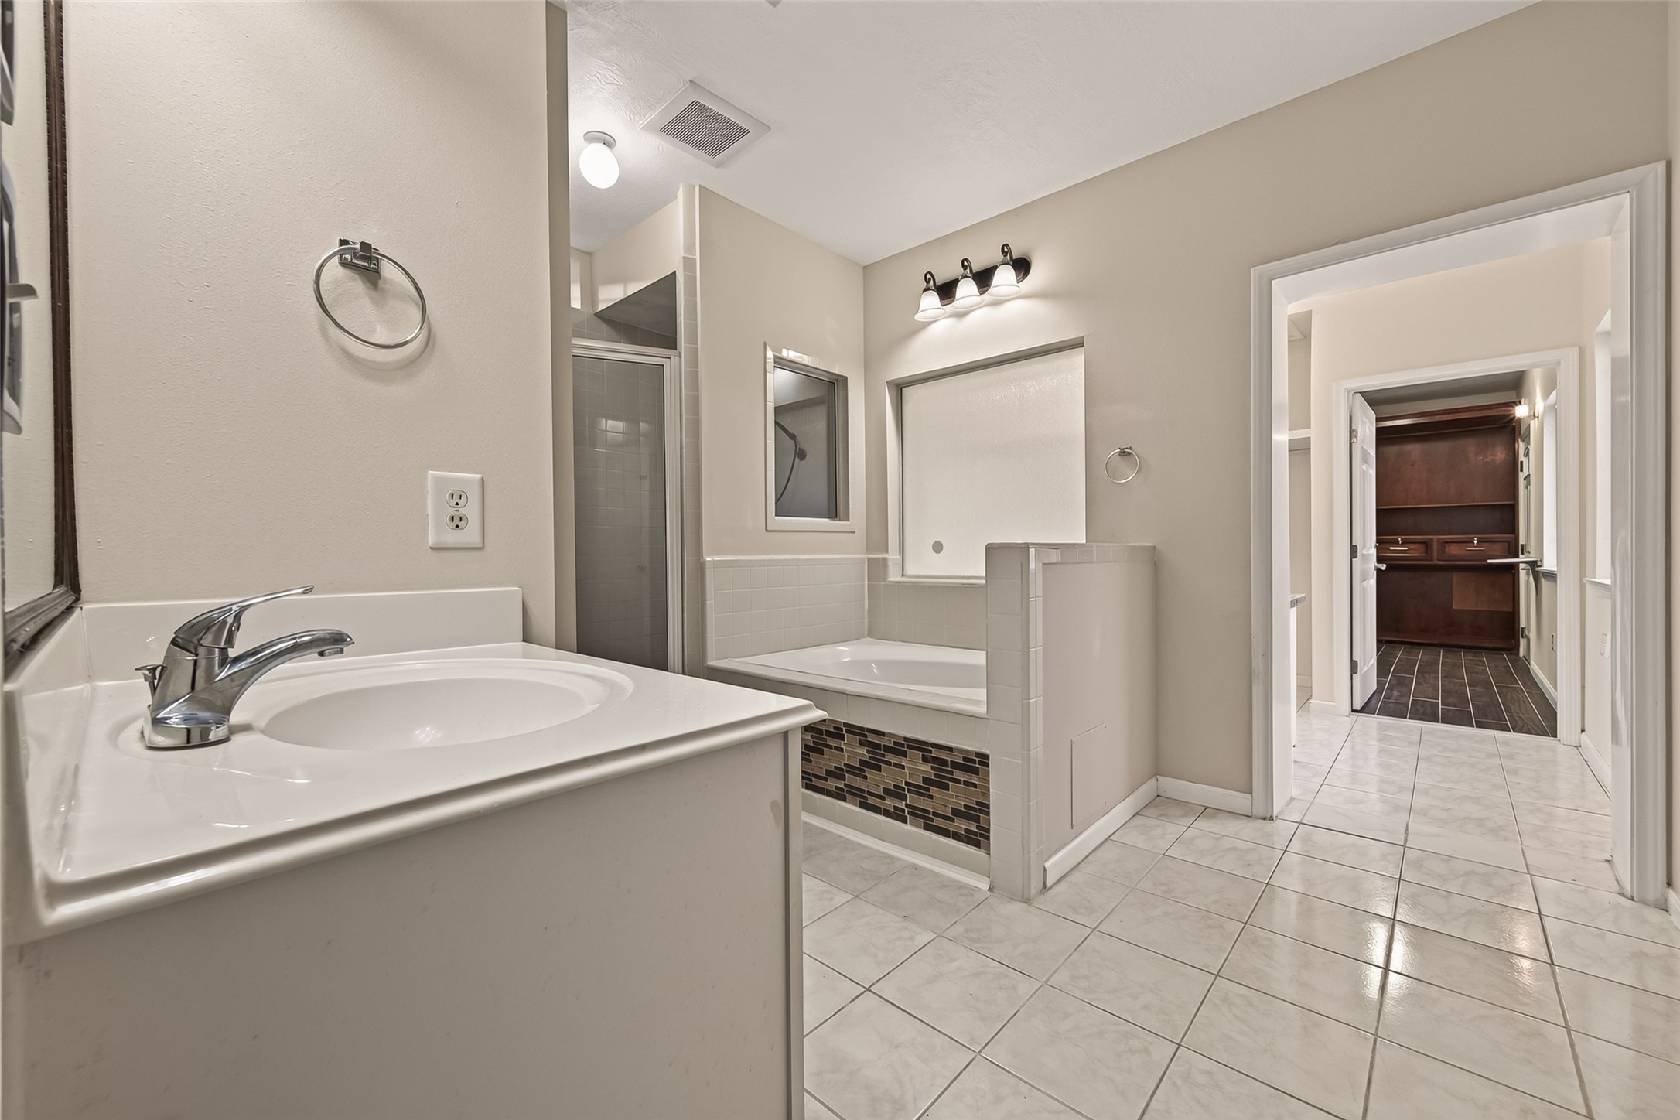
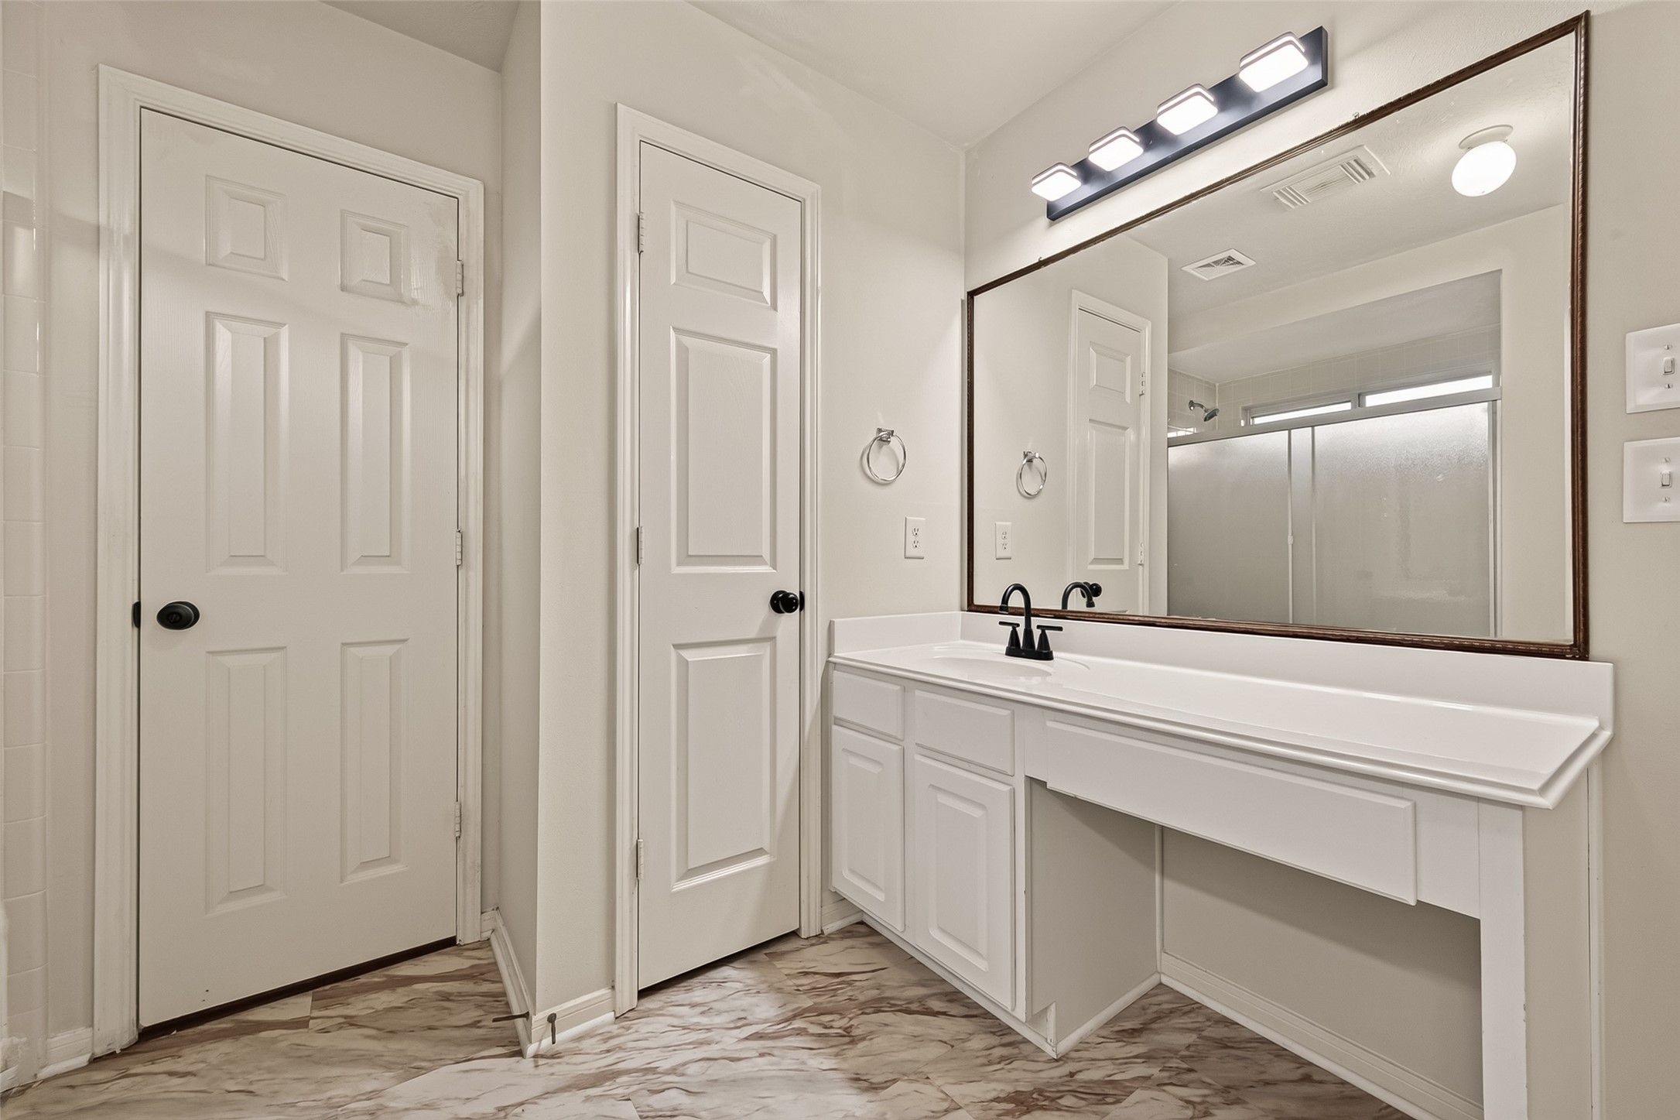
Primary bath featuring a vanity with generous counter space and a separate walk-in shower.
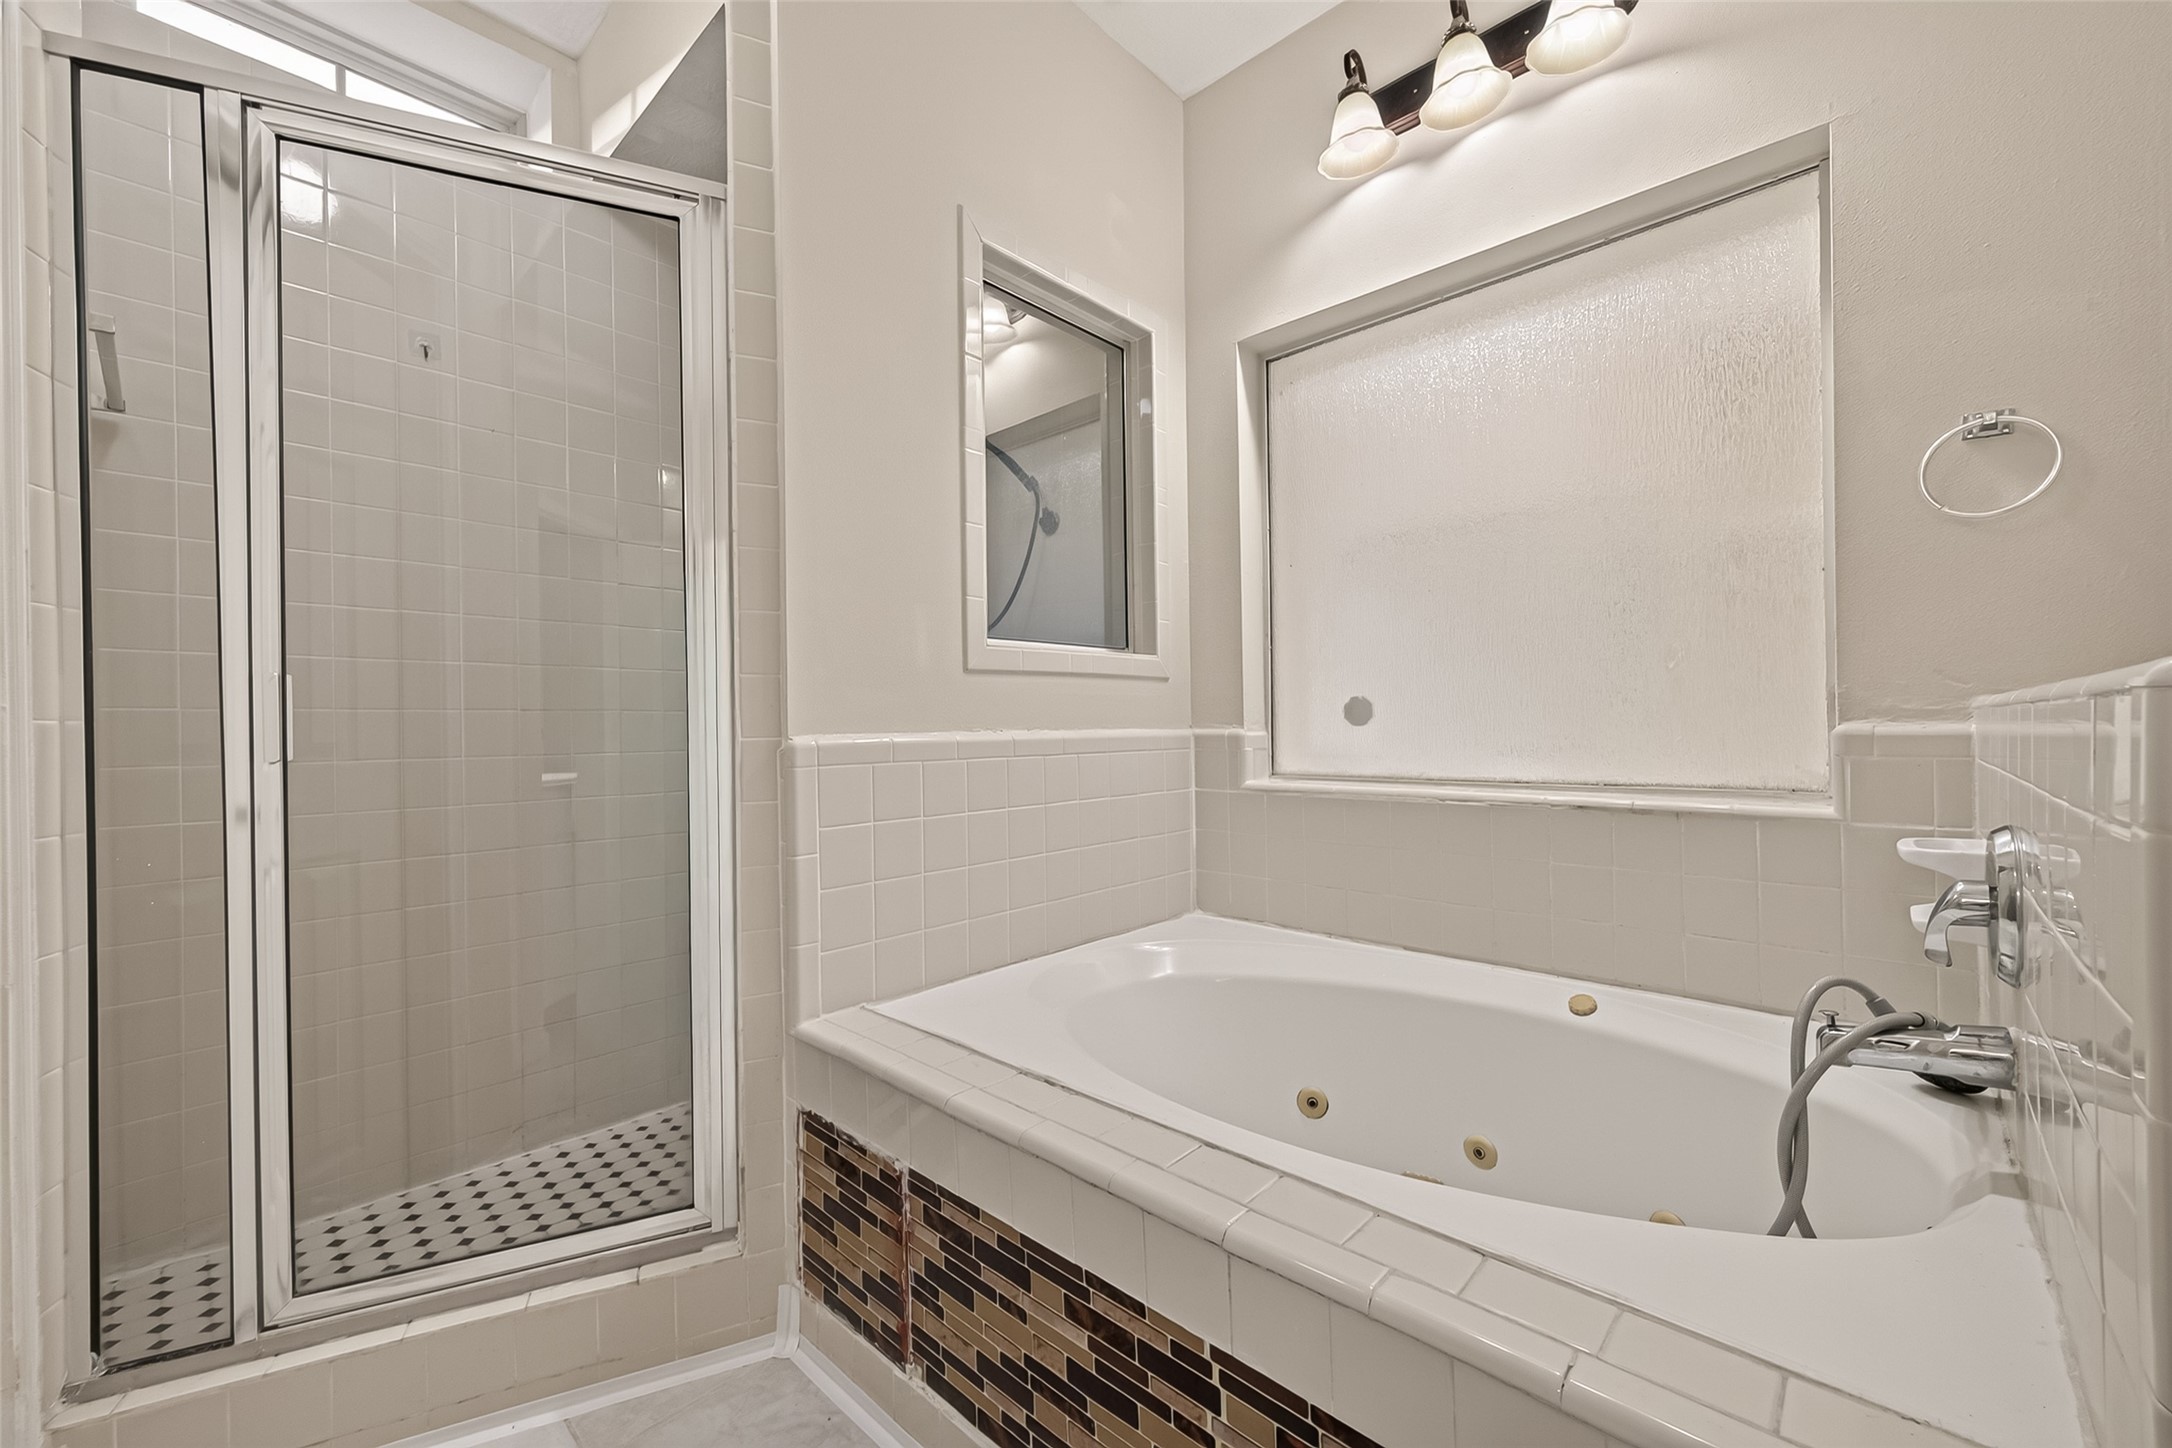
Primary bath featuring a soaking tub and separate walk-in shower.
Additional primary bath view showcasing the soaking tub and convenient access to the walk-in closet.
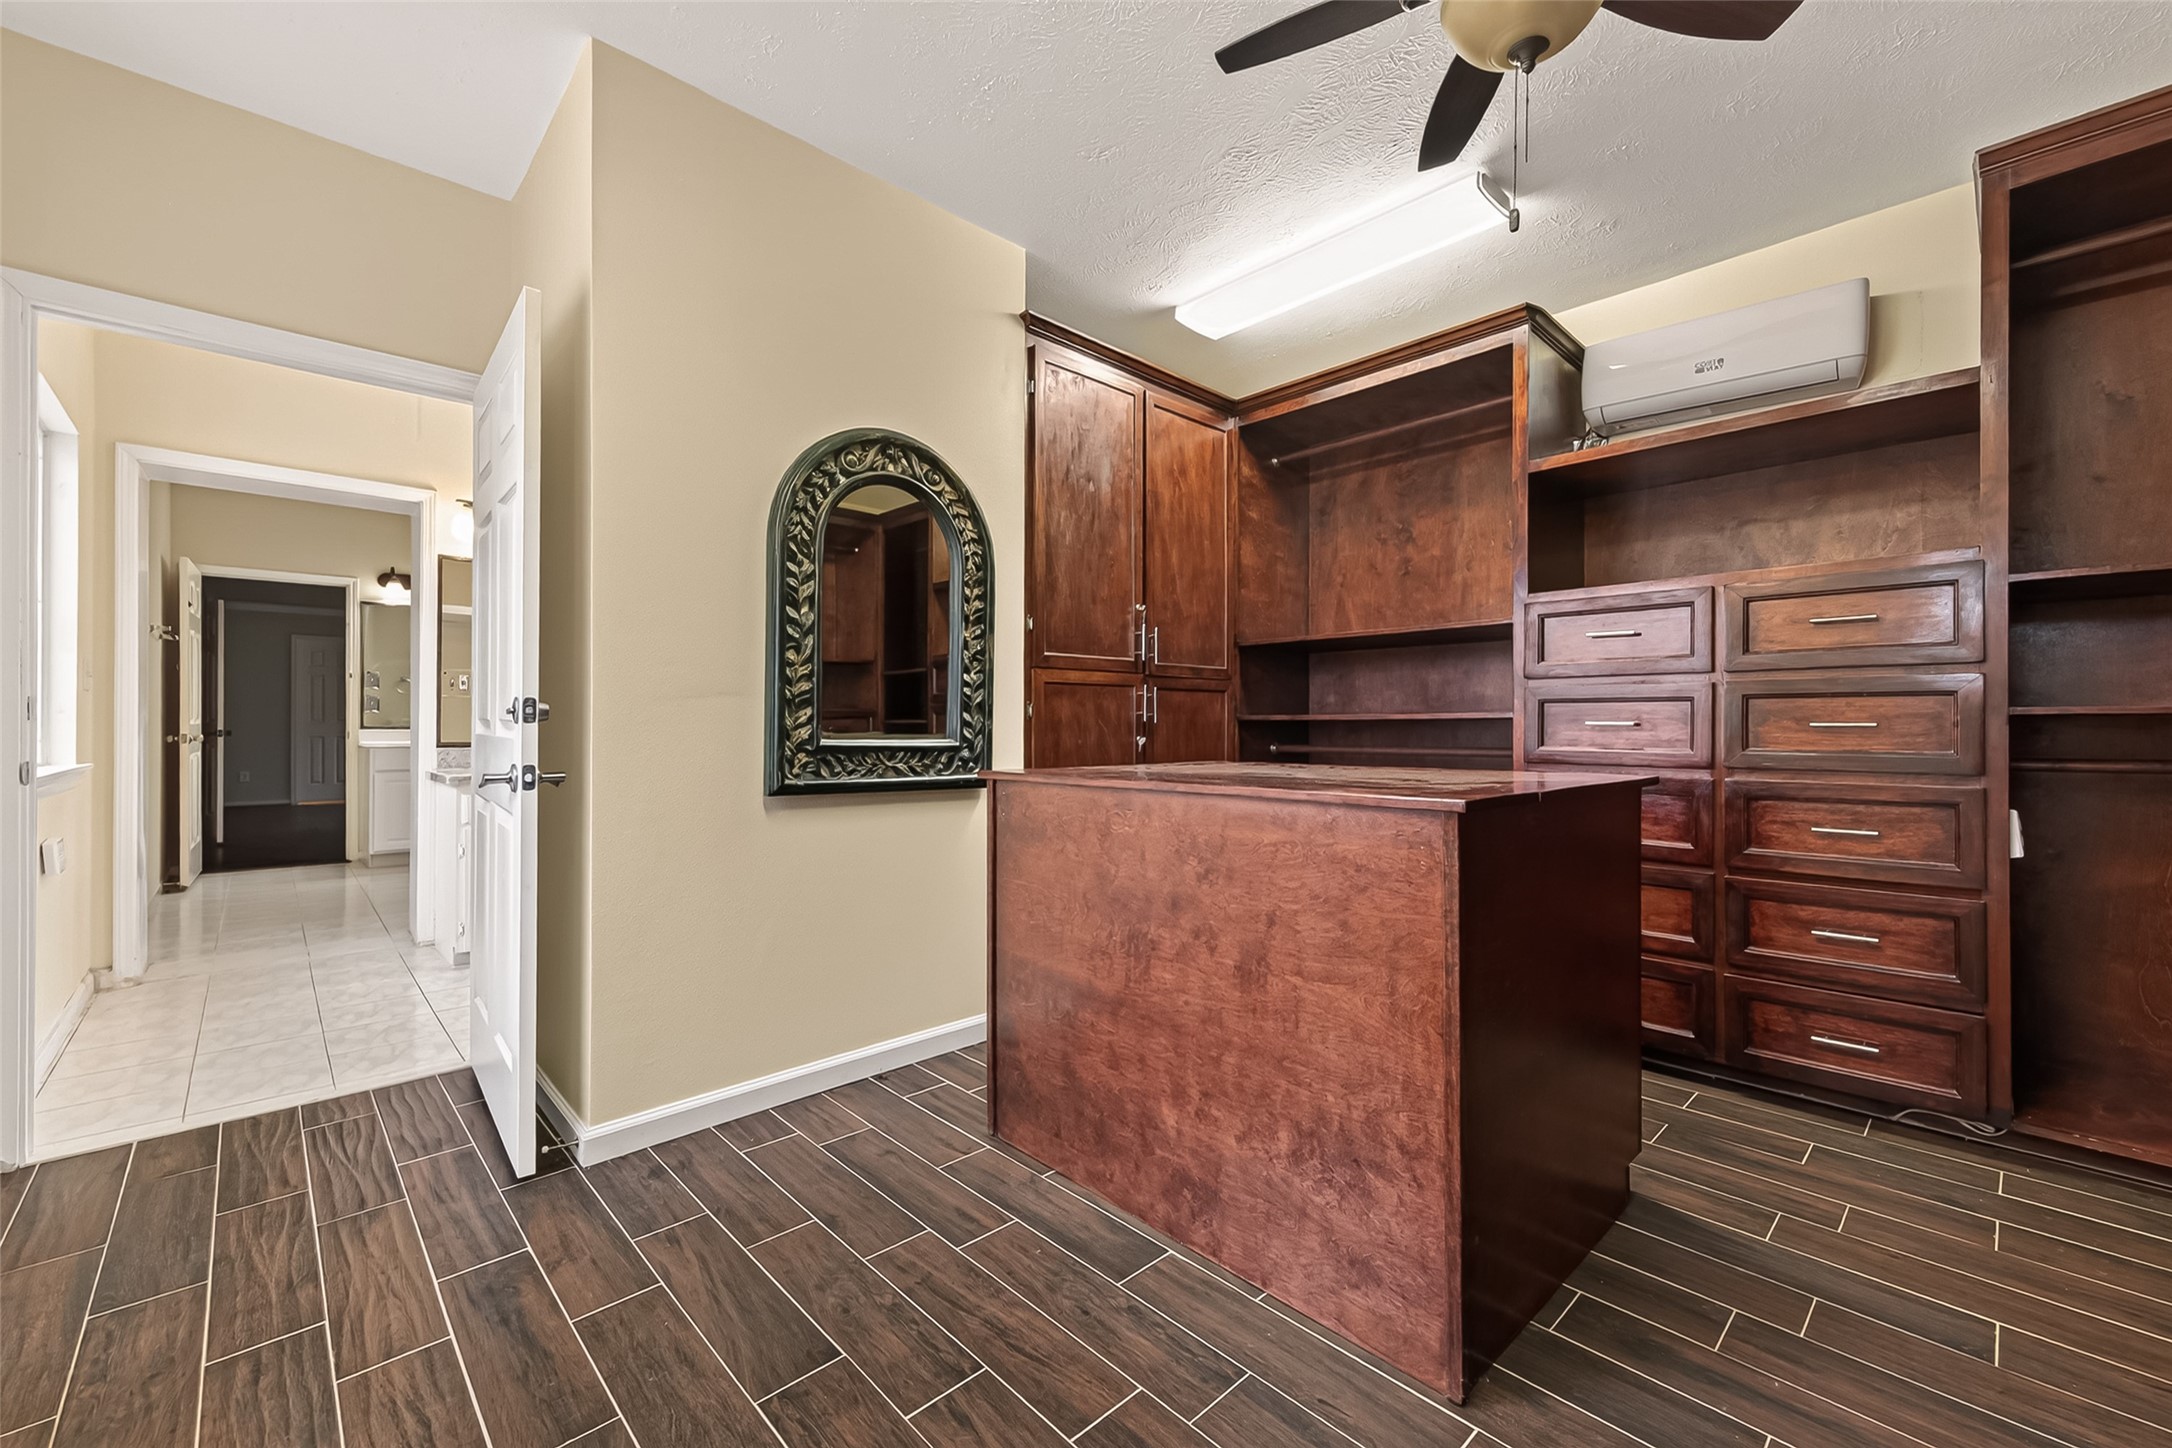
Spacious walk-in closet featuring extensive built-in shelving, cabinetry, and storage.
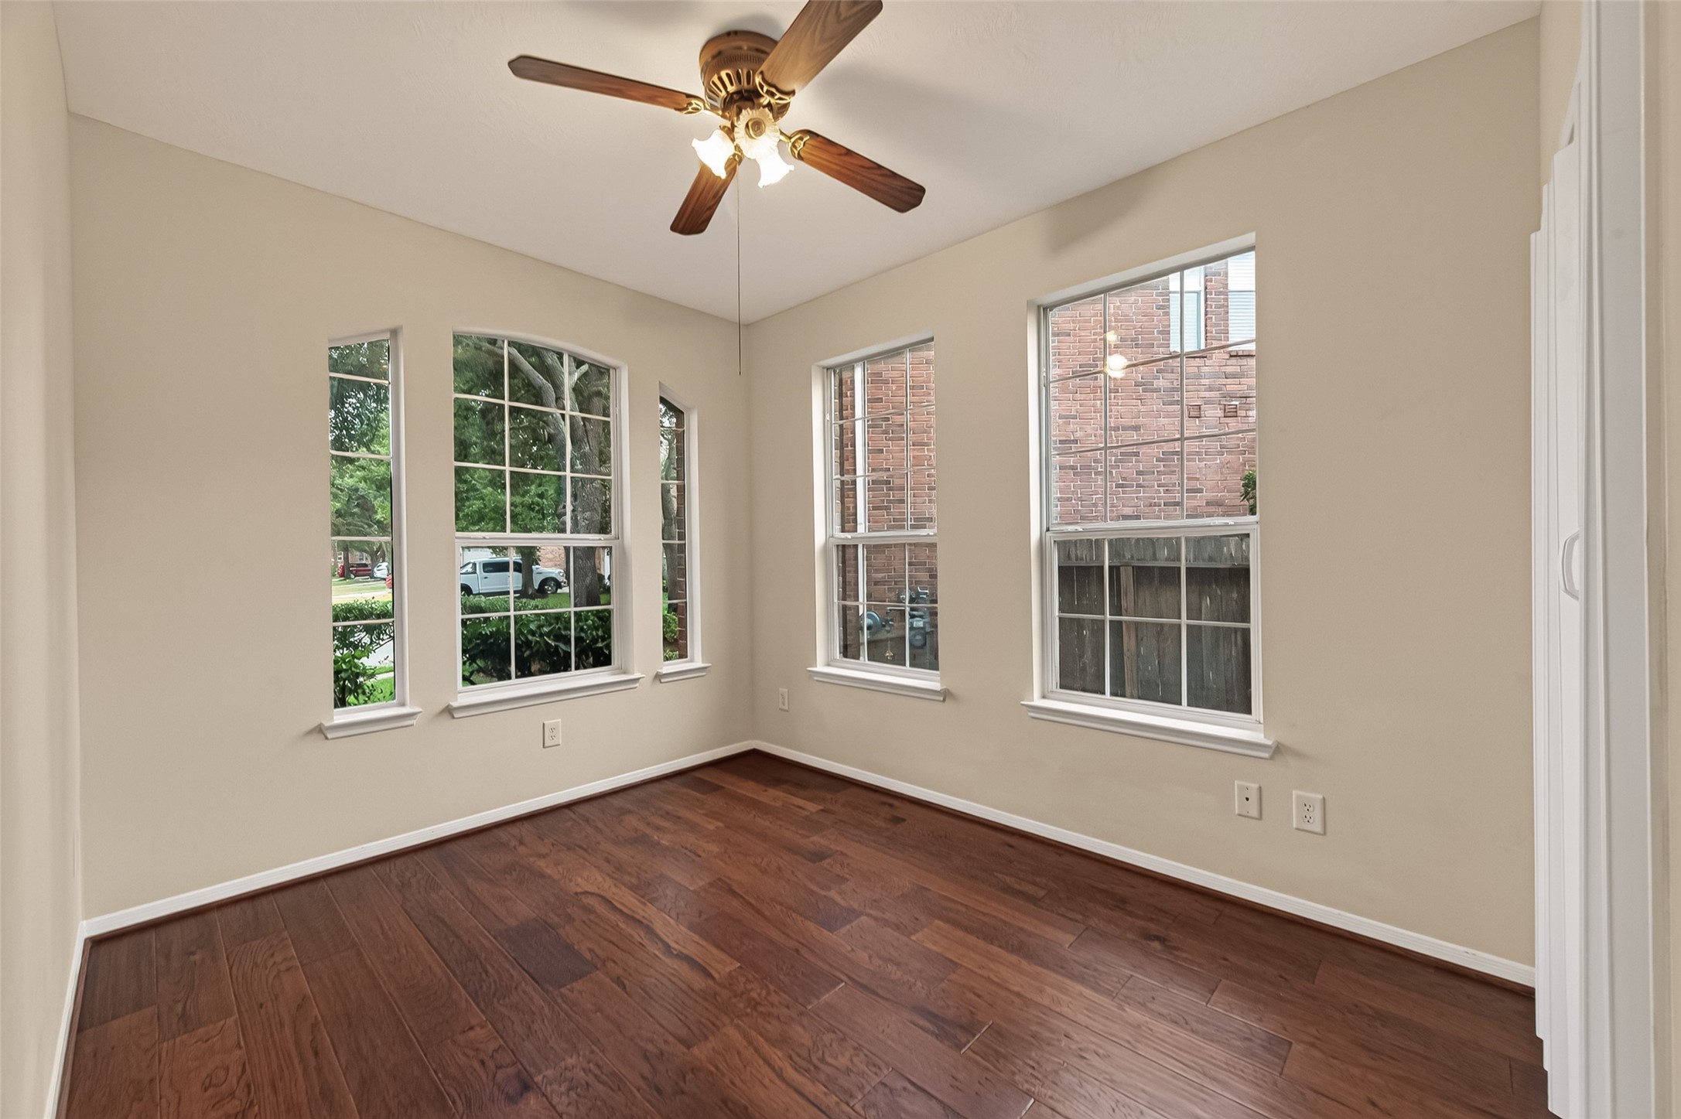
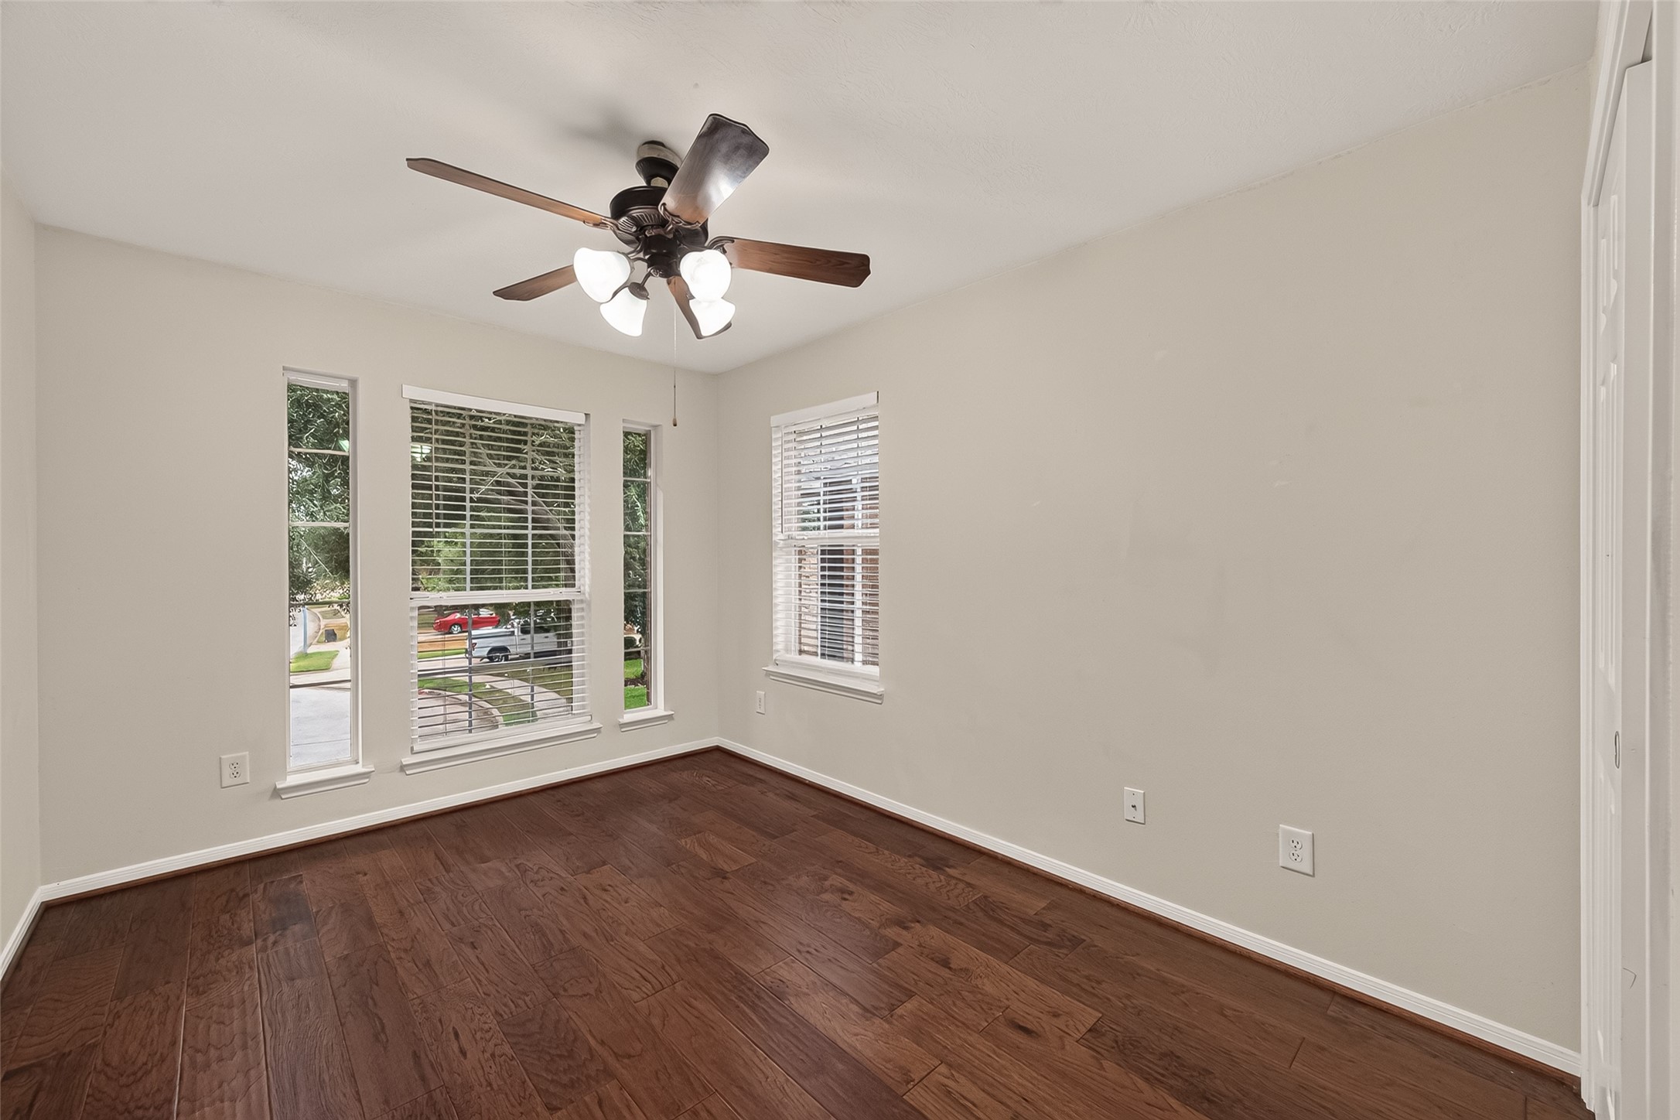
Secondary bedroom on the lower level with abundant natural light and engineered wood flooring.
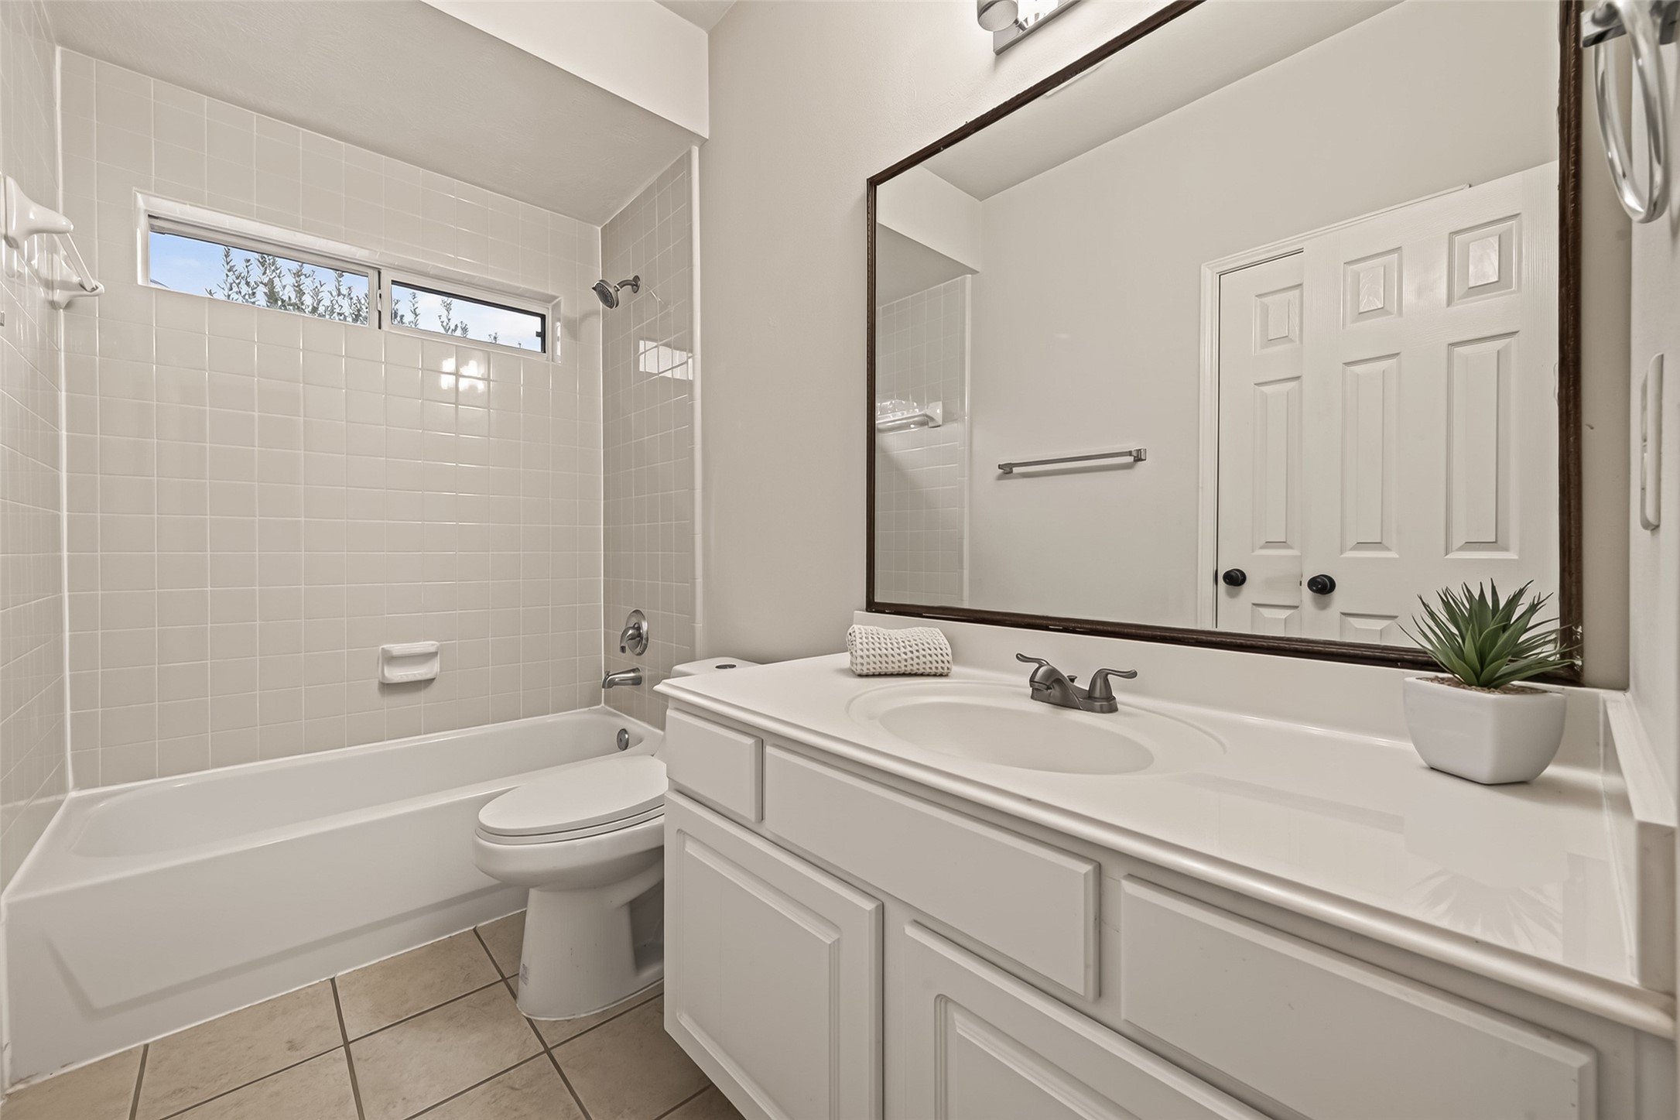
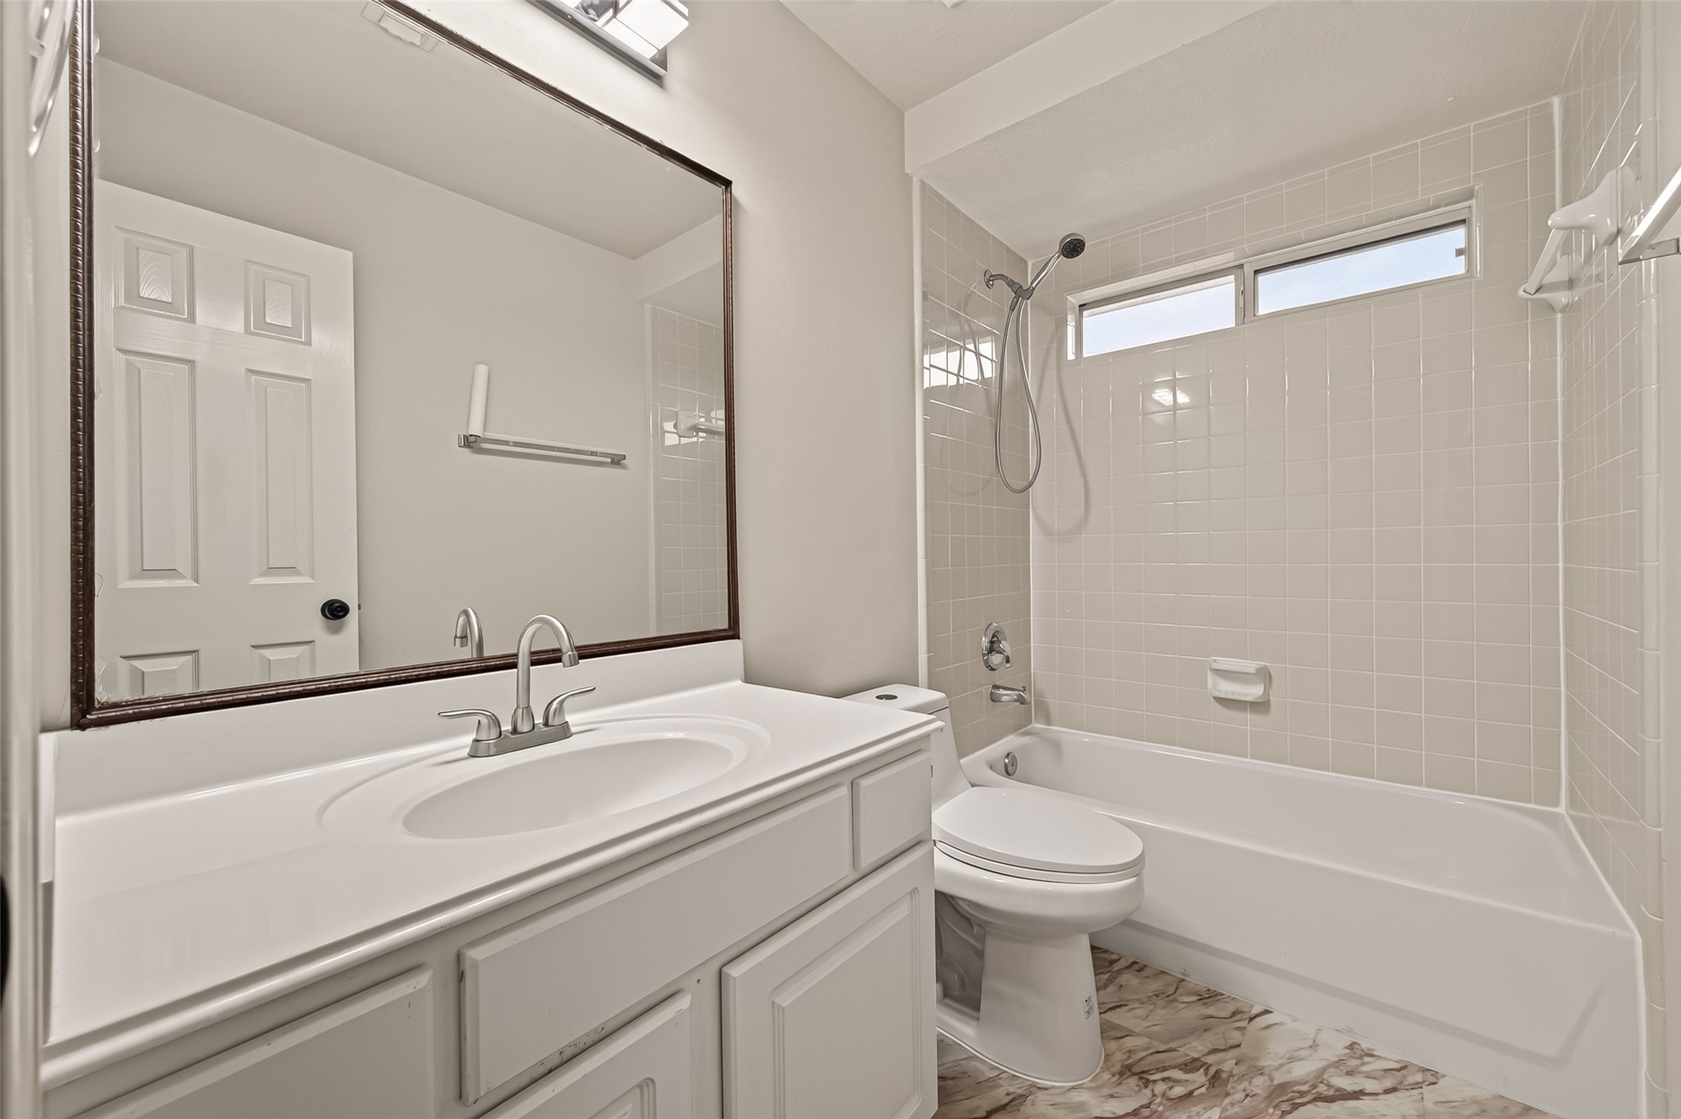
Lower-level full bath featuring a spacious vanity and tub/shower combination.
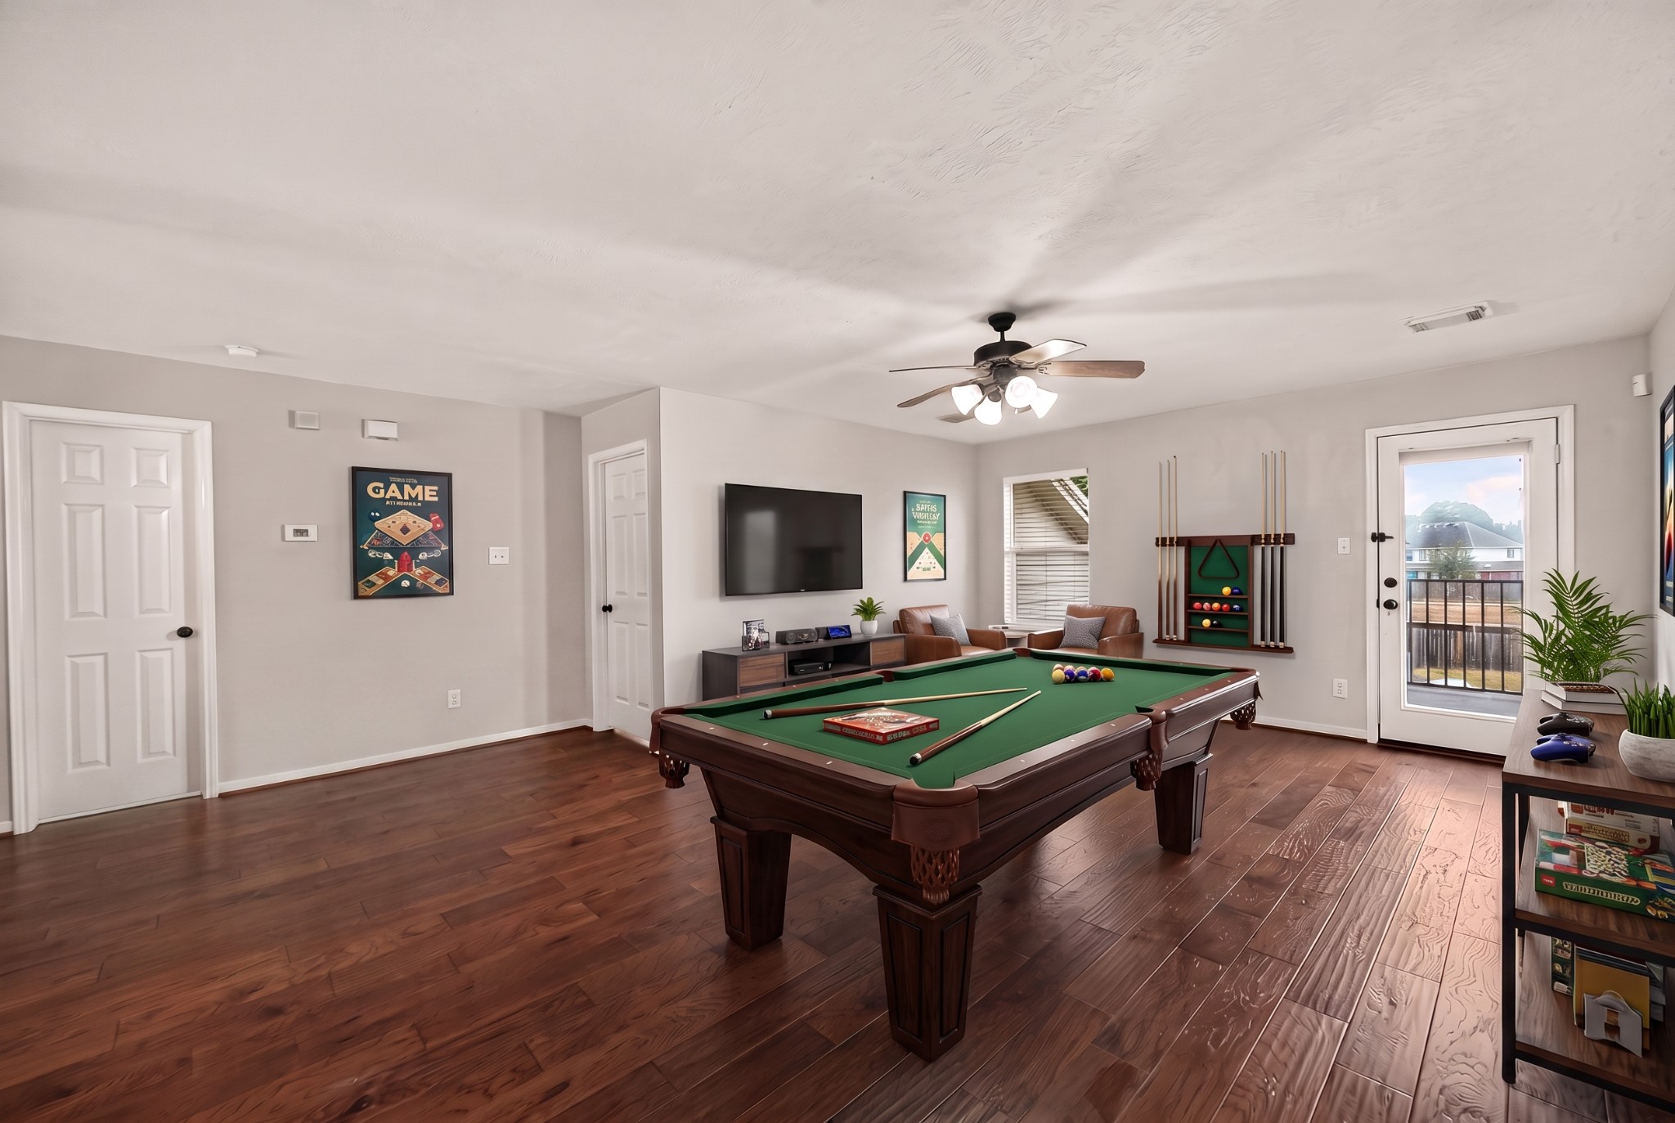
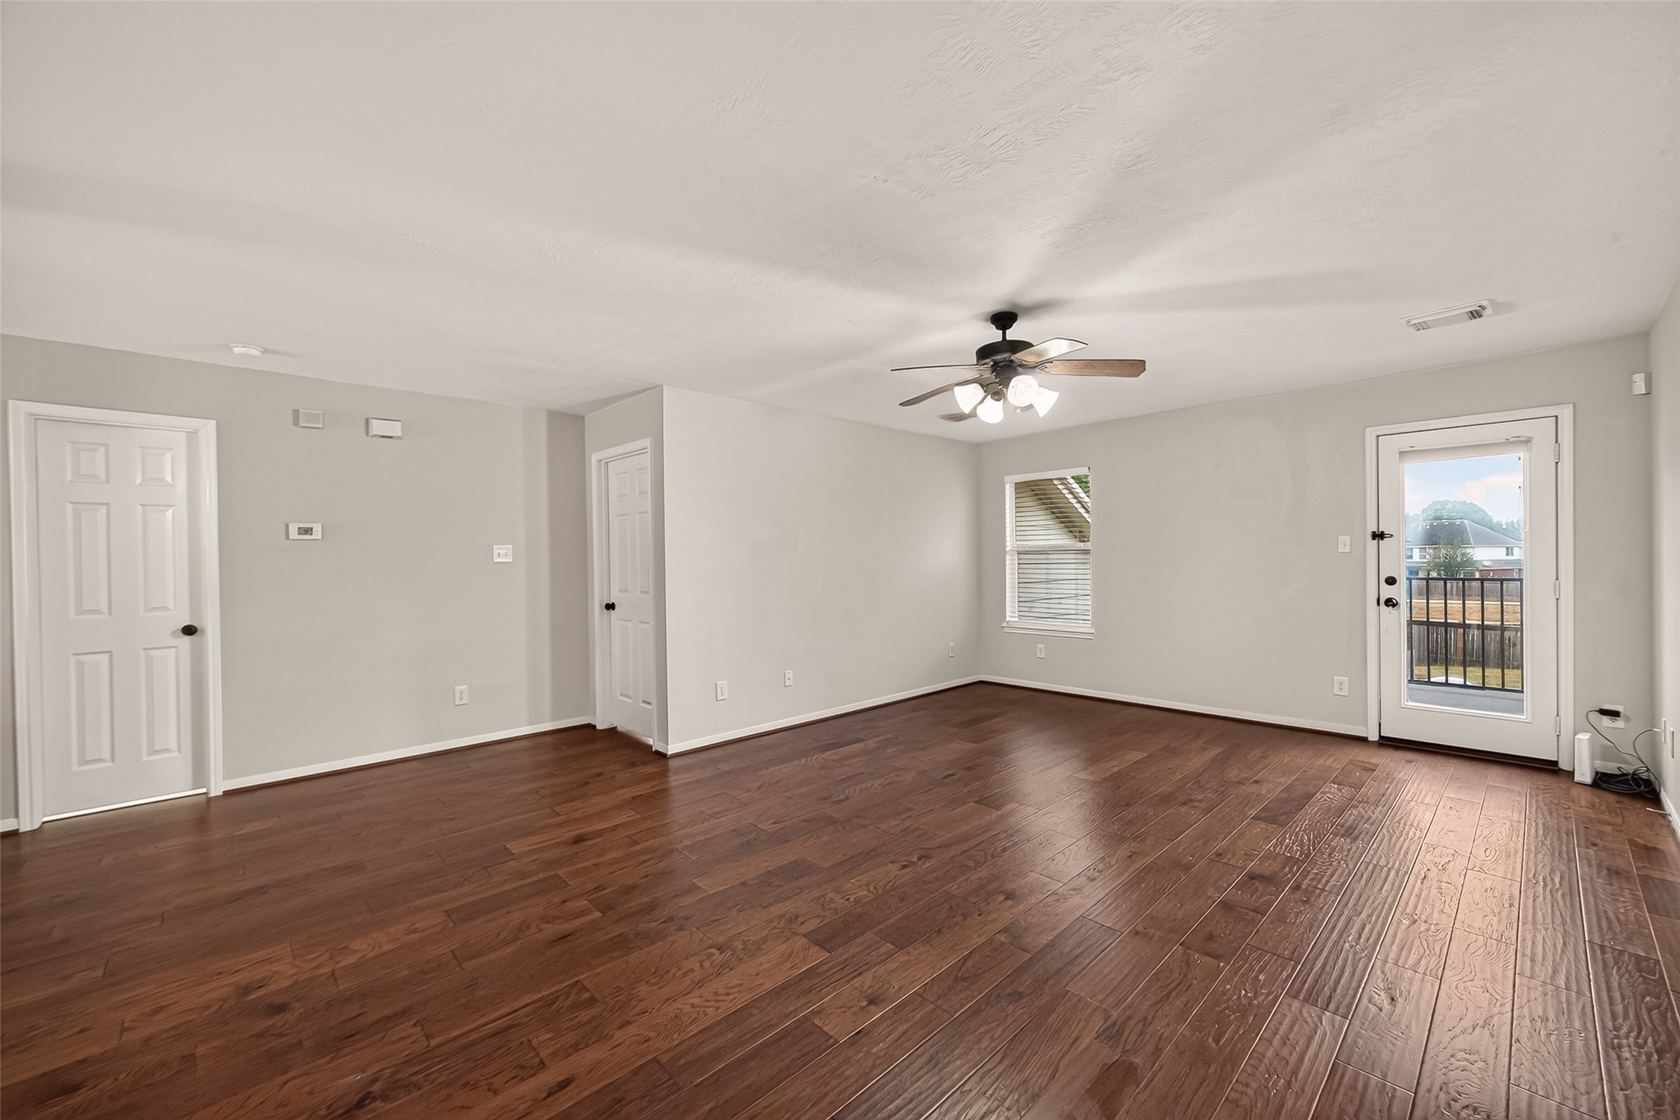
Virtually staged spacious game room featuring ample recreation space, warm wood flooring, door leads to the second floor exterior patio.
Spacious second-level game room with engineered wood flooring and abundant natural light.
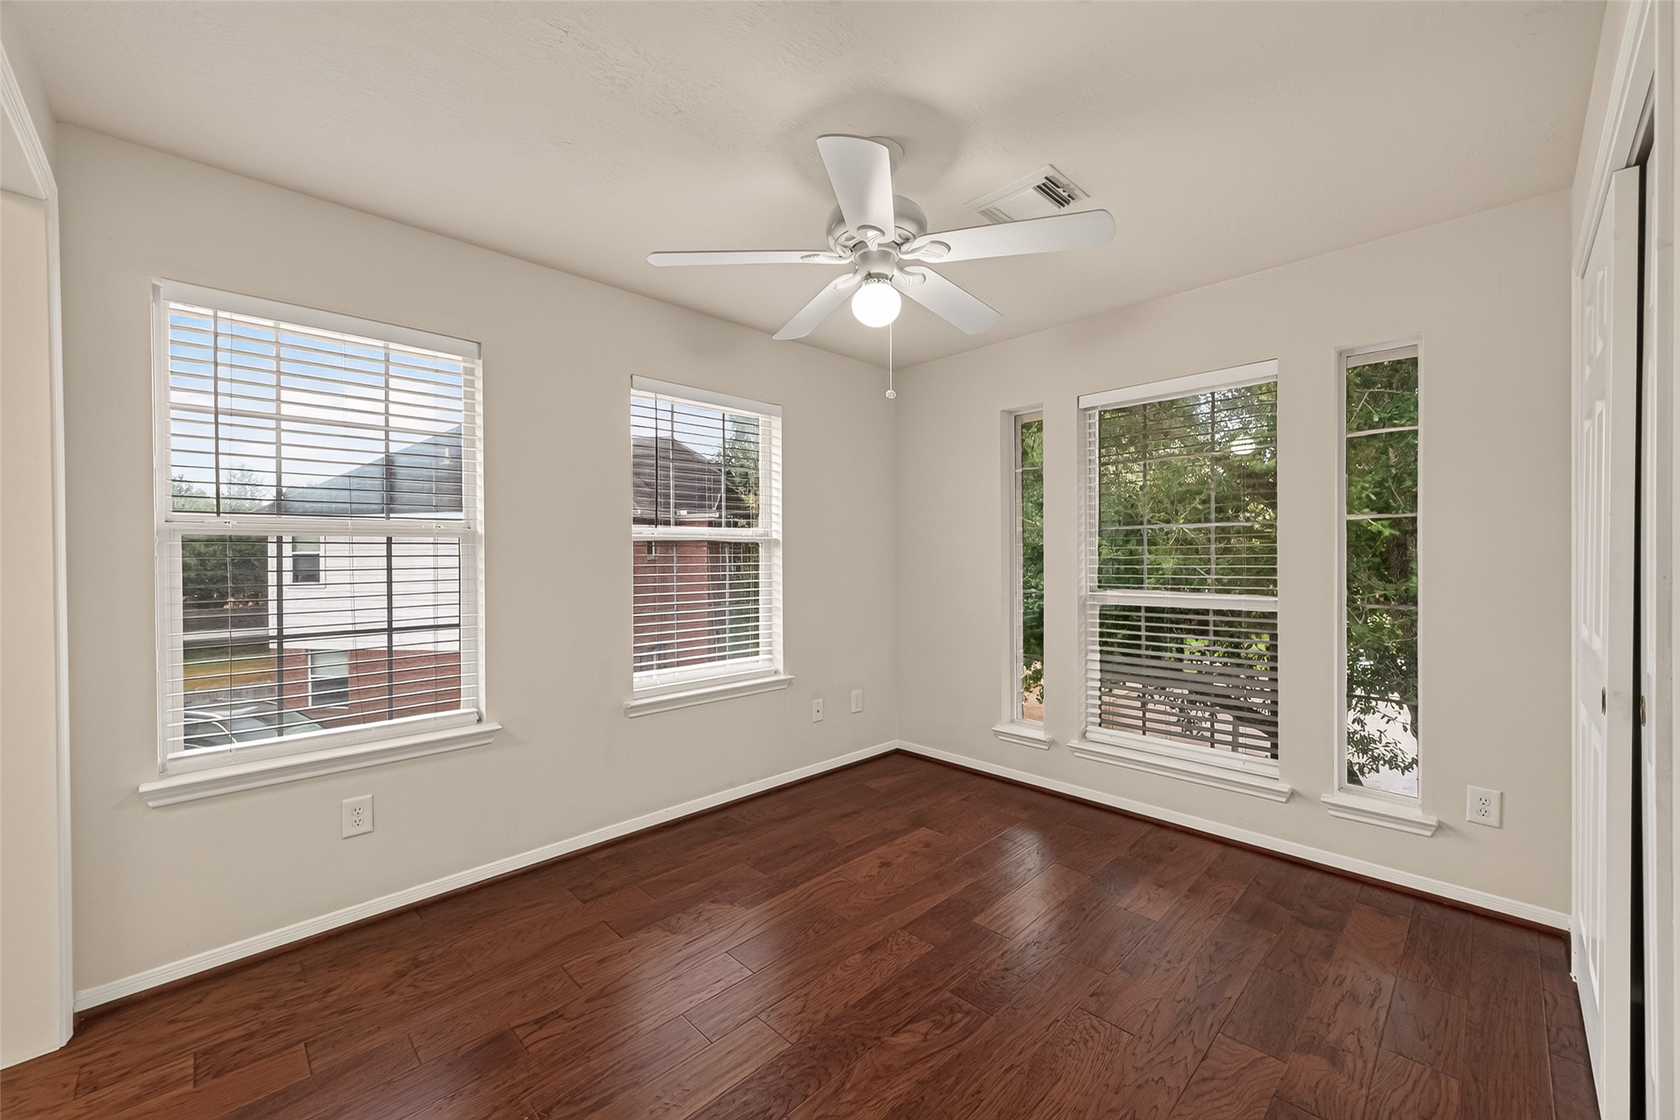
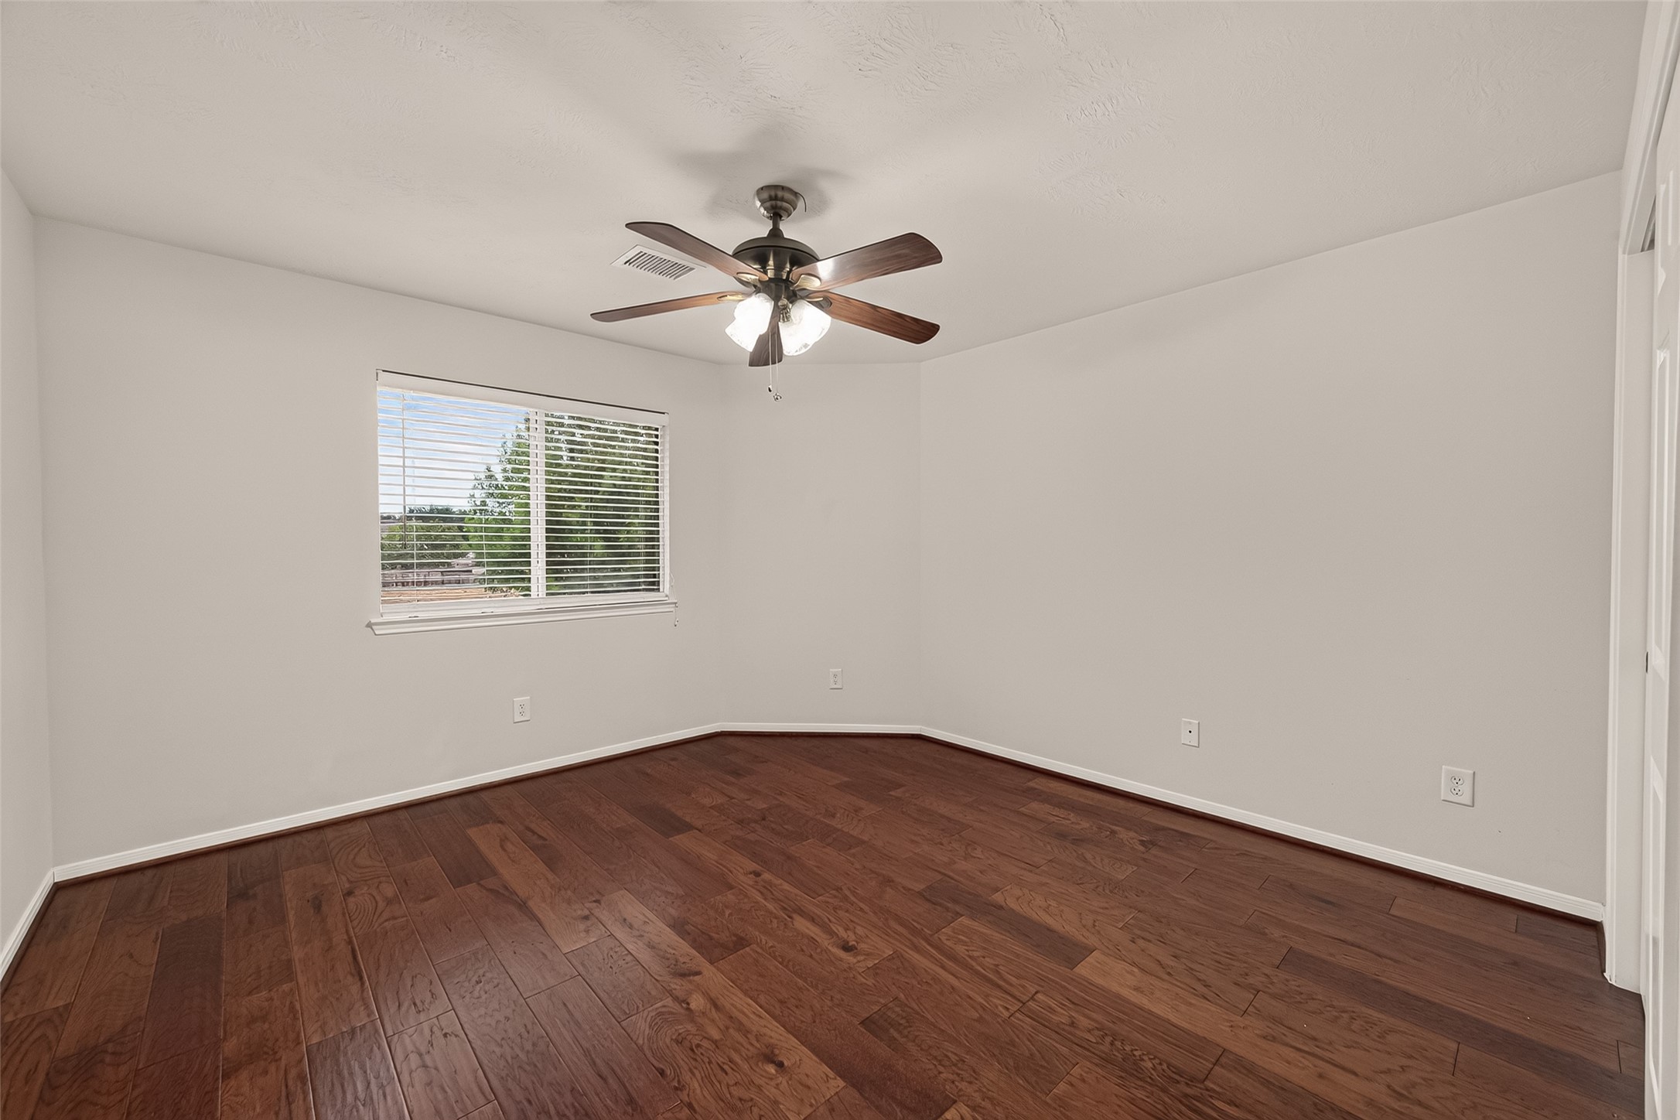
Bedroom 3 with engineered wood flooring and abundant natural light.
Bathroom 3 second level featuring a spacious vanity and tub/shower combination.
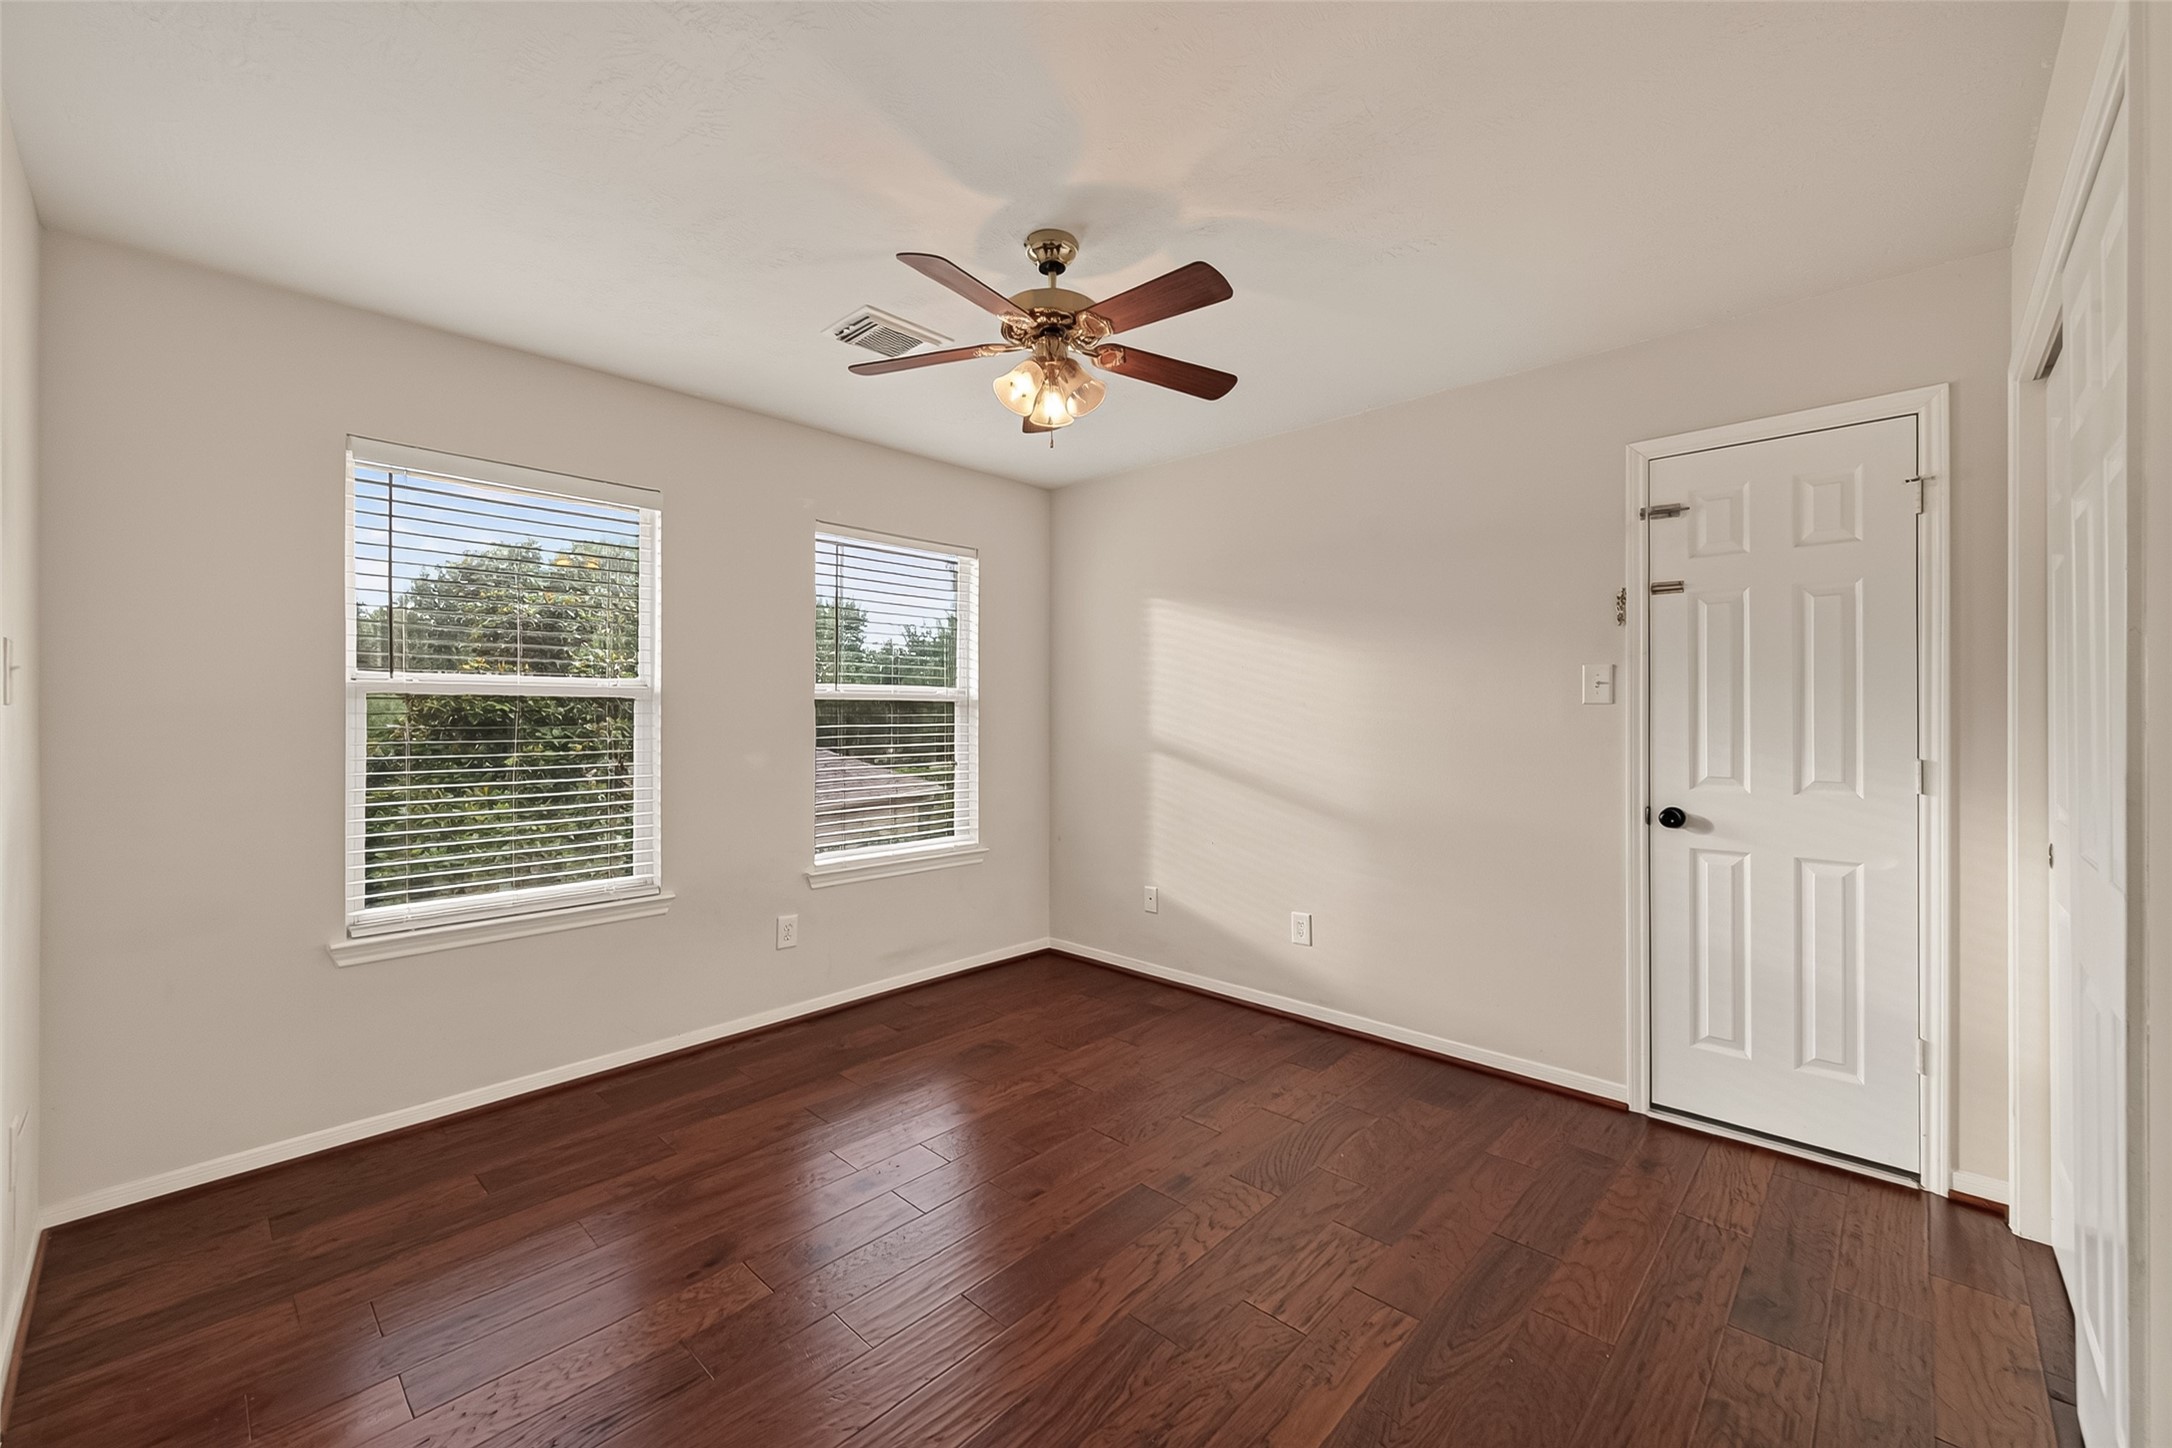
Bed 4 second level with engineered wood flooring, ceiling fan, and natural light.
Bed 5 second level featuring engineered wood flooring, ceiling fan, and ample natural light.
Bath 4 second level featuring a spacious vanity and tub/shower combination.
Bath 4 second level with additional vanity space and ample storage.
Bed 6 featuring engineered wood flooring, ceiling fan, and natural light.
Virtually staged spacious patio showcasing multiple seating and dining areas, ideal for outdoor entertaining and relaxation.
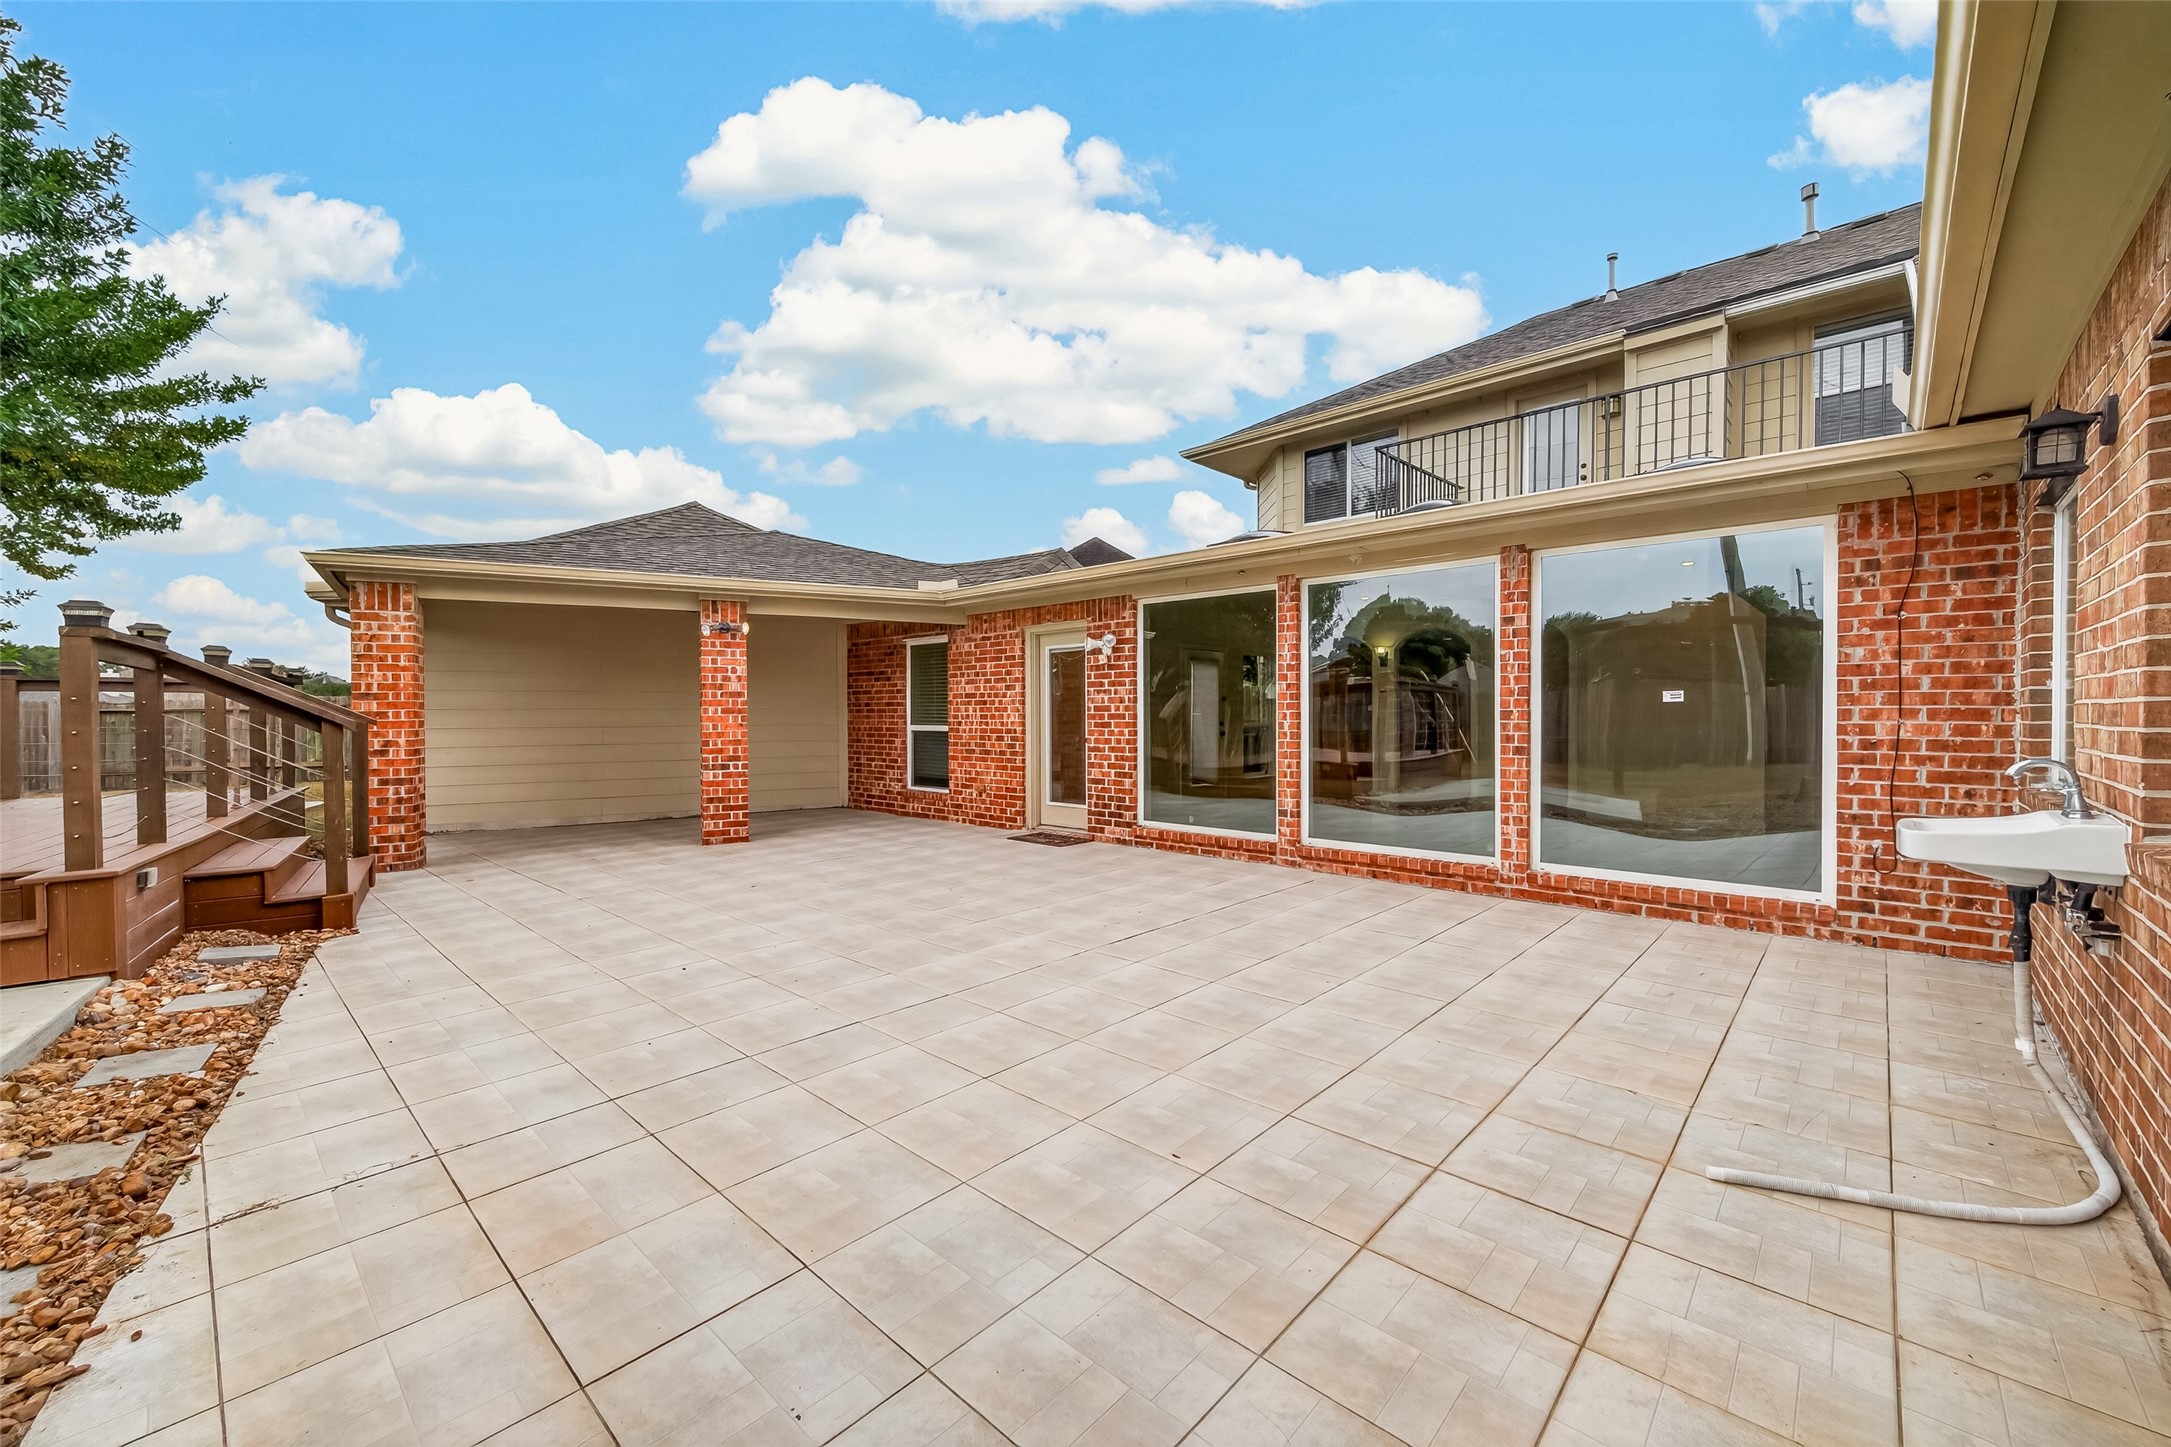
Expansive outdoor patio offering plenty of space for seating, dining, and entertaining.
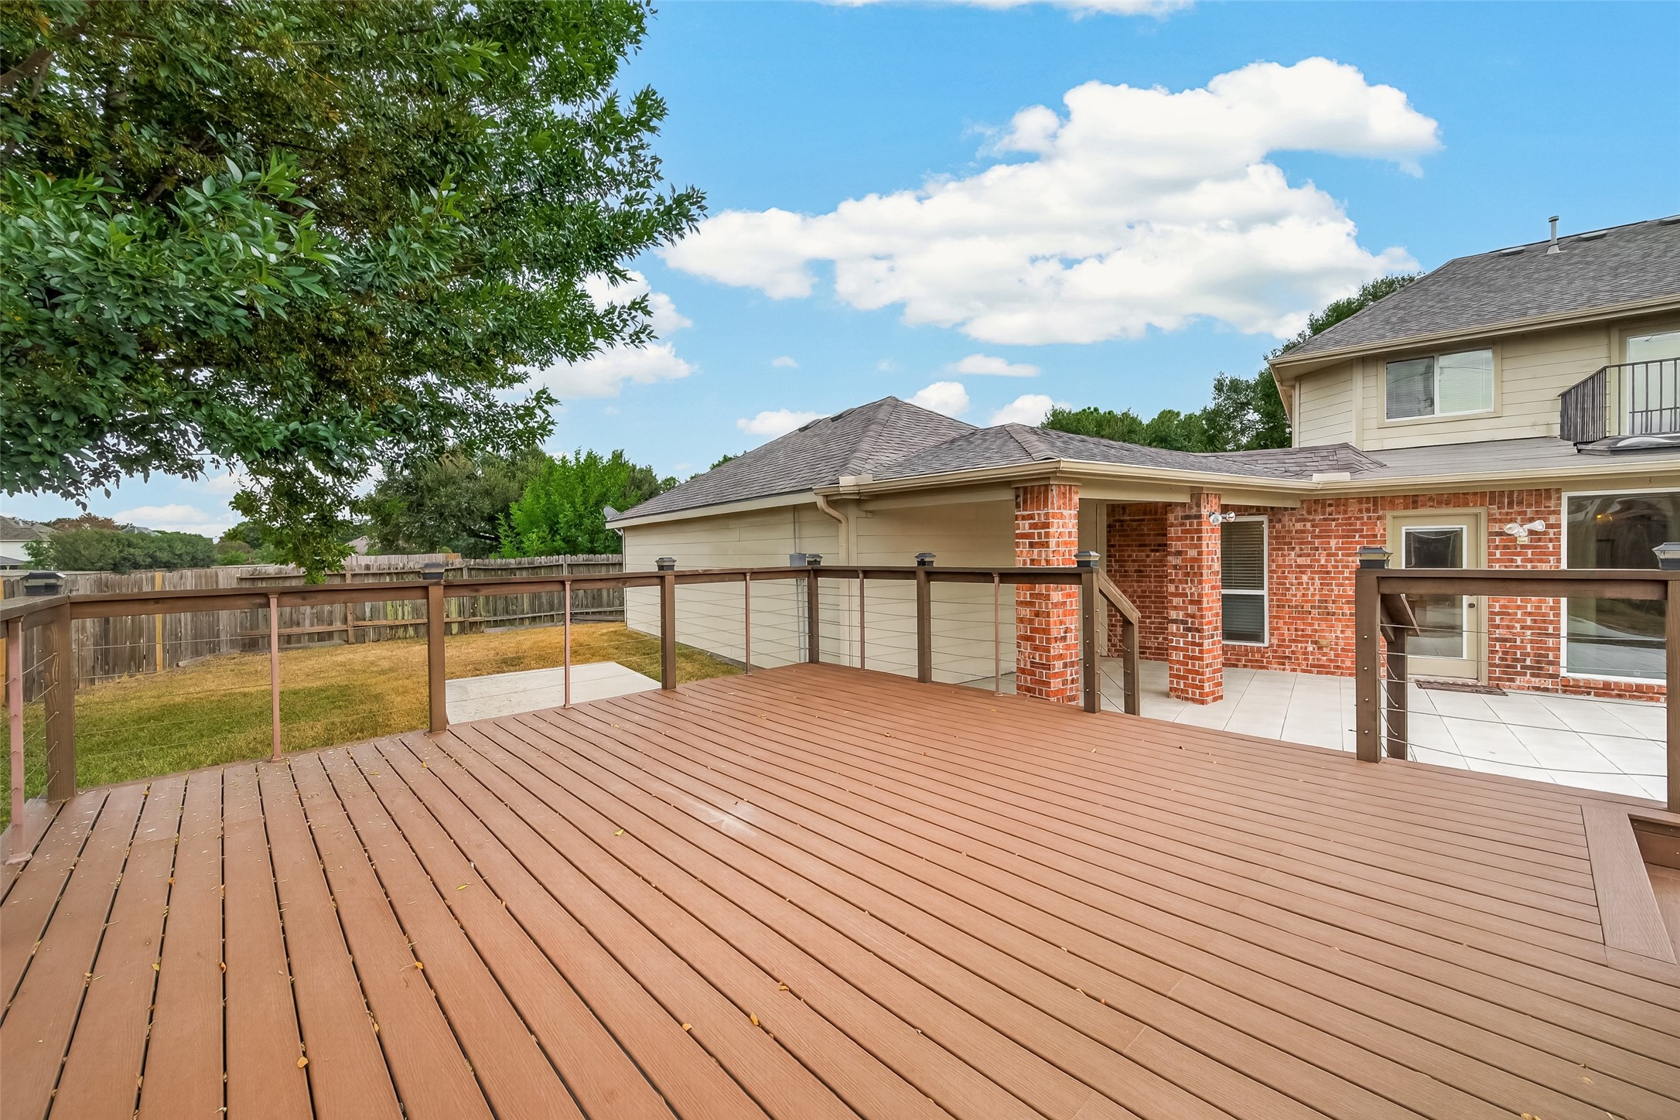
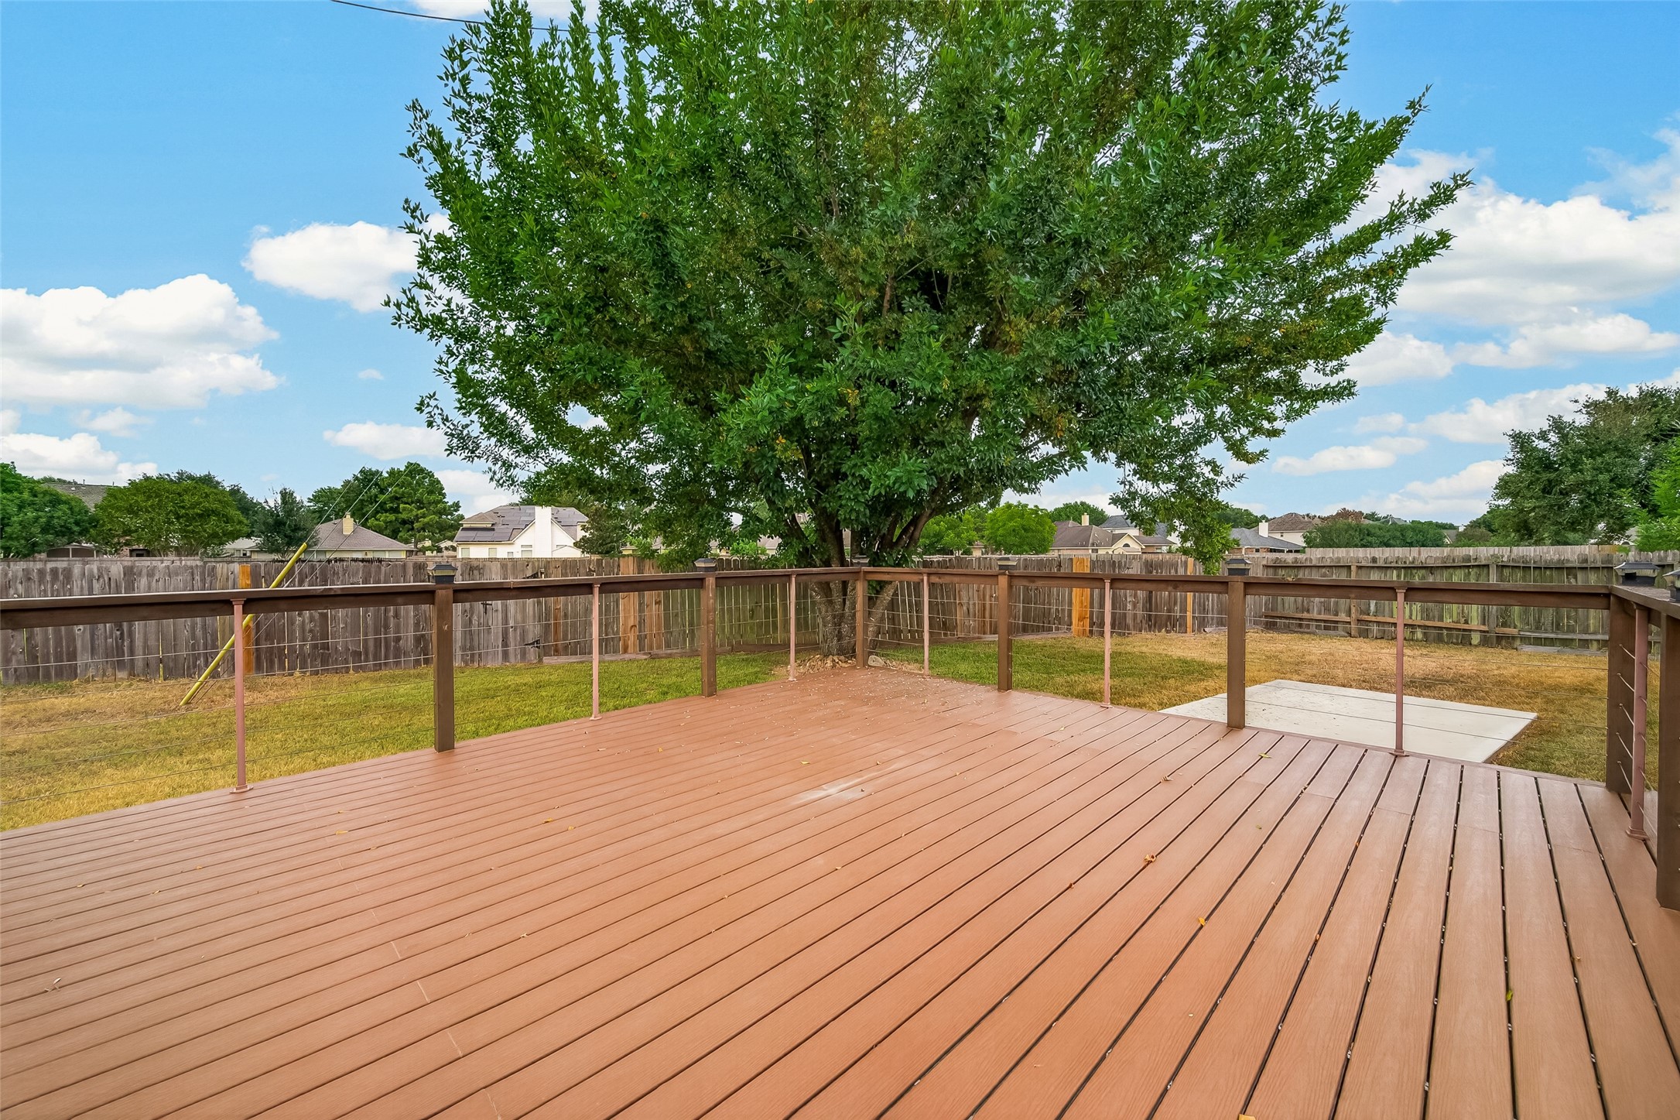
Spacious outdoor deck overlooking the fenced backyard with mature trees.
Additional deck view showcasing generous outdoor space and views of the expansive backyard.
Rear exterior view highlighting the two-story brick home, mature trees, and spacious outdoor setting.
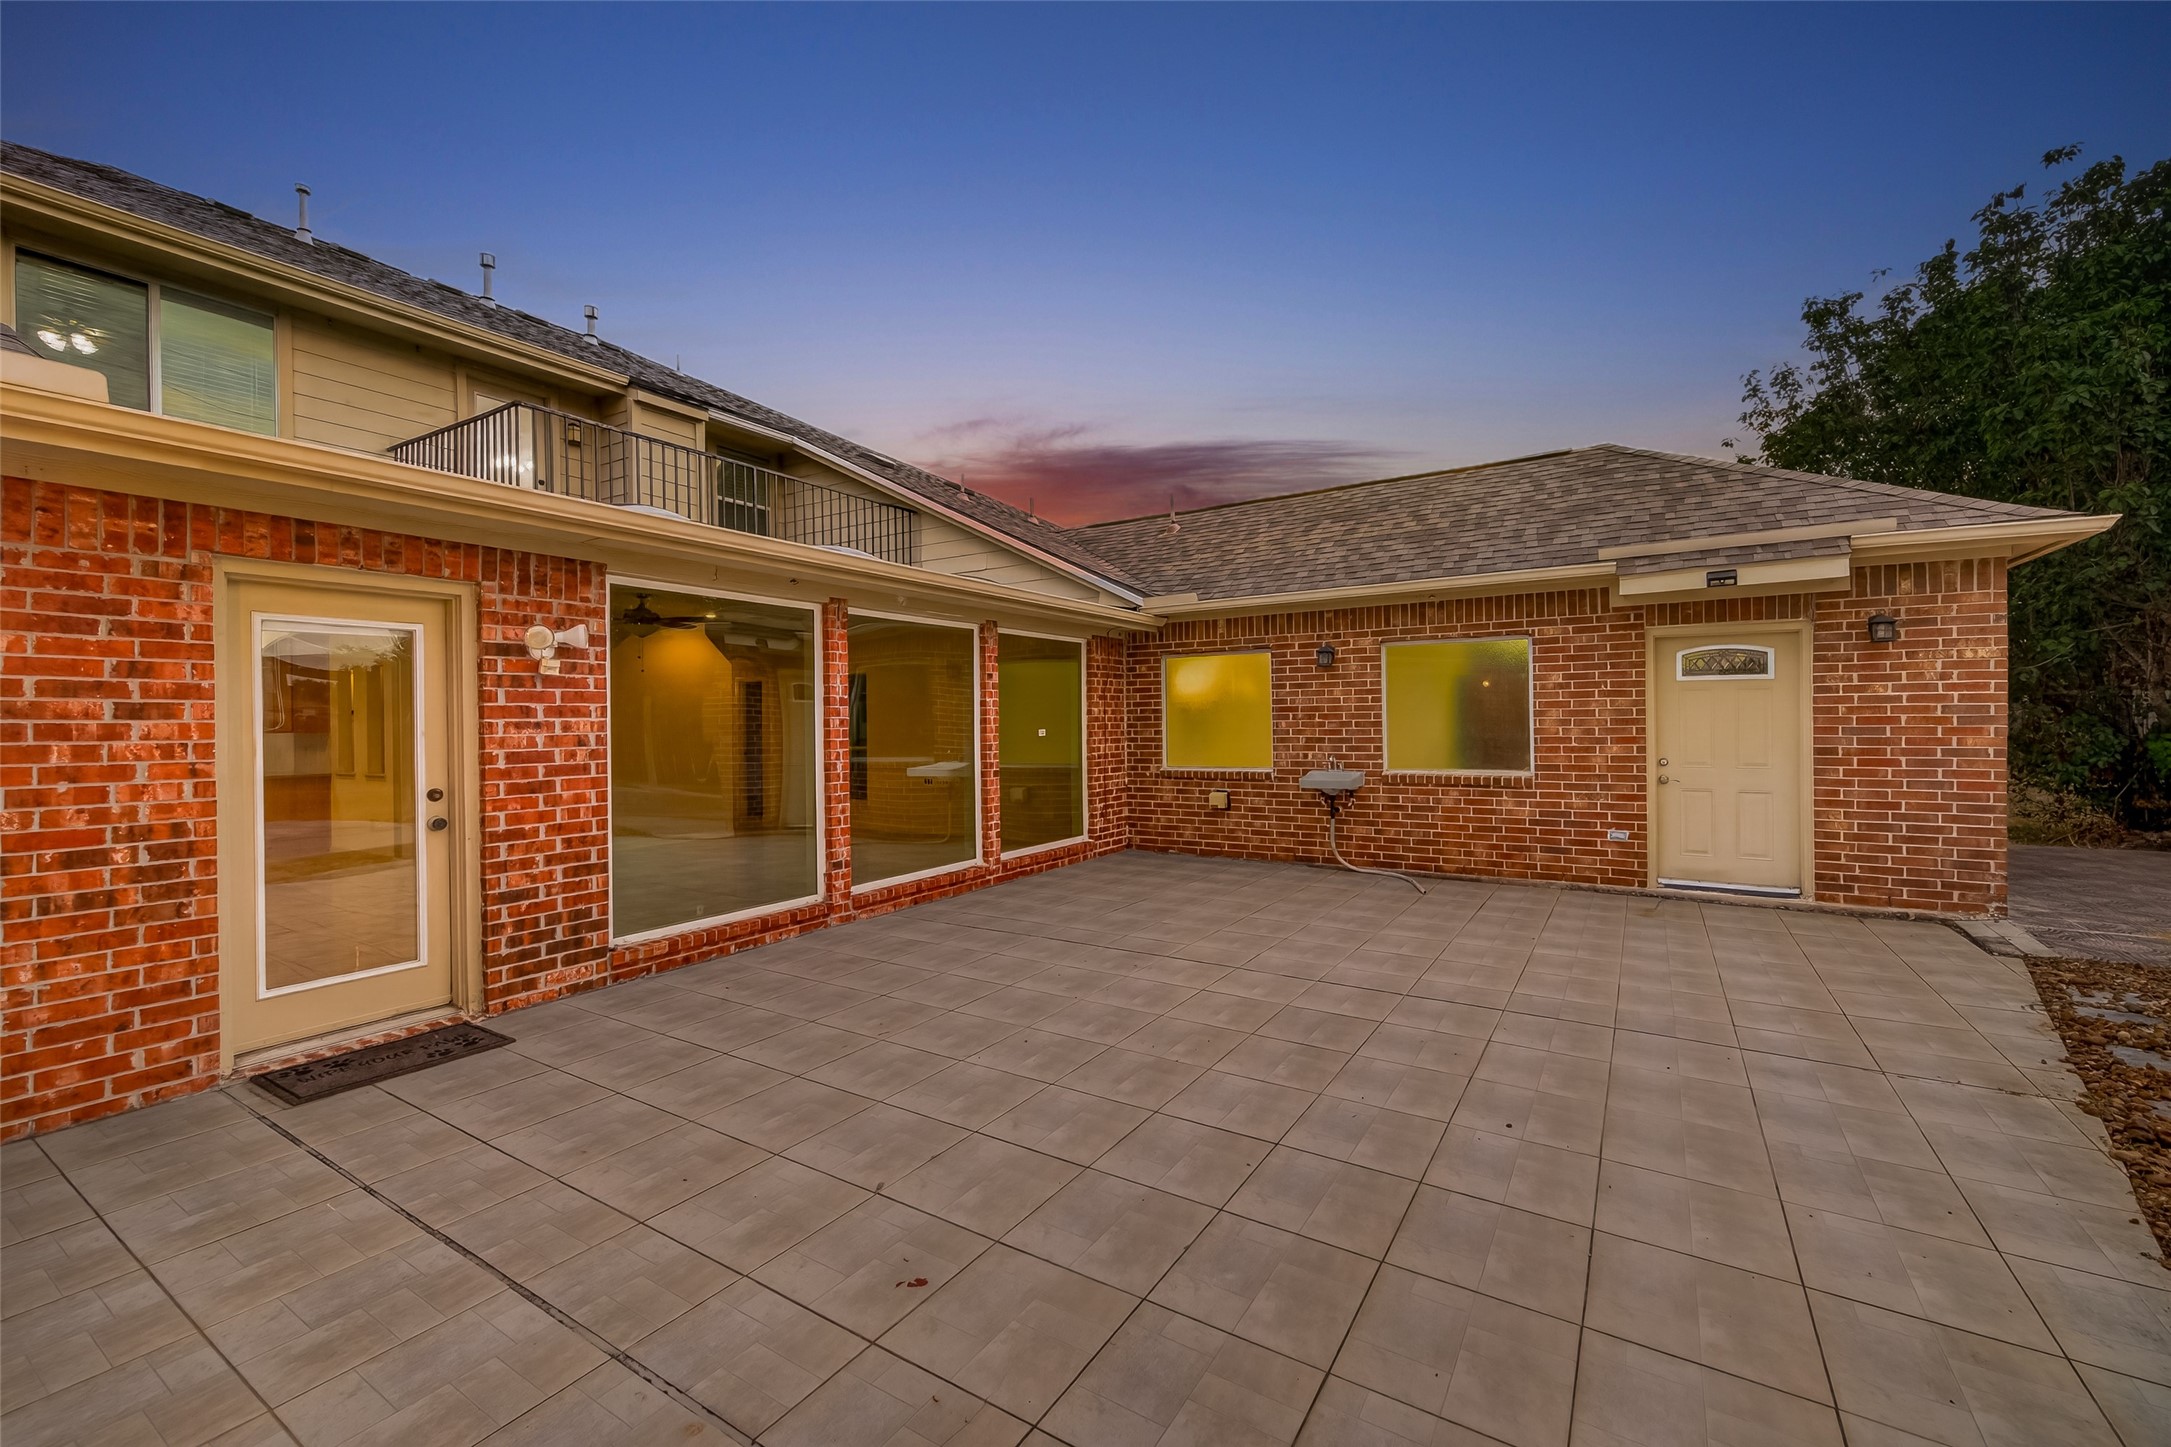
Twilight view of the expansive patio and rear exterior with warm exterior lighting.
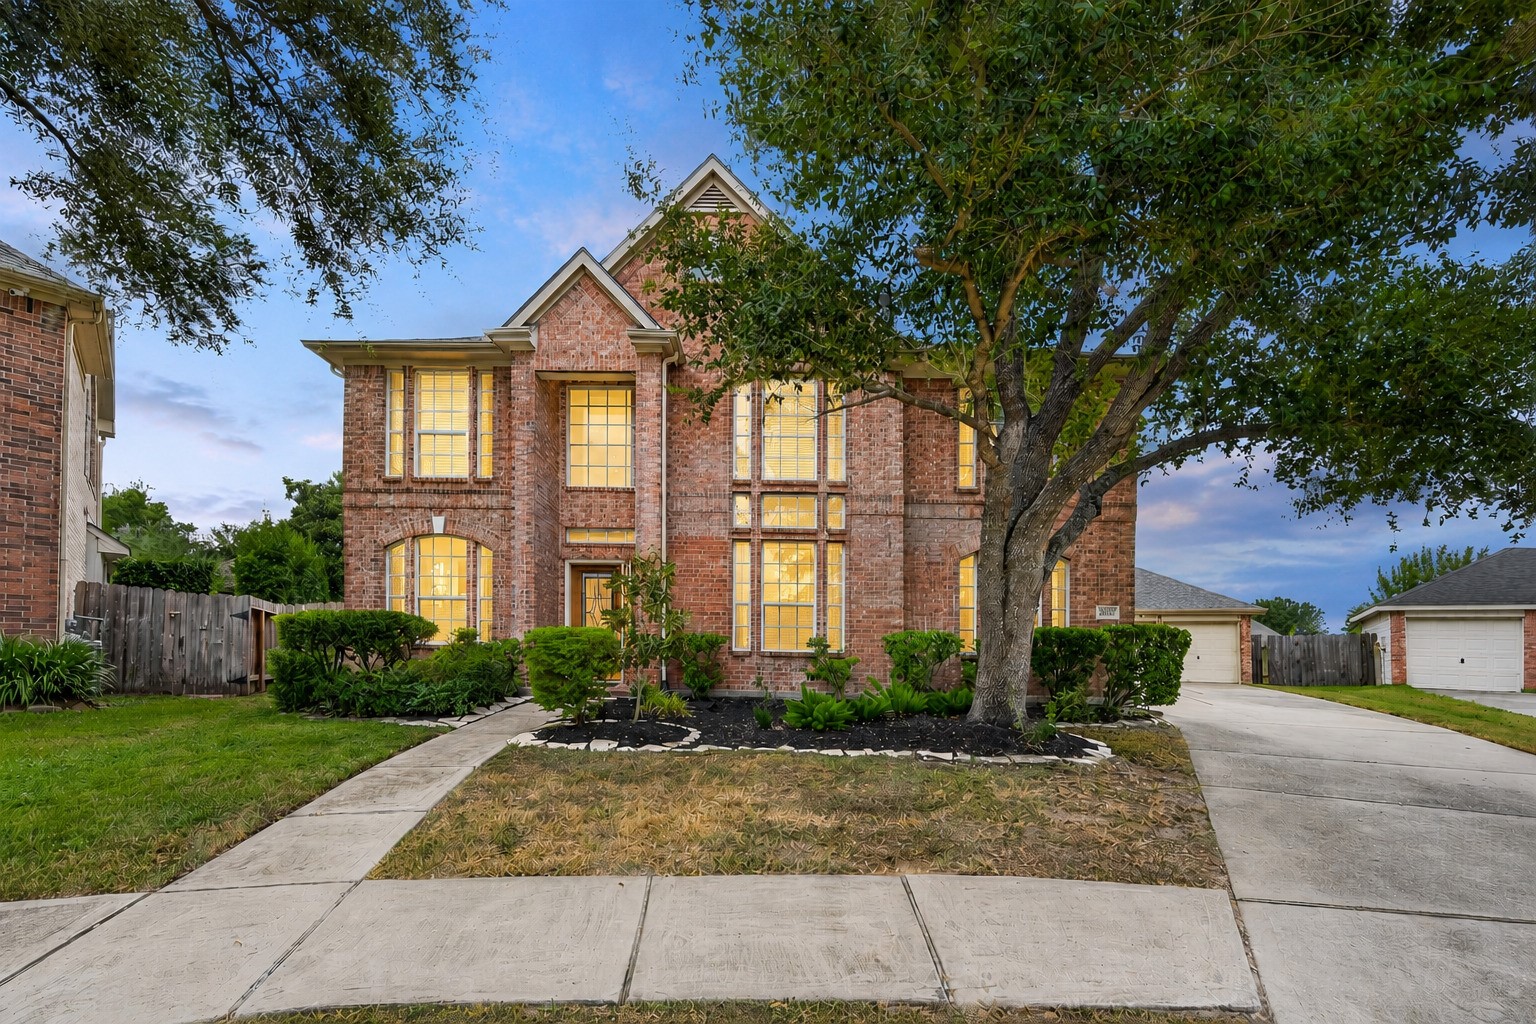
Twilight front exterior showcasing the home’s classic brick architecture, mature landscaping, and warm exterior lighting.
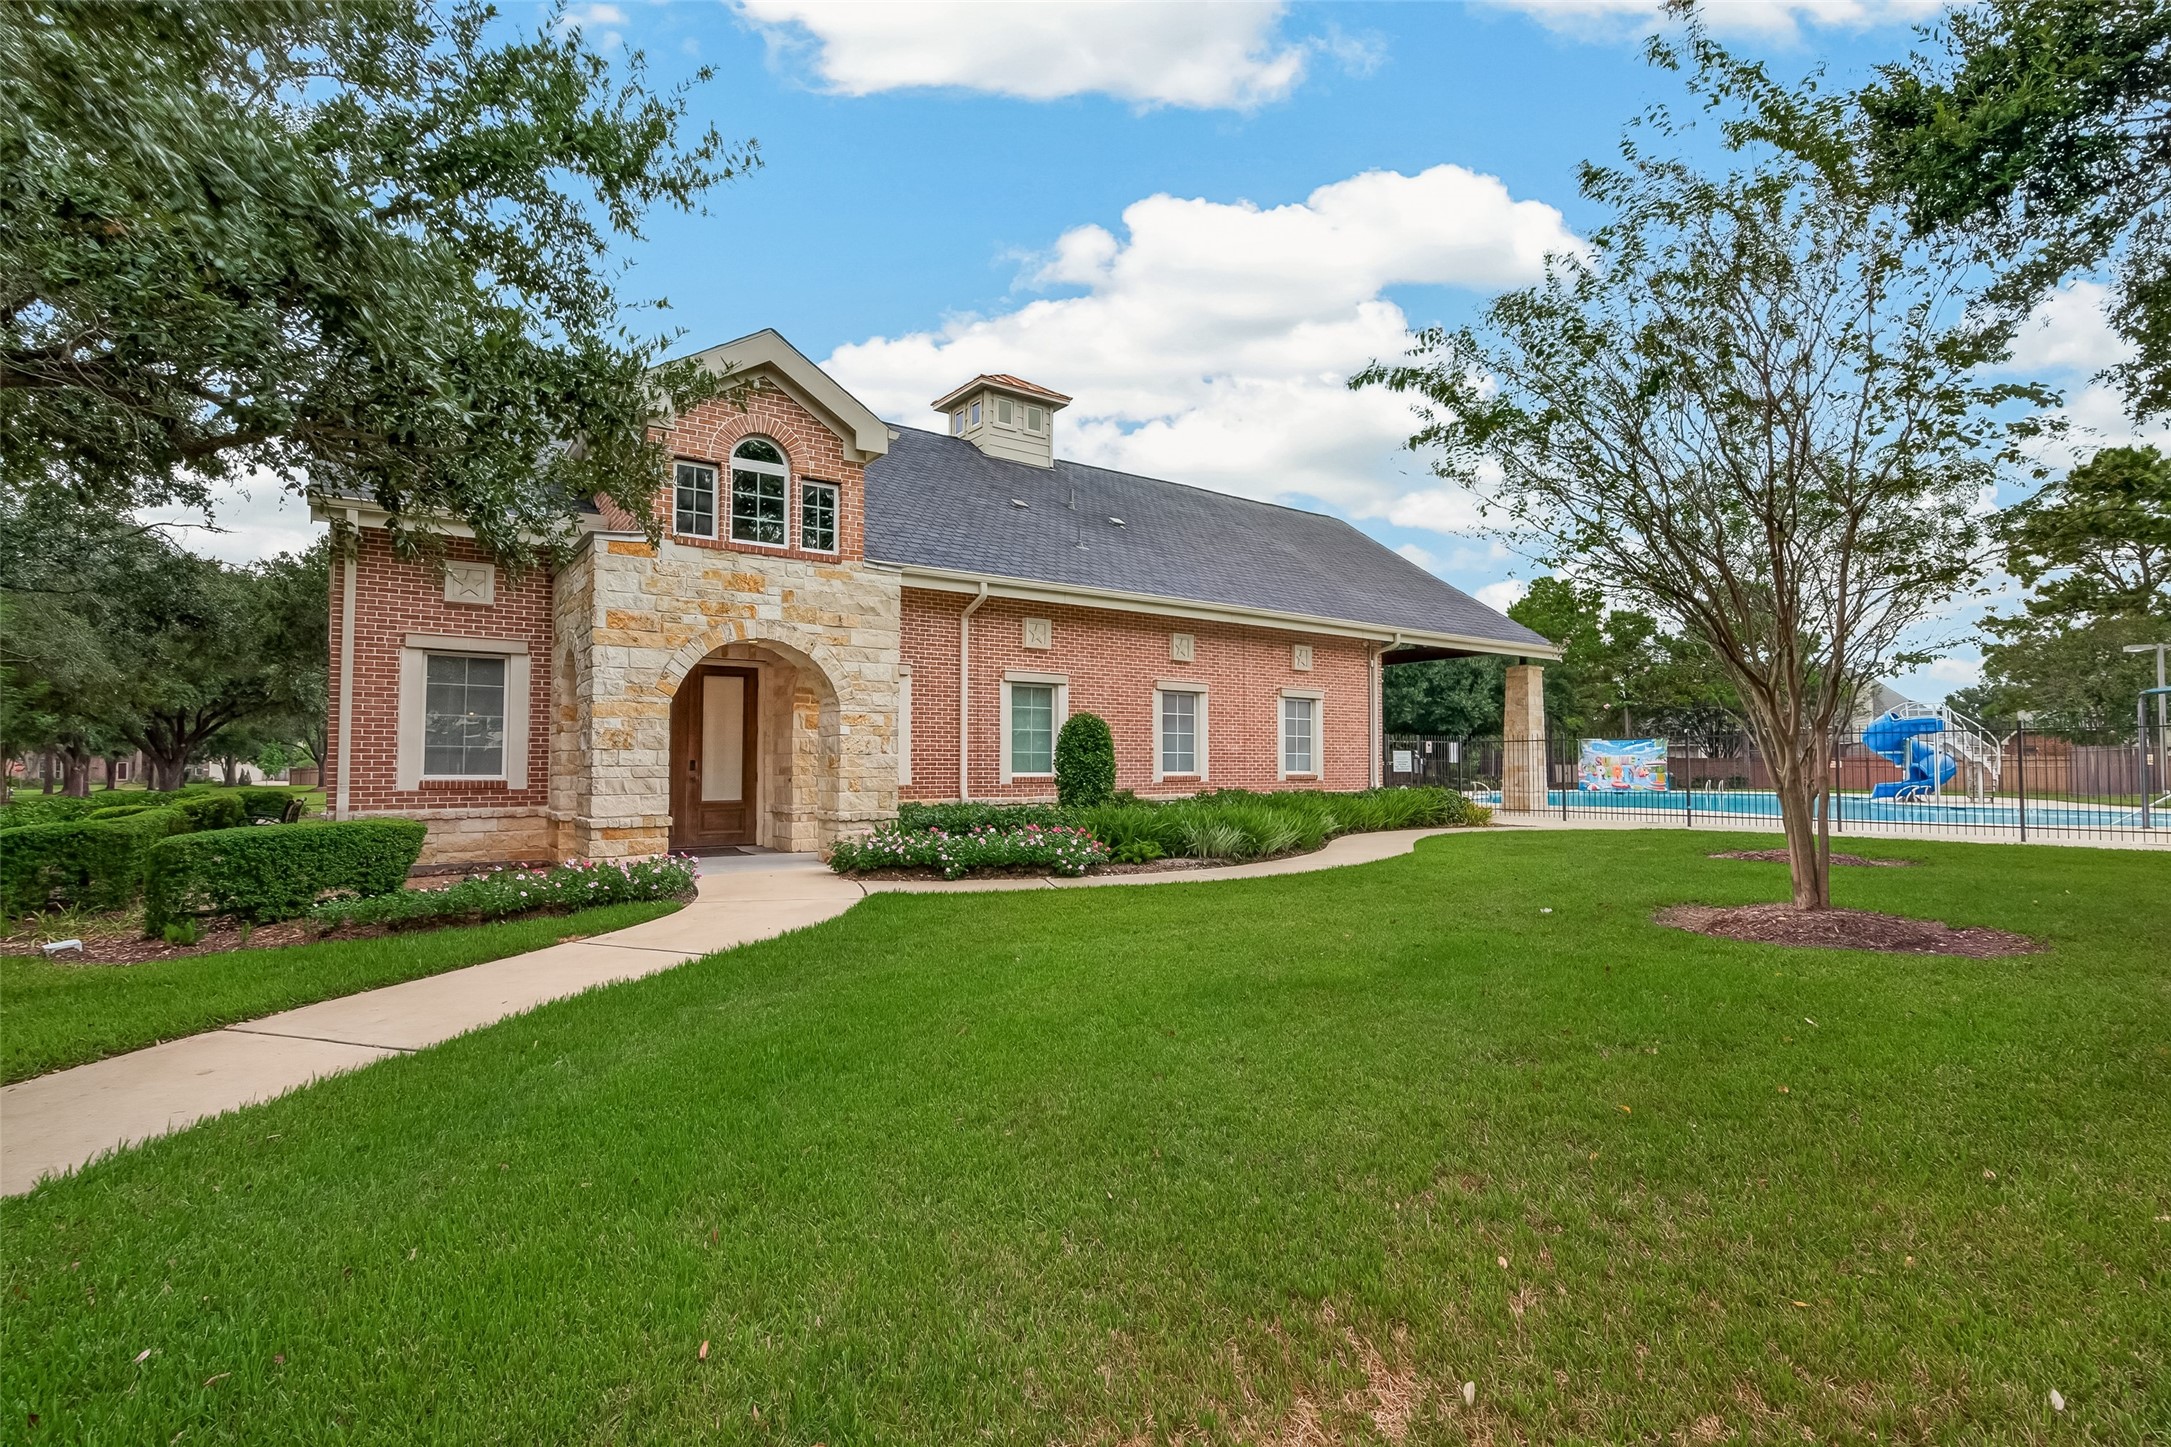
Community clubhouse surrounded by manicured green space and mature trees.
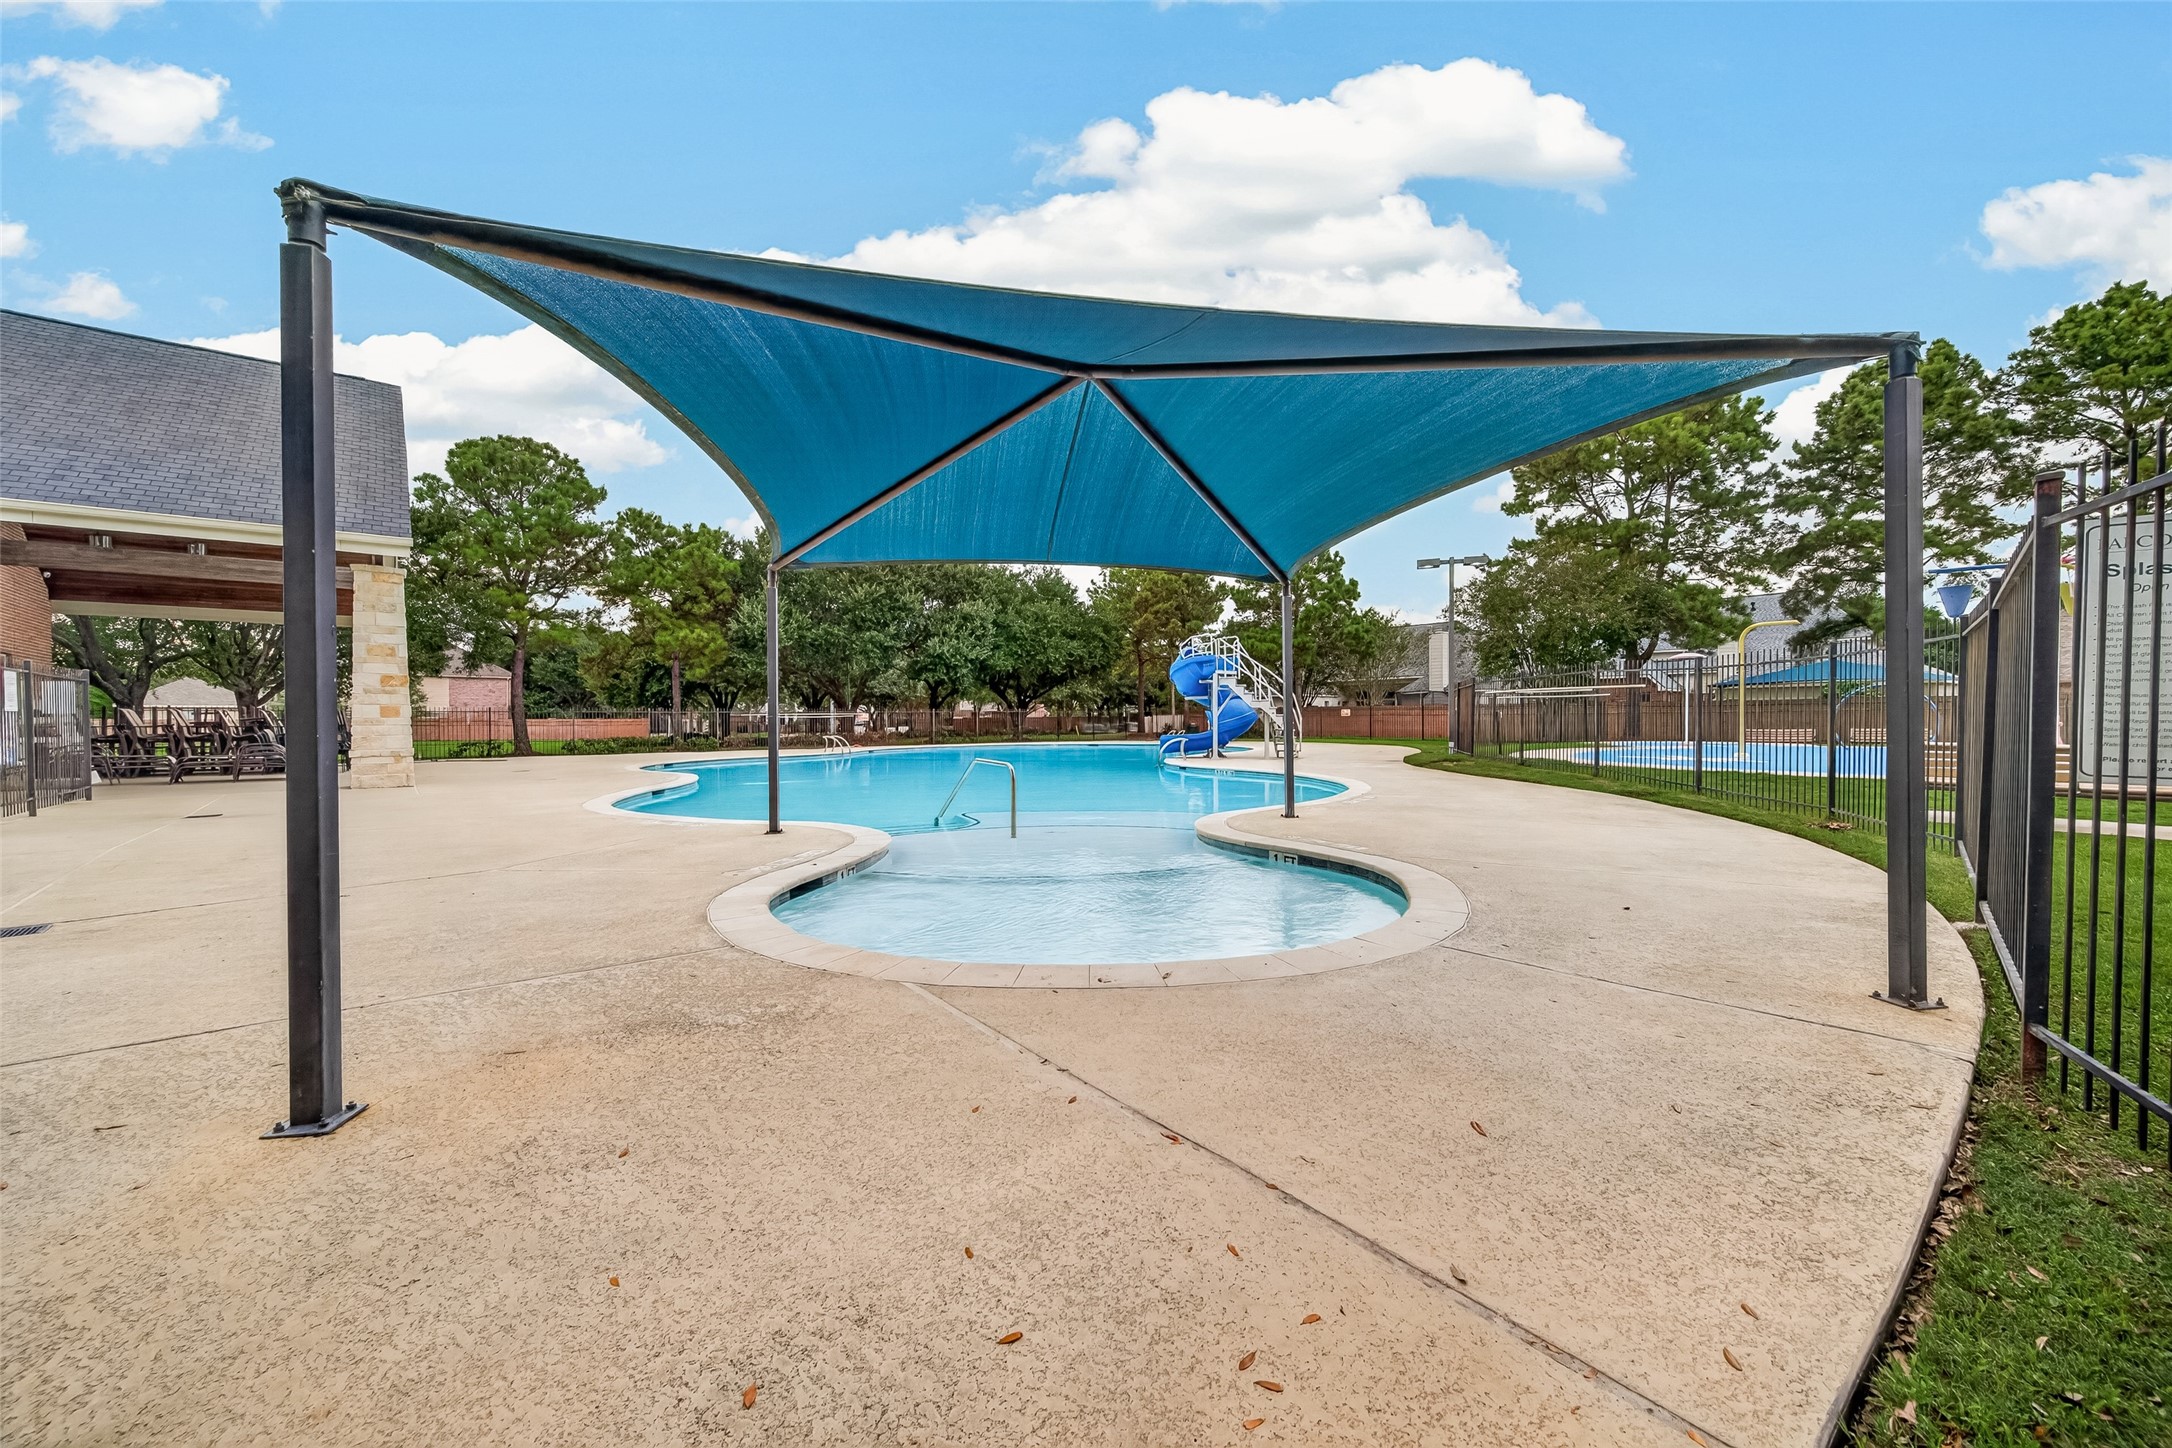
Community swimming pool with shaded seating areas for outdoor enjoyment.
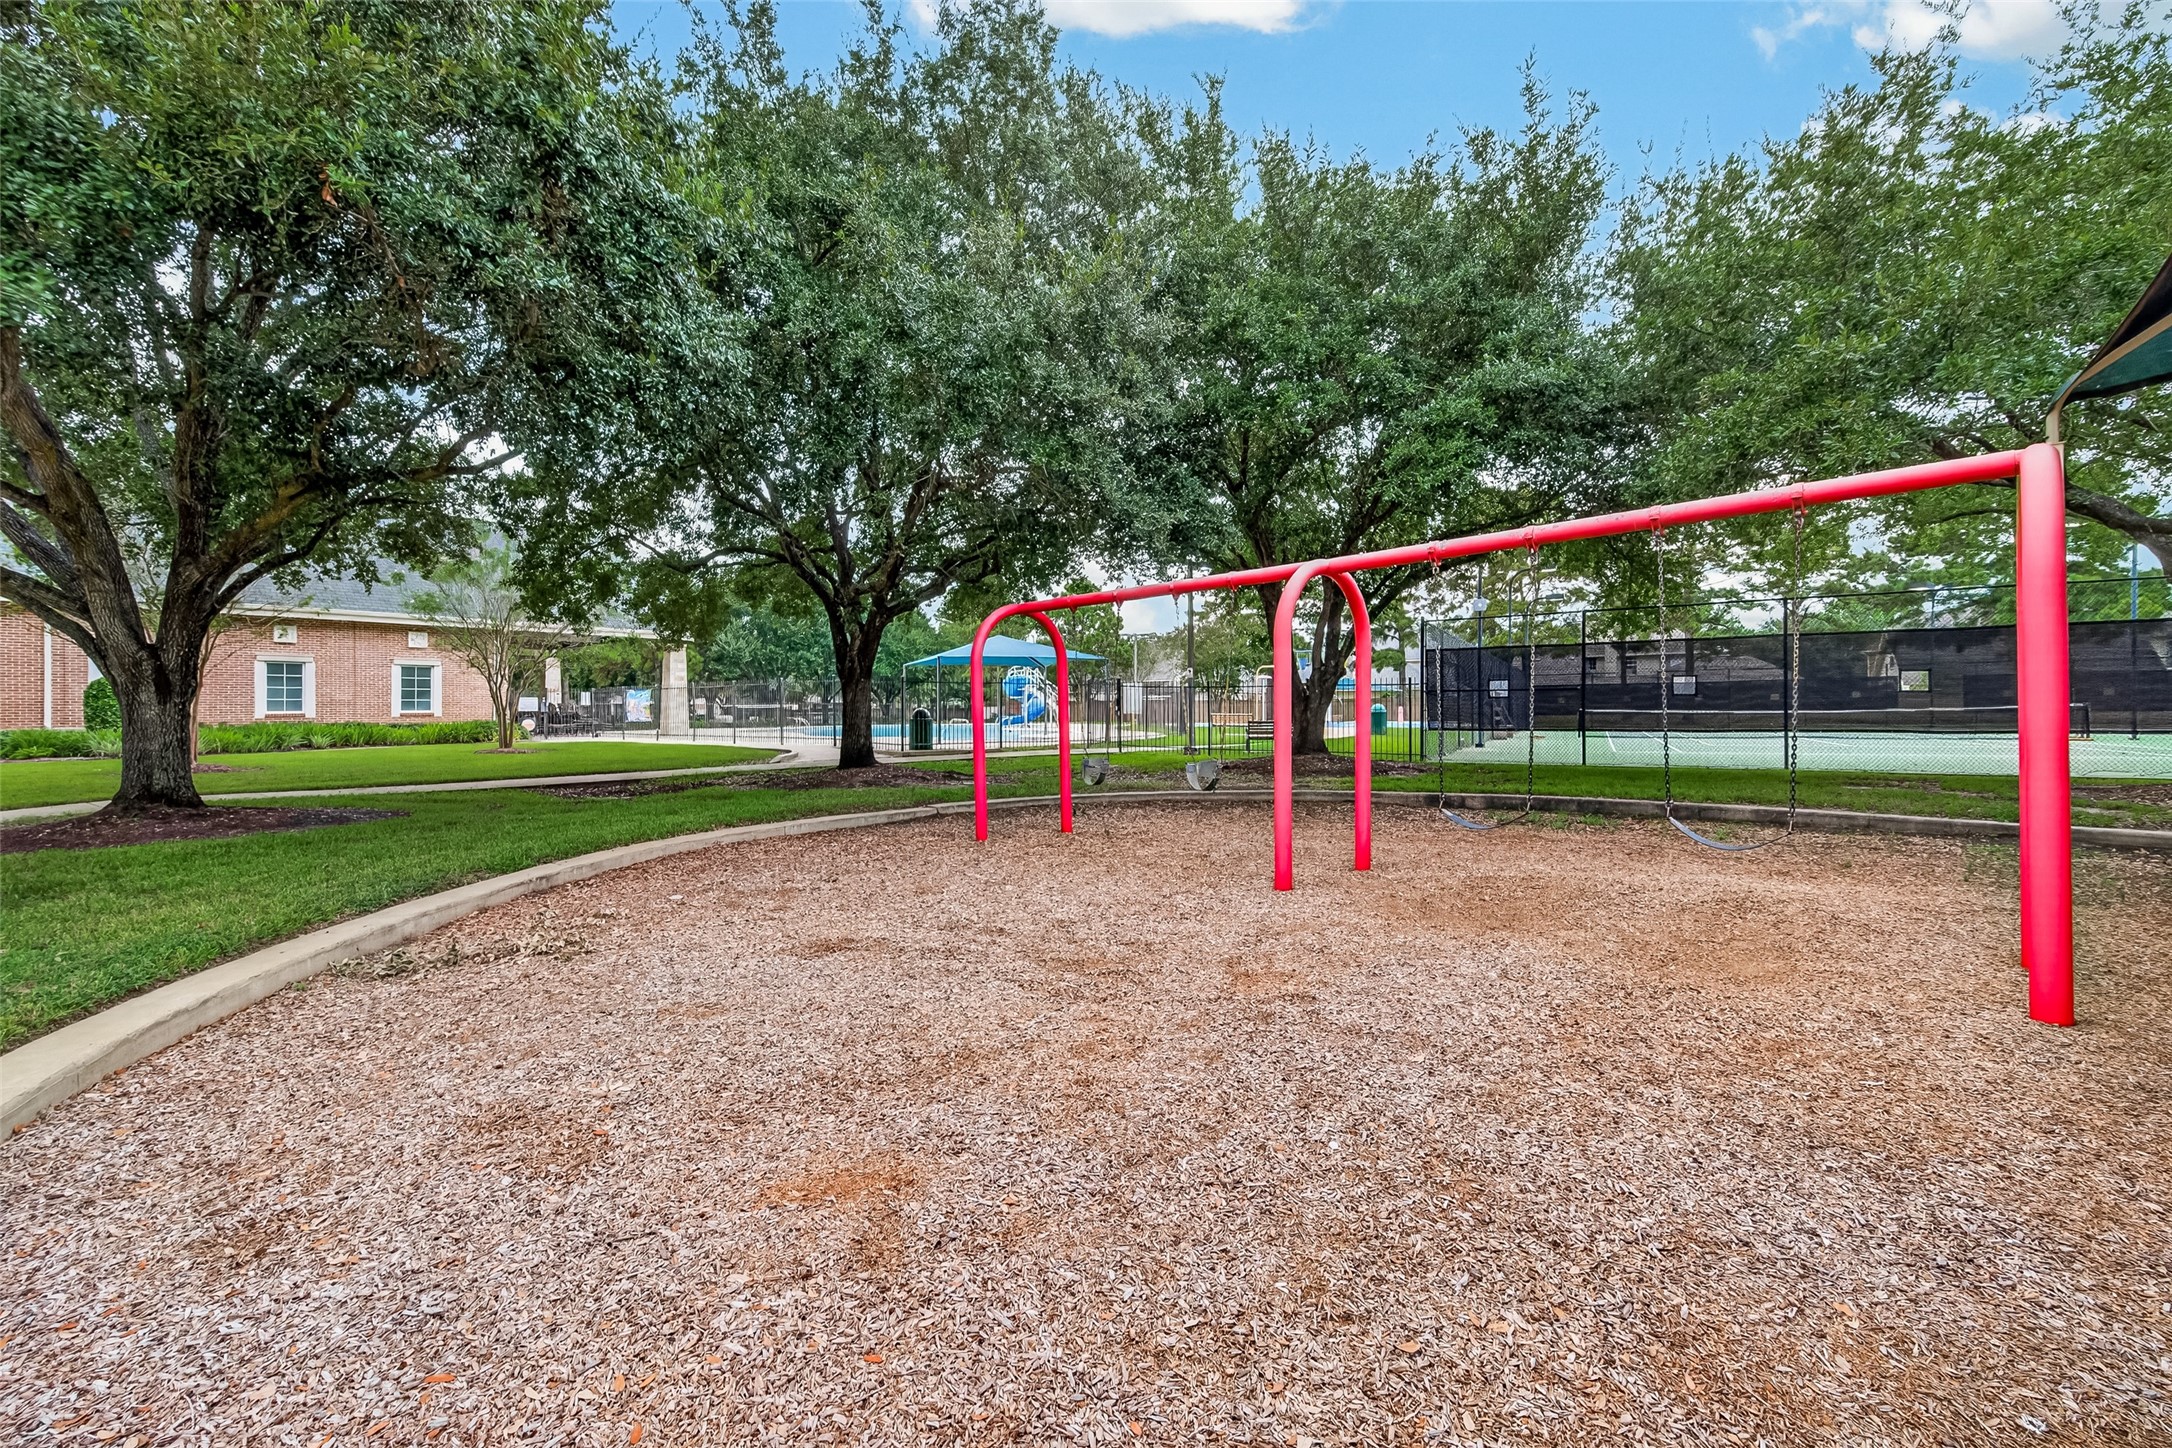
Community playground featuring swings and open recreational space.
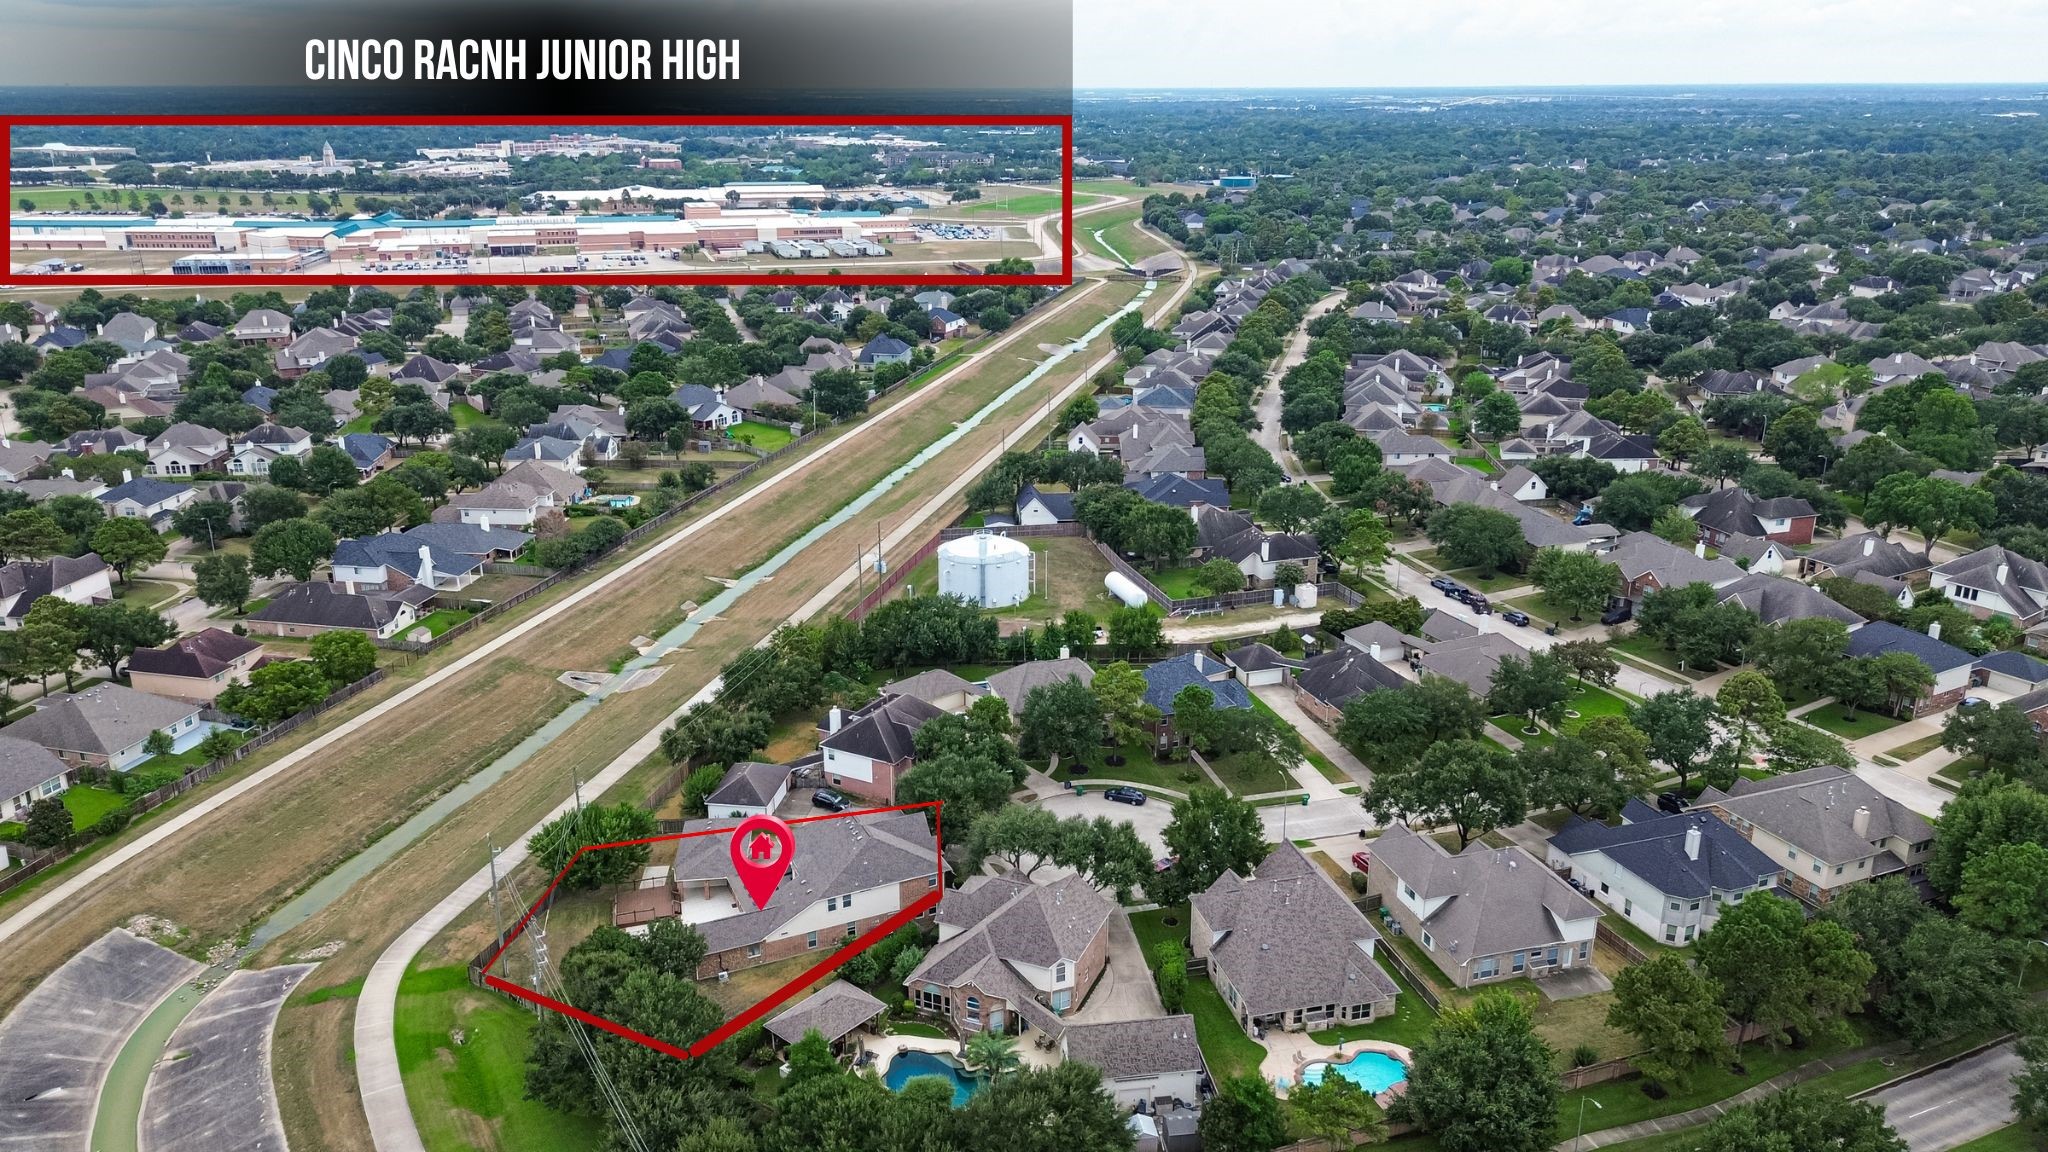
Aerial view highlighting convenient access to nearby major roadways and surrounding neighborhoods.
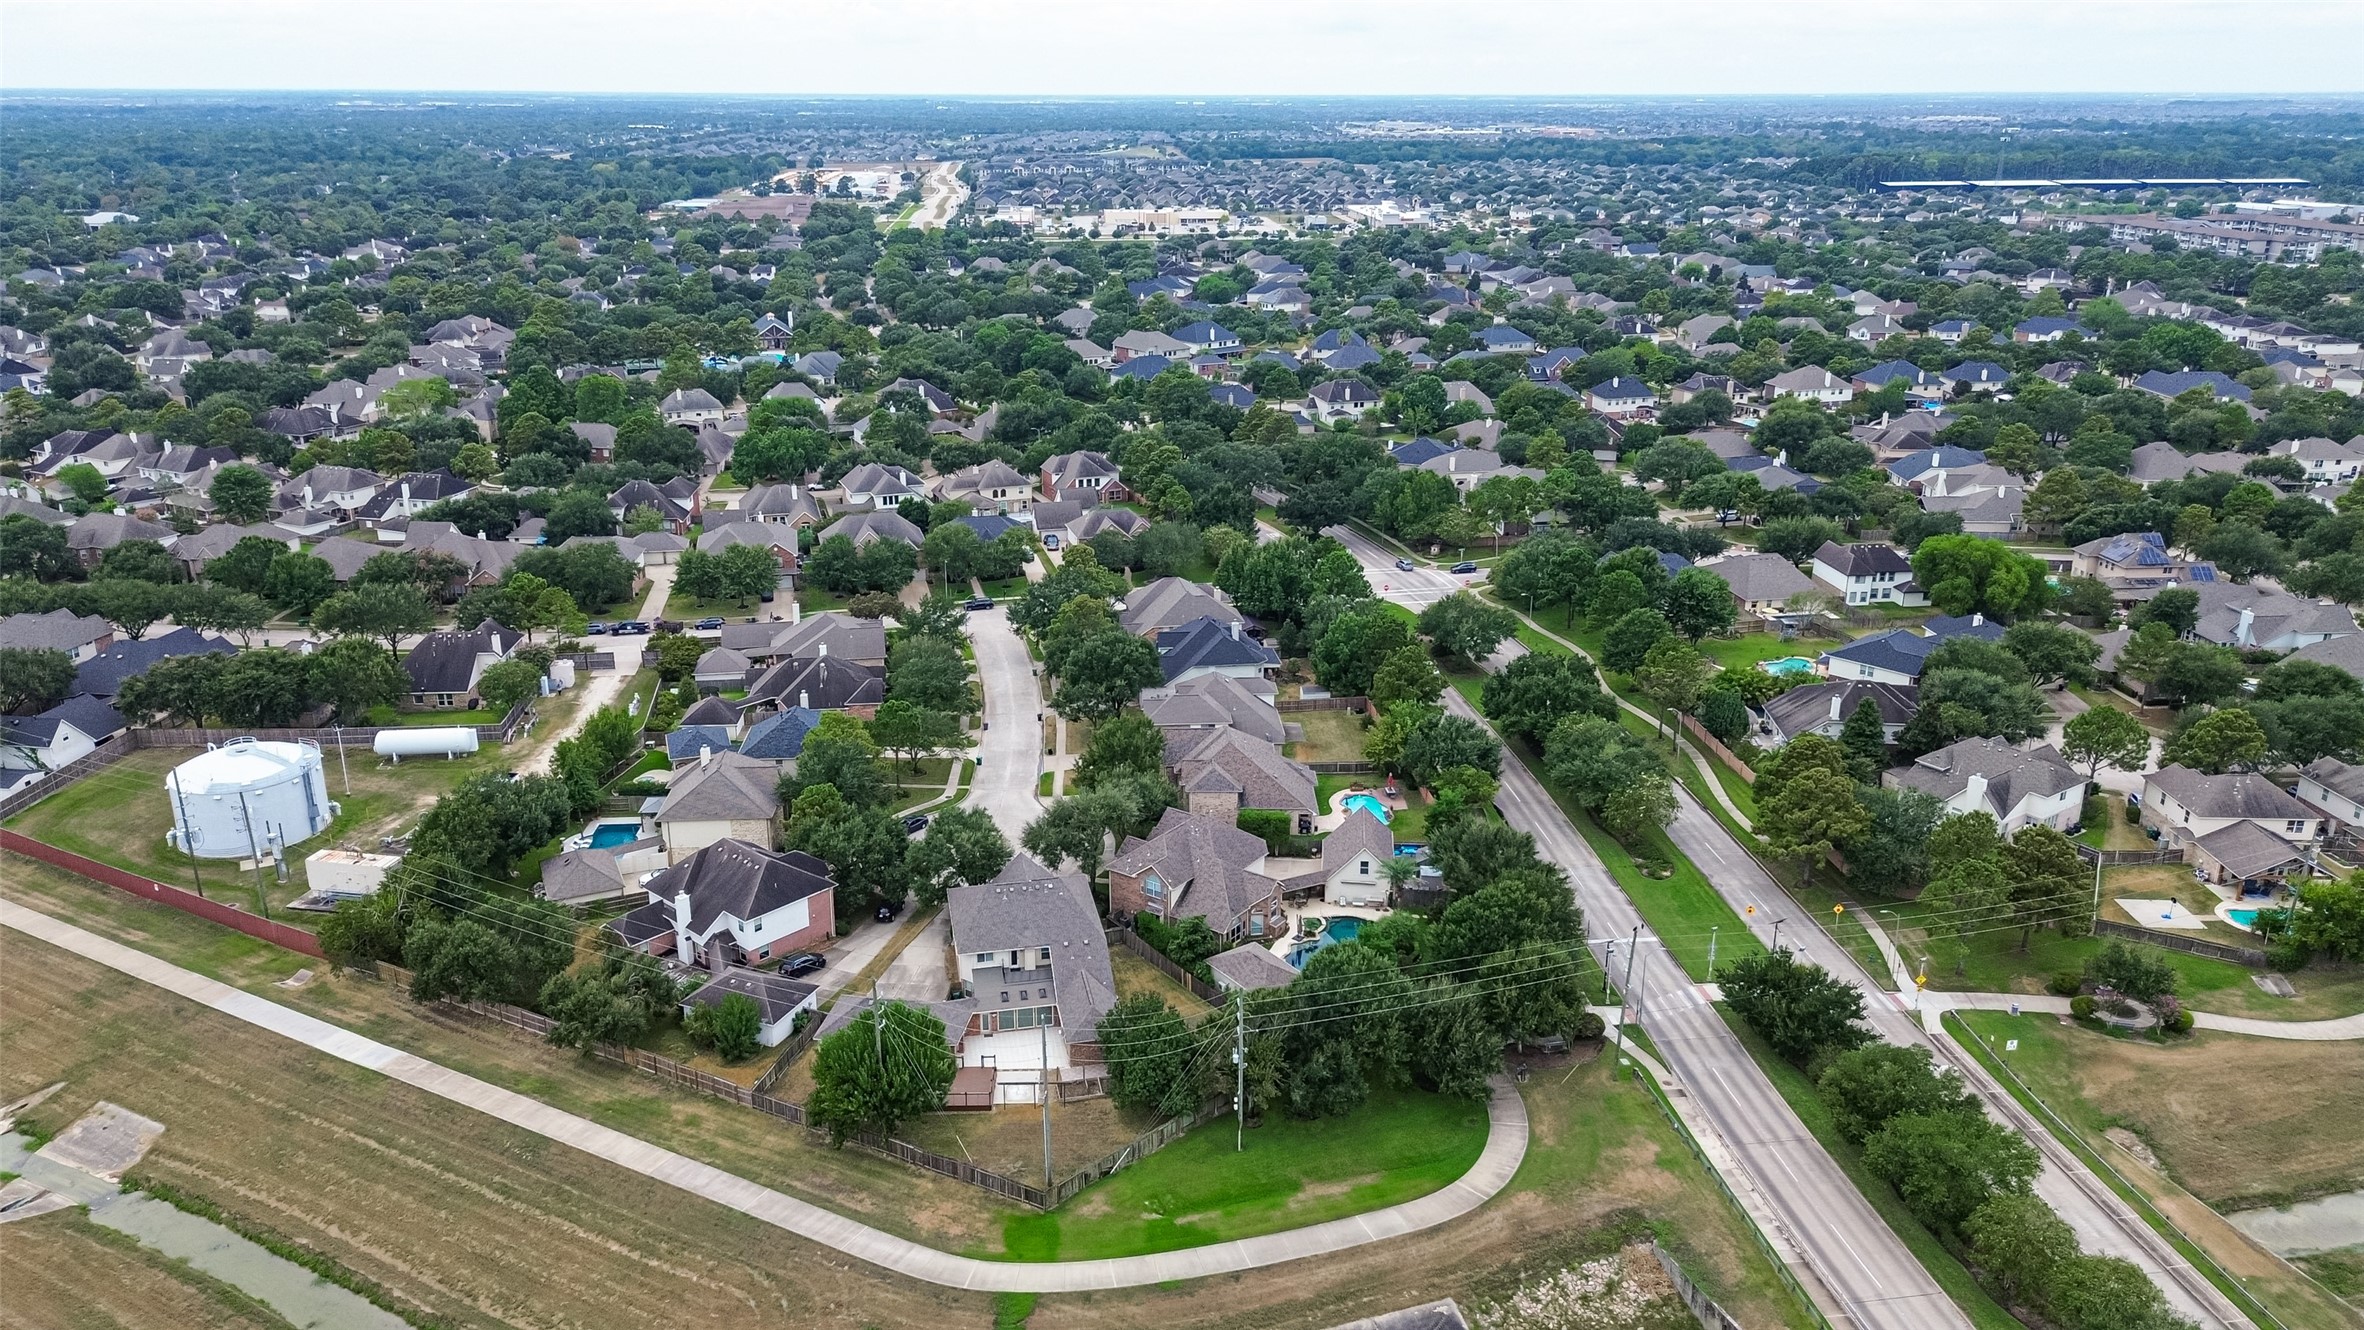
Aerial view showcasing the surrounding community and residential setting.