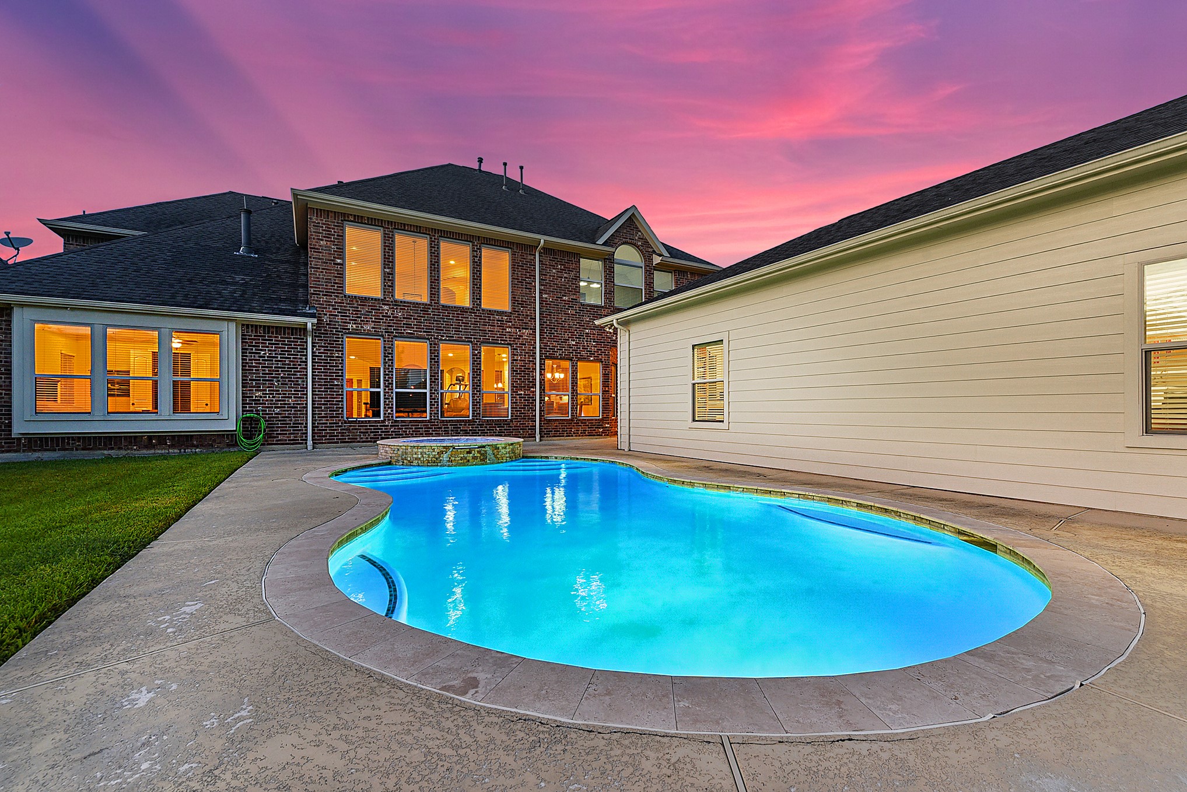
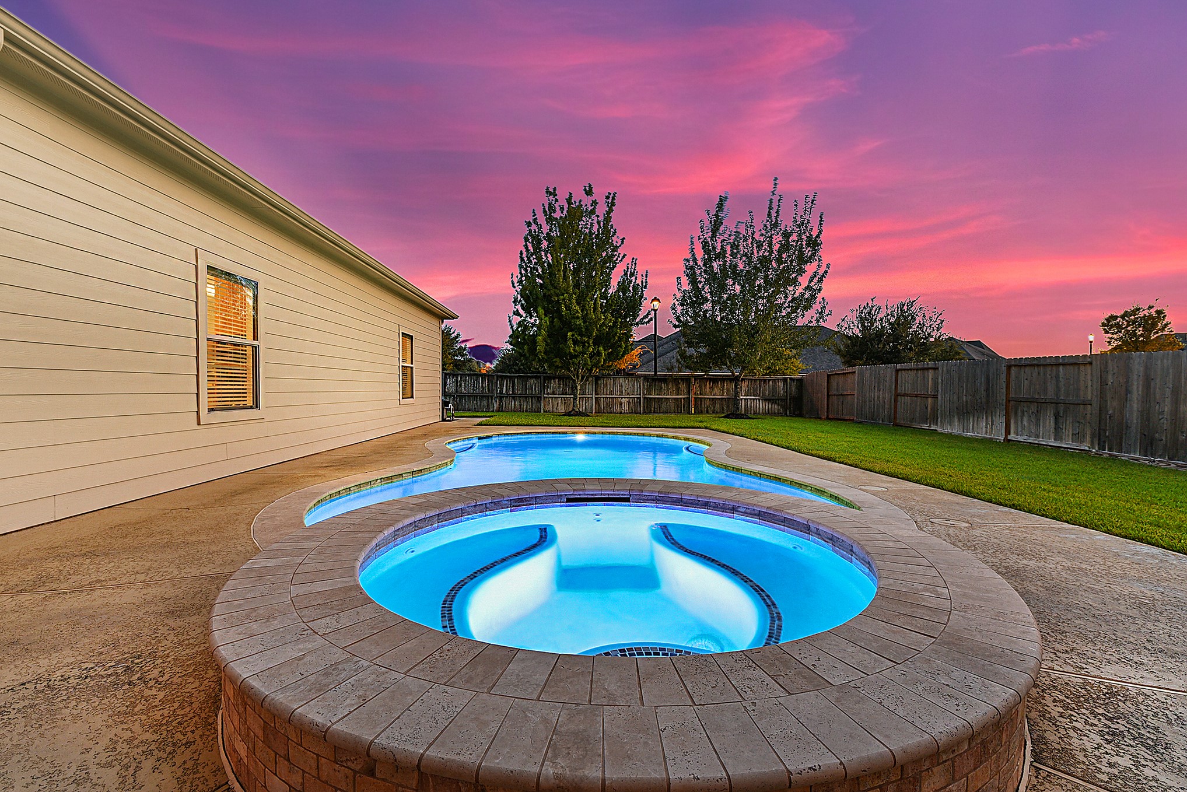
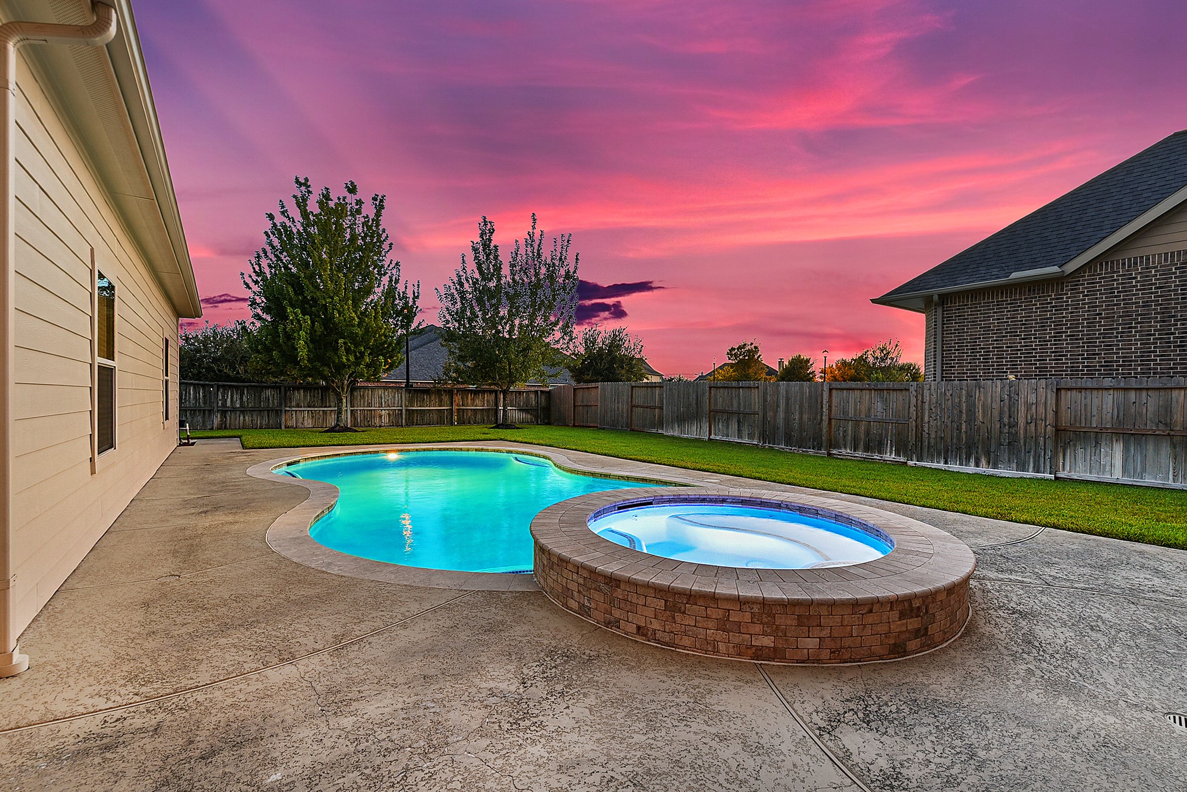
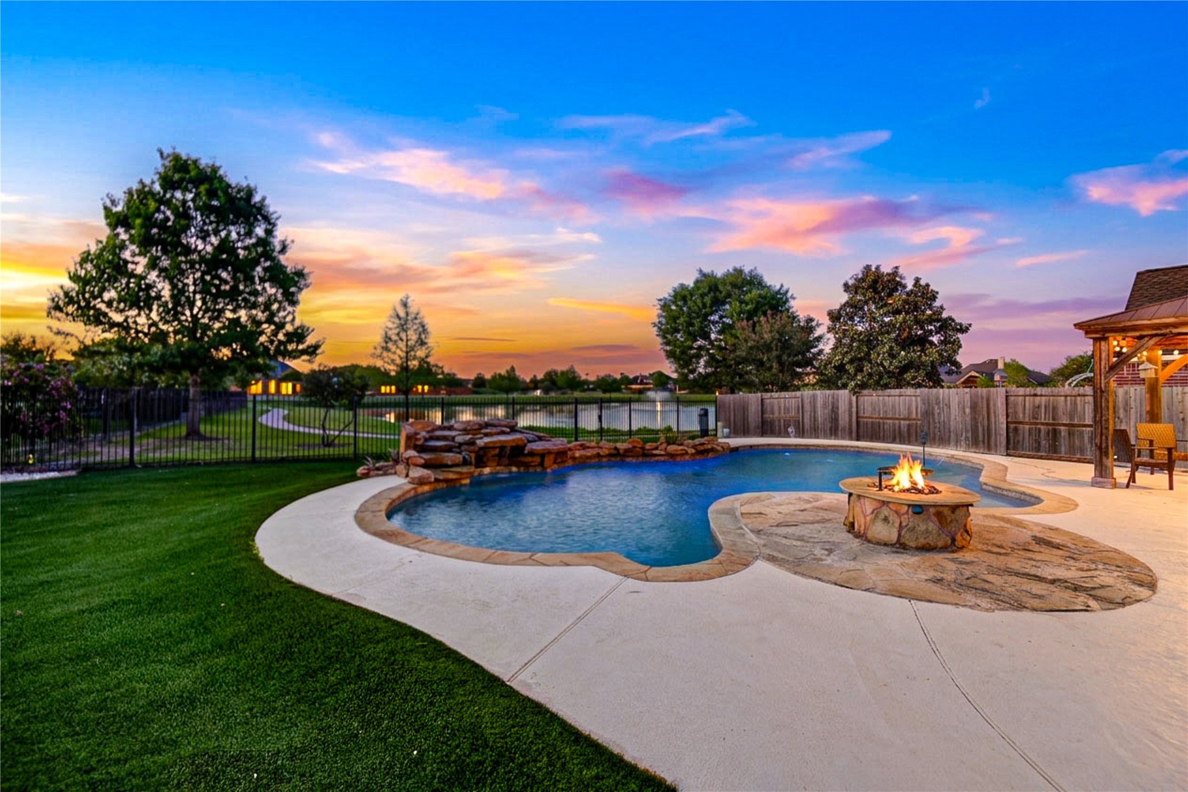
Welcome to your stunning backyard oasis, the perfect retreat to unwind and rejuvenate after a long day! This outdoor haven features a luxurious pool and spa.
The sparkling blue pool features a heated spa, creating the perfect backyard retreat for relaxing or entertaining. Just steps from the pool is a detached workshop with endless possibilities—it could be transformed into a pool house, casita, man cave, she-shed, hobby room, or creative space. The expansive backyard offers plenty of green space for a swing set, trampoline, gardening, or additional outdoor activities.
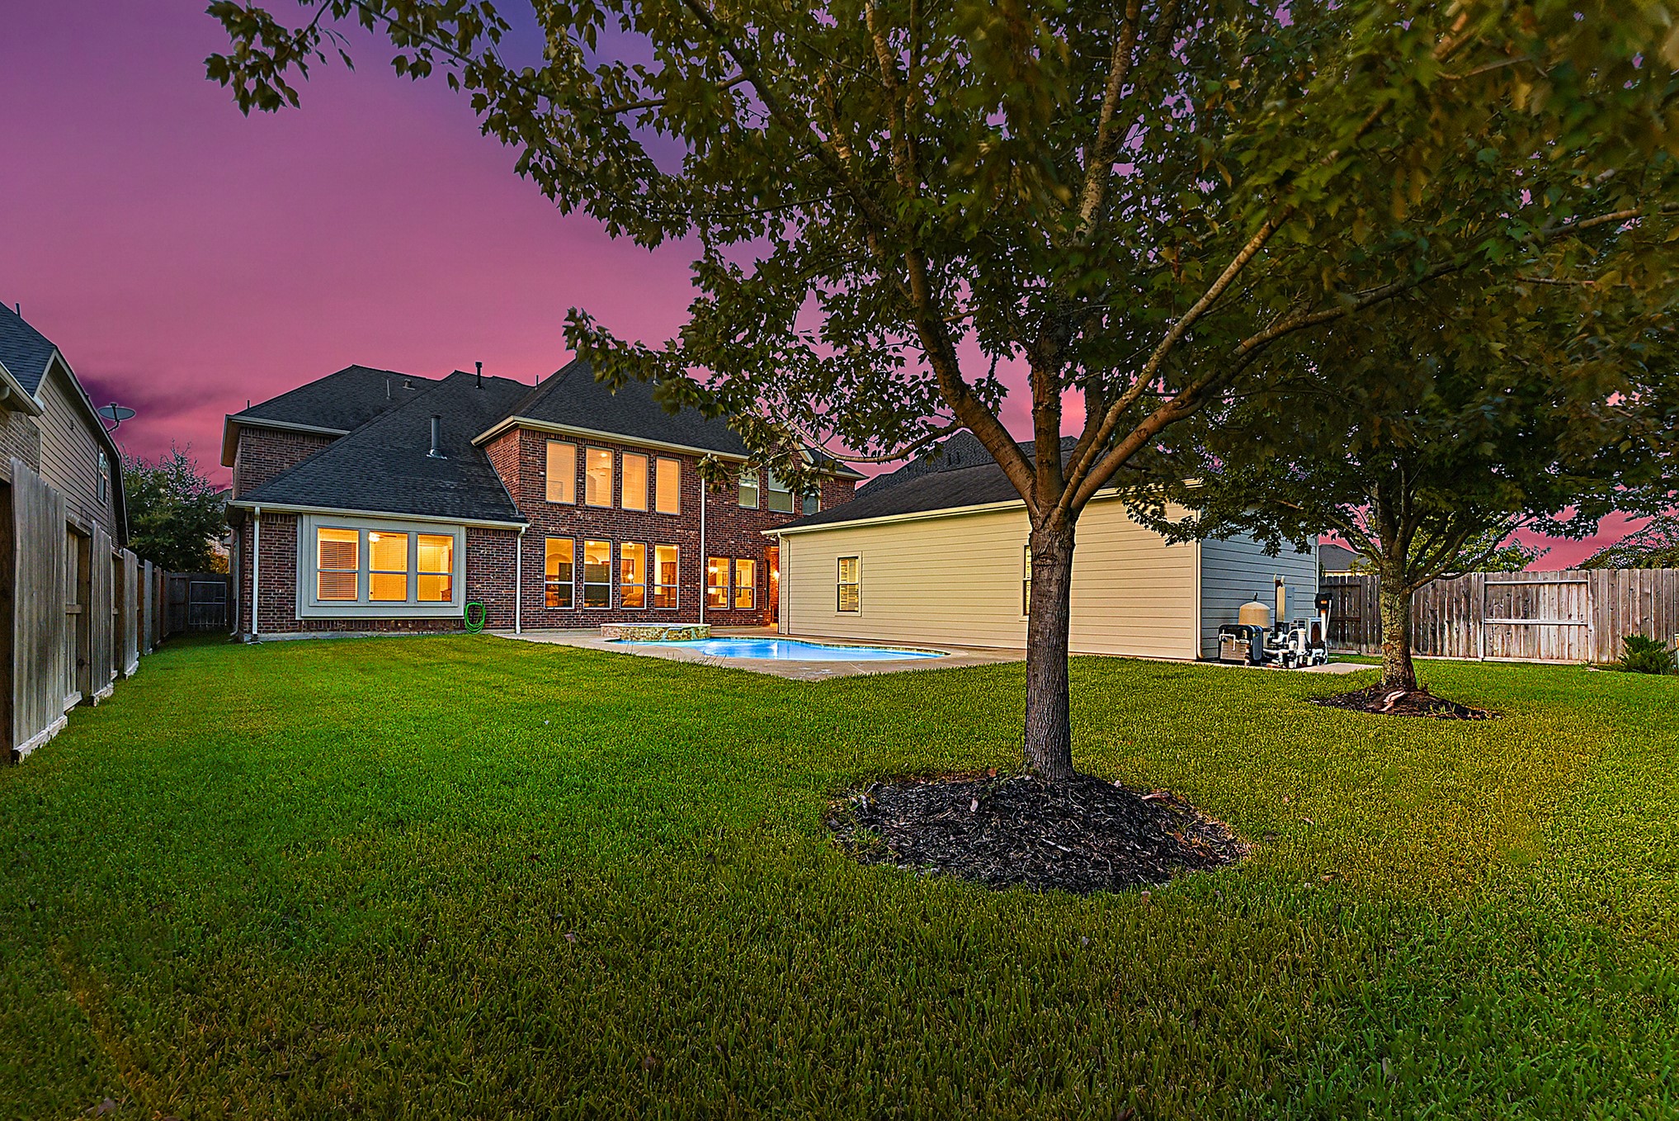
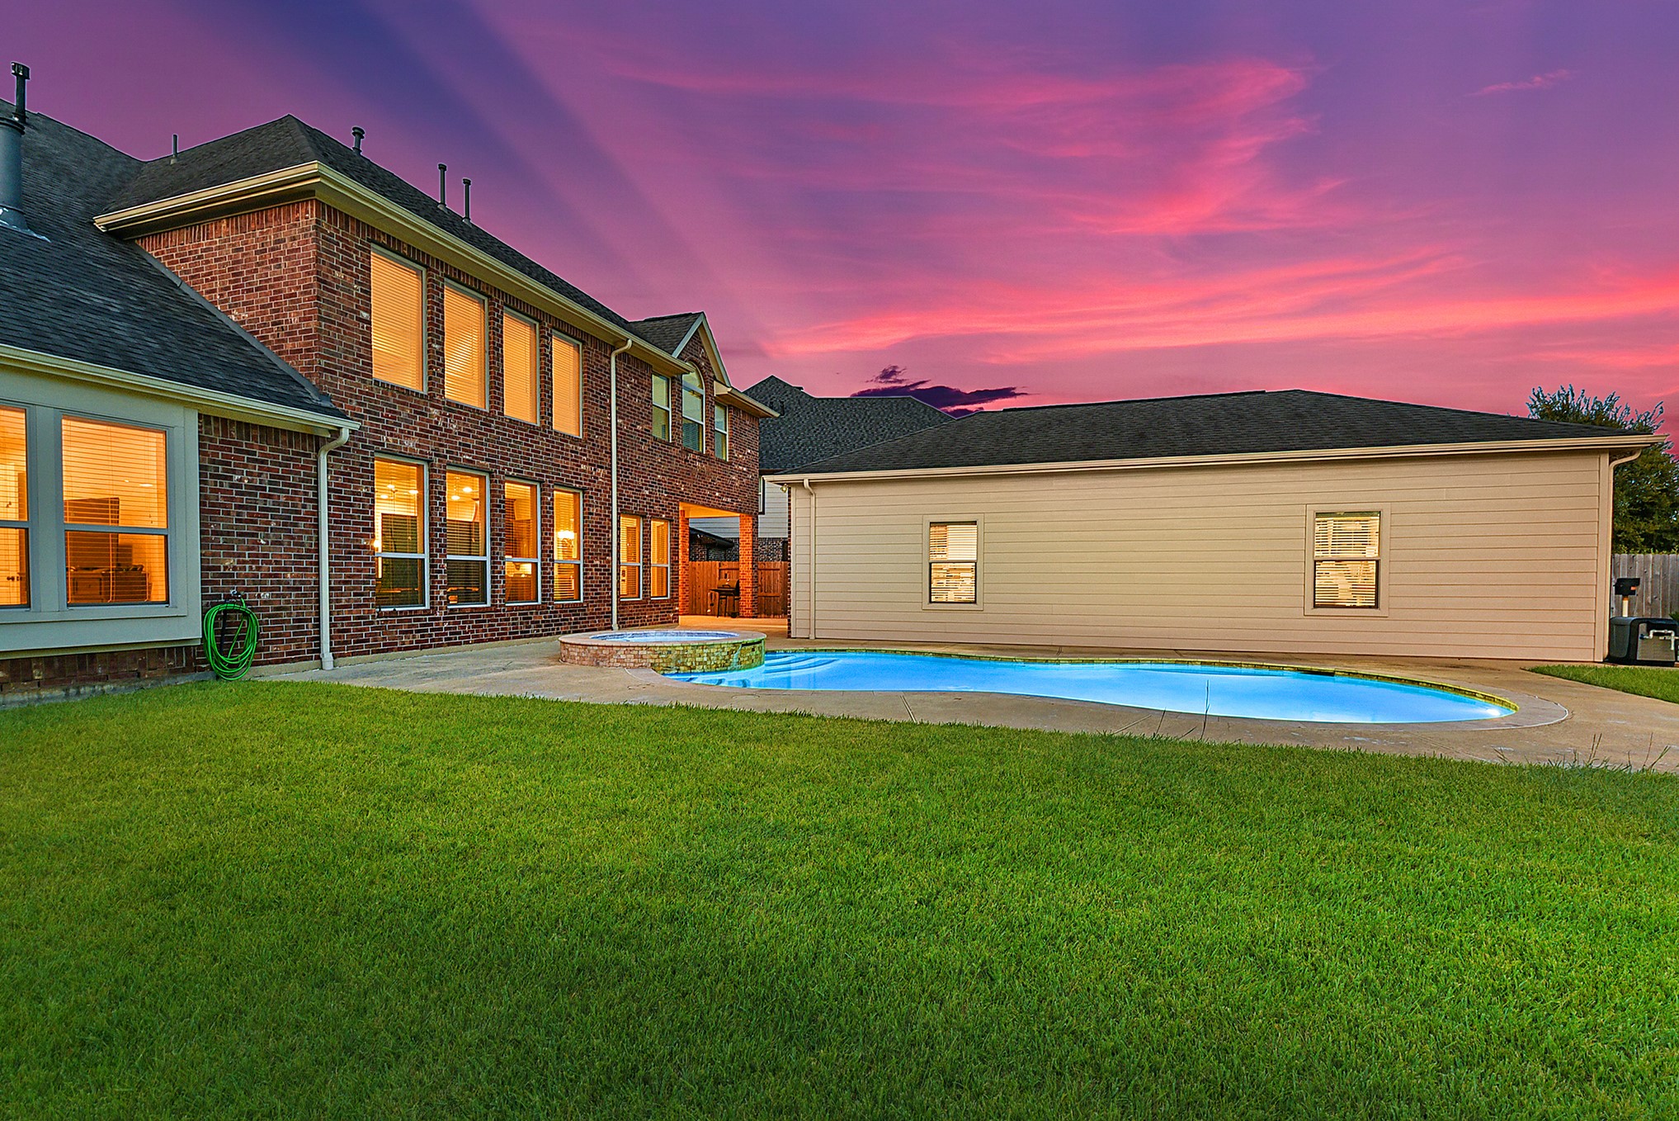
Stepping farther back, you’ll appreciate the generous backyard with plenty of additional green space and room to enjoy the outdoors. From this view, the windows to the left belong to the spacious primary bedroom. Two additional mature trees add beauty, shade, and character to the backyard.
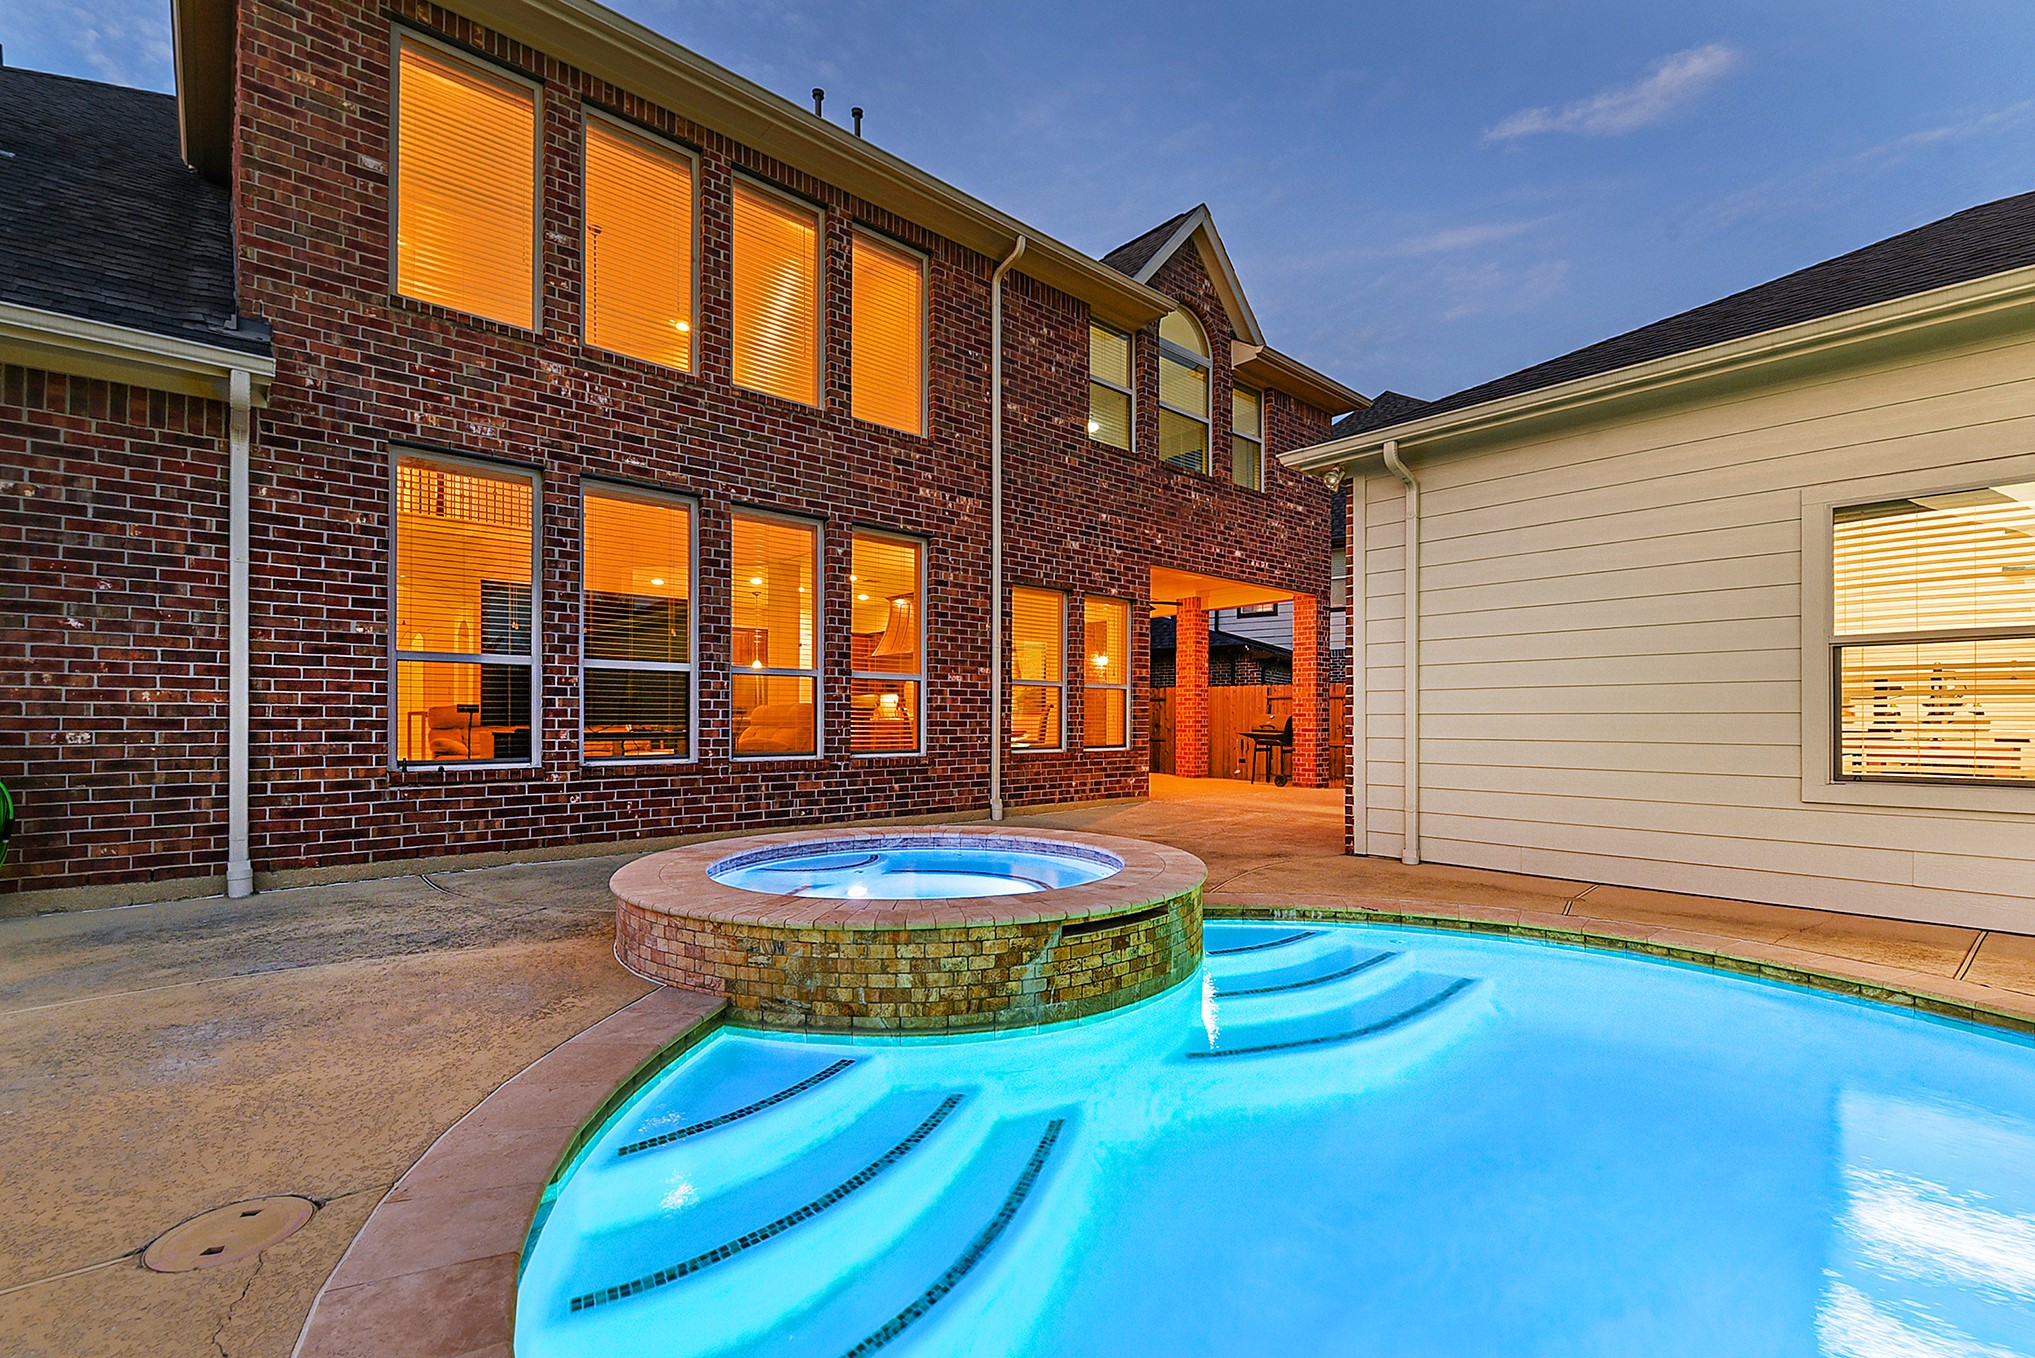
The sparkling blue pool features a heated spa, creating the perfect backyard retreat for relaxing or entertaining. Just steps from the pool is a detached workshop with endless possibilities—it could be transformed into a pool house, casita, man cave, she-shed, hobby room, or creative space. From the living room’s rear windows, enjoy beautiful views overlooking the pool and backyard.
This inviting outdoor space is perfect for entertaining, featuring ample green space for both recreation and relaxation. The pool is accented by elegant stone coping, a cool-deck surround, and pool lighting that creates a beautiful ambiance for evening gatherings and outdoor enjoyment.
This home truly has it all, featuring a heated pool and spa, an approximately 800 sq. ft. detached workshop, and plenty of green space for outdoor activities and enjoyment—all with the added privacy of no back neighbors.
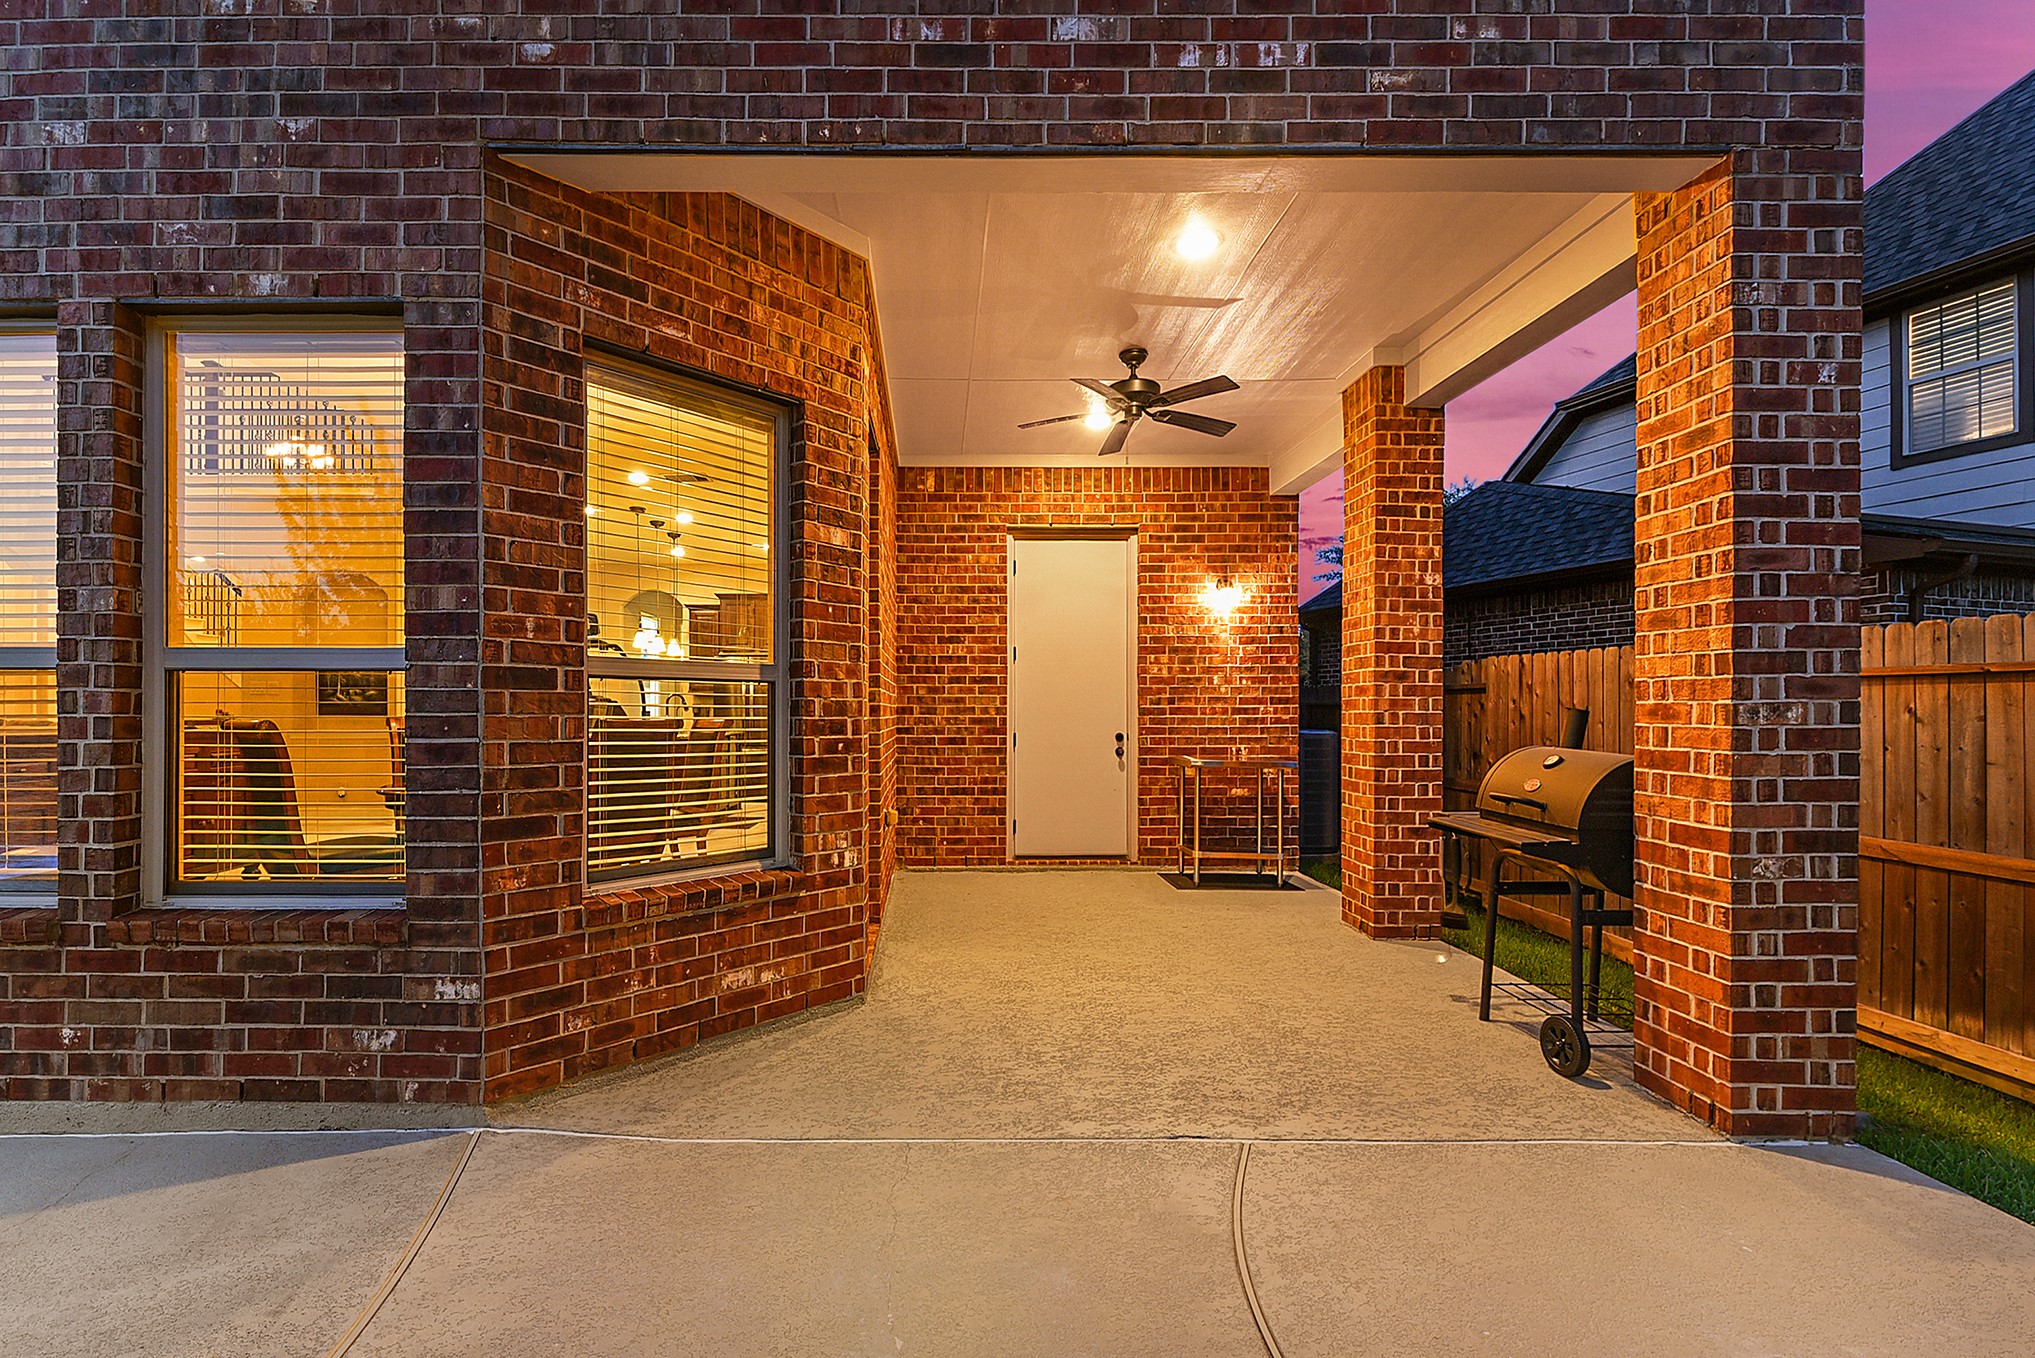
The covered outdoor patio provides the perfect setting for al fresco dining, weekend BBQs, or relaxing with family and friends. Enjoy easy access to the pool and spa for evening swims and peaceful relaxation. The private backyard, with no rear neighbors, offers a serene setting for outdoor enjoyment and entertaining.
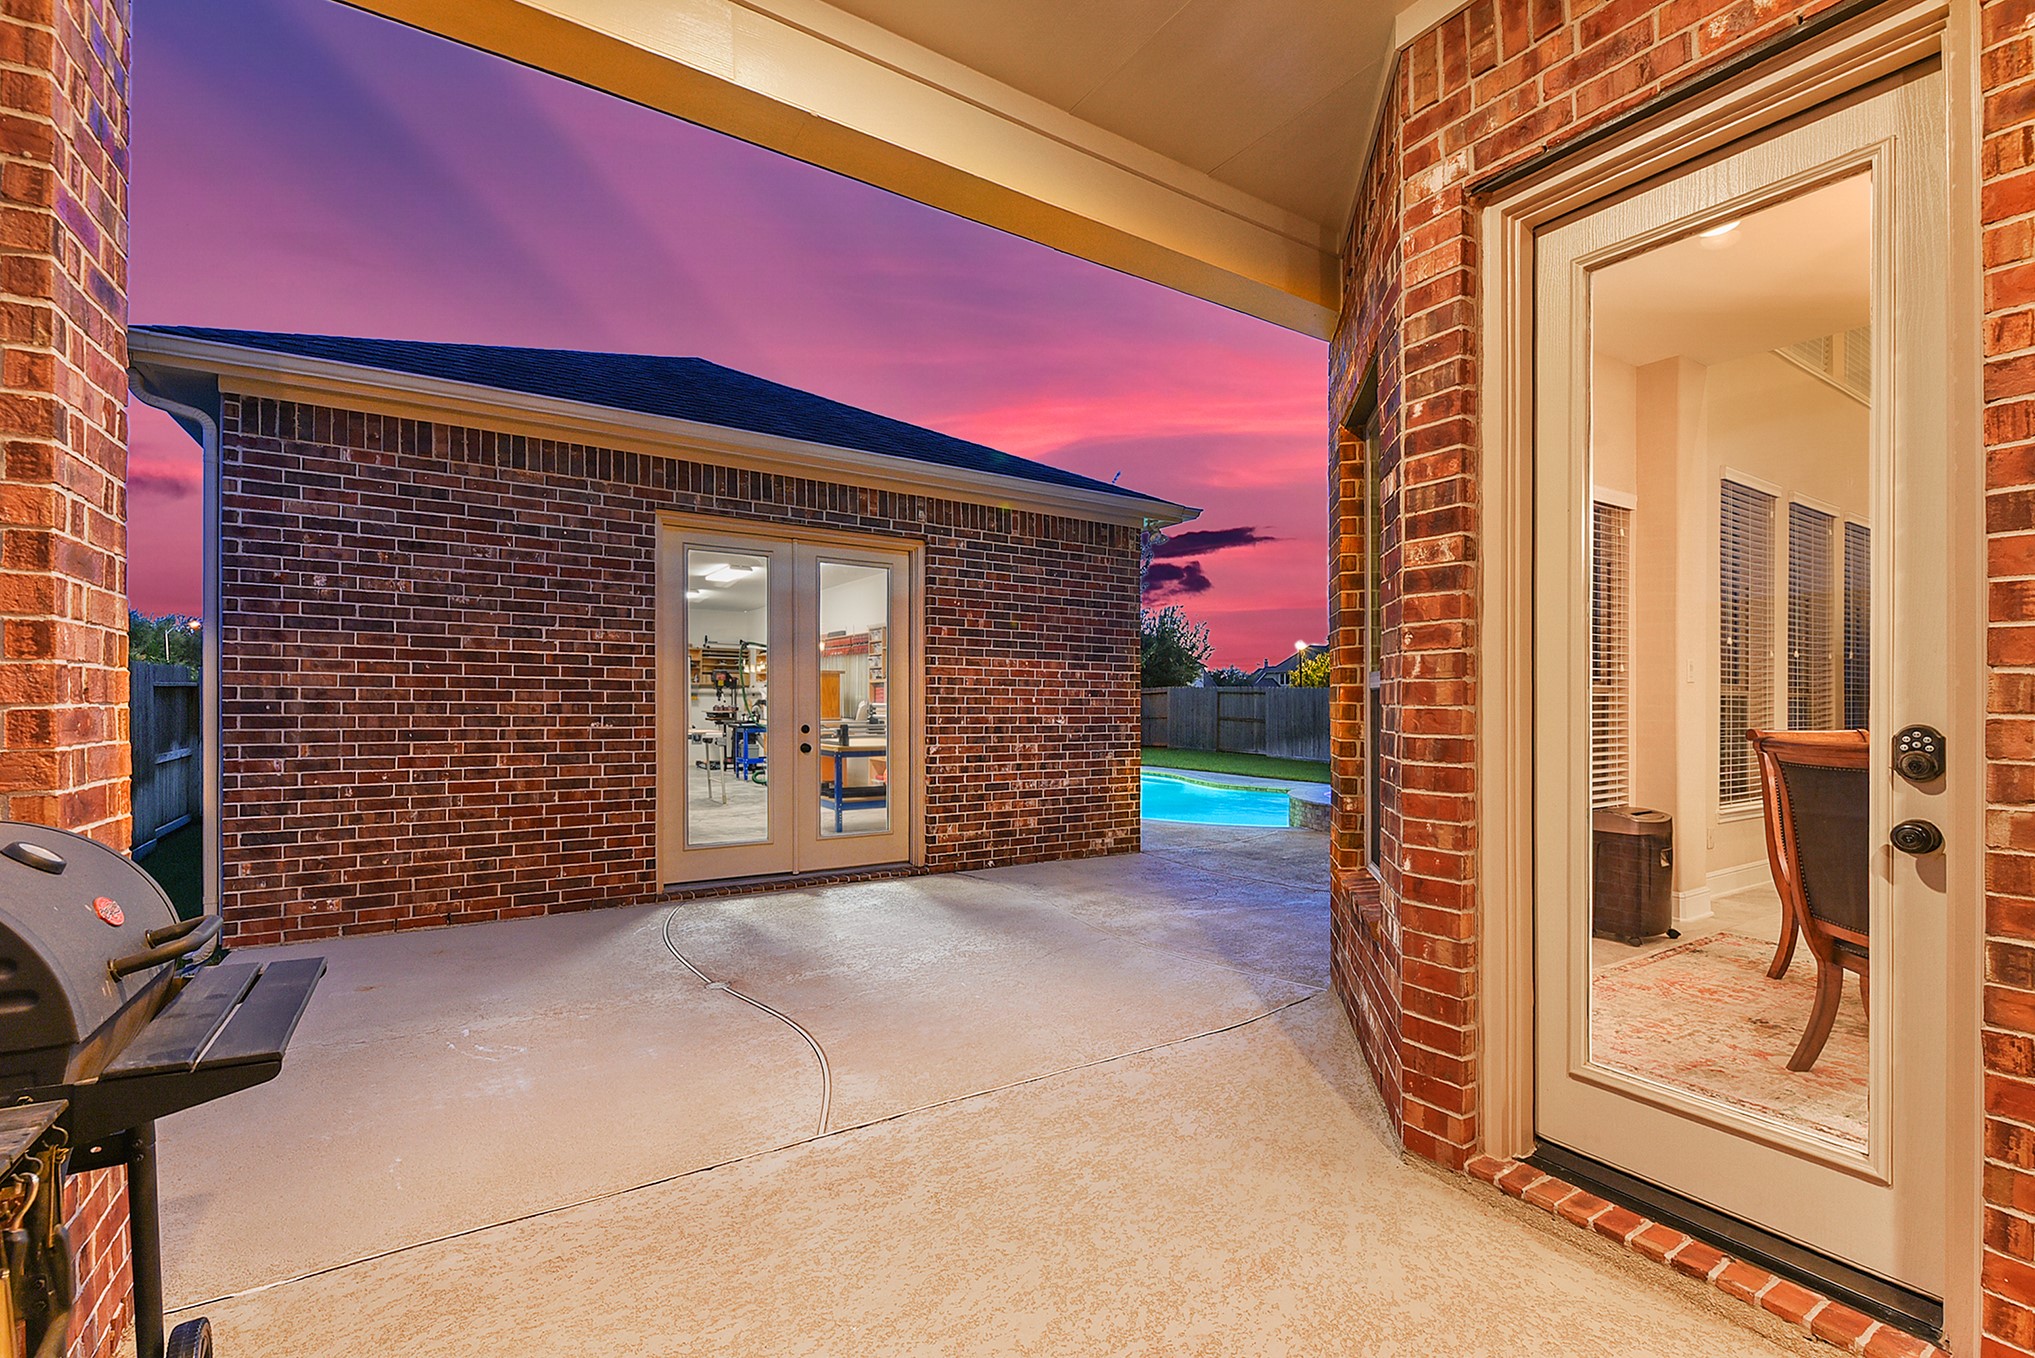
A view from the back door leads to the covered back patio and the impressive additional bonus space, offering approximately 800 square feet of fully air-conditioned and insulated space. Complete with electrical connections and lighting, this versatile area provides endless possibilities for a workshop, hobby space, home office, entertainment area, gym, or additional living space.
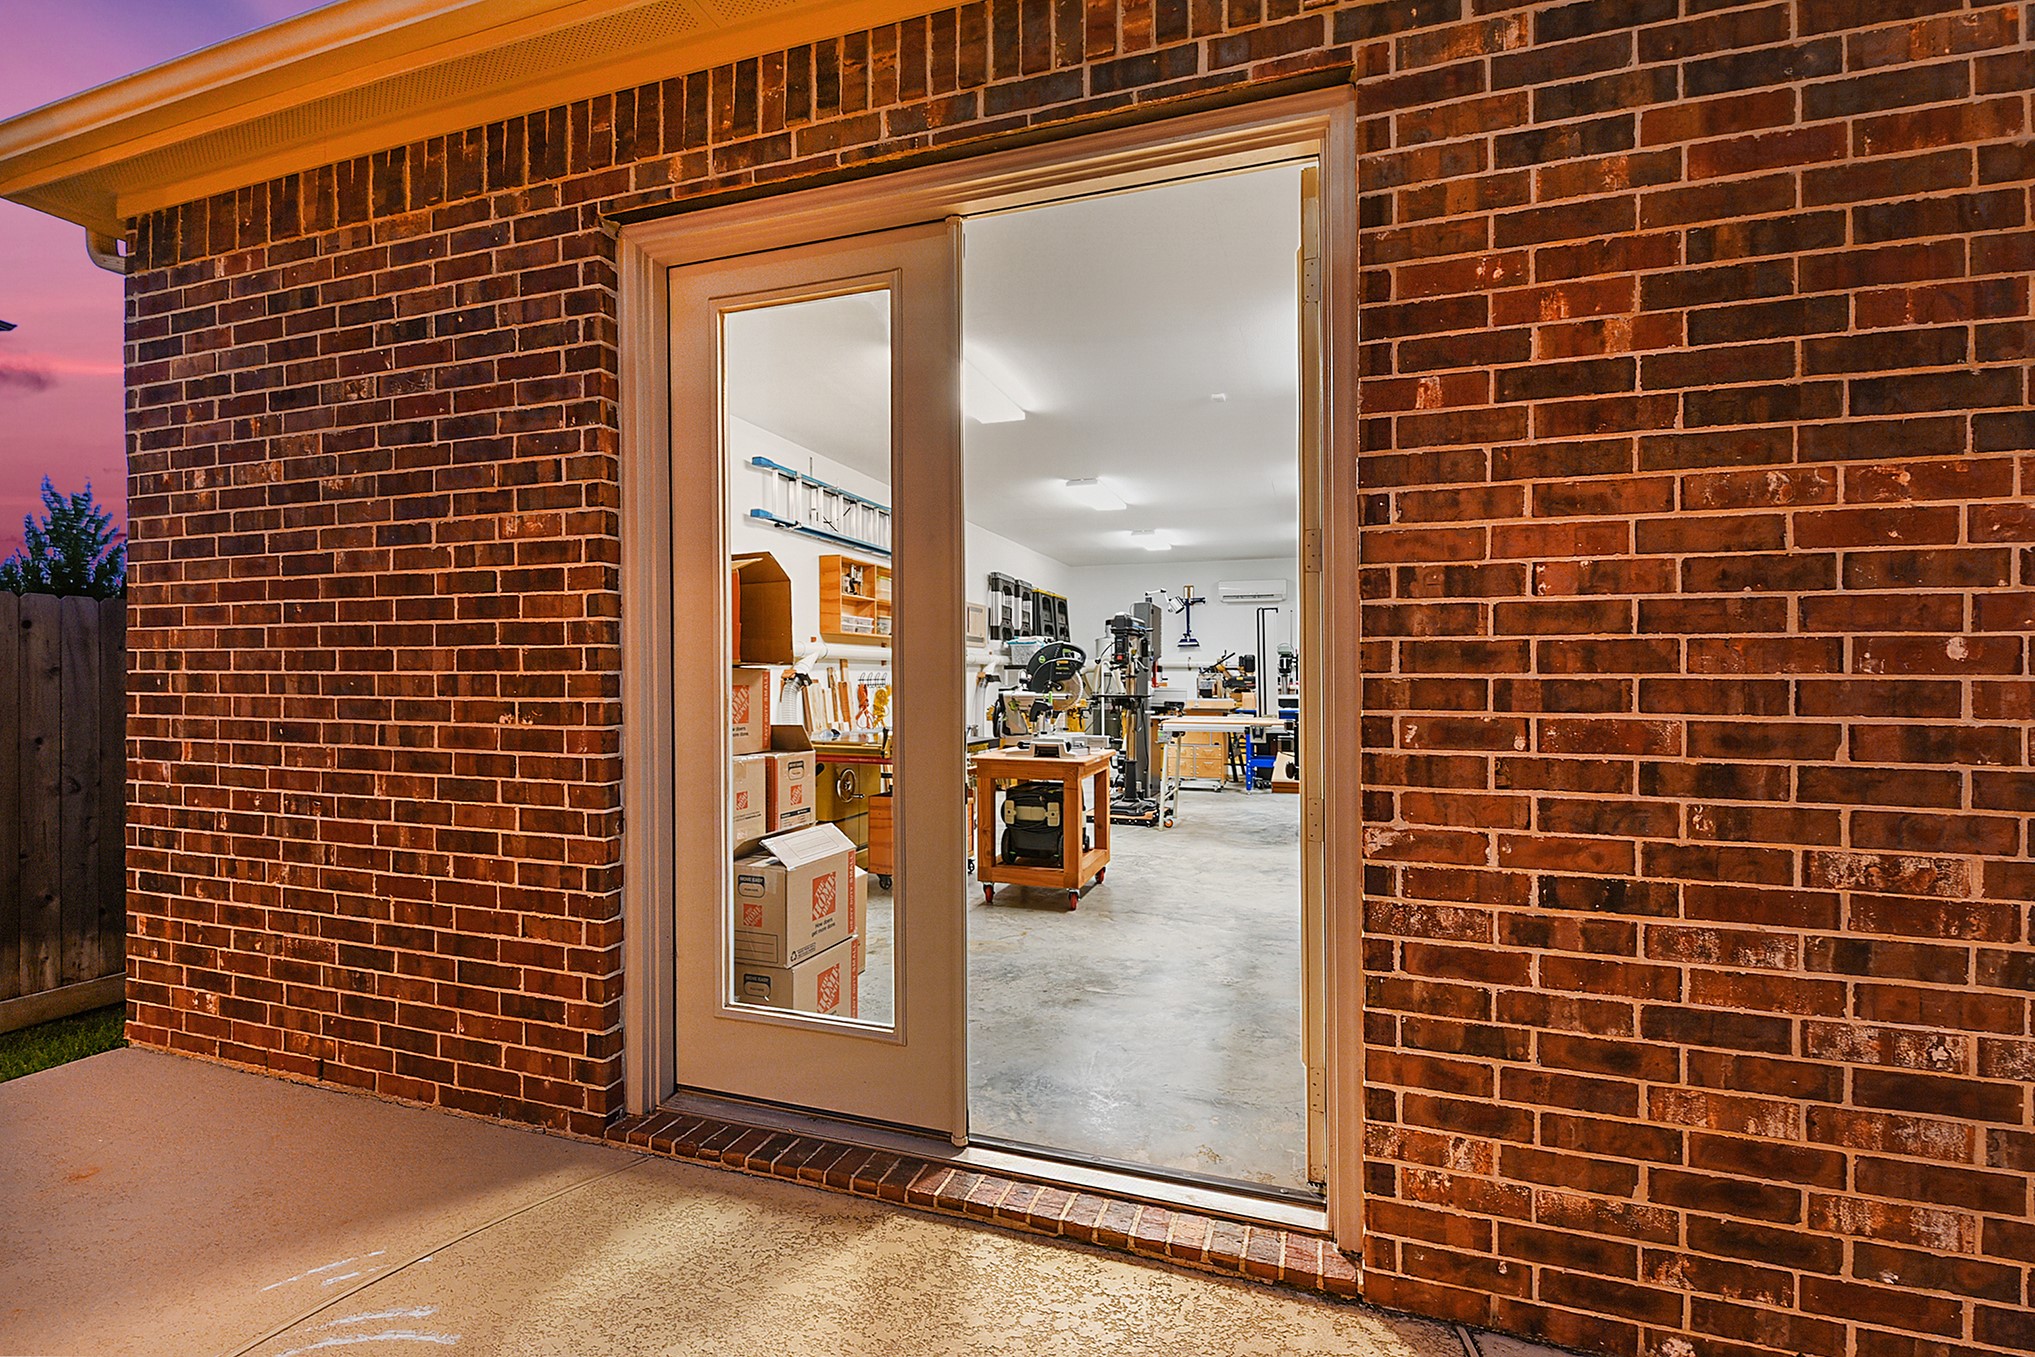
French doors lead into the approximately 800 sq. ft. detached workshop, providing a welcoming entry to this versatile and expansive space.
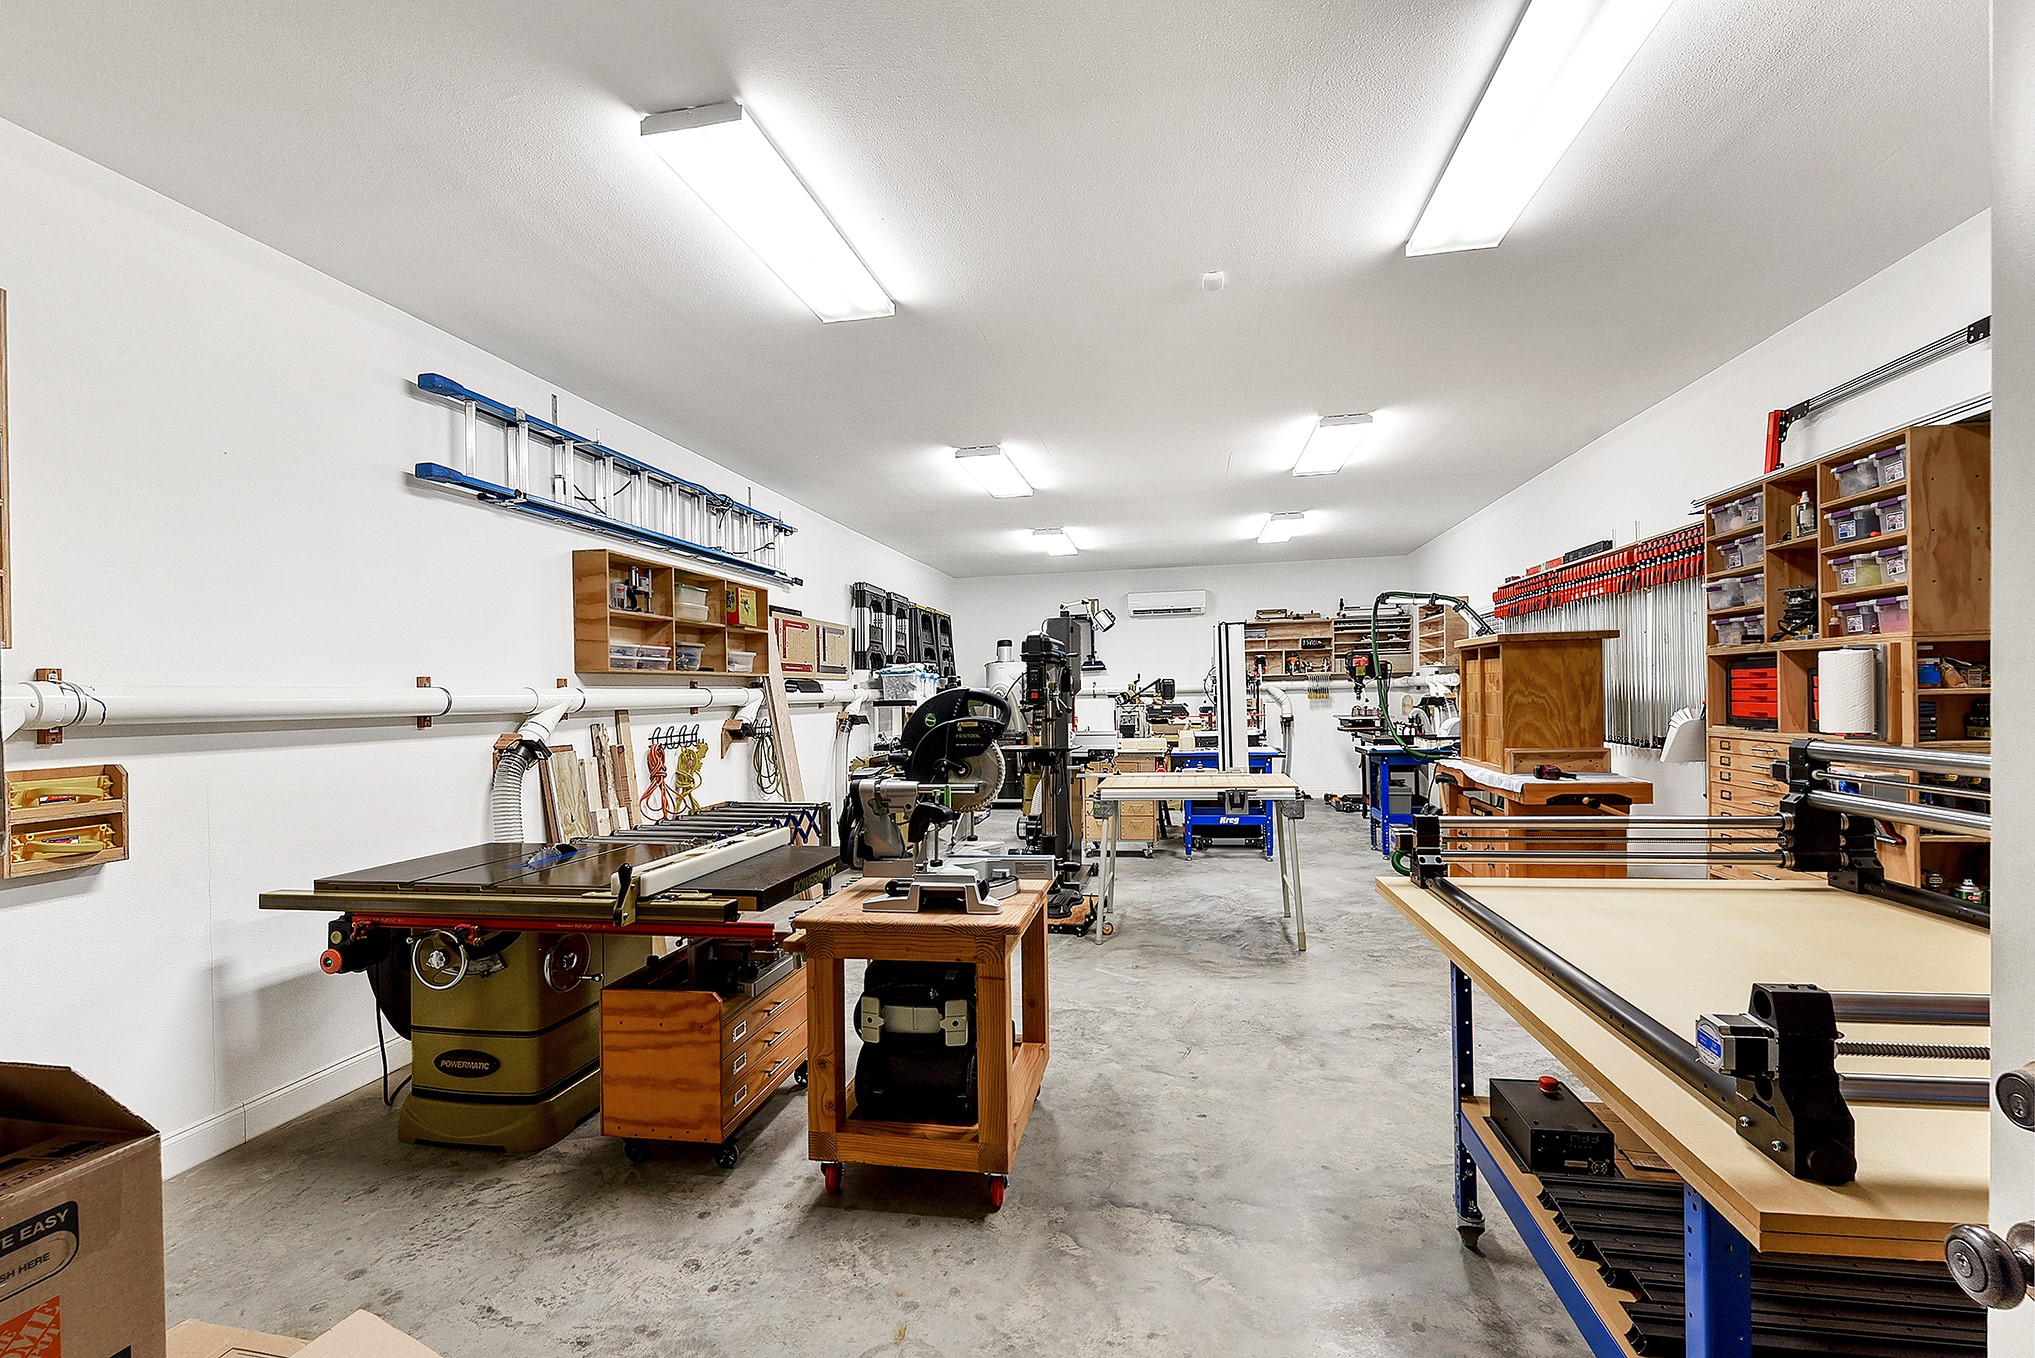
This approximately 800 sq. ft. detached workshop offers incredible versatility, featuring a mini-split HVAC system, full insulation, finished concrete floors, and plenty of lighting. With its generous size and flexible layout, this space offers endless possibilities for a workshop, hobby area, home business, storage, or creative space.
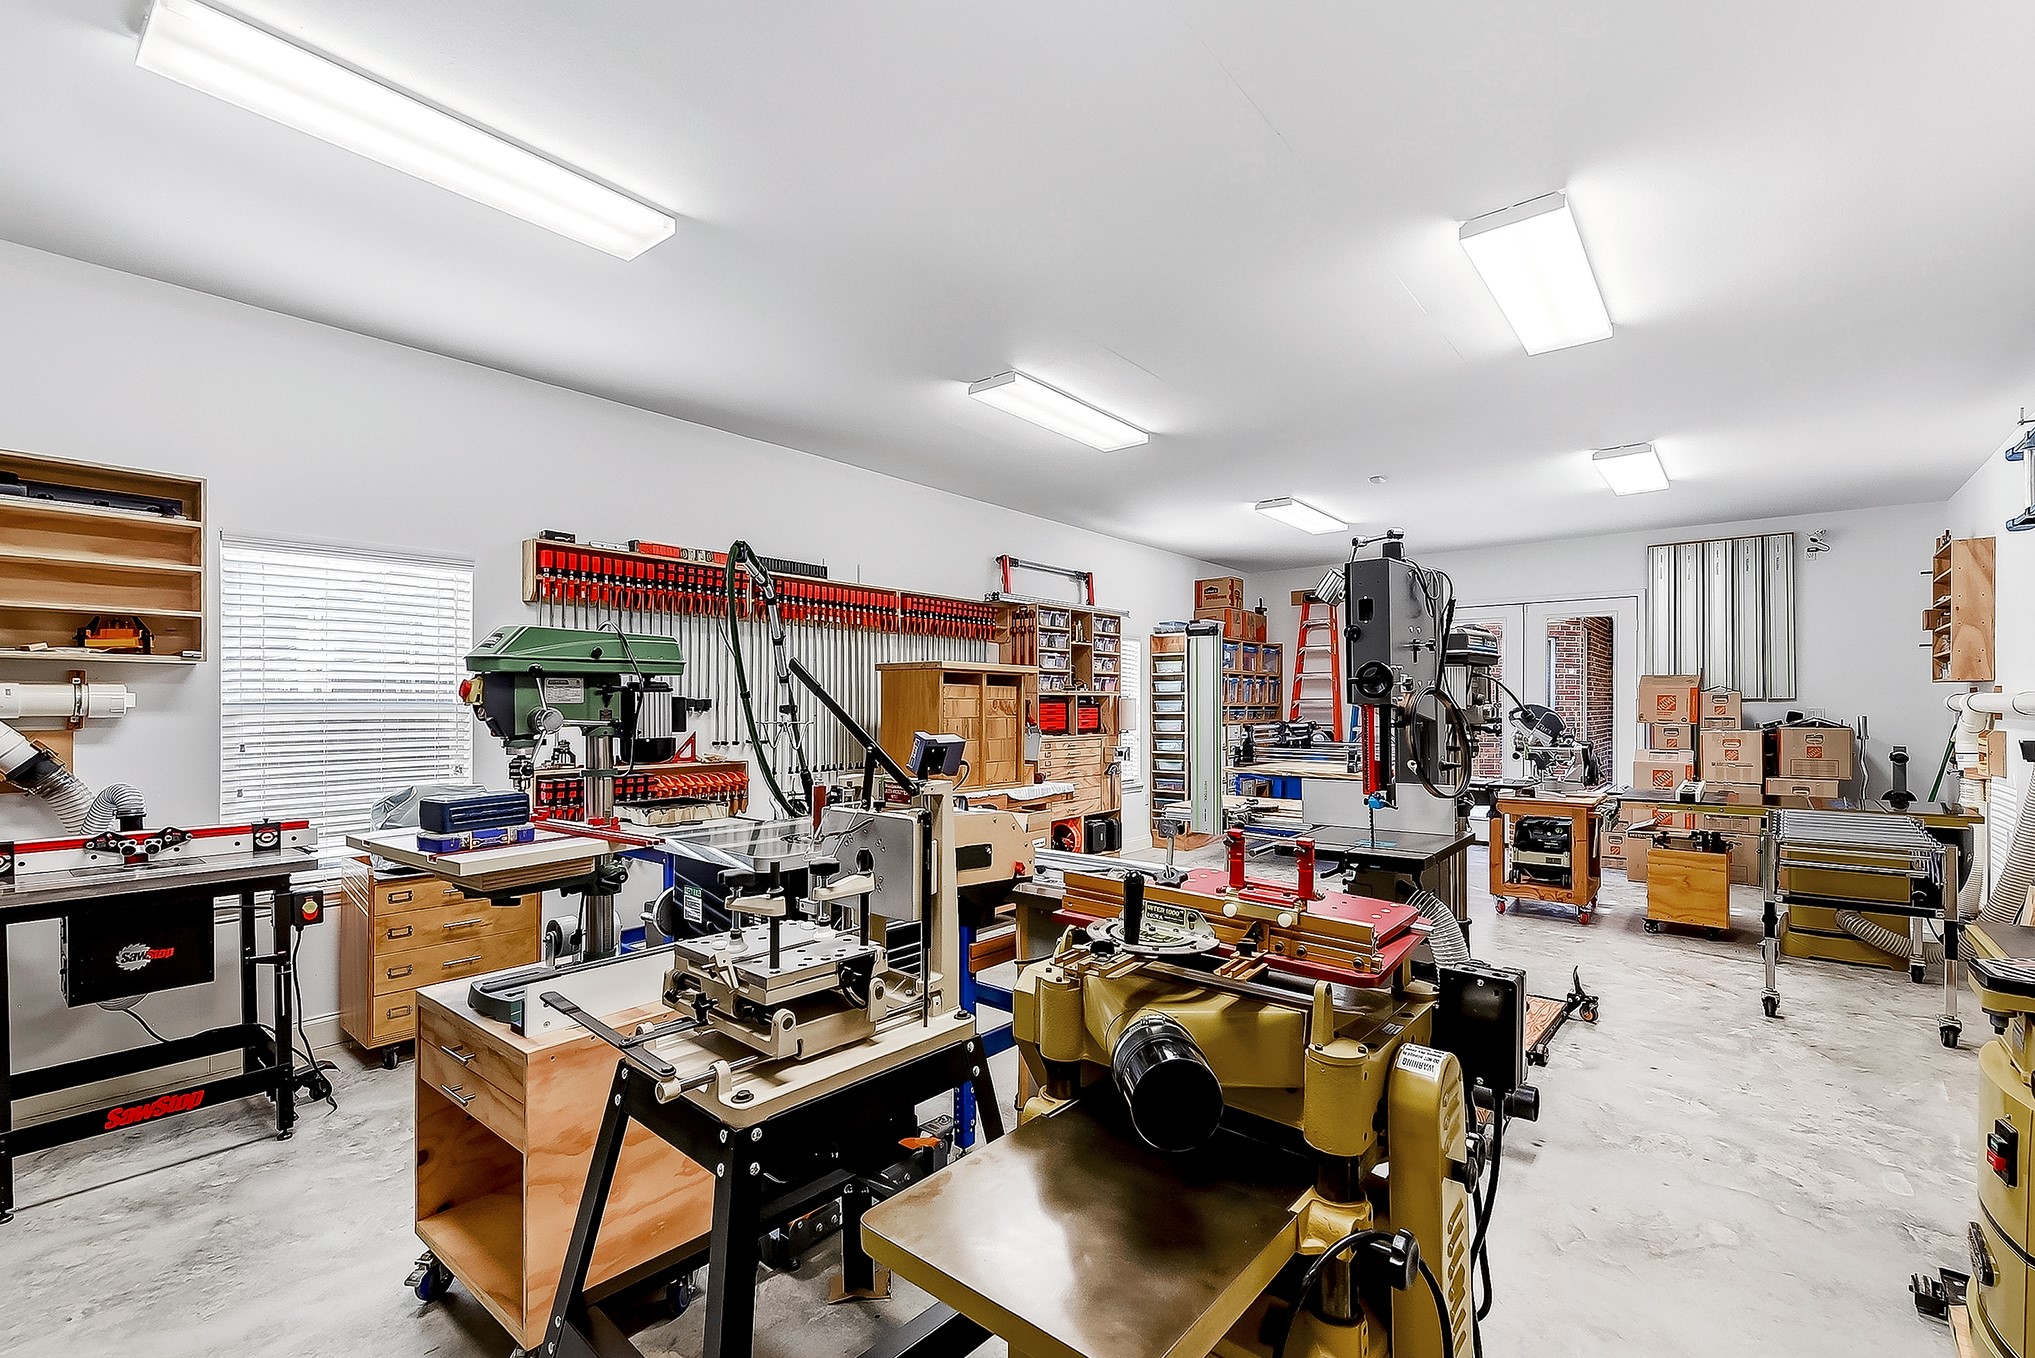
Another view of this versatile space highlights its generous size and flexible layout. With the proper conversion, it could potentially serve as a pool house, guest retreat, mother-in-law suite, or additional living space to fit your needs.
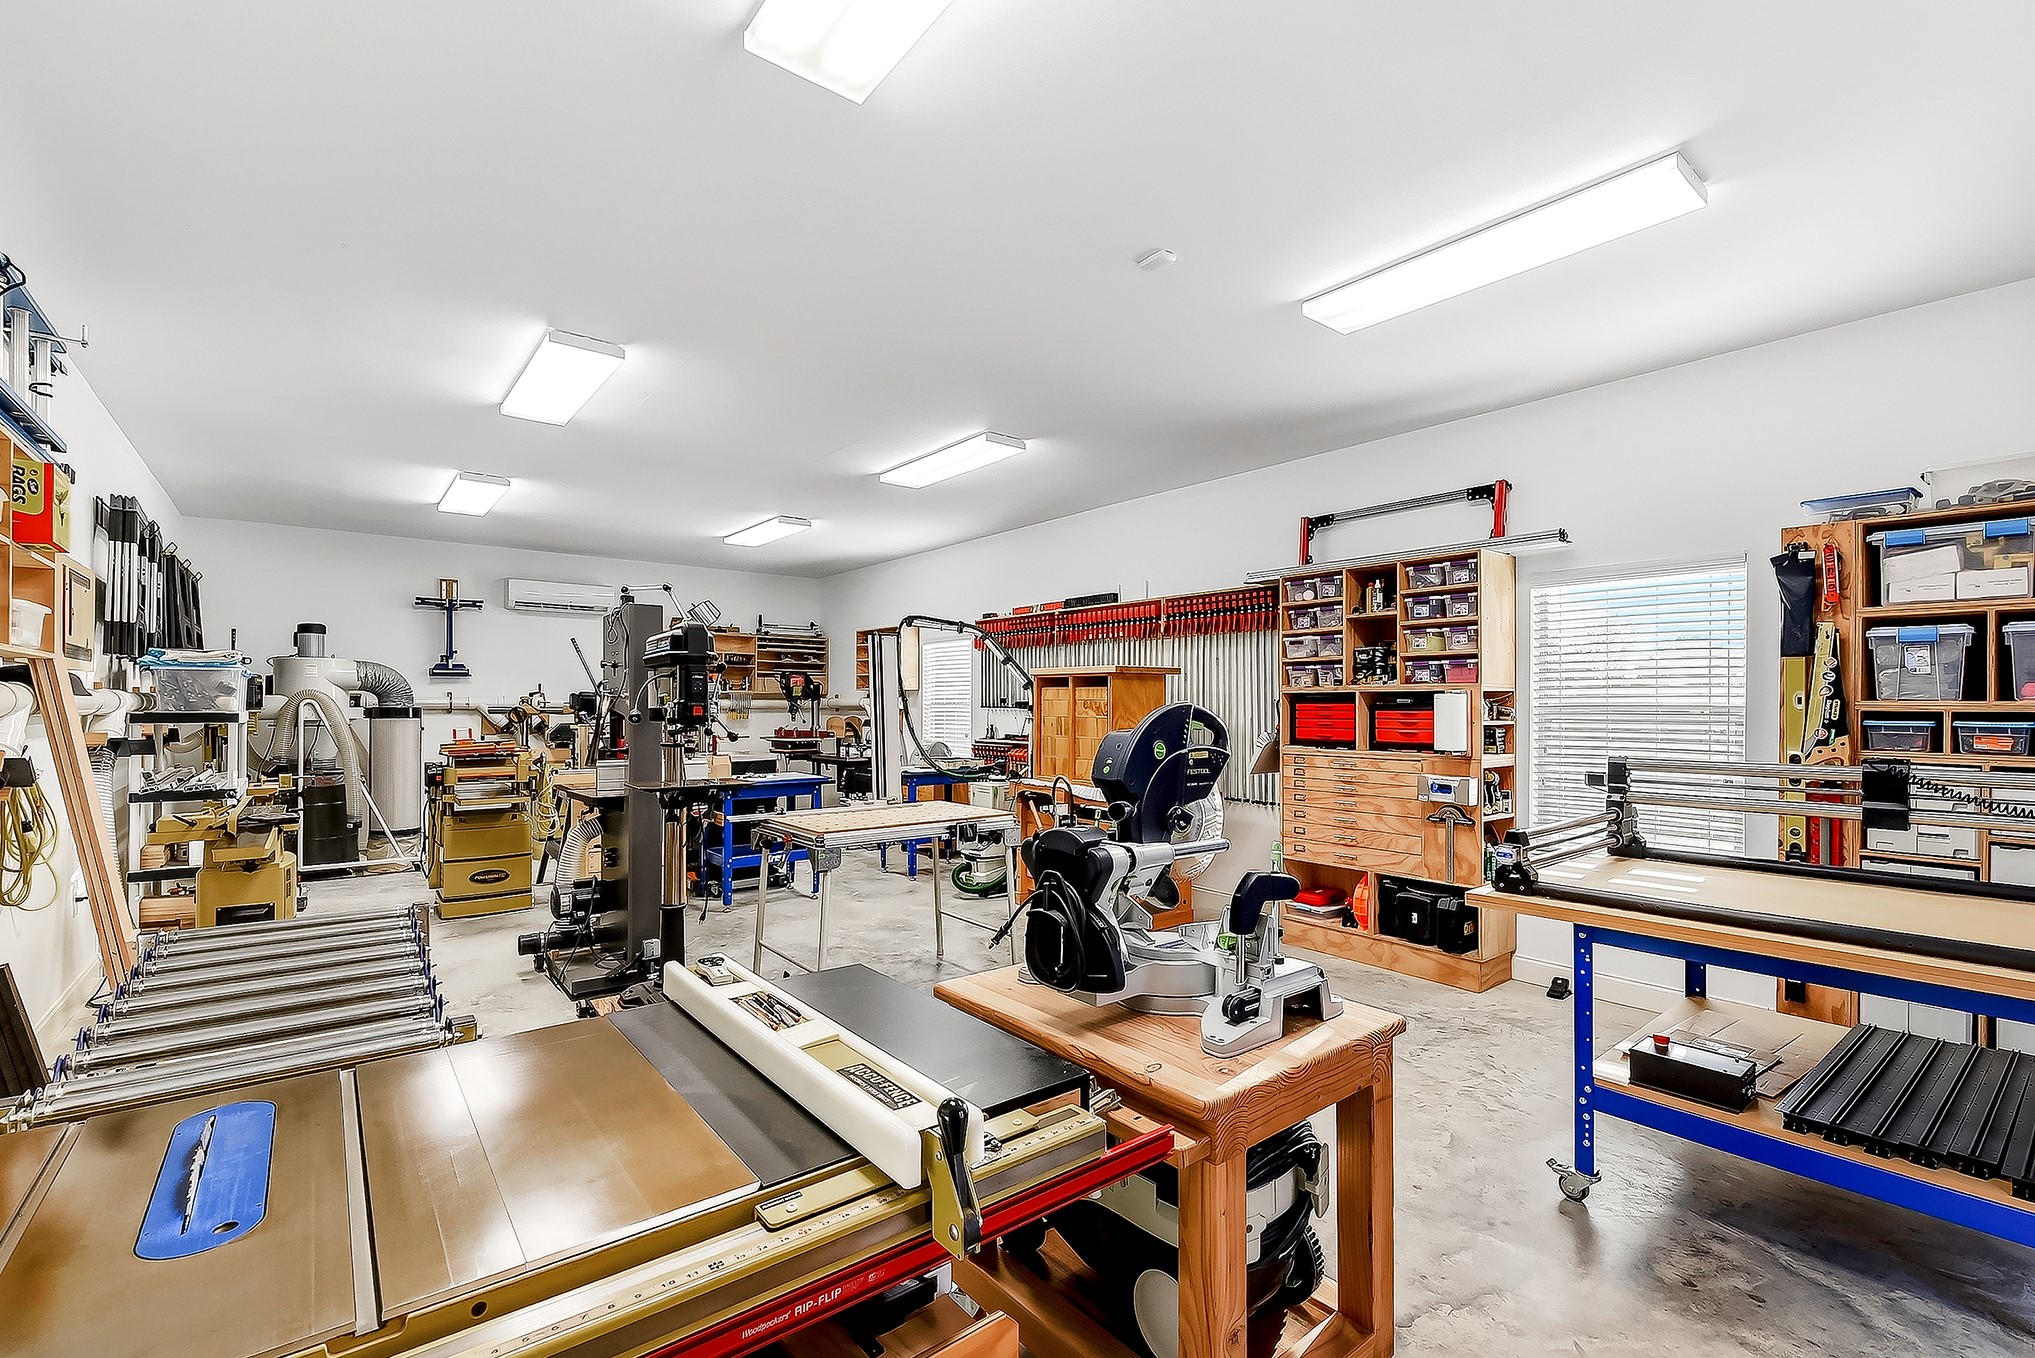
Another look at this expansive detached space showcases its versatility and potential. With approximately 800 sq. ft., finished flooring, insulation, mini-split HVAC, and ample lighting, the possibilities are endless—from a workshop or hobby space to a pool house, guest retreat, or future mother-in-law suite.
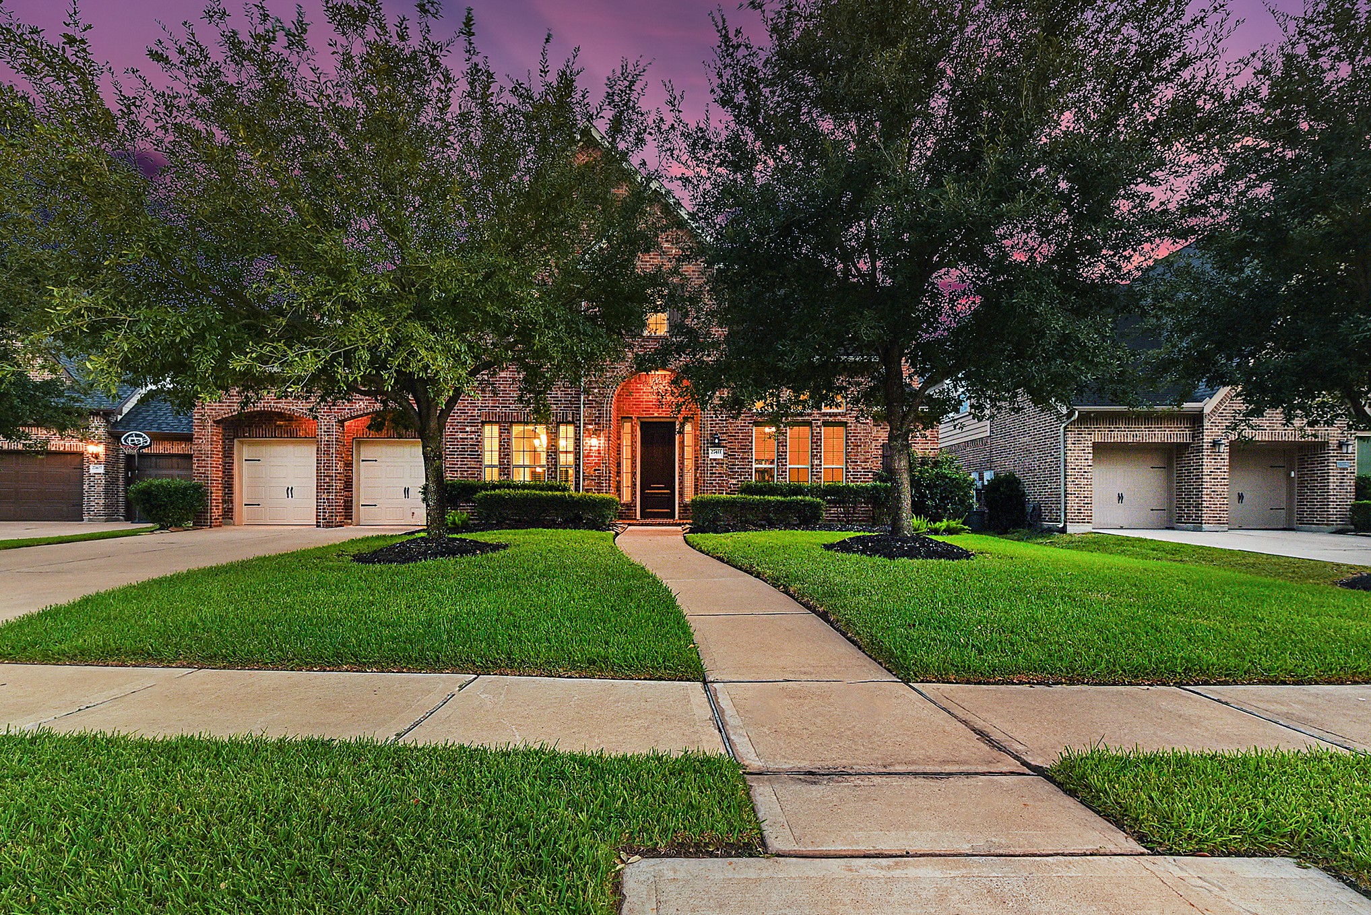
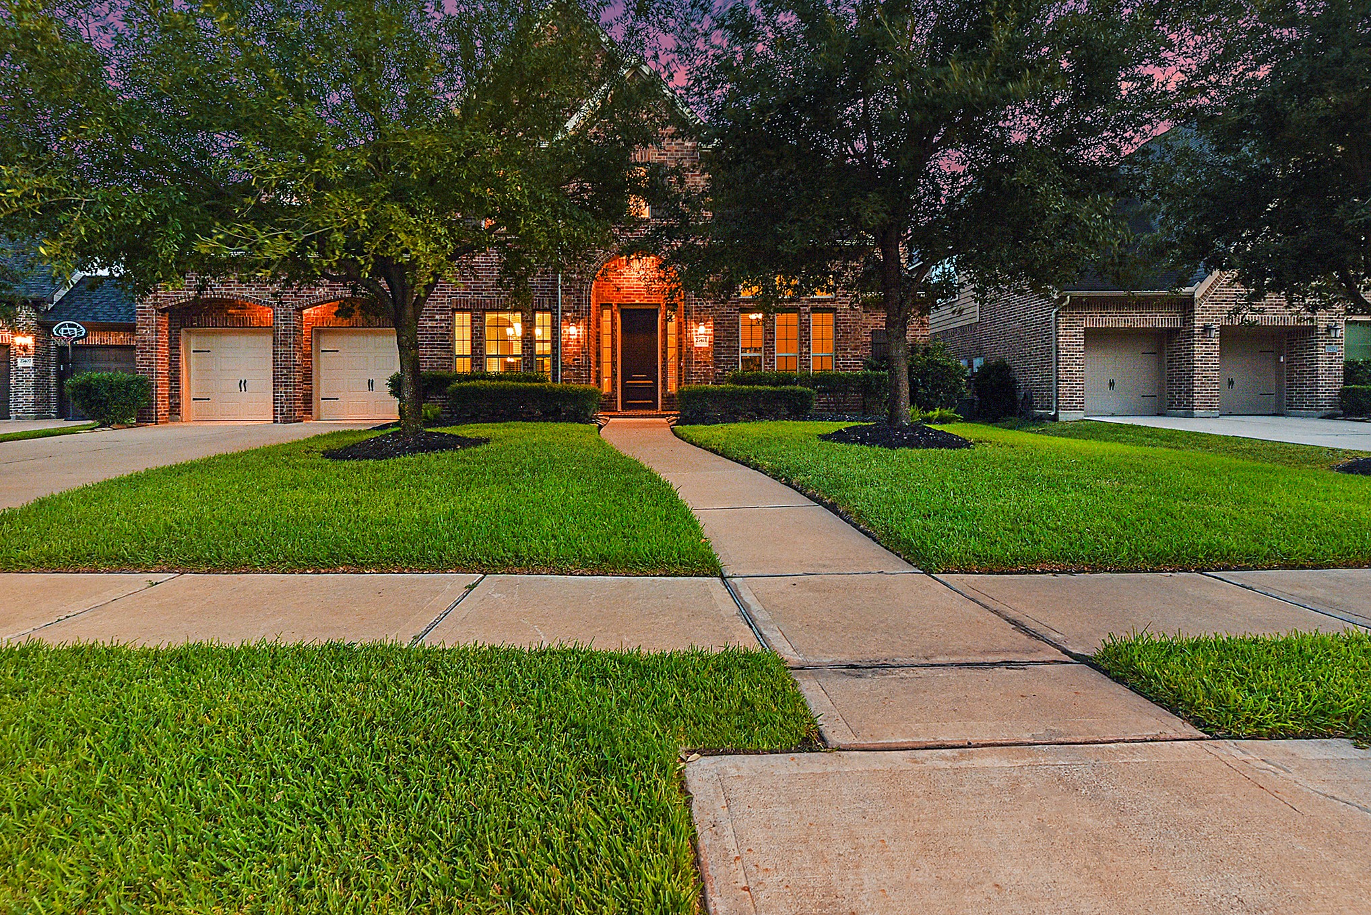
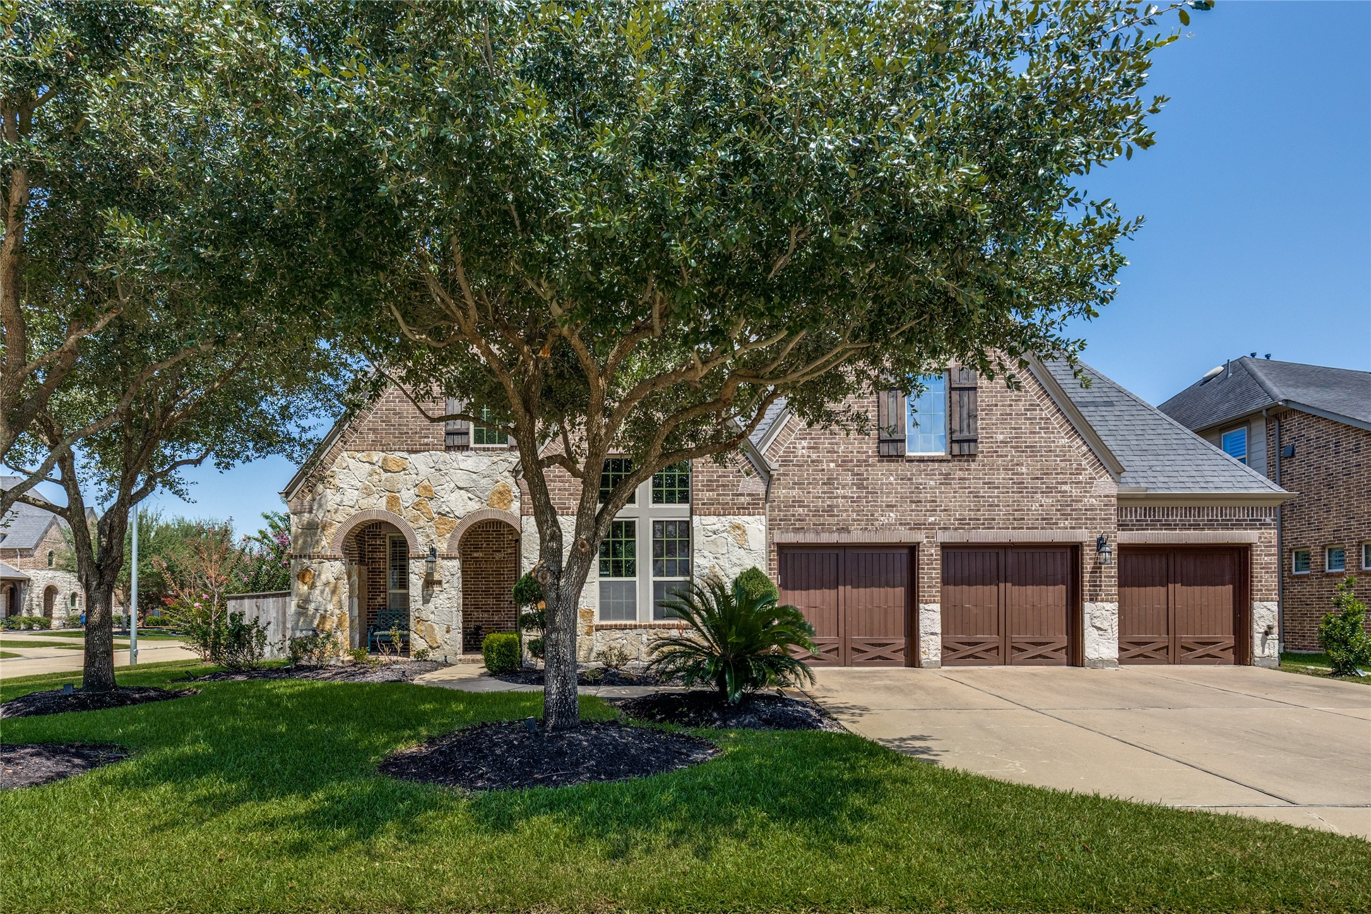
Welcome to this meticulously maintained home in the highly sought-after Eastside community of Firethorne, zoned to Katy ISD schools. The property features a spacious 3-car garage plus an approximately 800 sq. ft. air-conditioned detached workshop, offering exceptional space for hobbies, projects, storage, or additional workspace
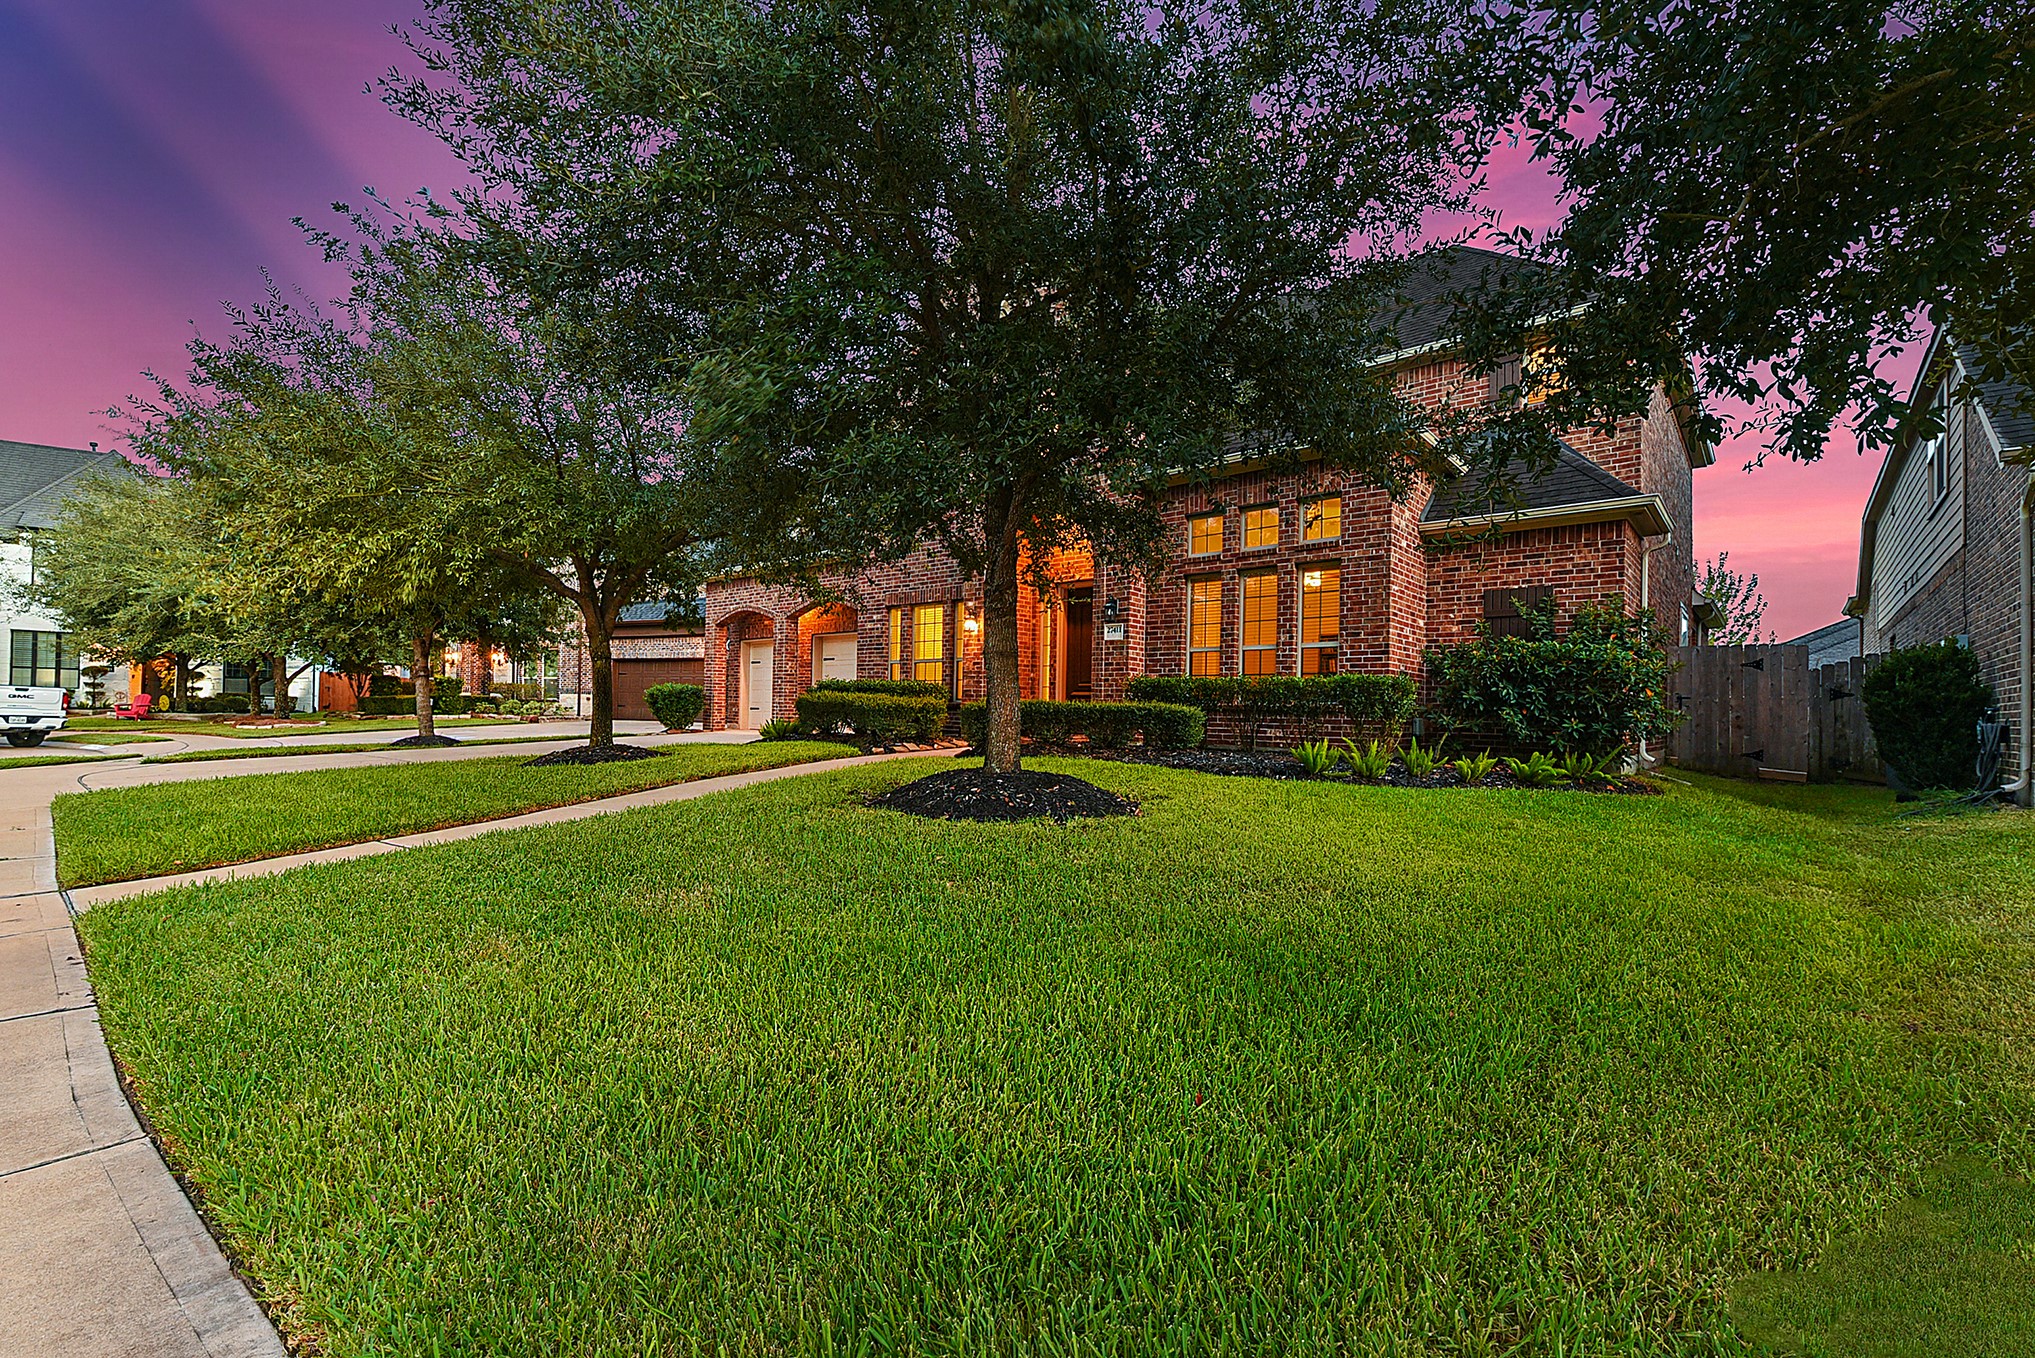
Situated on an oversized lot in the 80-foot section of Firethorne, this property offers plenty of space and privacy, along with no back neighbors and room to enjoy the beautifully landscaped backyard.
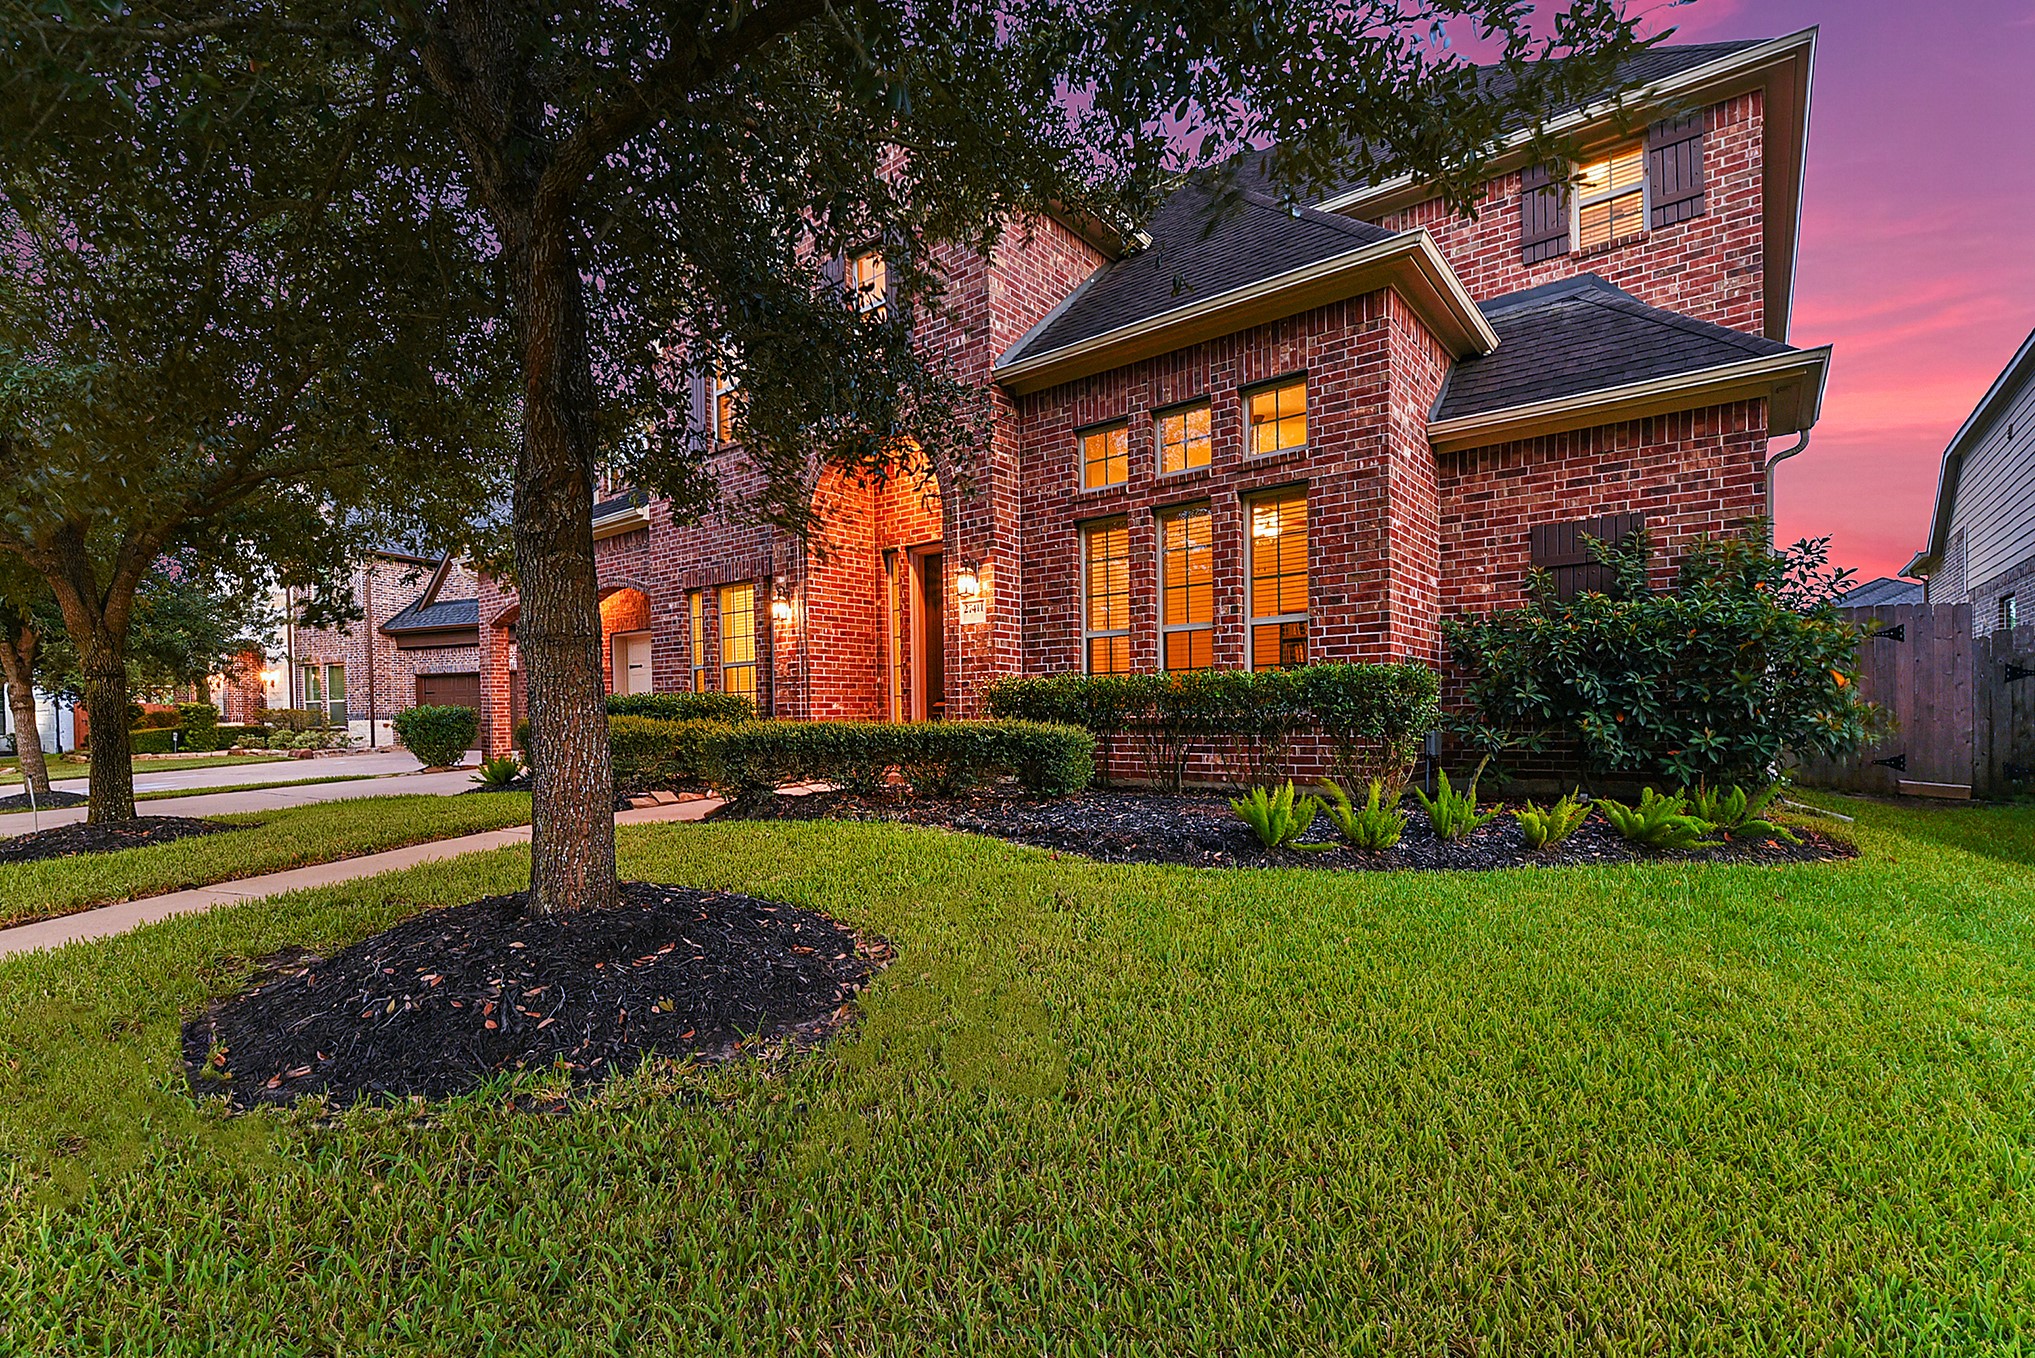
A side view showcases the generous spacing between neighboring homes, highlighting the benefits of the approximately 80-foot-wide lot. The open side yard provides added privacy and convenient outdoor space around the home.
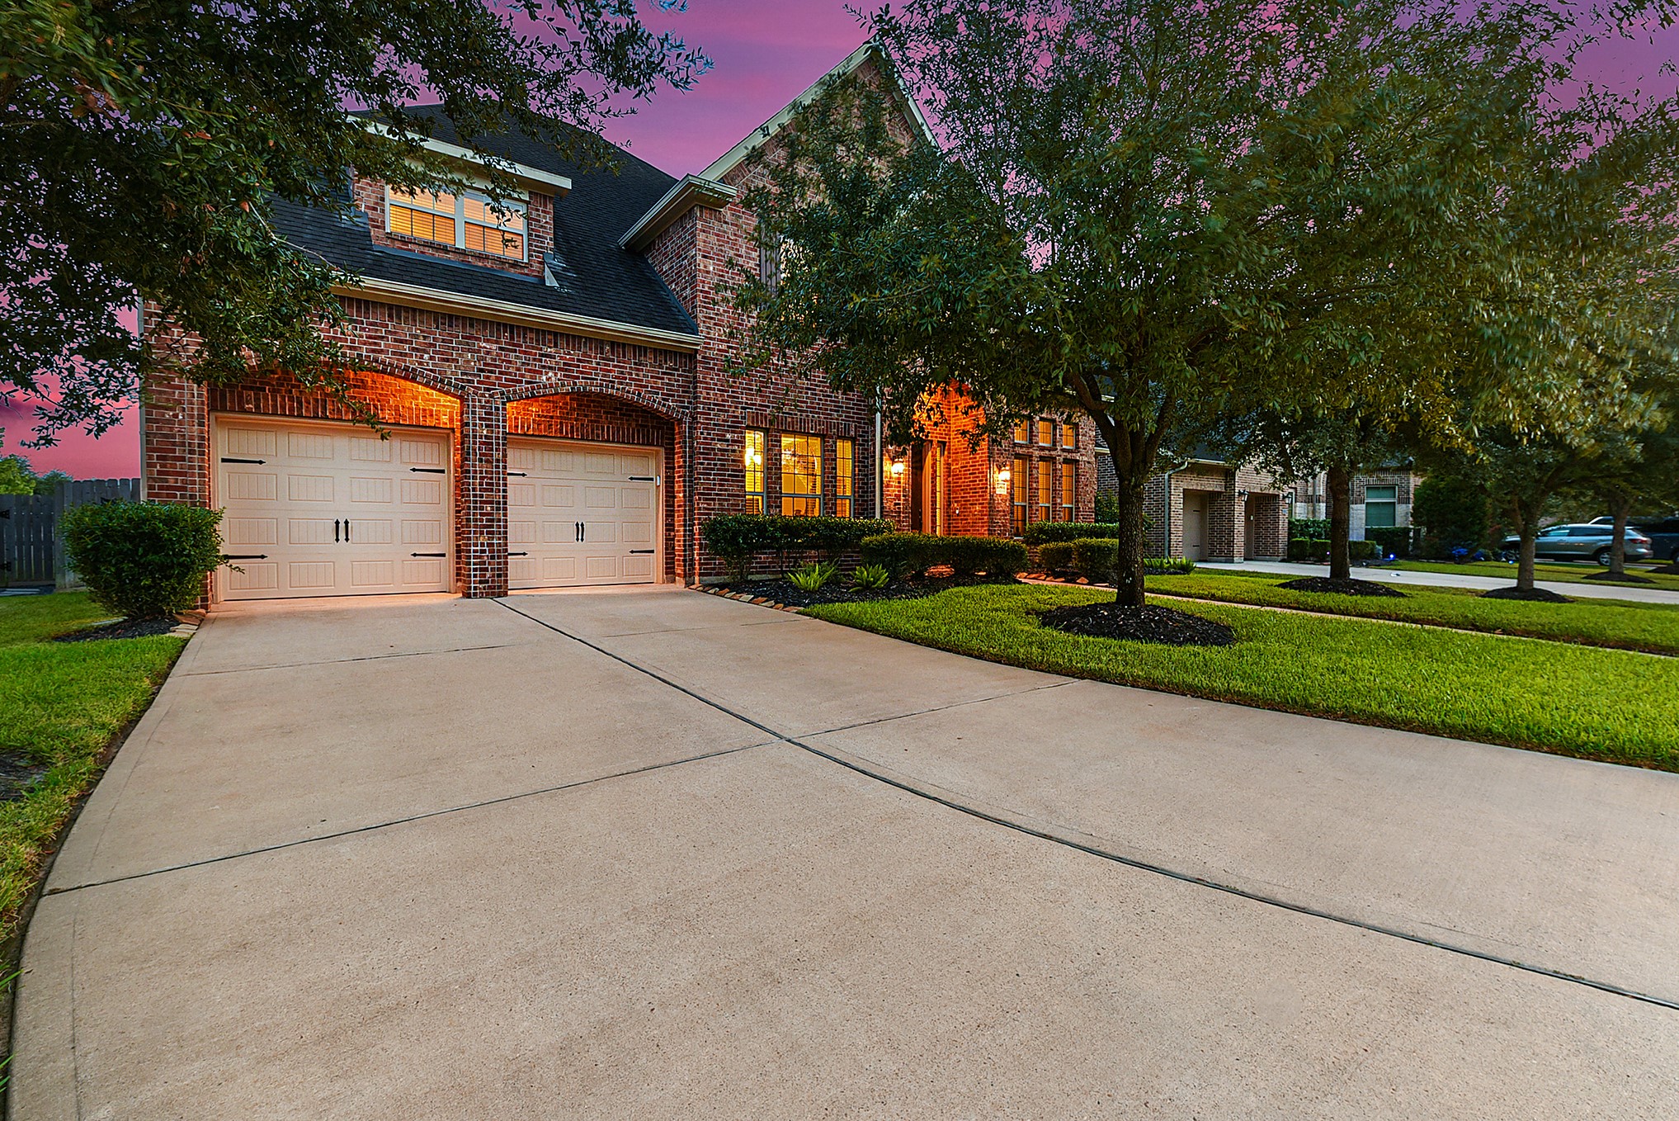
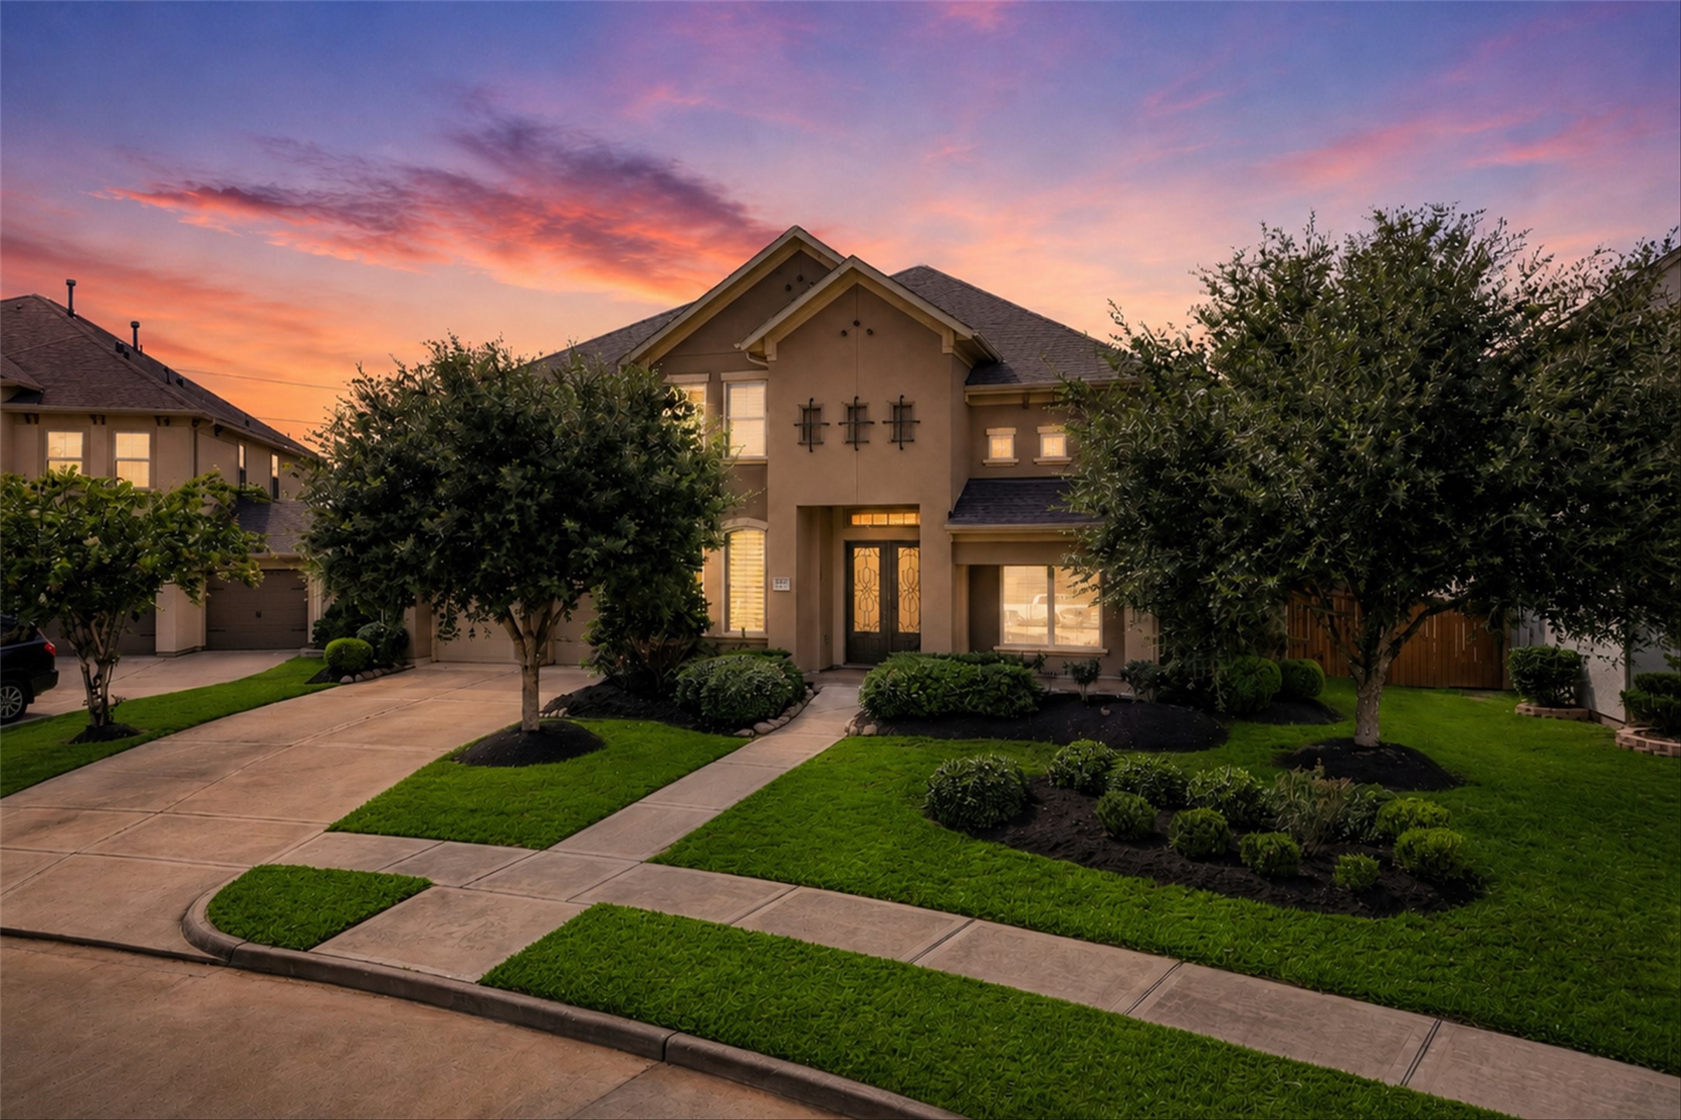
A huge driveway leads to the spacious three-car attached garage, providing plenty of room for multiple vehicles and guest parking. The generous driveway also offers additional space for outdoor play and???????????????????????????????? activities.
A welcoming walkway leads to the grand entrance, featuring an impressive covered front entry that creates a warm first impression. Professionally landscaped grounds enhance the curb appeal and complement this beautifully maintained, move-in-ready home.
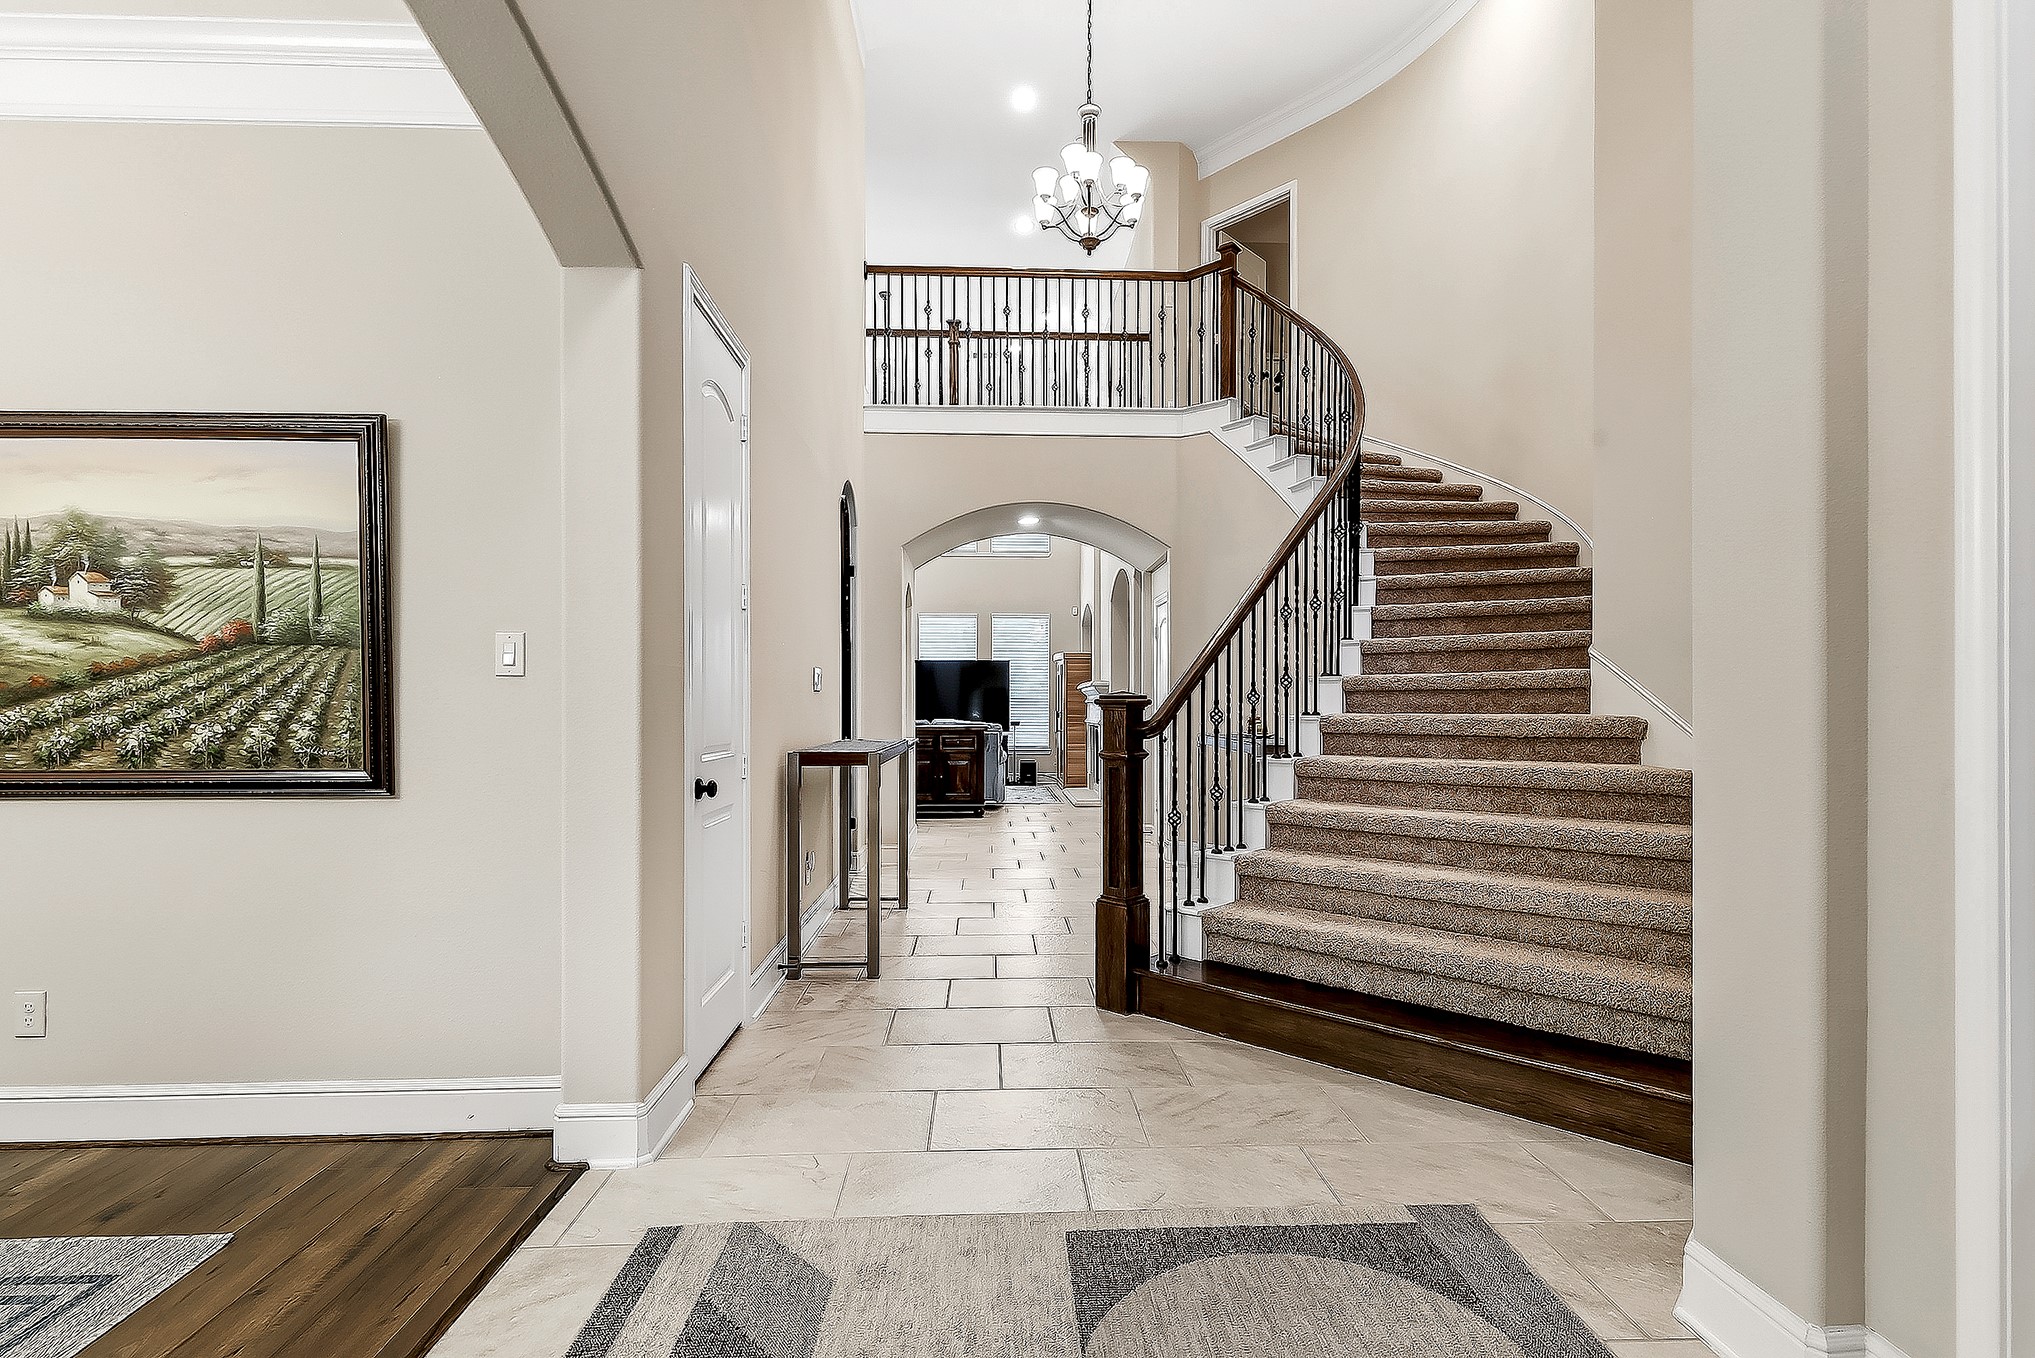
As you enter, you’re greeted by an elegant staircase that sets the tone for the home. To the left, the formal dining room flows seamlessly into the island kitchen through the convenient butler’s pantry, creating an ideal space for entertaining and meal preparation. To the right, French doors lead to a private home office, with both the office and entryway offering views of the front yard.
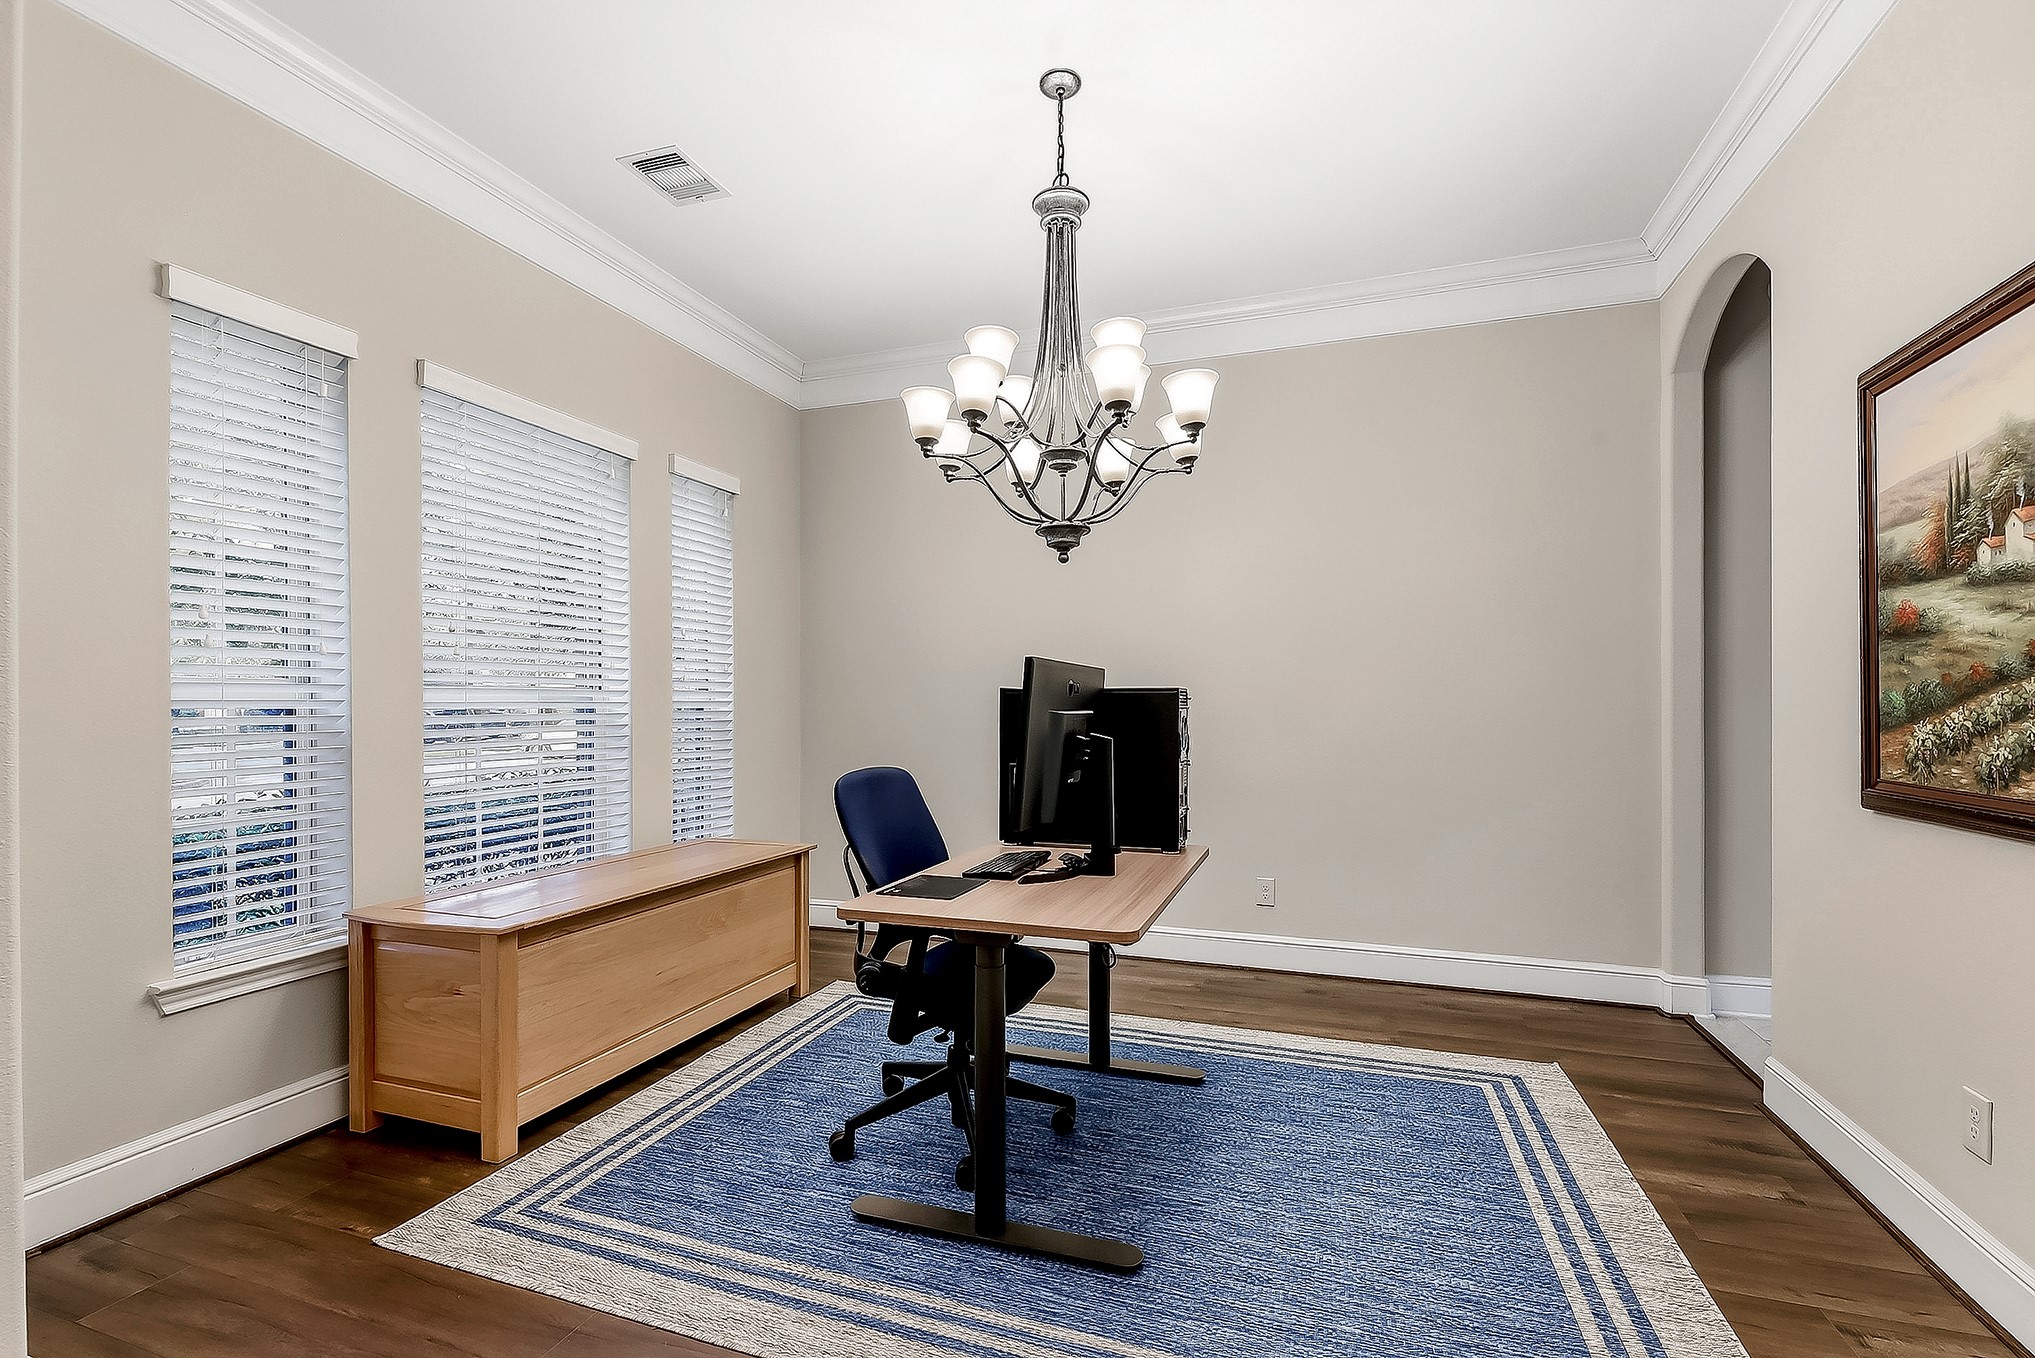
The formal dining room features the same beautiful wood flooring found throughout the downstairs, along with high ceilings, neutral paint, an elegant chandelier, and crown molding. Large windows fill the space with natural light and offer beautiful views of the front yard. The two-way entry provides easy access to the main hallway and the convenient butler’s pantry, which leads directly into the island kitchen.
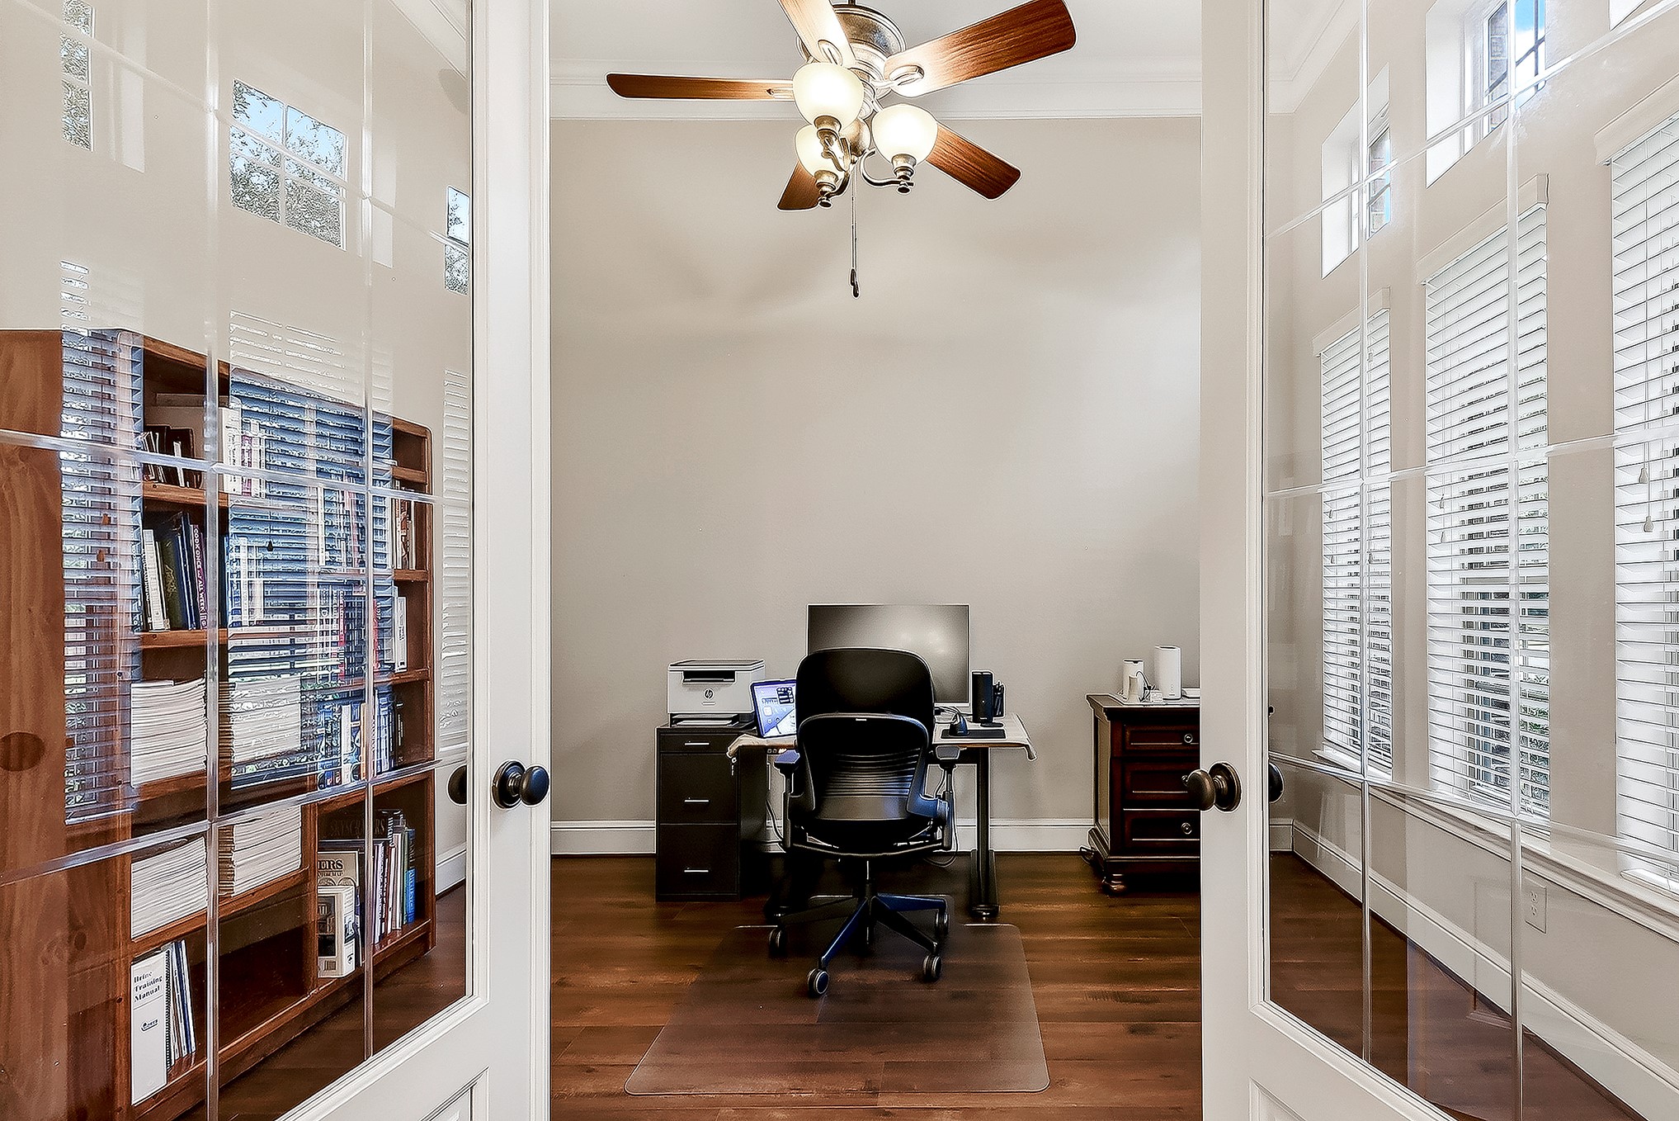
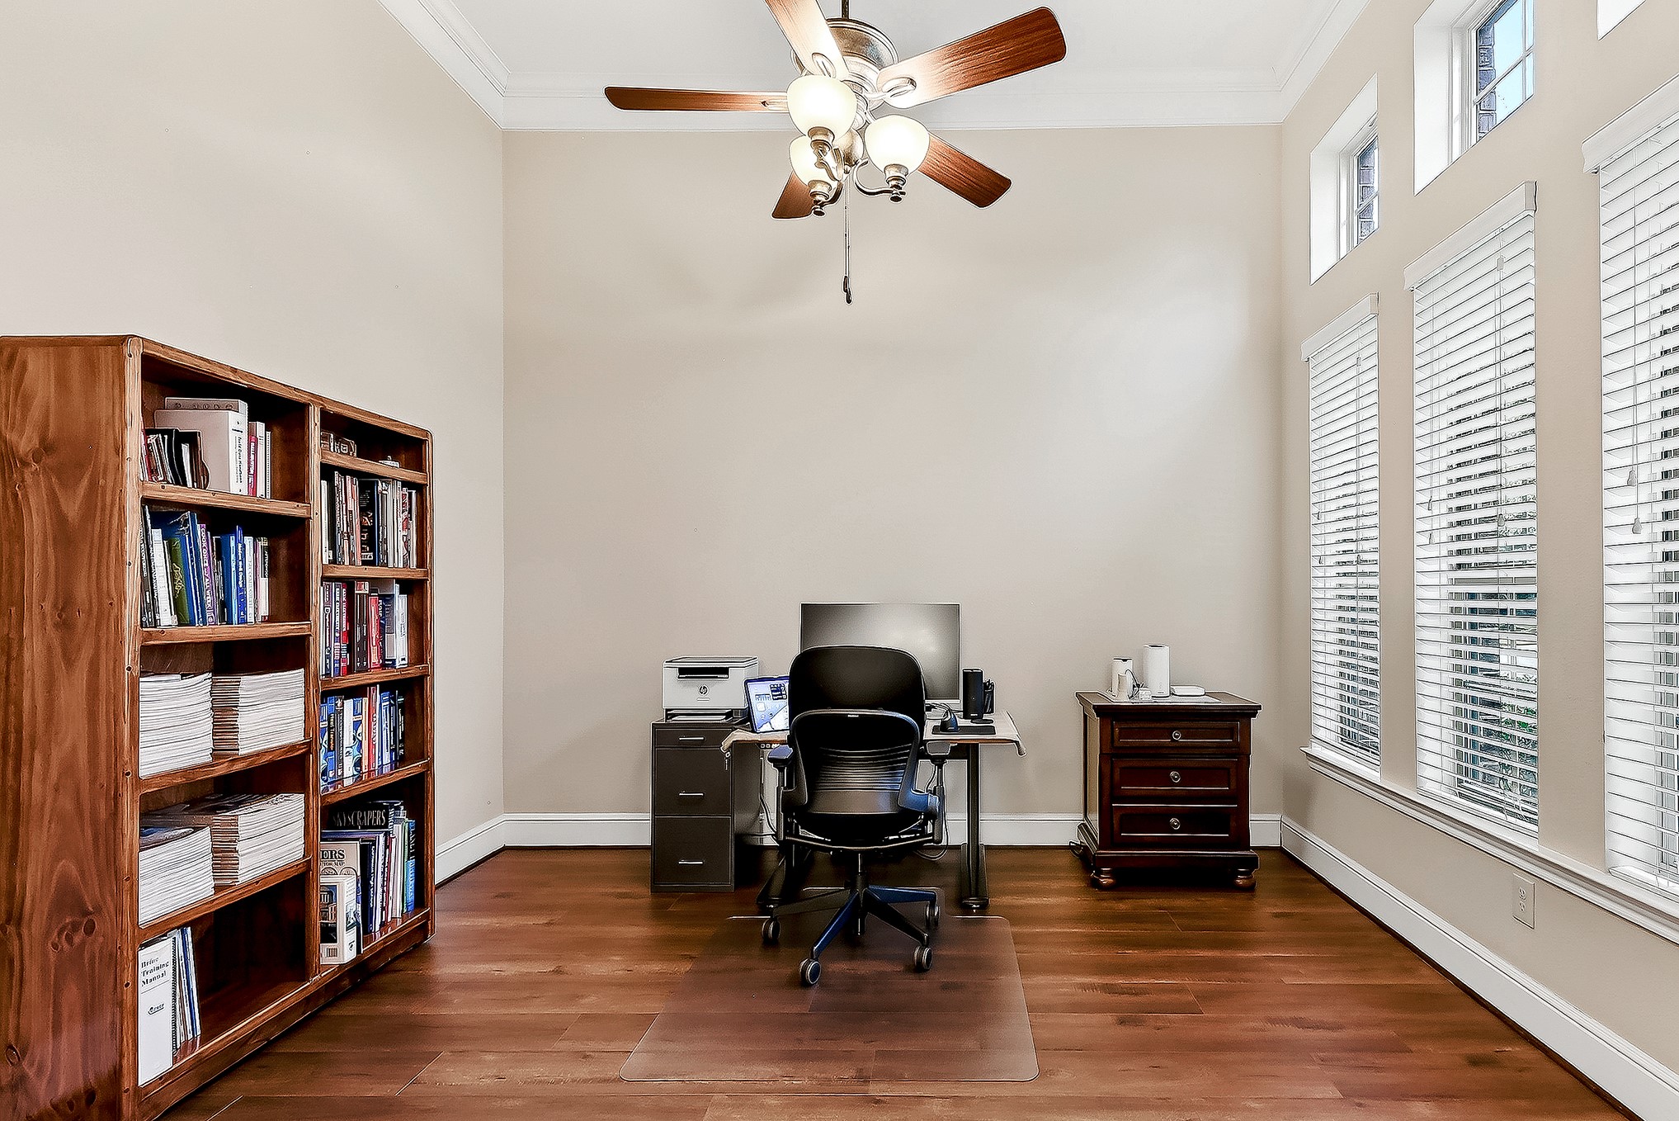
French doors lead into the private home office, featuring the same engineered hardwood flooring as the formal dining room. A wall of six windows fills the space with natural light and provides beautiful views of the front yard.
A closer look at the private home office reveals beautiful engineered hardwood flooring, crown molding, and high ceilings with a drop-down ceiling fan. A full wall of windows fills the space with natural light and offers beautiful front-yard views.
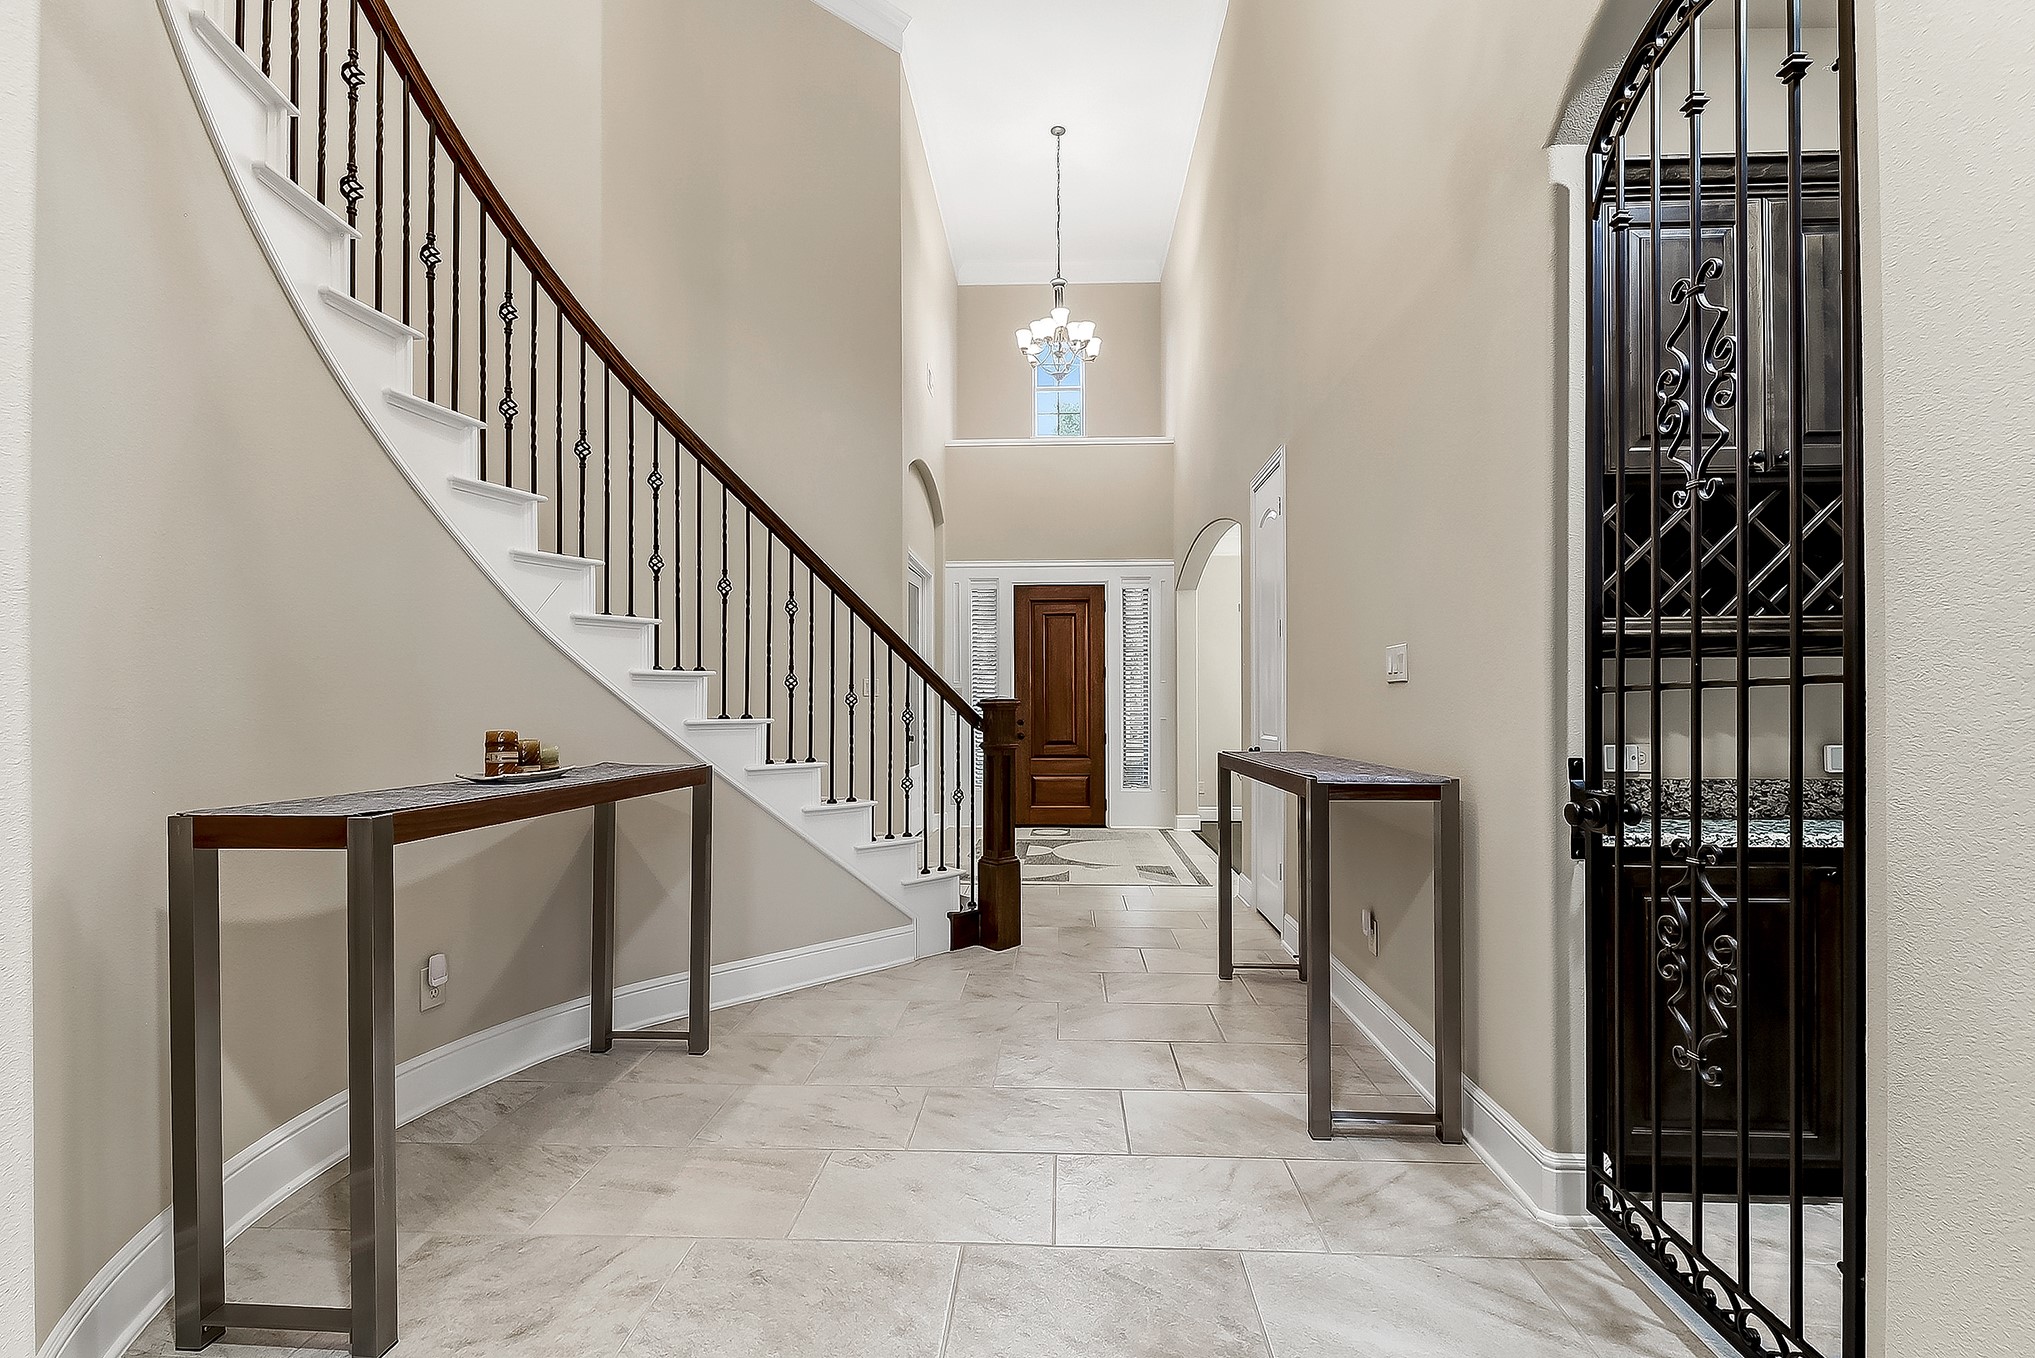
As you step into the grand foyer, you’re greeted by soaring two-story ceilings and plenty of space for a seating area. From this view, the French-door home office is to the left, while the formal dining room is to the right, followed by a convenient hall closet. A beautiful wrought-iron gate opens to the wine grotto. Both the home office and formal dining room offer lovely views of the front yard.
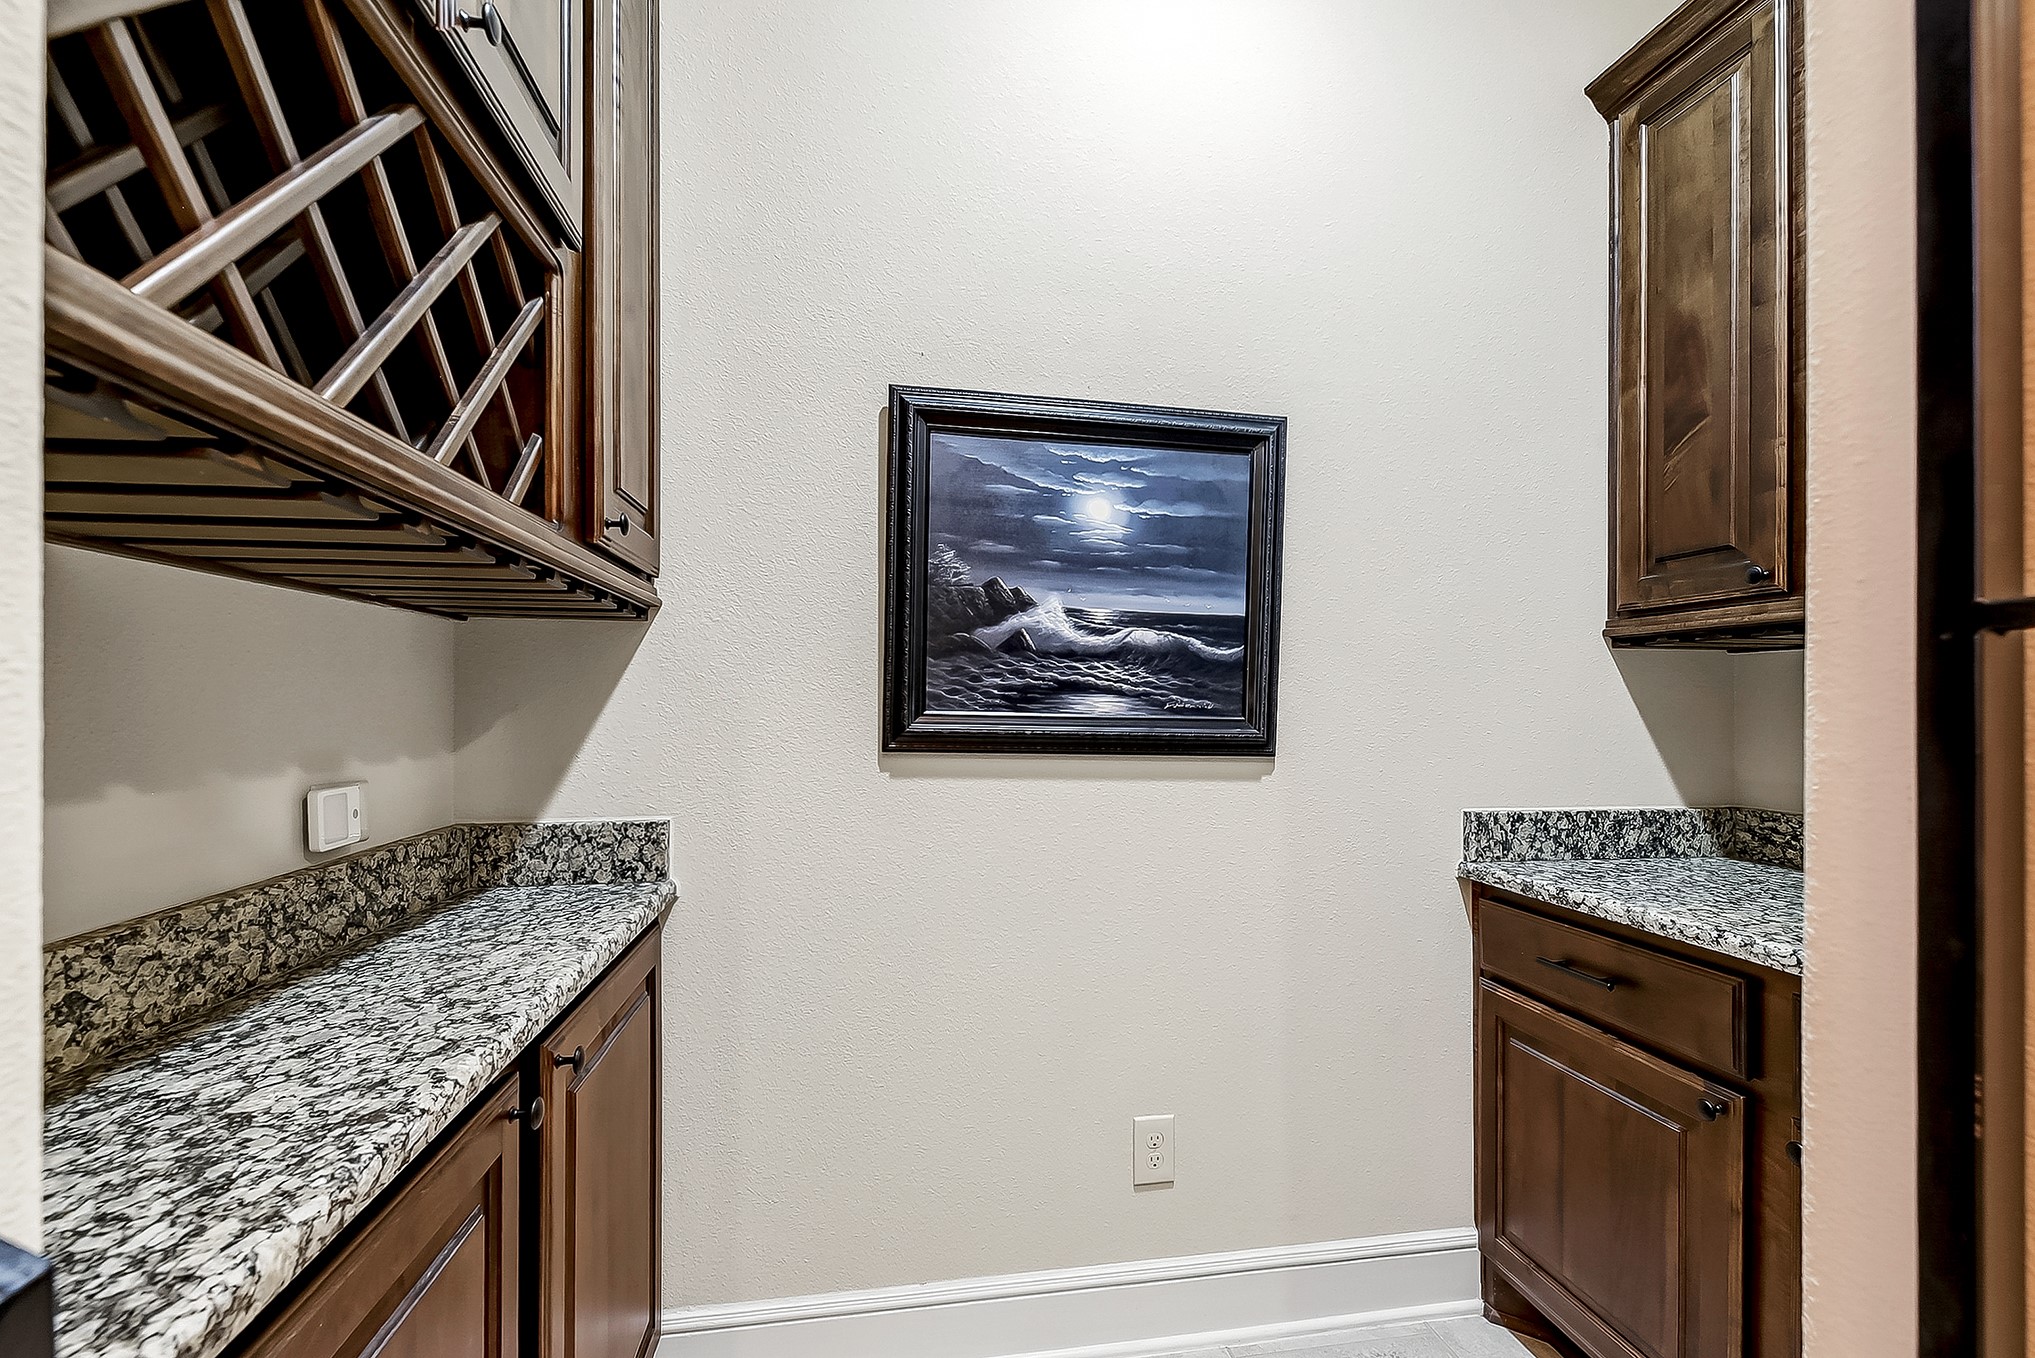
Take a closer look at this charming wine grotto, featuring a beautiful wrought-iron gate, additional cabinetry, and generous counter space. Perfect for storing your favorite bottles and accessories, this versatile space can also be used as a convenient coffee station.
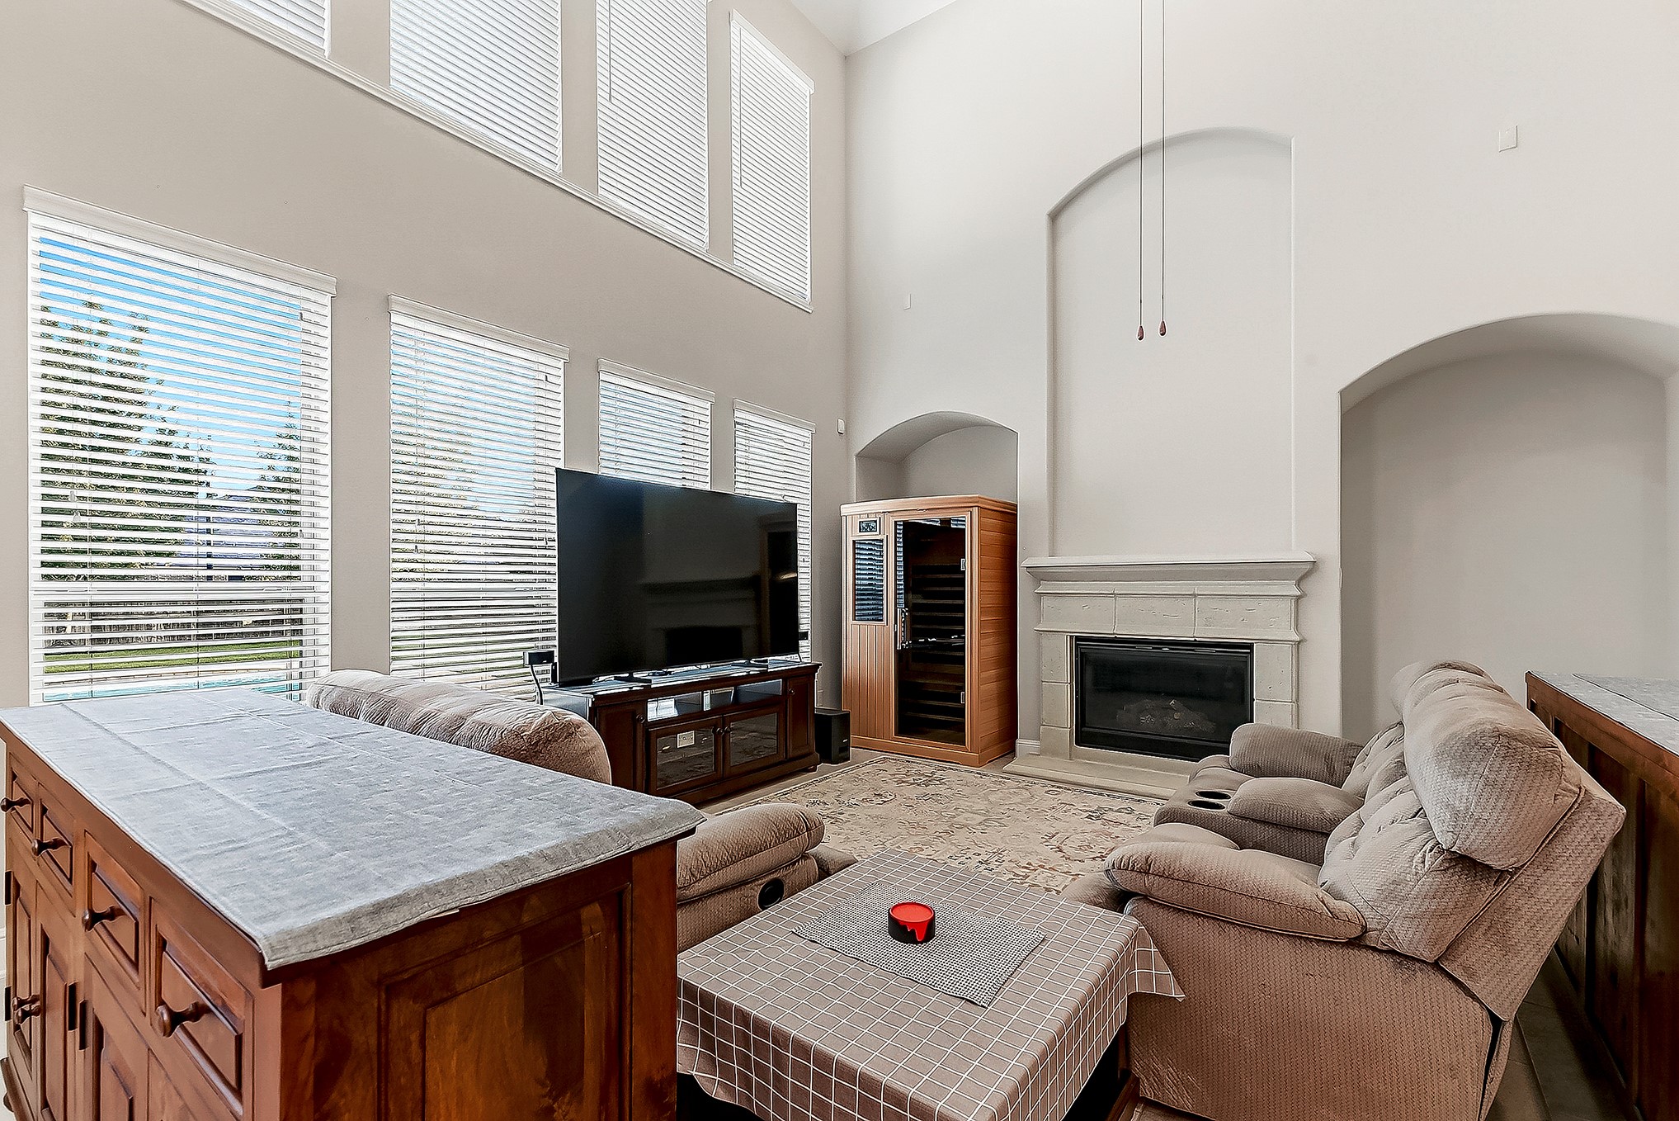
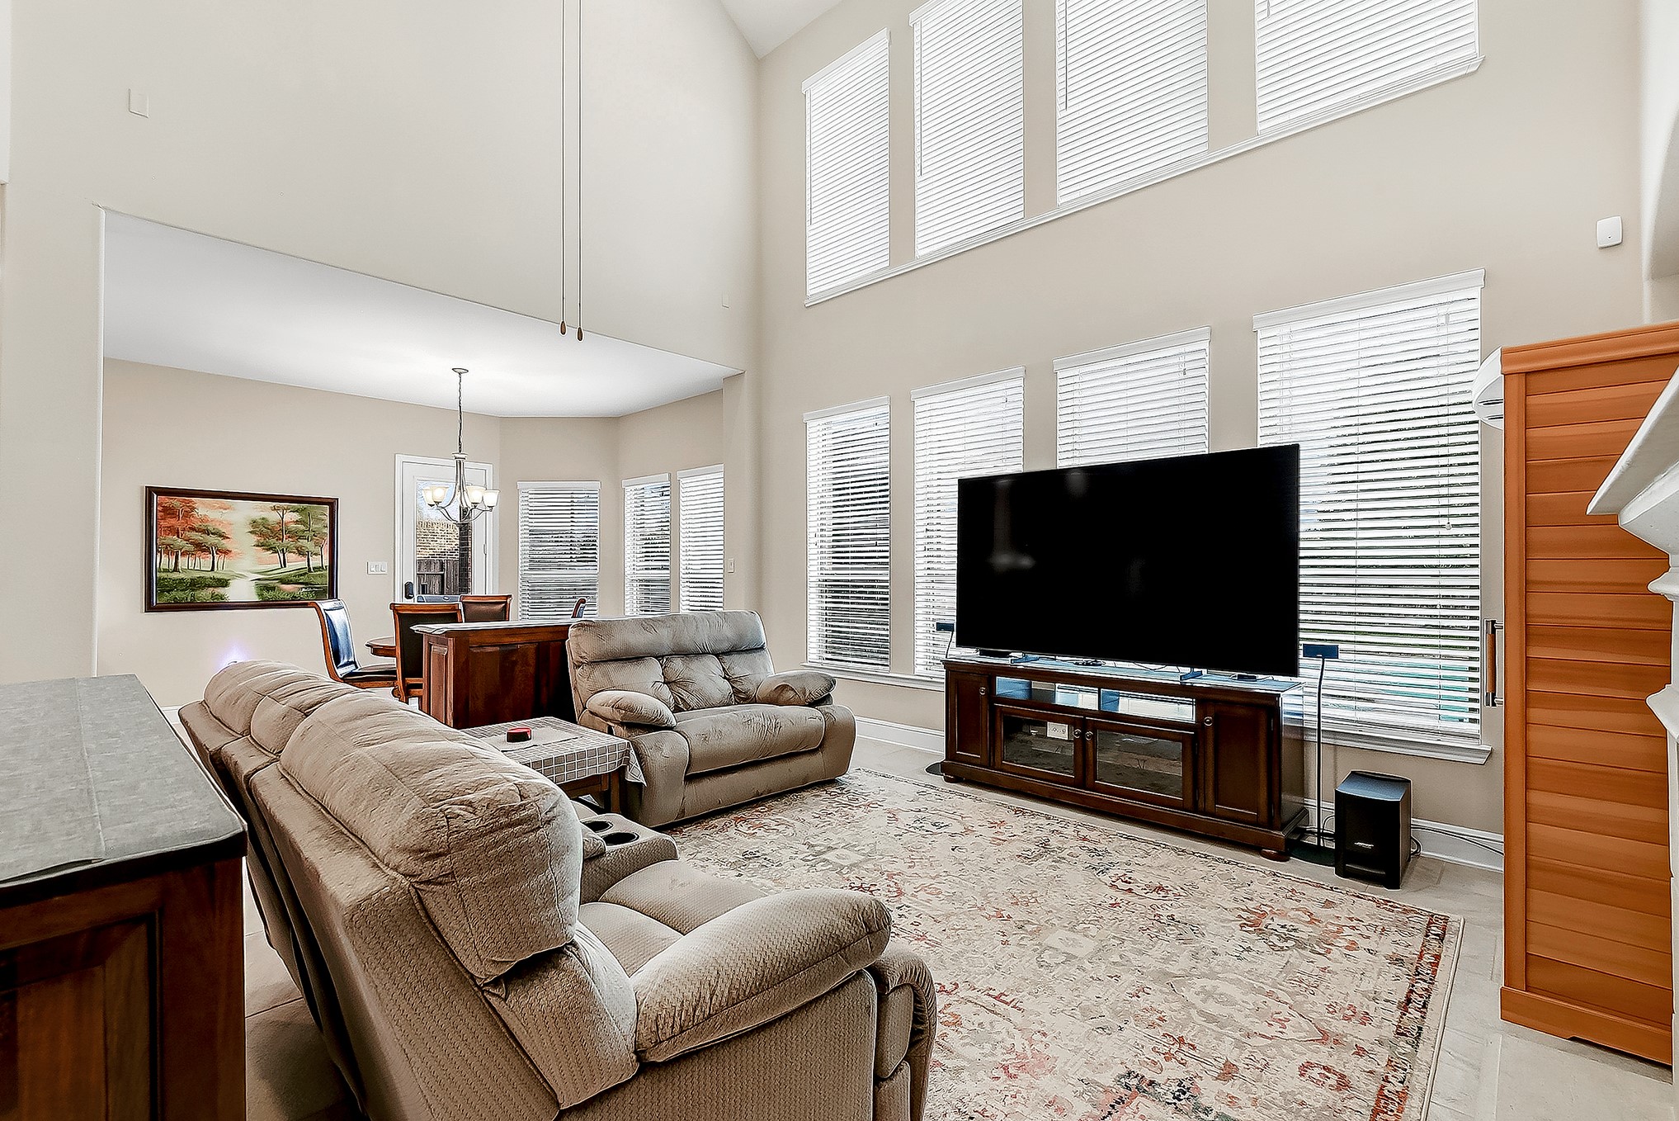
A view of this expansive living room reveals a stunning wall of windows overlooking the backyard, filling the space with natural light. The room features a beautiful stonecast gas fireplace as the focal point, with built-in nooks on either side and a drop-down ceiling fan, adding both style and comfort to this inviting space.
The same tile flooring continues throughout the downstairs, creating a seamless flow throughout the home. Eight large windows fill the space with natural light while offering beautiful views of the backyard, covered patio, pool, and spa, along with views into the breakfast room and kitchen.
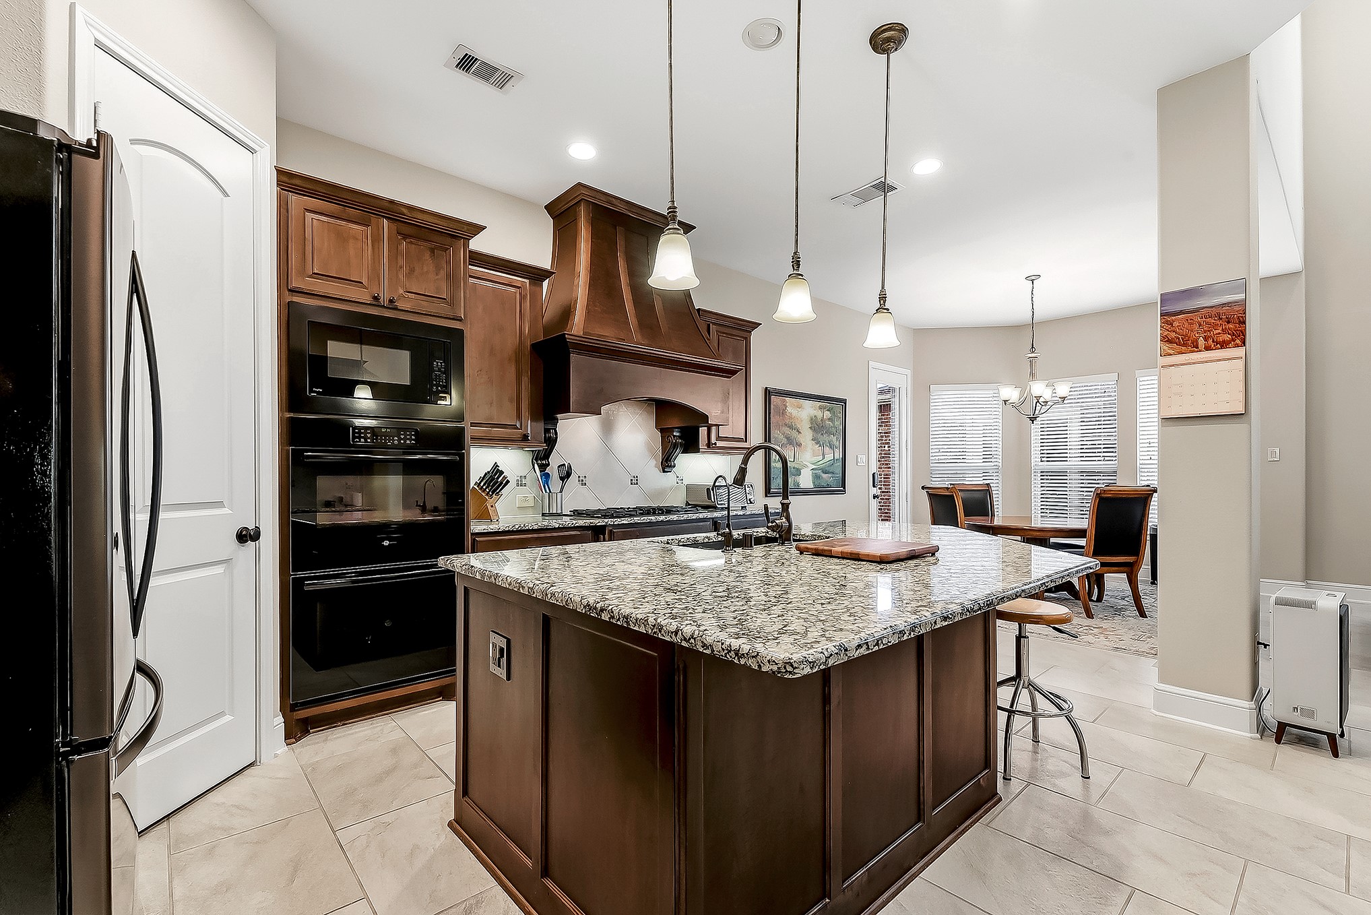
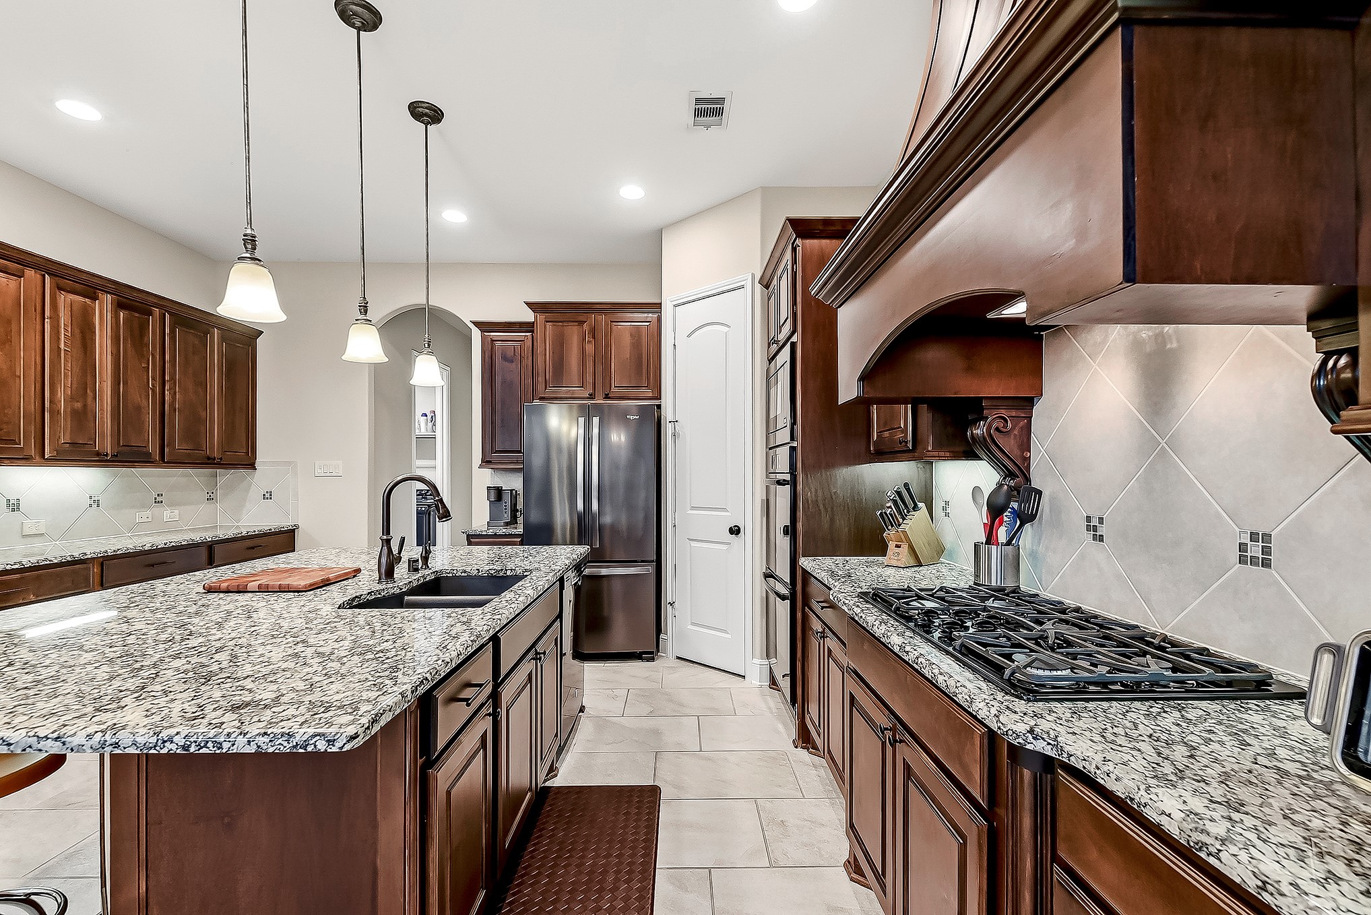
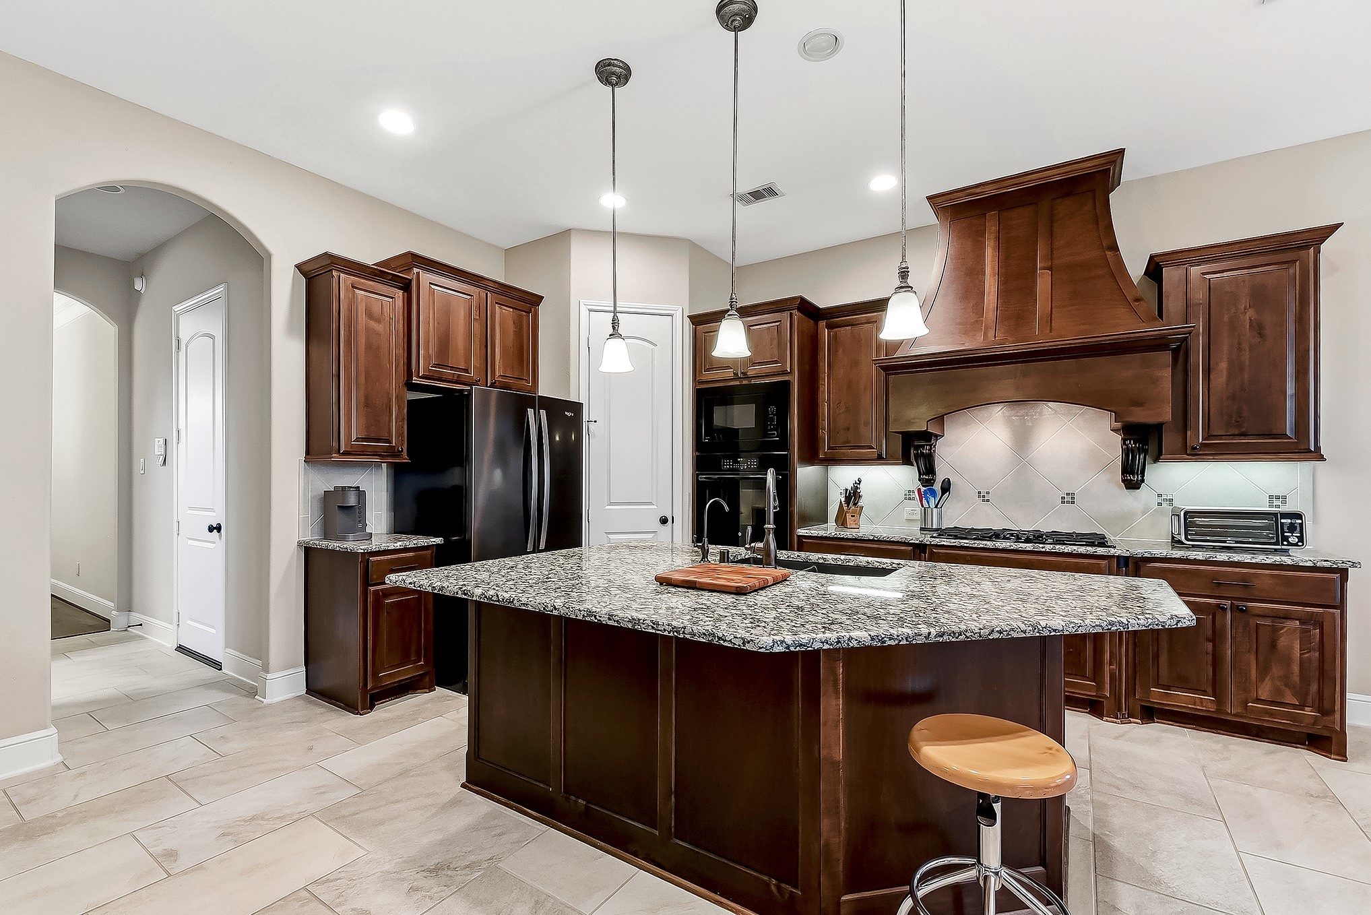
Rich cabinetry with convenient pull handles and expansive granite countertops provide both functionality and timeless elegance. The spacious walk-in pantry offers floor-to-ceiling storage, while the kitchen provides an abundance of cabinet and countertop space for effortless organization and meal preparation. Built-in appliances add to the streamlined design, including a double wall oven for added convenience when cooking and entertaining.
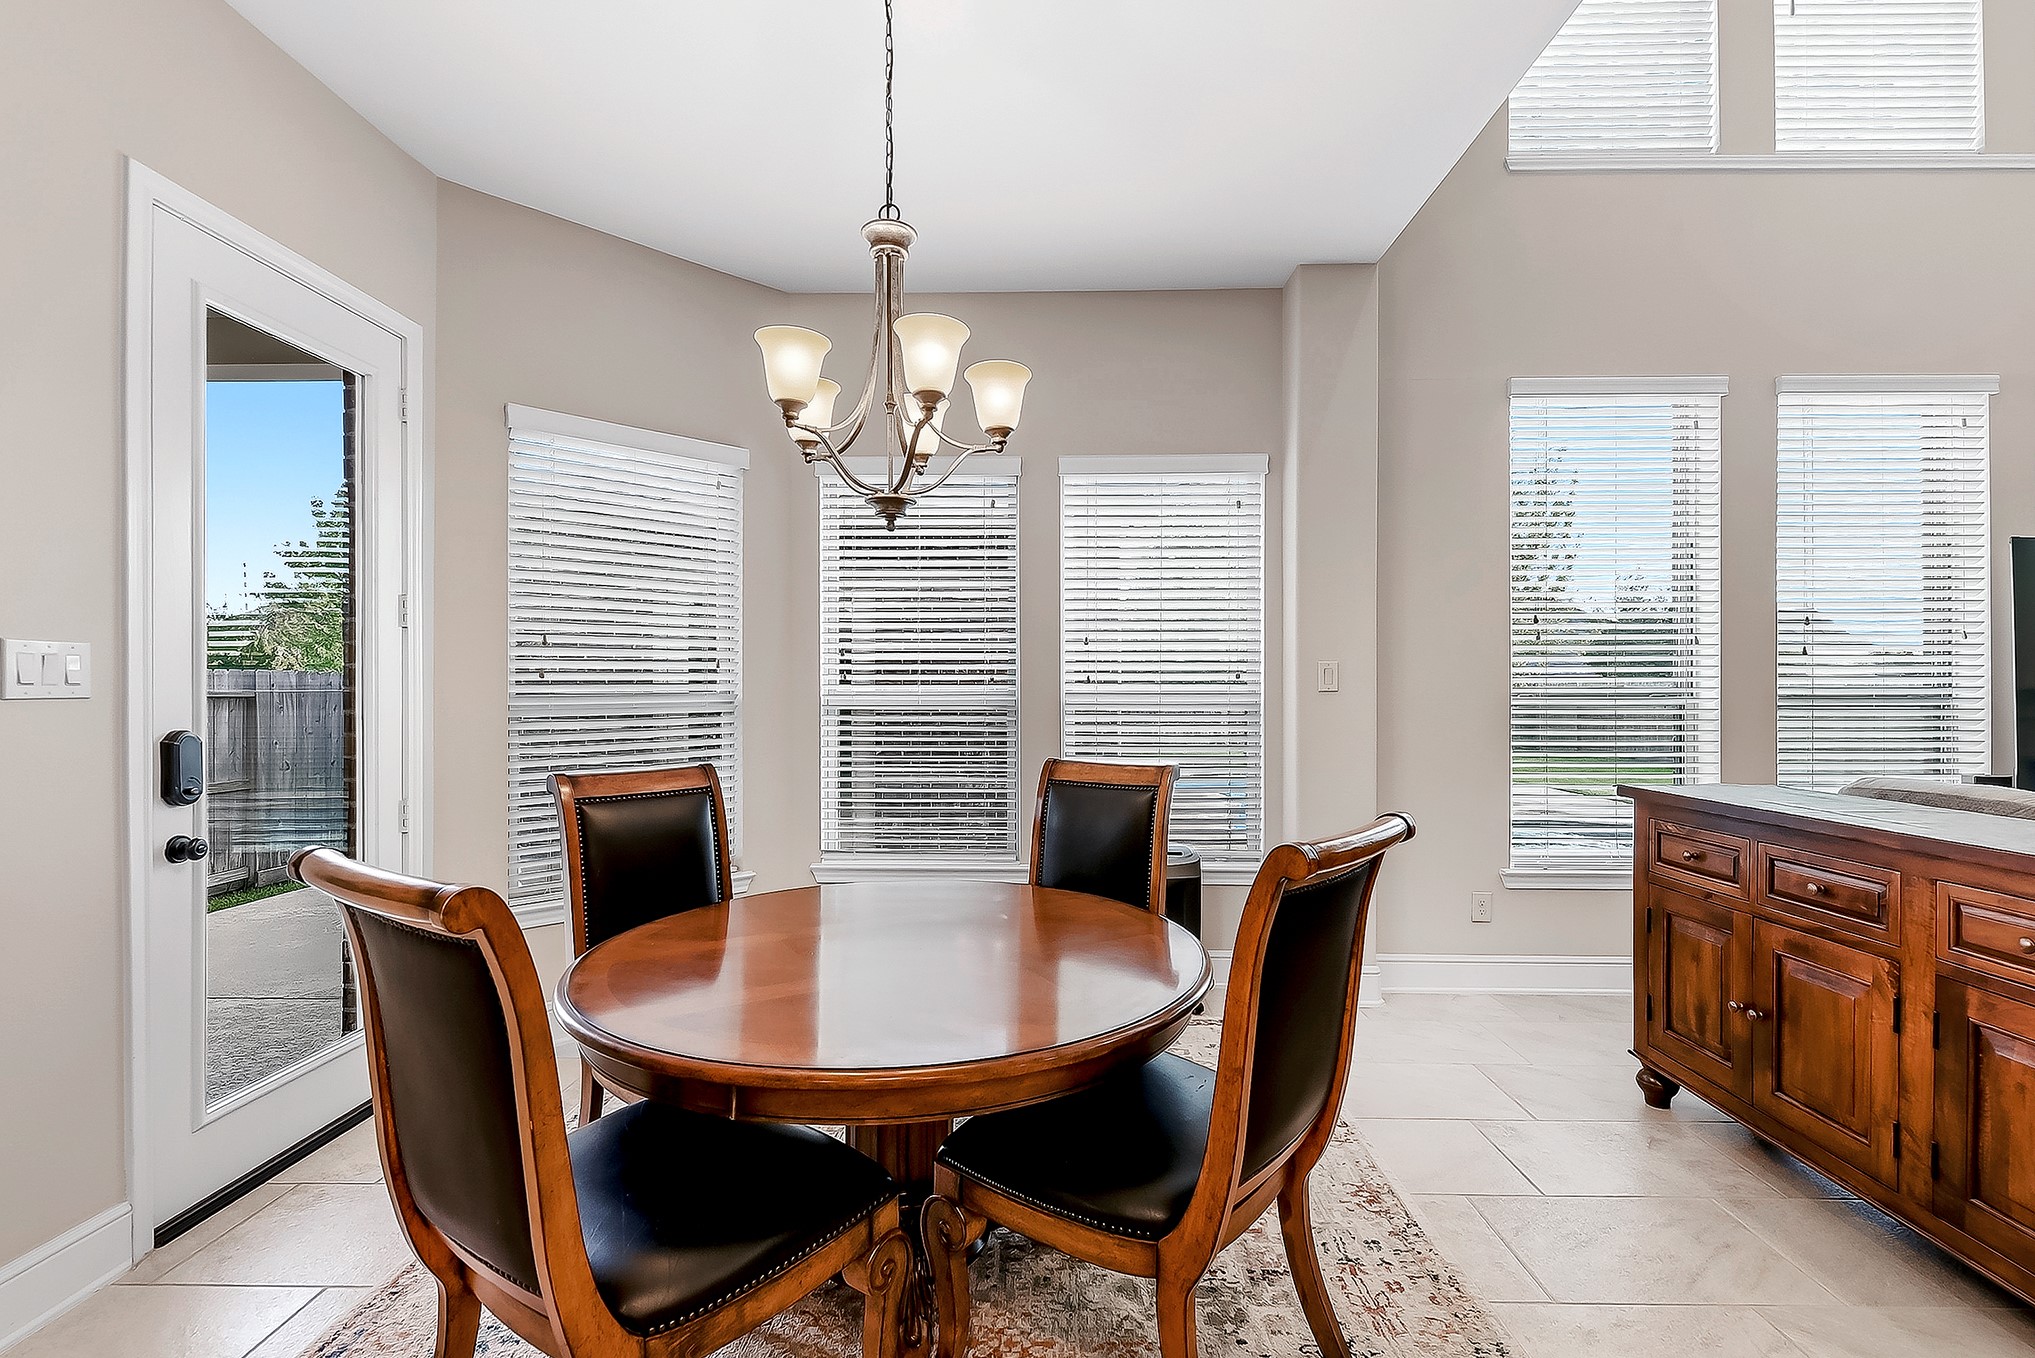
The large breakfast room offers easy access to the island kitchen and plenty of space for a larger dining table if desired. Bay-style, floor-to-ceiling windows and a glass back door provide beautiful views and easy access to the covered patio and pool, making outdoor entertaining and BBQs a breeze. The spacious island kitchen offers ample room for meal preparation or multiple chefs, making it ideal for gatherings and cooking together.
As you step into this impressive island kitchen, you’ll notice the abundance of cabinetry and expansive granite countertops, offering plenty of workspace and storage. The kitchen features a spacious walk-in pantry, built-in wall microwave, and double oven for added convenience. Recessed lighting, under-cabinet lighting, and pendant lights over the island provide a warm, inviting atmosphere
The well-designed kitchen features a spacious breakfast bar with seating, granite countertops, a tiled backsplash, gas cooktop, and built-in wall oven and microwave. A large walk-in pantry provides abundant storage, while pendant lighting adds a stylish finishing touch over the breakfast bar. To the right is the inviting breakfast room, while to the left, leads toward the formal dining room or back to the three-car garage, creating an easy and functional flow throughout the home.
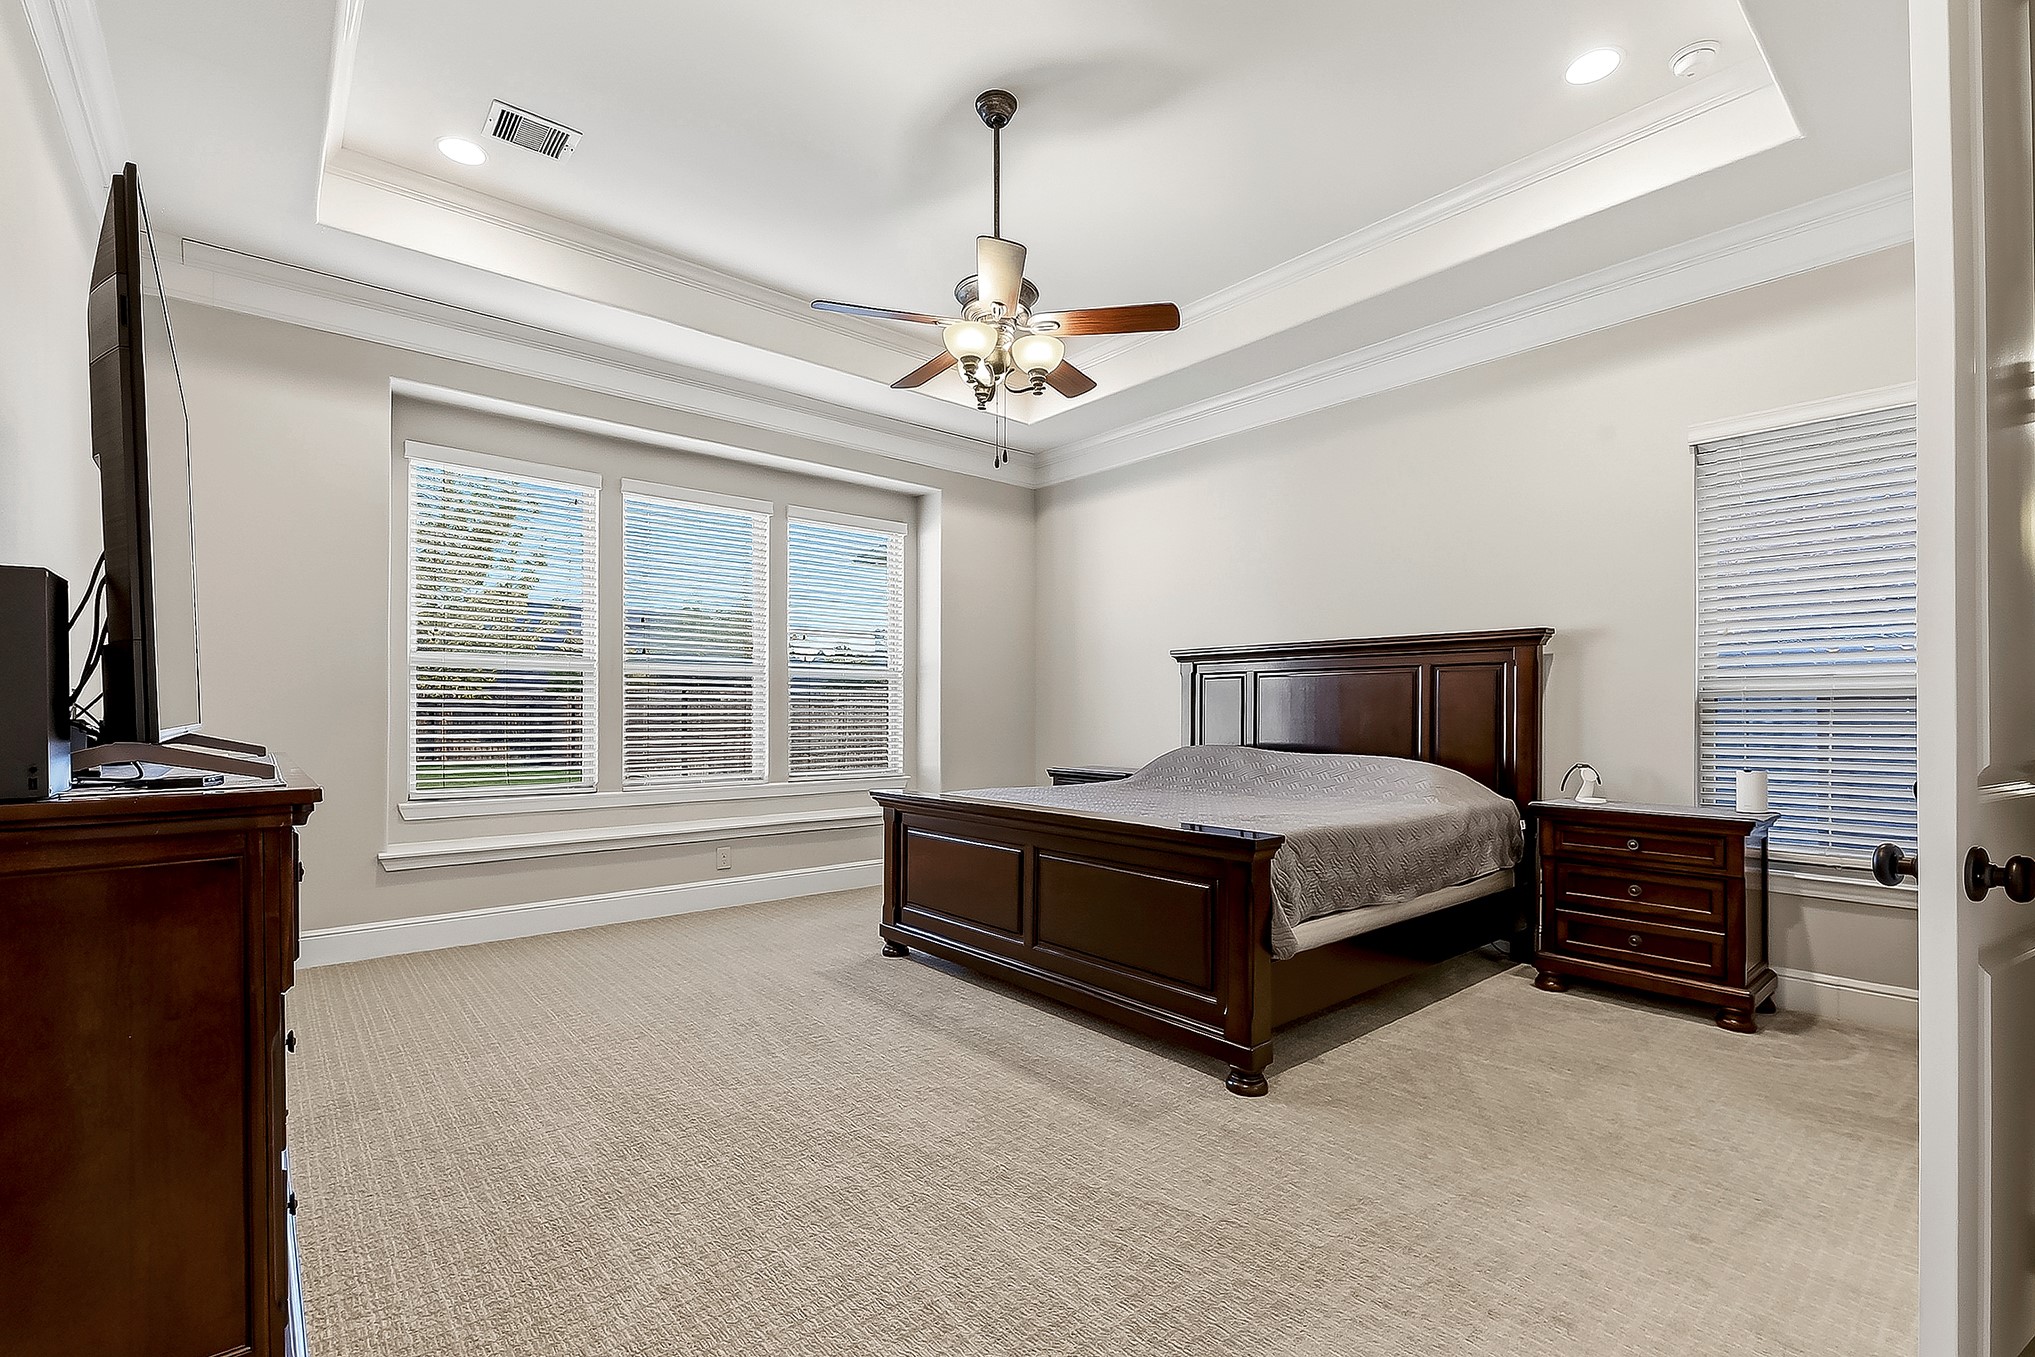
Welcome to the serene primary en suite, conveniently located on the main floor and tucked away for privacy. This spacious retreat features an attached spa-like bathroom, creating a peaceful oasis to relax and unwind.
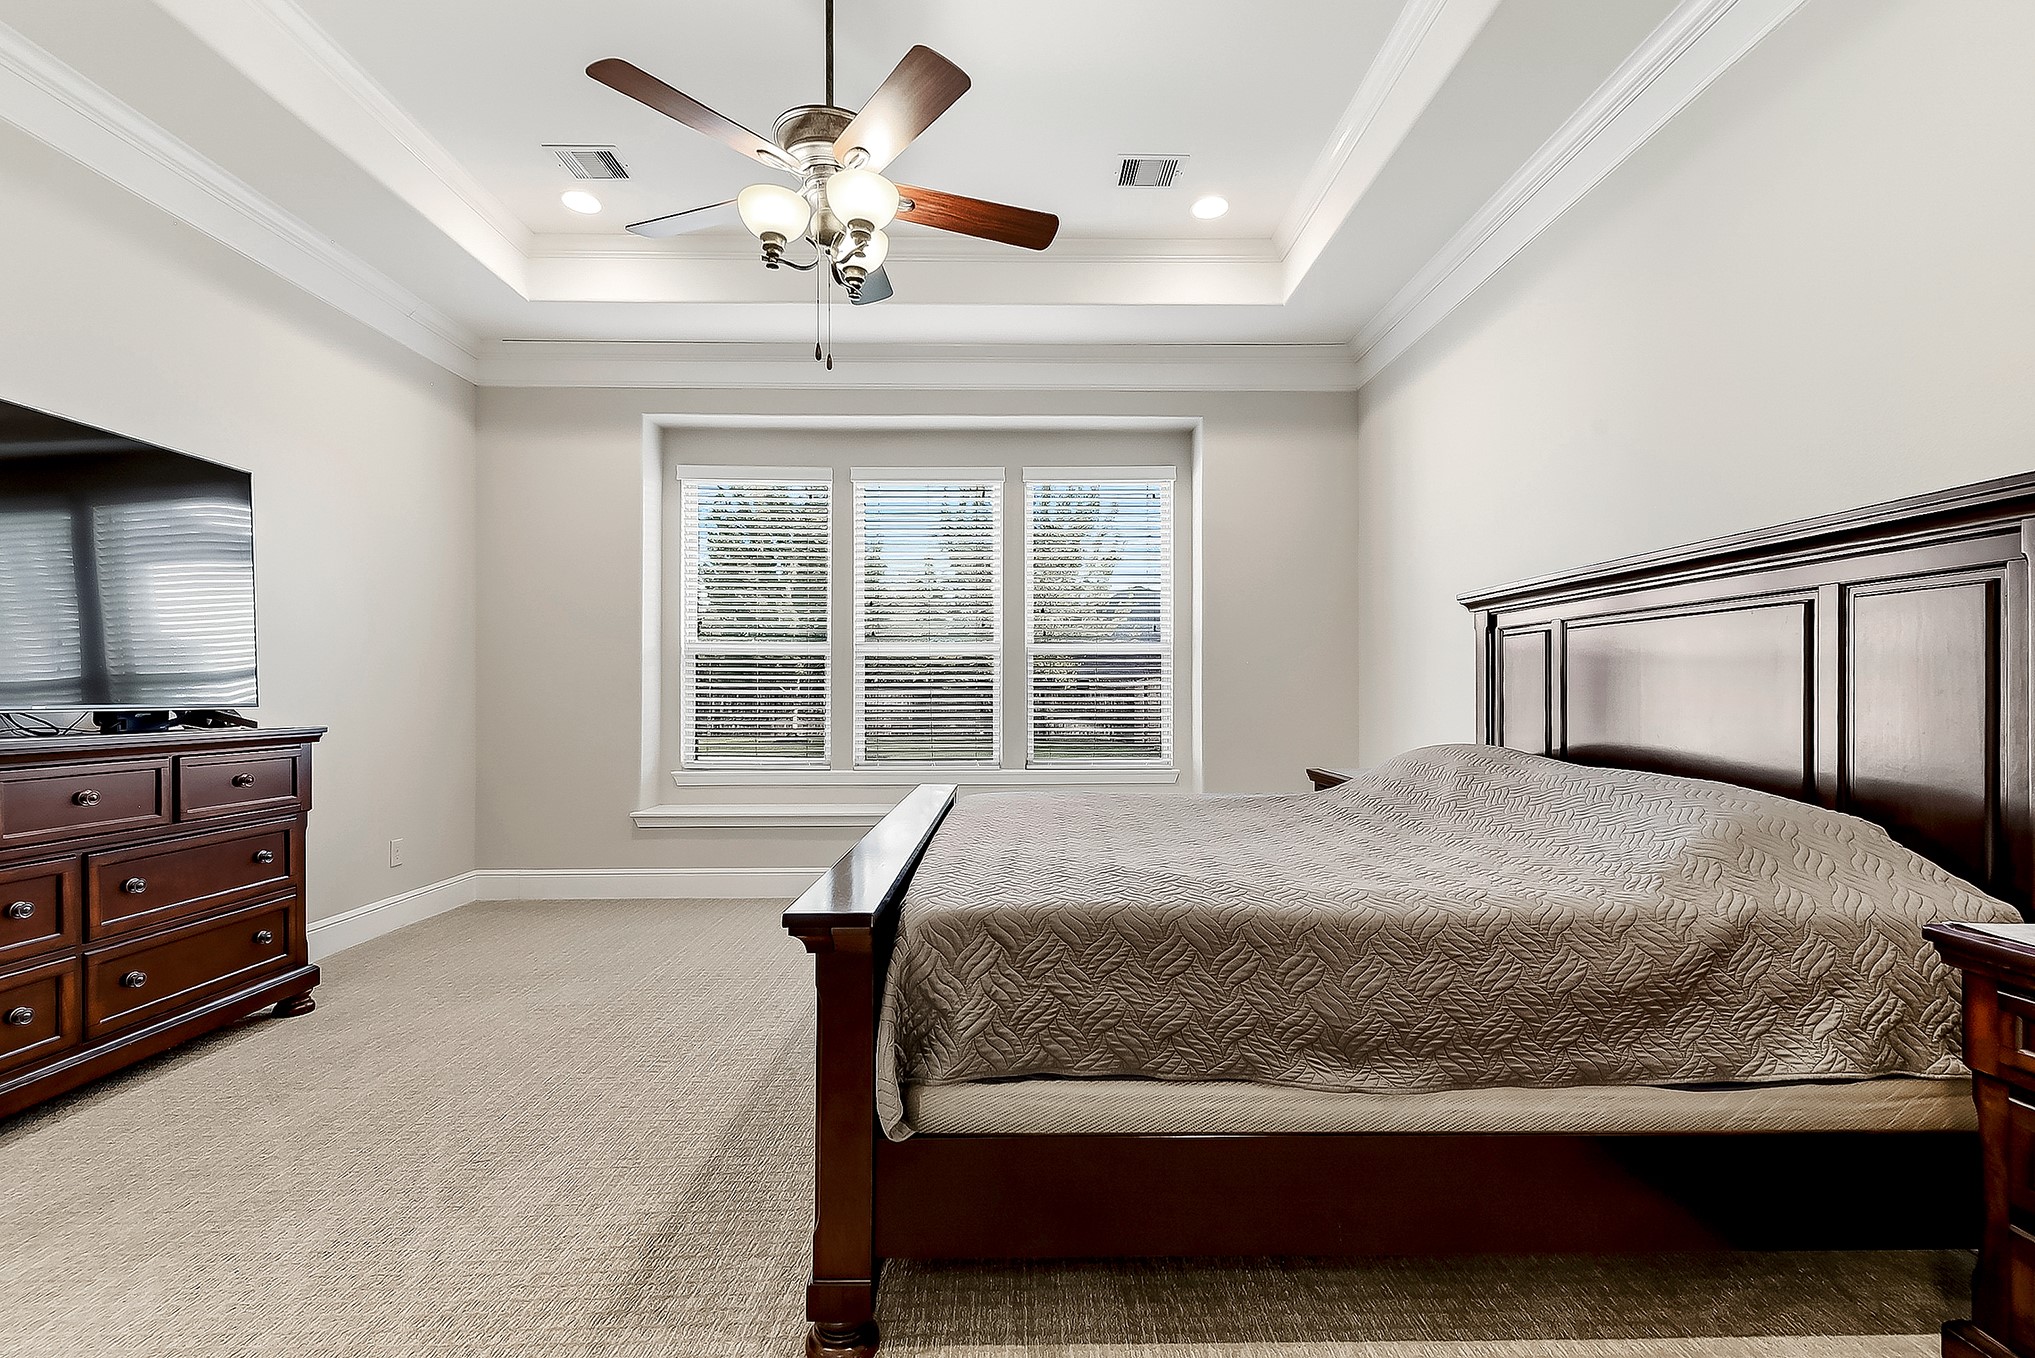
Another view of this spacious owner’s retreat showcases elegant crown molding, a tray ceiling with a drop-down ceiling fan and recessed lighting, and plush Berber carpet. Large windows provide beautiful views of the backyard, bringing natural light and a peaceful outdoor setting into the room.
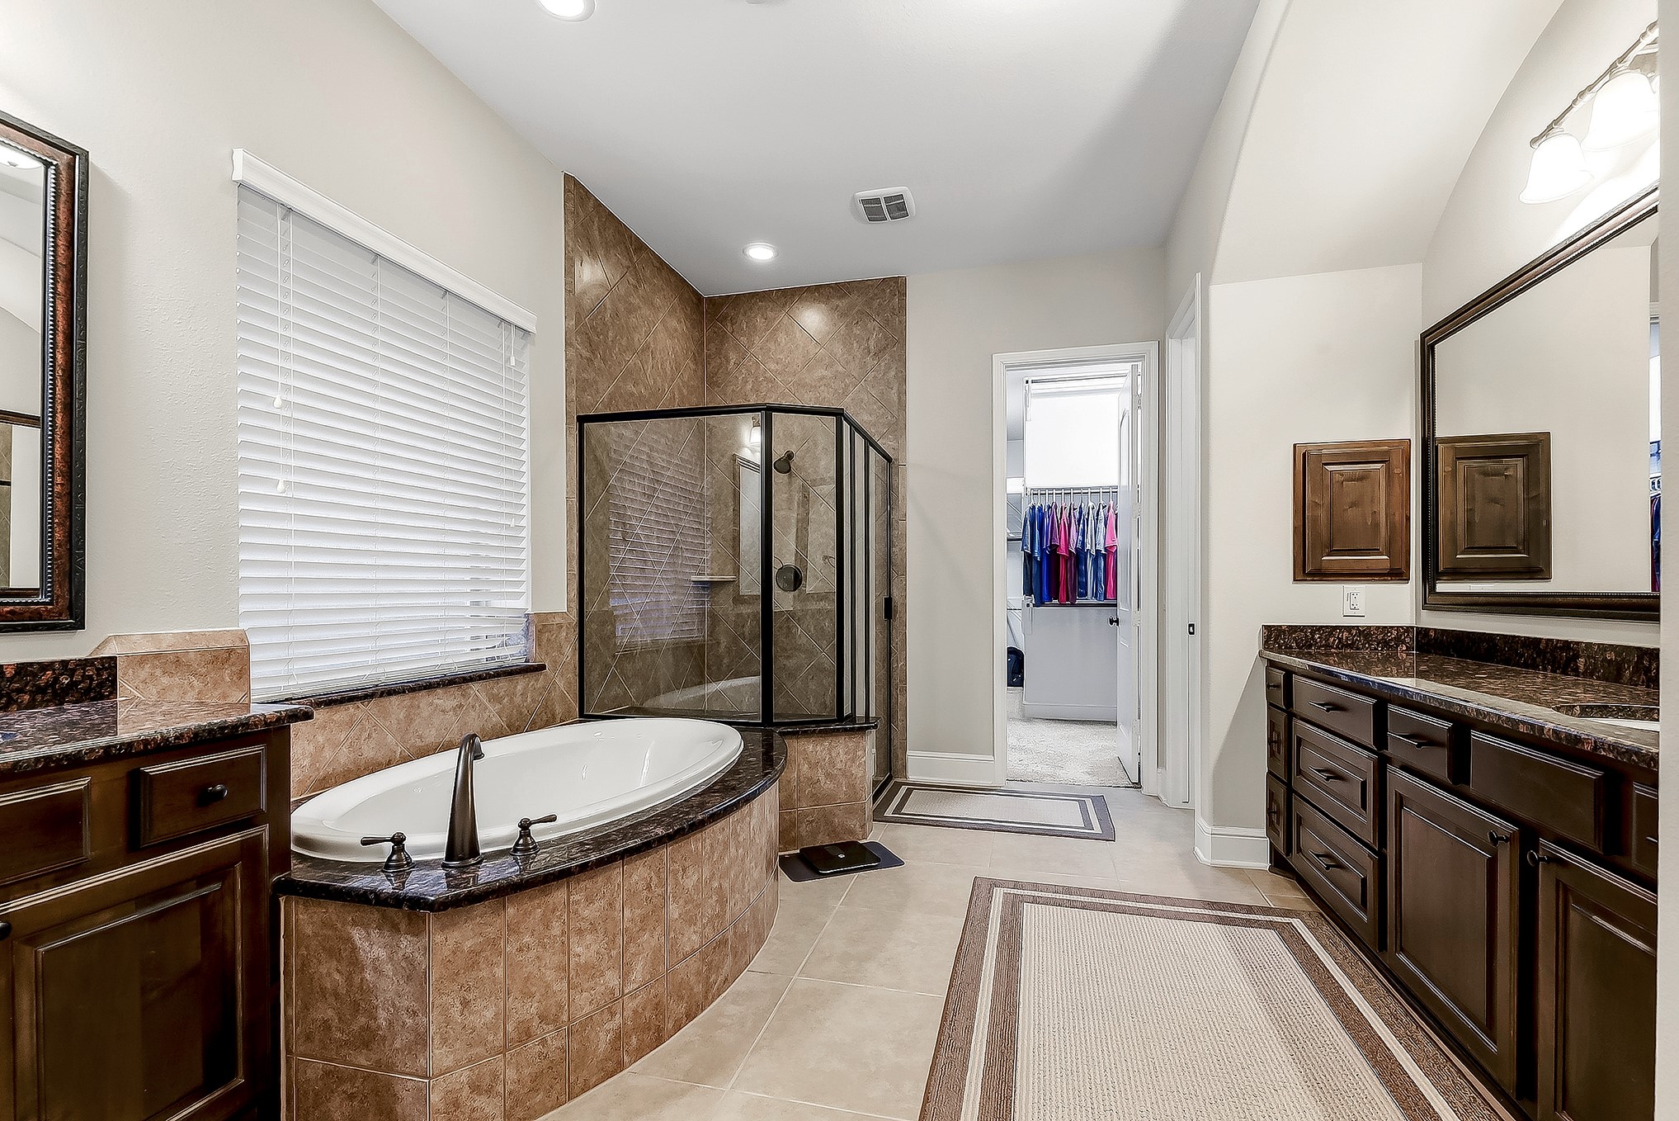
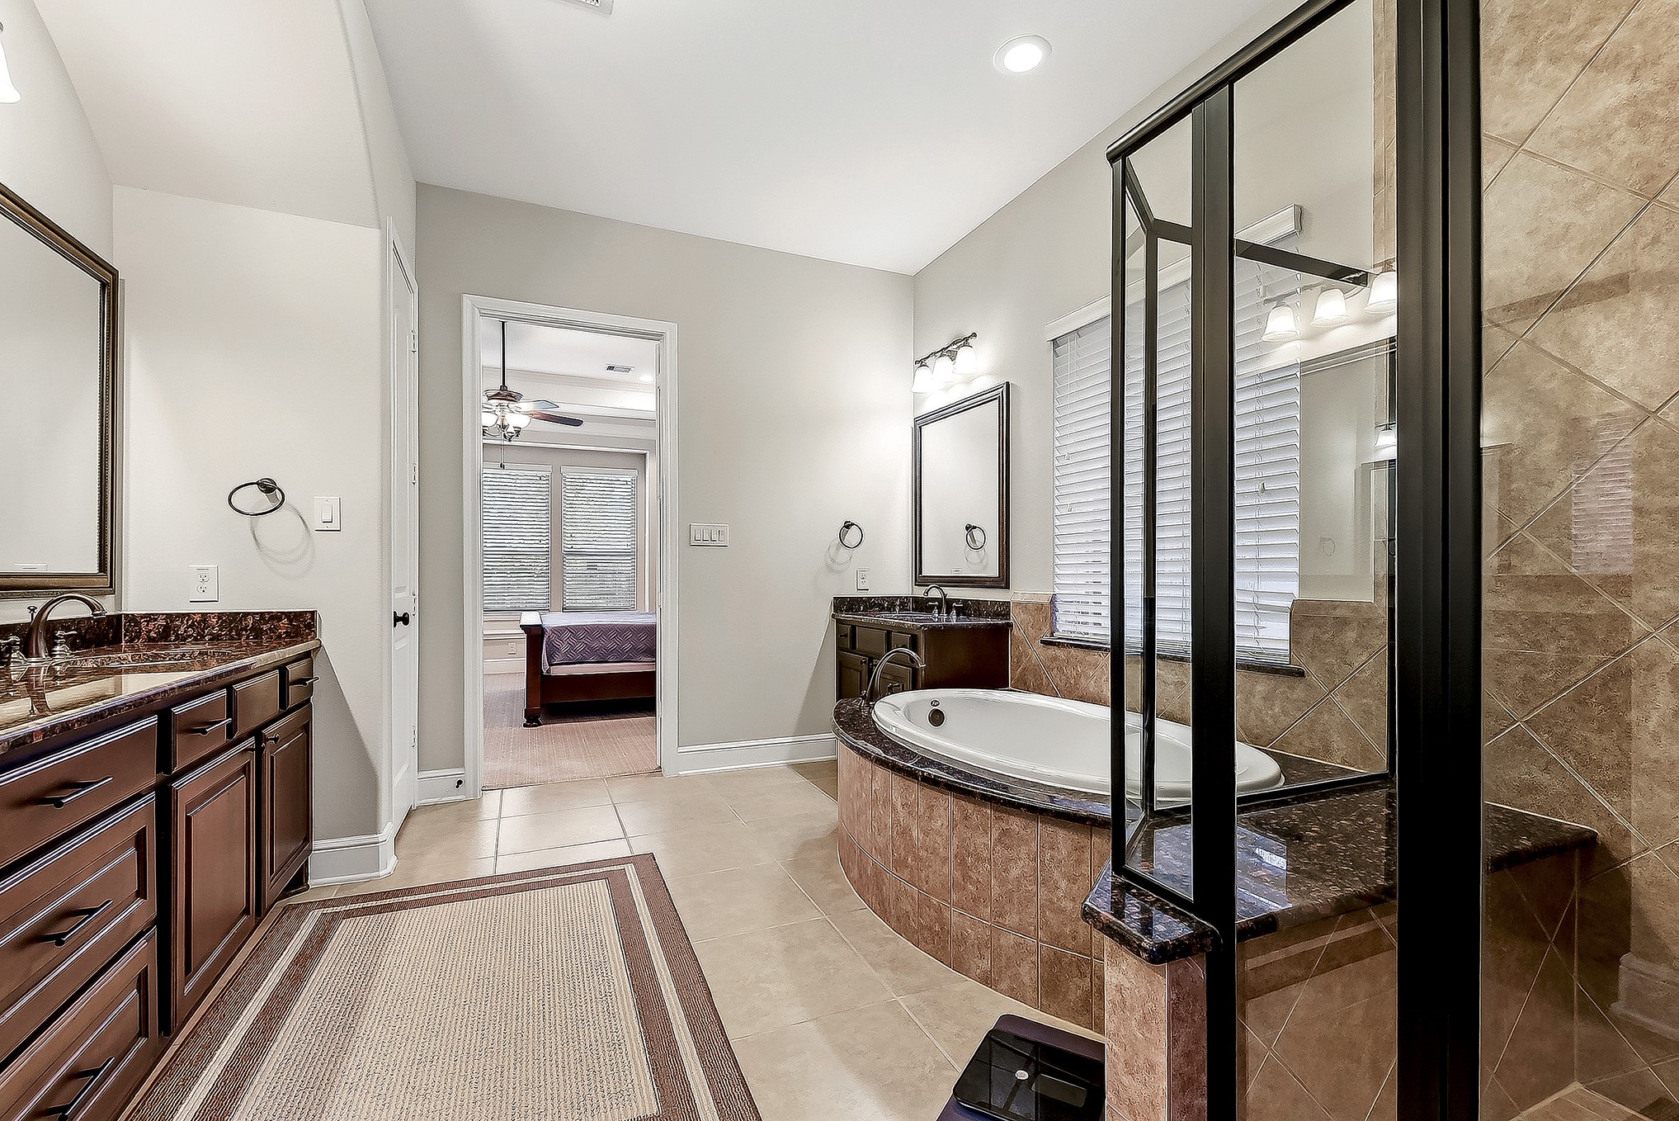
Welcome to this spacious, spa-like primary bathroom featuring dual vanity sinks, a large soaking garden tub, a walk-in shower, and an oversized walk-in wardrobe closet. This thoughtfully designed space offers plenty of storage, functionality, and a serene atmosphere for relaxing and unwinding.
Another view of this spa-like bathroom showcases its generous space, beautiful granite surround around the garden tub, and large walk-in tiled shower complete with a built-in bench seat. Thoughtful details create a comfortable and relaxing retreat.
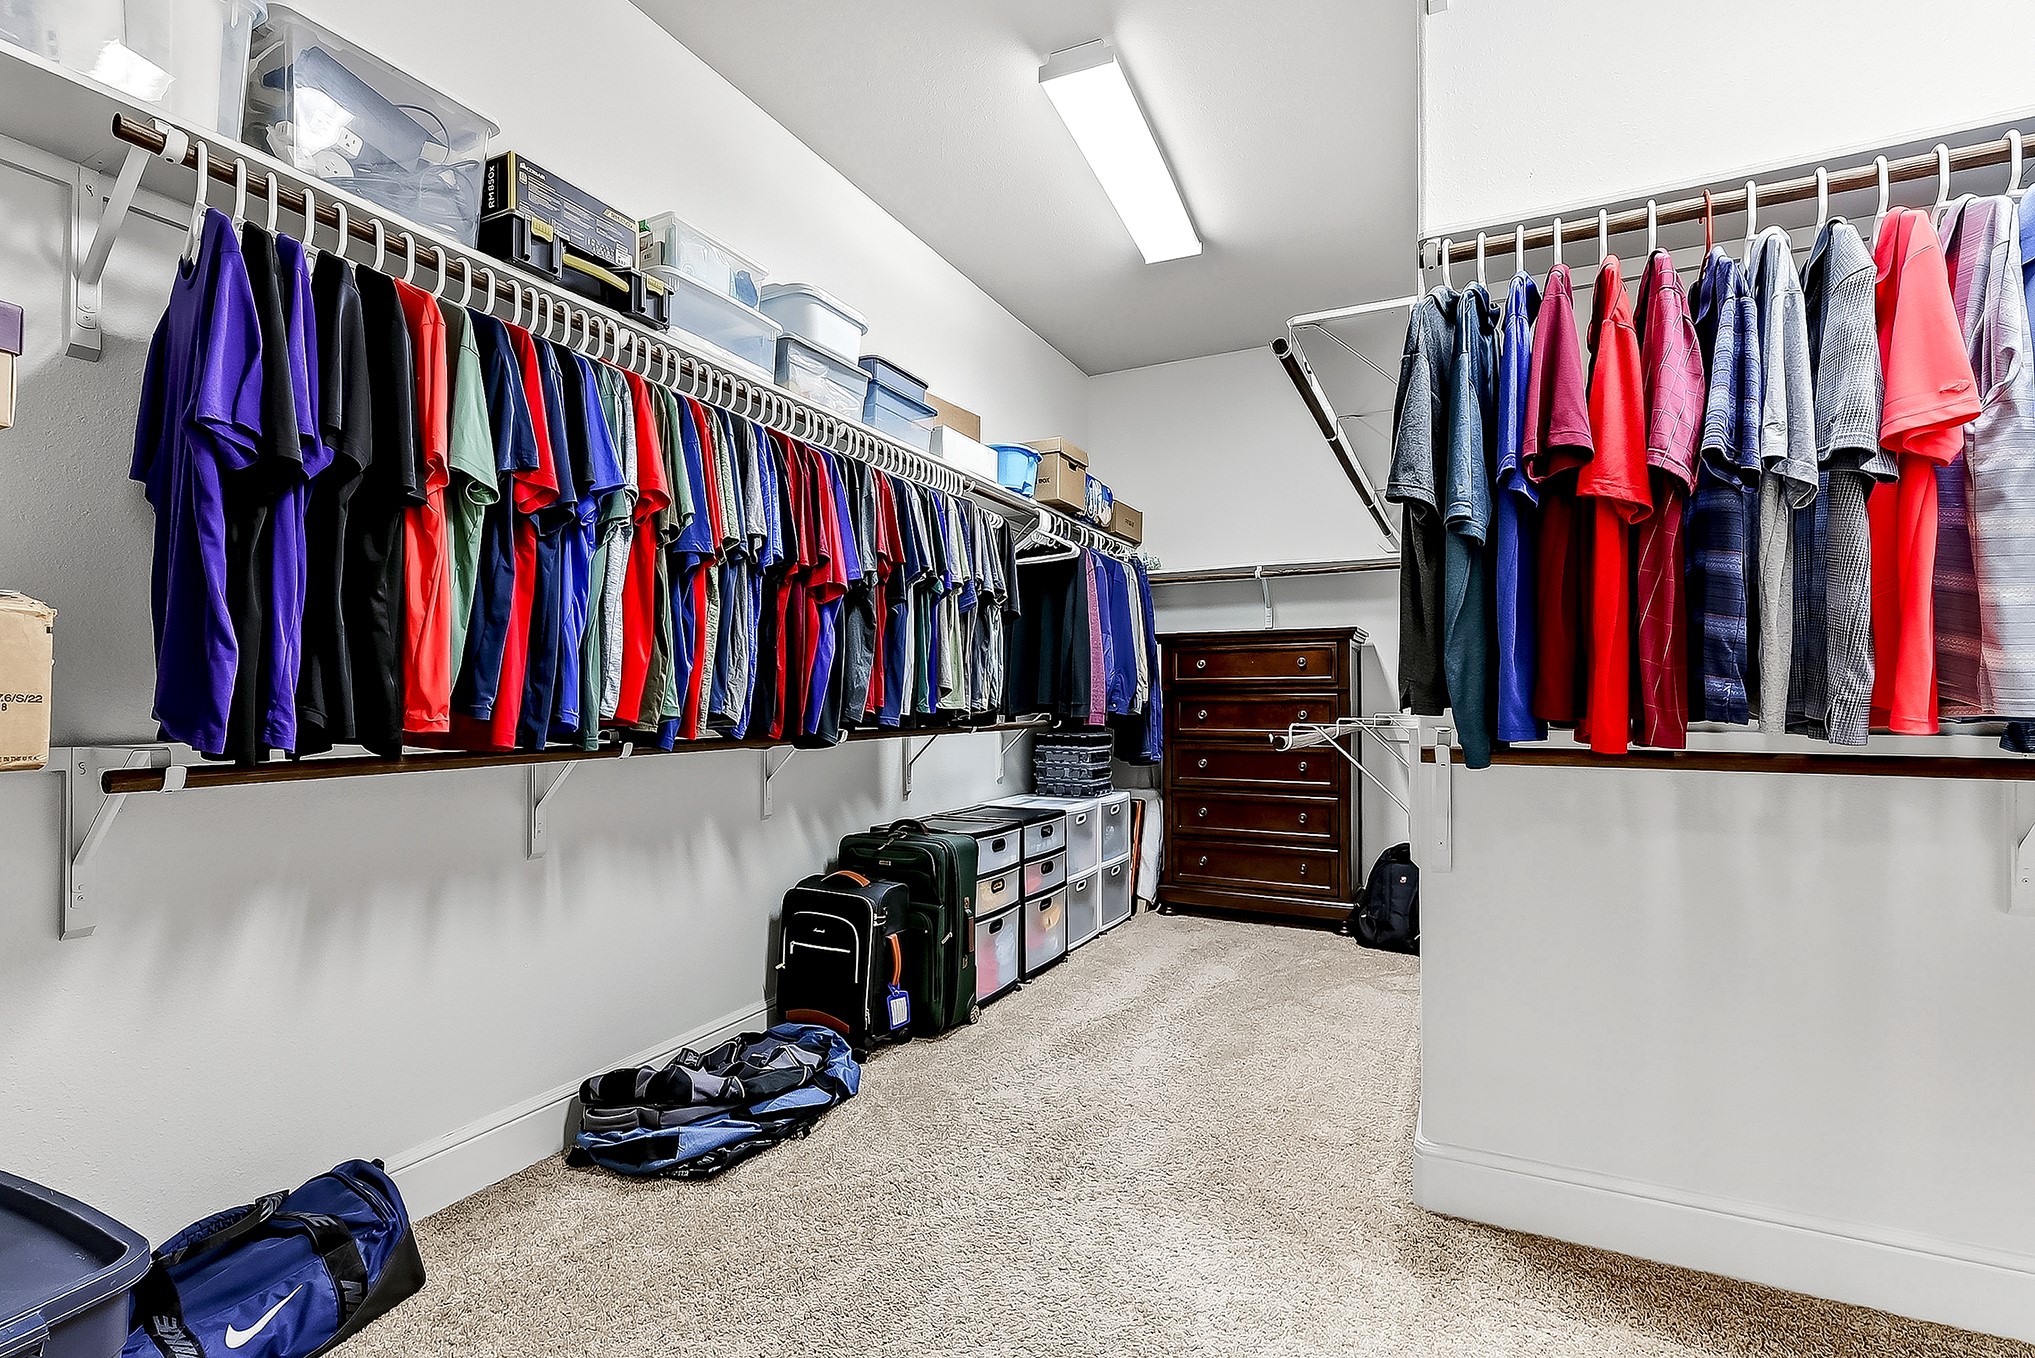
The oversized walk-in wardrobe closet offers exceptional storage with double-hanging racks, built-in shelving, and plenty of space to keep everything organized.
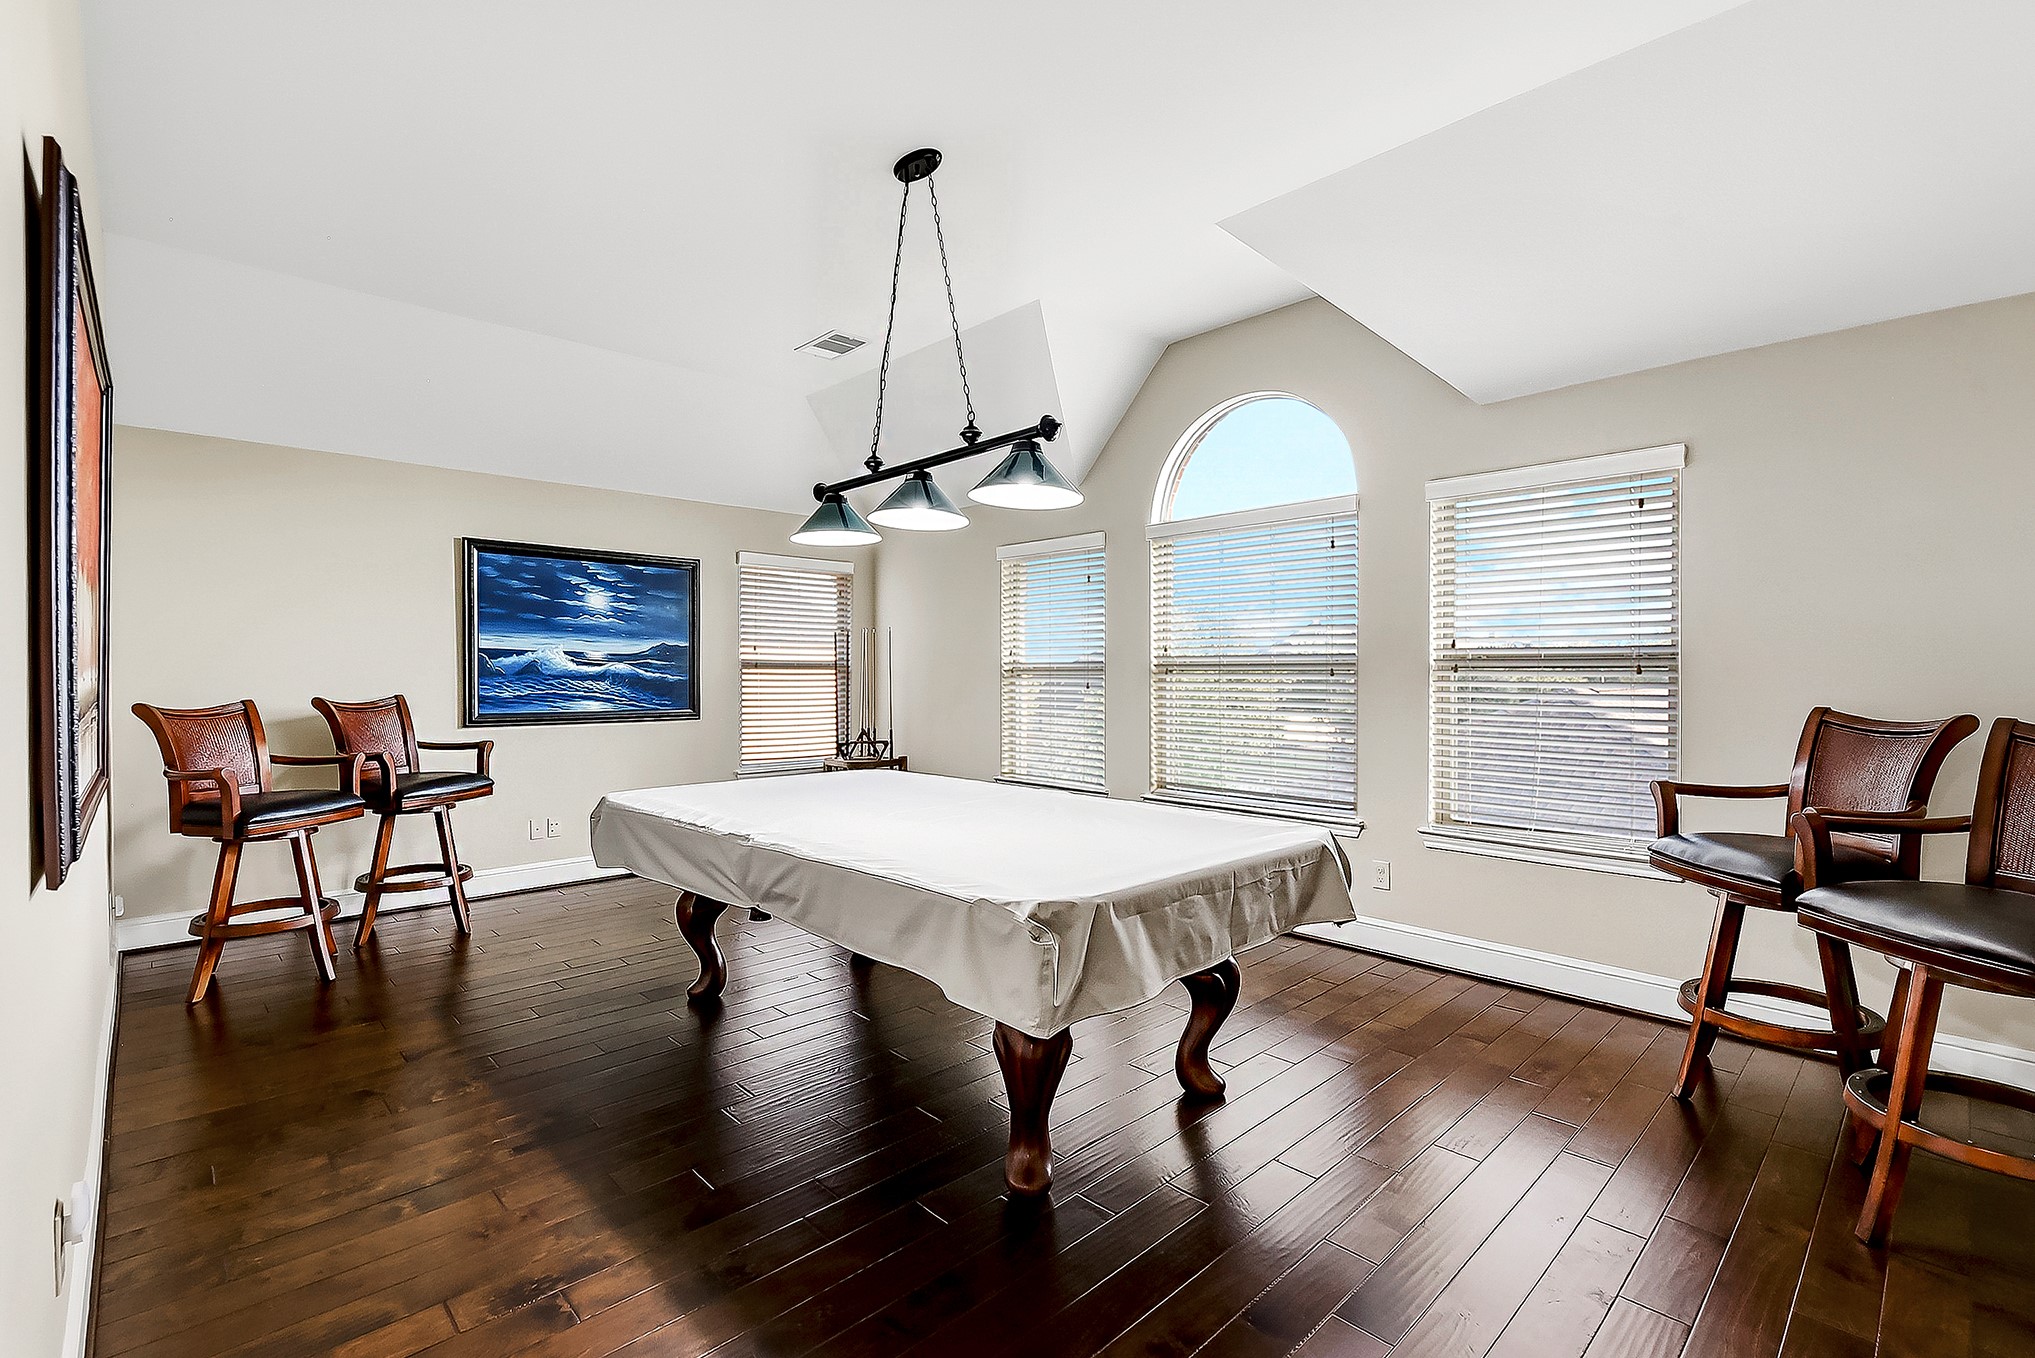
Upstairs, you’ll find a spacious game room and media room, along with two generously sized guest bedrooms that share a convenient Hollywood-style bathroom. An additional guest bedroom features its own private full bathroom, providing comfort and privacy for family and guests. The spacious game room features the same engineered hardwood flooring found throughout the home and offers plenty of space for a pool table, game room furnishings, and additional seating. It’s the perfect space for entertaining.
Upstairs, you’ll find a spacious game room and media room, along with two generously sized guest bedrooms that share a convenient Hollywood-style bathroom. An additional guest bedroom features its own private full bathroom, providing comfort and privacy for family and guests. The spacious game room features the same engineered hardwood flooring found throughout the home and offers plenty of space for a pool table, game room furnishings, and additional seating. It’s the perfect space for entertaining.
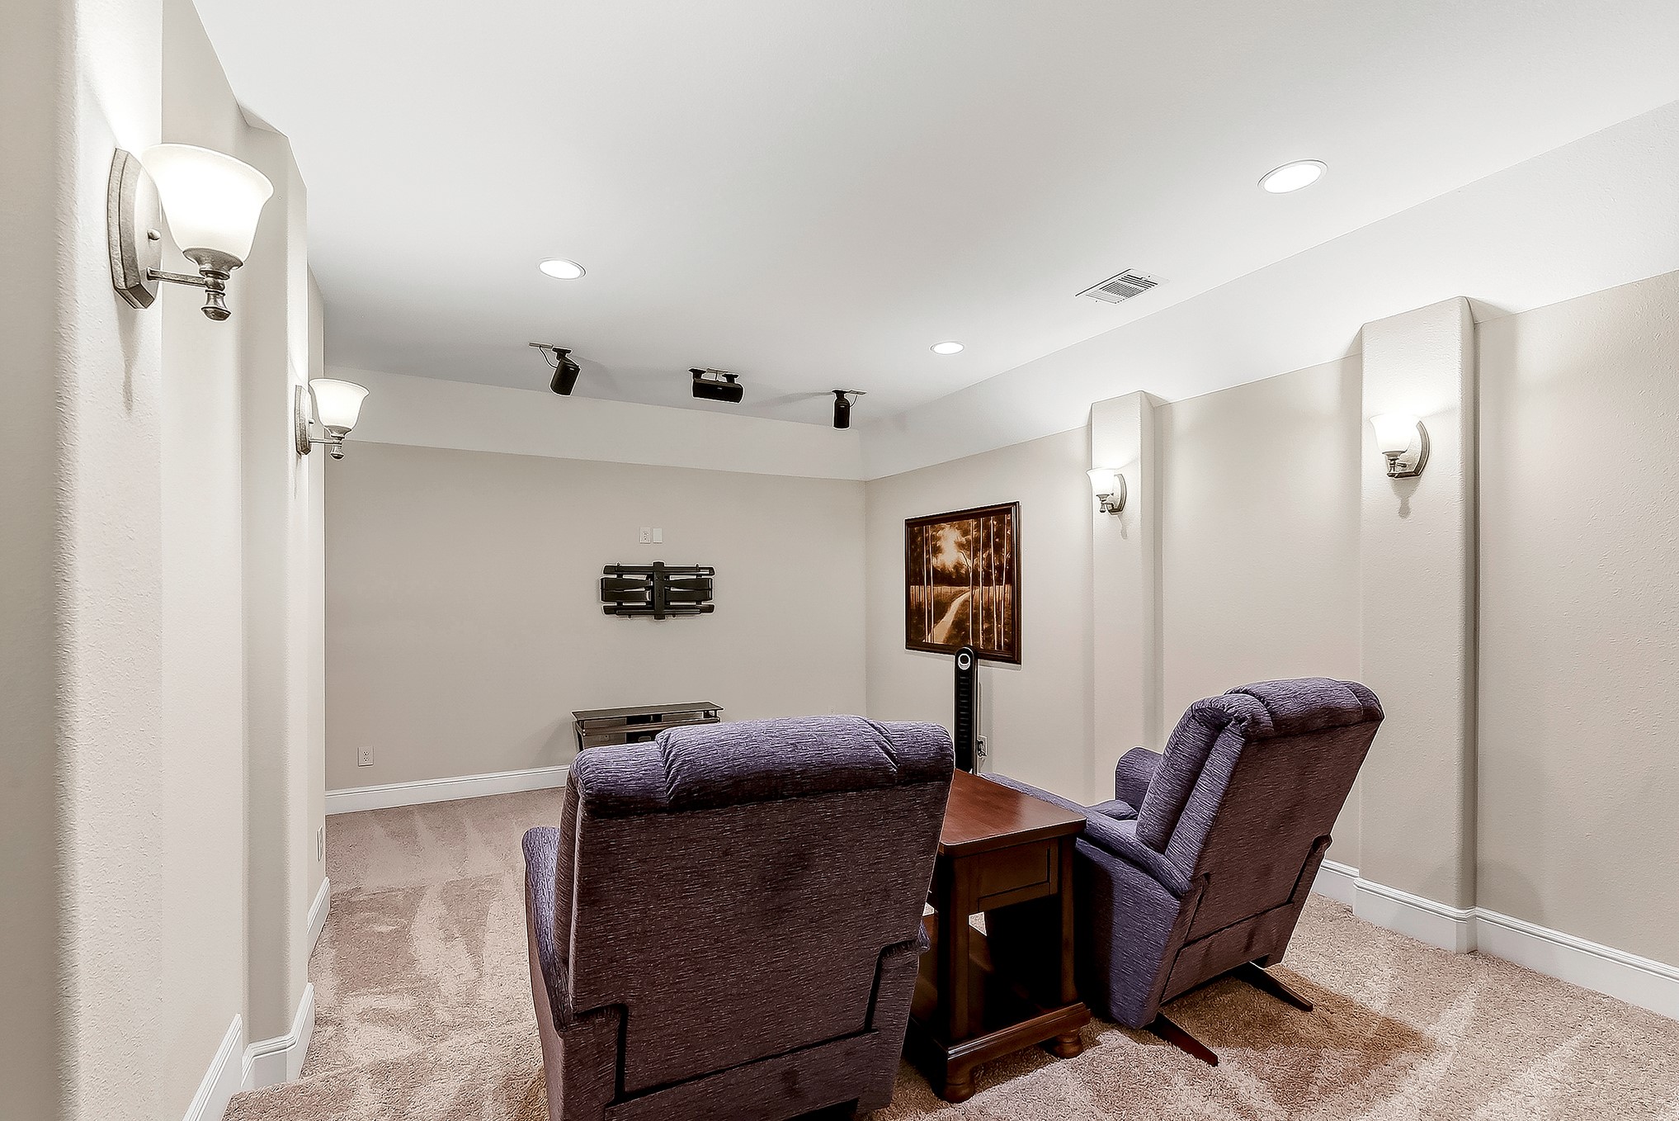
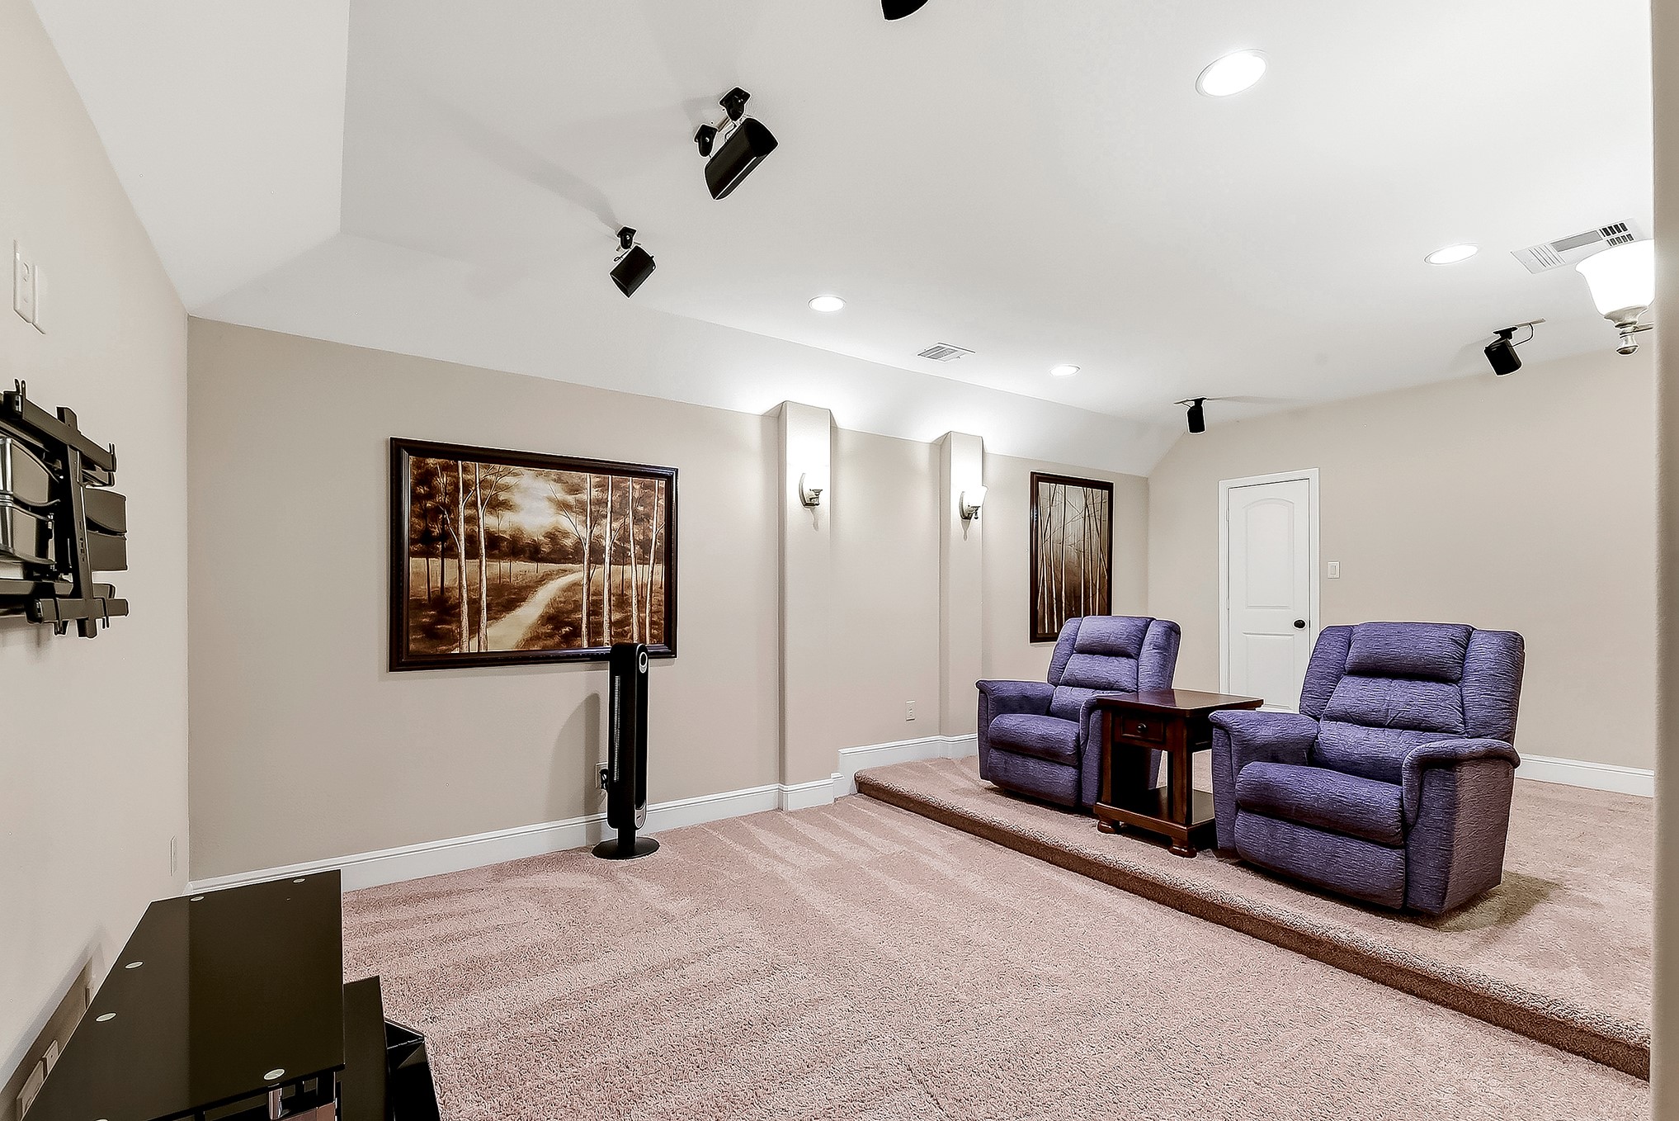
French doors open into this luxurious home cinema, featuring high ceilings, tiered seating, dimmable sconce lighting, and recessed lights. Wired for surround sound, this impressive space creates the perfect atmosphere for an immersive movie-night experience.
Another view of this spacious media room reveals its versatility, with plenty of room for a home office, oversized closet, or additional furnishings. If a fifth bedroom is needed, this room offers an excellent opportunity for conversion to suit your needs.
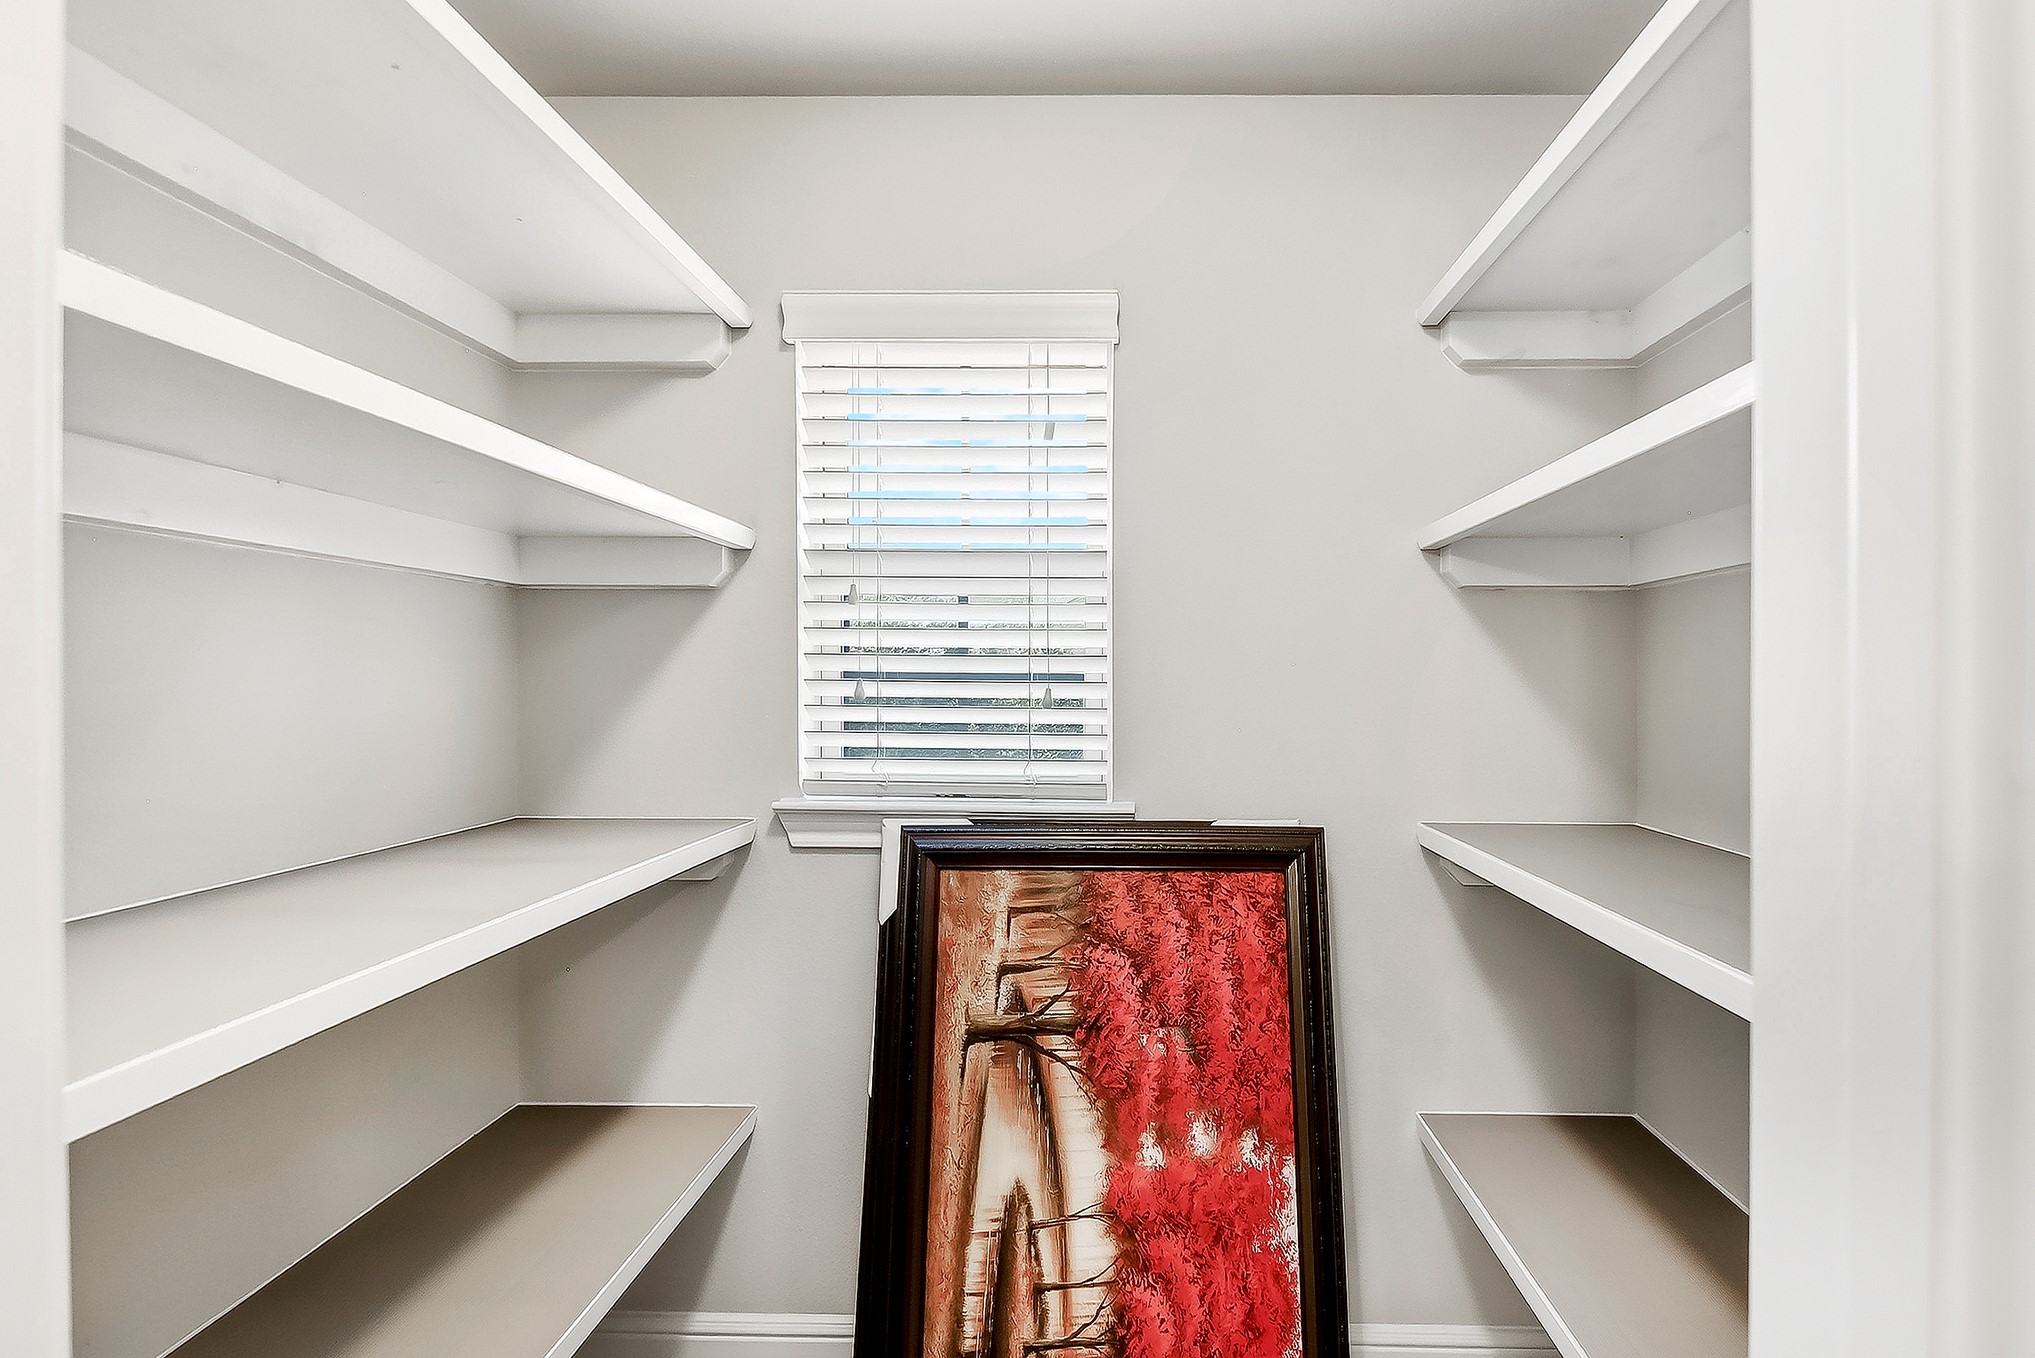
The spacious media room closet features floor-to-ceiling shelving on both sides, providing abundant storage space, along with a window for natural light.
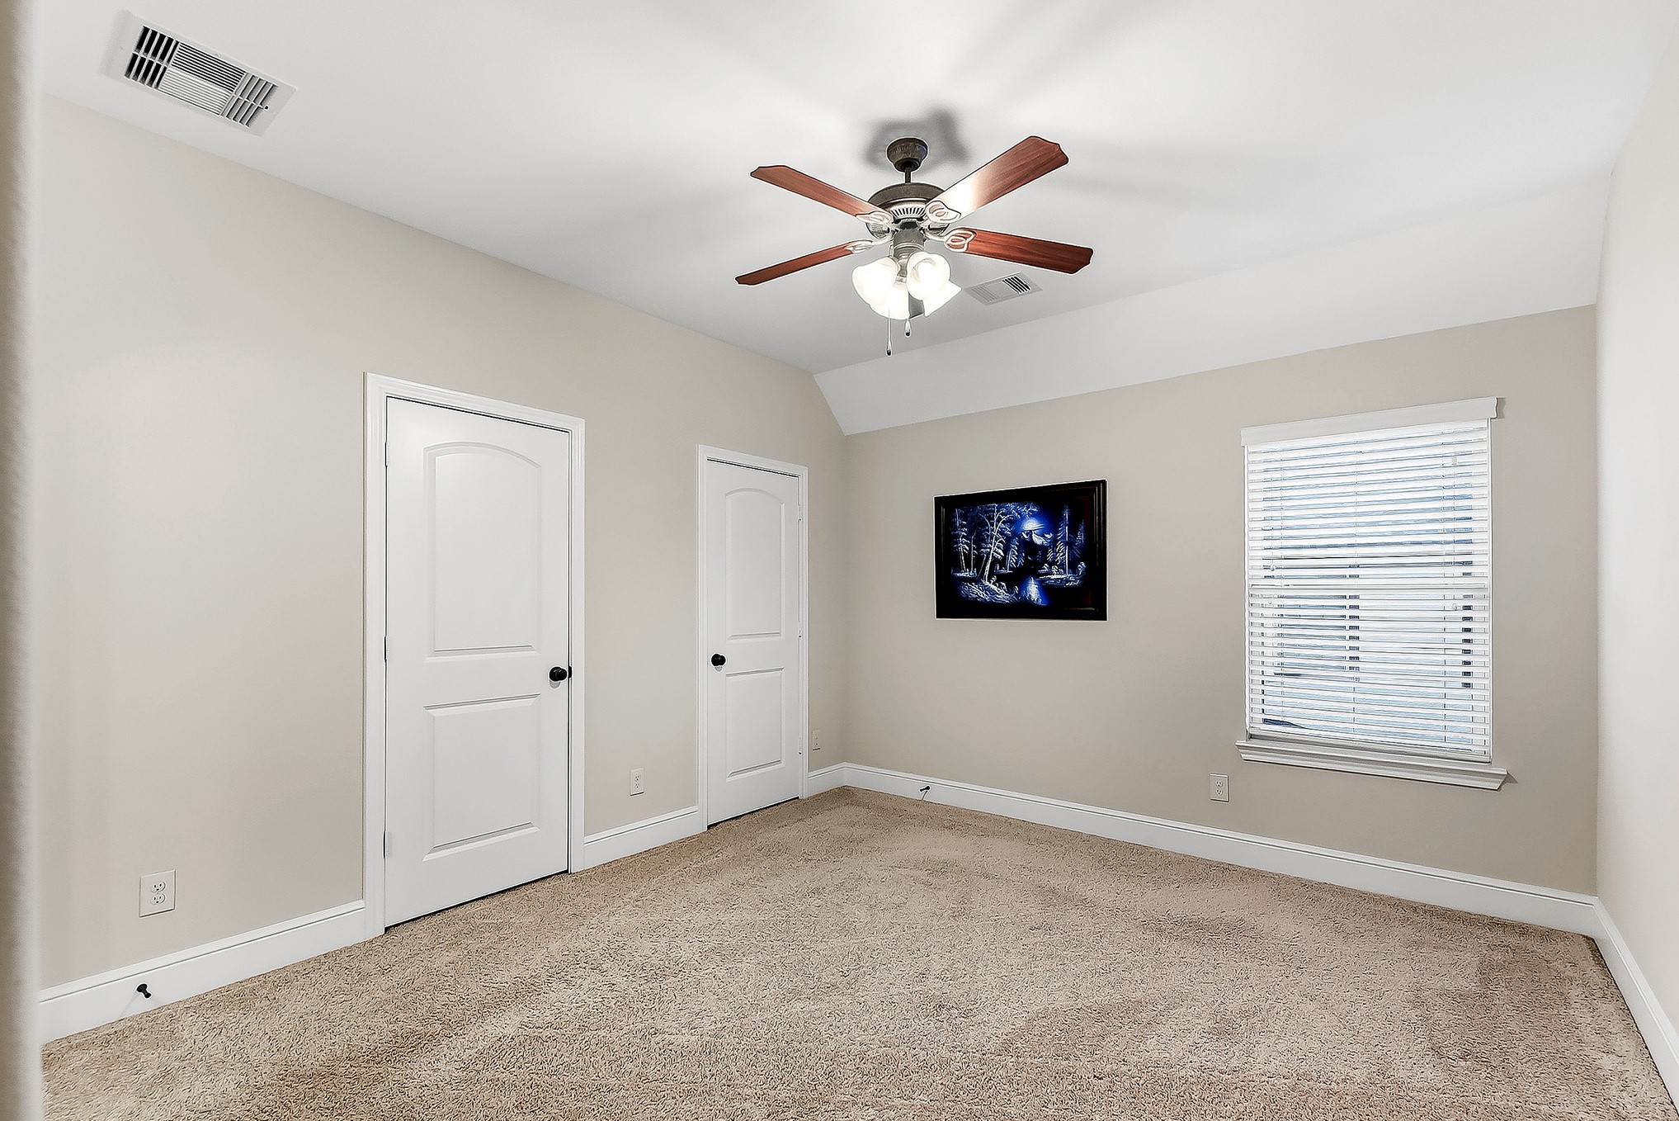
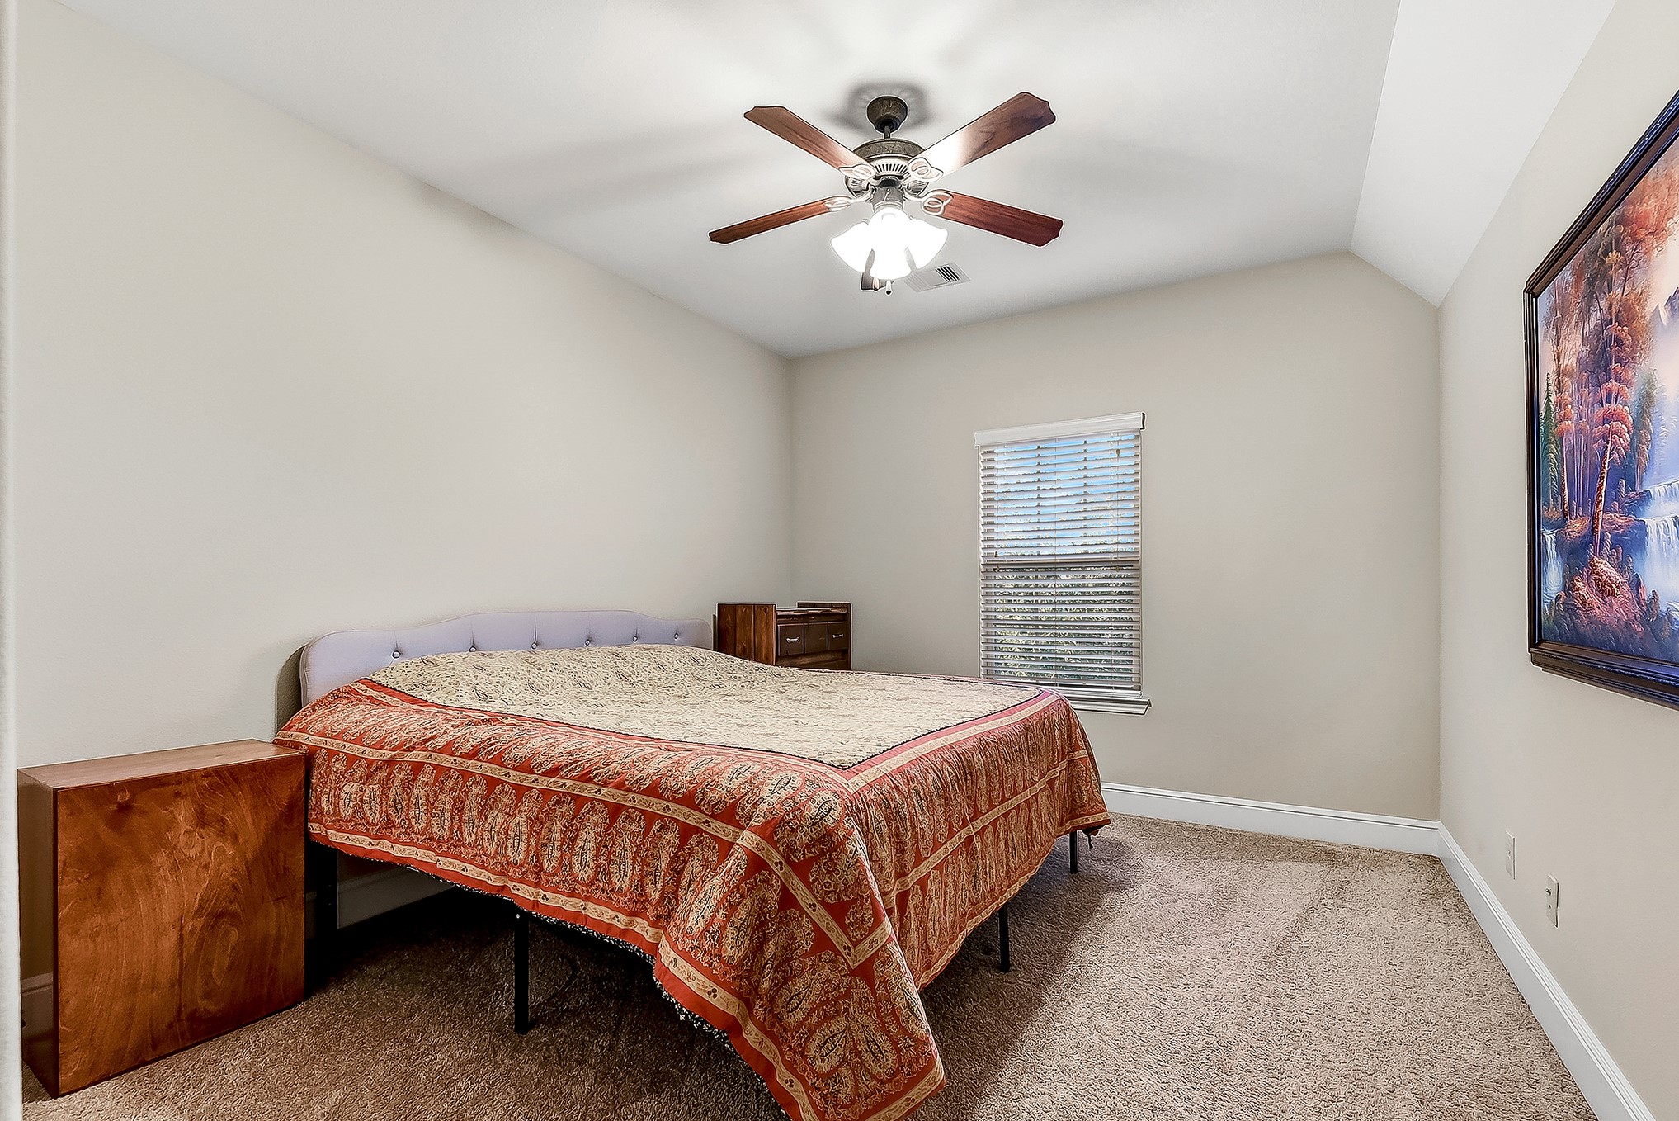
Upstairs, you’ll find three generously sized bedrooms, each offering spacious closets, ceiling fans, and coordinating window treatments. The bedrooms share a beautifully appointed Hollywood-style bathroom, featuring separate vanities with their own sinks for added convenience and functionality. The spacious layout provides easy access from each bedroom while maintaining a comfortable and private feel.
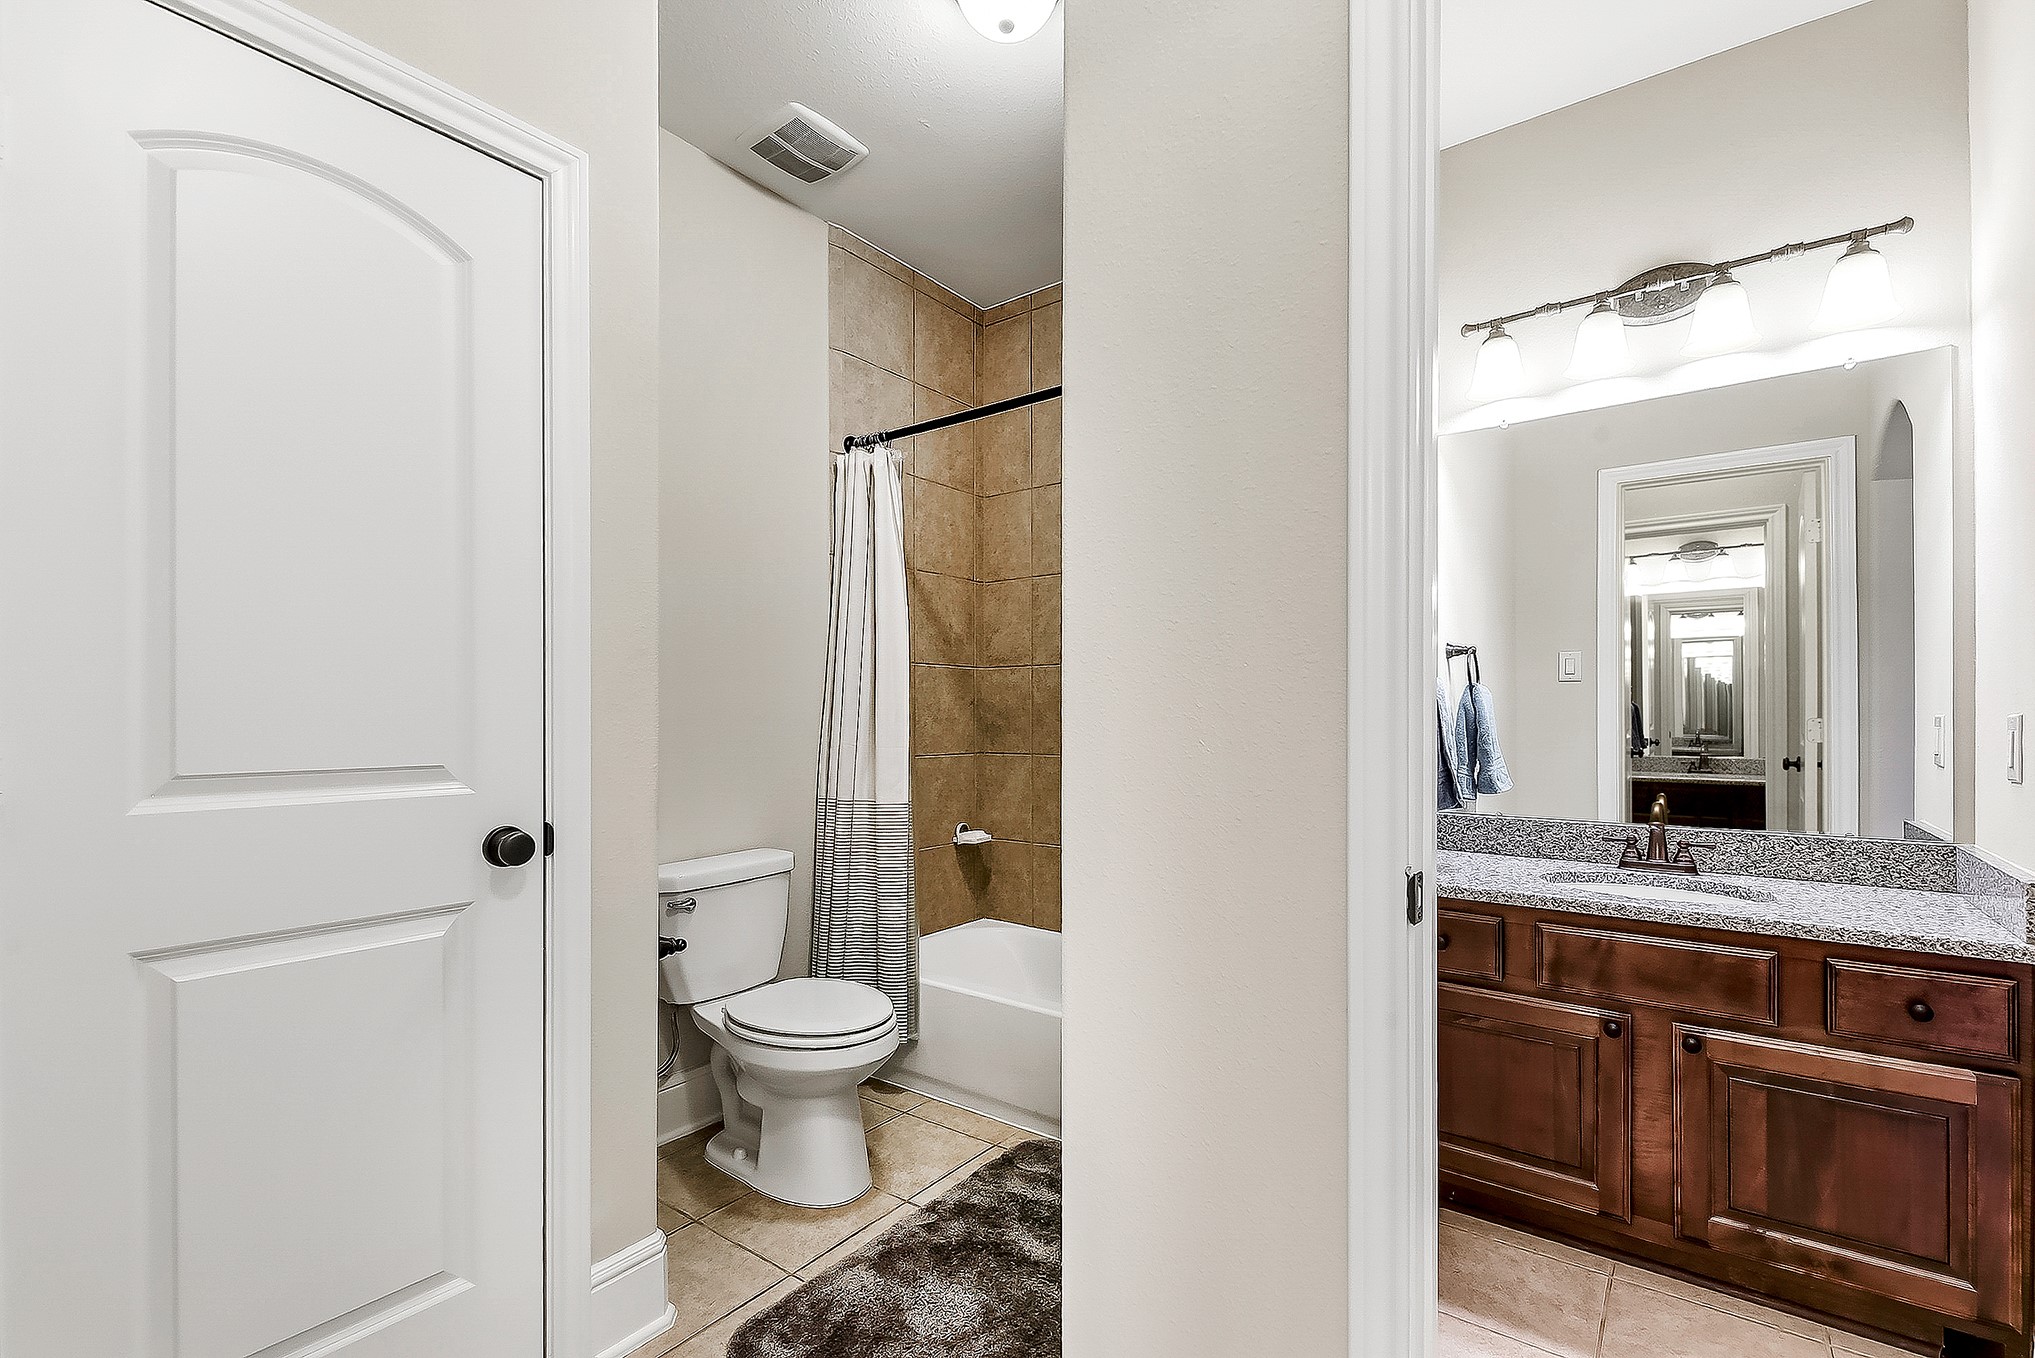
The shared Hollywood-style bathroom conveniently connecting two of the upstairs guest bedrooms. The bathroom features a full-size vanity with generous counter space and plenty of storage, providing a practical and comfortable setup for family members or overnight guests. Its direct access from both bedrooms adds convenience while maintaining a functional layout.
Another view showcases the spacious shared Hollywood-style bathroom and its thoughtful layout. Each of the two connected bedrooms has its own private vanity and sink within the bedroom, providing added privacy and convenience while allowing multiple people to get ready at the same time. The shared bathroom area offers a practical setup that works beautifully for family living and overnight guests.
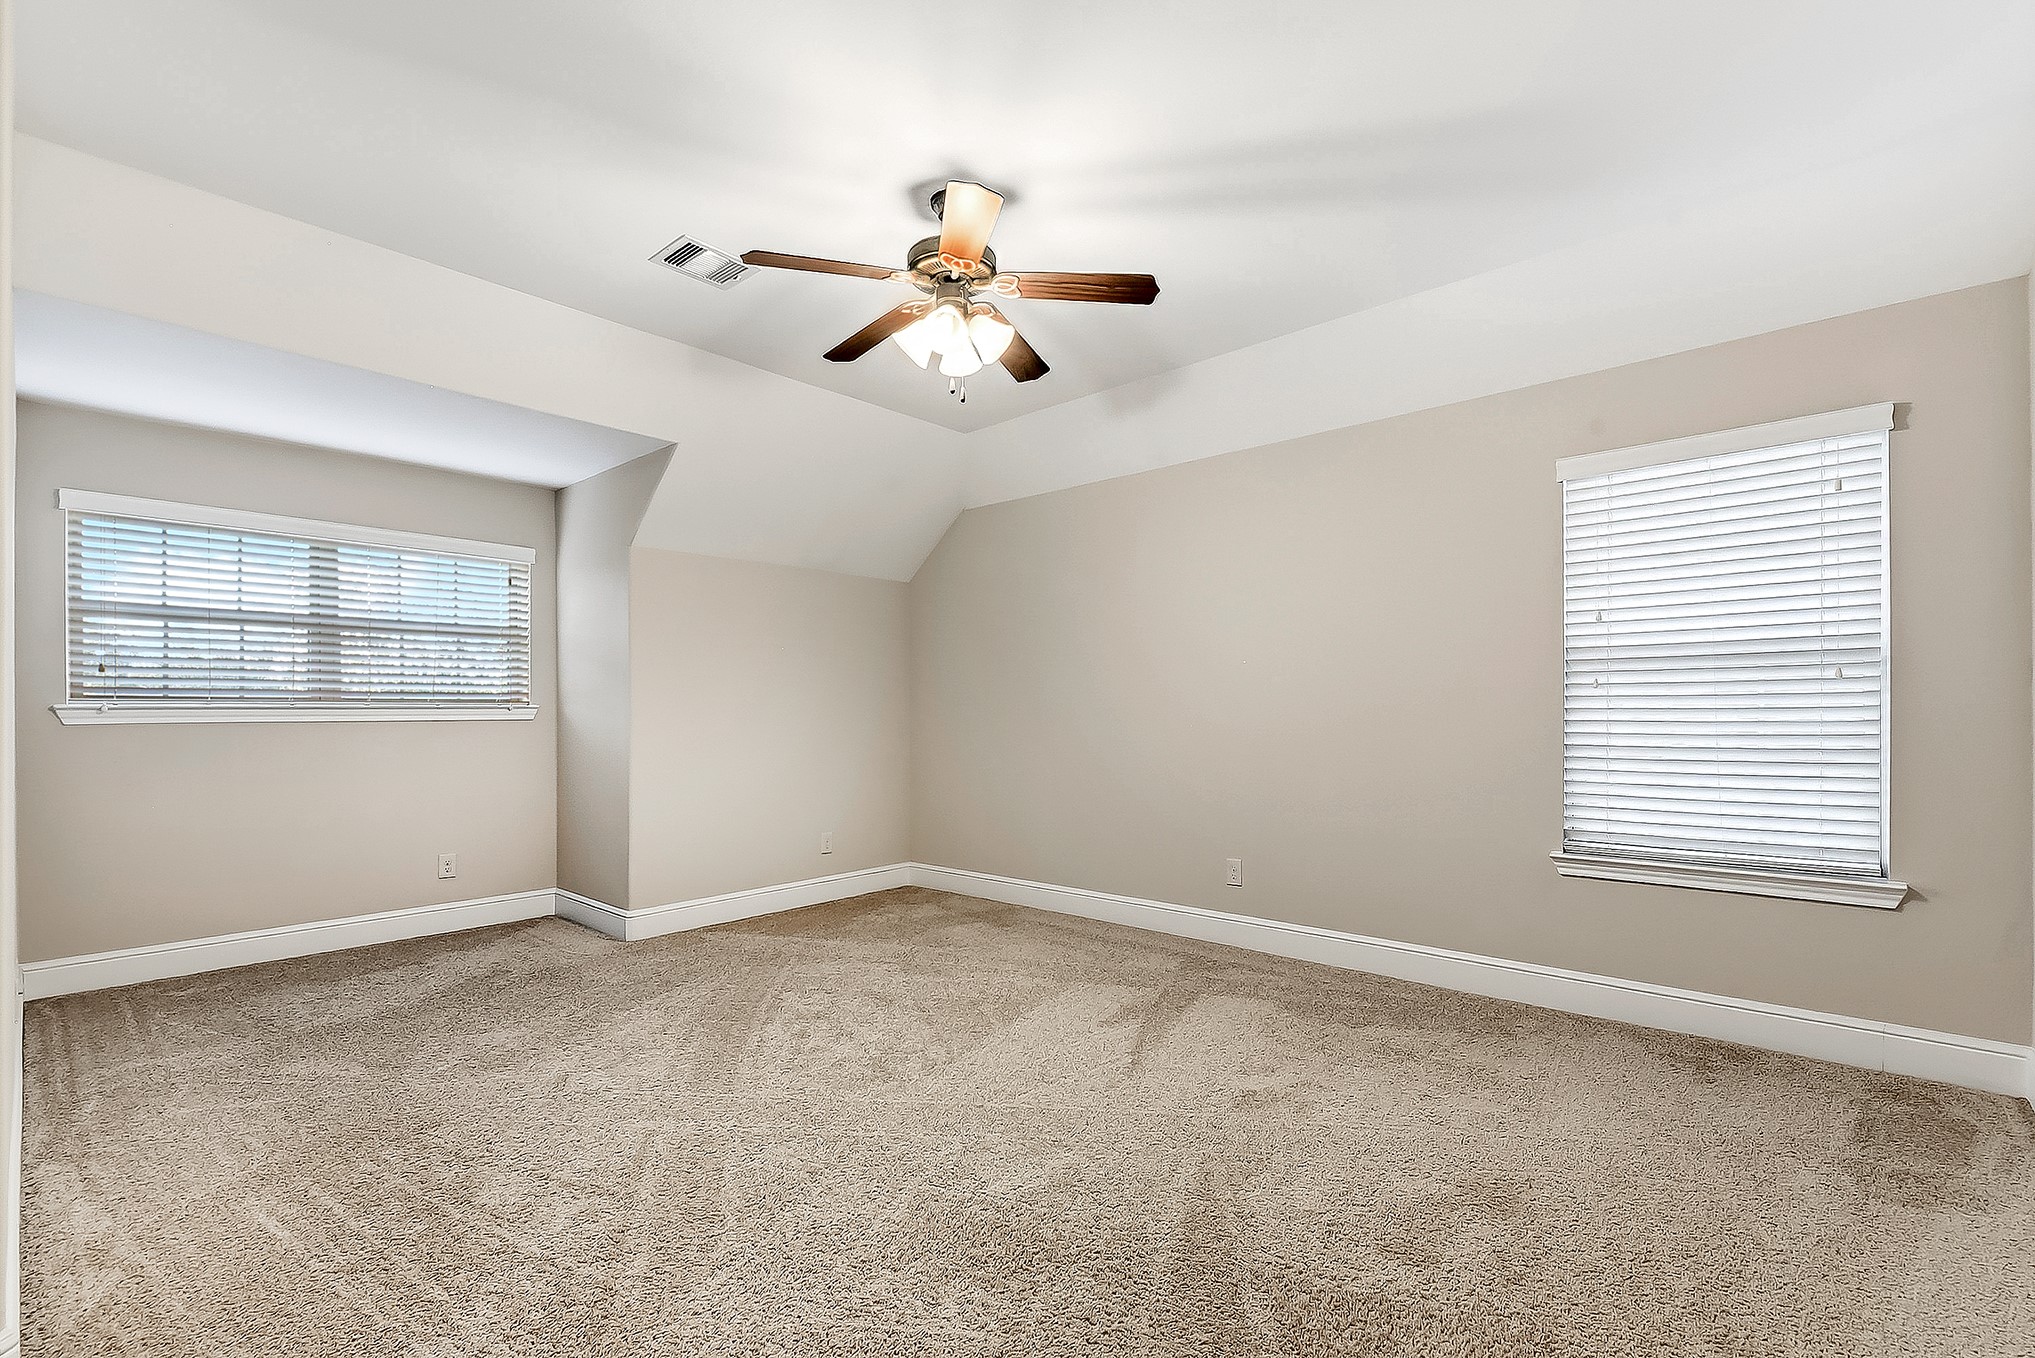
This huge guest bedroom offers plenty of space and flexibility, featuring two windows that fill the room with natural light and a ceiling fan for added comfort. The generous layout provides ample room for multiple occupants, a dedicated desk or study area, or a comfortable hobby space. The bedroom also features its own attached bathroom, adding convenience and privacy for family members or overnight guests.
The upstairs features three generously sized bedrooms, each with an attached walk-in closet, plush carpet, window treatments, and a ceiling fan for added comfort. This bedroom is conveniently located next to a full guest bathroom, making it ideal for family or overnight guests.
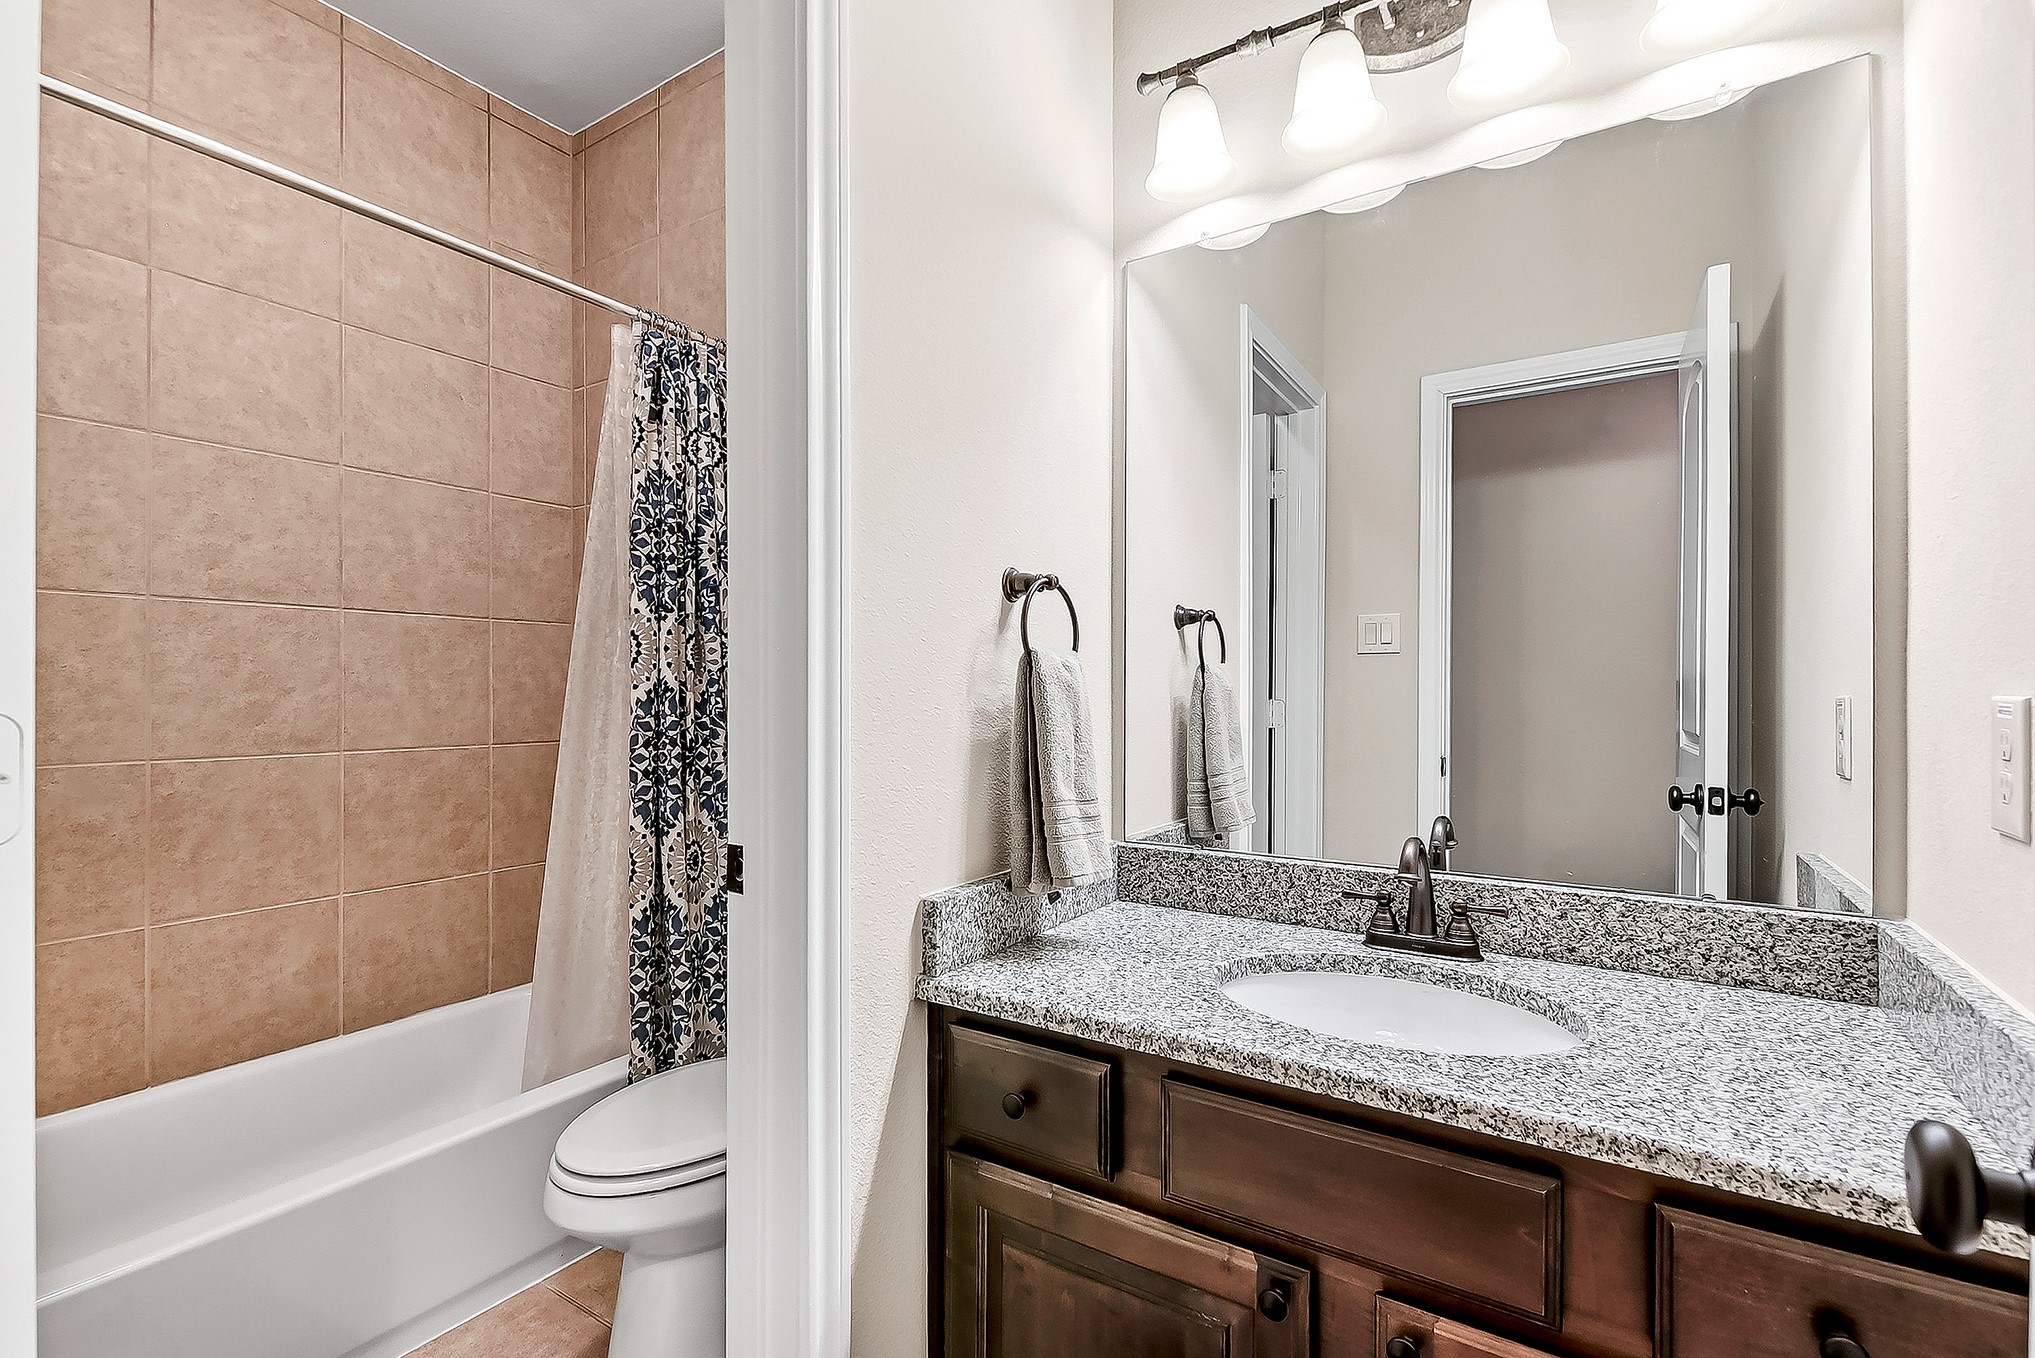
Updated full guest bathroom conveniently located next to one of the upstairs bedrooms, making it ideal for family members and overnight guests. The thoughtfully designed space offers comfort, convenience, and easy access from the surrounding living areas.
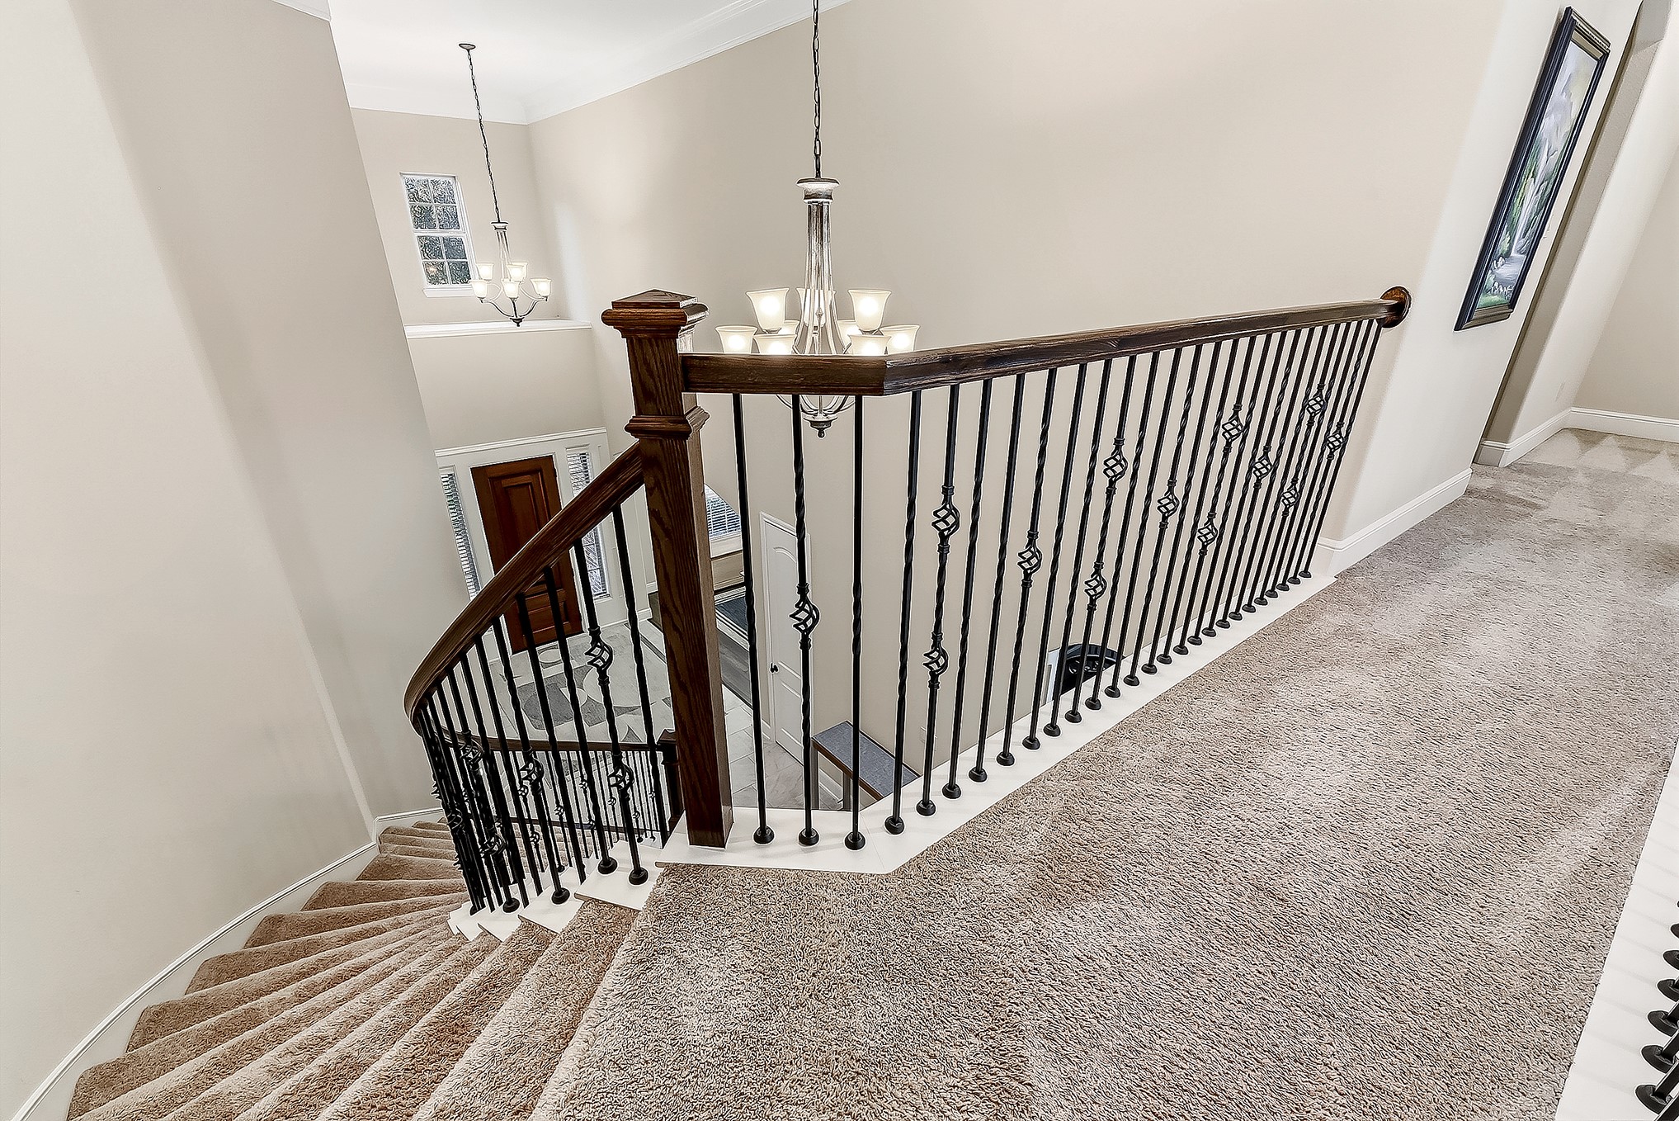
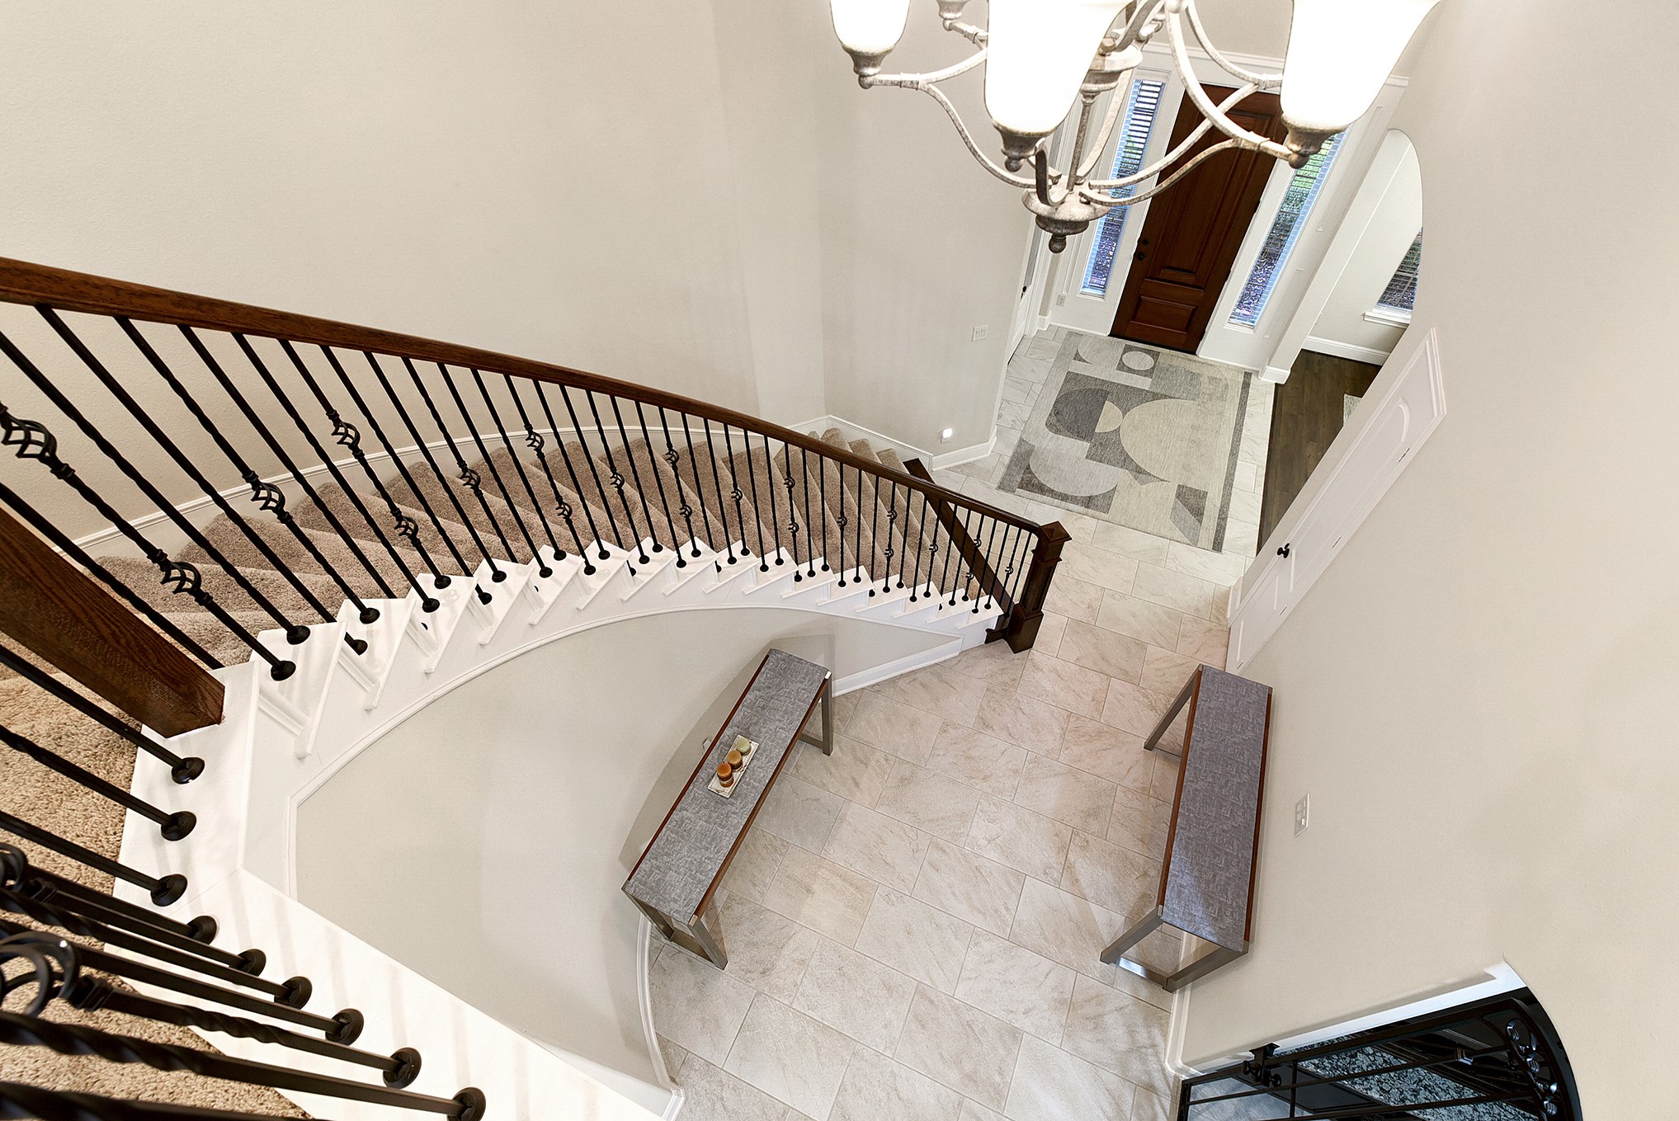
An aerial view overlooks the grand foyer and front entry, showcasing the elegant wrought-iron spiral staircase as a striking architectural focal point. The elevated perspective highlights the spacious foyer and beautiful flow of the home.
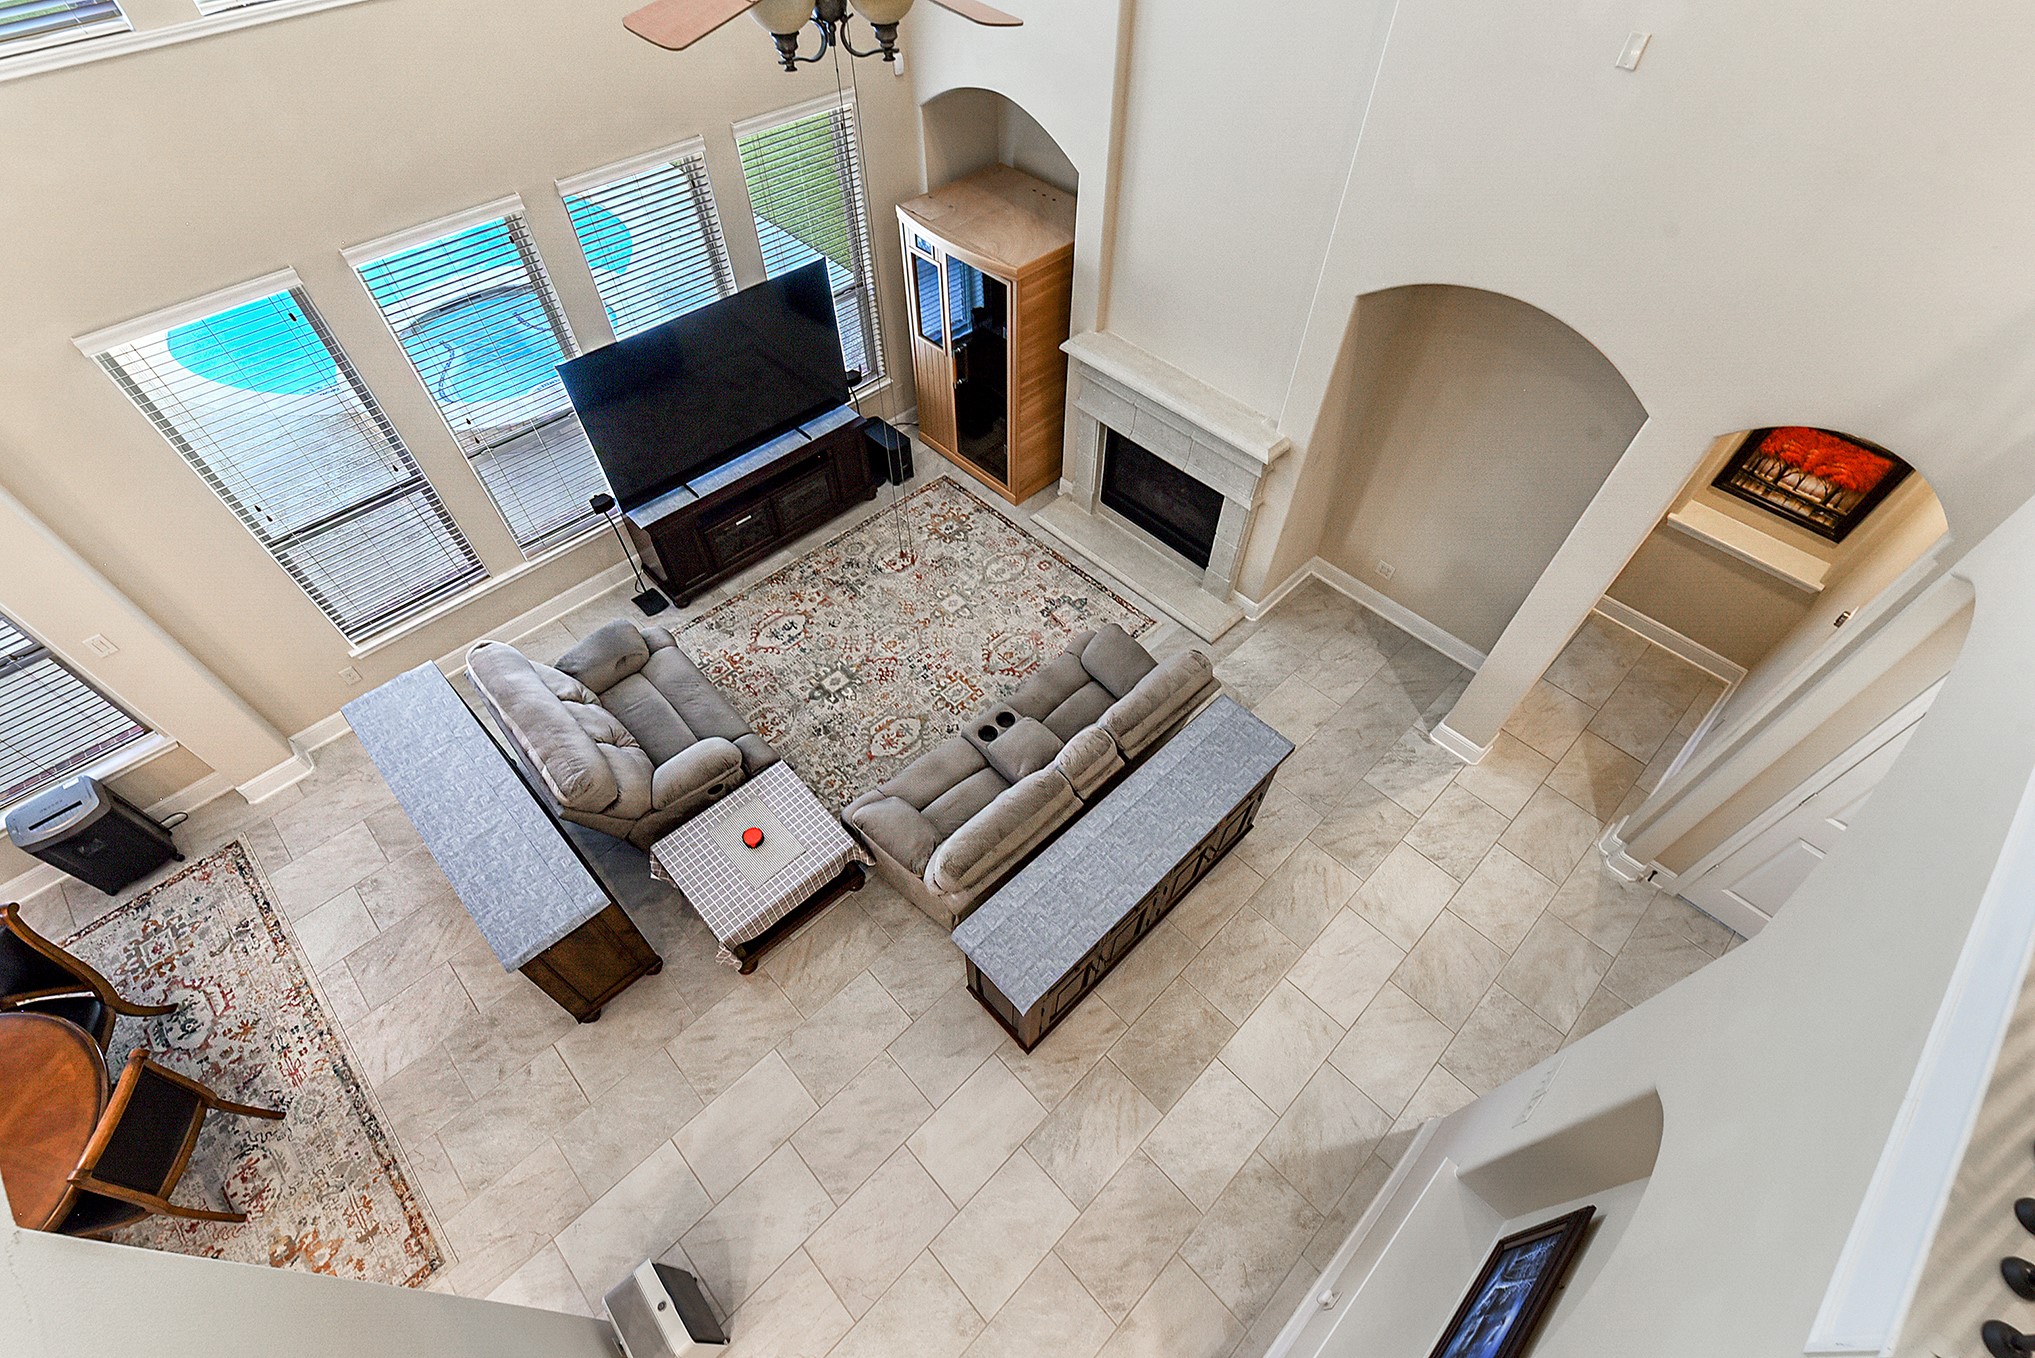
An aerial view overlooks the spacious living room, offering beautiful views into the breakfast room and out to the backyard pool. This perspective highlights the open flow between the main living spaces and the inviting outdoor oasis.
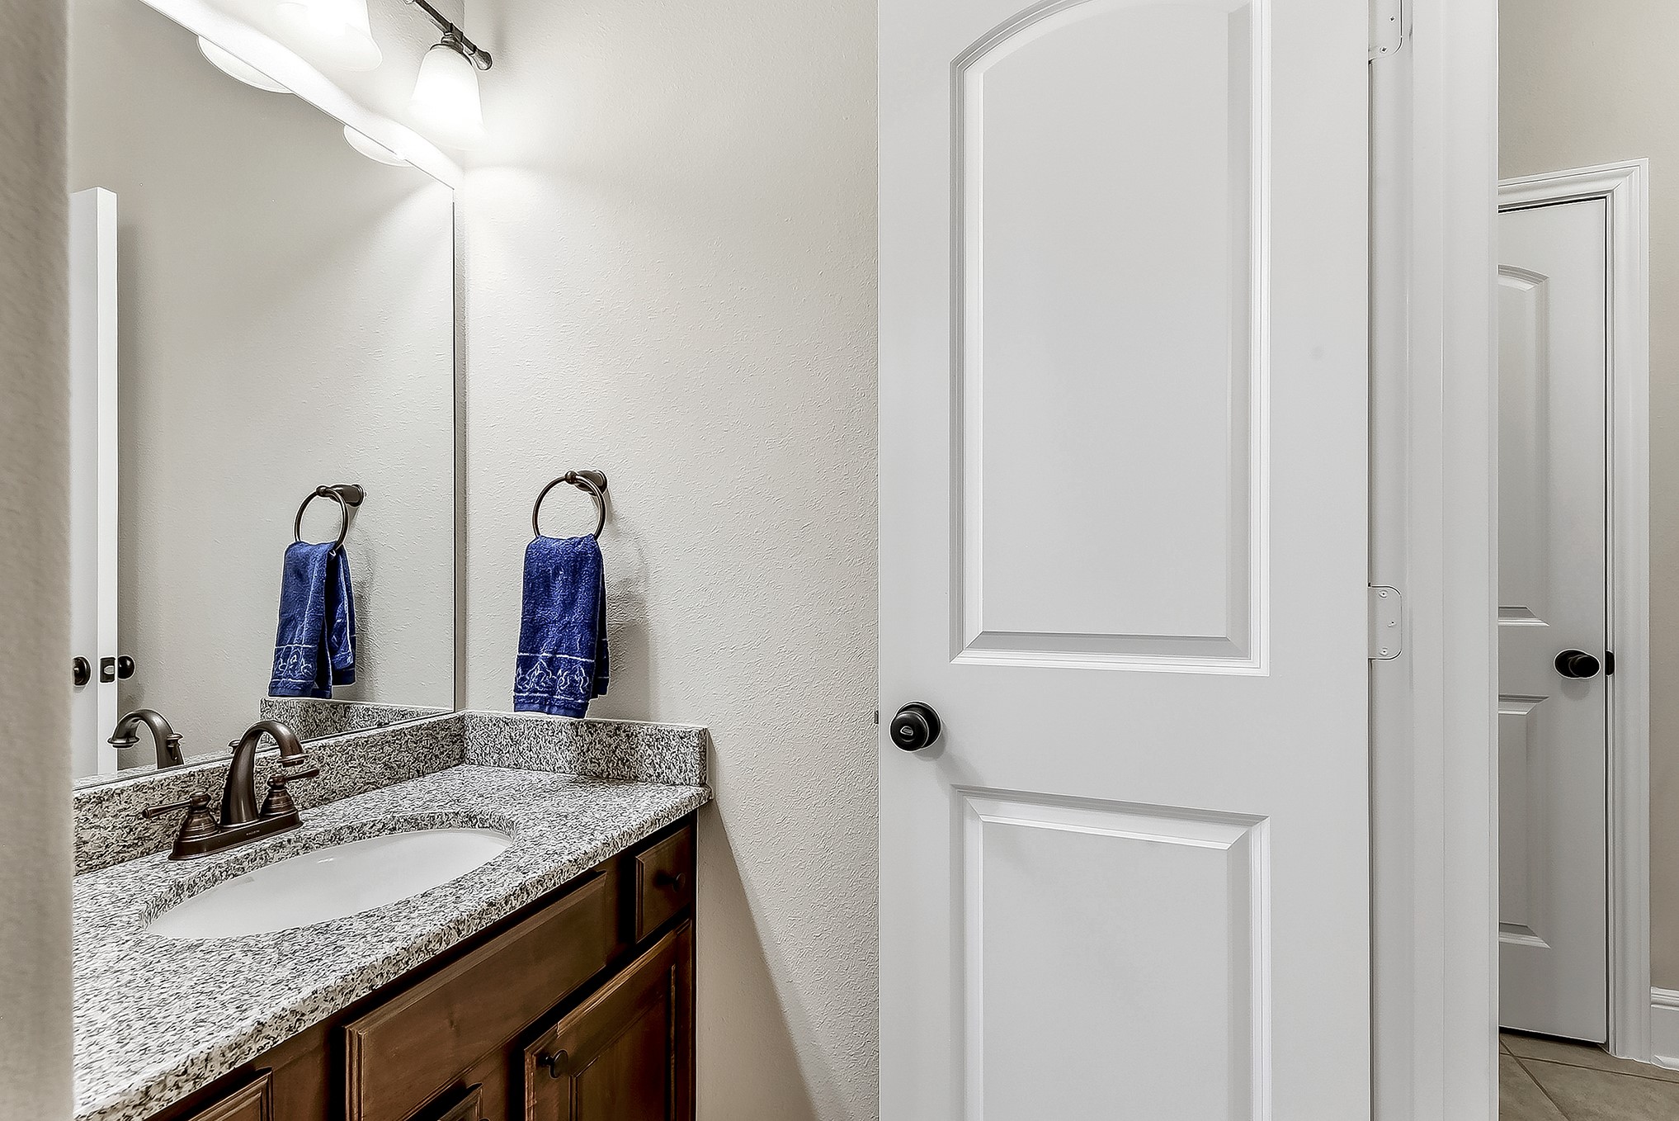
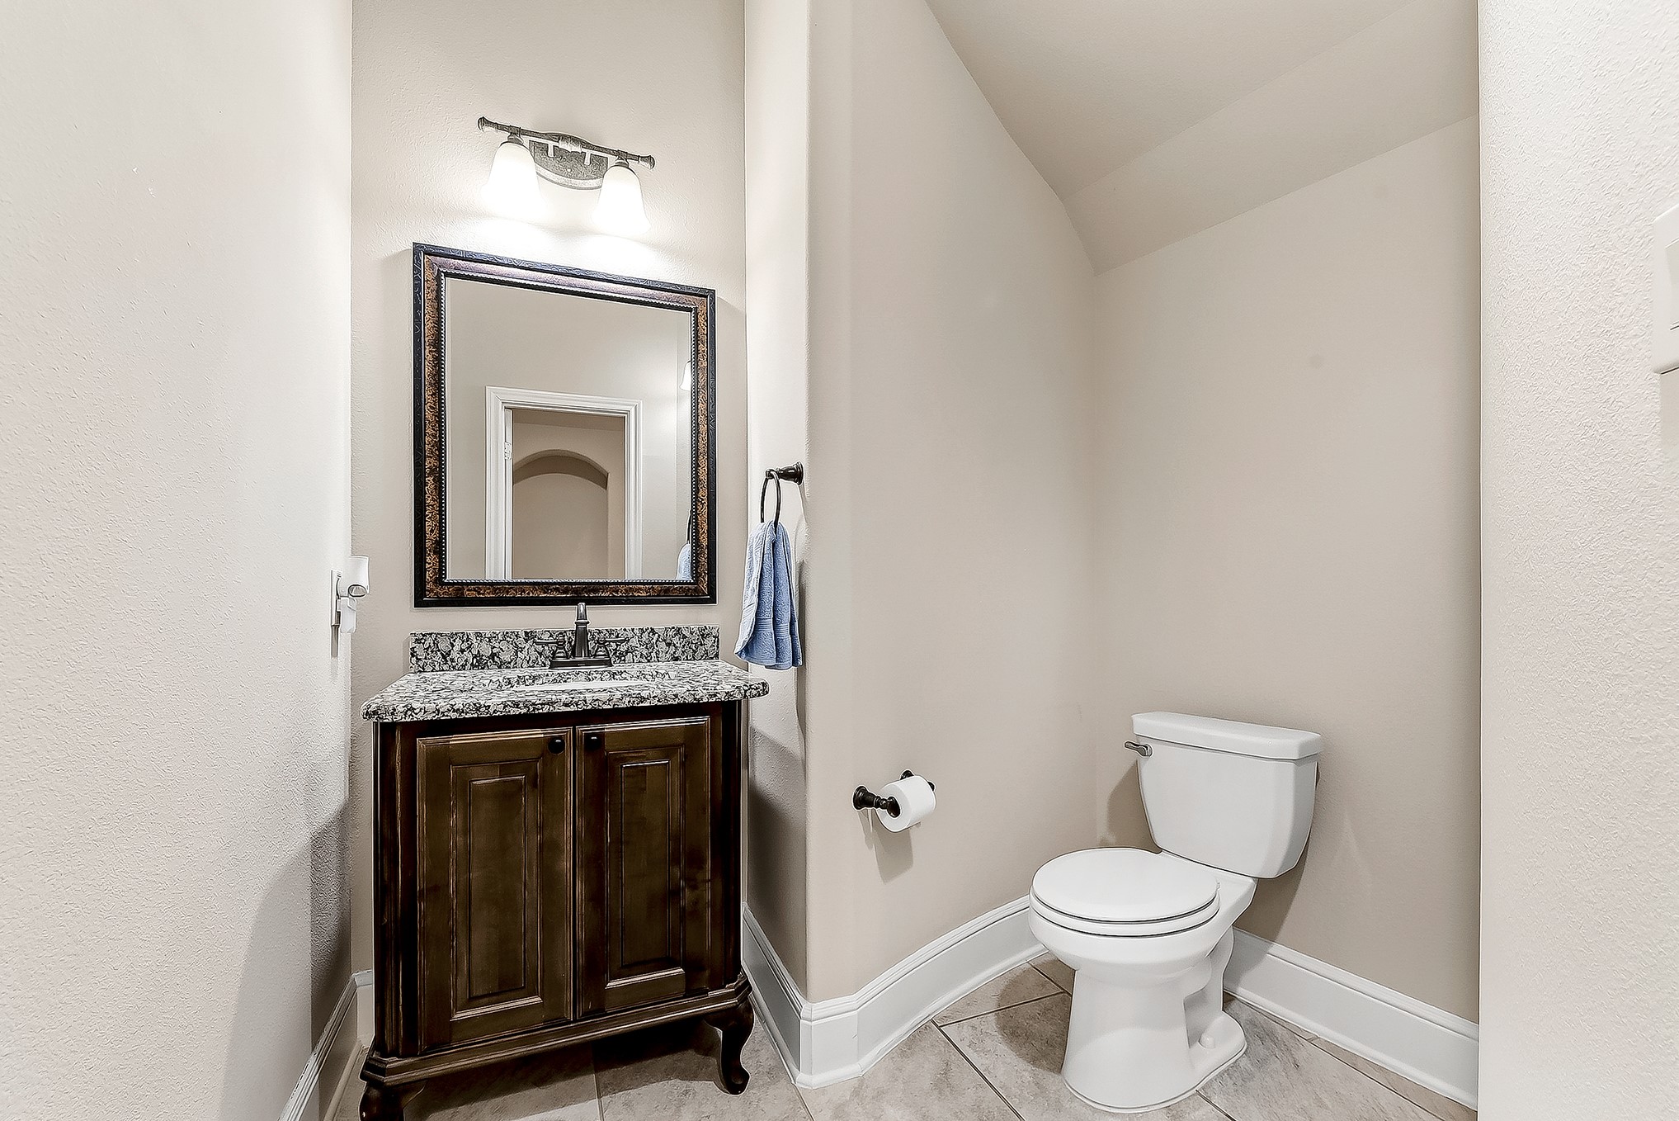
The main-floor powder room features a full vanity with sink, offering a convenient and thoughtfully designed space for guests.
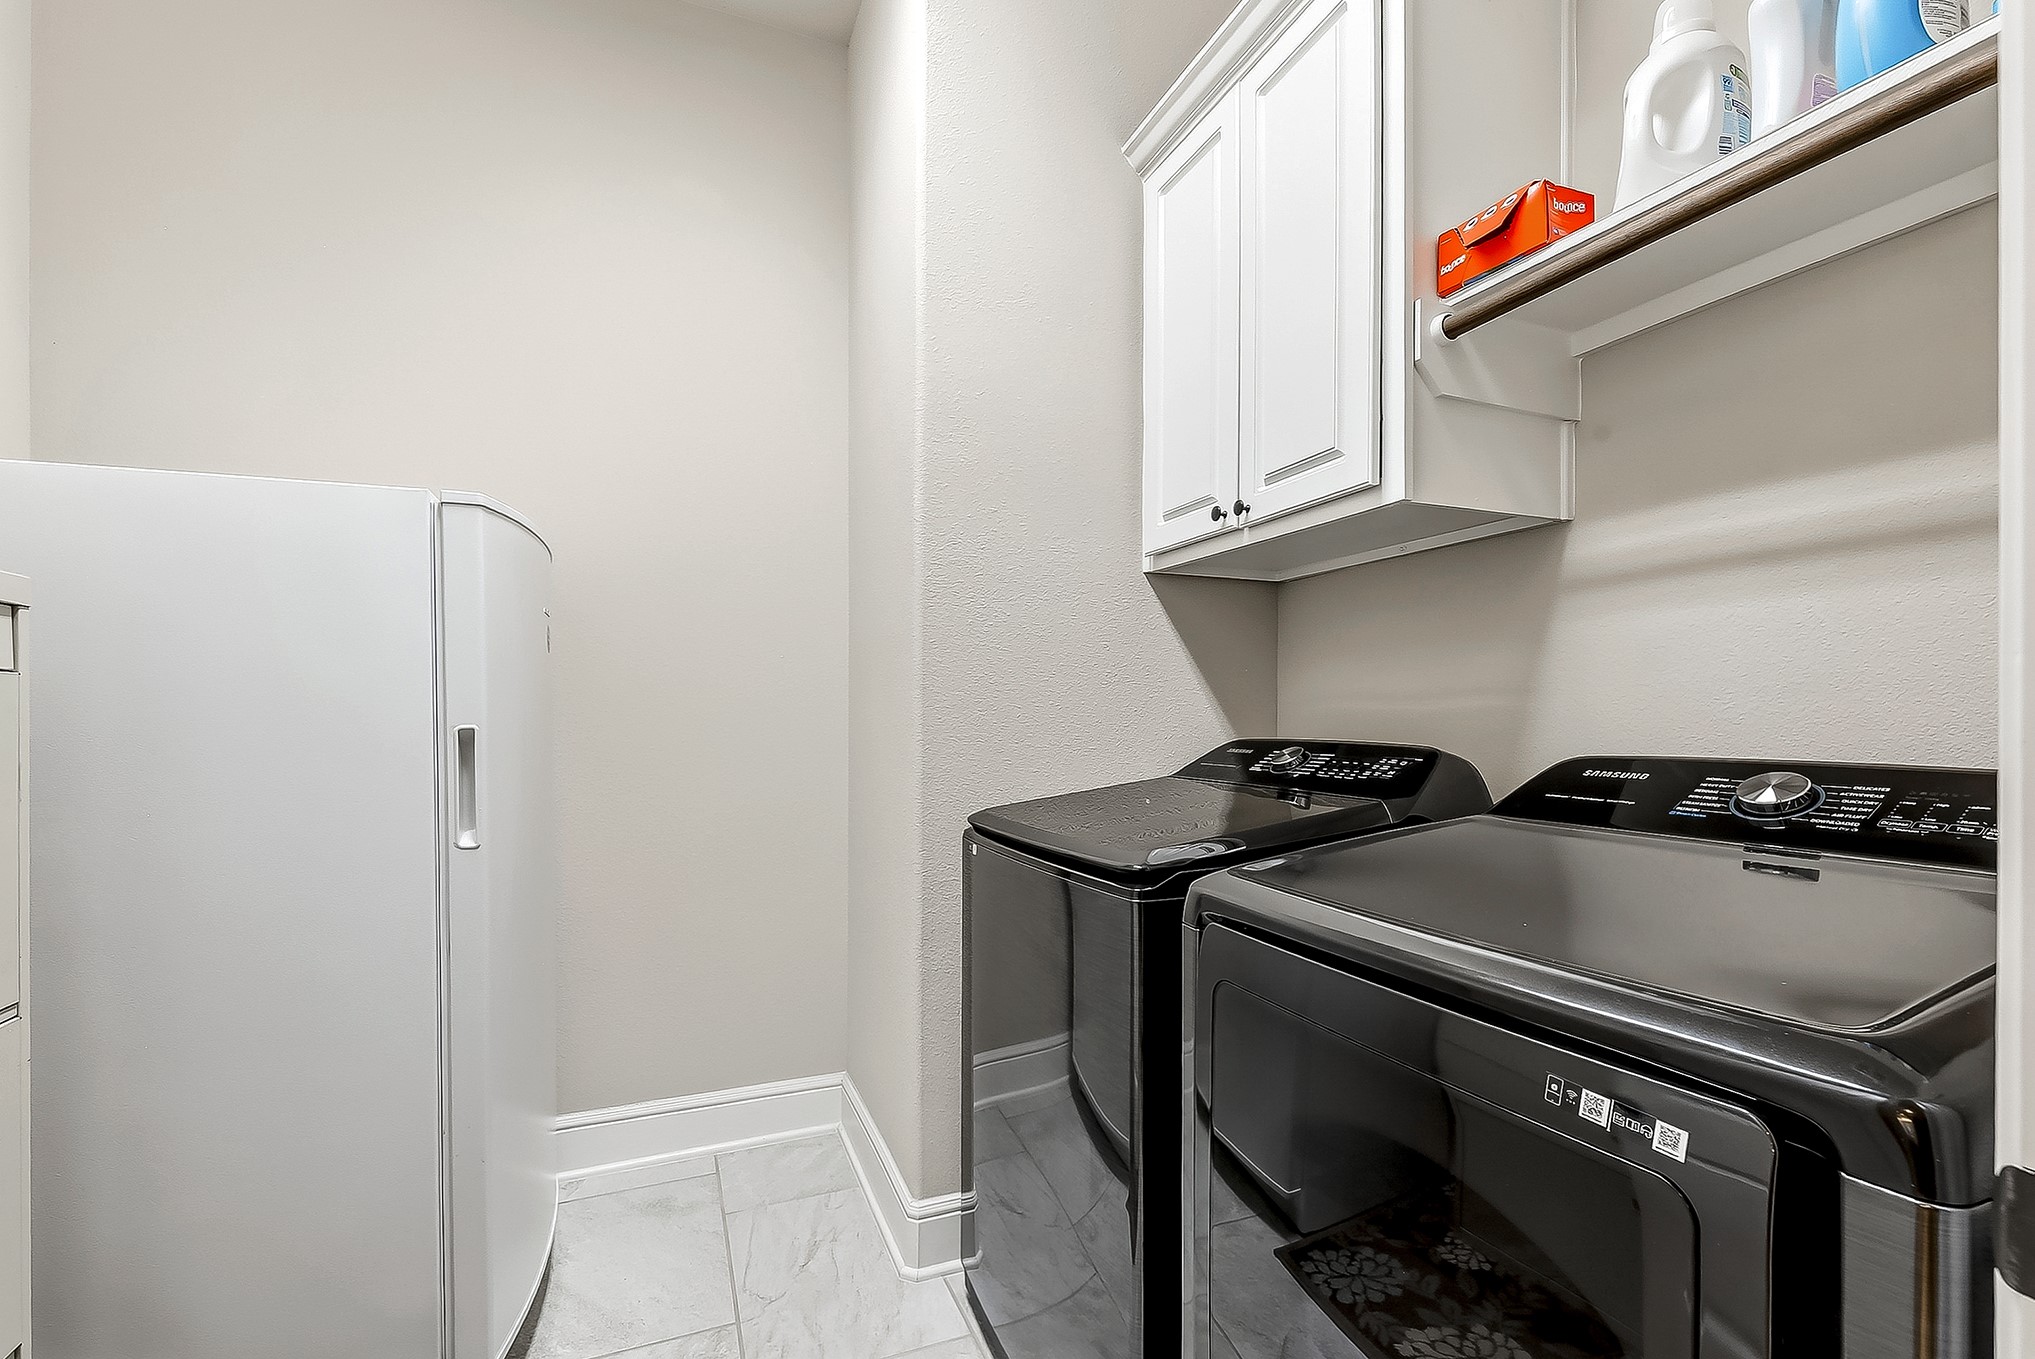
The spacious utility room offers plenty of room for an additional refrigerator or freezer, along with ample cabinetry, hanging rods, and built-in shelving for convenient storage and organization.

 New Listing