4506 Beacon View Court,Sugar Land, TX 77479
Sugar Land, TX 77479

Description
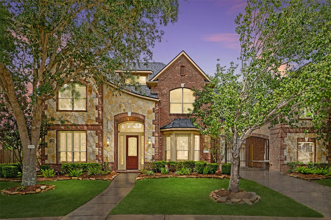
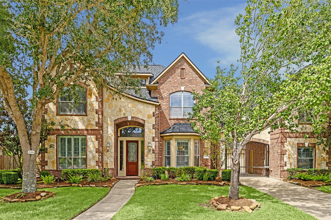
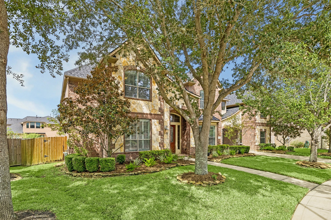
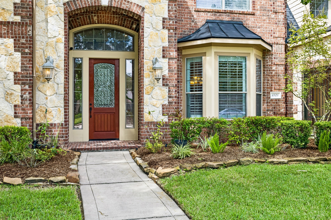
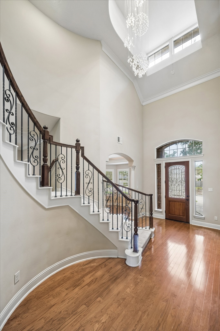
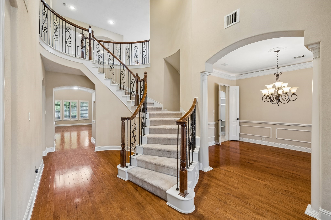
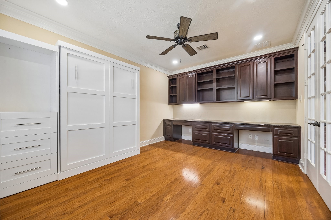
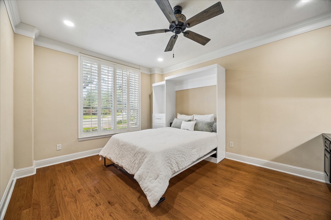
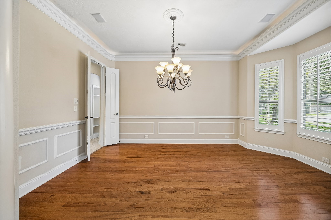
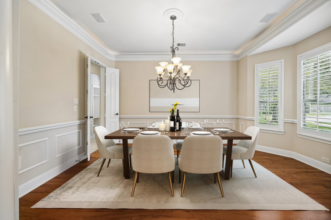
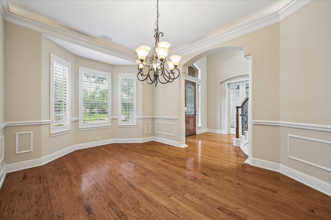
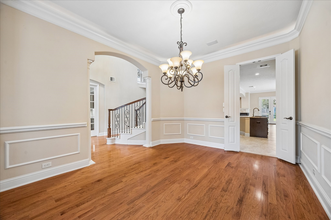
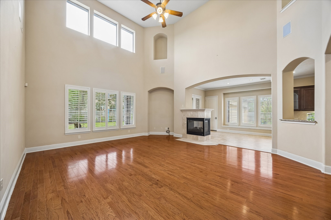
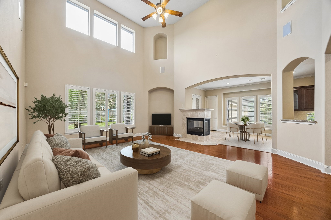
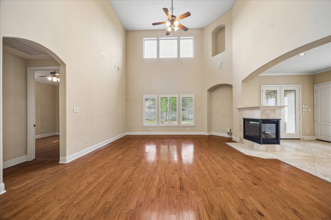
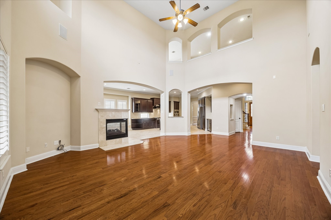
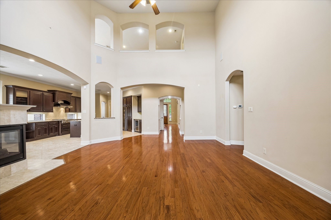
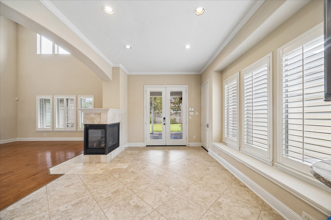
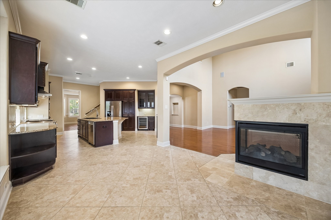
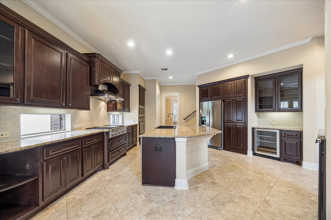
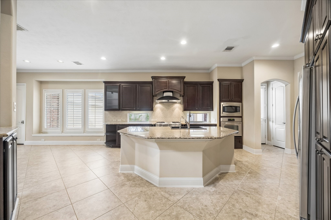
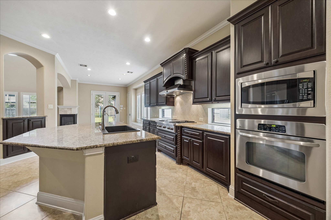
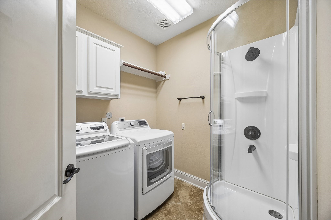
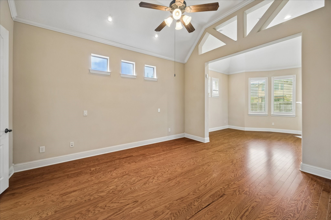
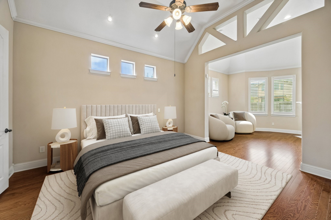
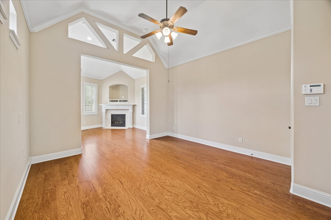
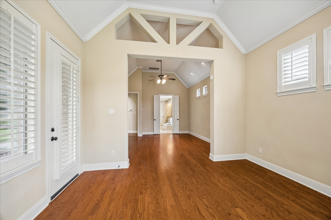
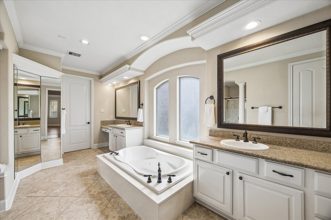
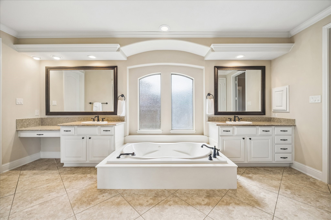
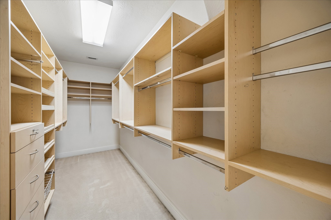
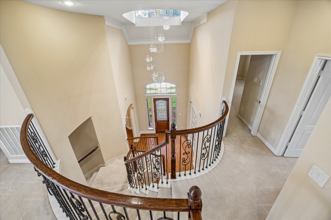
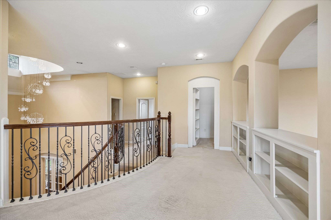
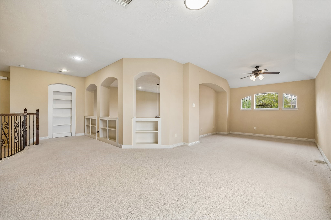
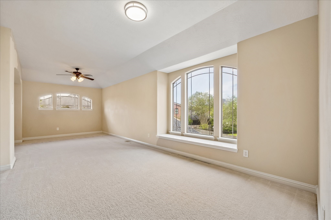
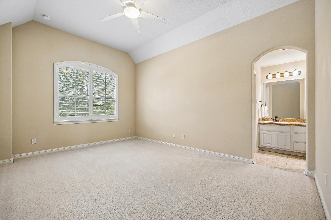
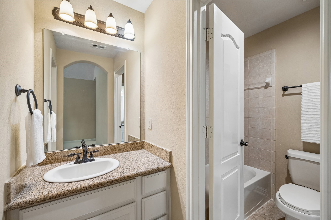
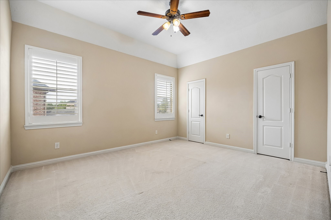
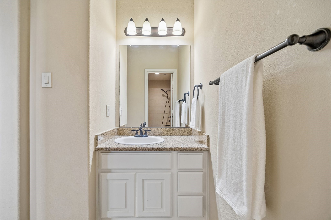
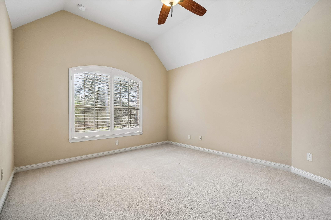
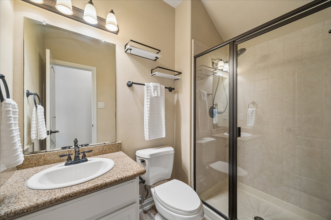
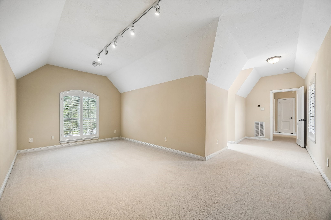
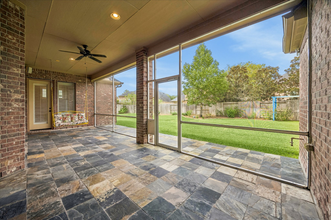
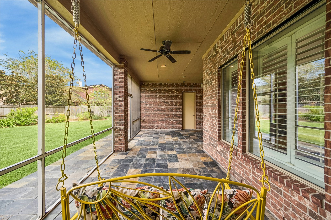
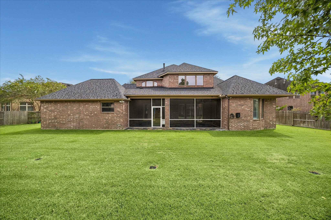
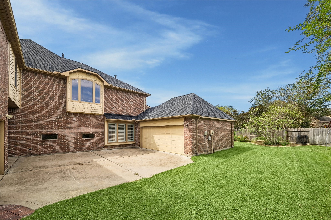
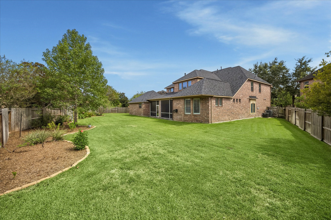
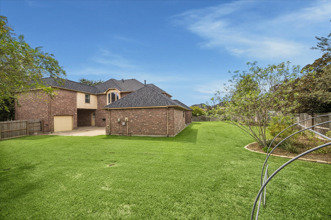
Situated on a cul-de-sac lot in the sought-after Vintage Trails section of Riverstone, this light-filled home provides a serene and spacious living space. The living area features a striking peninsula fireplace and is open to the island kitchen which features a professional-grade cooktop and vent hood, abundant cabinetry and a huge walk-in pantry. Wood flooring extends through most of the downstairs. Luxurious primary suite includes sitting area with fireplace and ensuite bath with dual closets, whirlpool tub and separate shower. Private study with built-ins and Murphy bed. Utility room features indoor dog wash. Upstairs offers 3 large bedrooms, 2 full baths, game room and flex space ideal for media or workout room. Gated porte-cochère leads to private courtyard and 3-car garage with Tesla charger. Recent roof replacement adds peace of mind, while the screened-in patio, lush landscaping and generous yard areas create inviting spaces for outdoor enjoyment. Zoned to highly rated schools.
Details
| MLS # | 21441813 |
|---|---|
| Listing Type | For Sale |
| Style | House |
| HOA Dues | $1,330 |
| Sub-Type | Resale |
| Status | Active |
| Year | 2008 |
| Days On Site | 10 |
| Listing Provided By | Martha Turner Sotheby's International Realty | Debbie Ashley |
Features
| Bed(s) | 4 |
|---|---|
| Bath(s) | 4 Total |
| SQ Feet | 4,580 |
| Garage | 3 |
| Pool | Yes |
| Story(s) | 2 |
| Acreage | 0.35 |
Exterior
| Lot Features | Cul De Sac, Subdivision |
|---|
Parking
| Garage Yes / No | Yes |
|---|---|
| Parking Features | Driveway, Electric Gate, Electric Vehicle Charging Stations, Garage, Garage Door Opener |
Taxes
| Tax Annual Amount | 14656 |
|---|
Location
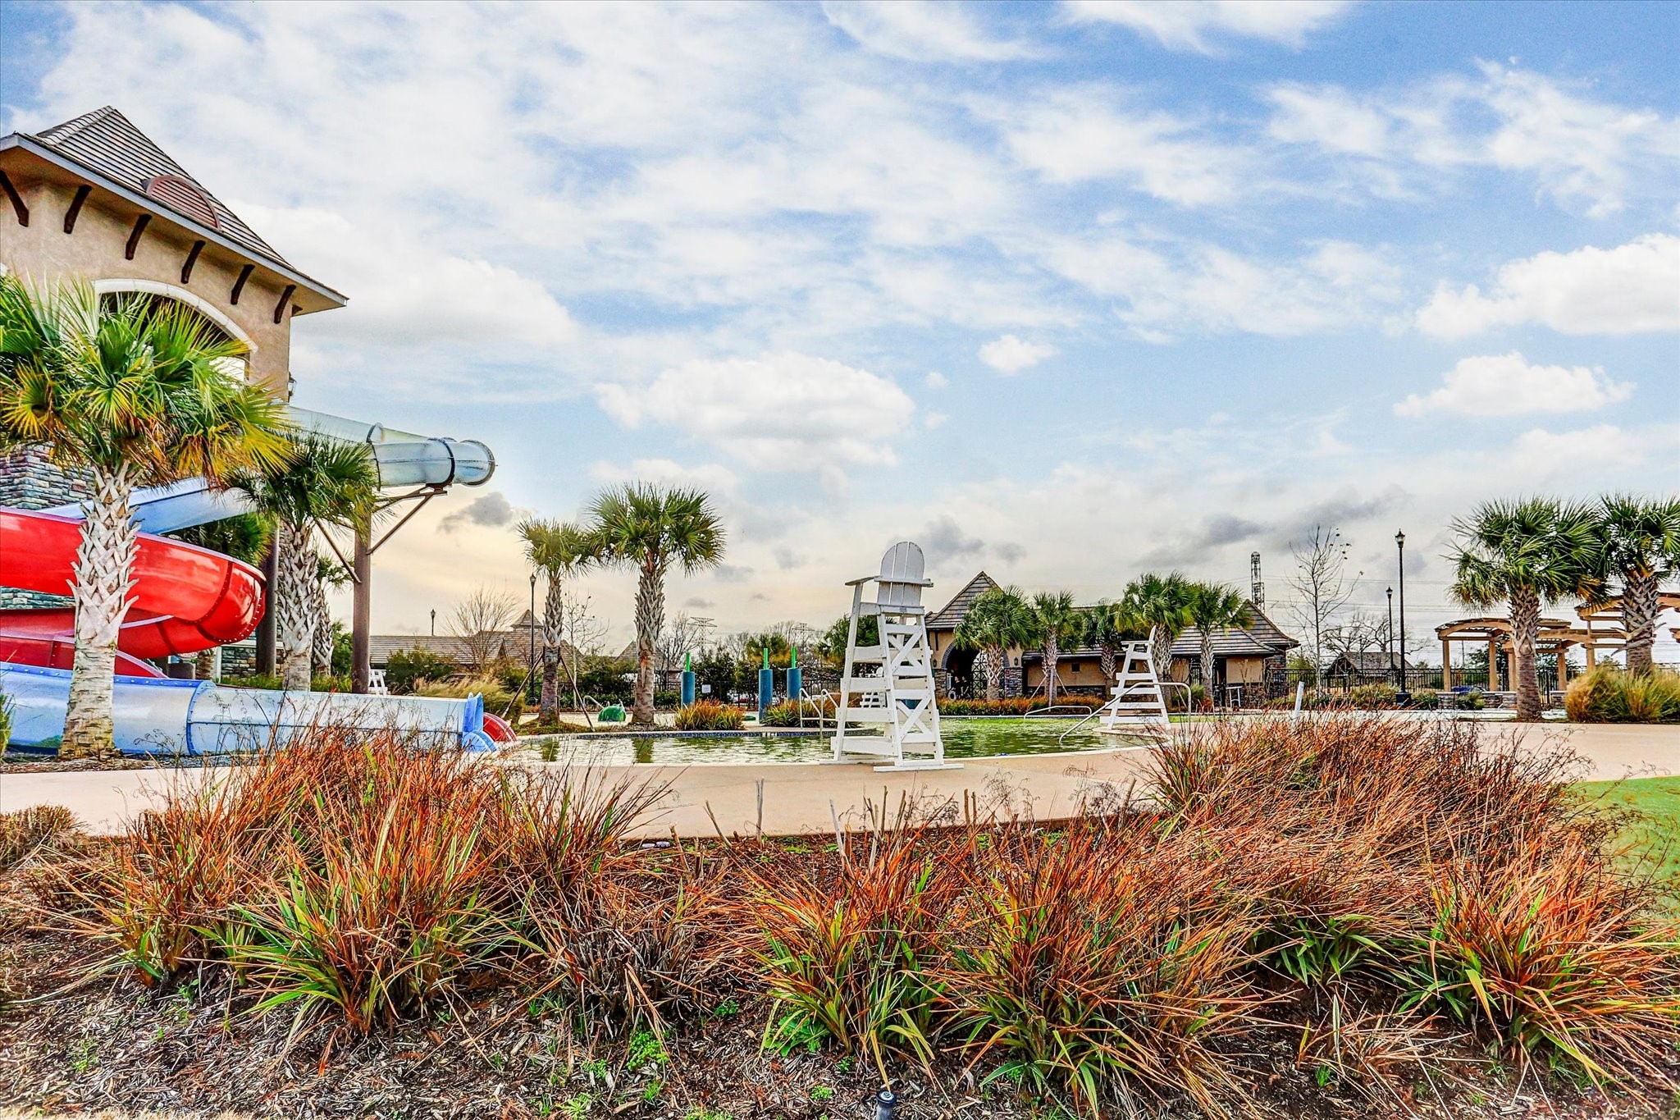
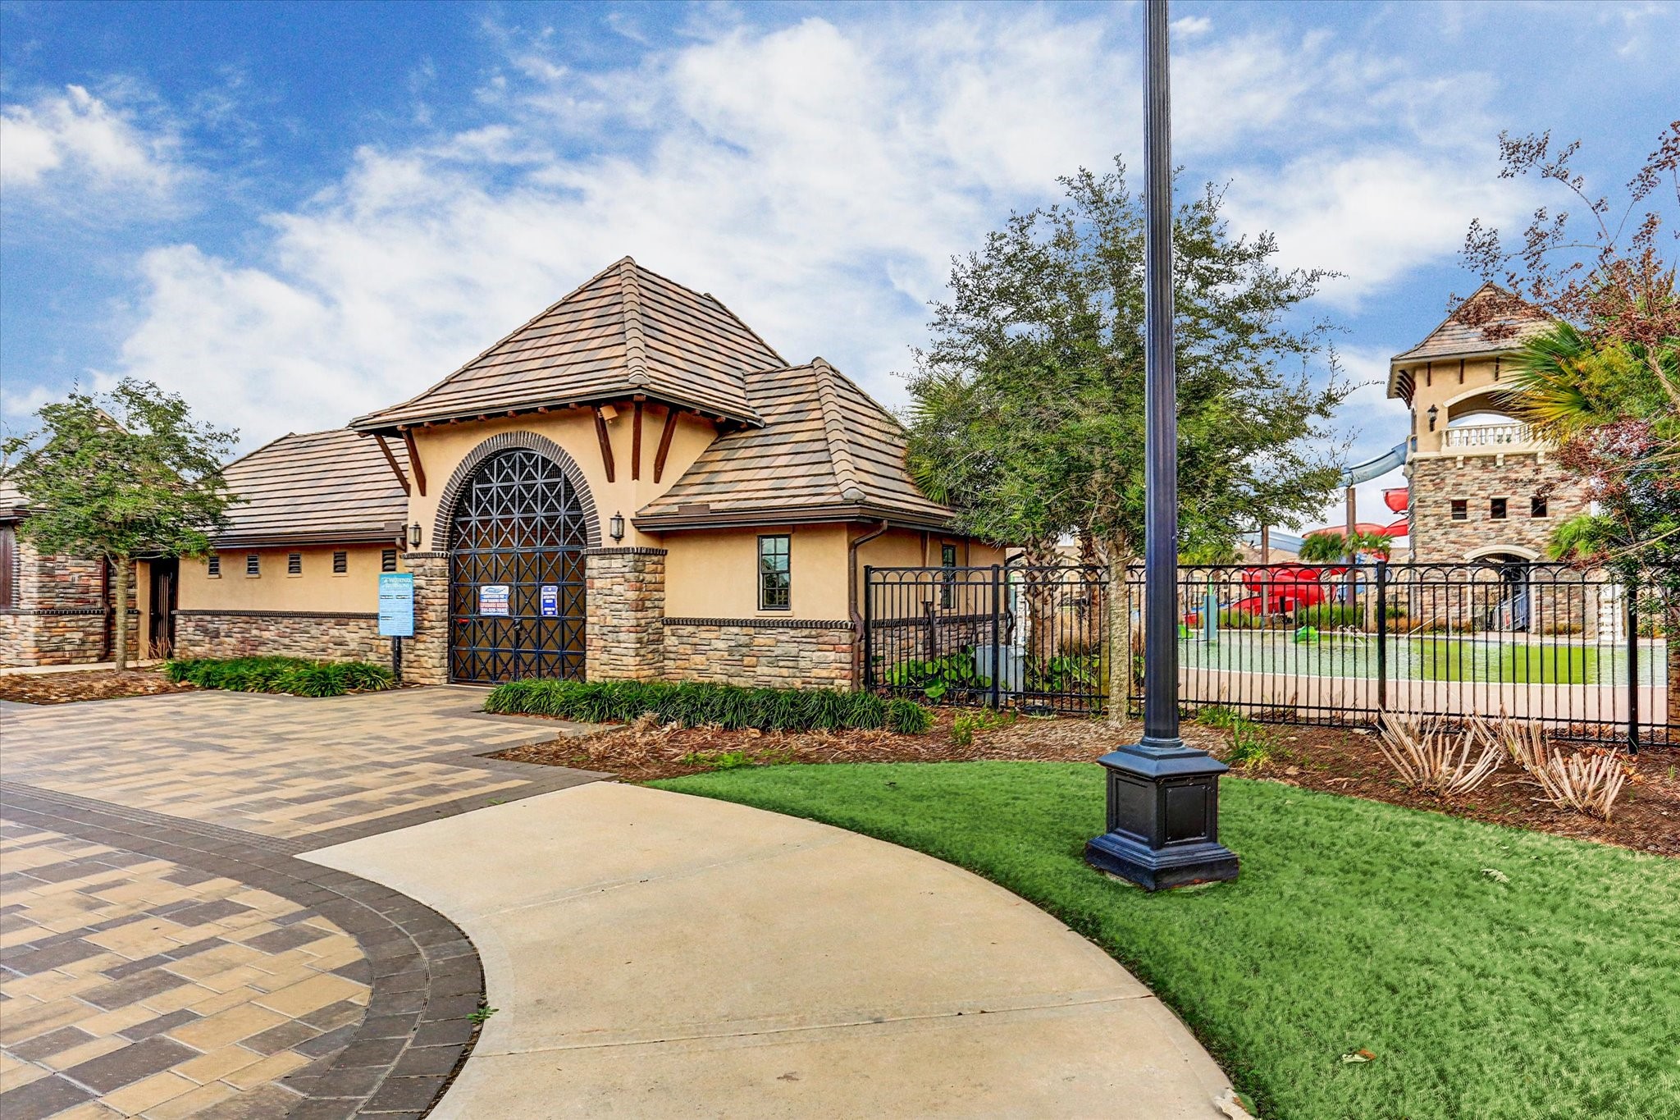
| Community Features | Community Pool, Master Planned Community, Curbs, Gutters |
|---|
Area Information
| State | TX |
|---|---|
| County | Fort Bend |
| City | Sugar Land |
| Zip Code | 77479 |
| Area | 29 |
| Subarea | Sugar Land South |
| Community Name | Vintage Trail At Riverstone |
| Listing VS Median (in Vintage Trail At Riverstone) | |
Price: $800,000 low | high Med: $800,000 sqft: 4,580 low | high Med: 4,580 $ / sqft: $175 low | high Med: $175 On site: 10 low | high Med: 10 | |
Request a showing
Request a showing
Contact
Learn More About This Property

| State | TX |
|---|---|
| County | Fort Bend |
| City | Sugar Land |
| Zip Code | 77479 |
| Area | 29 |
| Subarea | Sugar Land South |
| Community Name | Vintage Trail At Riverstone |
| Listing VS Median (in Vintage Trail At Riverstone) | |
Price: $800,000 low | high Med: $800,000 sqft: 4,580 low | high Med: 4,580 $ / sqft: $175 low | high Med: $175 On site: 10 low | high Med: 10 | |